For Sale
Sustead Road
Lower Gresham
Guide Price
£565,000
SHARE
PROPERTY TYPE
House - Semi-Detached
5
3
3
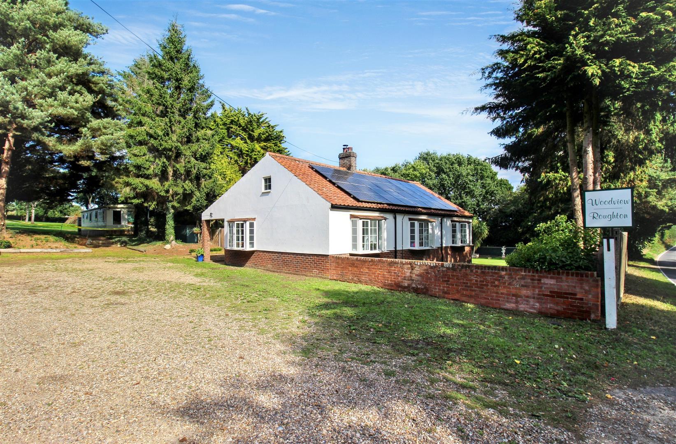
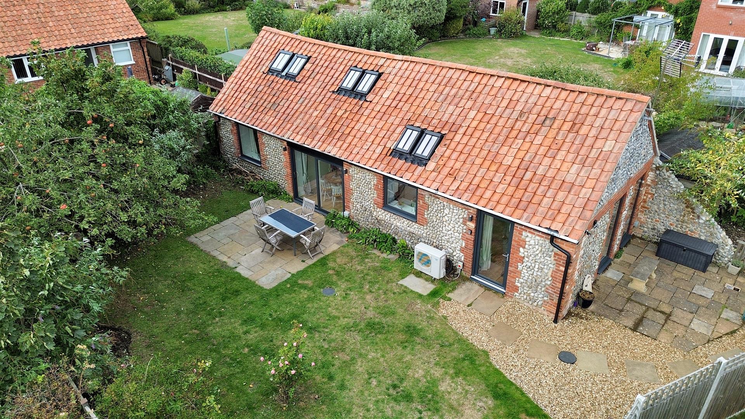
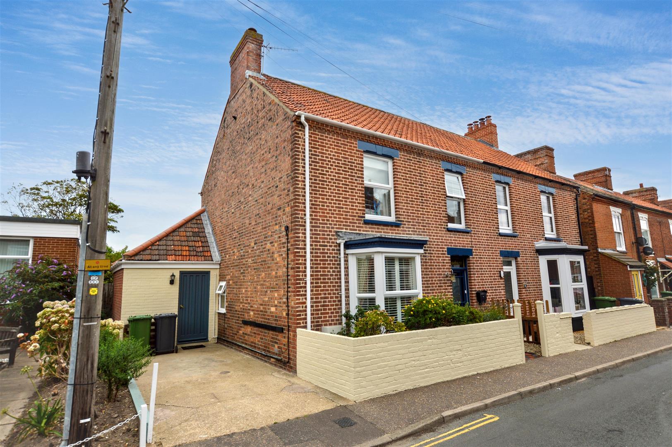
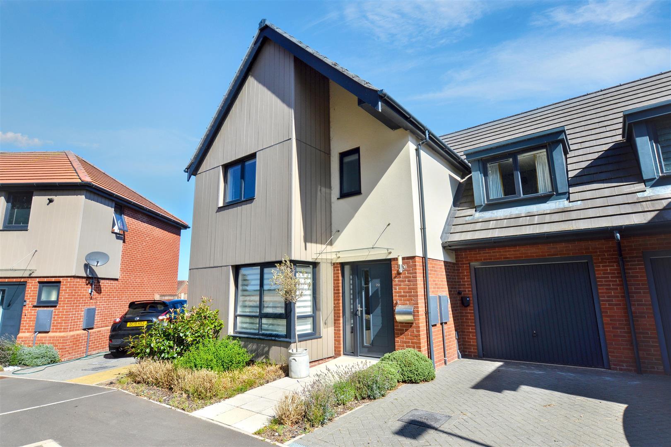
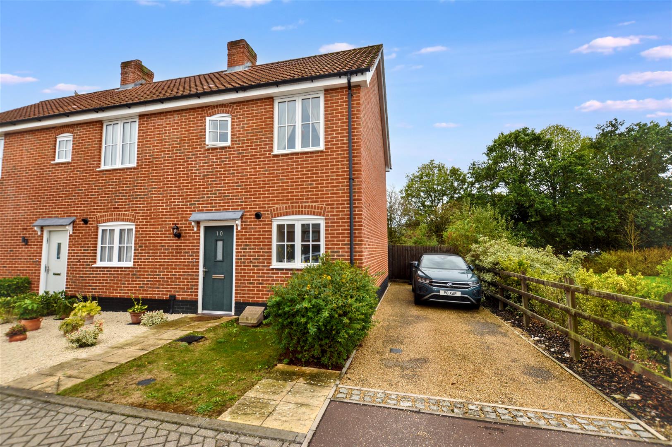
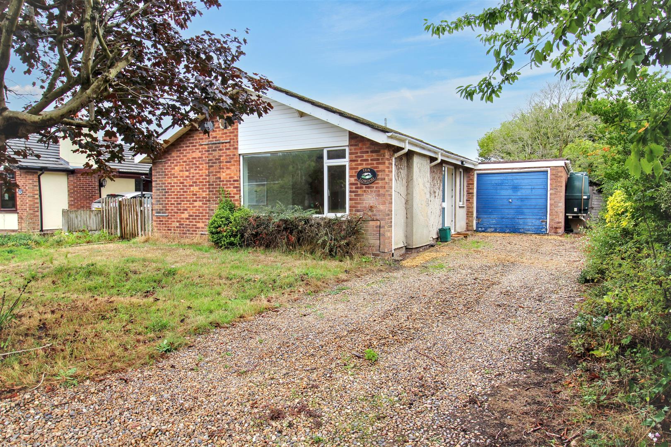
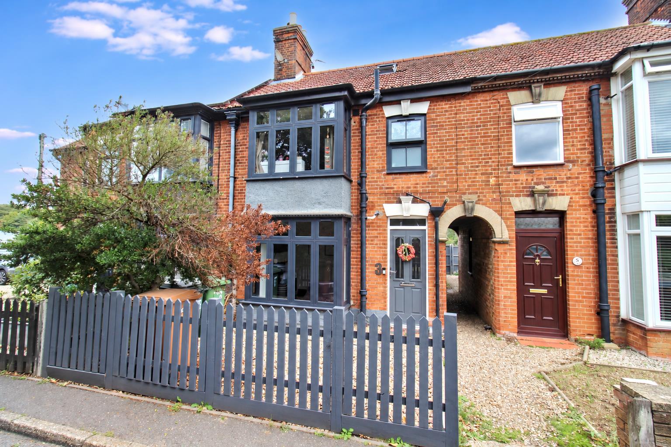
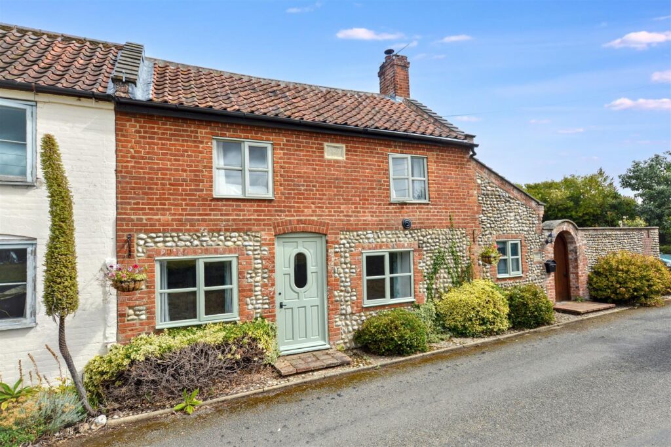
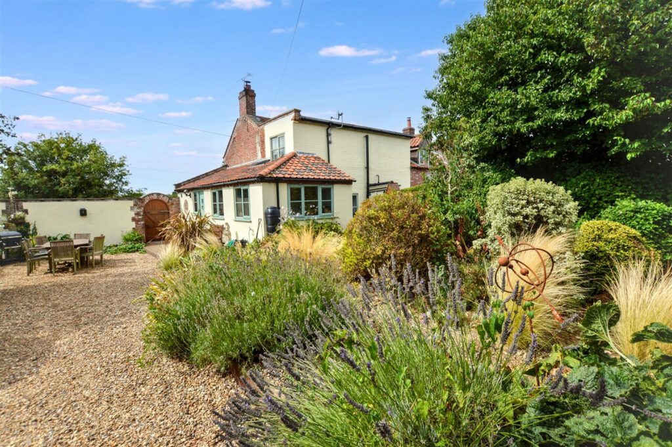
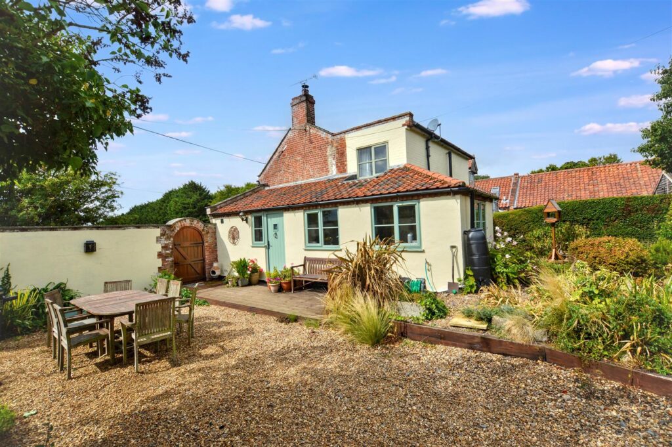
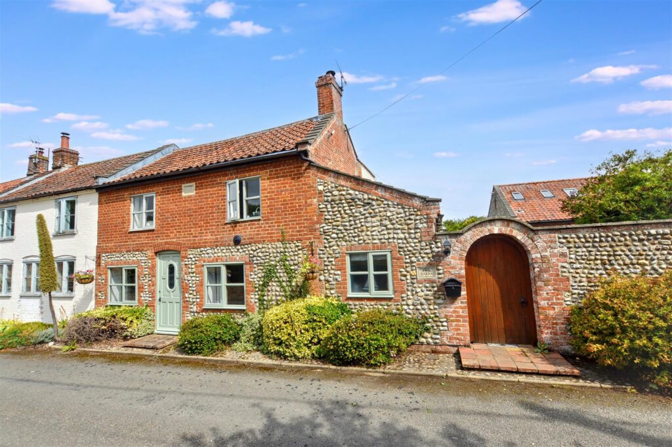
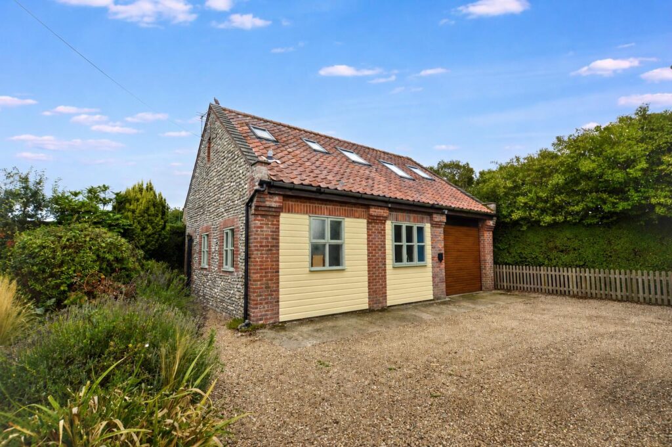
Two Gates is a most attractive, cottage-style property nestling in the heart of the Norfolk countryside. Dating back, in part, to the 19th century the property has undergone a number of changes in its lifetime and is now a superb home of character complete with a detached annexe in the grounds. The property has been sympathetically modernised by the current owners with a gentle mix of modern and traditional features. The gardens are colourful and offer ample space for alfresco dining.
Lower Gresham is a typical North Norfolk rural village with sweeping farmland and flint cottages and is equidistant from the coastal towns of Sheringham and Cromer, both of which offer rail links to the county capital of Norwich.
Key Features
- -Charming countryside property
- -Rural location
- -Historical flint and brick construction
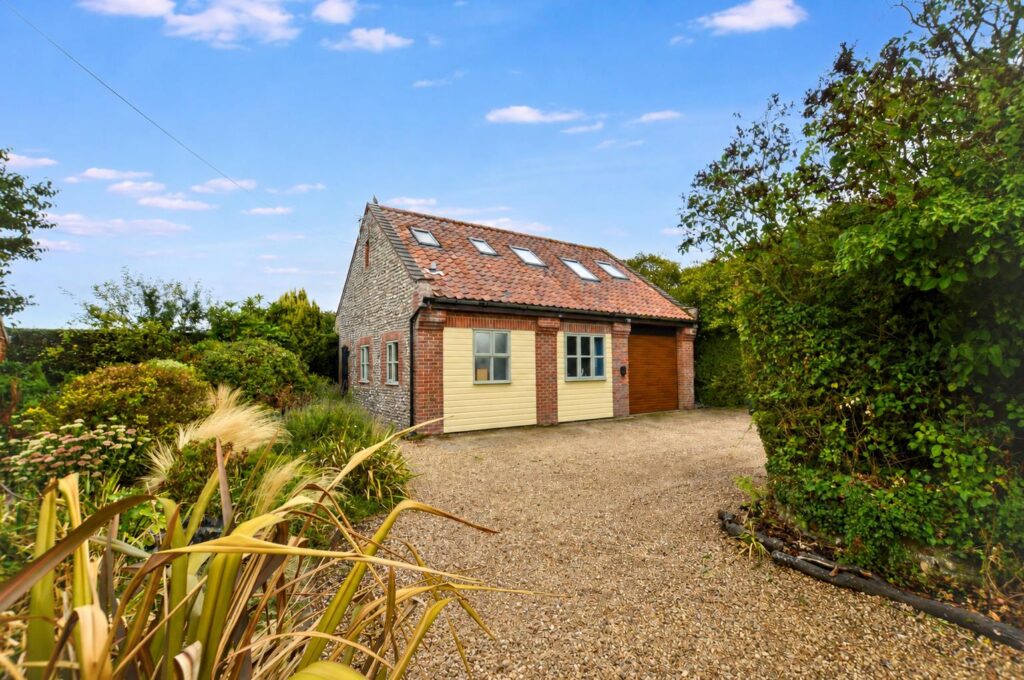
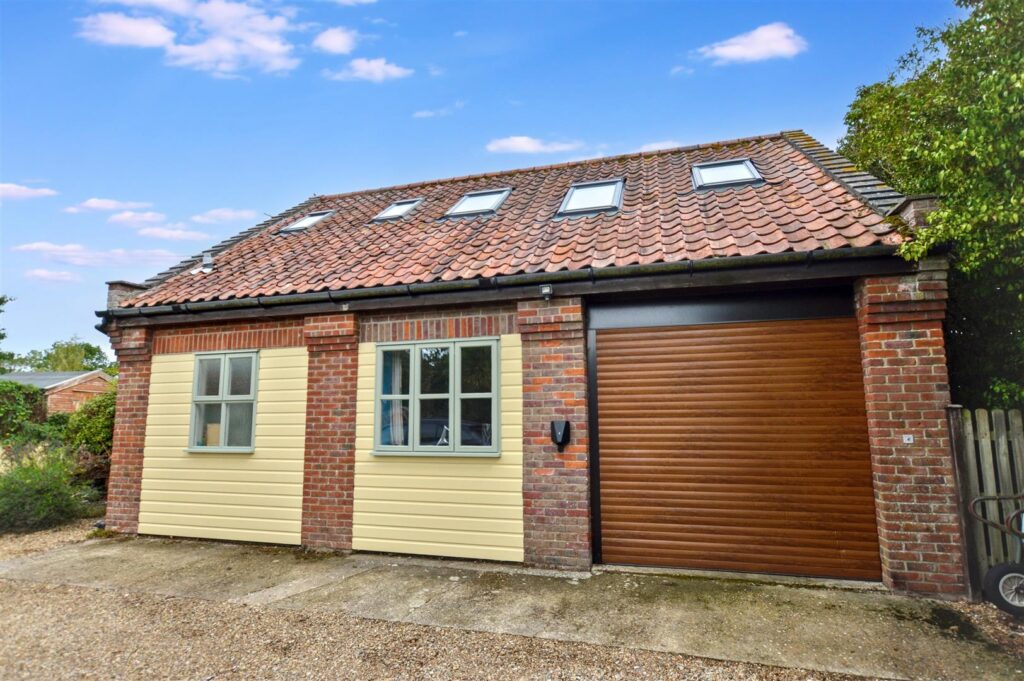
- -Characterful home with detached annexe
- -Three bedrooms in main house
- -Two bedrooms in annexe
- -Garage and off-road parking
- -LPG and electric heating systems
Room Descriptions
-
Two Gates represents a rare opportunity of a characterful home with annexe, suitable for a number of uses, not least the ability for multi-generational living. All this in a beautiful country setting too.
- ANNEXE
-
ENRANCE HALL
Part glazed composite entrance door, turning staircase to first floor with understairs store cupboard, wall mounted electric radiator.
-

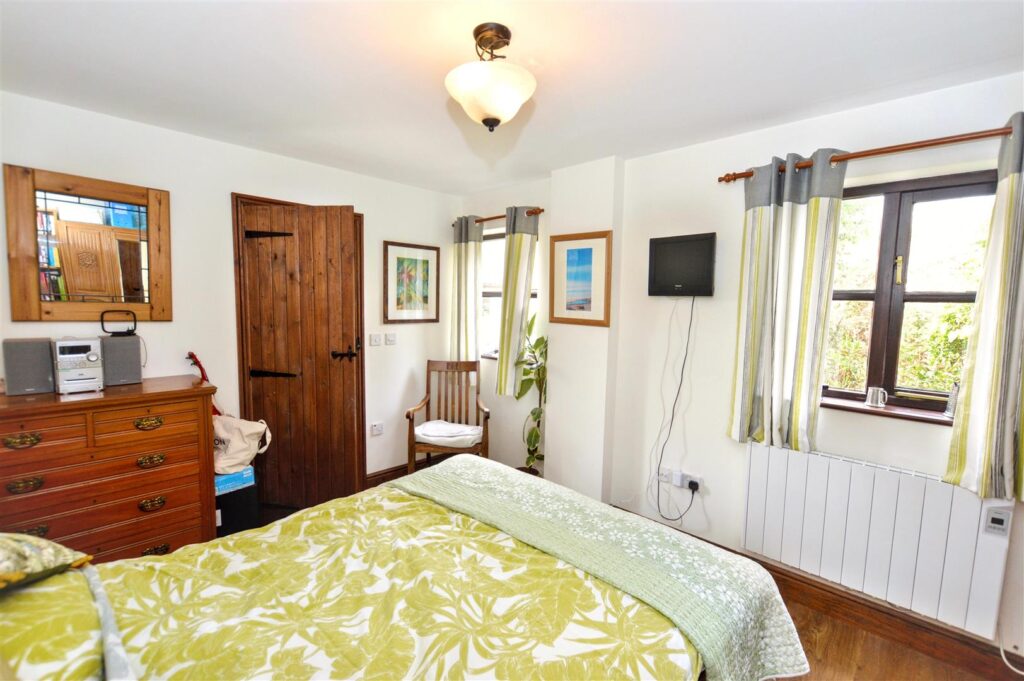
BEDROOM 1
Two windows to side aspect, wall mounted electric radiator, provision for TV, door to:
-
ENSUITE
Enclosed shower cubicle with mixer shower, wash basin, close coupled w.c., electric towel rail, window to front aspect.
-
BEDROOM 2
Wall mounted electric heater, provision for TV, window to front aspect.
-
LOBBY
Built-in cupboard housing pressurised hot water cylinder. Leading to:
-
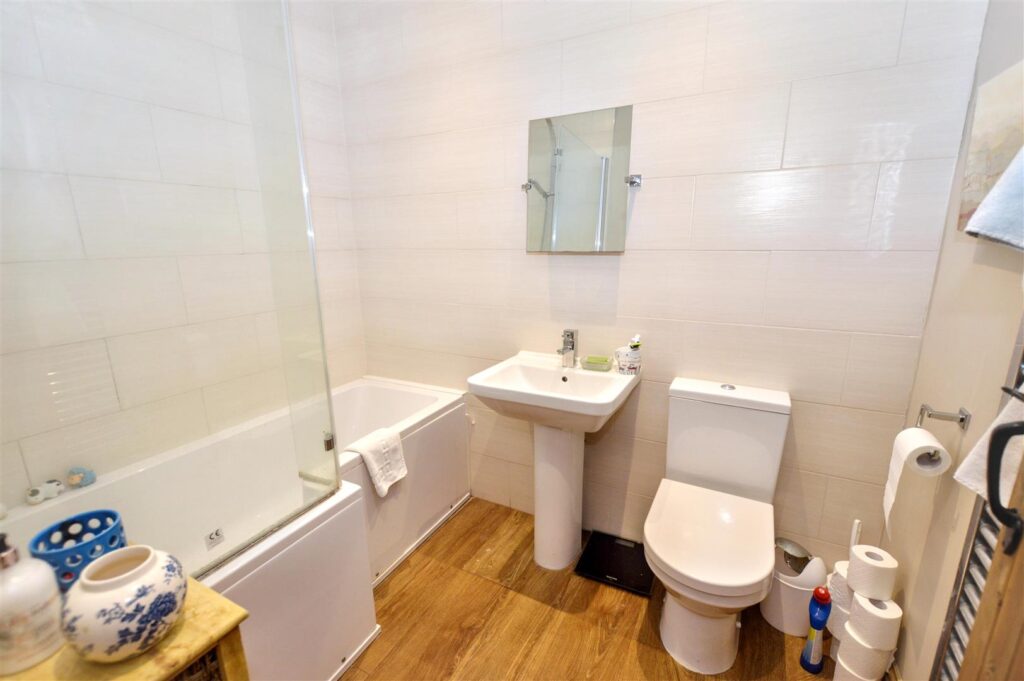
BATHROOM
Panelled bath with mixer shower and screen above, pedestal wash basin, close coupled w.c., chrome heated towel rail, part tiled walls.
- FIRST FLOOR
-
SEPARATE W.C.
Velux roof light, close coupled w.c., wash basin, heated towel rail.
-
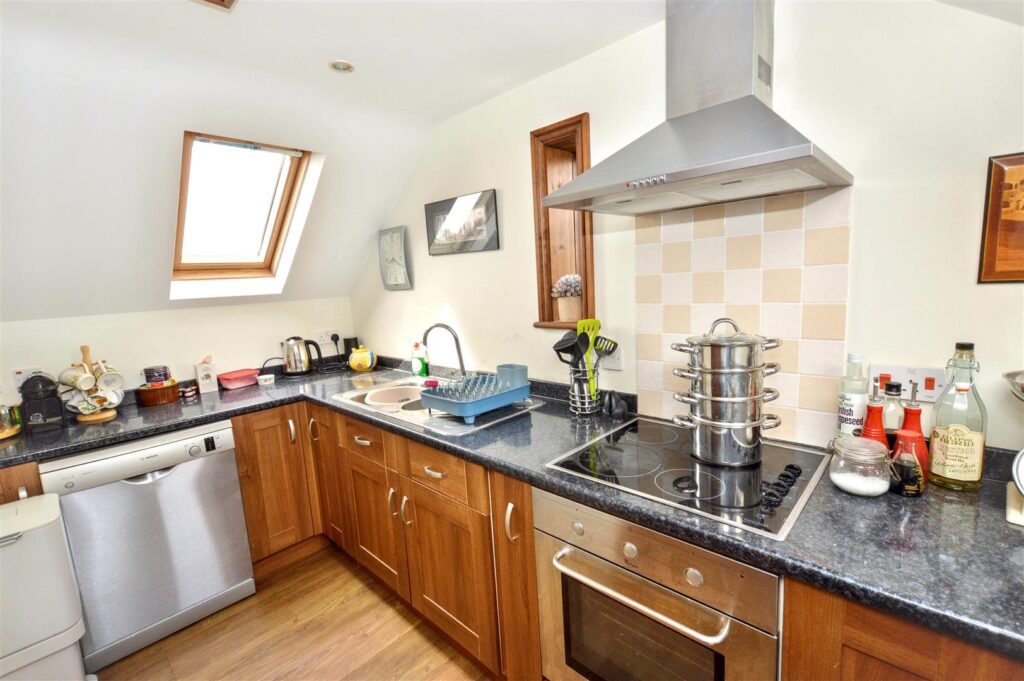
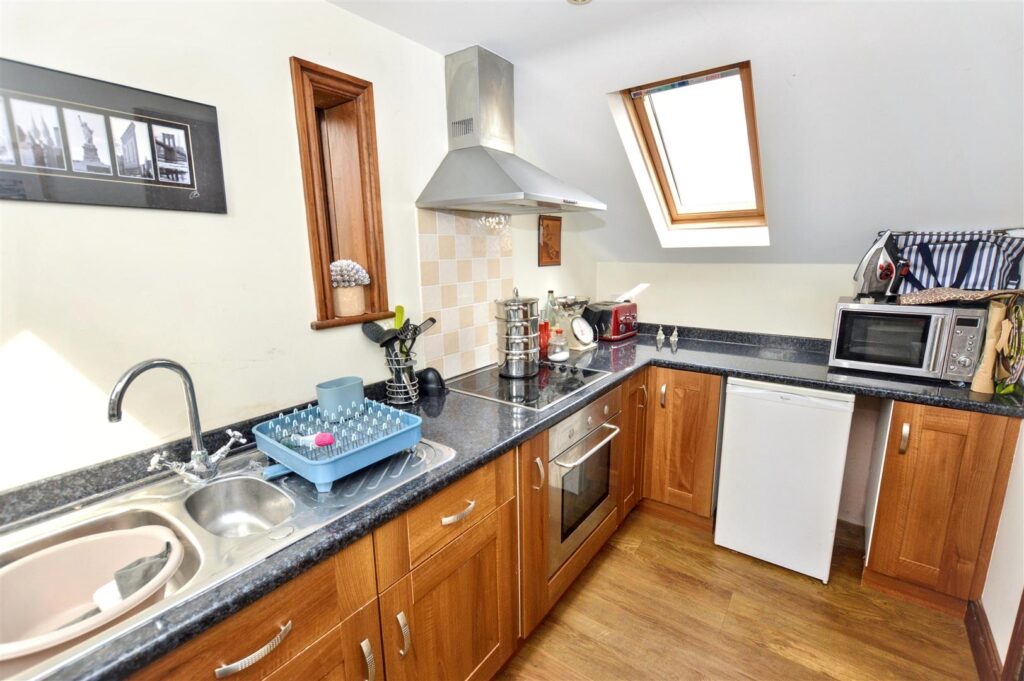
KITCHEN
Velux roof lights to front and rear aspects, further window to the side. Range of floor mounted cabinets with laminated work surfaces, provision for dishwasher, inset sink unit, inset electric hob with filter hood above and electric oven beneath, space for under counter fridge. Wall mounted electric radiator.
-
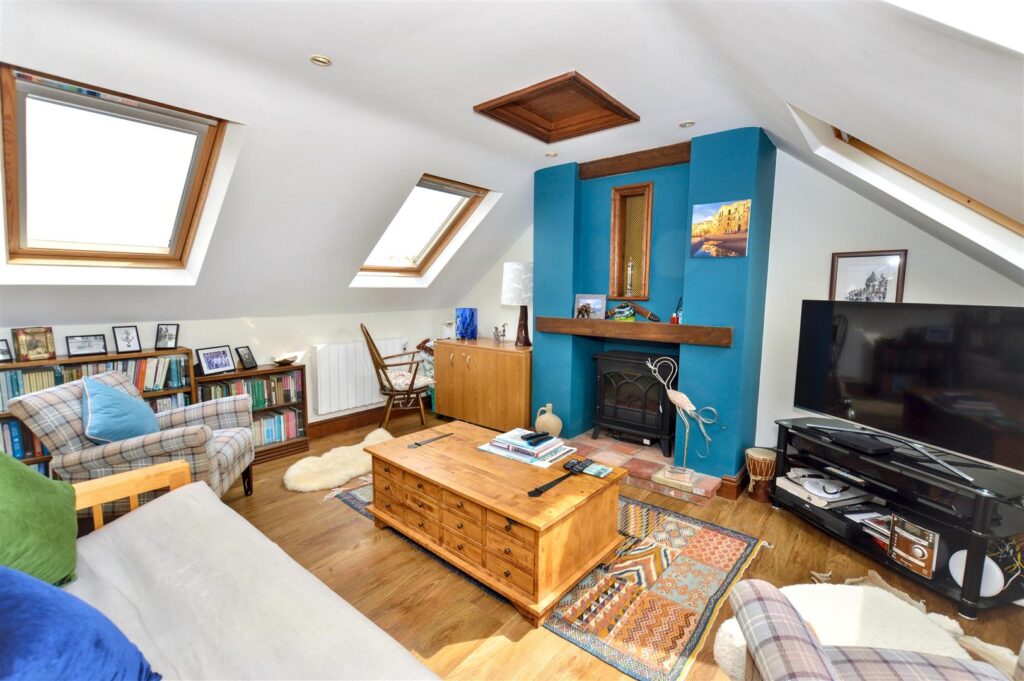
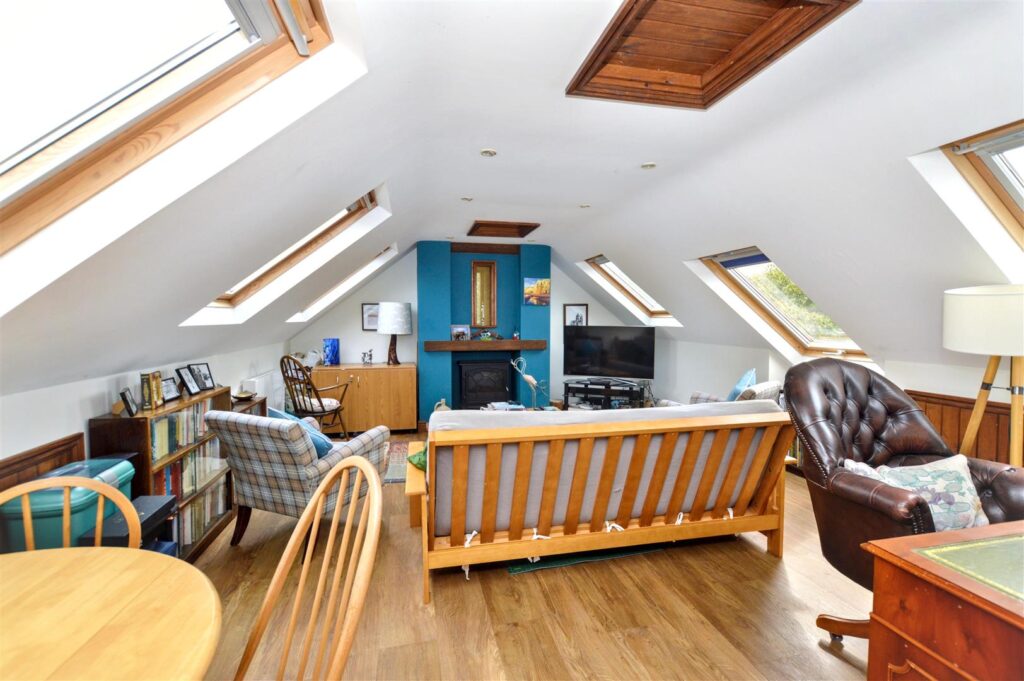
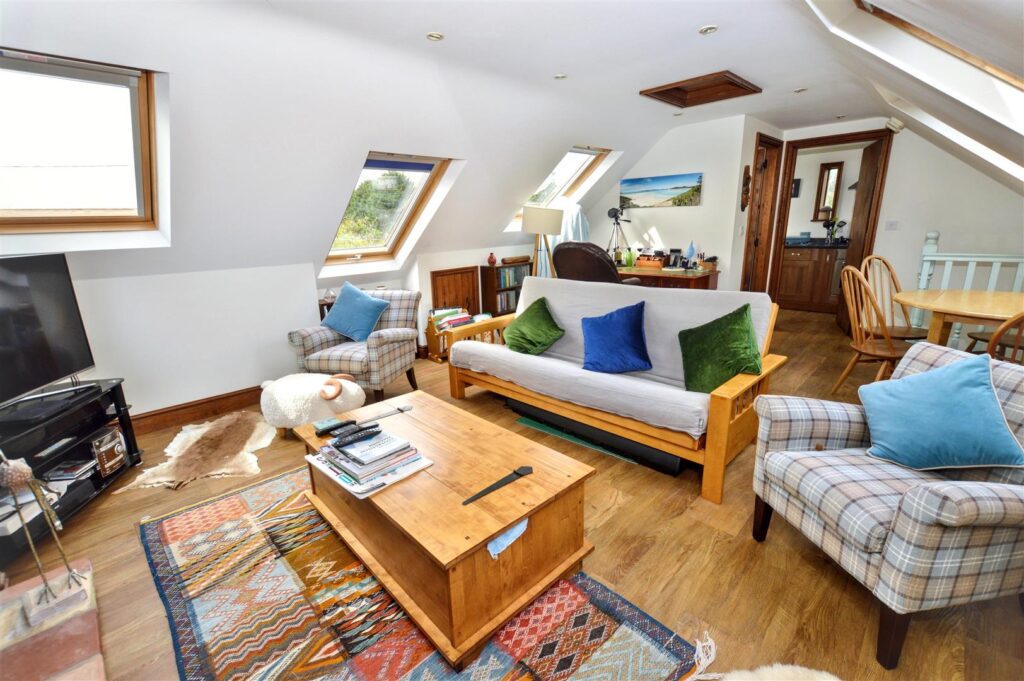
LOUNGE/DINING ROOM
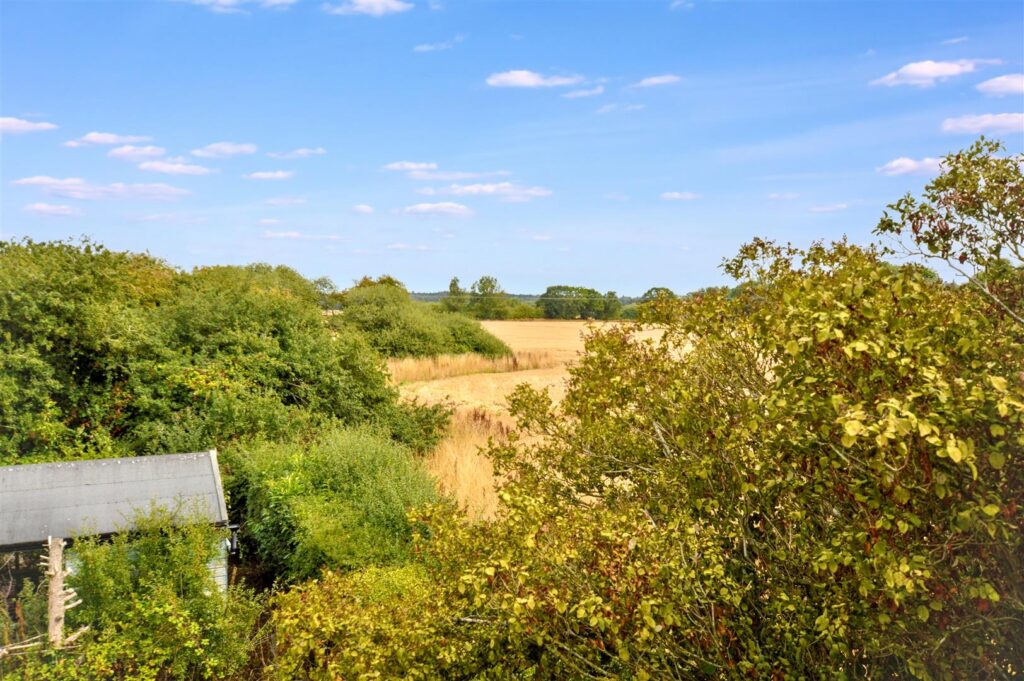
A light room with six Velux roof lights offering views over the surrounding farmland. Two wall mounted electric radiators, central "fireplace" feature with pamment stone hearth and point for electric stove. Provision for TV, access to roof space.
- MAIN HOUSE
-
ENTRANCE LOBBY
With part glazed composite entrance door and window. Range of built-in store cupboards and shelving, vertical radiator.
-
UTILITY W.C.
Window to front aspect, low level w.c., vanity washbasin with cupboard beneath, radiator, provision for washing machine and tumble dryer, extractor fan, fitted cupboards and shelving.
-
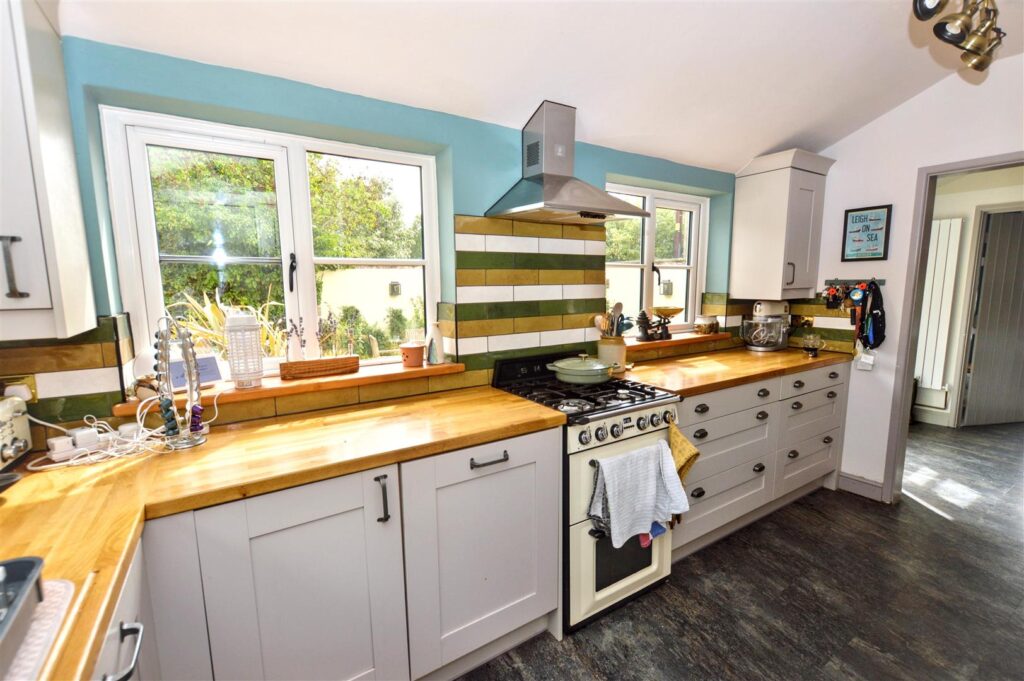
KITCHEN
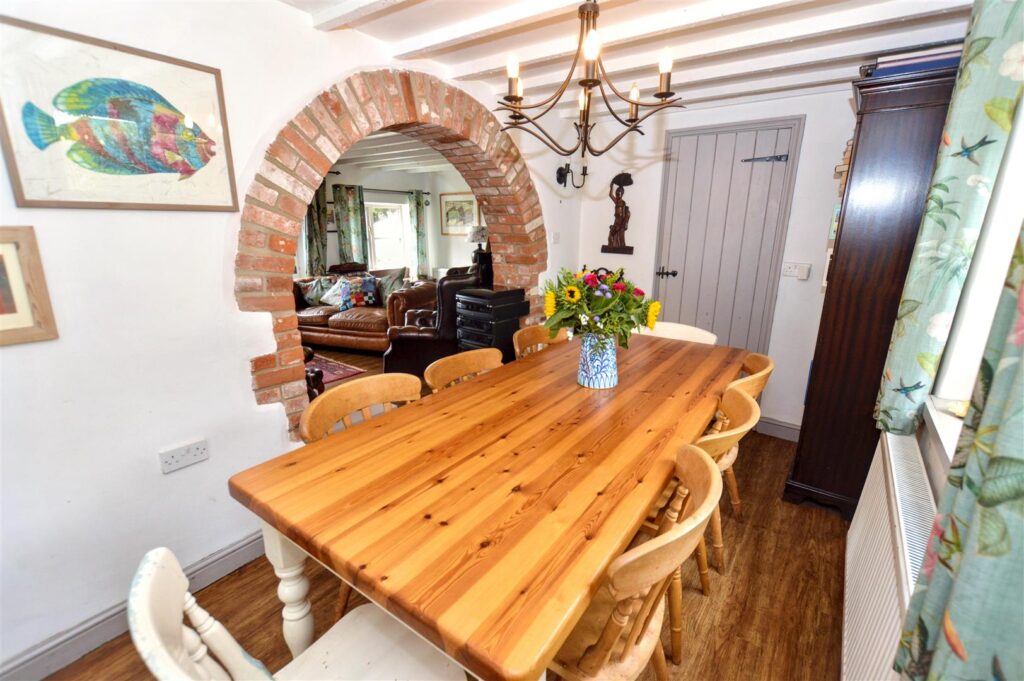
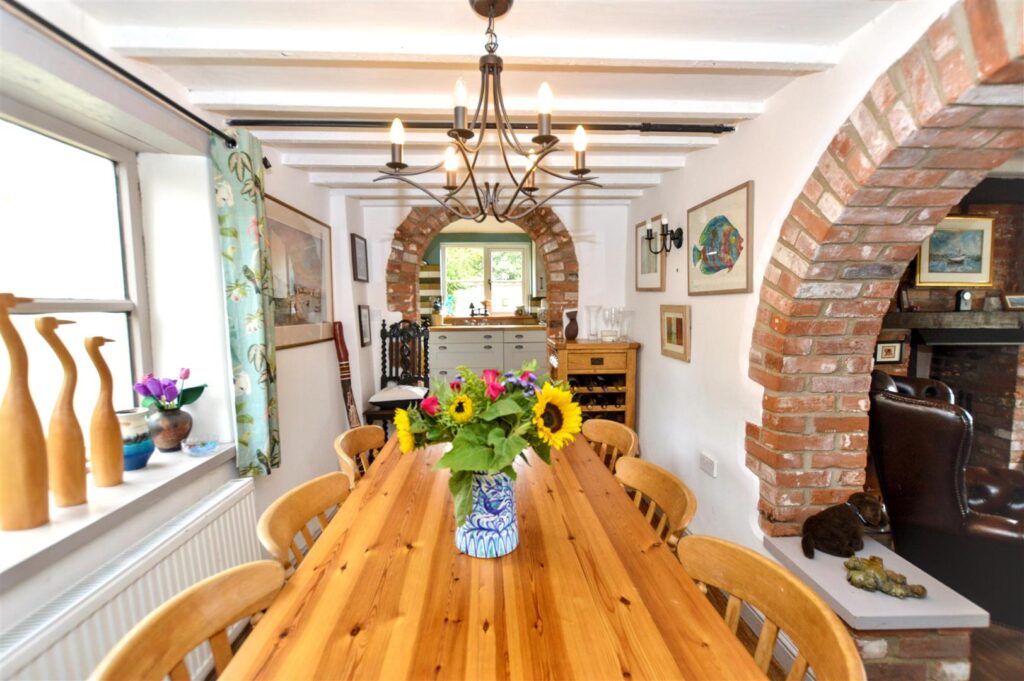
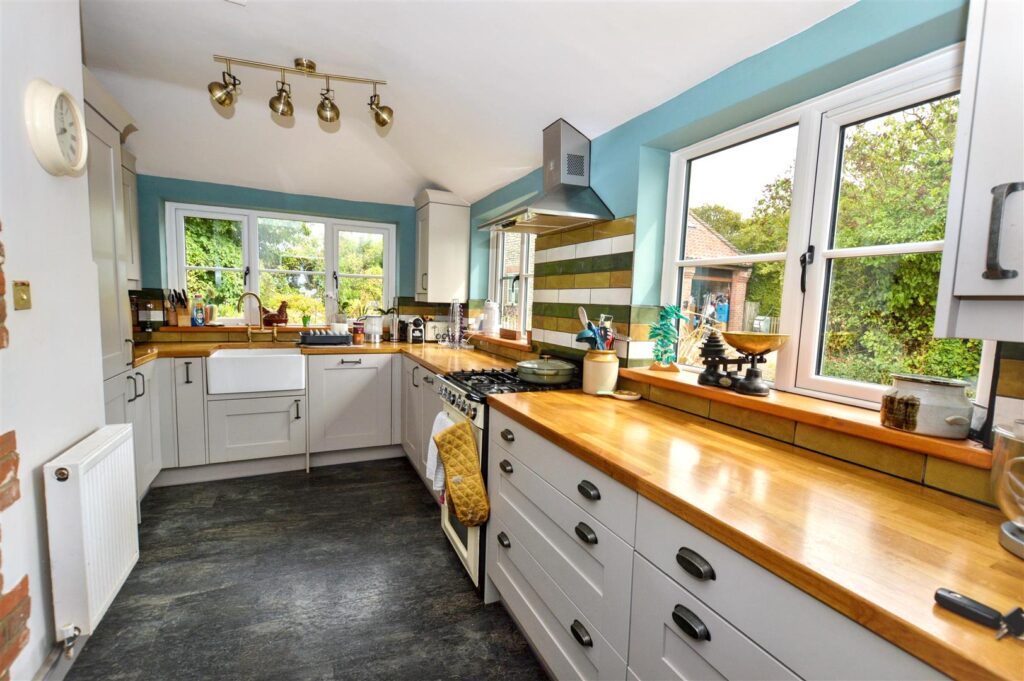
Another light room with windows to two aspects. Comprehensive range of shaker-style base and wall cabinets with solid wood work surfaces and complimentary tiled splashbacks, point for LPG cooker with filter hood above, inset Belfast sink, integrated dishwasher, integrated fridge/freezer, radiator, brick archway to:
-
DINING AREA
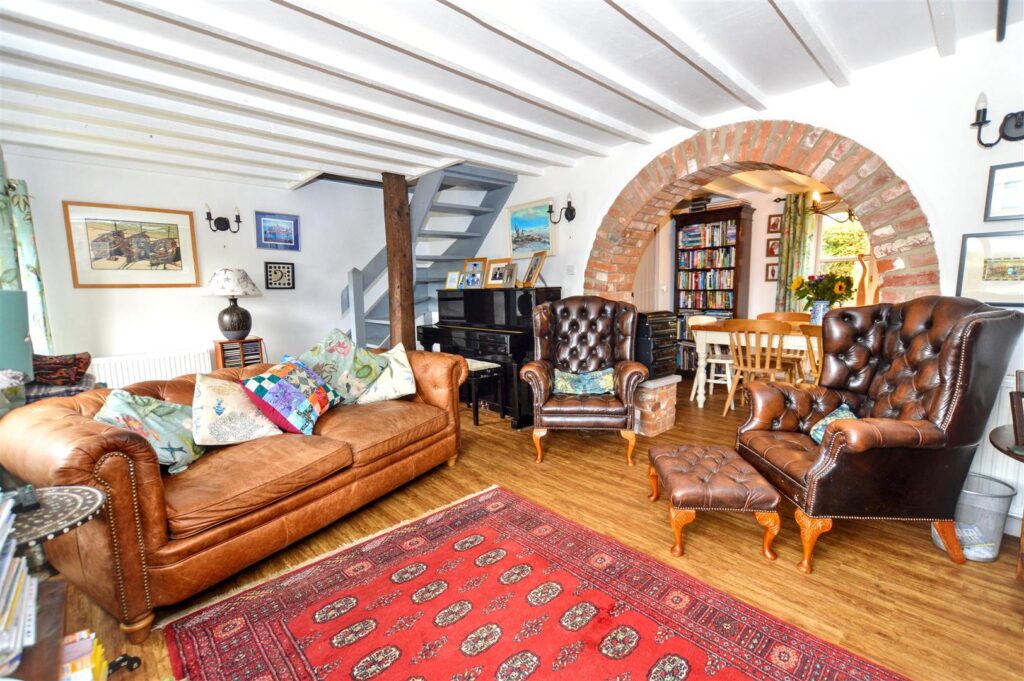
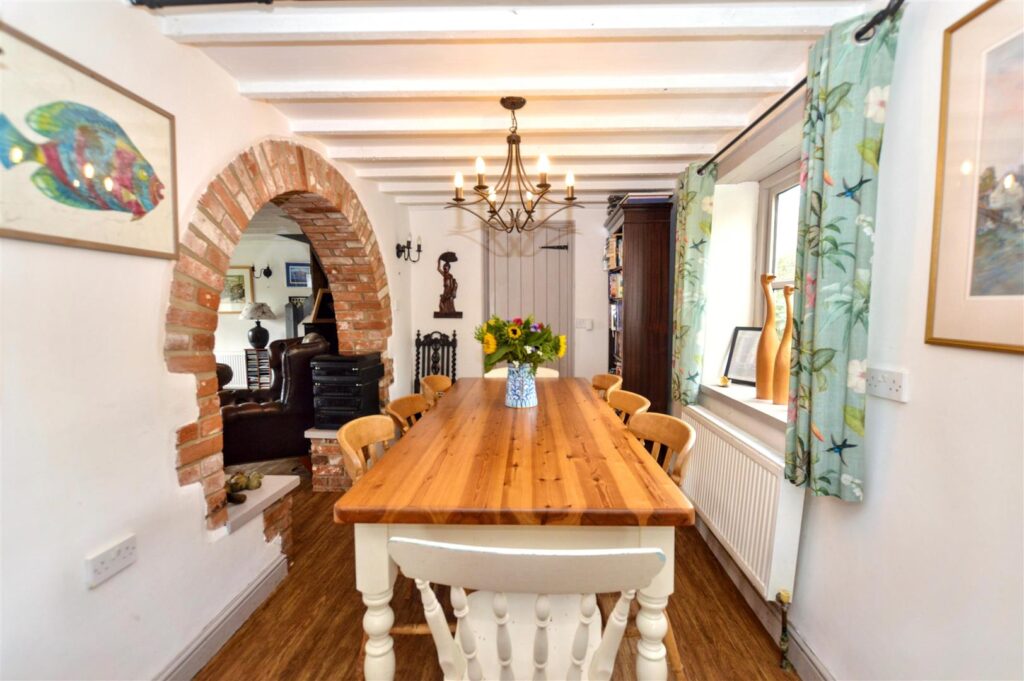
With exposed ceiling timbers, window to rear aspect, brick archway to sitting room, door to:
-
OFFICE
Exposed ceiling timbers, window to rear, fitted base and storage cupboards and part panelled walls.
-
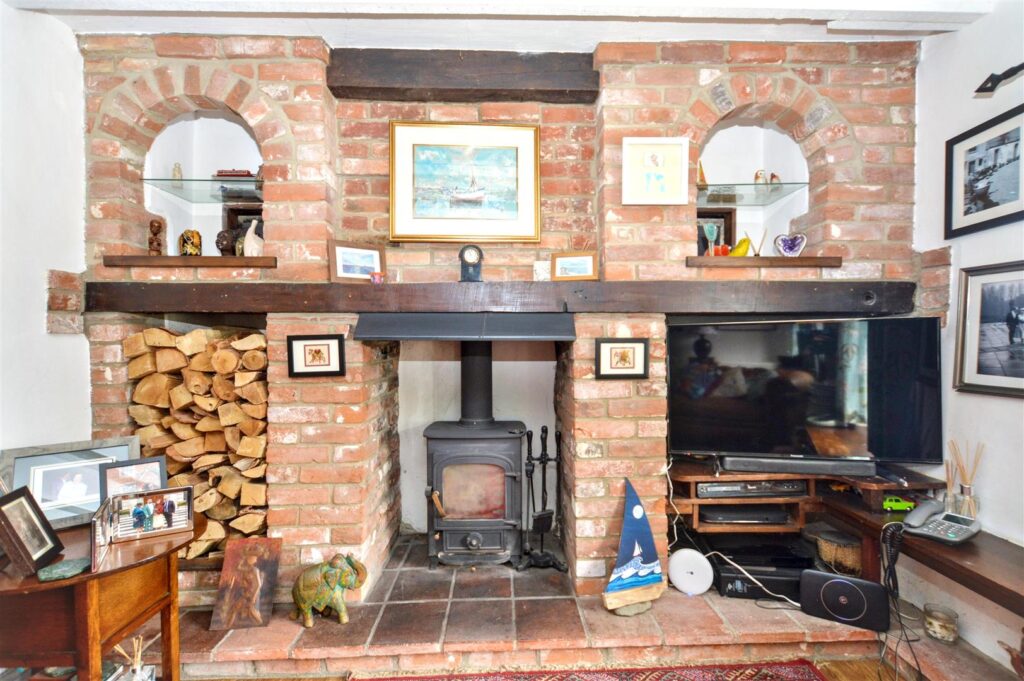
SITTING ROOM
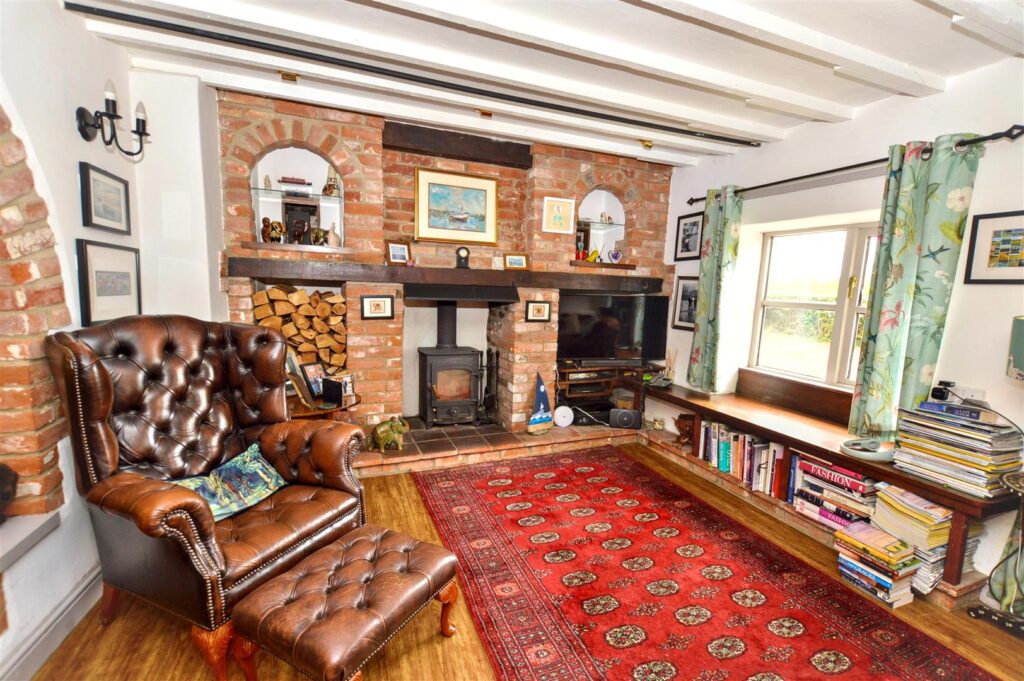
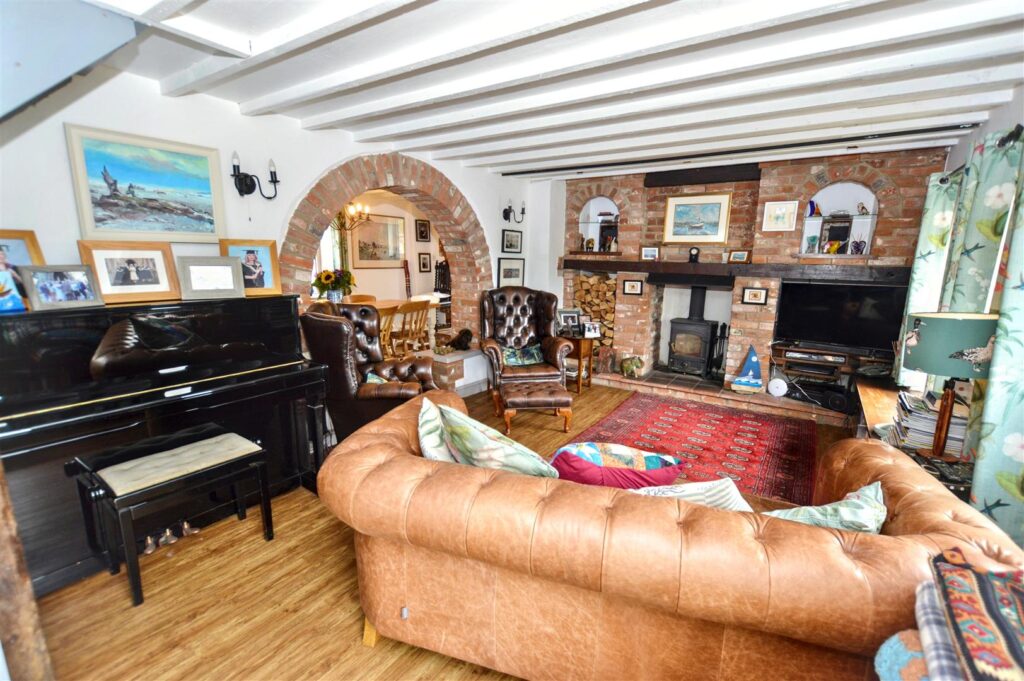
With two windows and door to front aspect, exposed ceiling timbers, red brick fireplace with timber mantel and pamment hearth housing wood burning stove. Provision for TV, fitted window seat and storage, radiator, turning staircase to first floor.
-
LANDING
Access to roof space
-
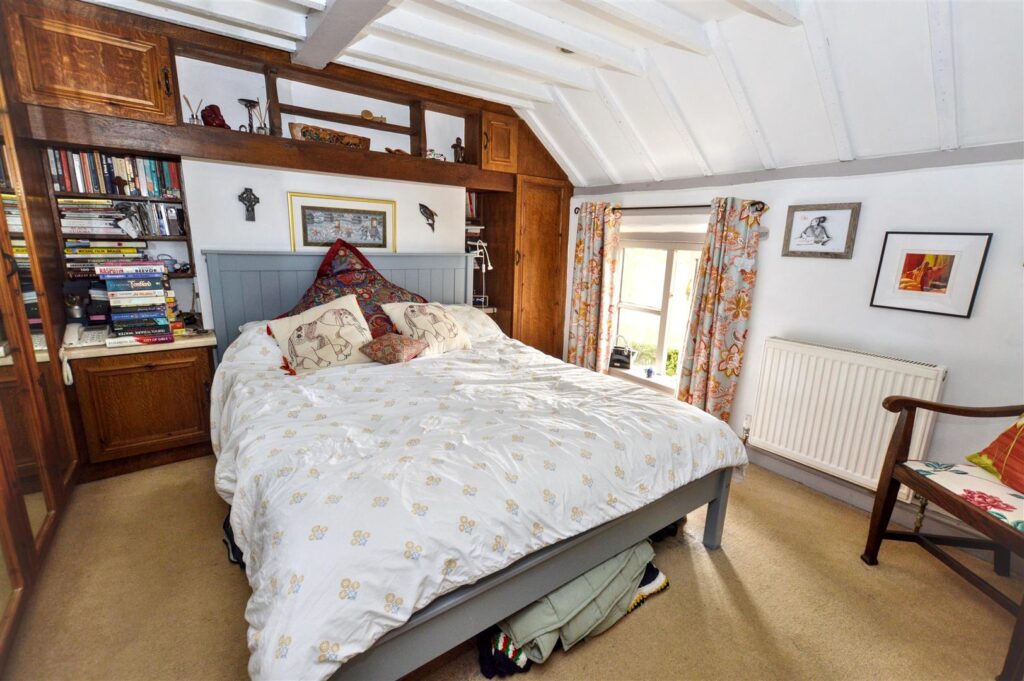
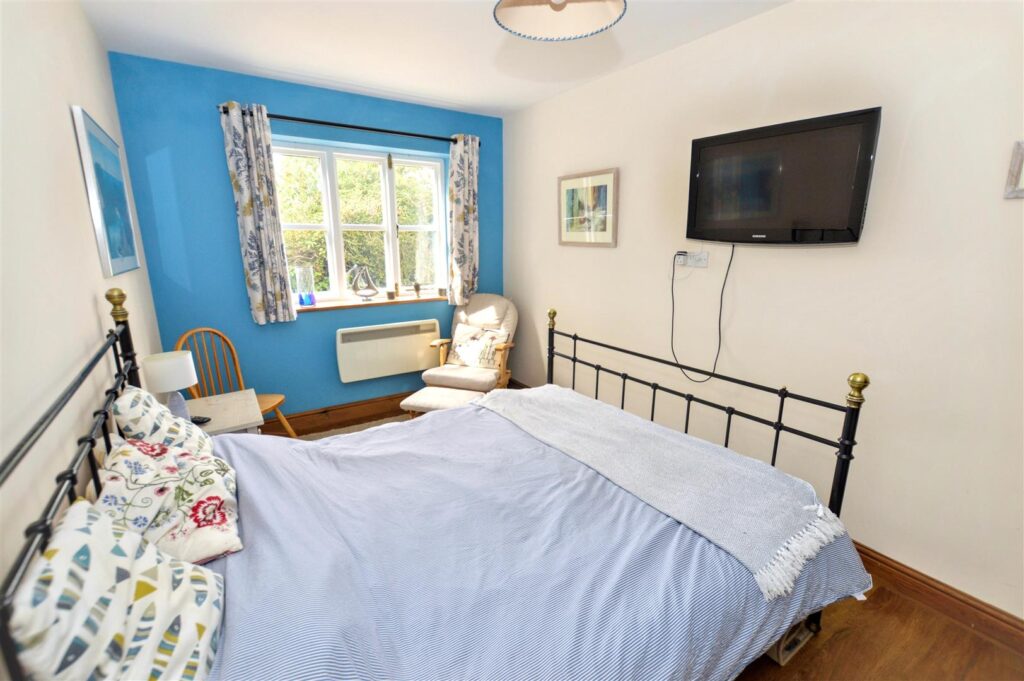
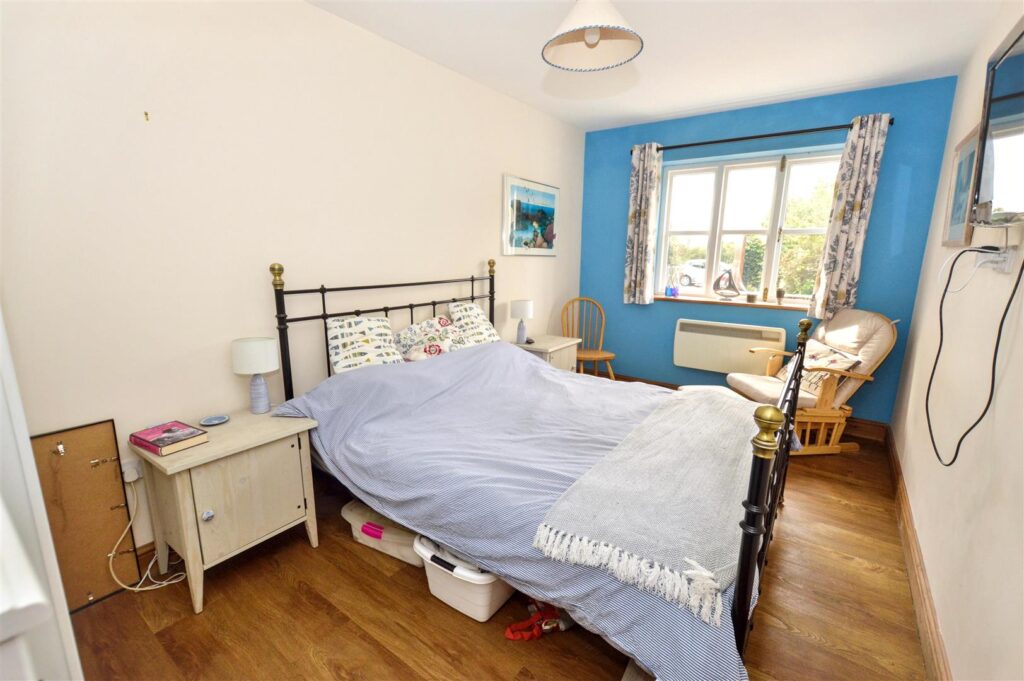
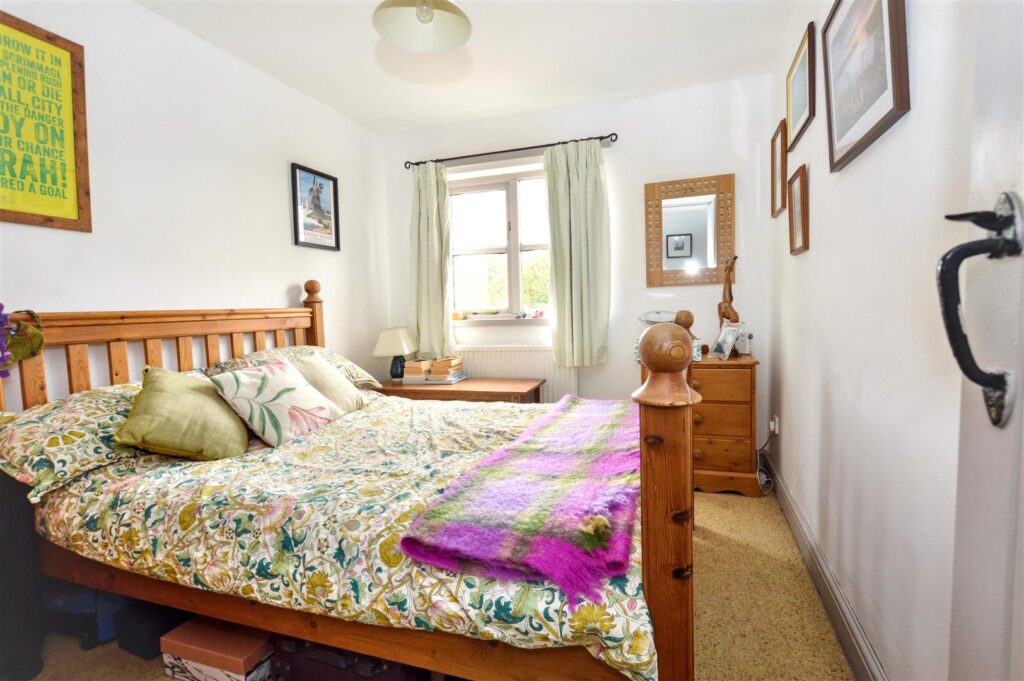
BEDROOM 1
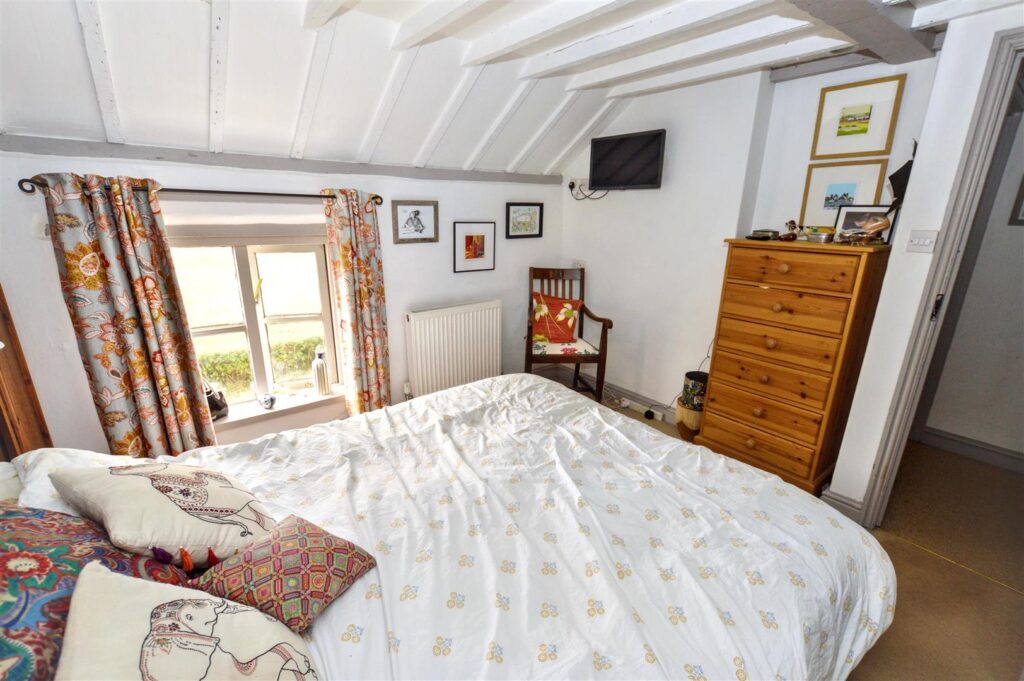
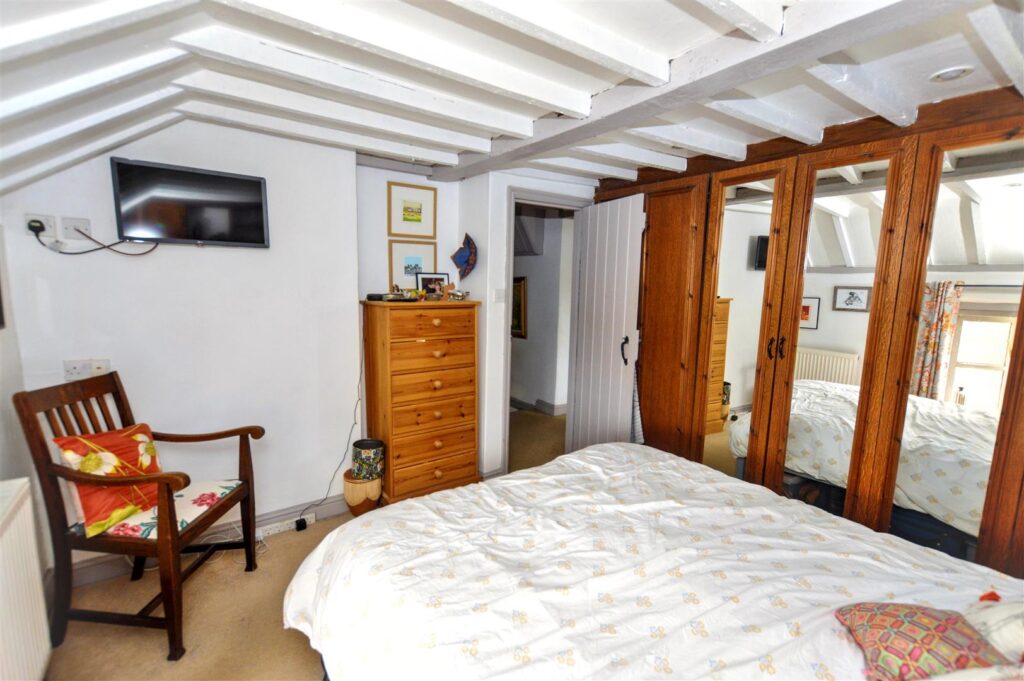
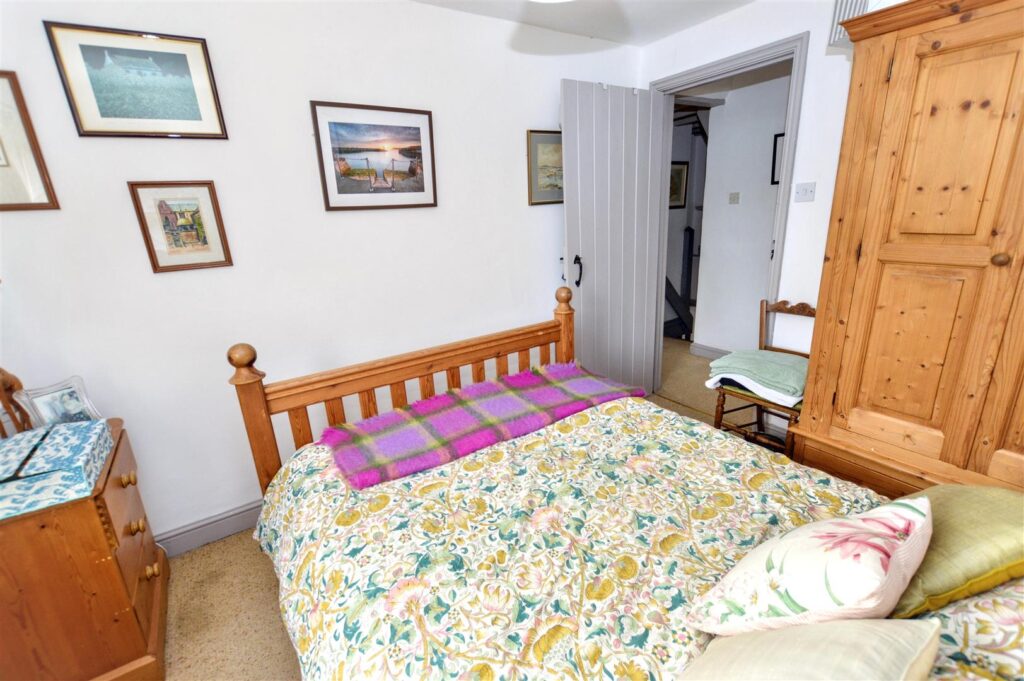
Window to front aspect with countryside views, exposed ceiling timbers, radiator, provision for TV, range of fitted bedroom furniture including wardrobe cupboards and bedside units.
-
BEDROOM 2
Window to side aspect, radiator,
-
BEDROOM 3
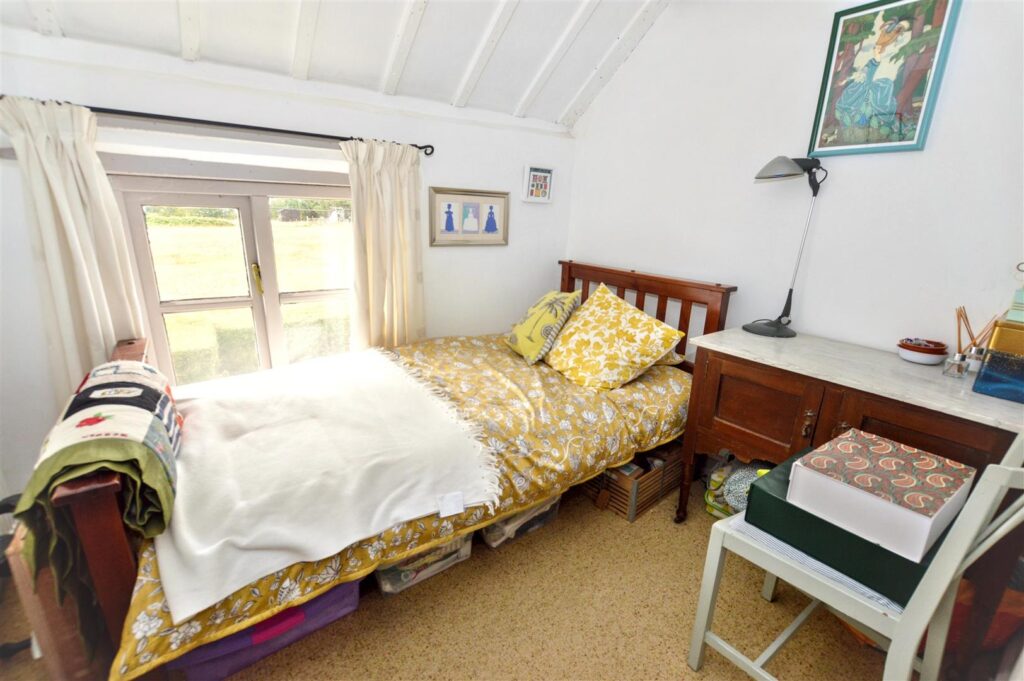
Window to front aspect, radiator, exposed ceiling timbers, built-in cupboard.
-
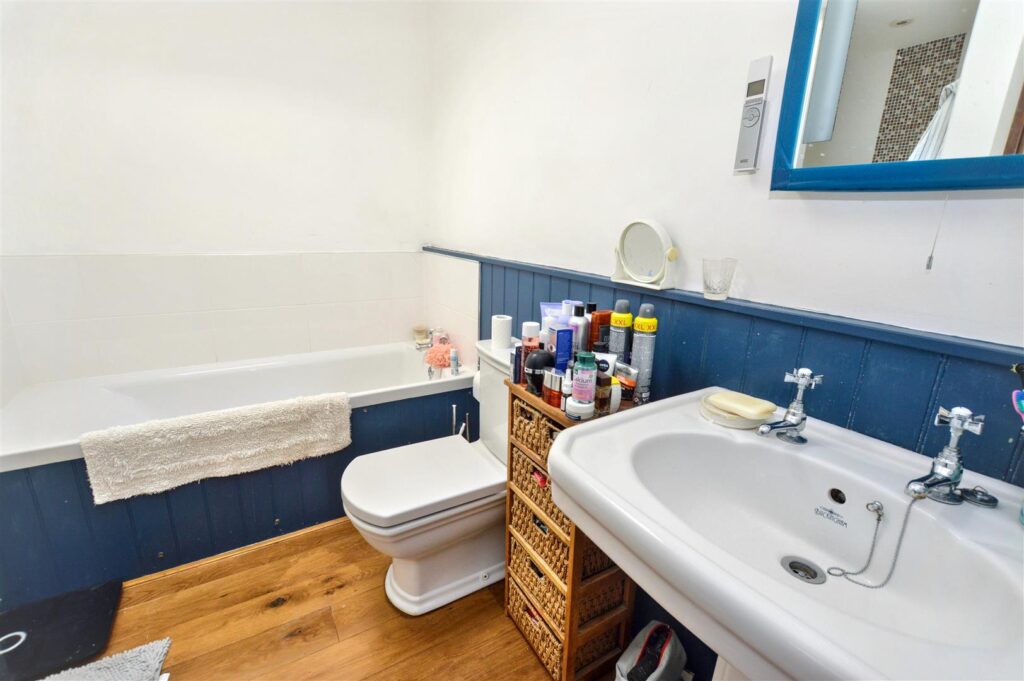
BATHROOM
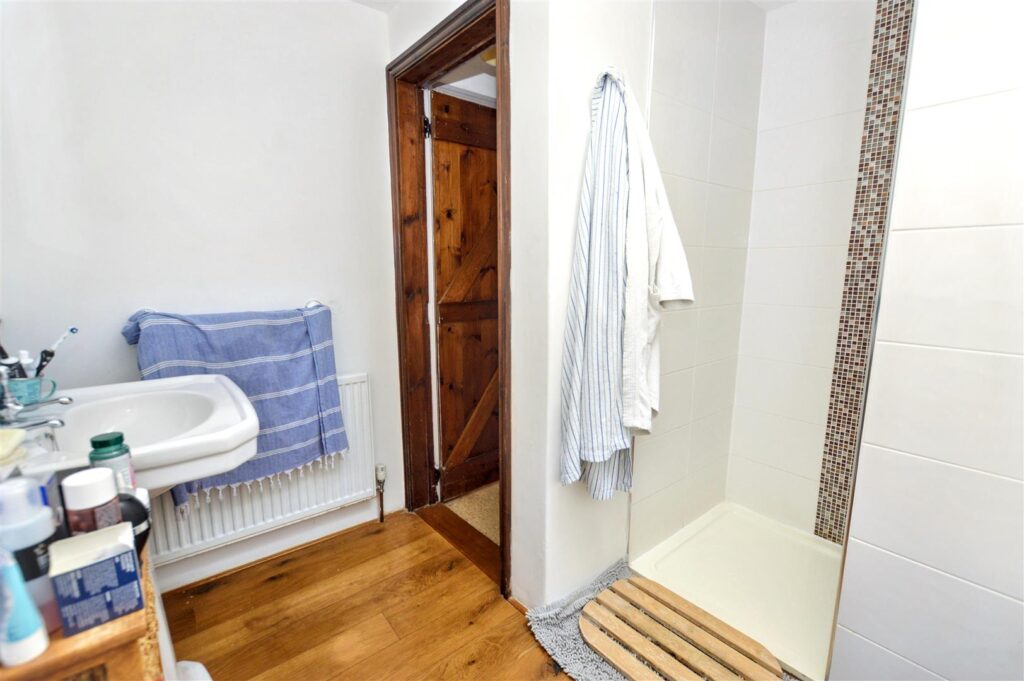
Roof light, panelled bath, close coupled w.c., pedestal wash basin, radiator, walk-in, level entry shower with tiled splashbacks, part panelled and part tiled walls.
-
OUTSIDE
Integral GARAGE: With roller door, electric light and power point.
-
AGENTS NOTE
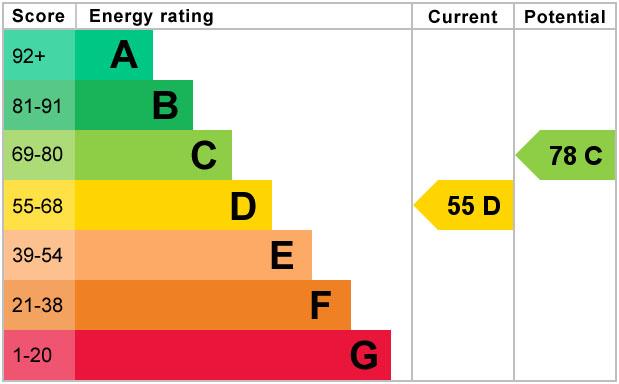
The property is freehold, has mains electricity, water and drainage connected and has a Council Tax Rating of Band B. The Annexe has an Energy Rating of 55(D)
-
The property is approached over a shingled driveway which leads to the garage and provides additional off-road parking for a number of vehicles. The shingled area then leads to an area set for alfresco dining which sits behind the flint wall and gate. There is a raised decking area and a colourful, beautifully stocked garden area at the rear, enclosed with mature hedges. The LPG tank is screened by established planting.
CONTACT US
Request a viewing on this property.