For Sale
Cere Road
Sprowston
Offers Over
£275,000
SHARE
PROPERTY TYPE
Bungalow - Semi Detached
3
1
3
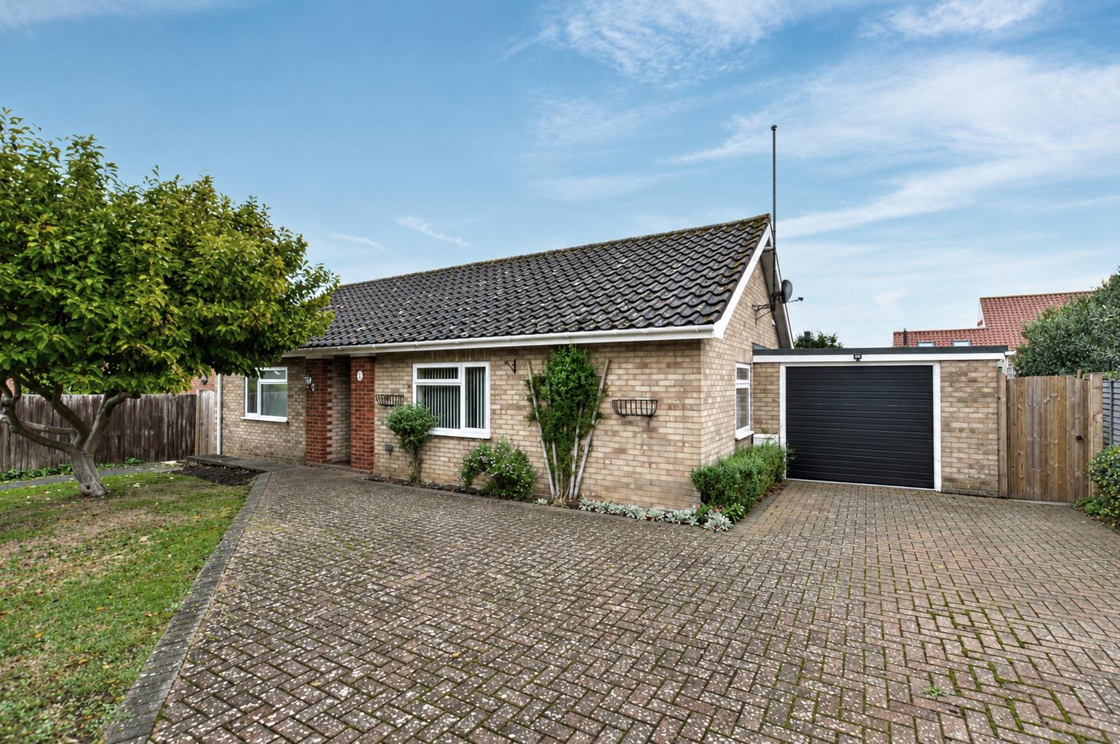
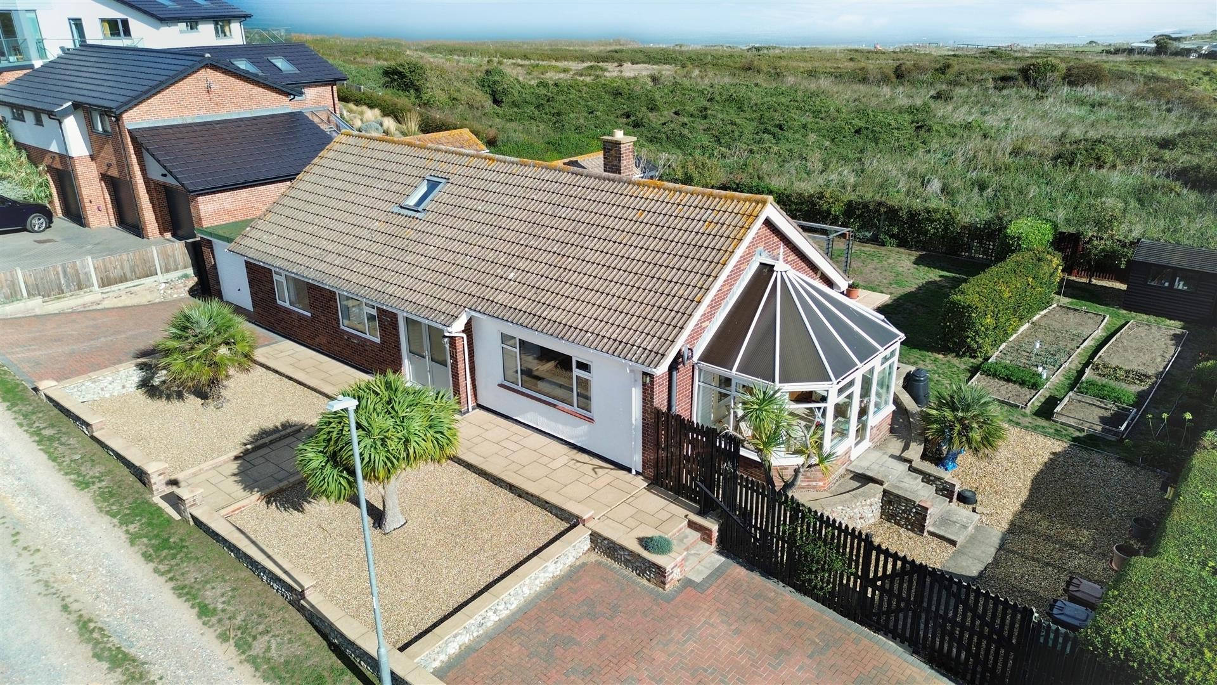
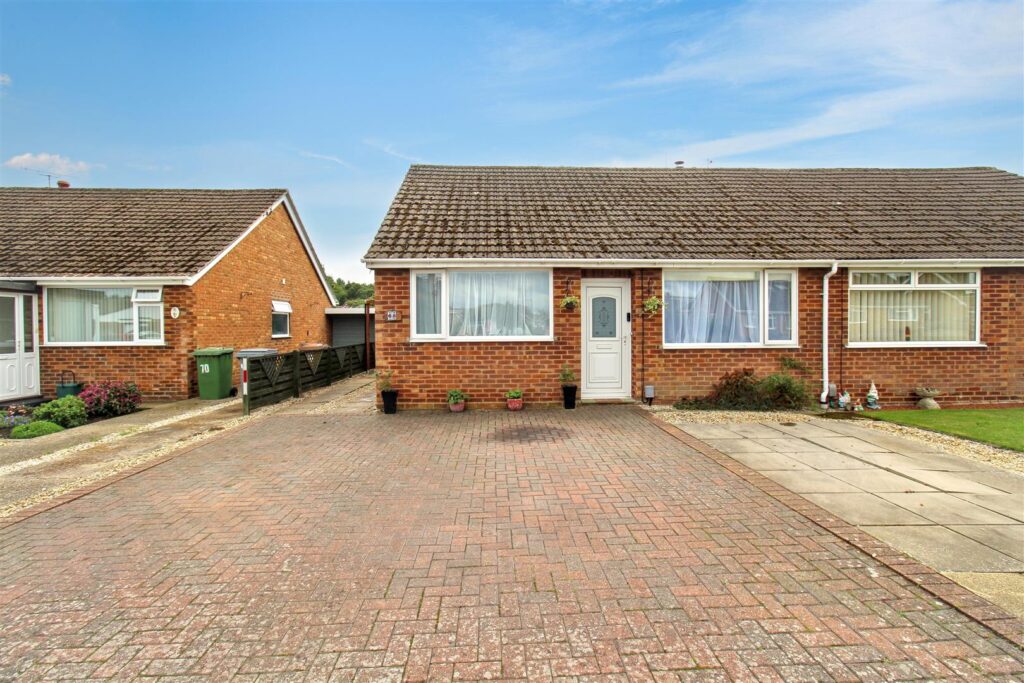
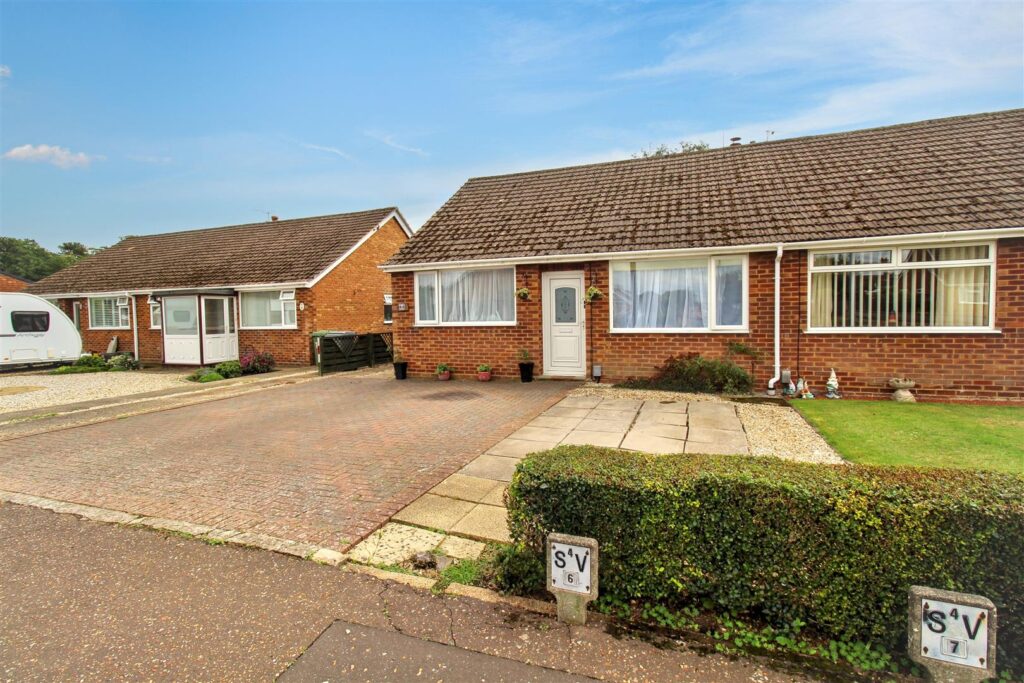
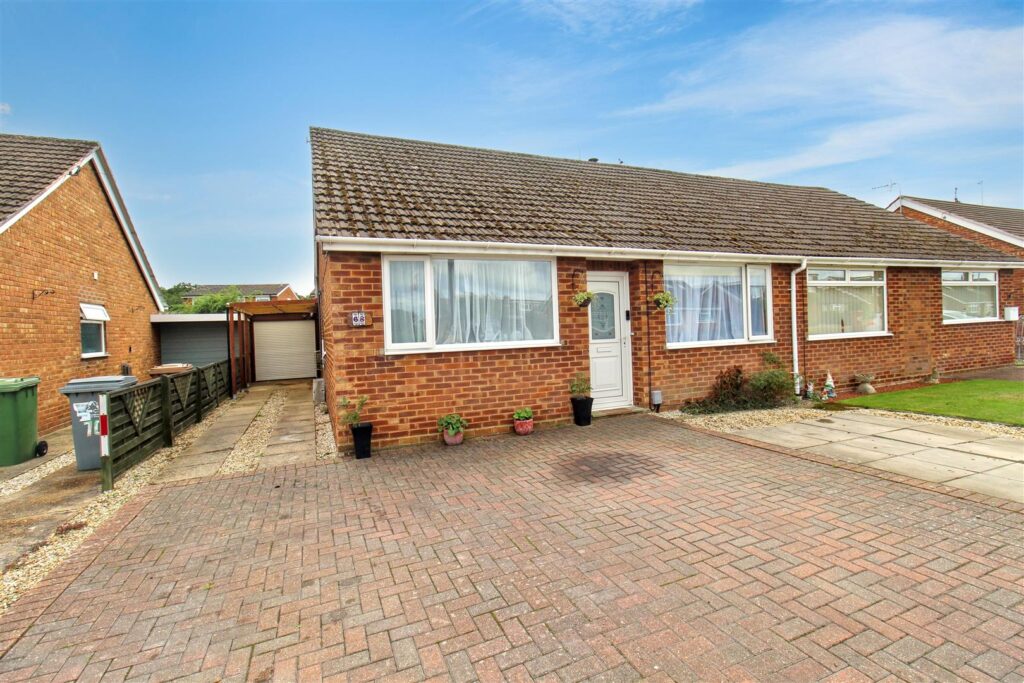
Cere Road is a well presented semi detached chalet, ideally situated in the heart of Sprowston.
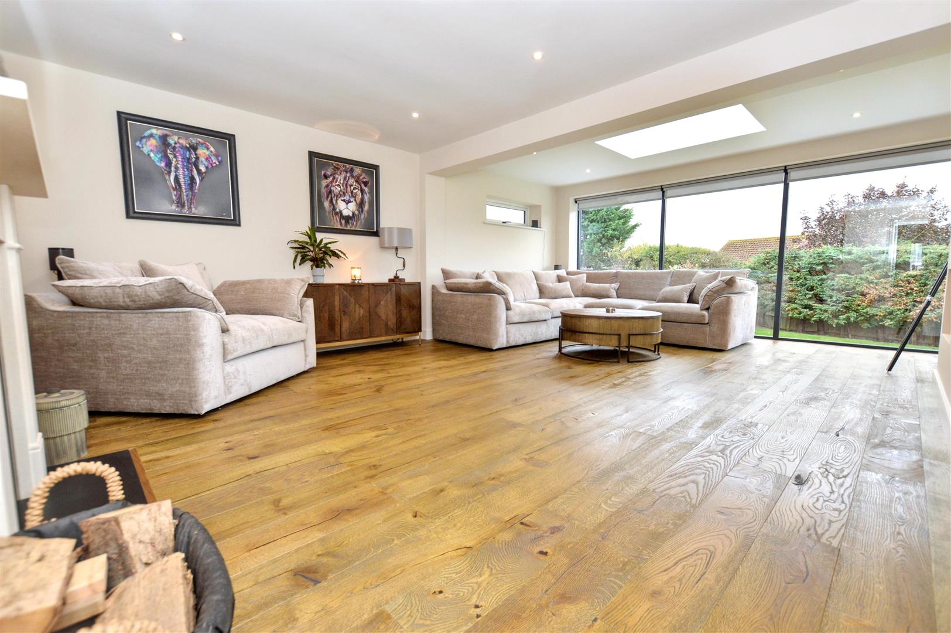
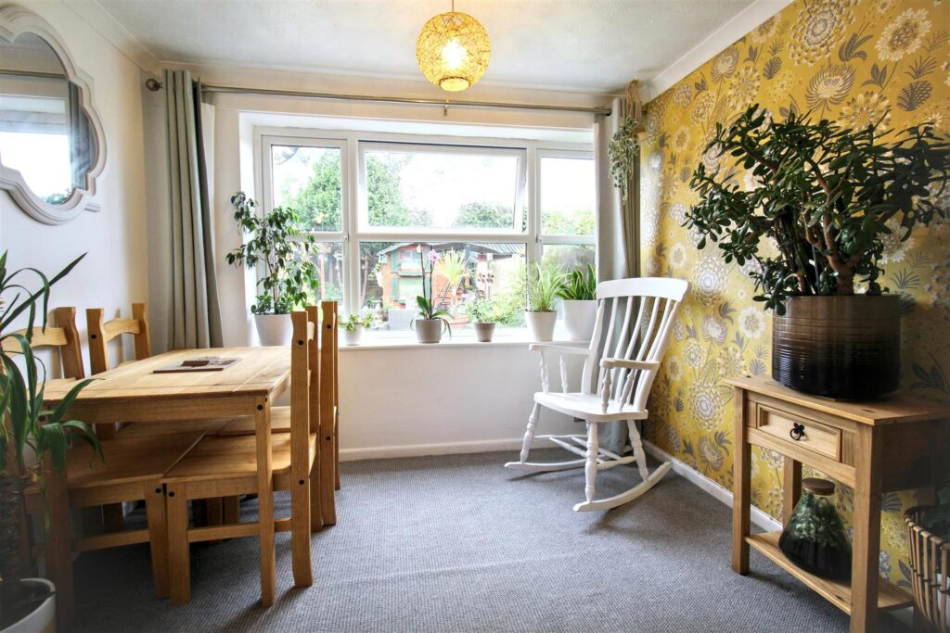
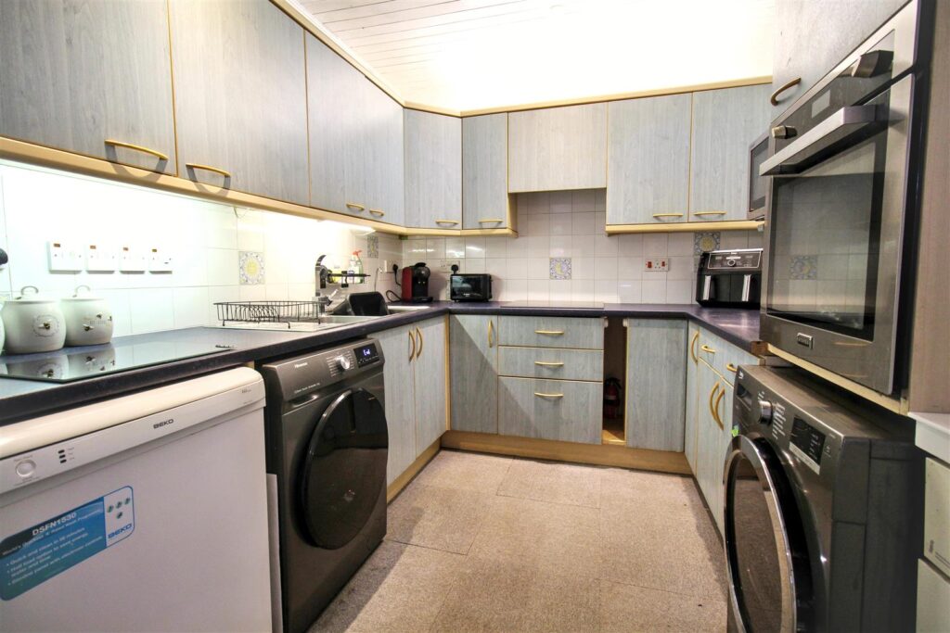
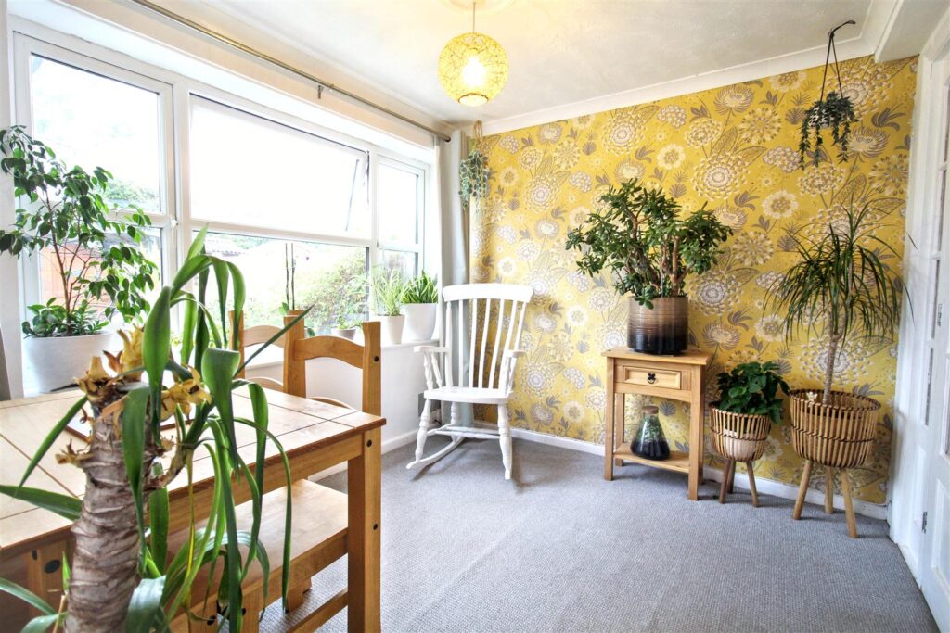
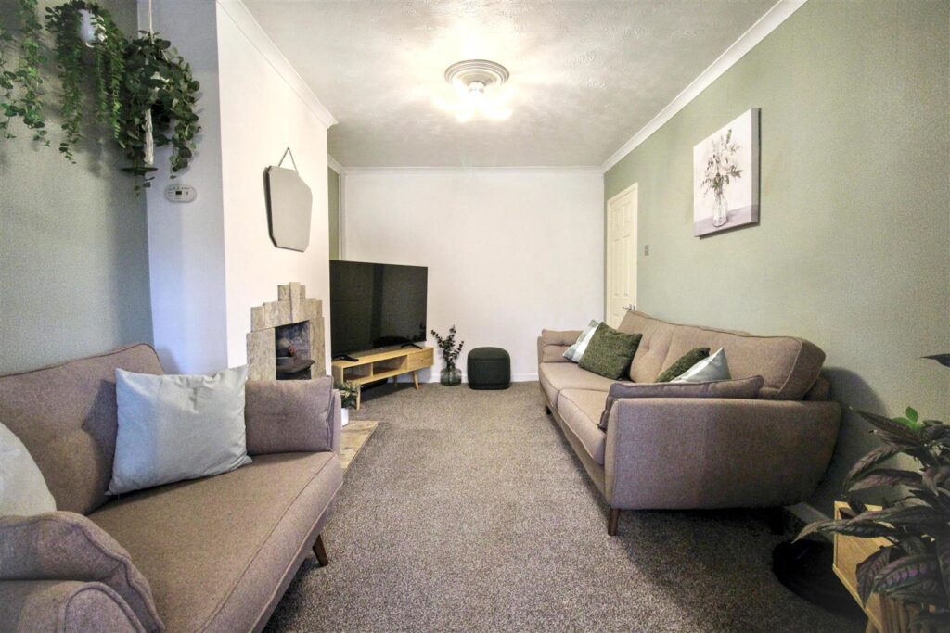
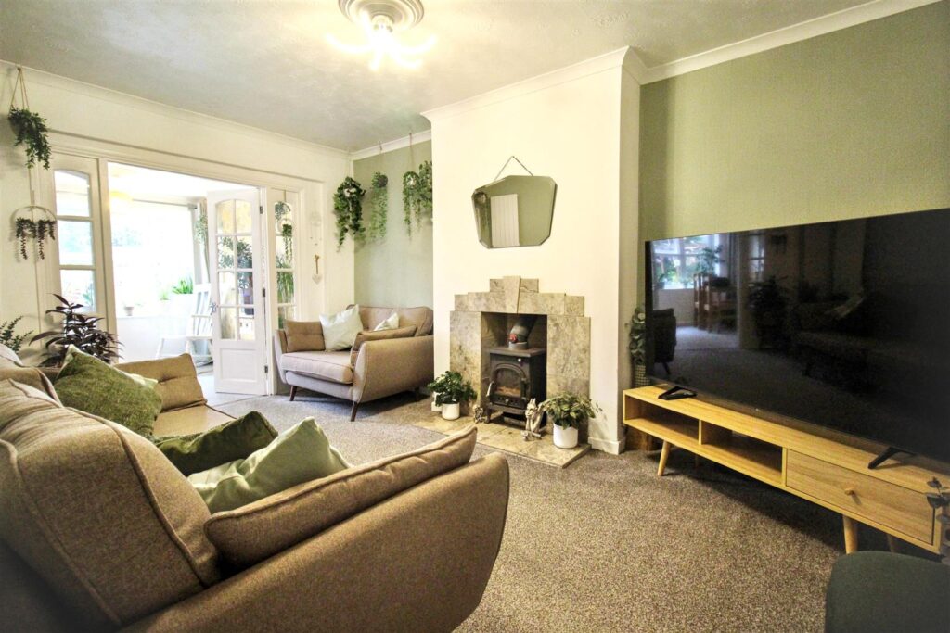
The property offers a welcoming entrance hall leading into a good sized lounge, which opens through to the dining room, creating a spacious and sociable living area. The kitchen is also a good size, providing plenty of room for everyday family life.
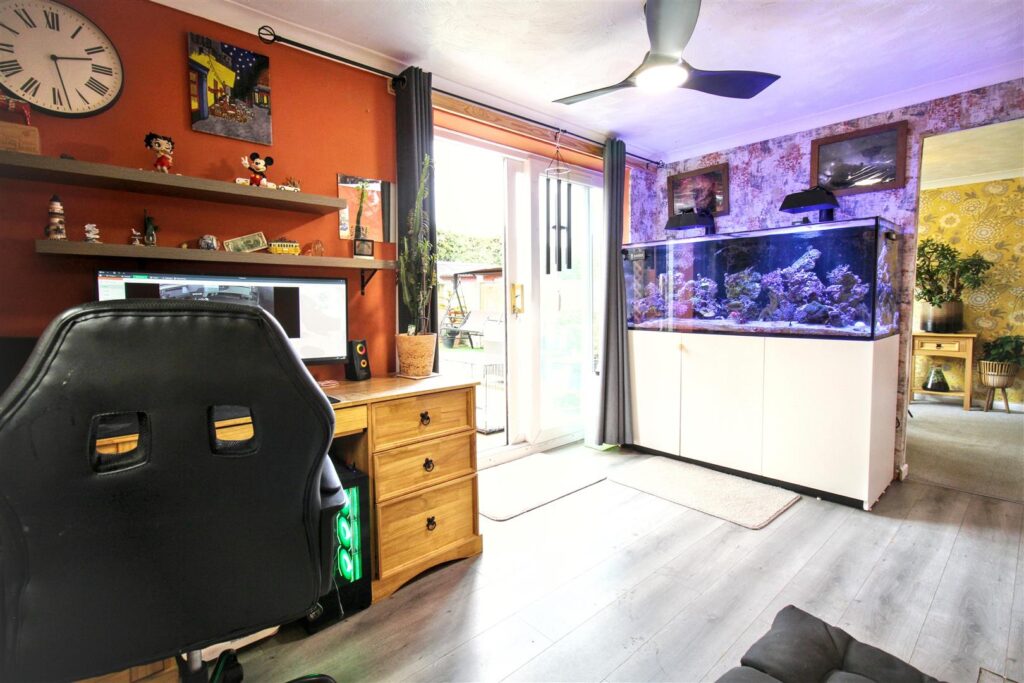
The study benefits from direct access to the garden, making it an ideal space for working from home or as a versatile additional reception room.
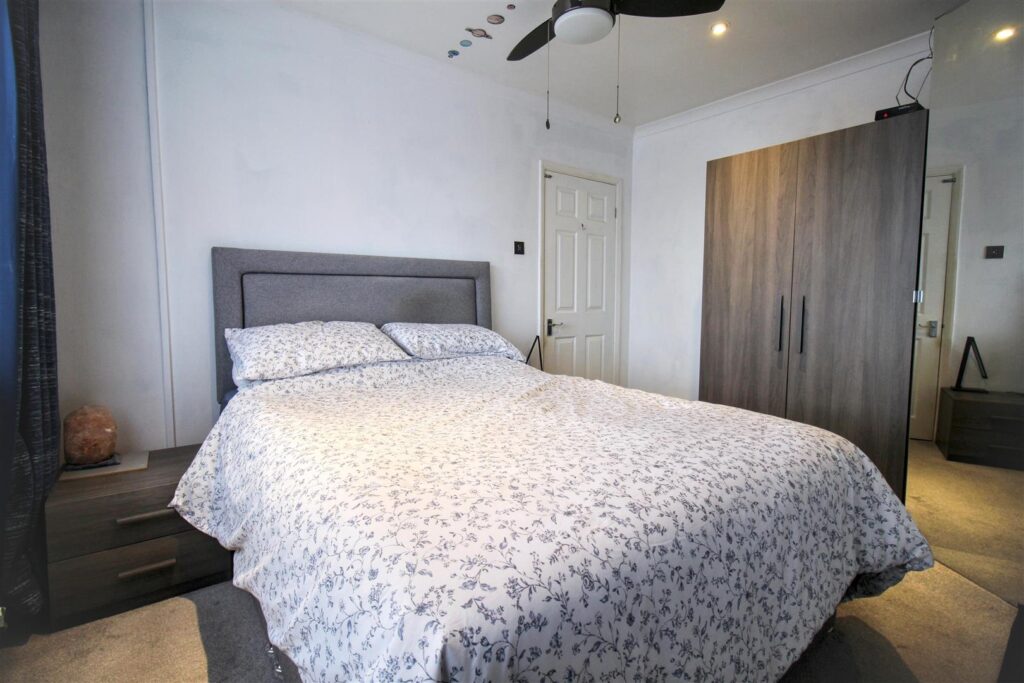
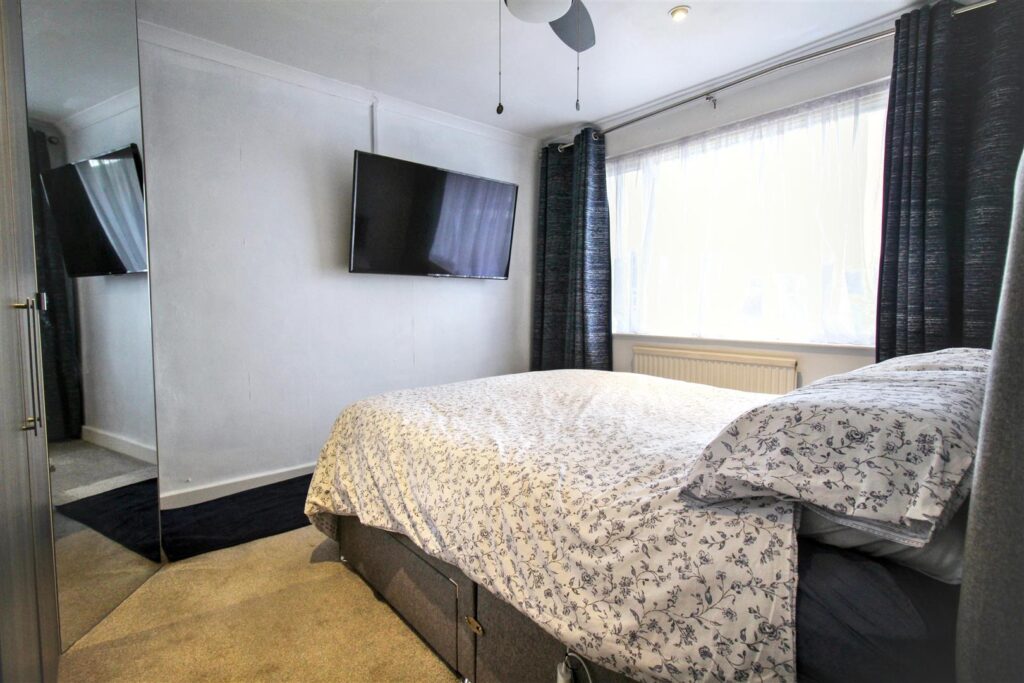
There are two double bedrooms on the ground floor, with a further double bedroom located upstairs, along with two large storage rooms offering excellent additional space and versatility.
To the front of the property, there is ample off road parking for several vehicles, together with access to a single garage.
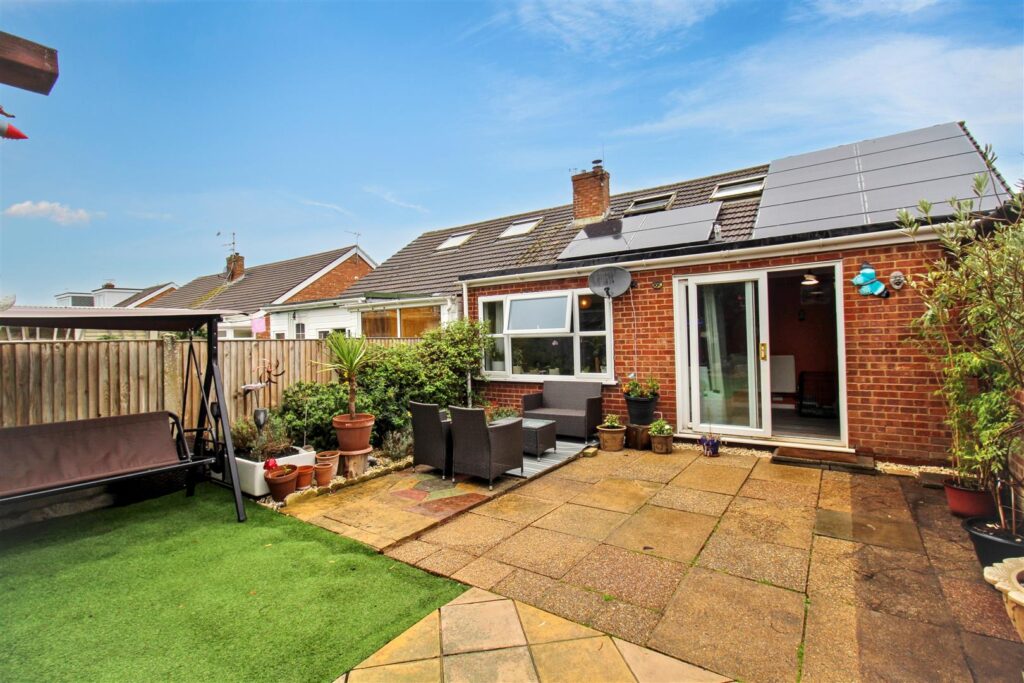
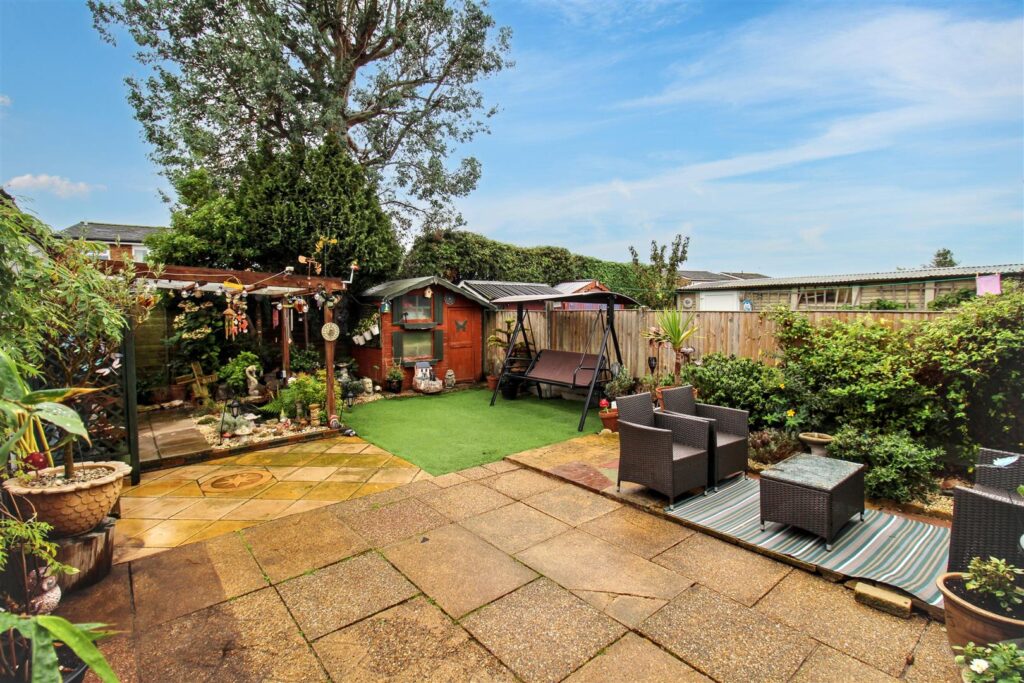
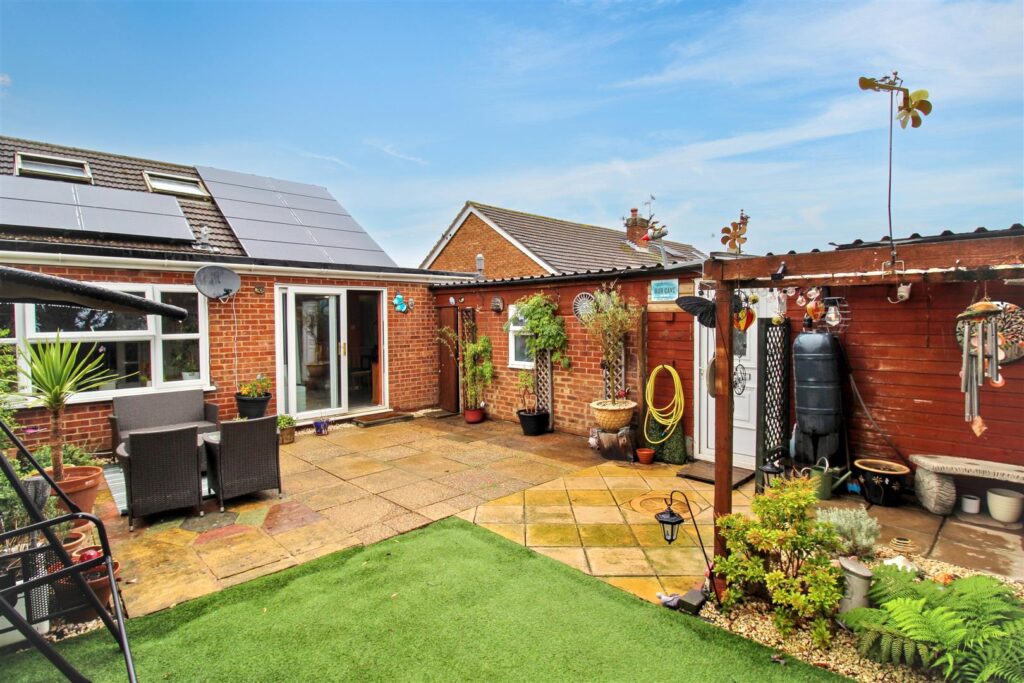
The rear garden features a large patio area, ideal for outdoor entertaining and relaxing, as well as a shed and two useful outbuildings. These provide excellent potential for home working, hobbies or additional storage.
Key Features
- -SEMI DETACHED CHALET
- -THREE DOUBLE BEDROOMS
- -PARKING FOR SEVERAL CARS
- -SINGLE GARAGE
- -PRIVATE REAR GARDEN
- -OUTBUILDINGS
- -THREE RECEPTION ROOMS
- -SELLER FOUND
Room Descriptions
-
Cere Road is ideally located close to local amenities and just a short distance from Norwich. Perfectly positioned for peaceful living with convenience on your doorstep.
-
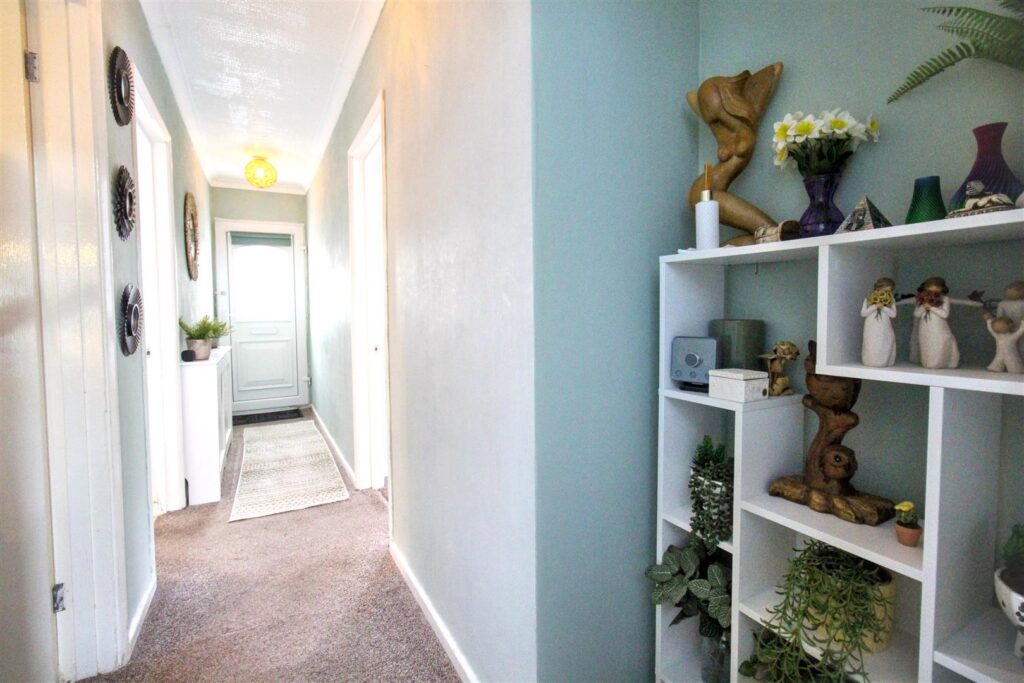
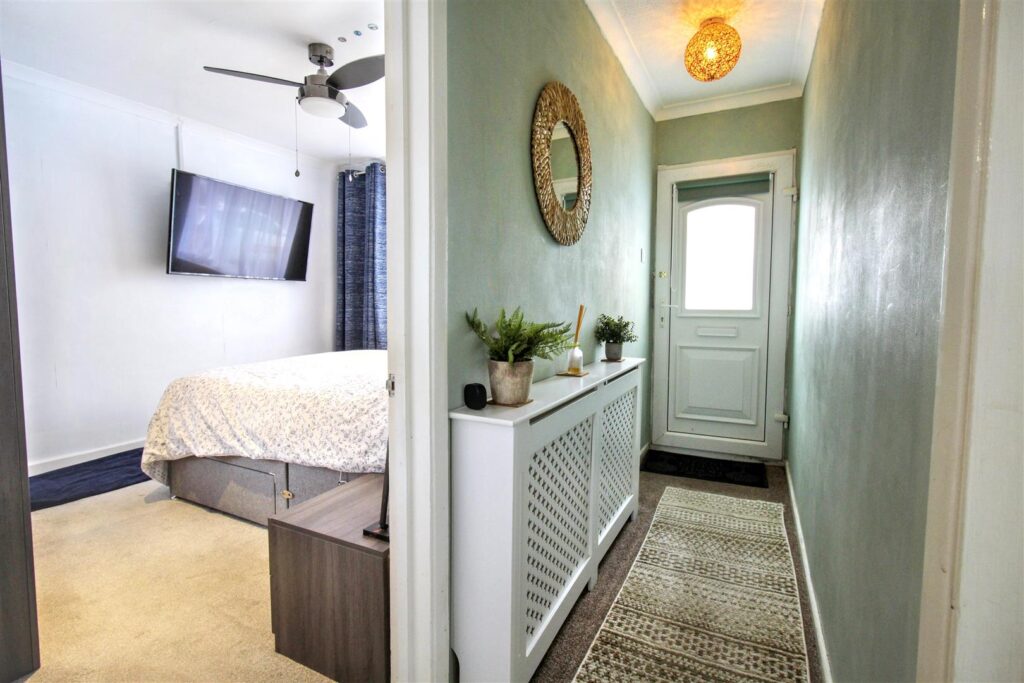
HALL ENTRANCE
Obscured glazed panelled front door, carpet, radiator, coving.
-
BEDROOM ONE
Double glazed window to front aspect, carpet, radiator, coving.
-
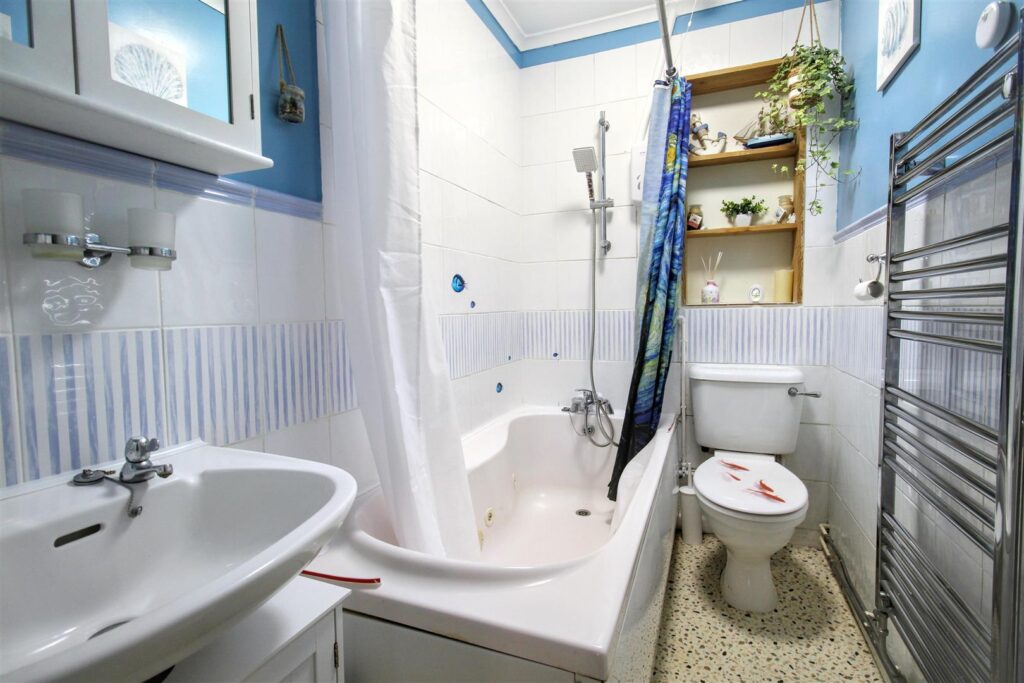
BATHROOM
Vinyl flooring, wall mounted stainless steel radiator, pedestal hand basin, panelled bath with electric shower over, WC, part tiled walls, coving, featured alcove with shelving.
-
LOUNGE
French doors leading in to the dining room, carpet, wall mounted radiator, coving. Wood burner with Art Deco style tile surround and hearth.
-
DINING ROOM
Double glazed window to rear aspect, carpet, coving.
-
STUDY
Double glazed patio doors leading into the rear garden, double glazed side to side aspect with obscured glass panel, vinyl flooring, radiator and coving. Opening into the kitchen.
-
KITCHEN
Double glazed window to side aspect, vinyl flooring, range of wall and base units with worksurface over. Built in high level Stoves cooker, space for fridge/ freezer, space for under counter fridge, plumbing for washing machine and space for tumble dryer, part tiled walls and and wood panelling ceiling.
-
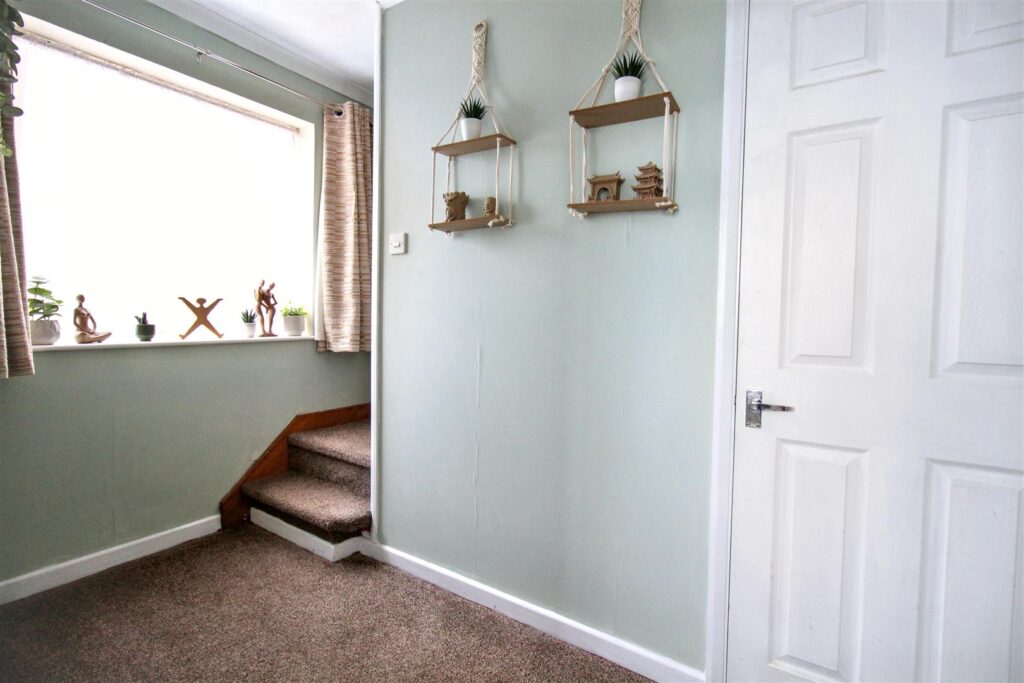
INNER HALL
Double glazed window to side aspect, carpet, radiator, coving, stairs to first floor.
-
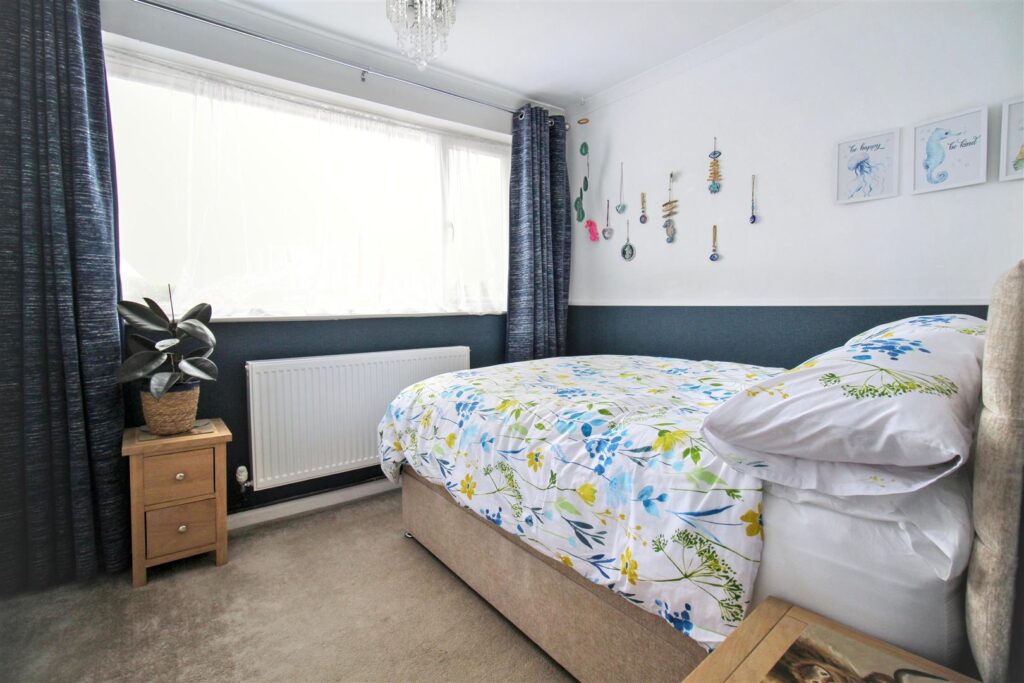
BEDROOM TWO
Double glazed window to front aspect, carpet, coving, radiator.
-
LANDING
Skylight, carpet.
-
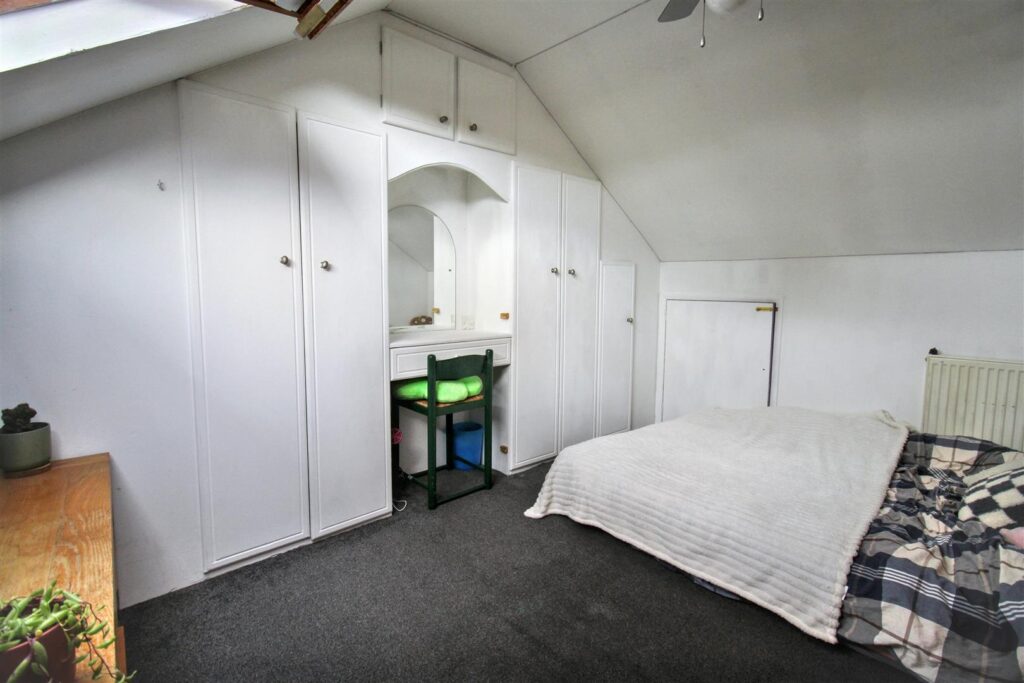
BEDROOM THREE
Skylight, carpet, fitted wardrobes with inset dressing table, Eaves storage cupboard.
-
STORAGE ROOM ONE
Carpet, built in storage cupboard.
-
STORAGE ROOM TWO
Storage room housing the water tank.
-
AGENTS NOTE
68 Cere Road is a freehold property.
Manis drains, gas, water and electric are all connected.
Broadland District Council
CONTACT US
Request a viewing on this property.