Sold STC
New Road
Sheringham
Guide Price
£369,000
SHARE
PROPERTY TYPE
House - End Terrace
4
2
2
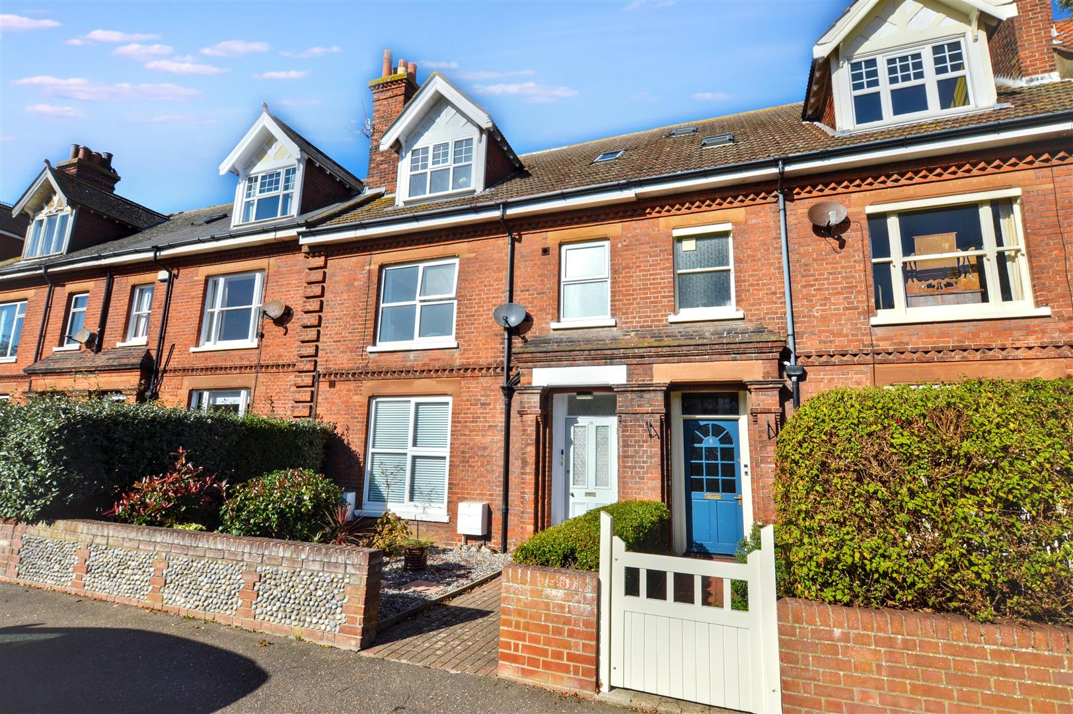
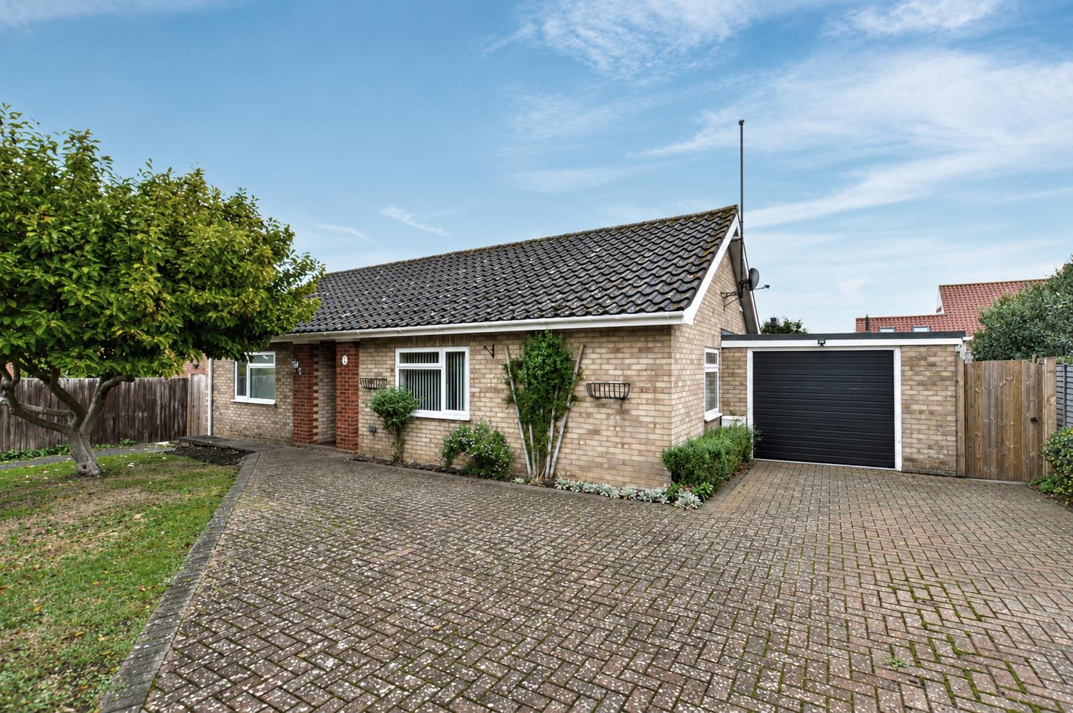
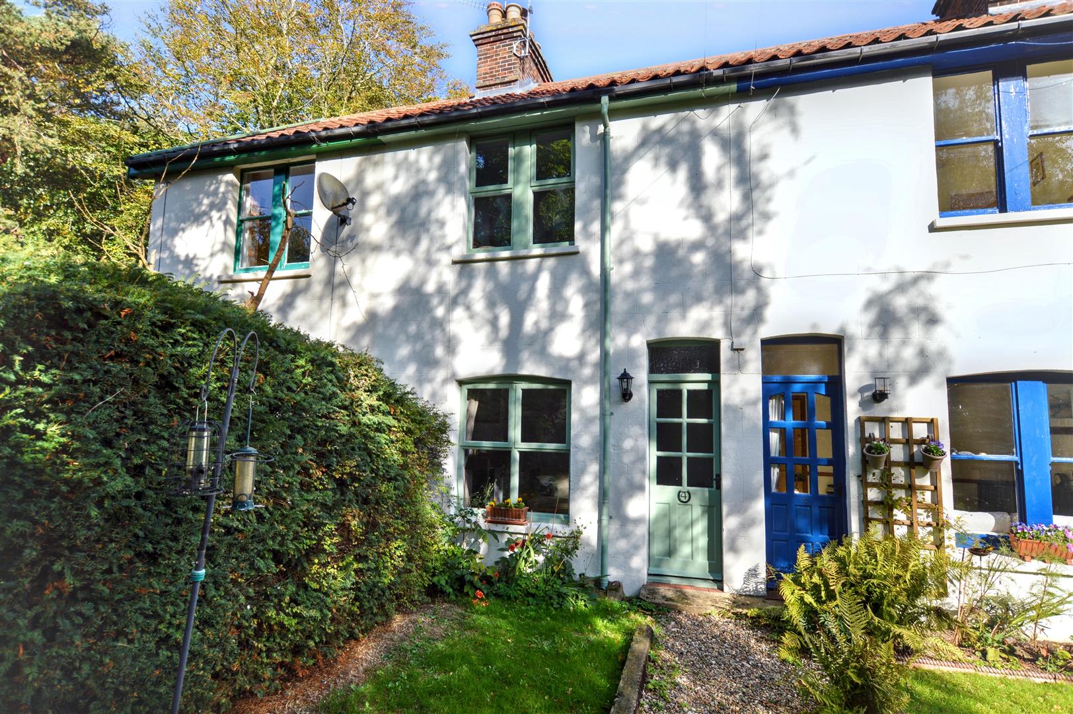
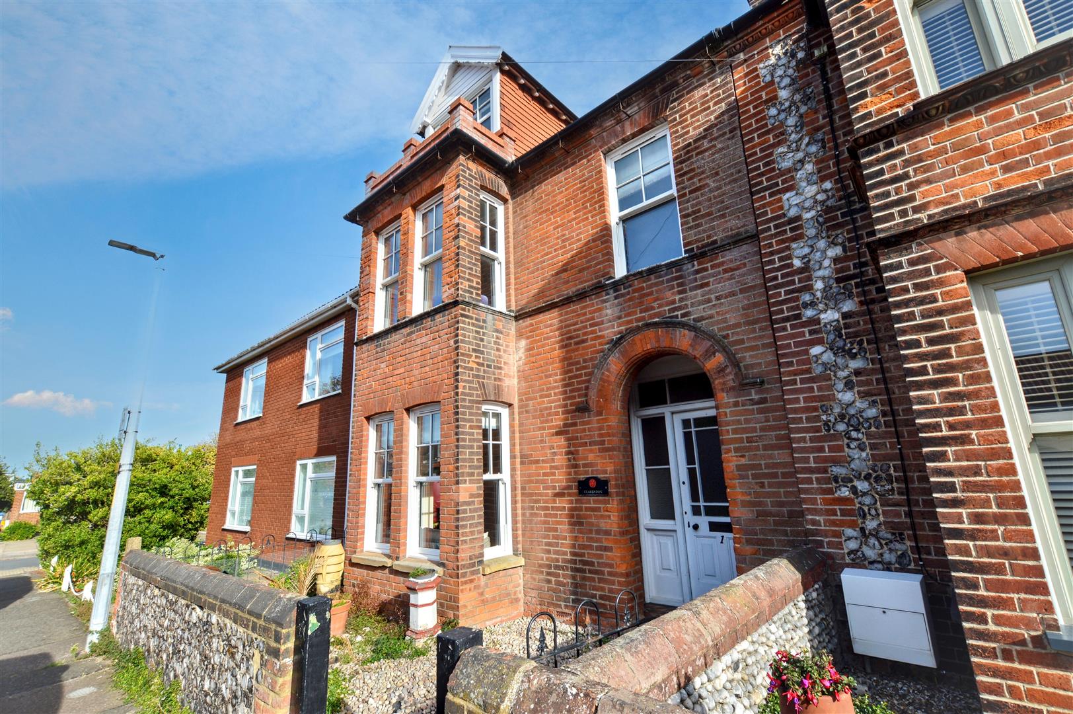
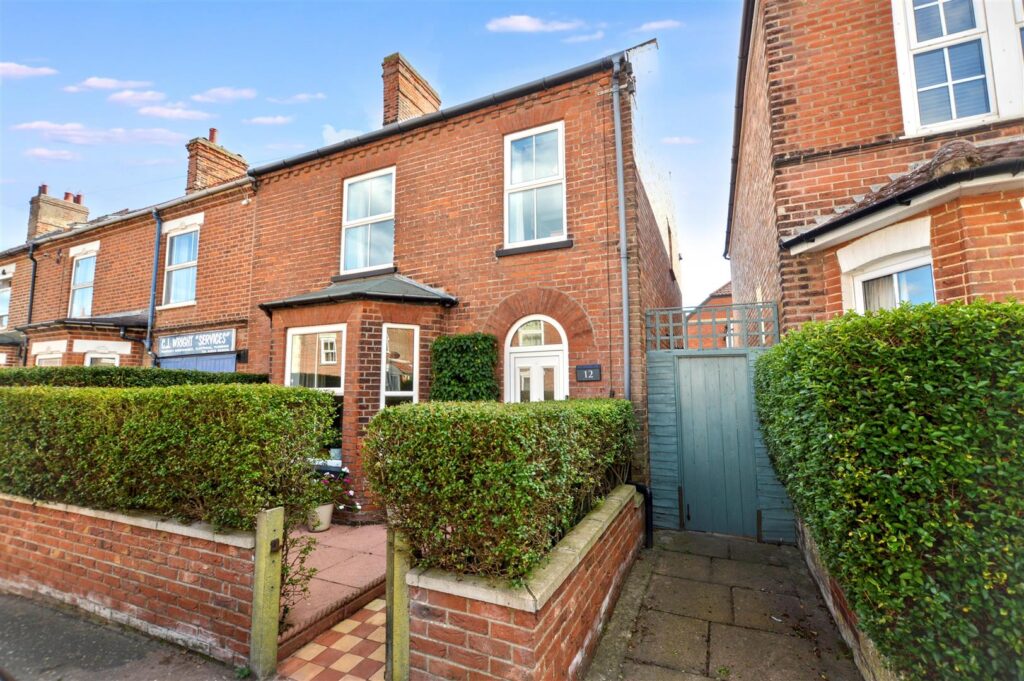
Having just undergone a significant refurbishment program, Arnolds Keys are delighted to offer this superbly presented home offering flexible accommodation with up to four bedrooms and two bathrooms. The property is centrally located and therefore just a short stroll to the shops and beach. The refurbishment program has been meticulous with close attention to detail throughout, the beautifully proportioned accommodation has the benefit of gas central heating and sealed unit glazing in UPVC frames.
This property may only be appreciated by an internal inspection so we invite any serious applicant to arrange a private viewing.
Key Features
- -Full refurbishment program undertaken
- -Flexible accommodation
- -Four bedrooms and two bathrooms
- -Enclosed, south facing garden
- -Gas central heating with new boiler
- -Superb presentation throughout
- -Convenient location close to shops and beach
- -Internal inspection highly recommended
Room Descriptions
-
A beautiful family residence having been refurbished to a high standard with attention to detail throughout. An ideal property for those seeking a seaside home within easy access of the beach and shops.
-
ENTRANCE HALL
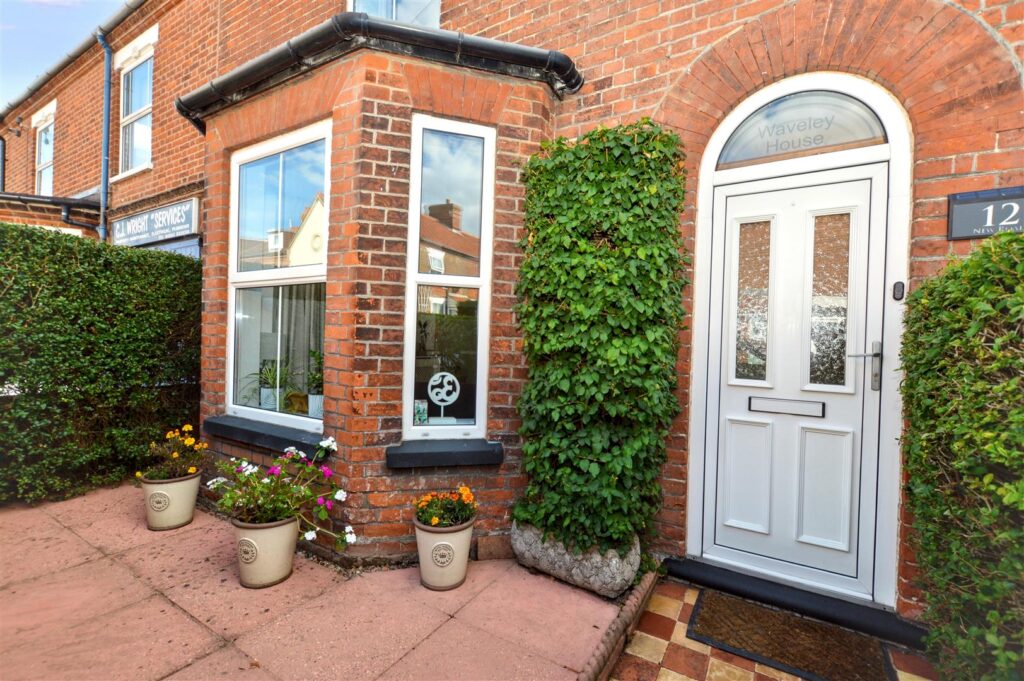
Part glazed composite entrance door with half-moon glazed panel above, original, mosaic tiled floor, fitted service meter cupboard, period style radiator, staircase to first floor with a range of fitted understairs store cupboards.
-
LOUNGE
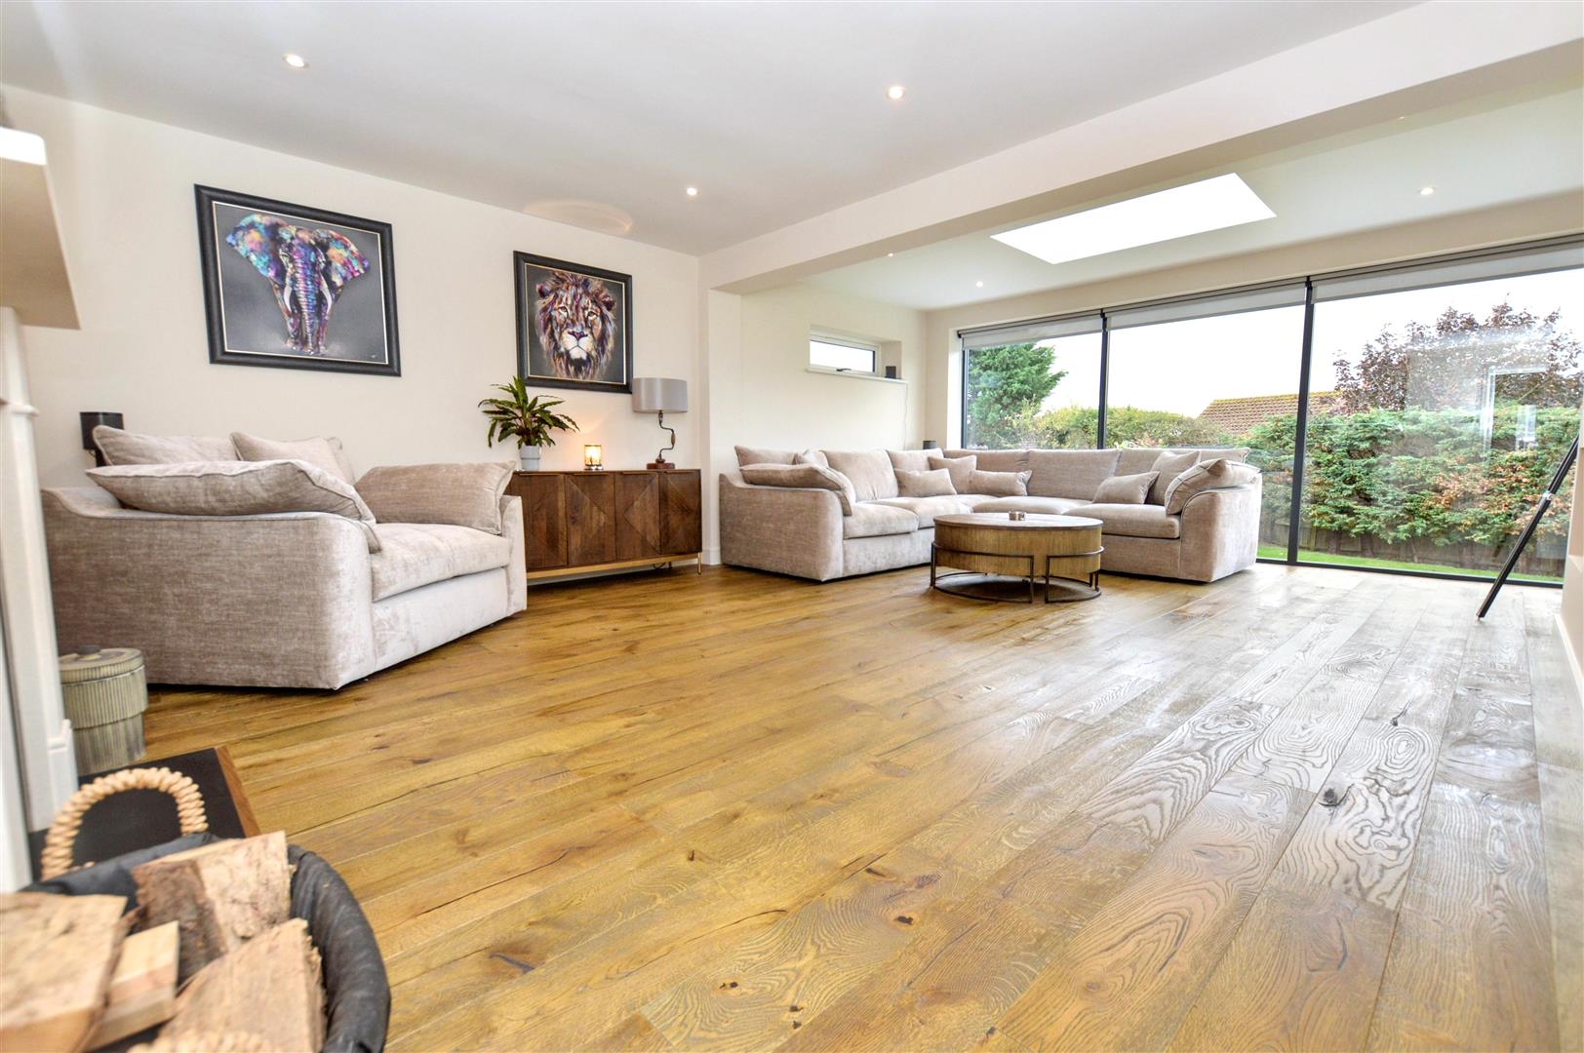
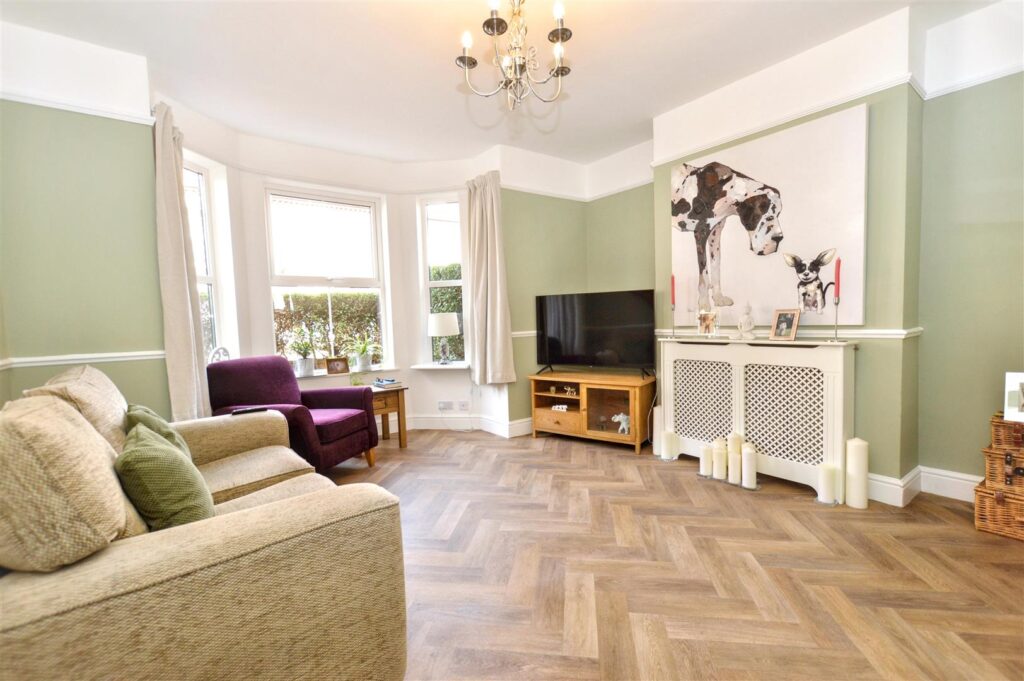
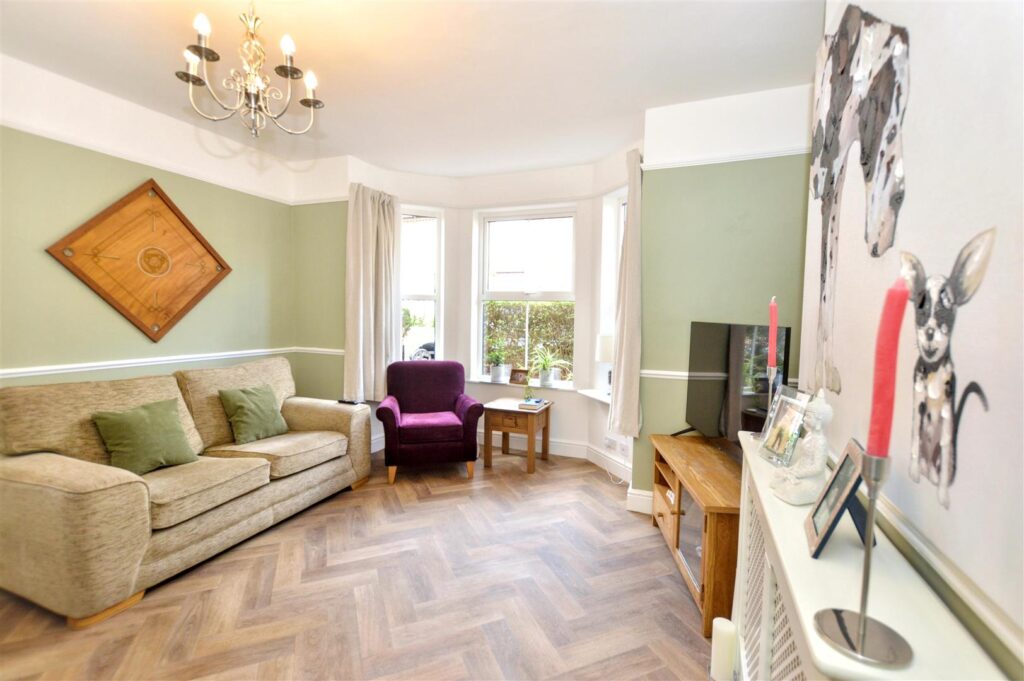
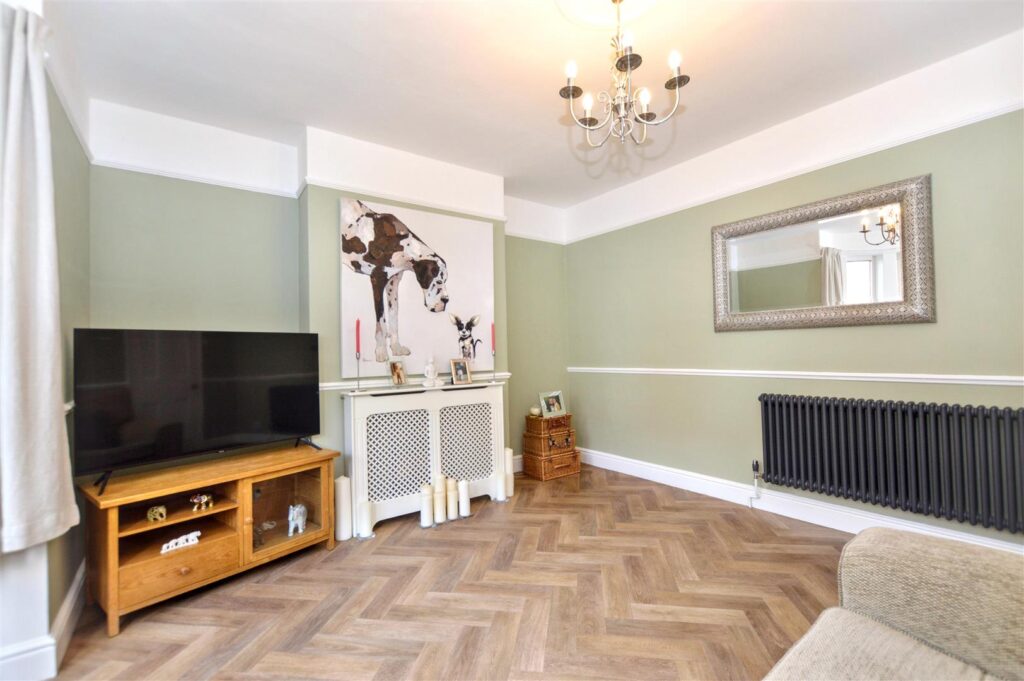
A beautifully light room with wide bay window to front aspect, period style radiator, provision for TV.
-
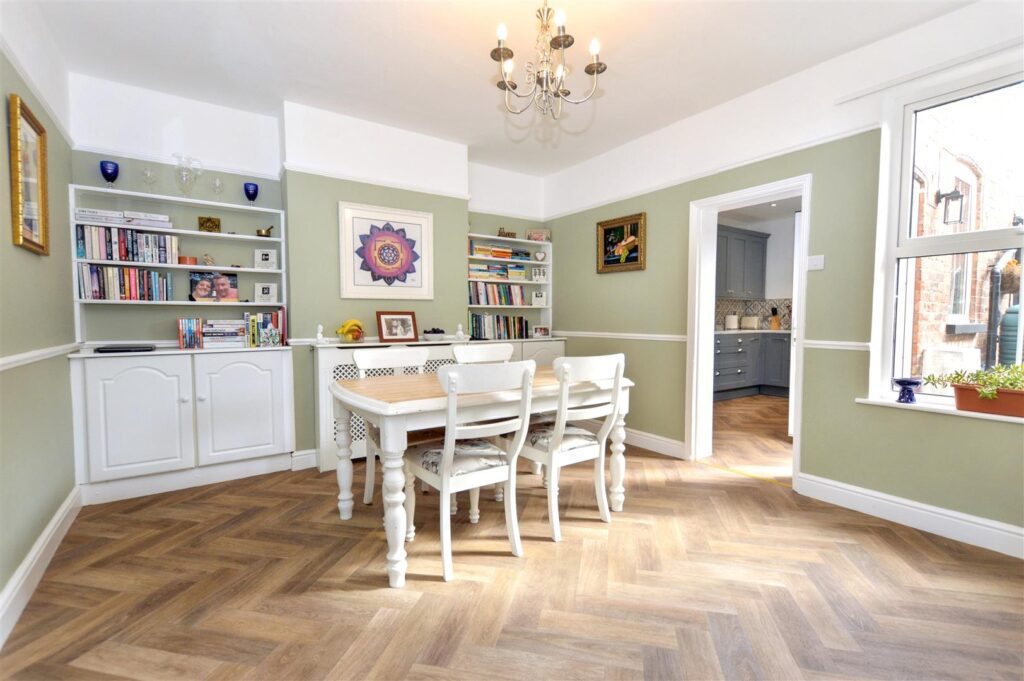
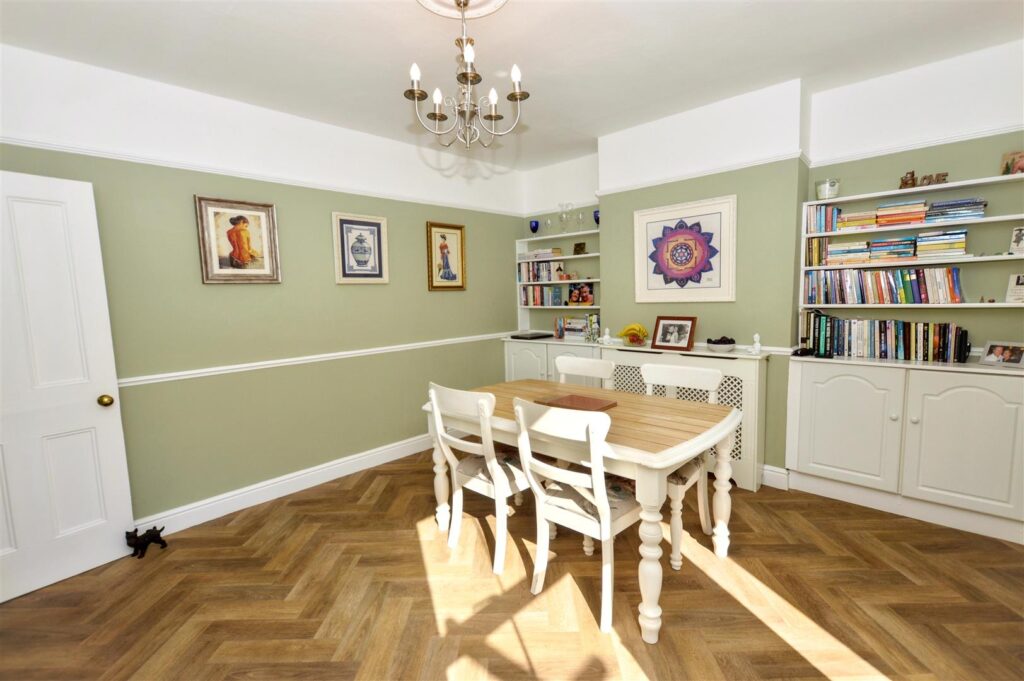
DINING ROOM
Another light room with window to rear aspect, two alcoves both with fitted cupboards and shelving, period style radiator, doorway leading to:
-
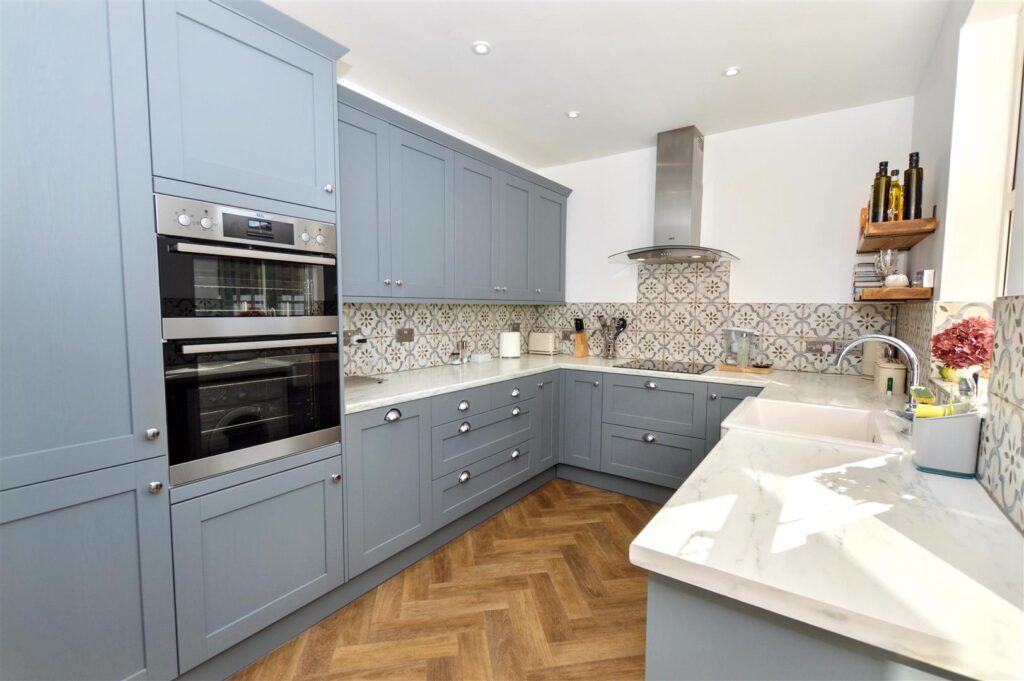
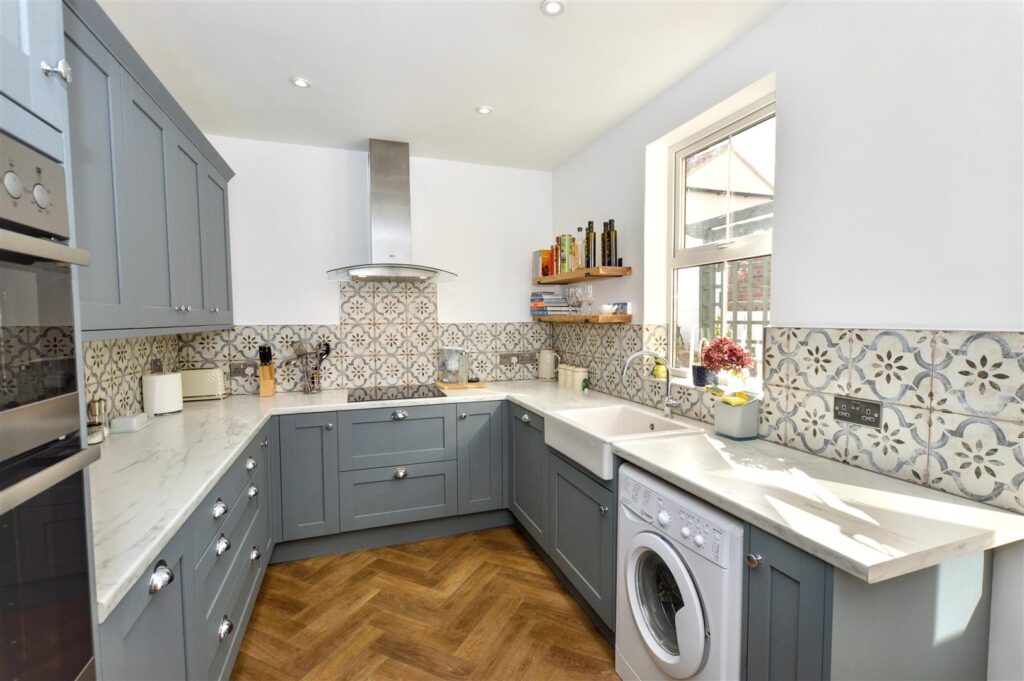
KITCHEN
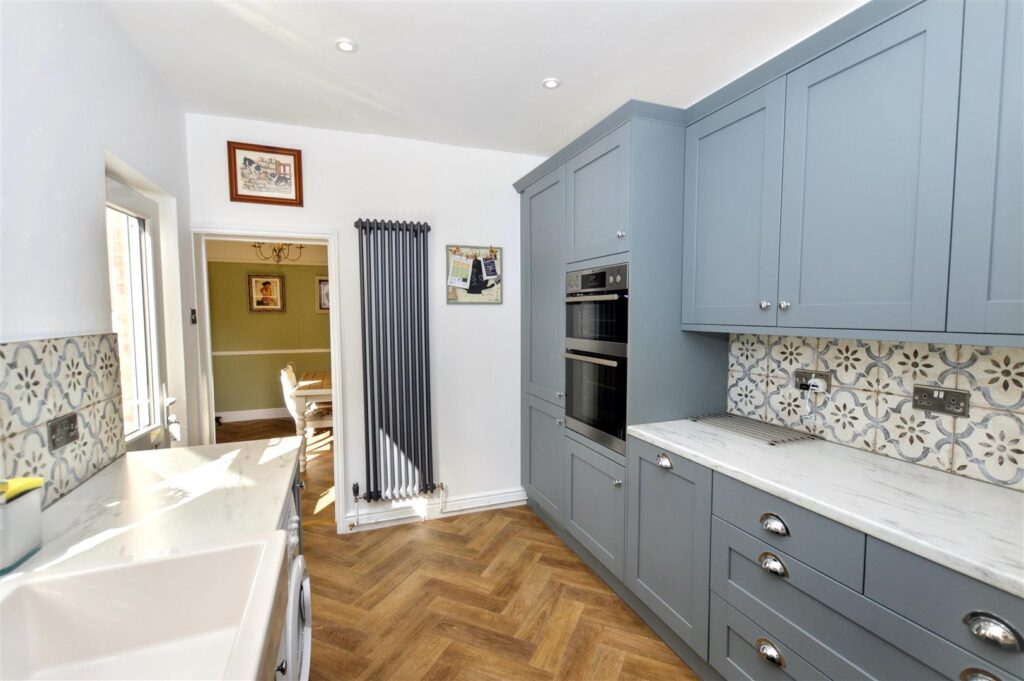
Comprehensively fitted with a range of new, shaker style base and wall cabinets with granite style work surfaces and tiled splashbacks. Inset Belfast sink with chrome mixer tap, inset electric hob unit with filter hood above, built-in electric double oven, integrated fridge/freezer, integrated dishwasher, vertical, period style radiator. Window and part glazed door to rear garden.
-
SHOWER ROOM
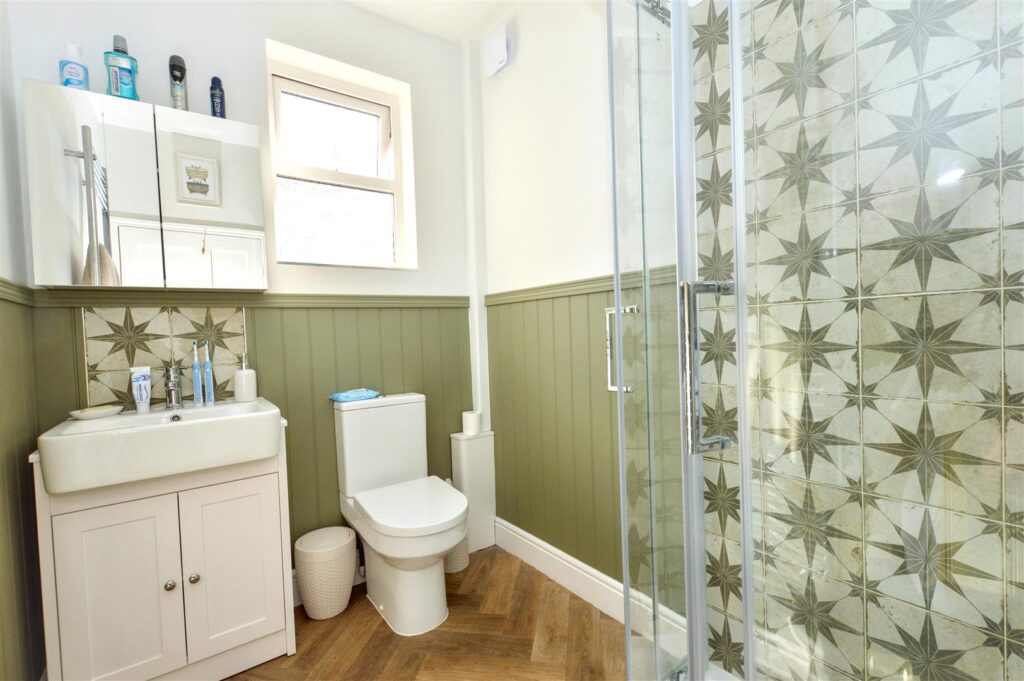
Tastefully fitted with a large corner shower enclosure with tiled splashbacks, mixer shower with drench and spray heads, vanity washbasin with cupboard beneath, close coupled w.c., window to rear aspect, mirrored cabinet, part panelled walls, chrome heated towel rail.
-
FIRST FLOOR LANDING
Access to roof space.
-
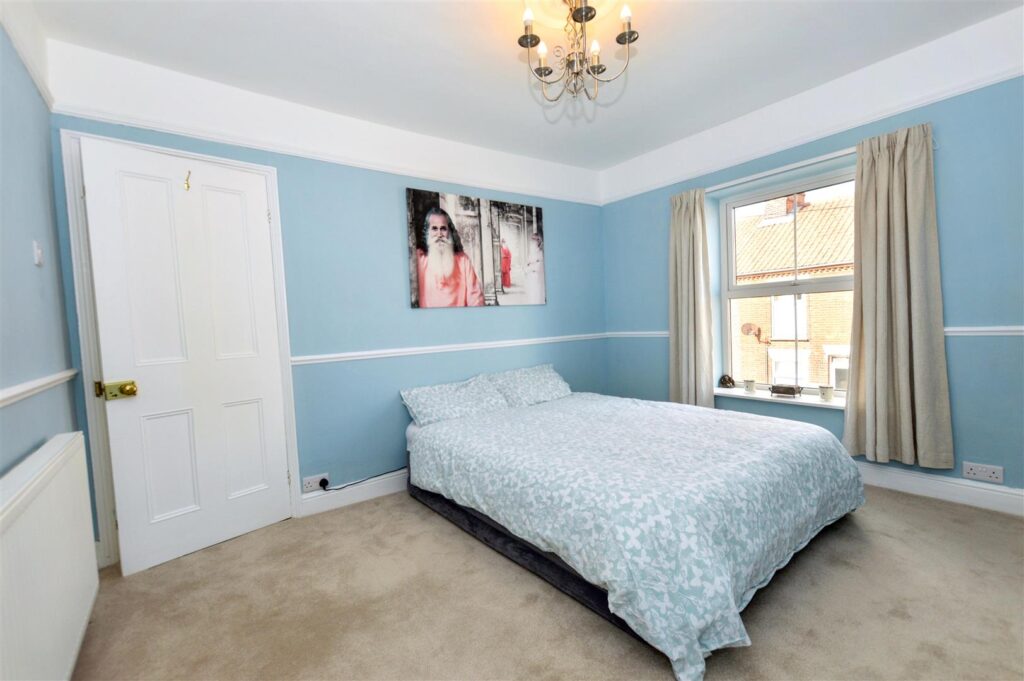
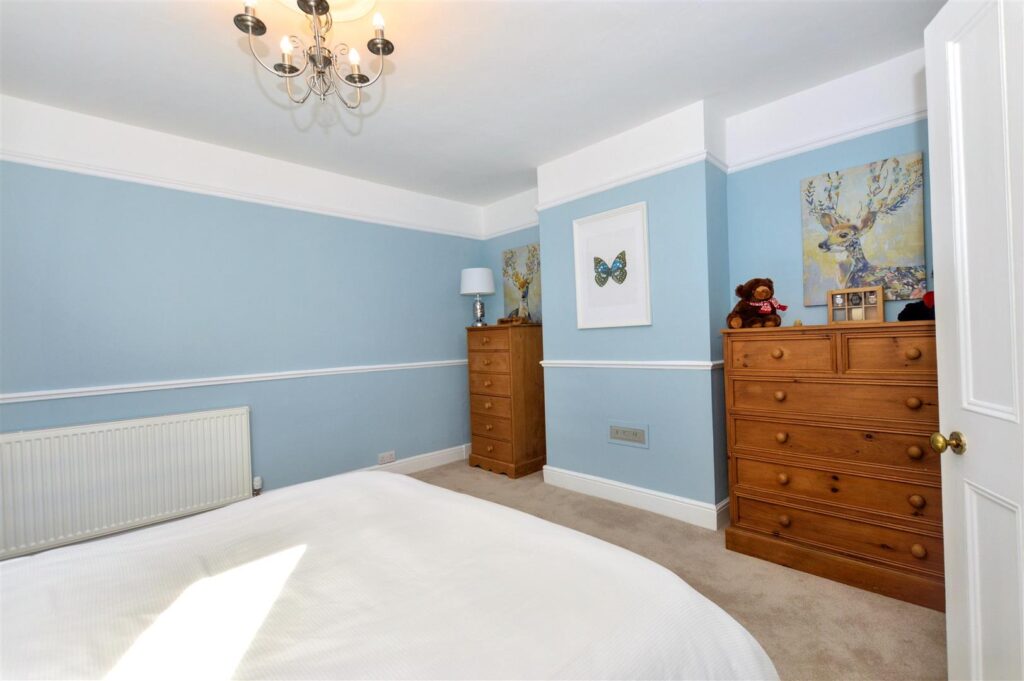
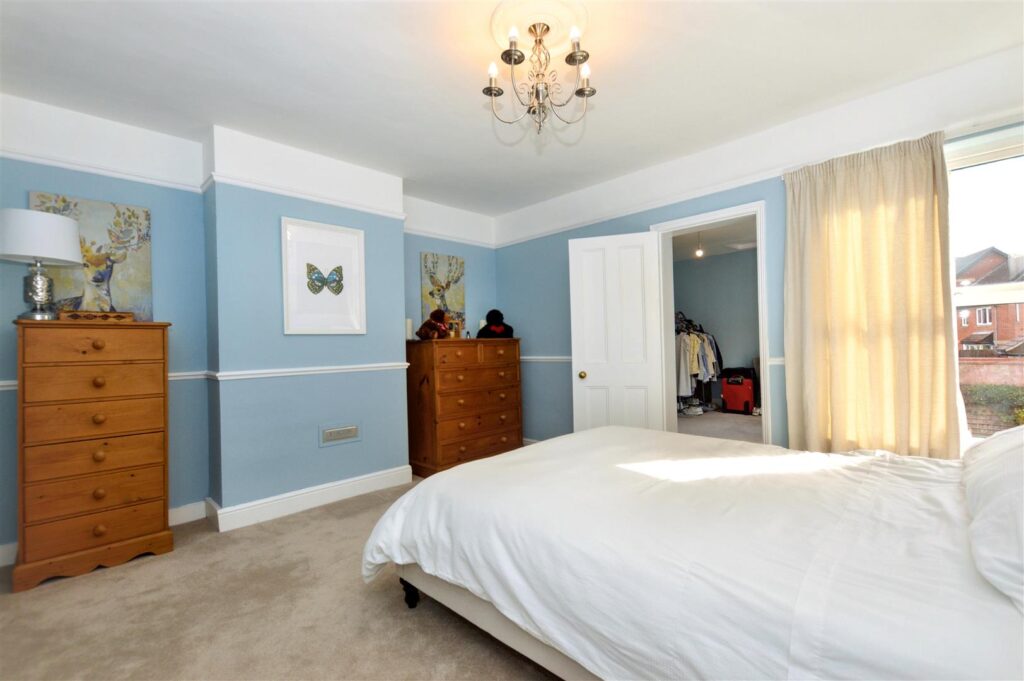
BEDROOM 1
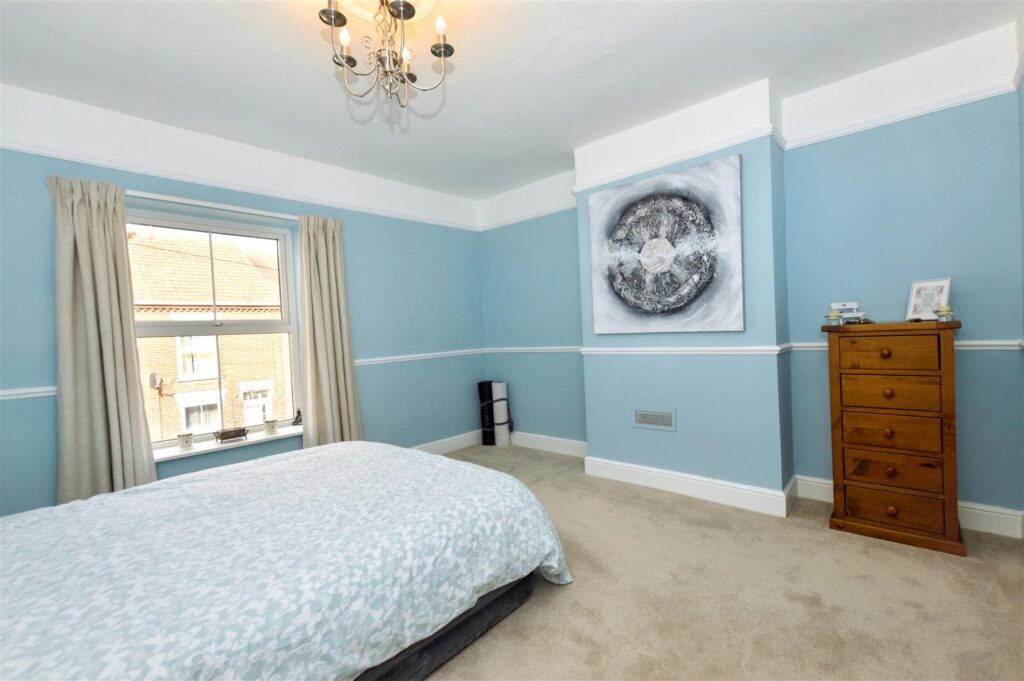
Window to rear aspect, radiator, door leading to:
-
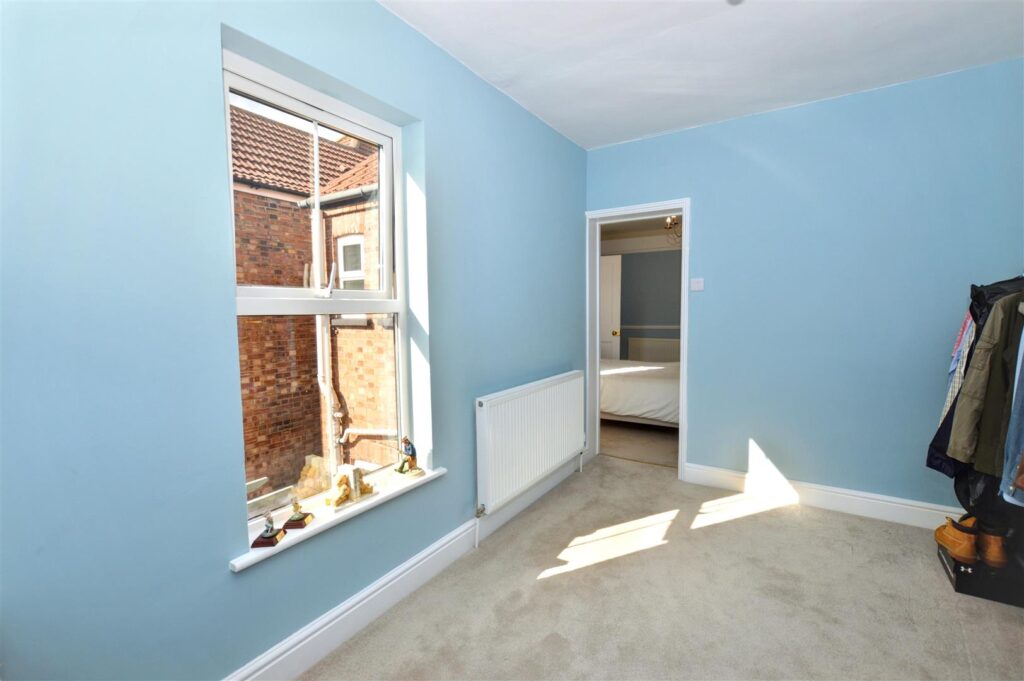
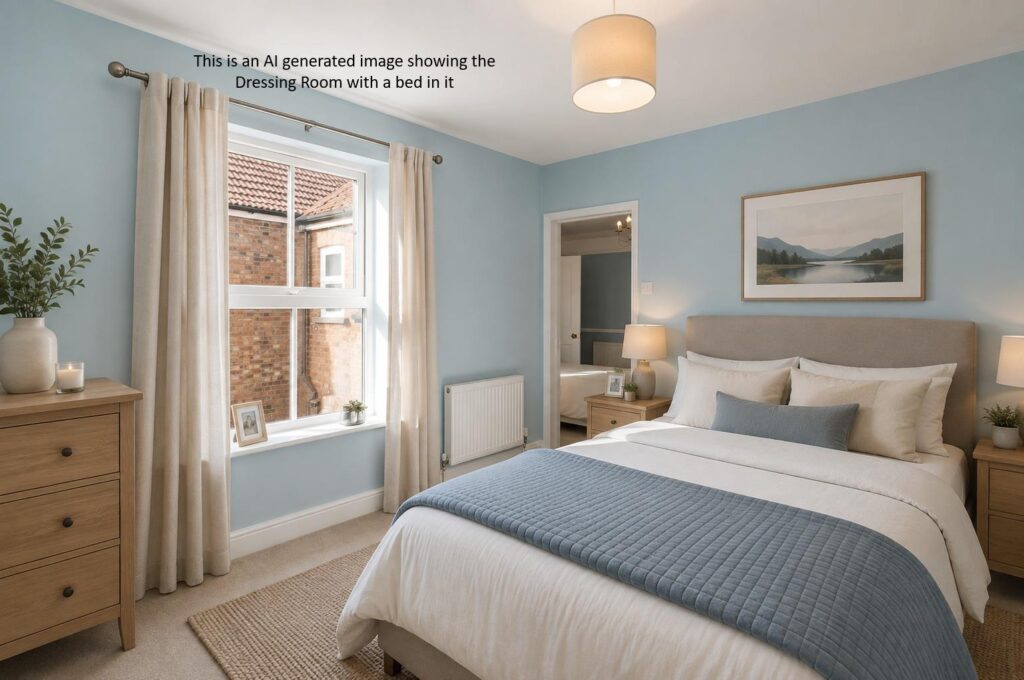
BEDROOM 4/DRESSING ROOM
Window to rear aspect, radiator.
-
BEDROOM 2
Window to front aspect, radiator.
-
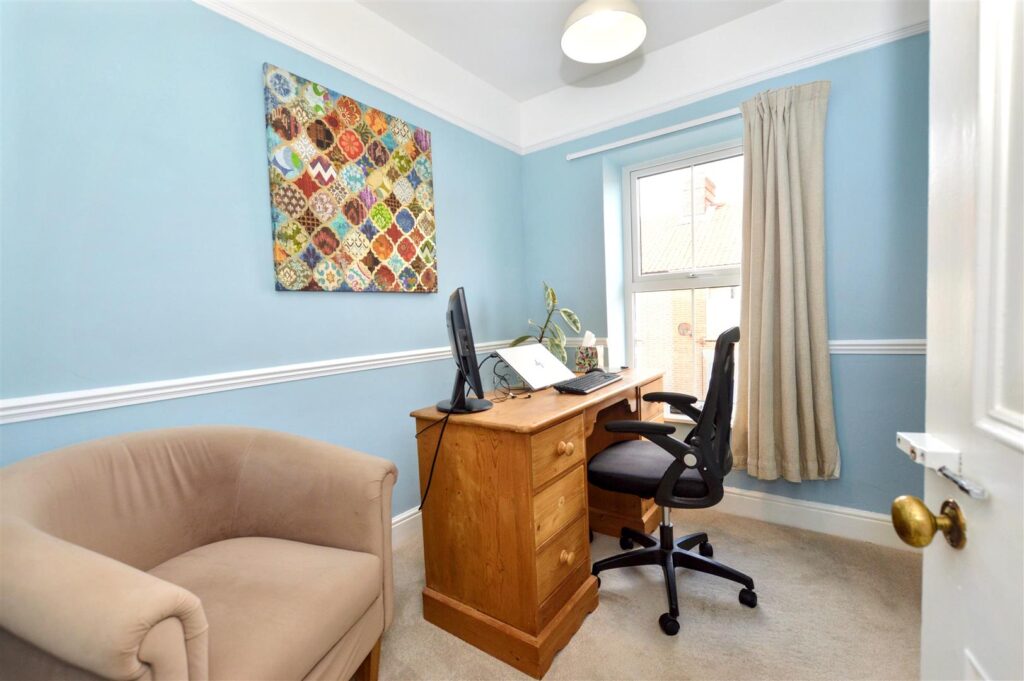
OFFICE/BEDROOM 3
Window to front aspect, radiator.
-
BATHROOM
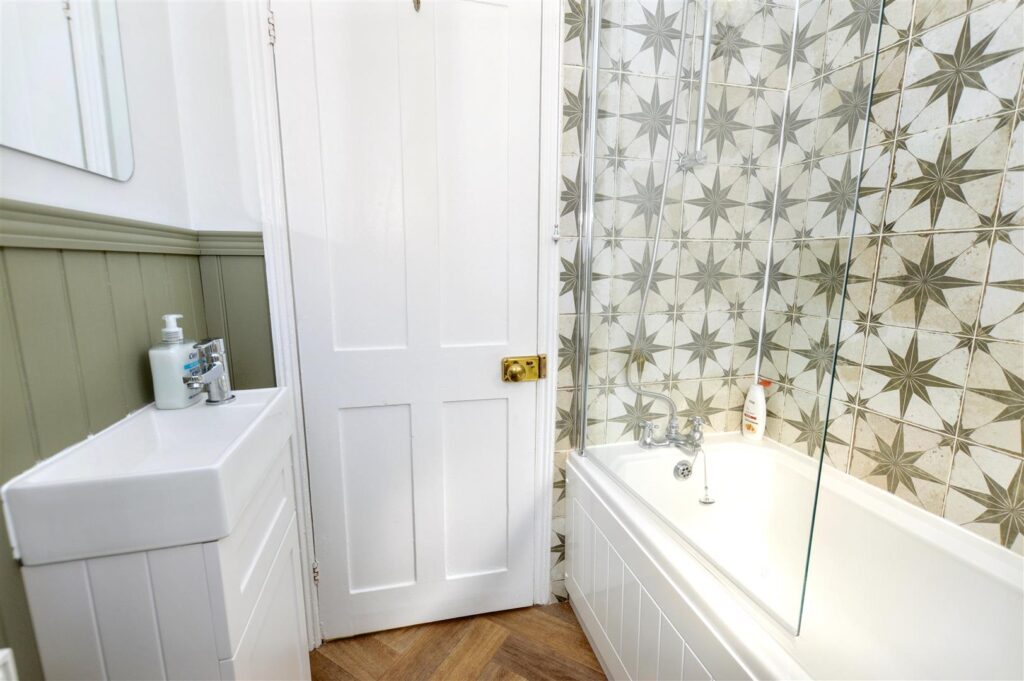
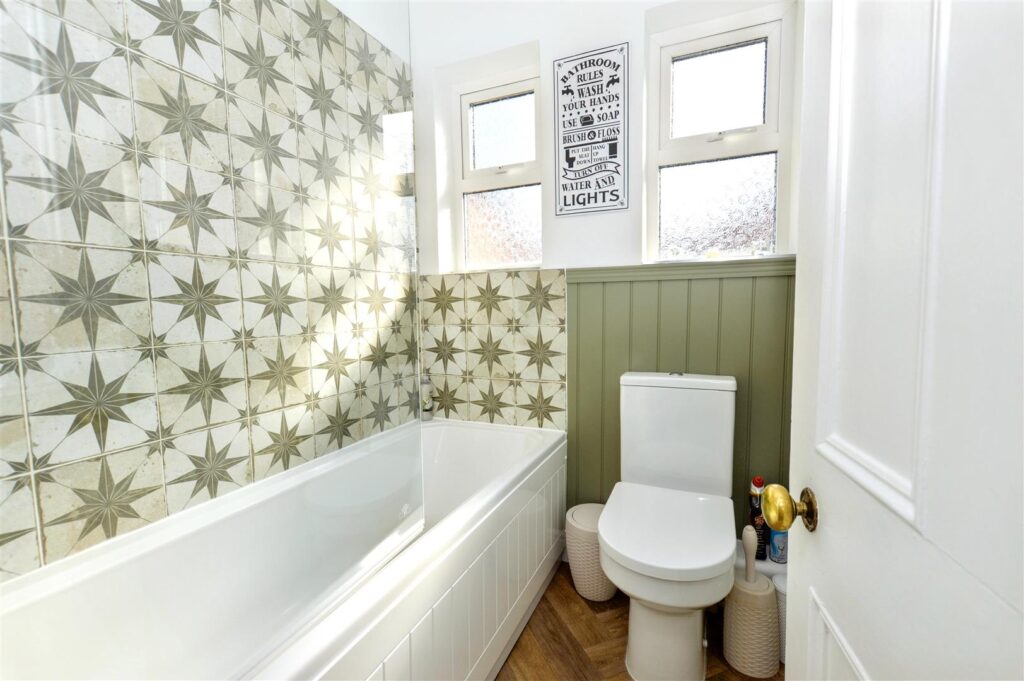
Re-fitted with a modern range of panelled bath with mixer tap, shower attachment and screen. Fully tiled splashbacks, vanity wash basin with cupboard beneath, close coupled w.c., radiator, part panelled walls, wall mounted mirrored cabinet, two windows to rear aspect.
-
OUTSIDE
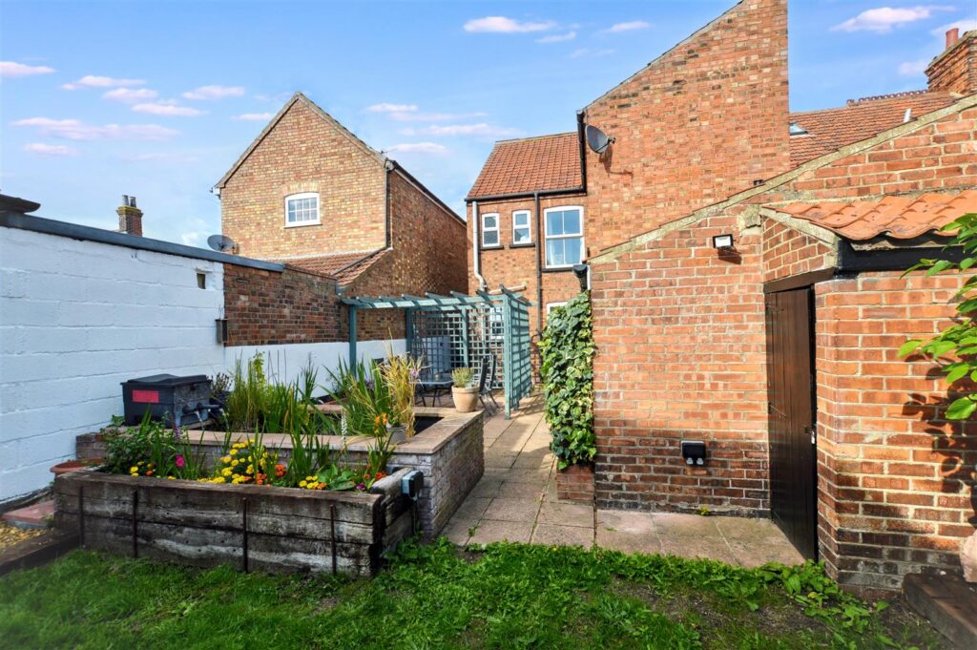
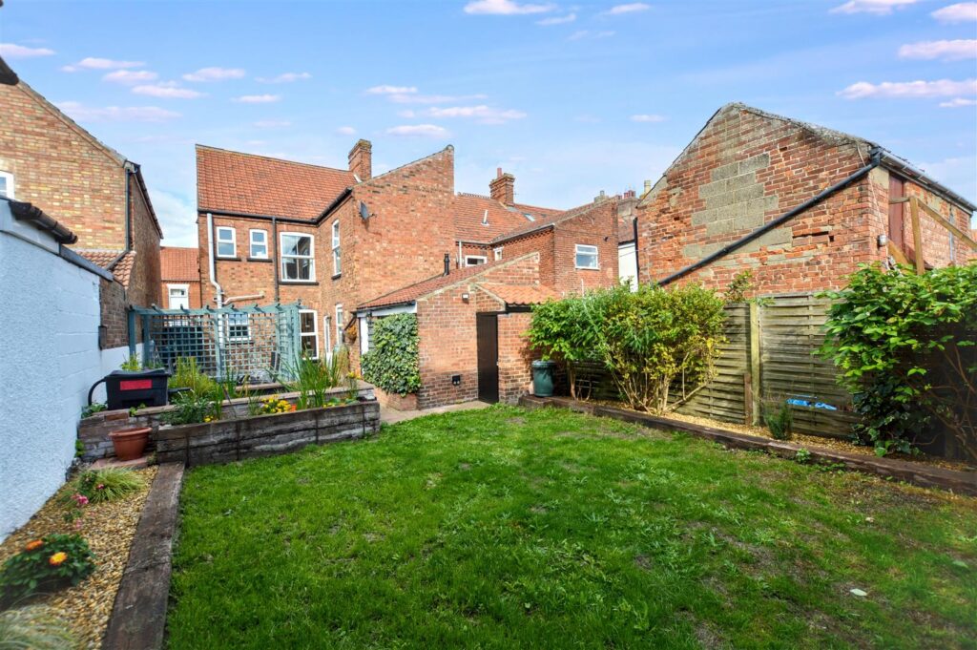
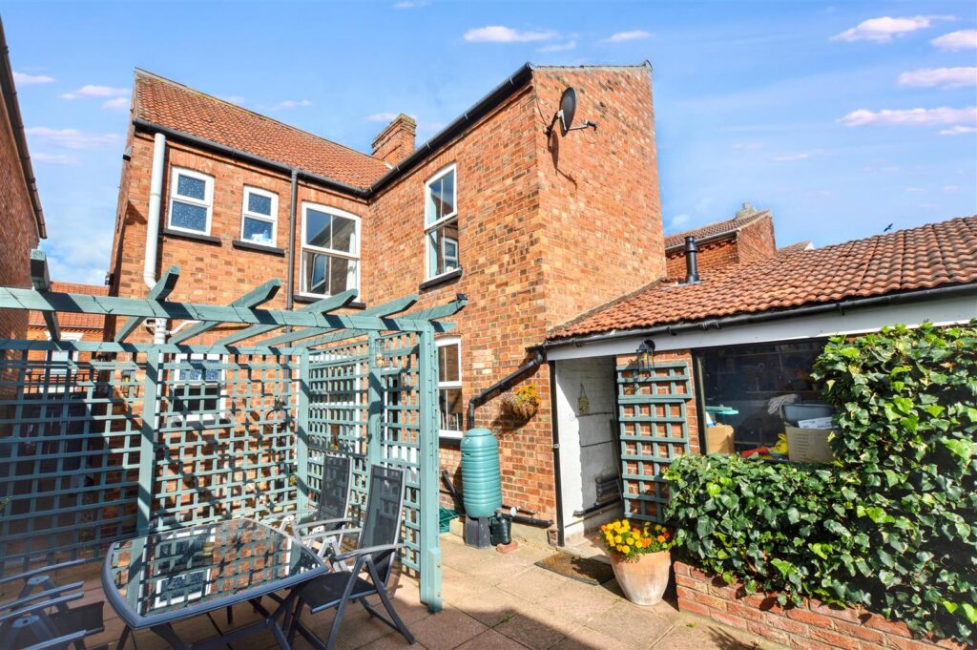
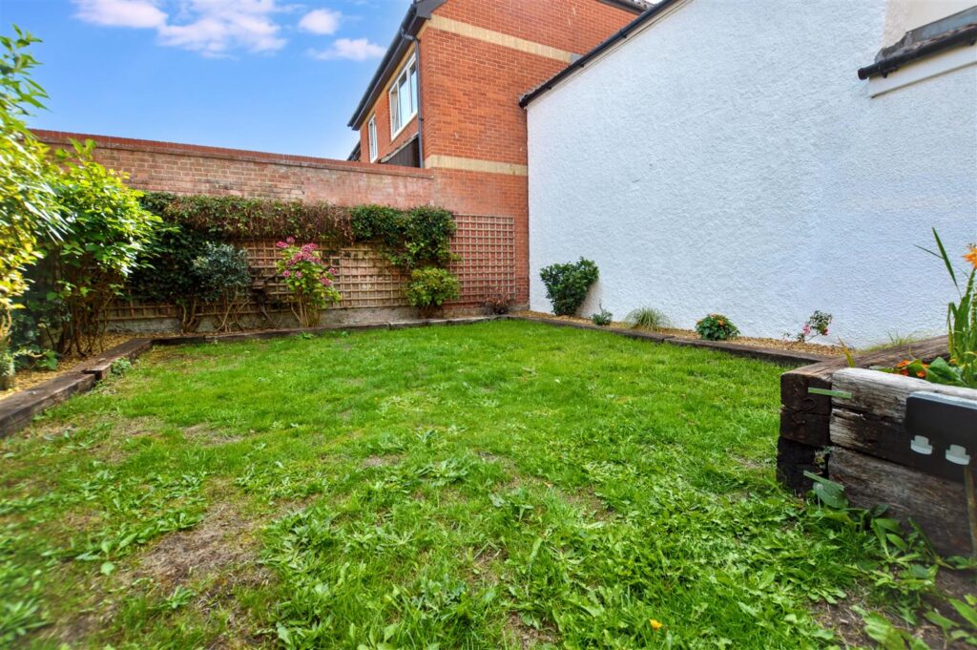
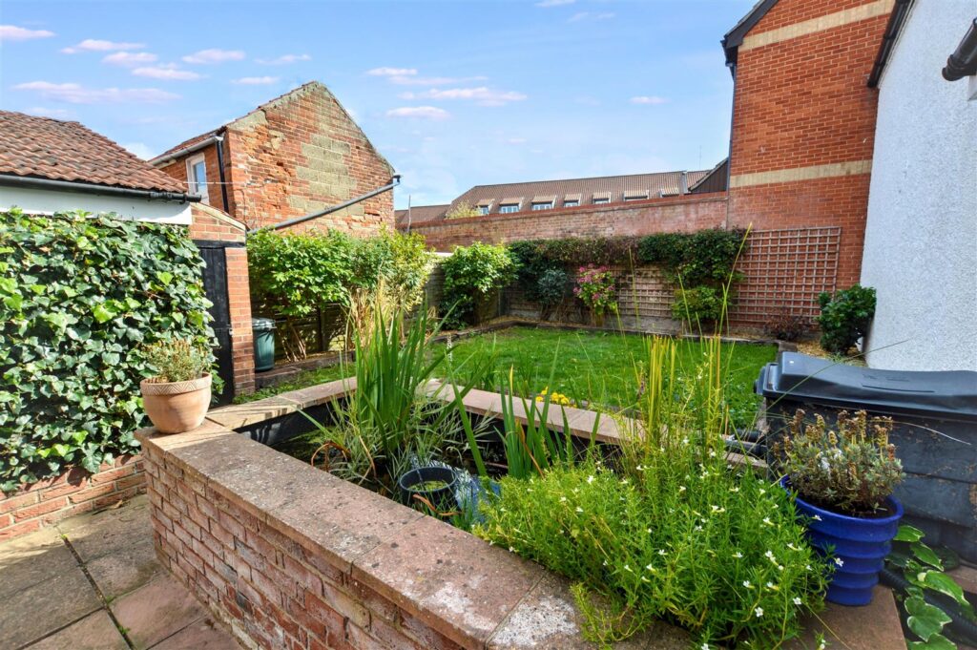
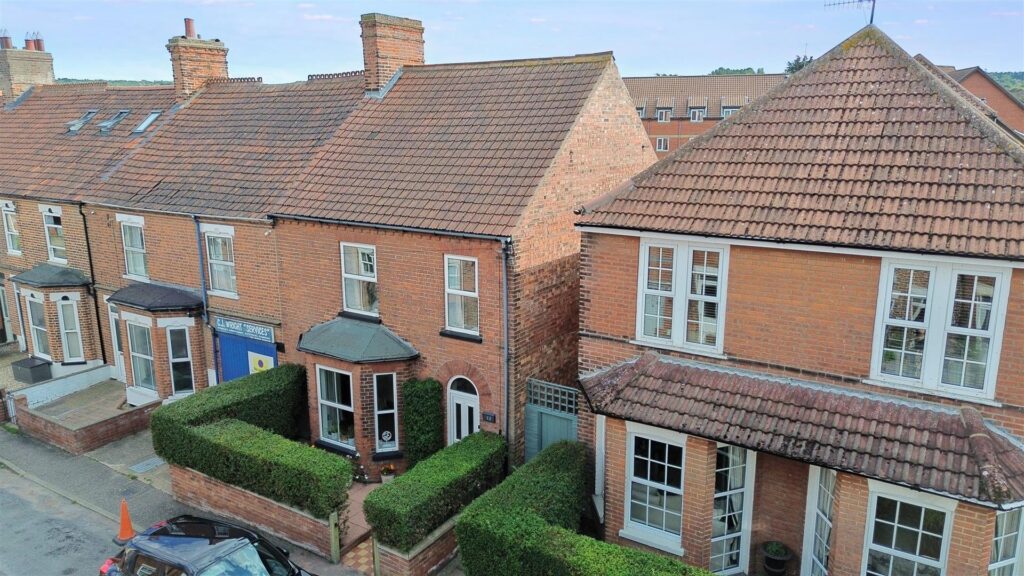
To the front of the property is a walled garden area with established privet hedge providing a good degree of privacy. The rear garden enjoys a southerly aspect, is fully enclosed and has a paved patio with timber pergola, raised fishpond, leading to a lawned area with established planting to the borders. Accessed from the rear are two outbuildings - a WORKSHOP housing the gas boiler and a STORE SHED.
-
AGENTS NOTE
The property is freehold, has all mains services connected and has a Council Tax Rating of Band B.
CONTACT US
Request a viewing on this property.