For Sale
Thorpe Market Road
Roughton
Offers Over
£425,000
SHARE
PROPERTY TYPE
Bungalow - Detached
3
1
2
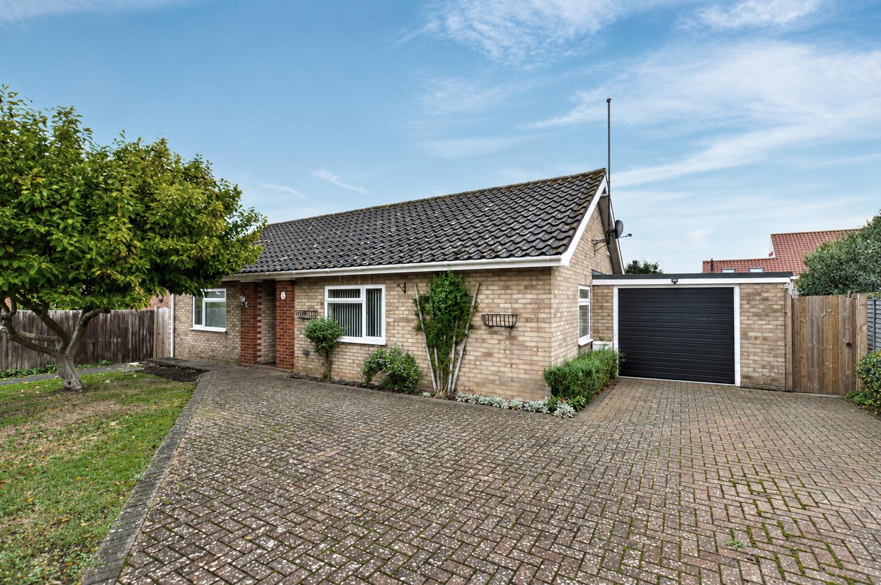
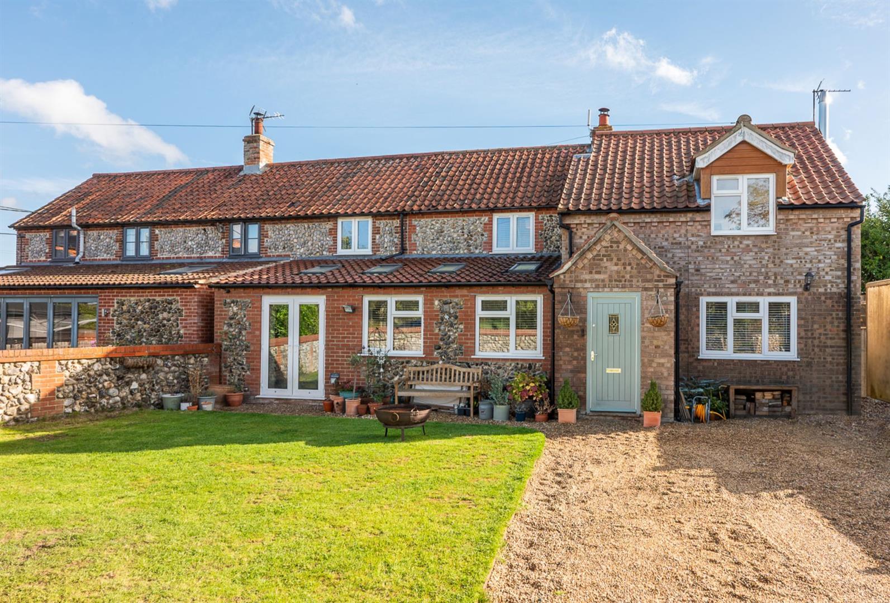
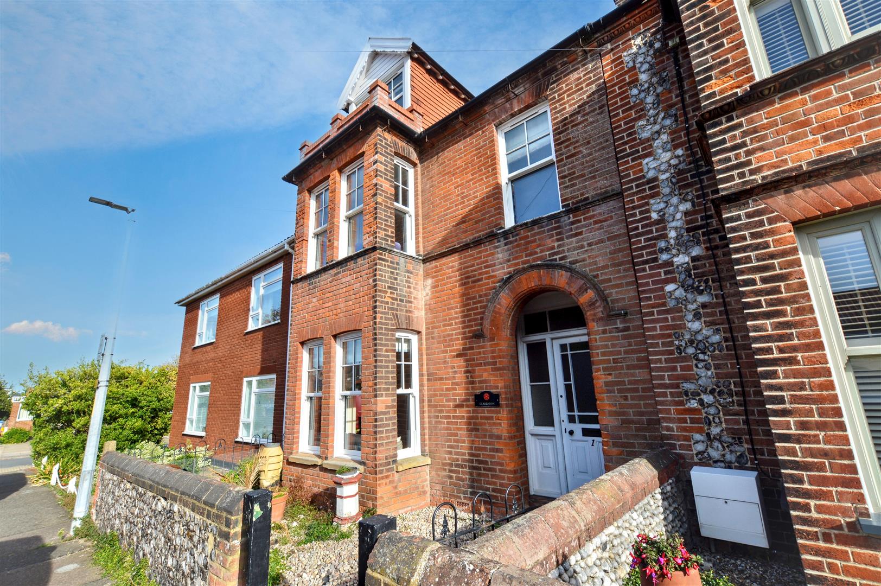
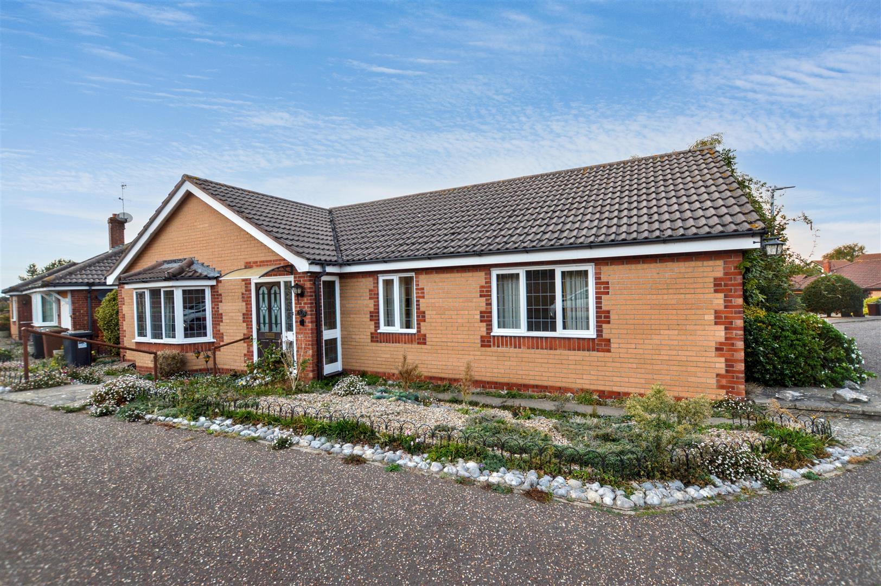
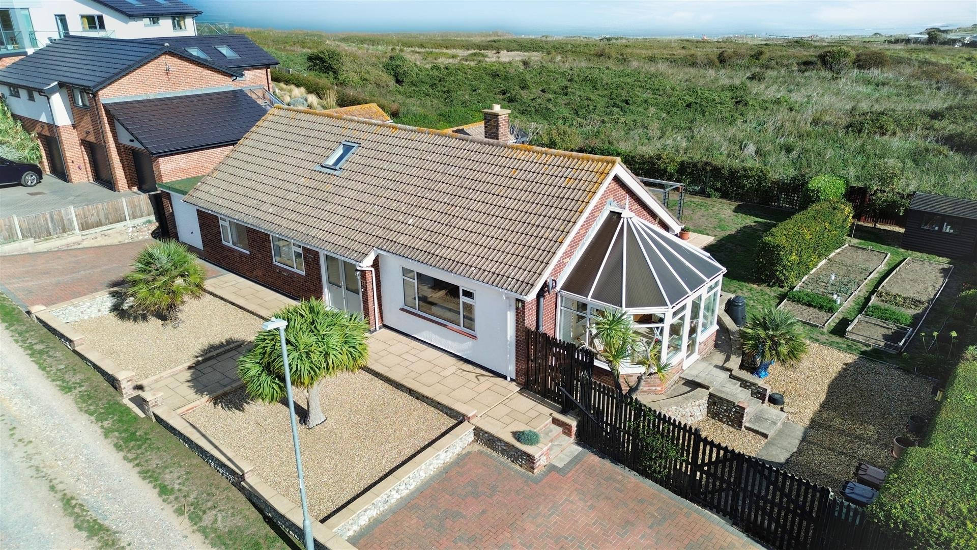
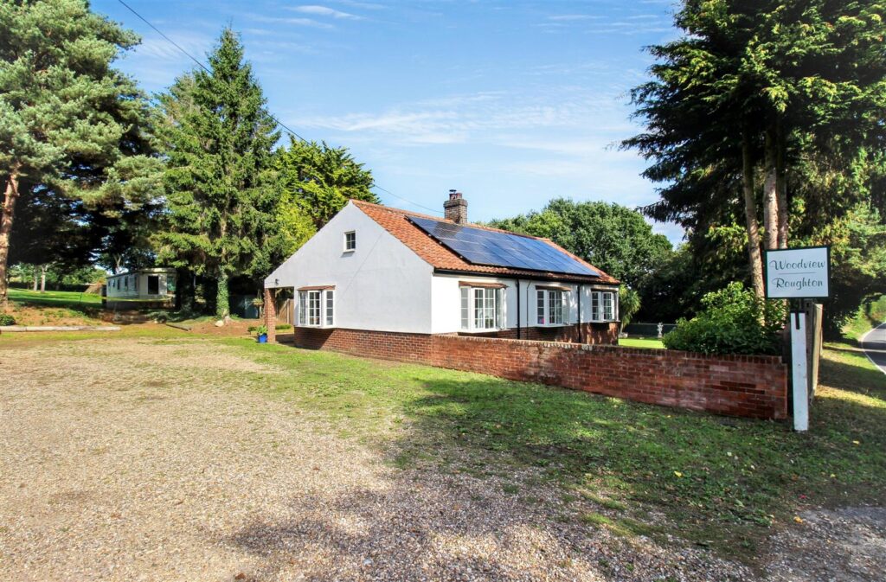
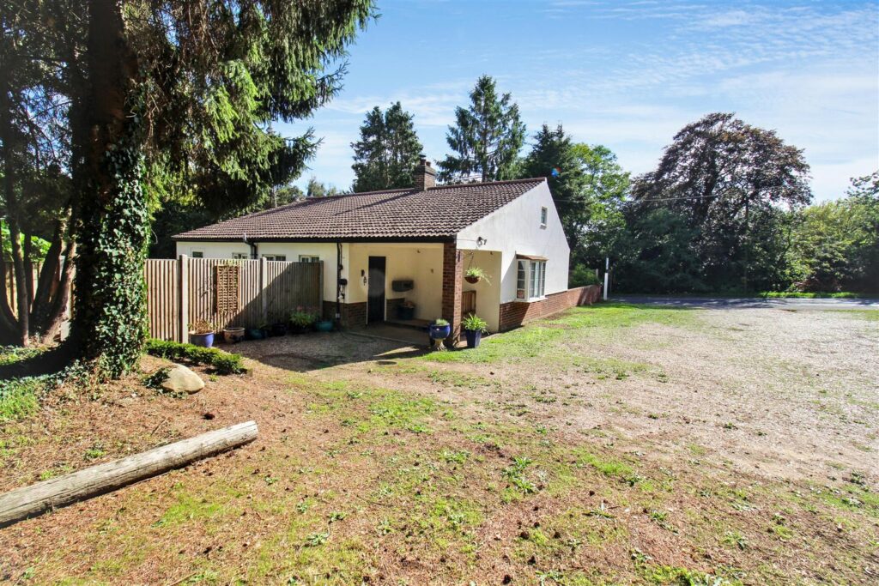
A beautifully presented three bedroom detached bungalow, ideally situated within the popular village of Roughton. Thoughtfully updated and improved by the current owners, the property offers stylish and practical accommodation.
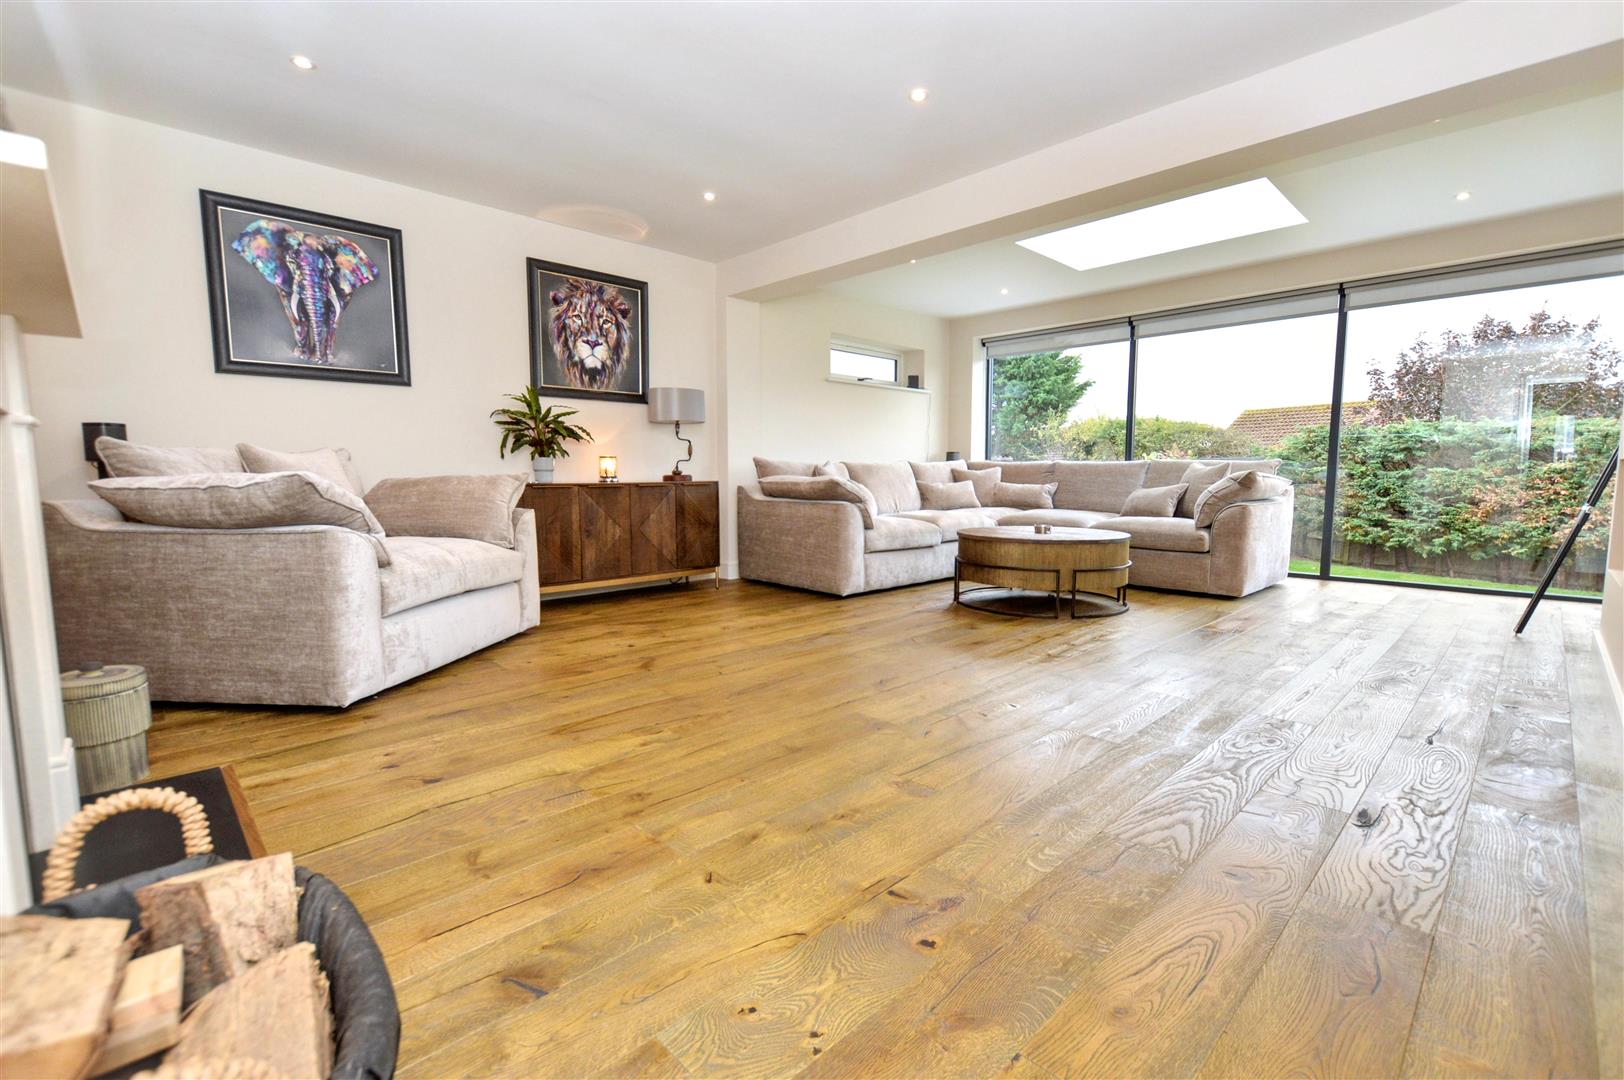
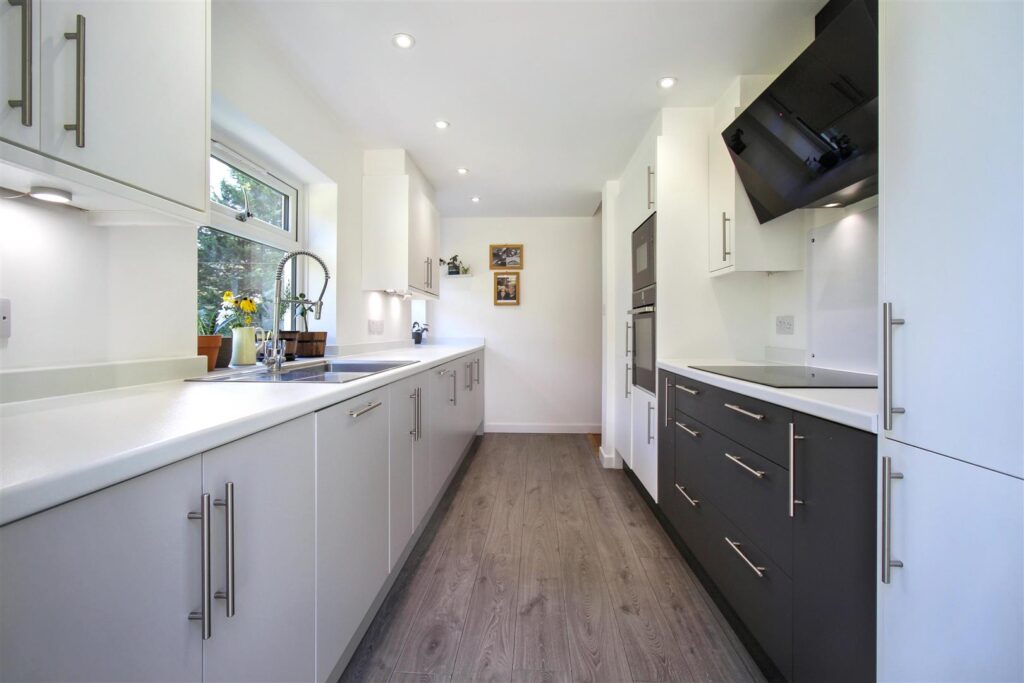
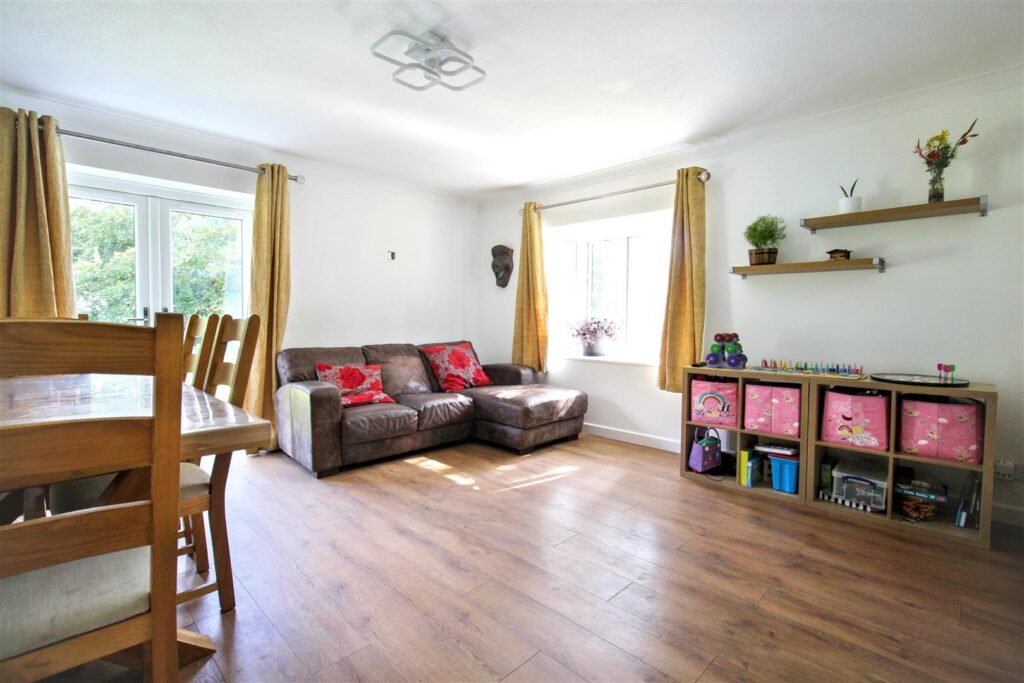
The accommodation comprises a welcoming entrance hall/boot room with a useful adjoining utility room, leading through to an inviting reception room featuring a wood burning stove. There are three well proportioned bedrooms, complemented by a modern family bathroom, along with a spacious lounge/diner with French doors opening onto the garden and a stylish fitted kitchen.
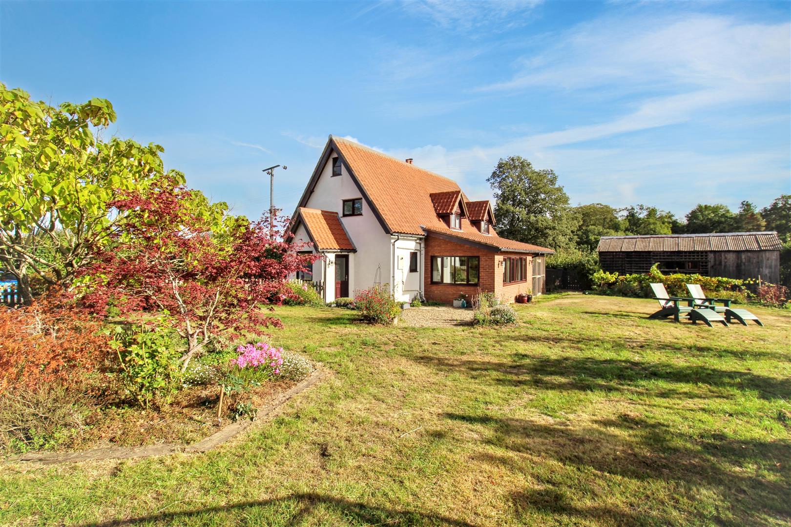
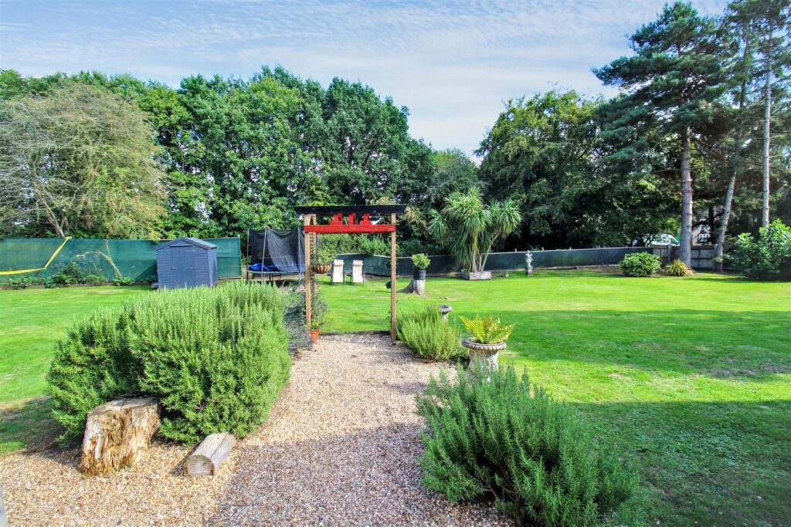
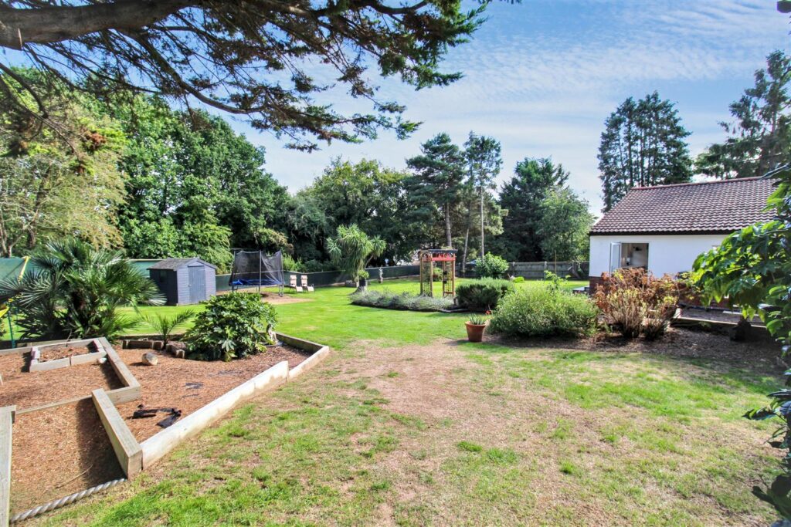
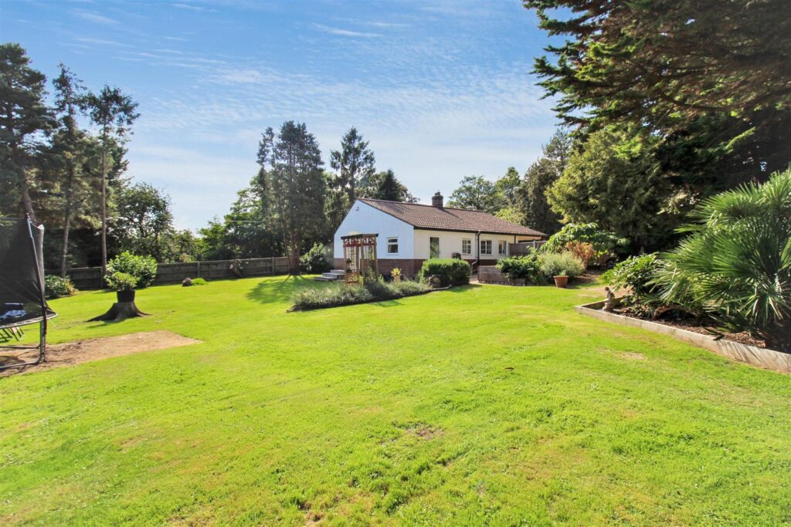
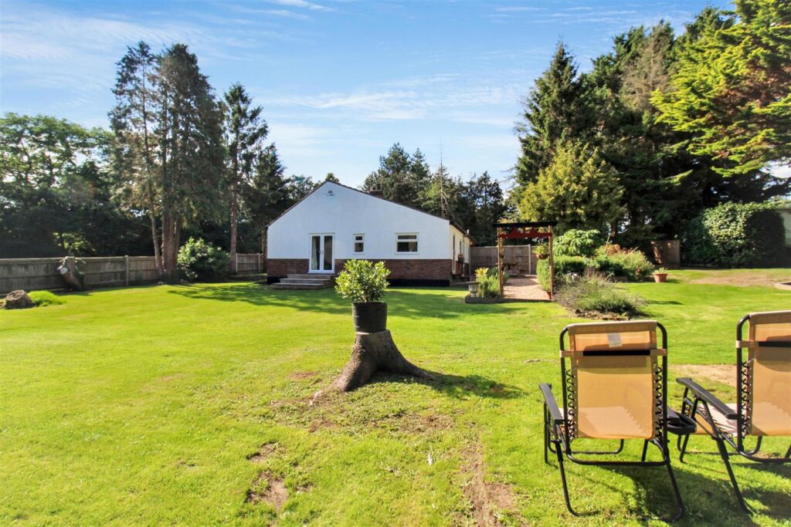
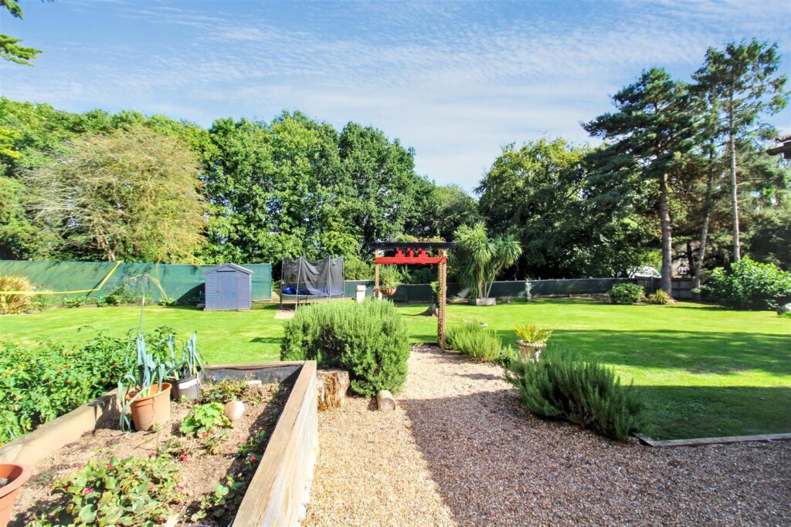
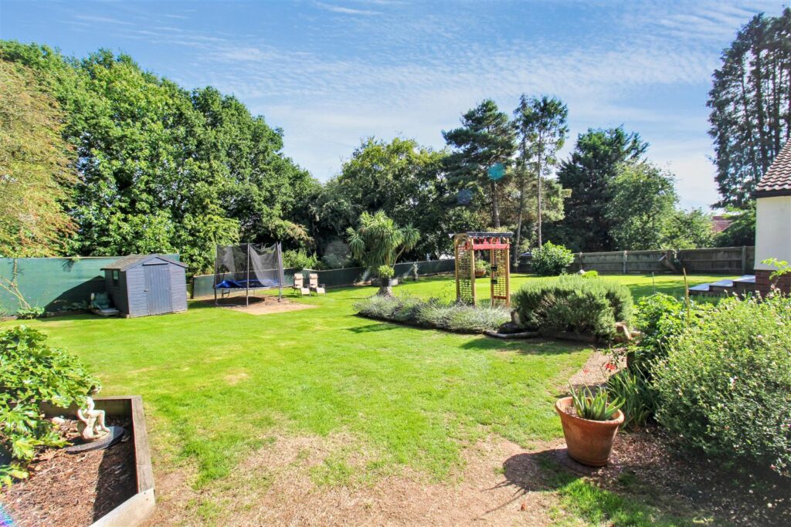
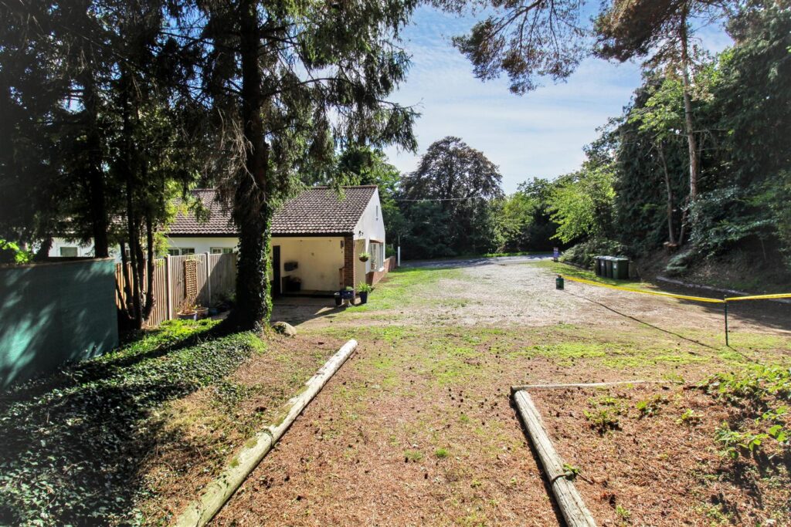
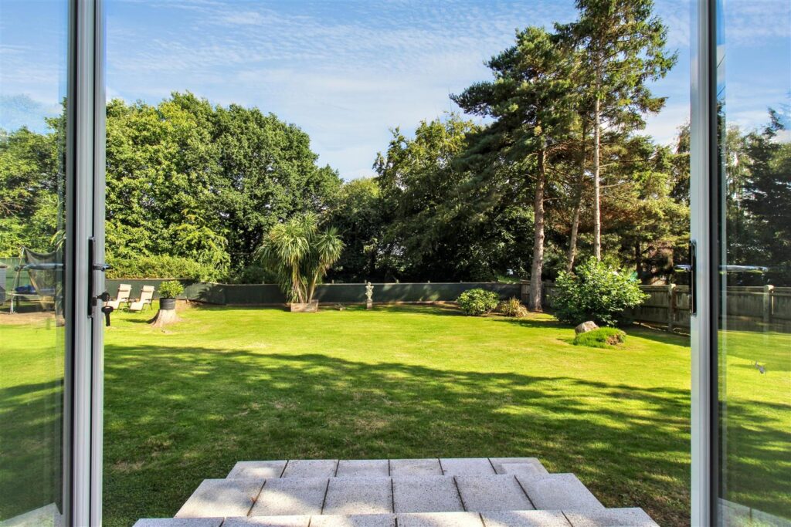
Outside, the property enjoys generous, mature grounds which have been beautifully maintained, providing an attractive setting for both relaxing and entertaining. Ample off road parking is also provided.
Further enhancing the appeal, the property is offered for sale with no onward chain.
Key Features
- -NO ONWARD CHAIN
- -THREE BEDROOMS
- -SYTLISH FITTED KITCHEN AND BATHROOM
- -GENEROUS MATURE GROUNDS
- -AMPLE OFF ROAD PARKING
- -POPULAR VILLAGE LOCATION
- -BEAUTIFULLY PRESENTED ACCOMMODATION
- -TWO RECEPTION ROOMS
Room Descriptions
-
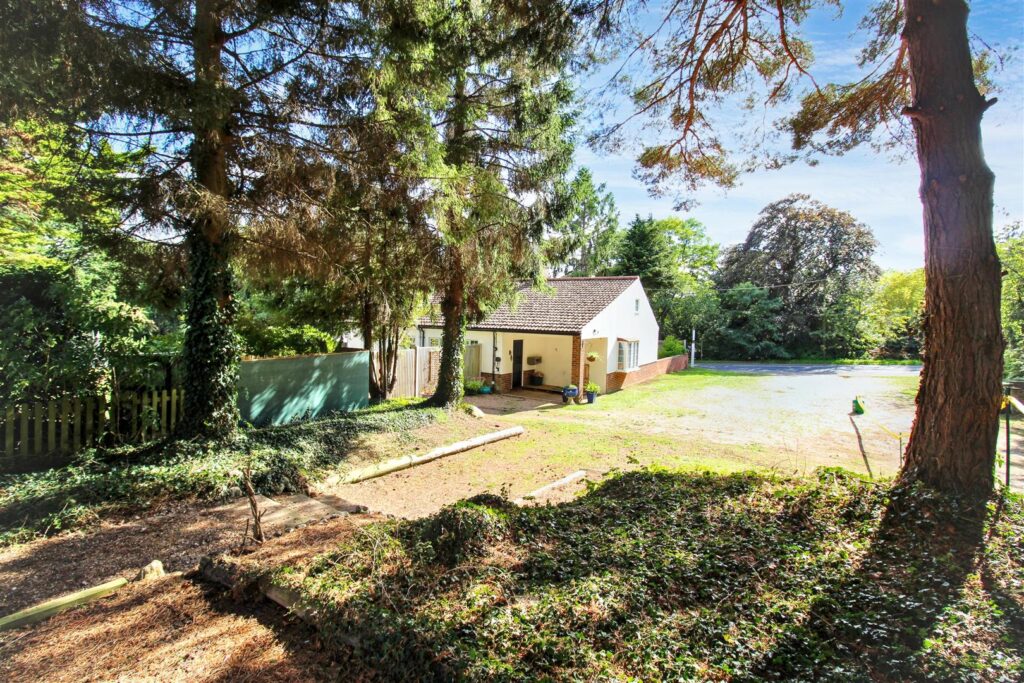
Having not been on the market for 50 years, Woodview has been a well loved family home. A highlight is the generous plot which offers a spacious parking area and beautifully maintained gardens.
-
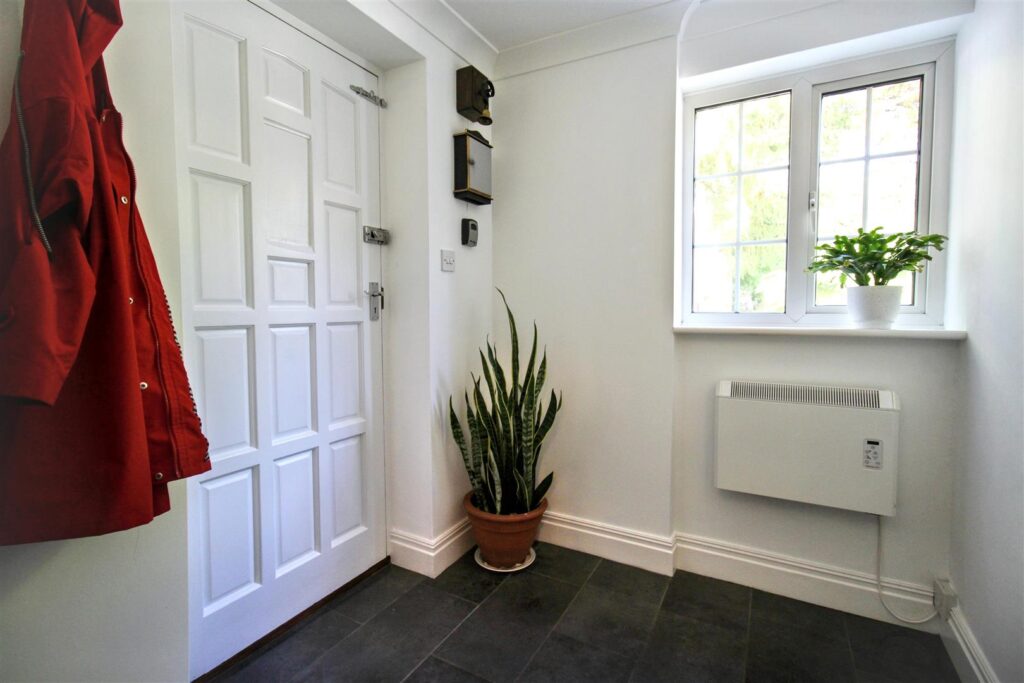
ENTRANCE/BOOT ROOM
Timber door to front entrance, double glazed window to rear aspect, gloss tiled flooring, electric heater.
-
UTILITY ROOM
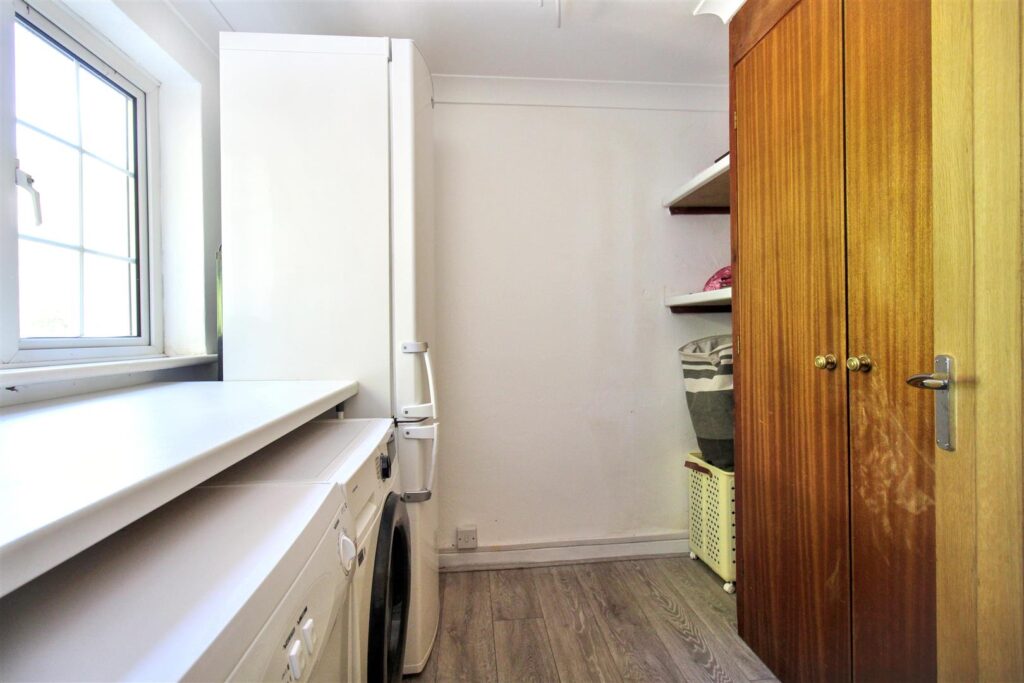
Double glazed window to rear aspect, laminate flooring, built in storage cupboard, space and plumbing for washing maching and tumble dryer, space for free standing fridge/freezer.
-
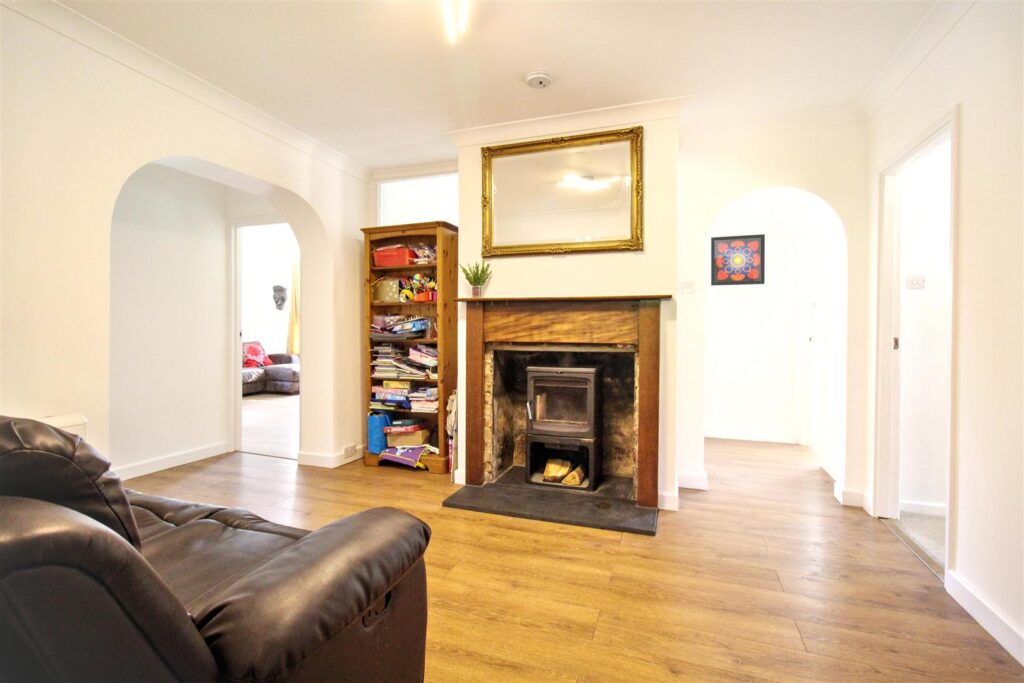
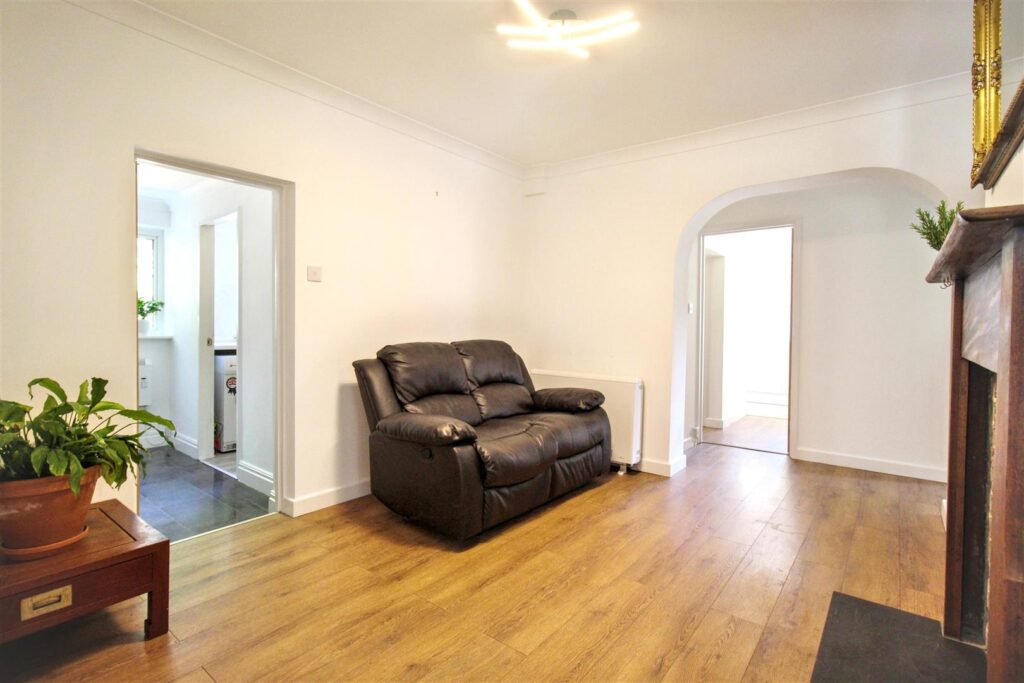
RECEPTION ROOM
Woodburning stove with timber mantle, laminate flooring, electric storage heater.
-
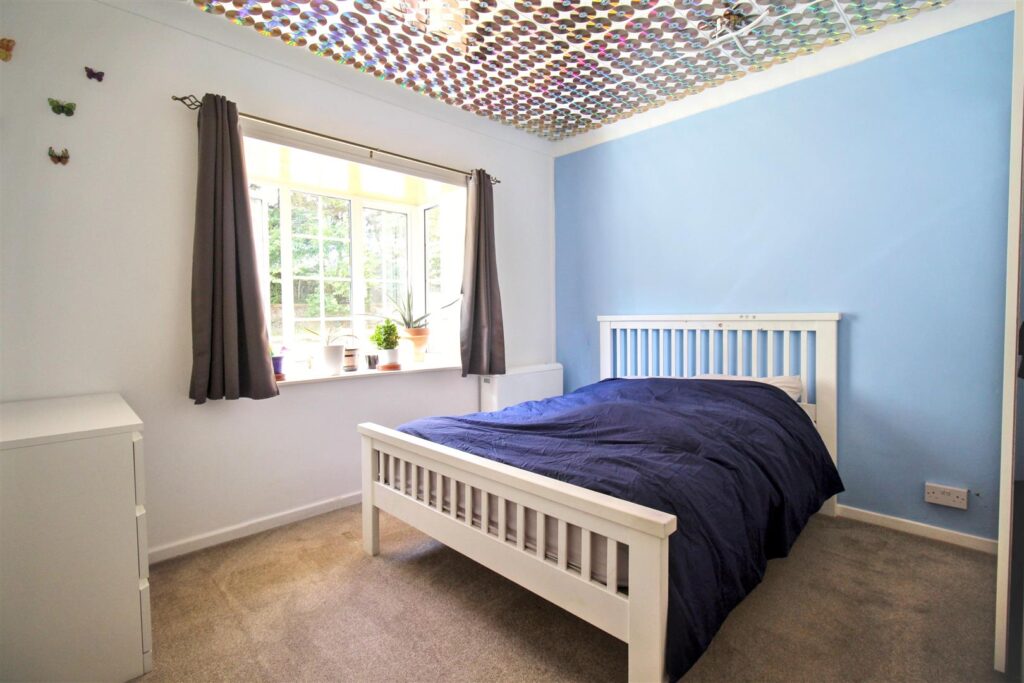
BEDROOM ONE
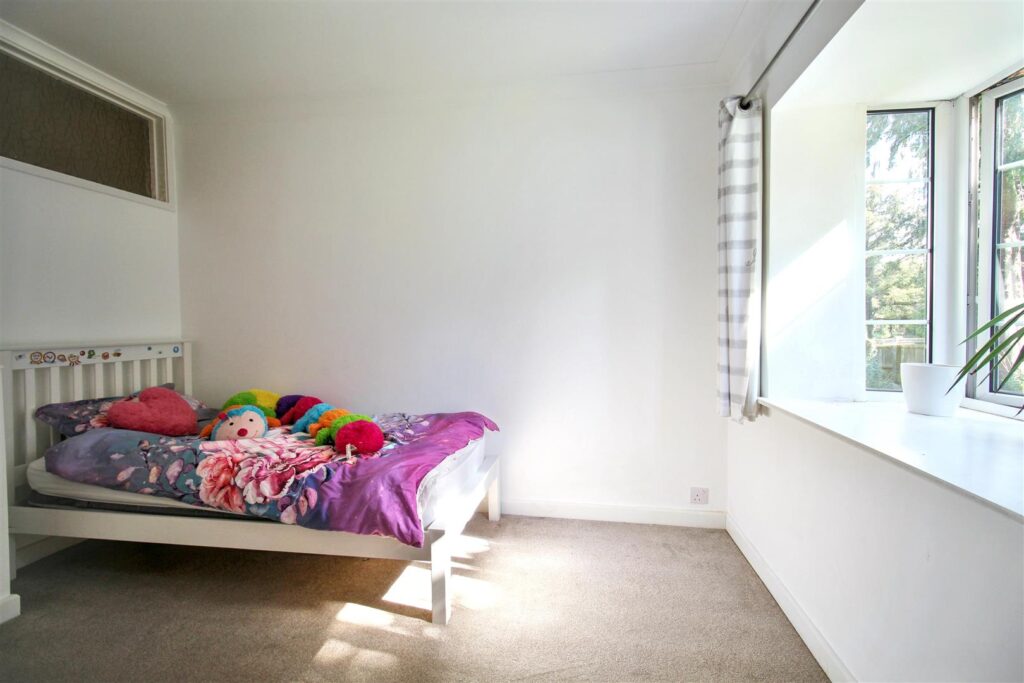
Double glazed bay window to side window, carpet, electric storage heater.
-
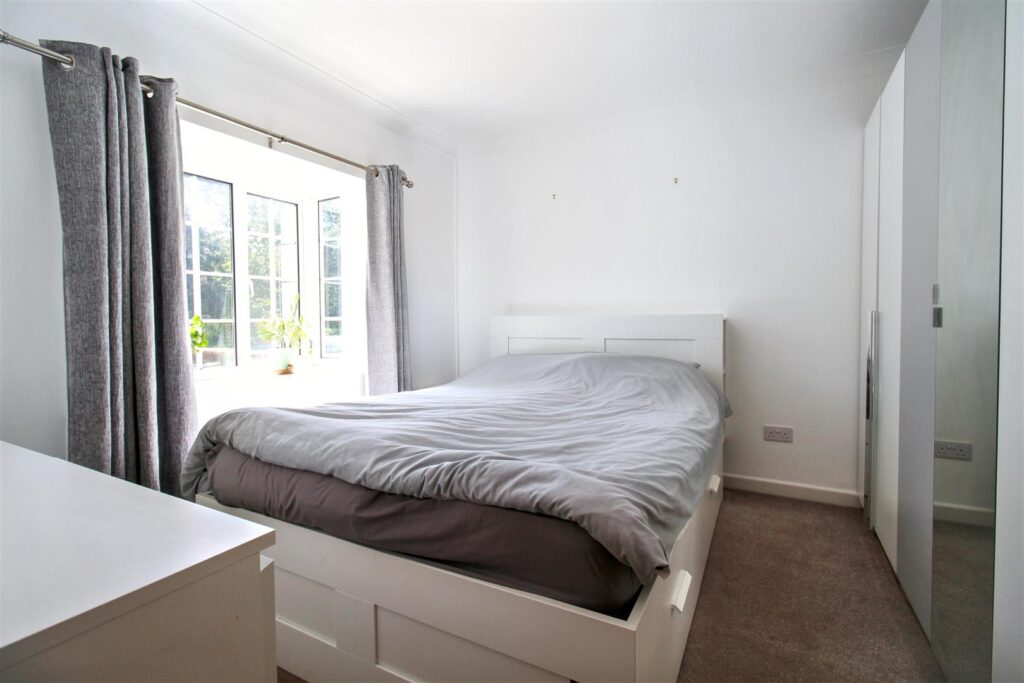
BEDROOM TWO
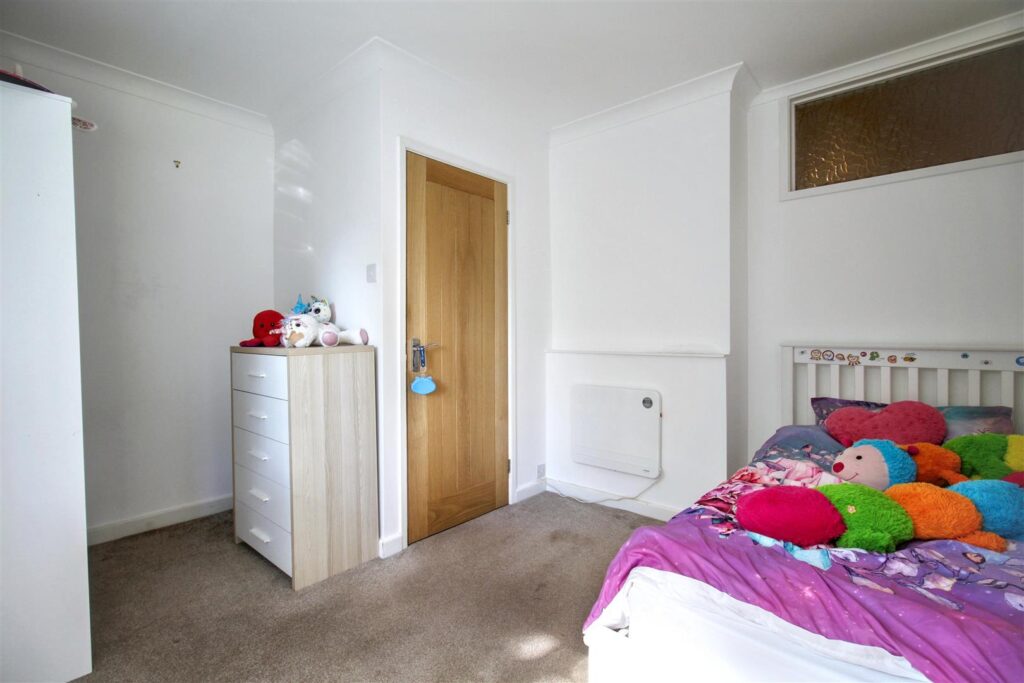
Double glazed bay window to front aspect, carpet, electric heater.
-
BEDROOM THREE
Double glazed bay window to front aspect, carpet, electric heater.
-
LOUNGE/DINER
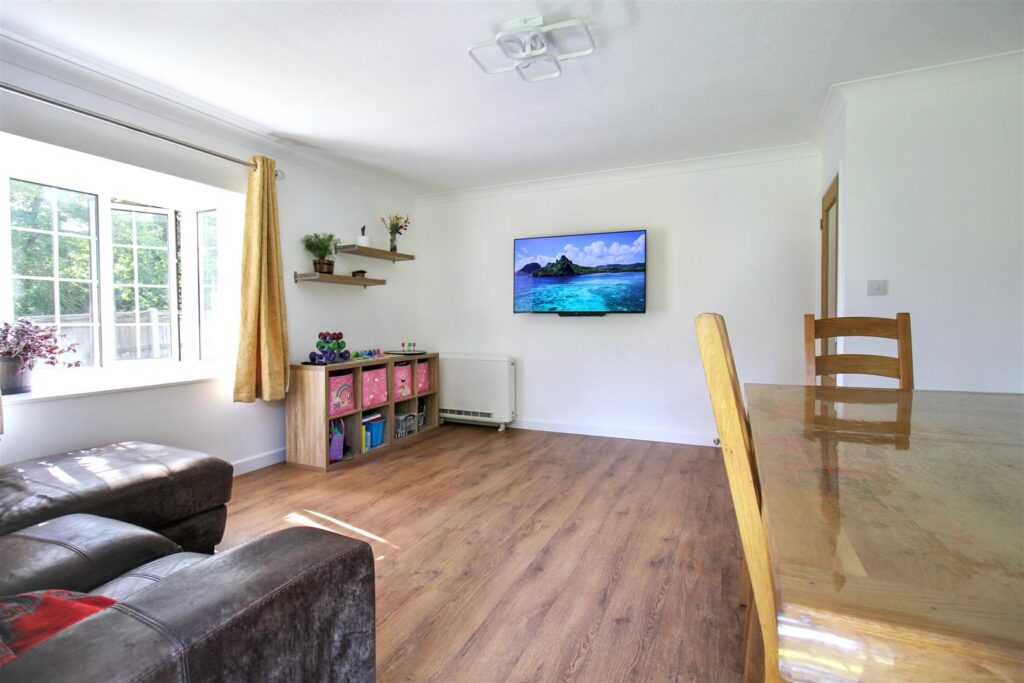
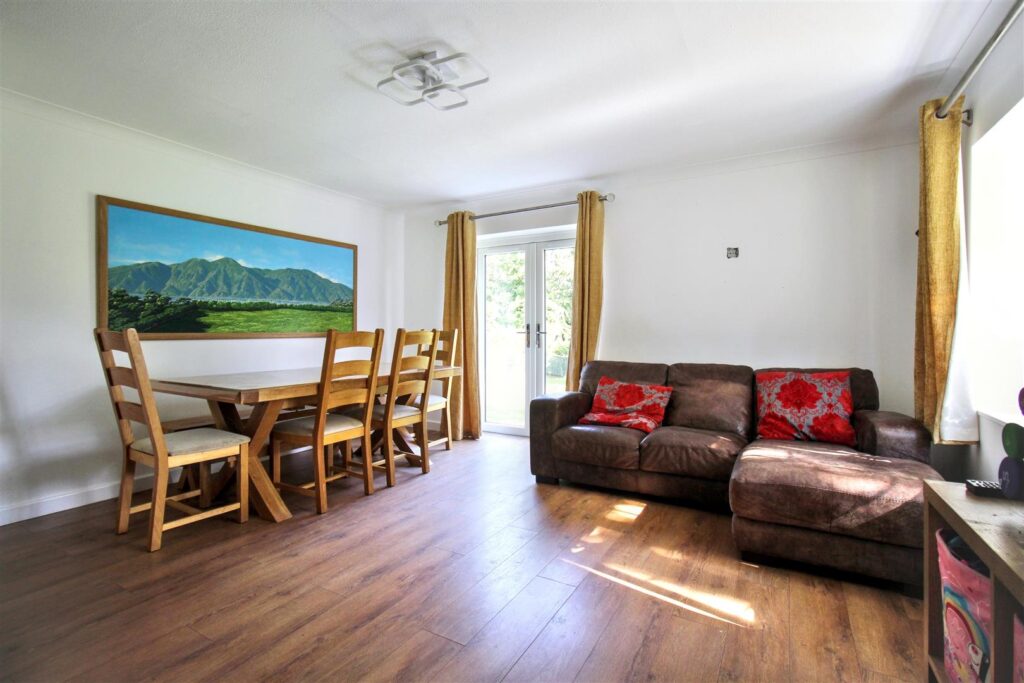
Double glazed bay window to rear aspect, French doors to garden, laminate flooring, electric storage heater.
-
BATHROOM
Double glazed obscured glass window to rear aspect, fitted with a three piece suite comprising bath with mixer tap and mains connected standard and rainfall shower head over, WC, vanity unit with wash hand basin, panel heater and heated towel rail, extractor fan, tiled flooring.
-
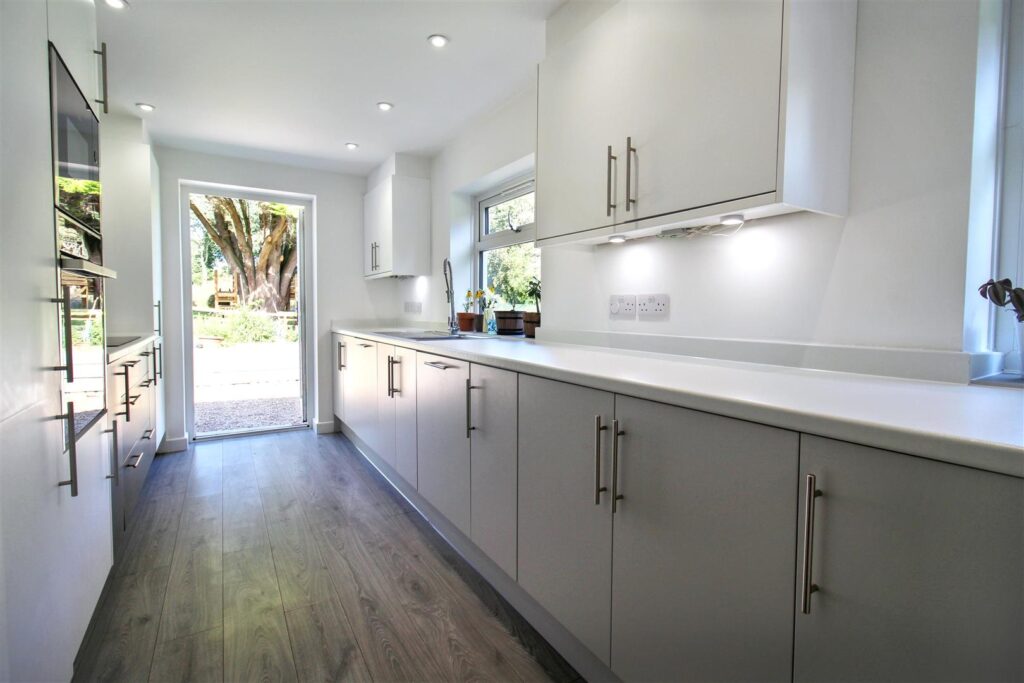
KITCHEN
Two double glazed windows to rear aspect and door to side, fitted with a range of wall and base units with stainless steel sink and drainer, integrated dishwasher, fridge/freezer, fitted Neff electric oven and microwave, five ring electric hob with cooker hood over, vinyl flooring.
-
EXTERNAL
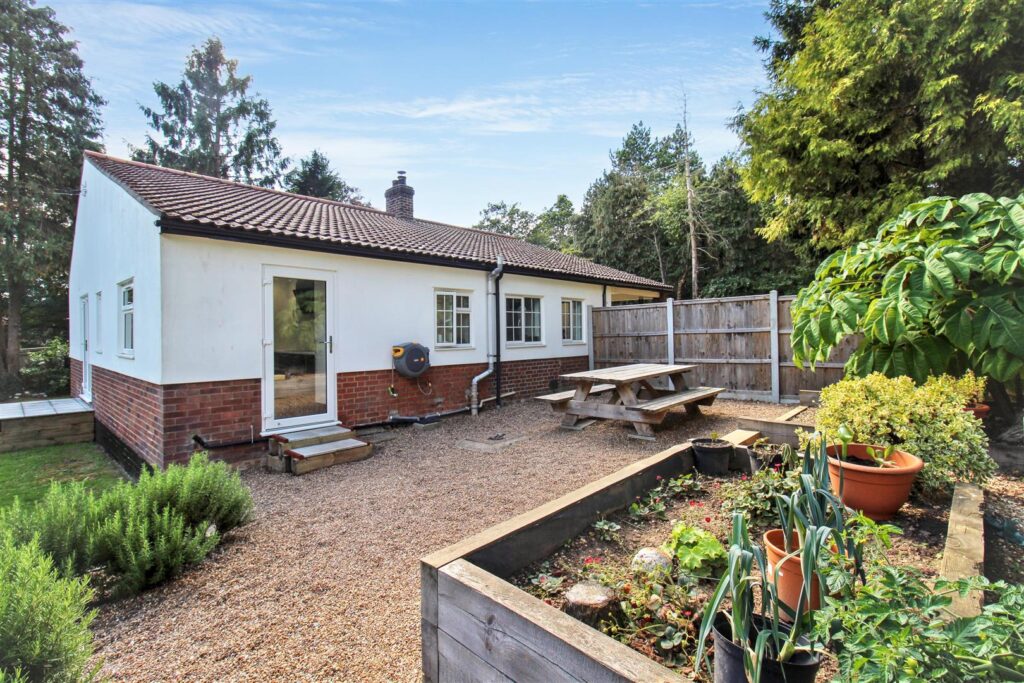
The property is approached via a spacious shingle driveway which is partly walled, there is rear access to the garden. The rear garden is laid to lawn with a delightful shingle seating area, bordered with raised beds and a variety of mature shrubs and a shed.
-
AGENTS NOTES
The property is Freehold.
Mains drainage and electricity connected.
The property benefits from fitted solar panels.
Full fibre connection at the property
Oak doors throughout.
CONTACT US
Request a viewing on this property.