For Sale
Arkell Avenue
Holt
Guide Price
£270,000
SHARE
PROPERTY TYPE
House - End Terrace
2
1
1
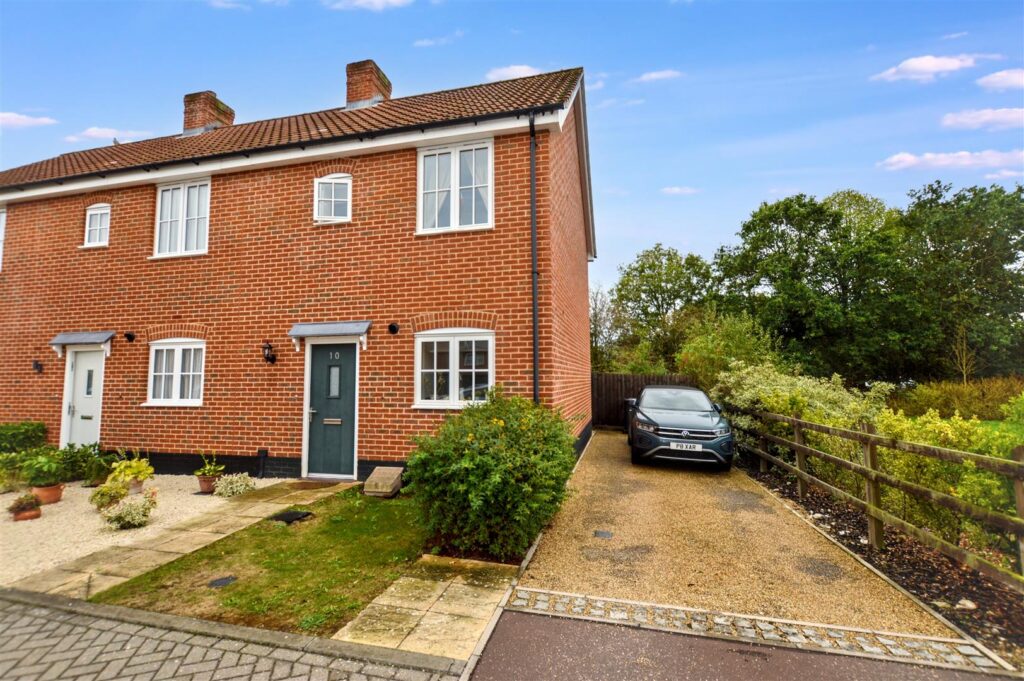
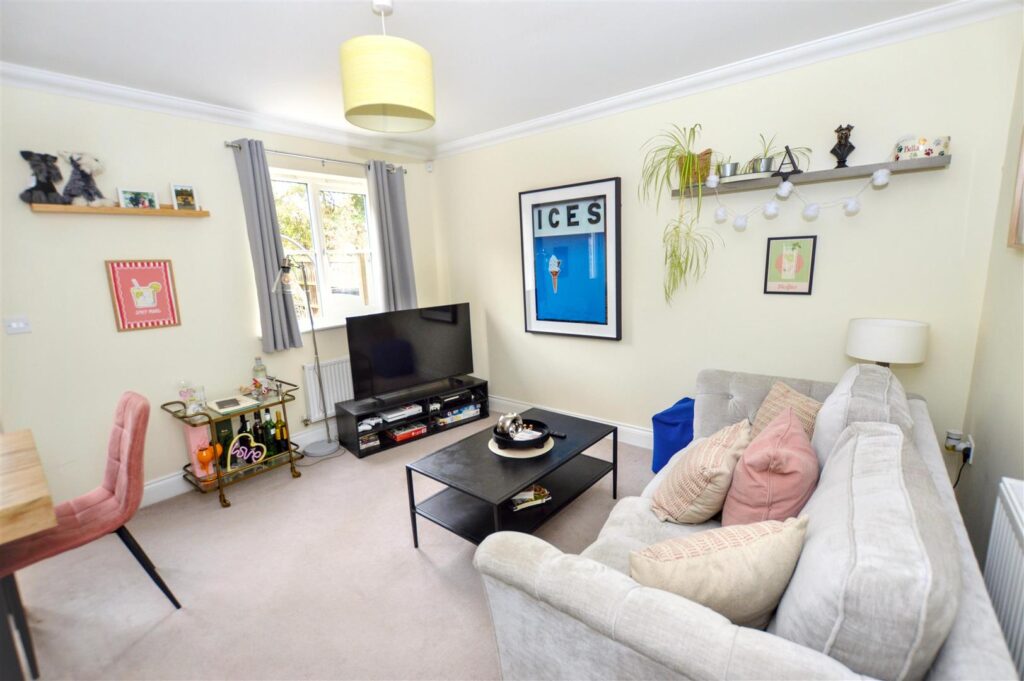
Offered with no onward chain is this beautifully presented, modern end of terrace dwelling forming part of this newly developed residential area by Hopkins Homes Ltd. The property is located just east of the town centre yet within walking distance of the highly acclaimed Gresham's School. The property has the benefit of gas fired central heating, sealed unit glazing and has off-road parking making this an ideal first purchase or investment property.
Holt itself is a beautiful, Georgian market town offering a superb selection of shops, restaurants and boutiques as well as the North Norfolk Steam Railway with its links to the coast at Sheringham.
Key Features
- -No onward chain
- -Modern design
- -Low maintenance
- -Beautifully presented
- -Gas central heating
- -Two bedrooms
- -Off-road parking
- -Ideal first purchase or investment opportunity
Room Descriptions
-
A modern, well-presented, low maintenance property ideal as a first purchase or investment opportunity within walking distance of Gresham's School.
-
ENTRANCE PORCH CANOPY
With part glazed composite door opening to:
-
ENTRANCE HALL
Radiator, turning staircase to first floor.
-
CLOAKROOM
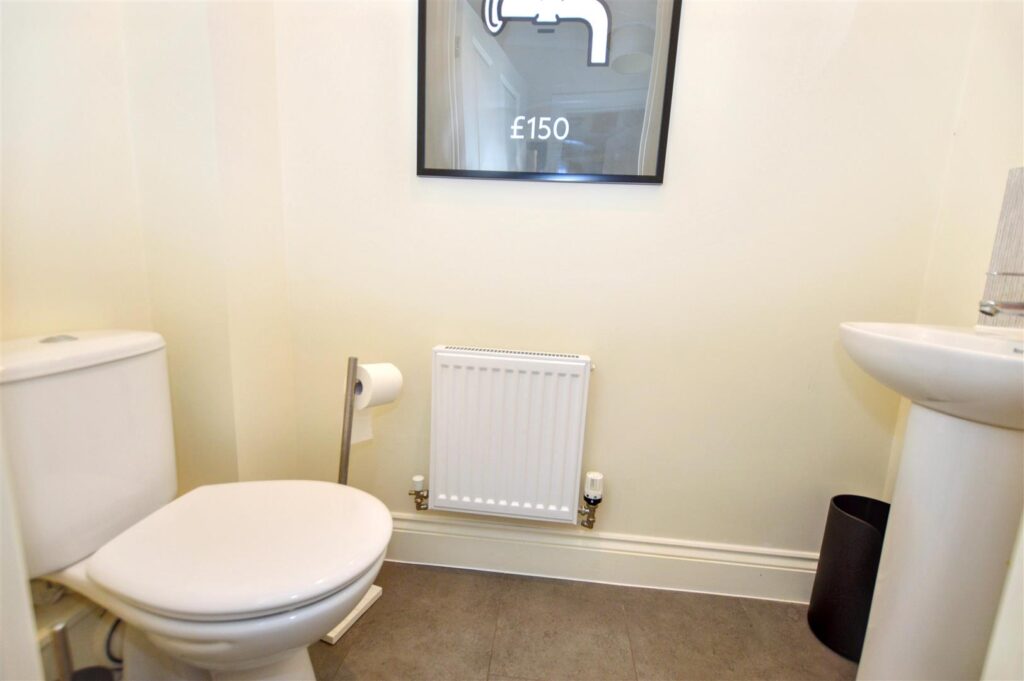
Close coupled w.c., radiator, pedestal wash basin with tiled splashback.
-
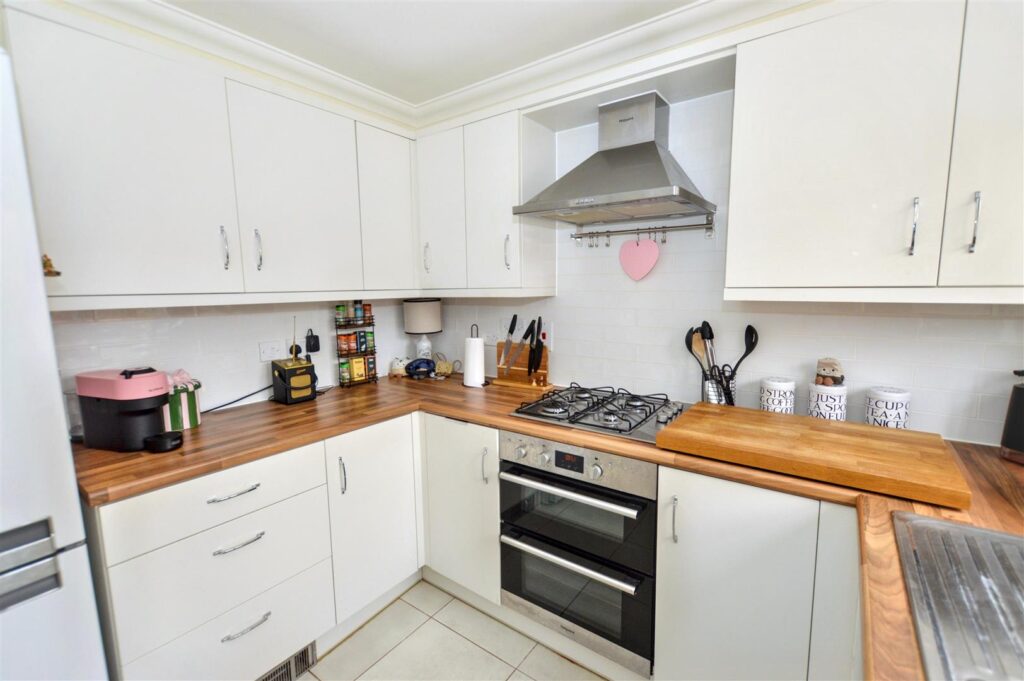
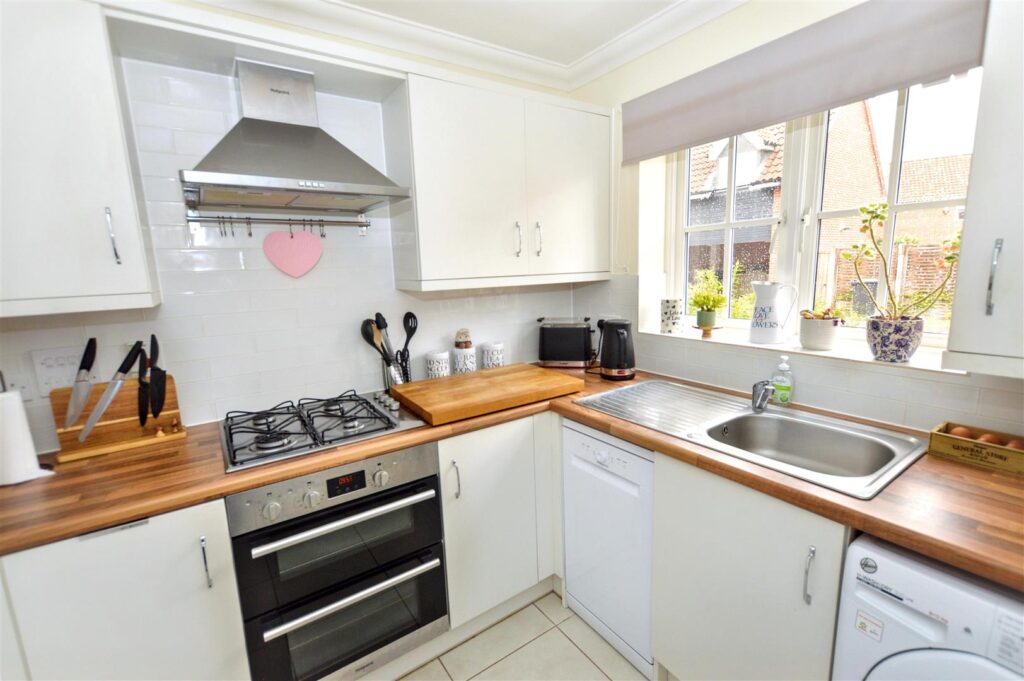
KITCHEN
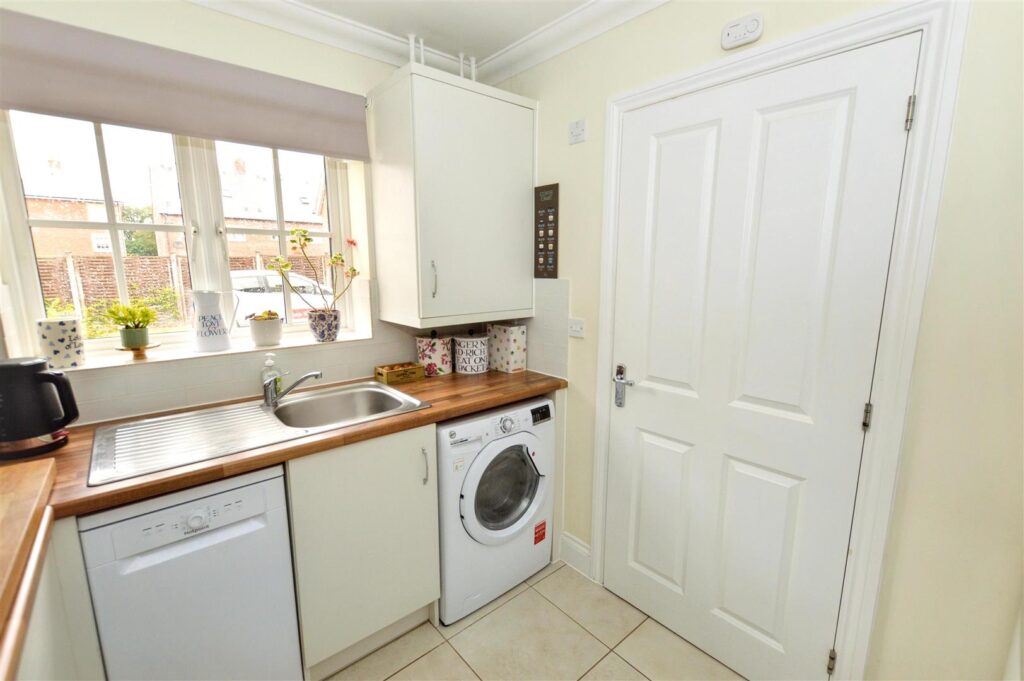
Window to front aspect, range of modern base and wall cabinets with wood-effect laminated work surfaces and complementary tiled splashbacks. Inset, stainless steel sink unit, inset gas hob with filter hood above and electric double oven below, provision for both washing machine and dishwasher, concealed wall-mounted gas boiler providing central heating and domestic hot water, space for fridge/freezer, tiled floor, floor level fan heater.
-
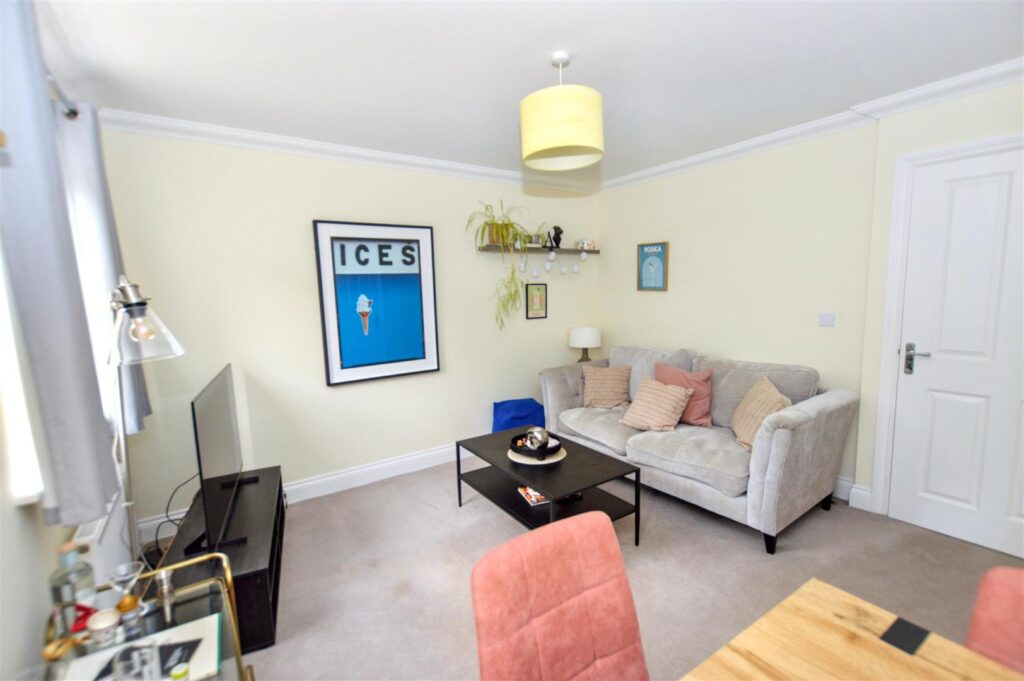
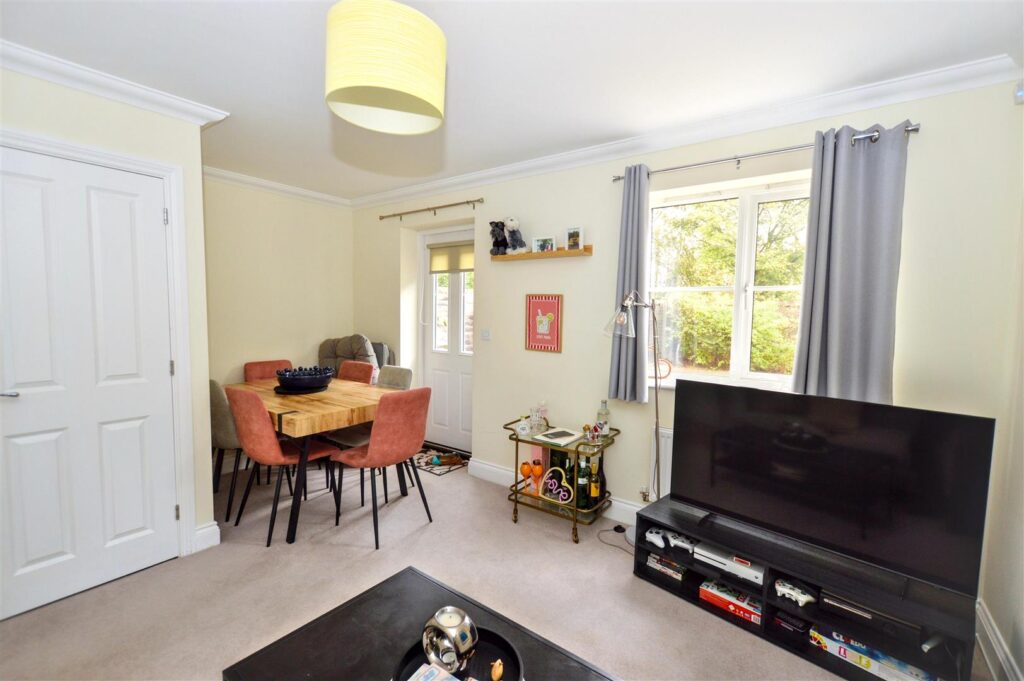
LOUNGE/DINING ROOM
Large, built-in understairs store cupboard, window and glass panelled door to rear garden. Radiator, provision for TV.
- FIRST FLOOR
-
LANDING
Built-in cupboard over stairwell.
-
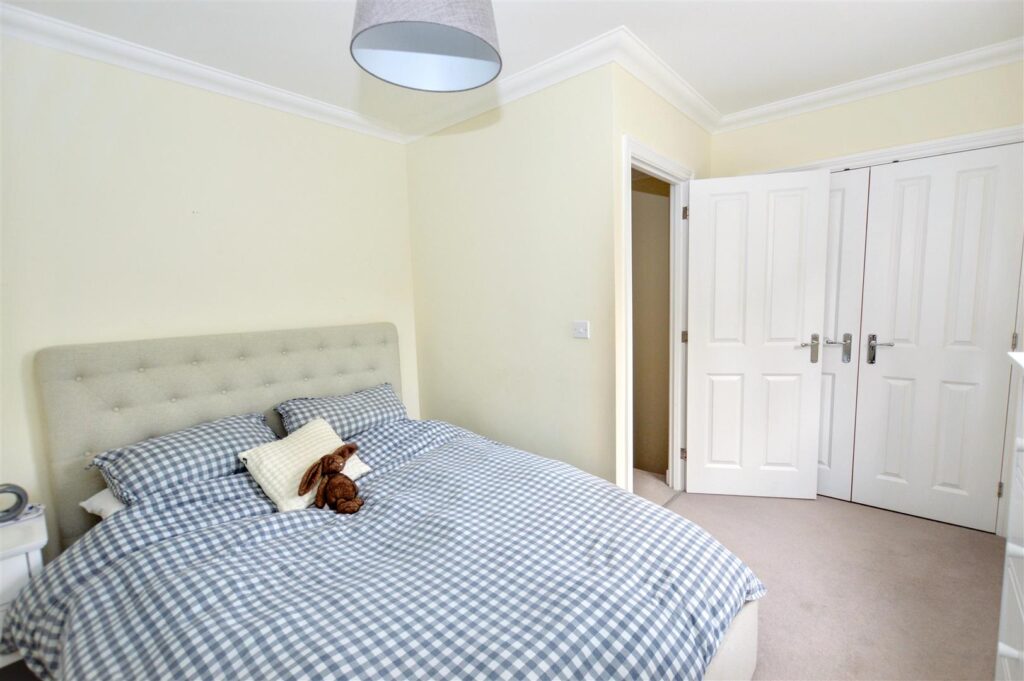
BEDROOM 1
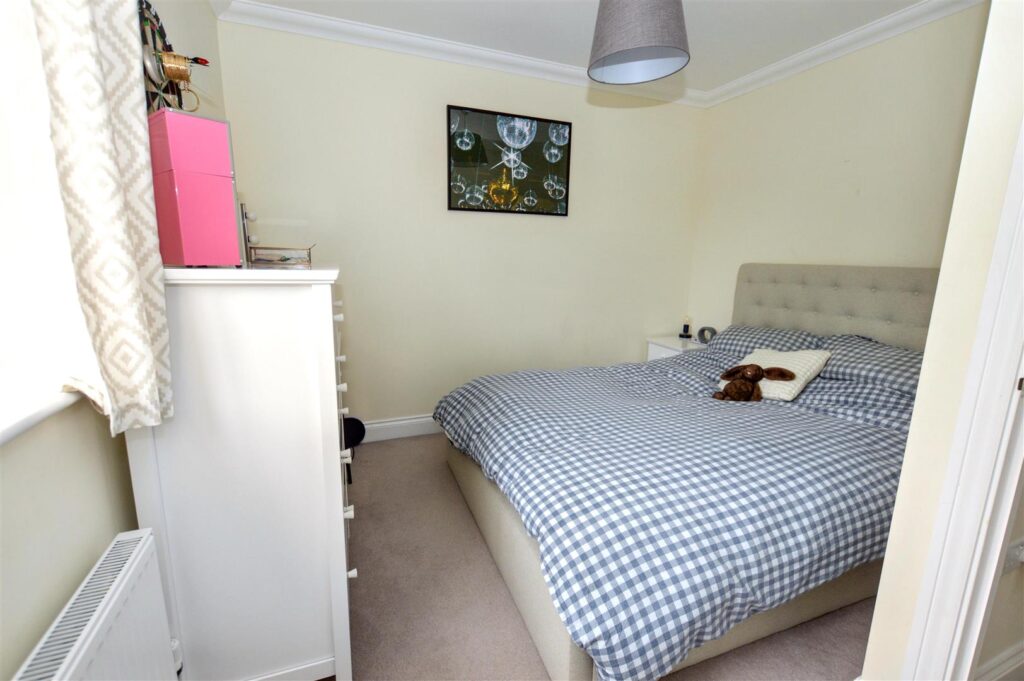
Radiator, window to rear aspect, built-in double wardrobe cupboard.
-
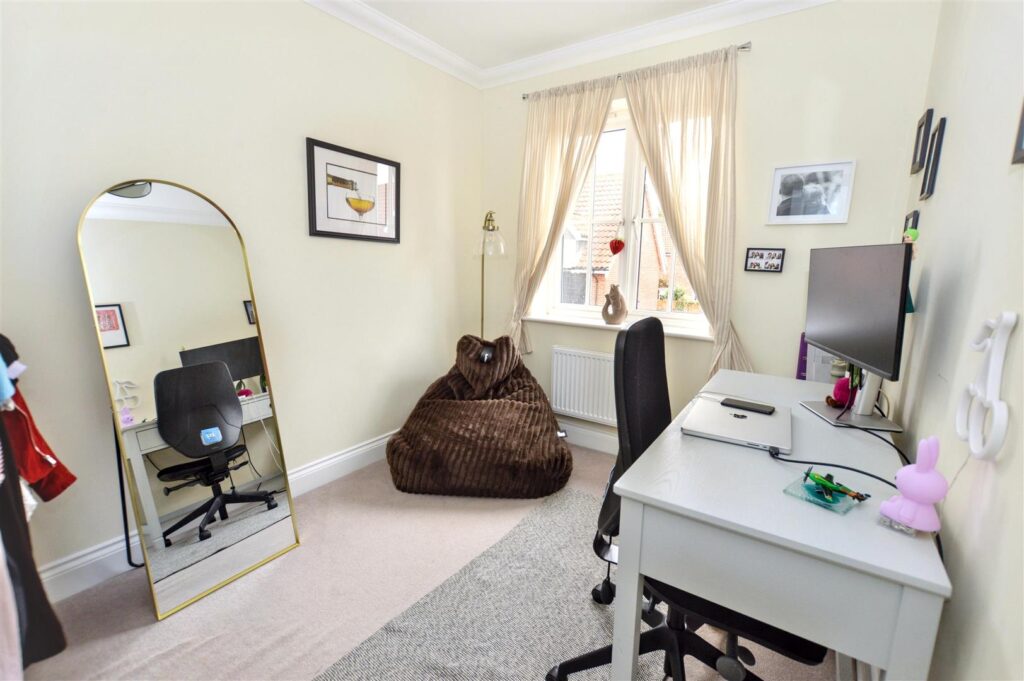
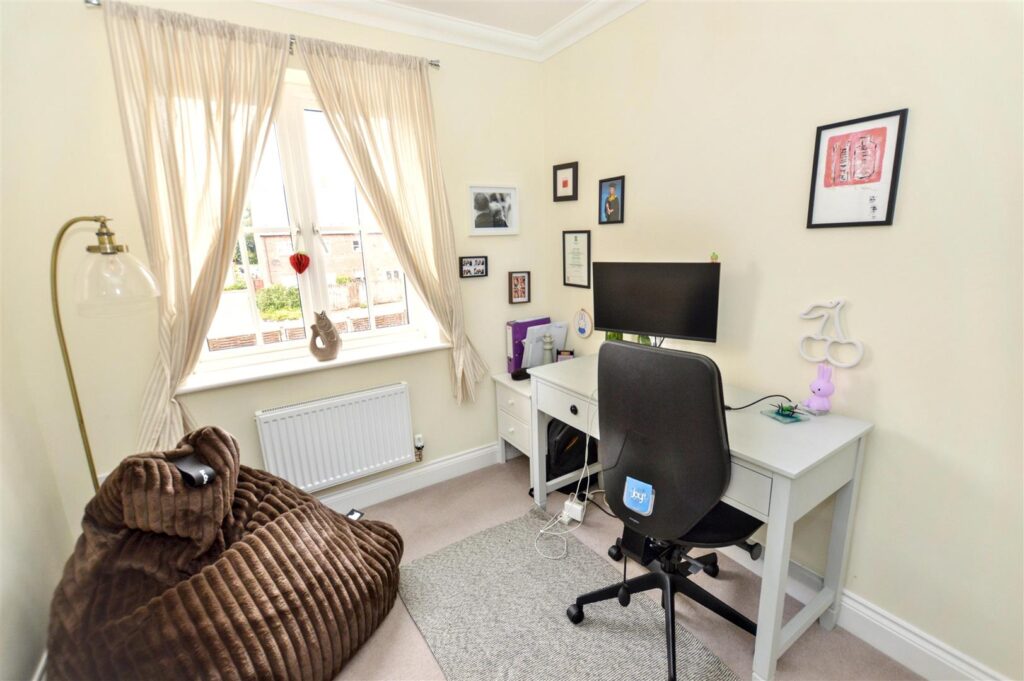
BEDROOM 2
Radiator, window to front aspect, access to roof space.
-
BATHROOM
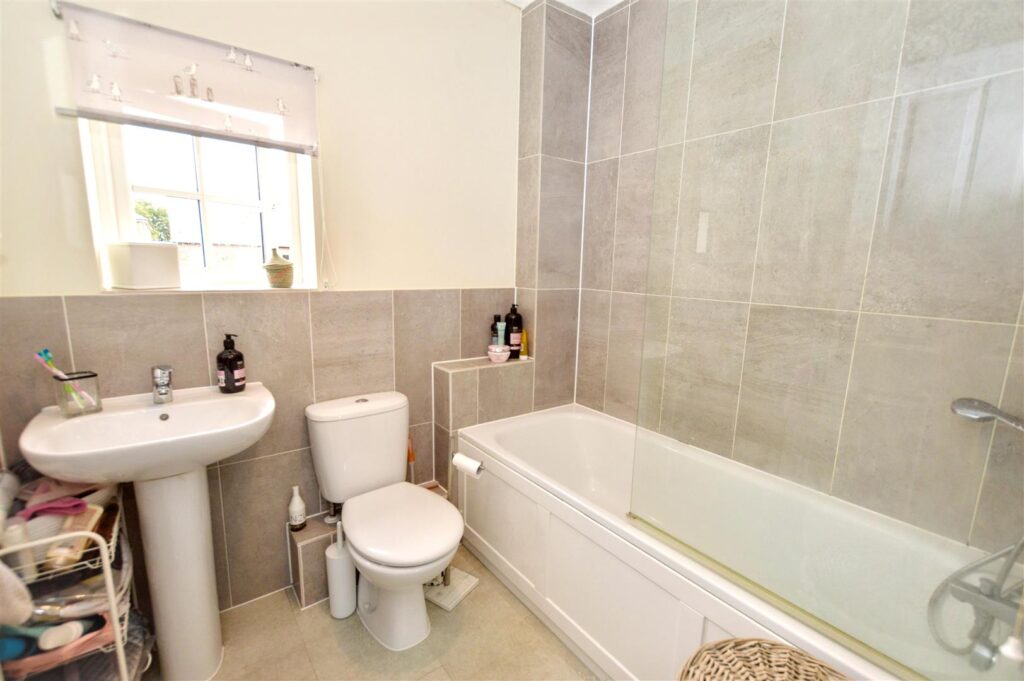
Window to front aspect, panelled bath with mixer tap, shower attachment and glazed screen. Pedestal wash basin, close coupled w.c., part tiled walls and splashbacks. Wall mounted cabinet with electric shaver point to the side.
-
OUTSIDE
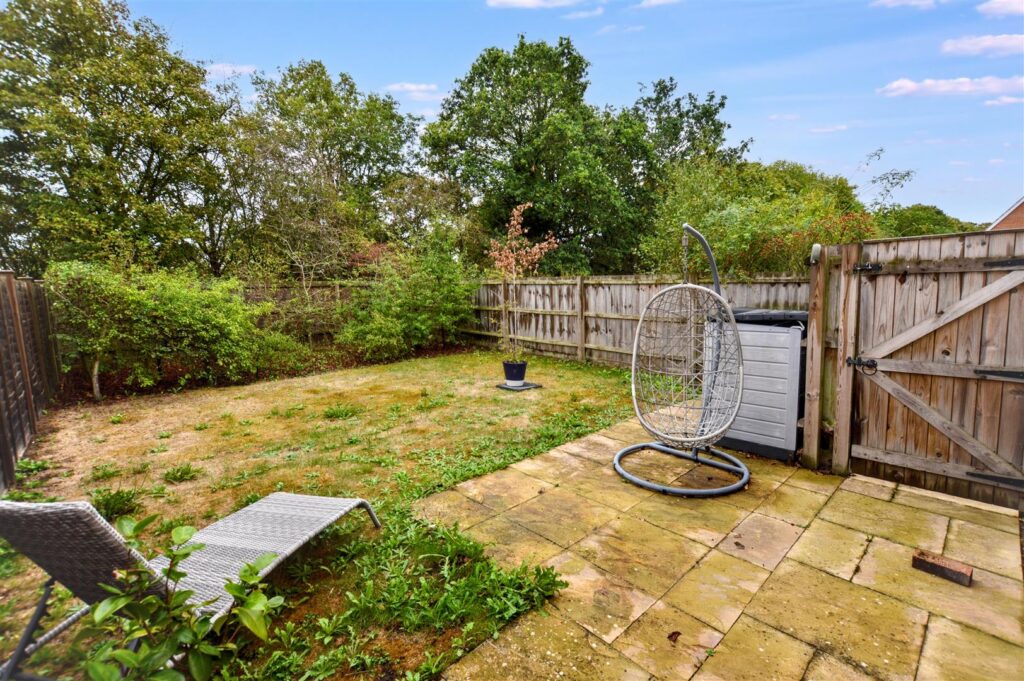
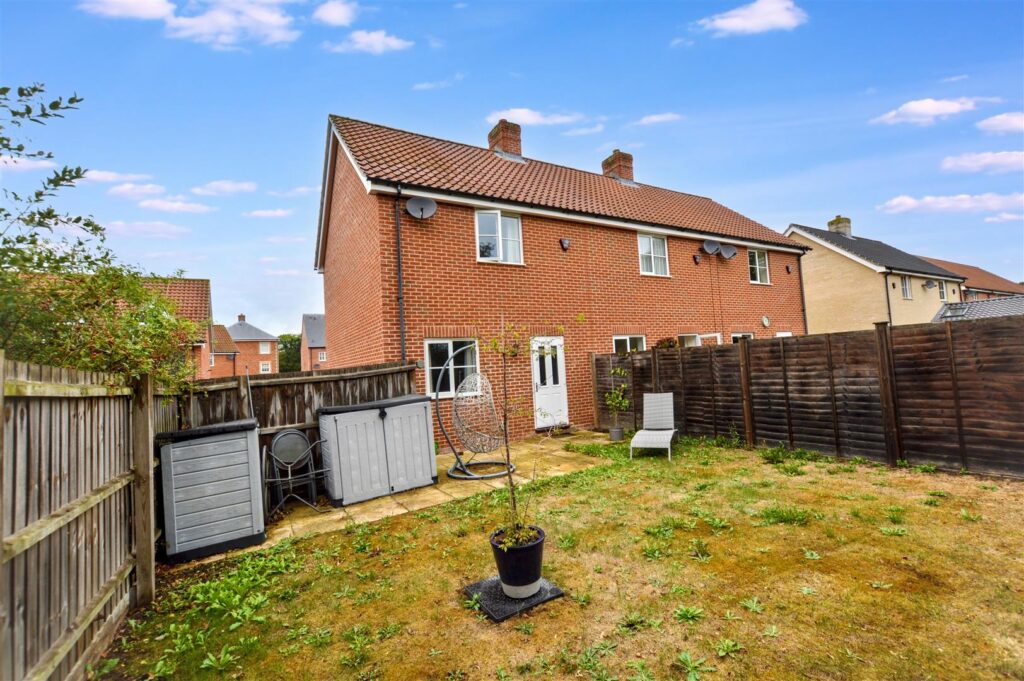
To the front of the property is an open plan garden area laid to lawn with established shrub planting. To the side of the property in an off-road parking area for two vehicles. The rear garden is fully enclosed and has a paved patio area leading to a further lawned garden with shrub borders at the rear.
-
AGENTS NOTE
The property is freehold, has all mains services connected and has a Council Tax rating of Band C.
CONTACT US
Request a viewing on this property.