For Sale
Buxton Road
Aylsham
Offers Over
£280,000
SHARE
PROPERTY TYPE
House - Mid Terrace
3
1
2
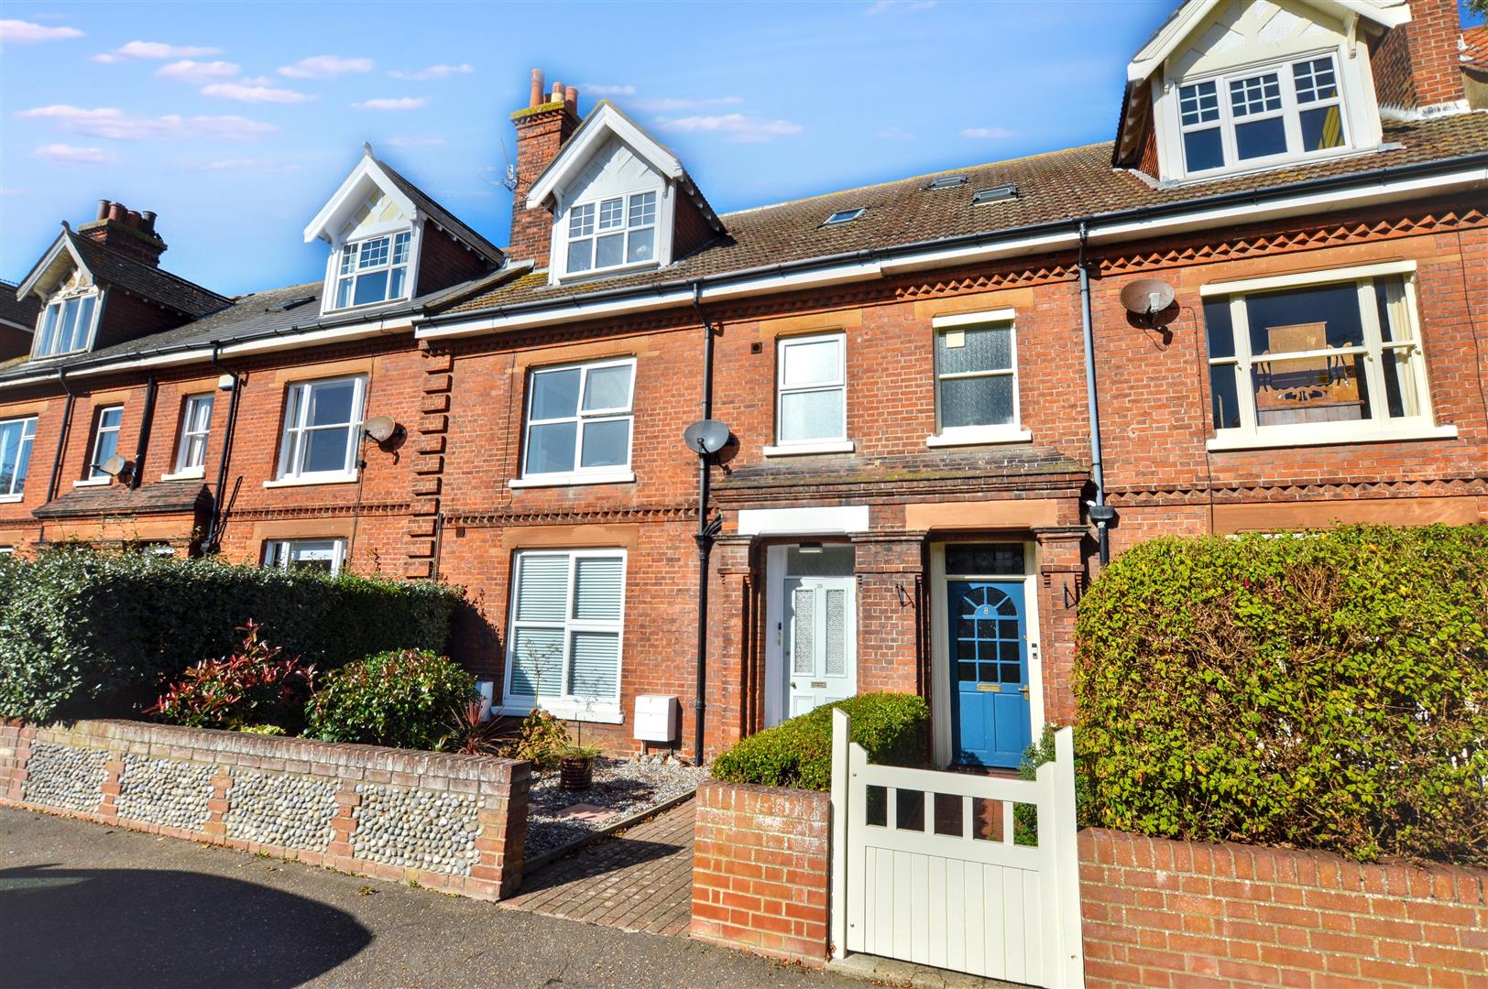
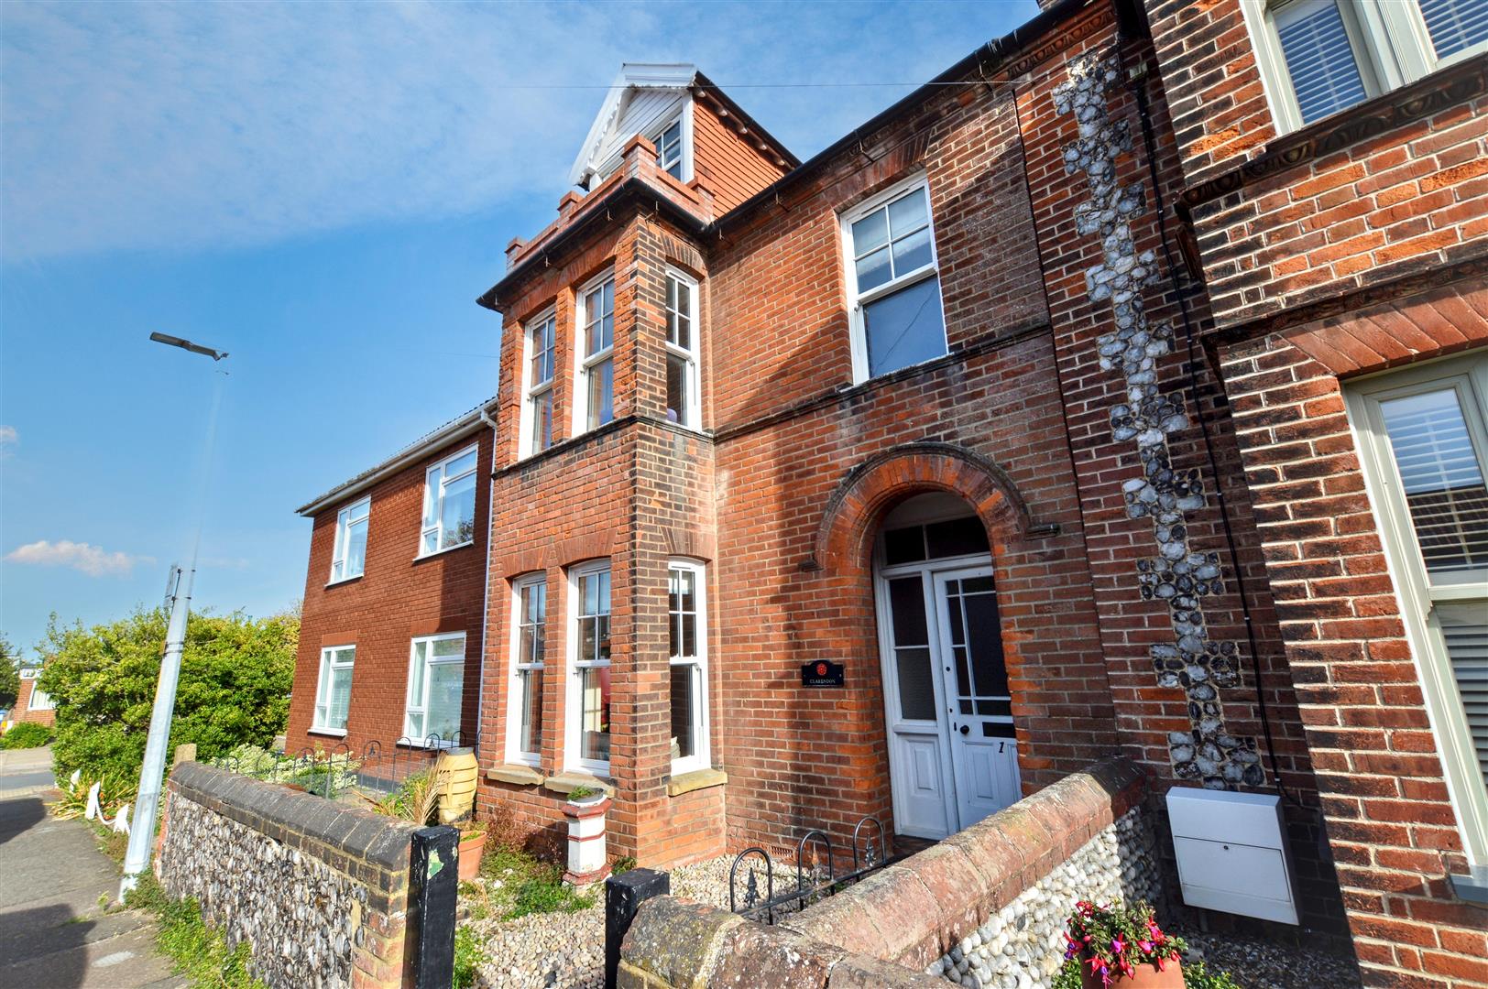
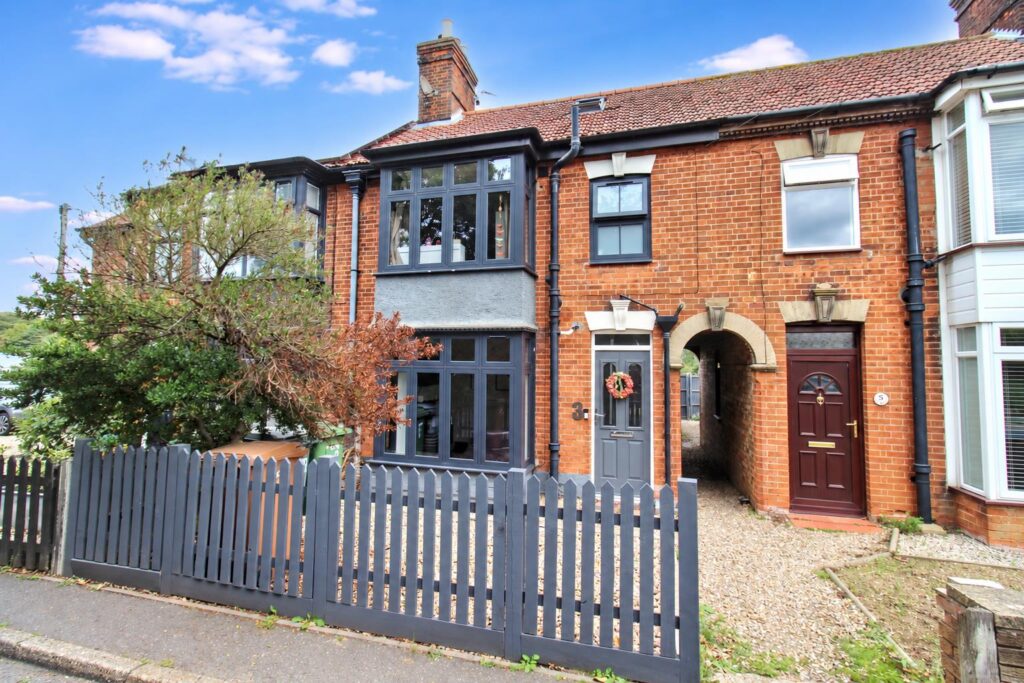
A charming Victorian mid terrace home, ideally positioned within easy walking distance of the market place. Having been thoughtfully adapted over the years, the property now offers a well balanced and versatile family home, with attractive accommodation arranged over three floors.
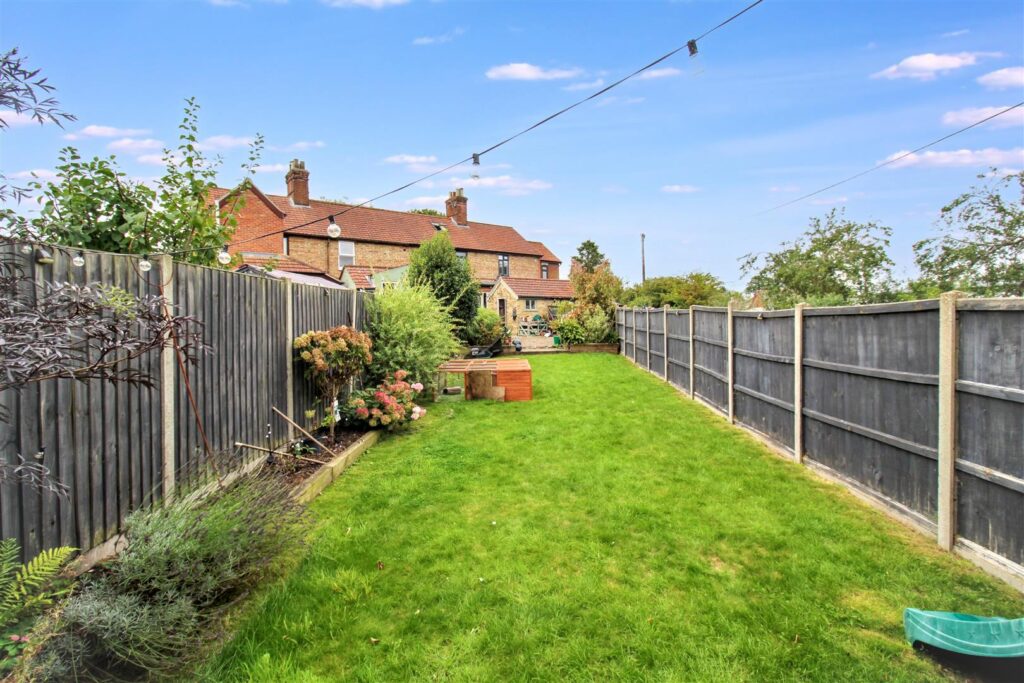
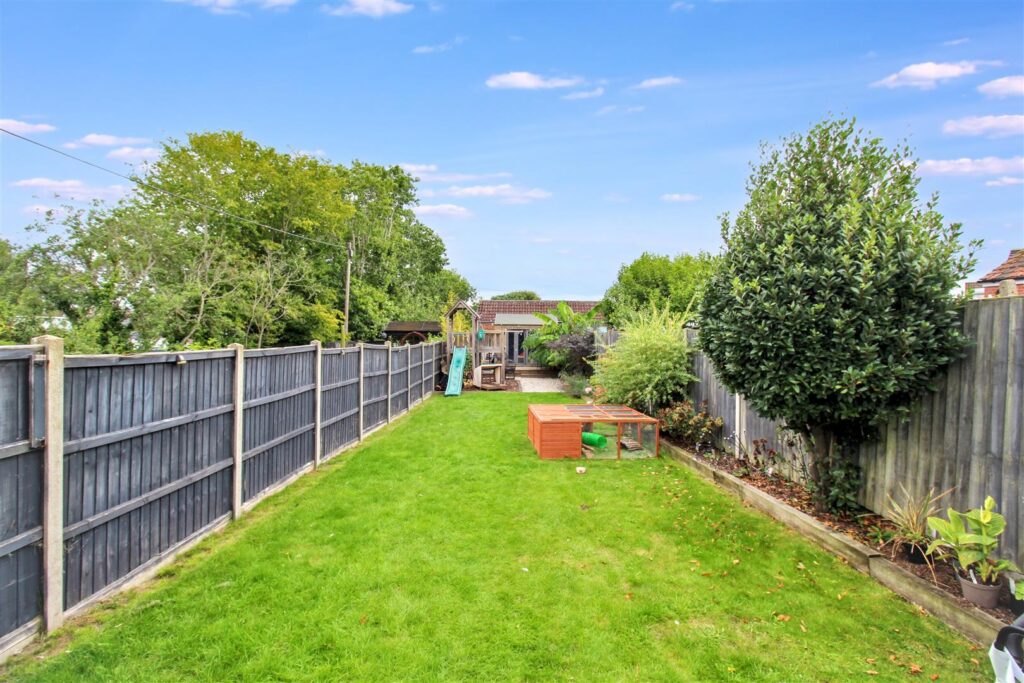
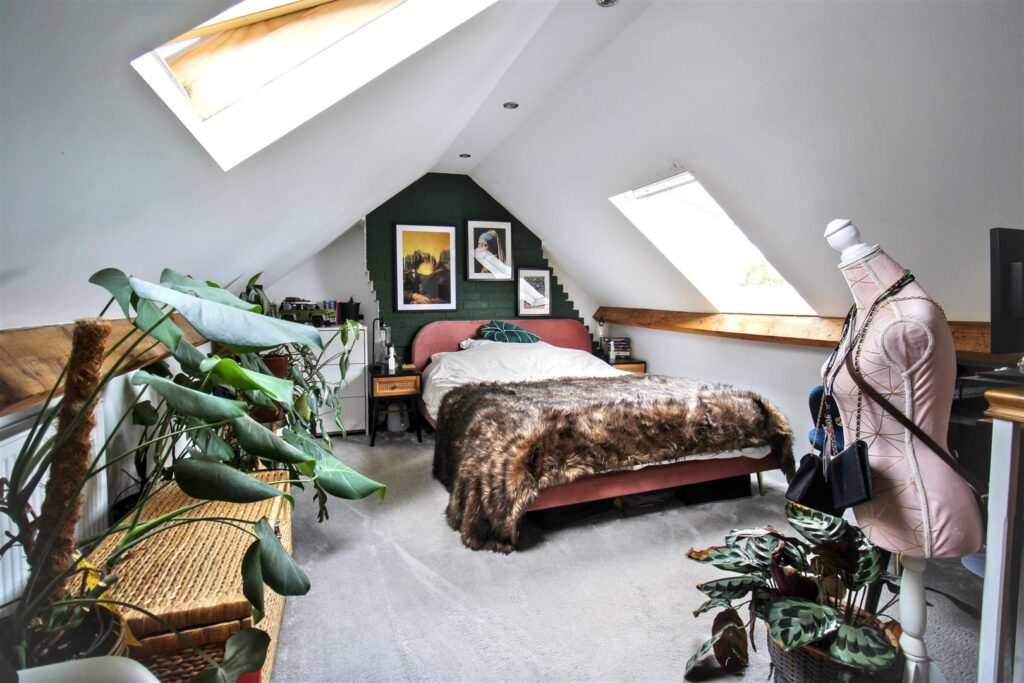
The ground floor features a welcoming entrance hall leading to a bay fronted living room, separate dining room and well appointed kitchen overlooking the garden. To the first floor are two well proportioned bedrooms and a stylish family bathroom, while on the second floor is a dual aspect principal bedroom. Outside, the property enjoys a generous rear garden, providing a lovely private space for relaxing and entertaining.
Key Features
- -CHARACTERFUL VICTORIAN HOME
- -THREE BEDROOMS
- -GENEROUS REAR GARDEN
- -WALKING DISTANCE TO MARKET PLACE
- -TWO RECEPTION ROOMS
- -BAY FRONTED LIVING ROOM
- -LOFT CONVERSION
Room Descriptions
-
A charming Victorian home offering beautifully presented and versatile living across three floors, perfectly placed for enjoying the convenience of the market place, while the generous garden provides a wonderful setting for relaxing or entertaining.
-
ENTRANCE HALL
Composite door to front entrance, double glazed window to side aspect, tiled flooring, radiator.
-
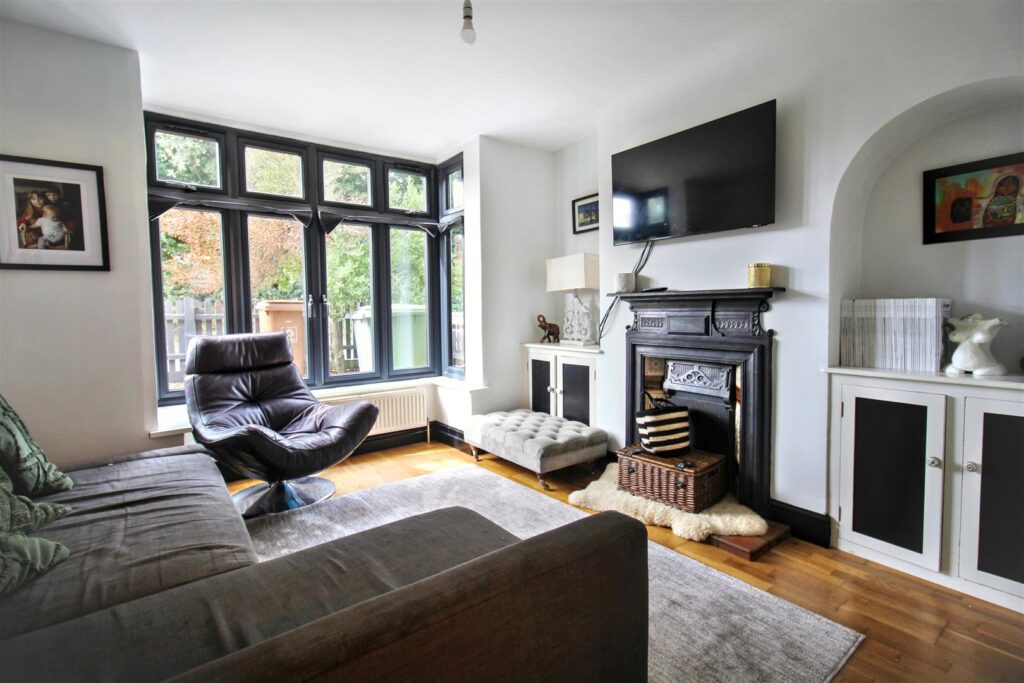
LIVING ROOM
Double glazed bay window to front aspect, wooden flooring, fireplace with decorative surround, radiator.
-
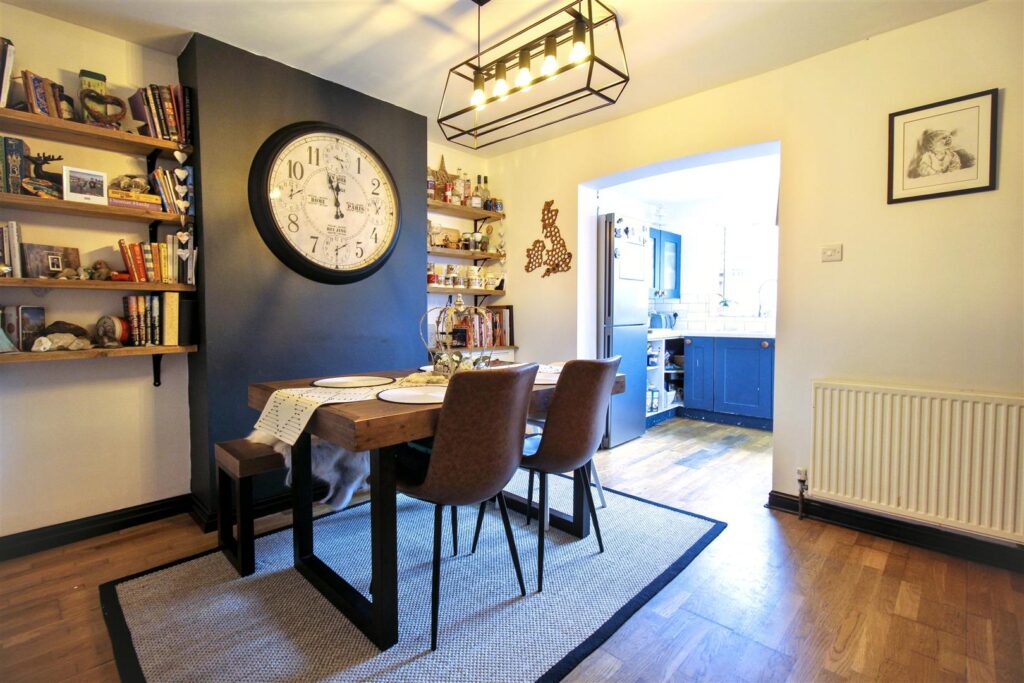
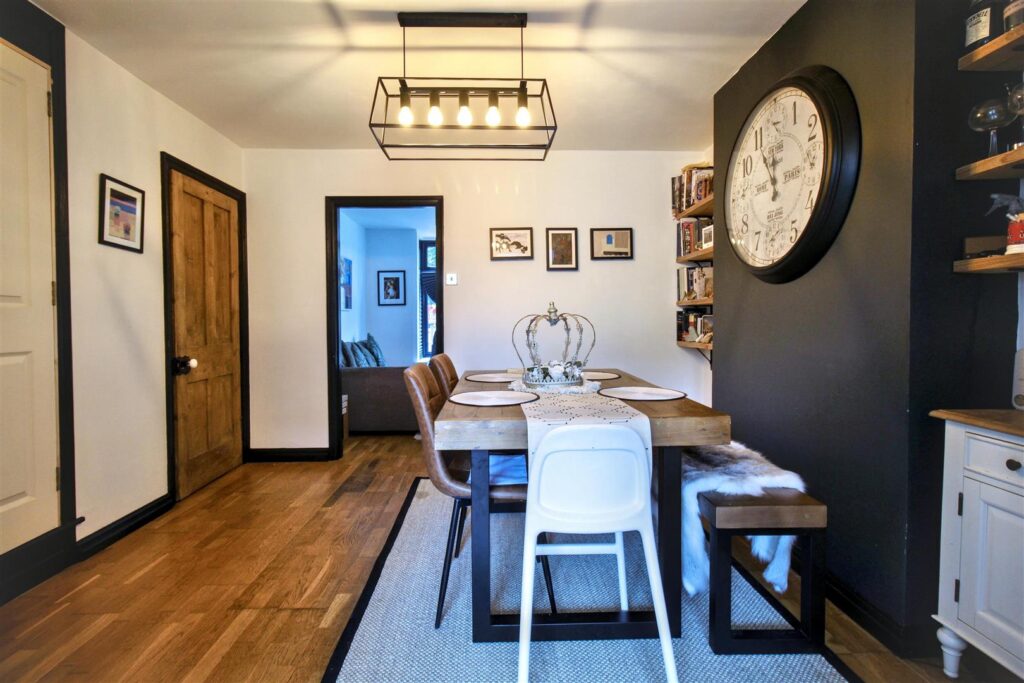
DINING ROOM
Wooden flooring, built in cupboard, radiator, door leading to stairs to the first floor, fitted shelves, open to:
-
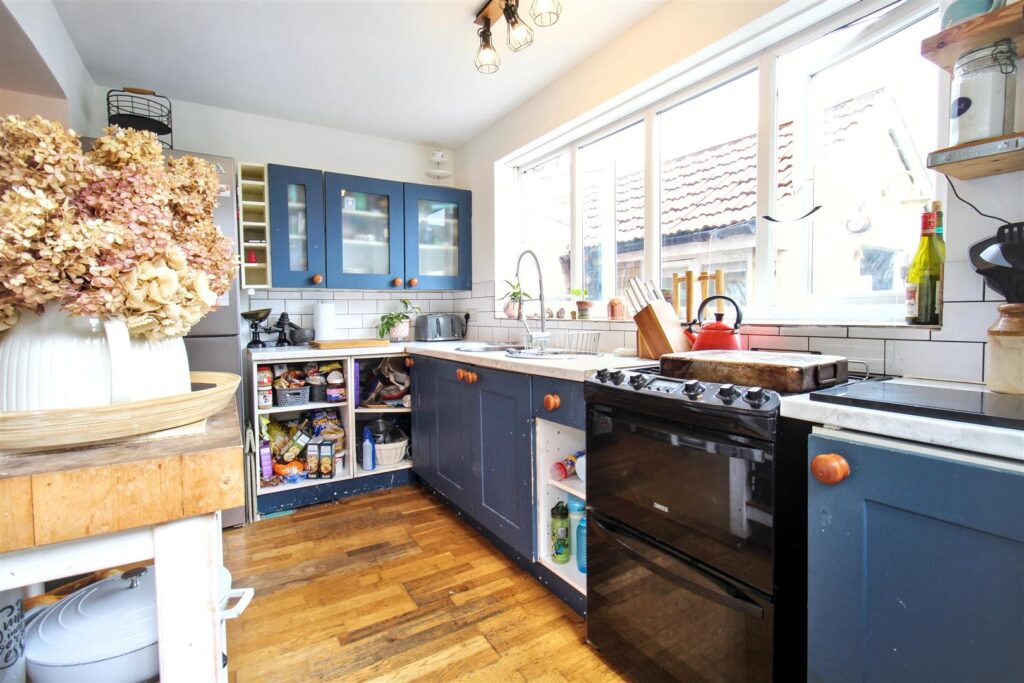
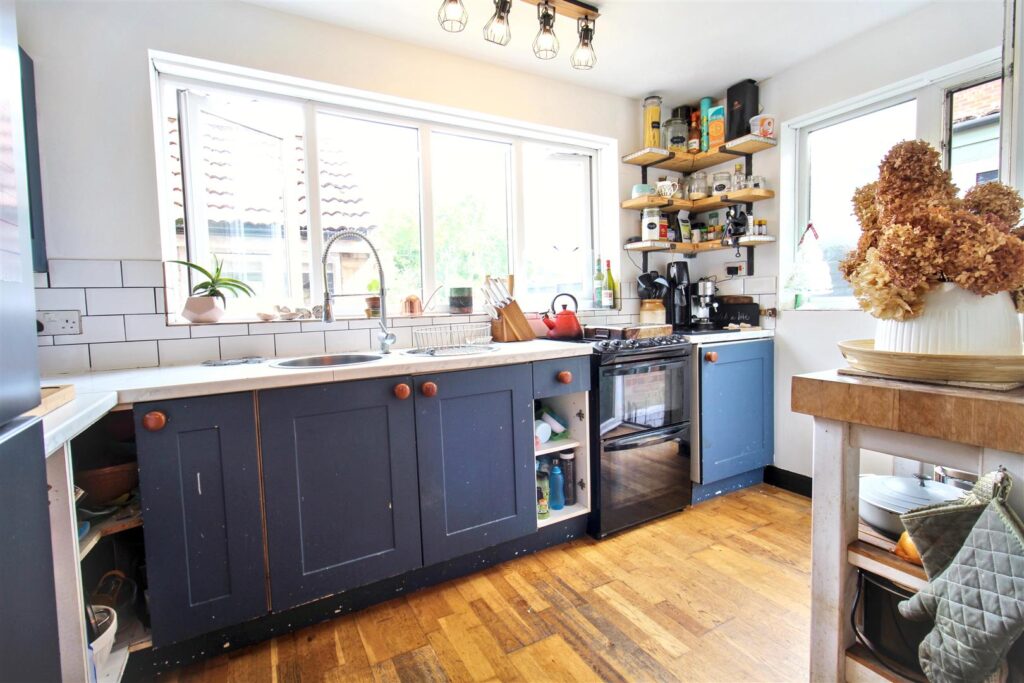
KITCHEN
Double glazed window to rear aspect, wooden flooring, uPVC door to side aspect, fitted with wooden fronted wall and base units, space for free standing fridge freezer, space for oven with four ring gas hob, inset stainless steel sink.
-
FIRST FLOOR
Carpet flooring.
-
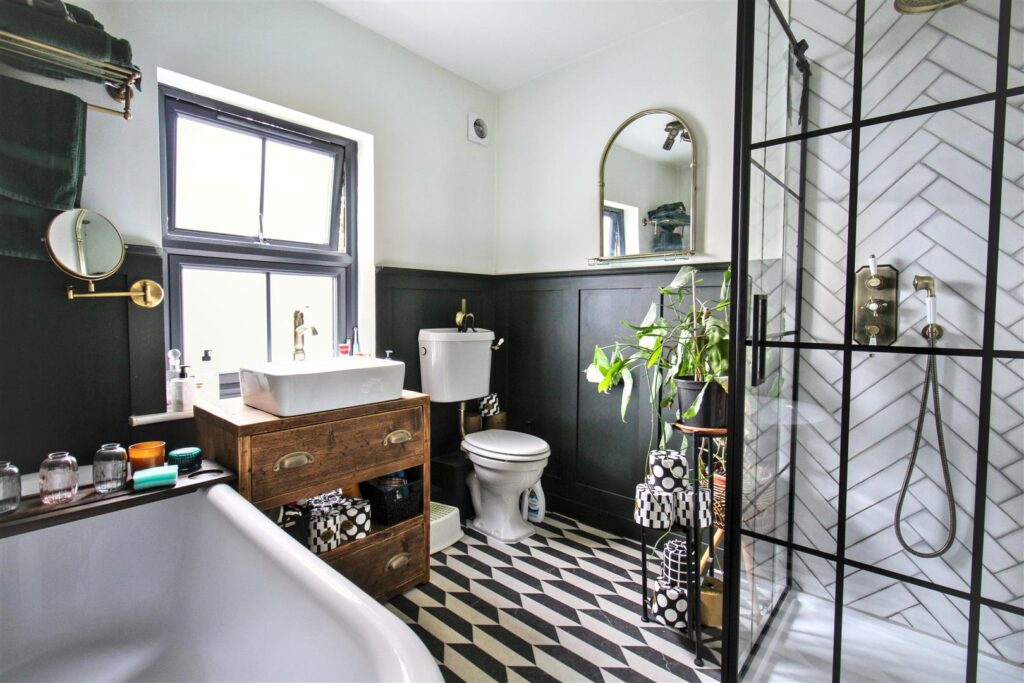
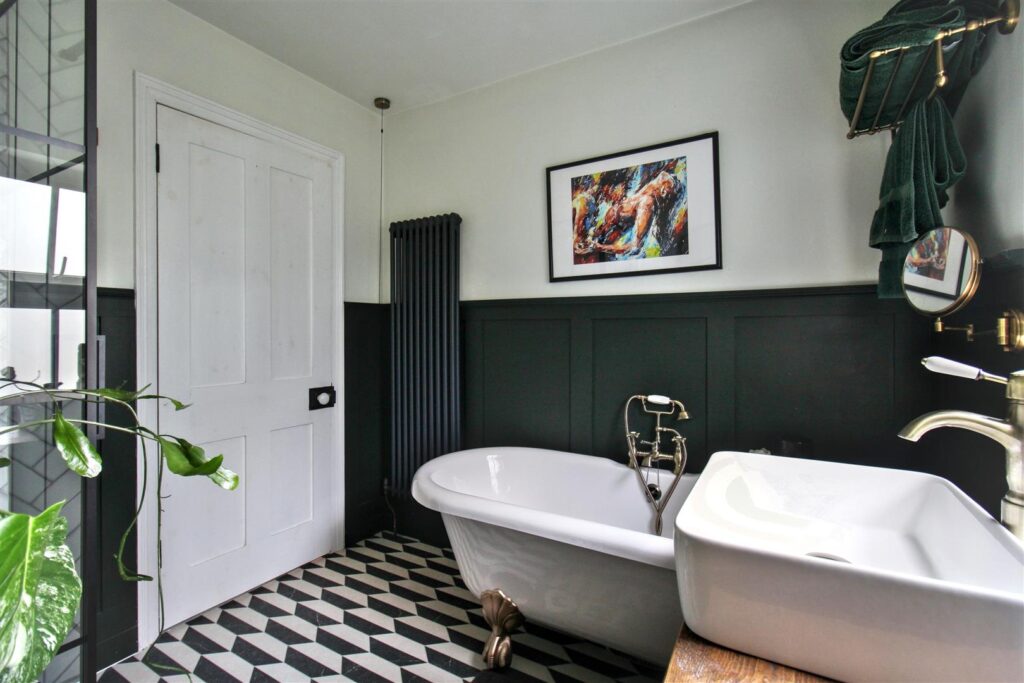
BATHROOM
Double glazed obscured window to front aspect, fitted with a four piece suite comprising roll top bath with mixer tap and shower head attachment, cubicle with mains connected standard and rainfall shower head, vanity unit with wash hand basin, WC, radiator, vinyl flooring.
-
BEDROOM TWO
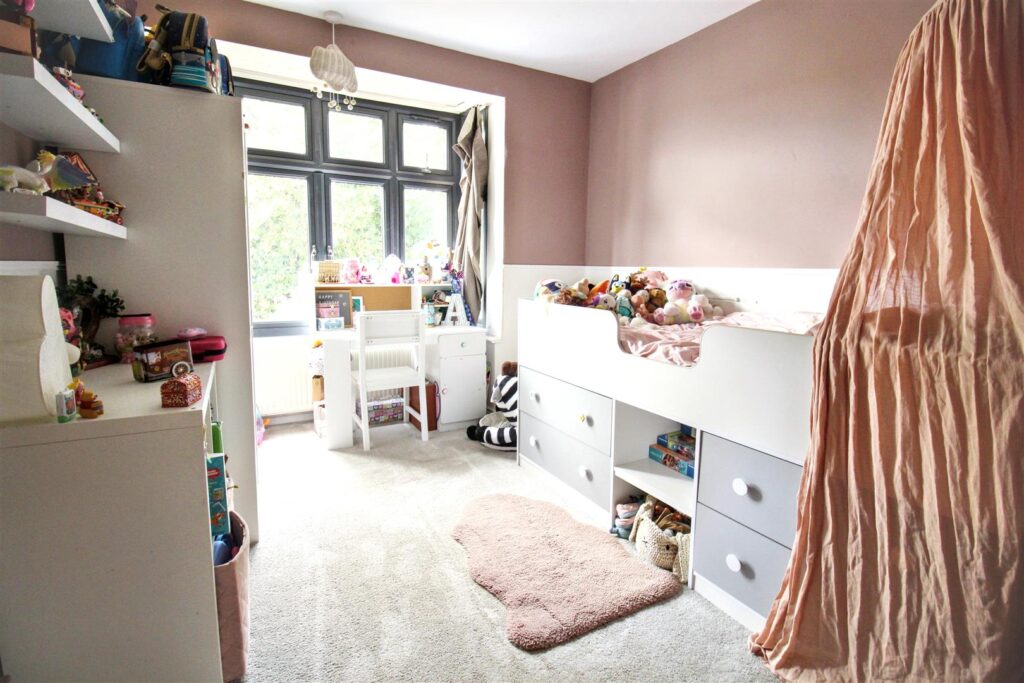
Double glazed bay window to front aspect, carpet, radiator.
-
BEDROOM THREE
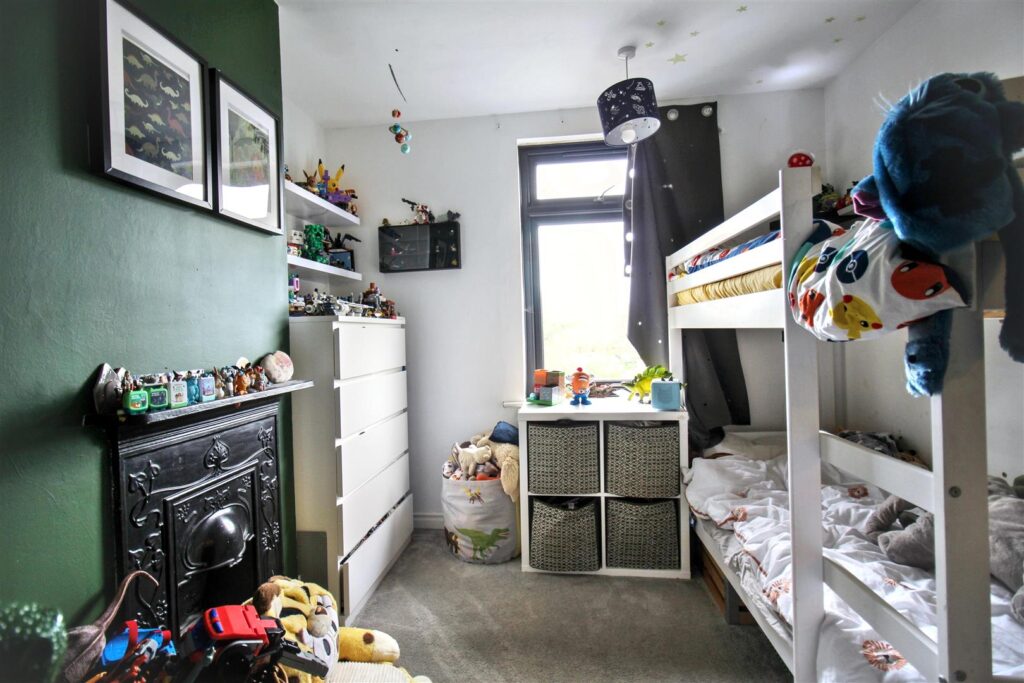
Double glazed window to rear aspect, carpet, radiator, feature fireplace with decorative surround.
-
SECOND FLOOR
Carpet, built in cupboard, stairs to second floor.
-
BEDROOM ONE
A dual aspect room with double glazed Velux window to front and rear aspect, carpet, radiator.
-
EXTERNAL
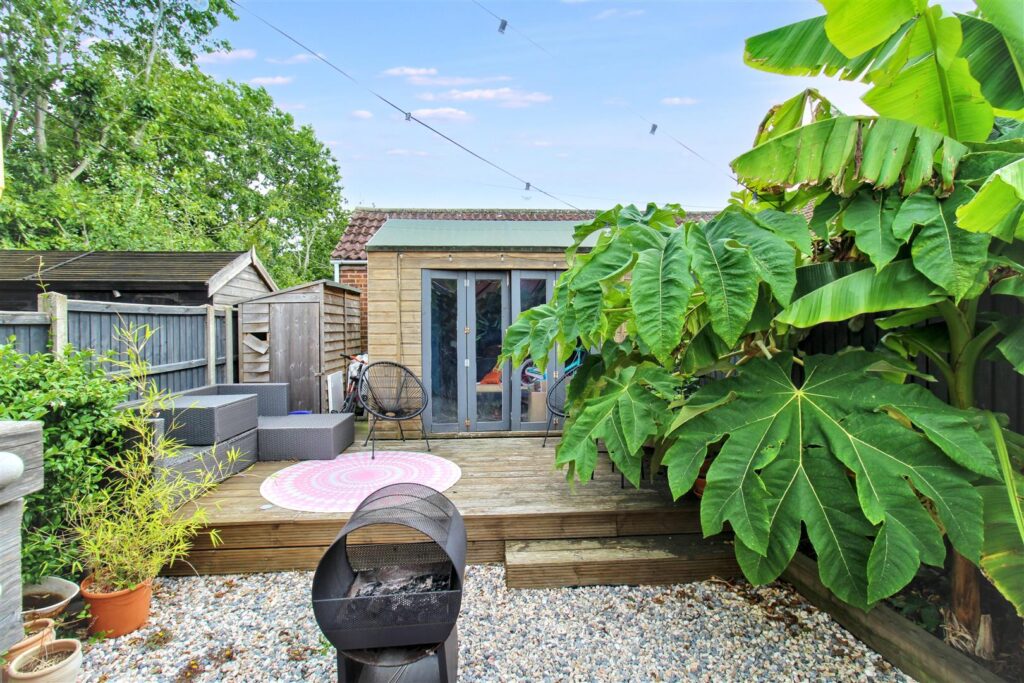
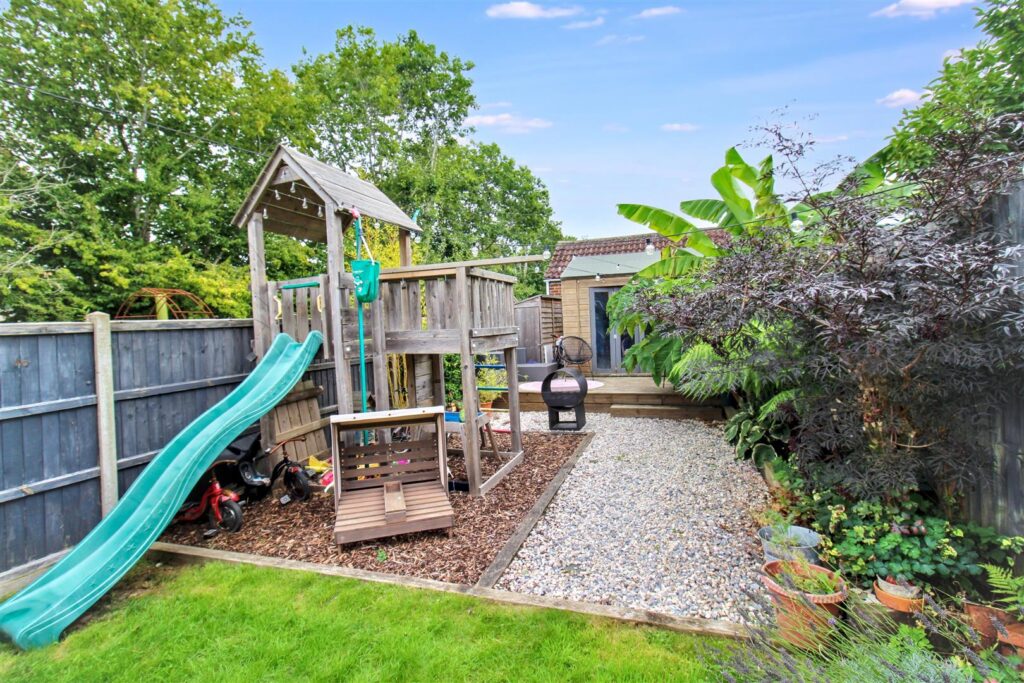
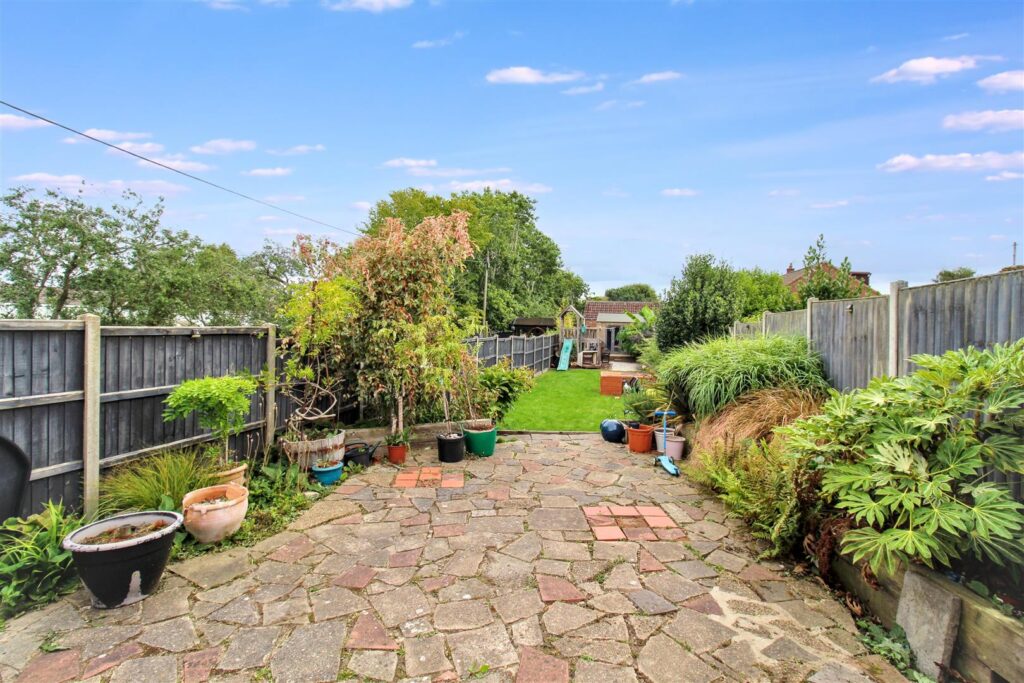
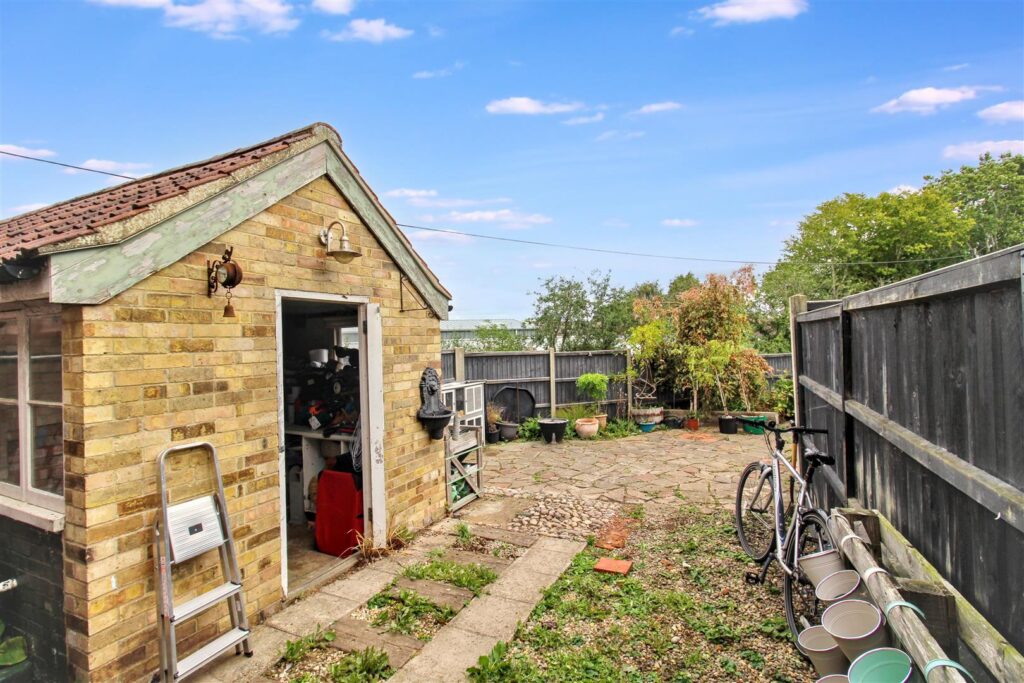
To the front the property features a small shingle area with a low lying picket fence and side access to the rear garden. The garden is laid to lawn and features a paved area with an external store room which has space and plumbing for a washing machine. There is a shingle area at the end of the garden and raised decking with a summer house.
-
AGENTS NOTES
This property is Freehold.
Mains drainage, electricity, water and gas connected.
CONTACT US
Request a viewing on this property.