For Sale
Repton Way
Upper Sheringham
Guide Price
£430,000
SHARE
PROPERTY TYPE
House - Semi-Detached
3
2
1
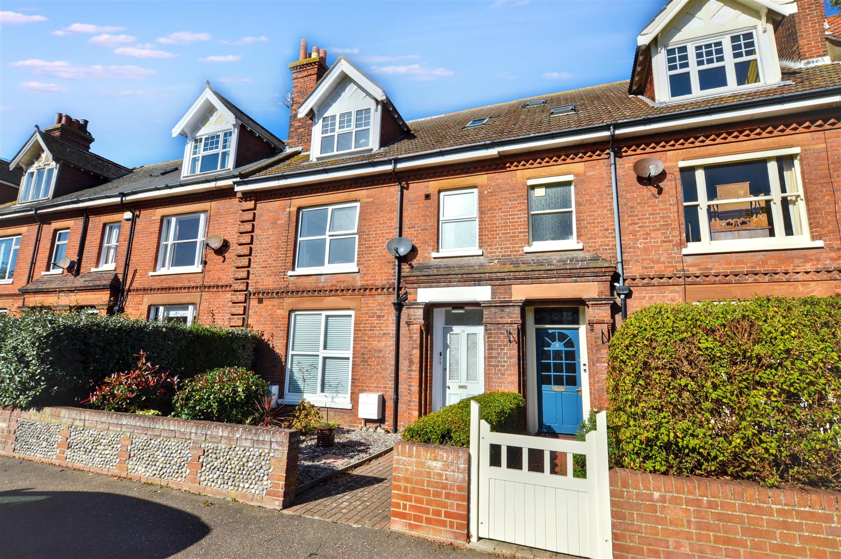
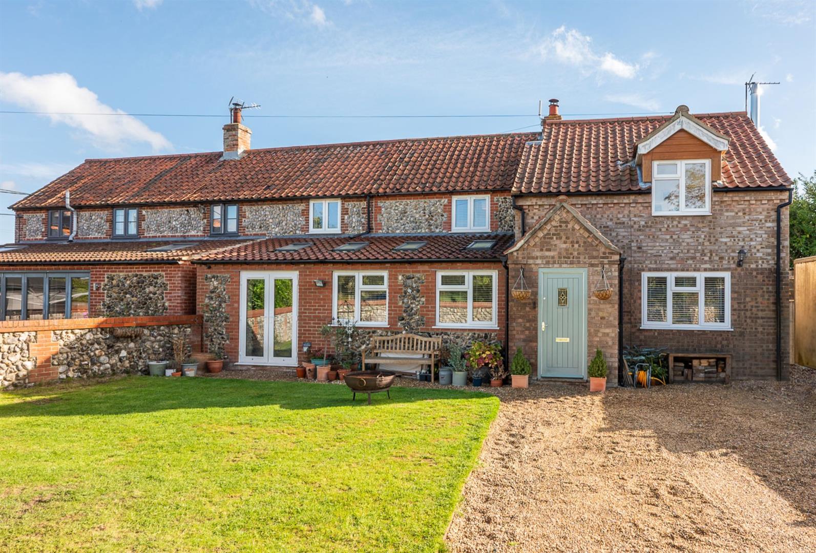
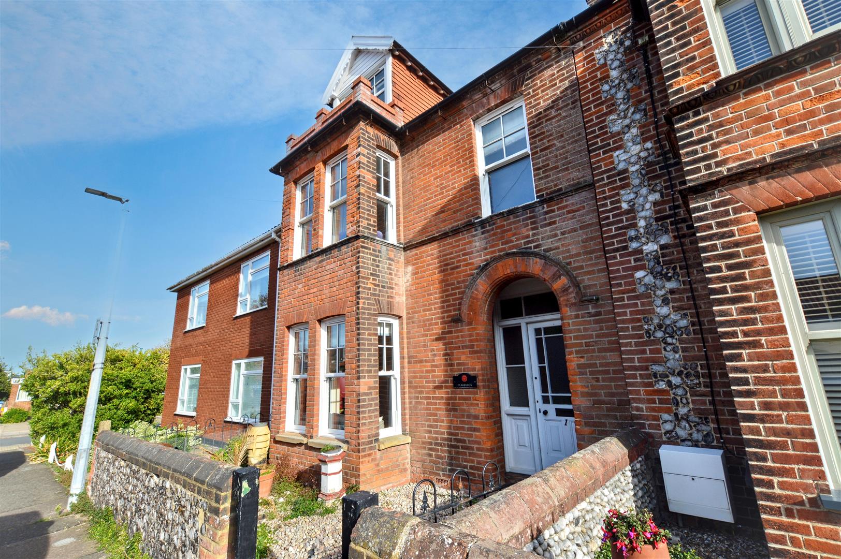
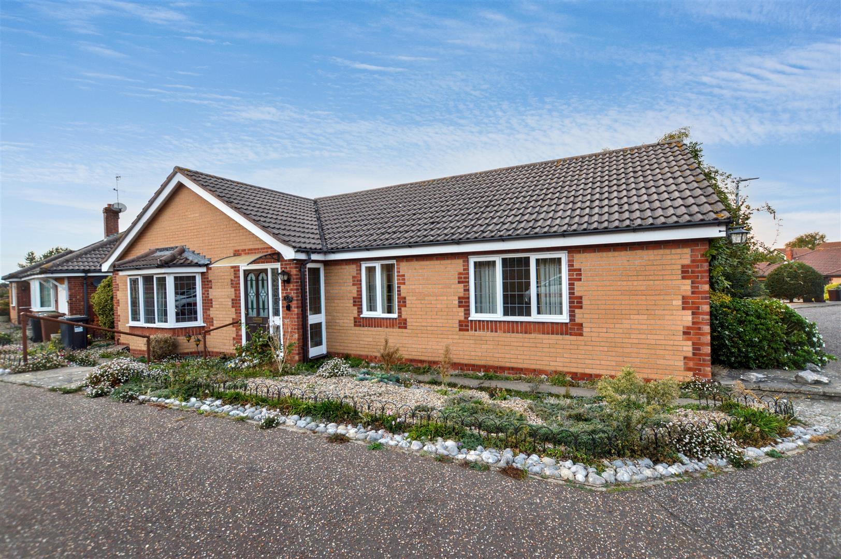
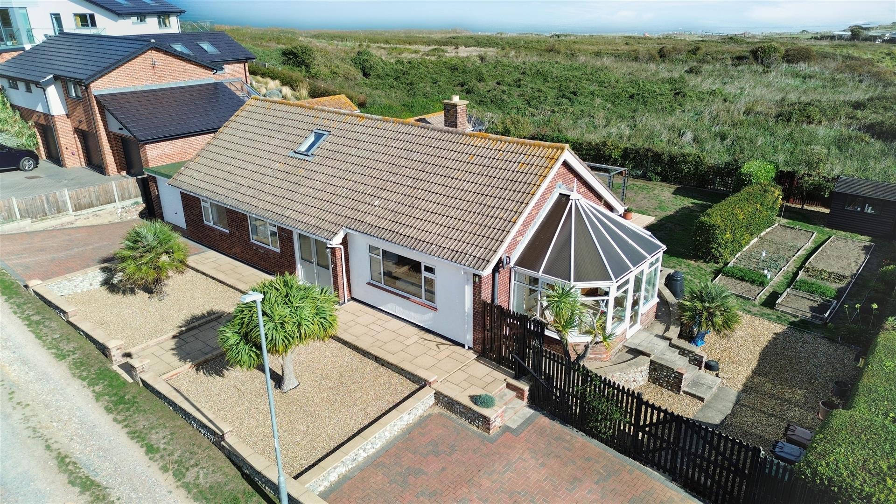
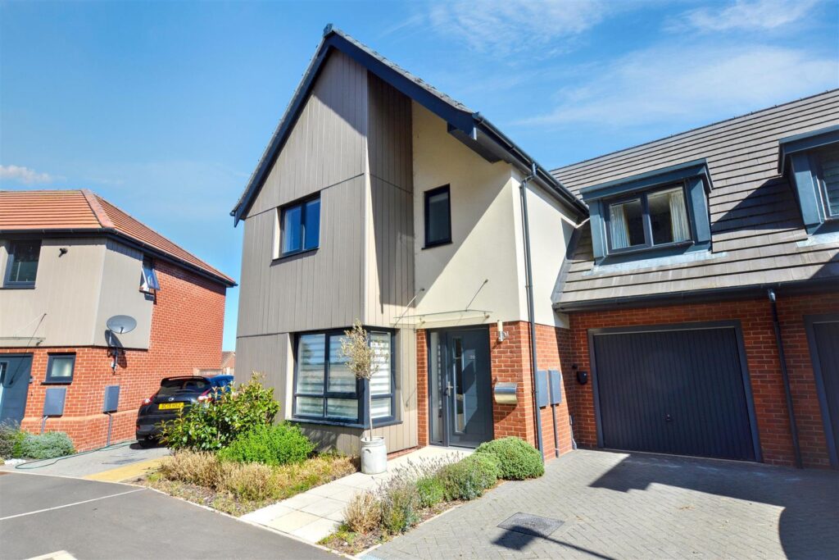
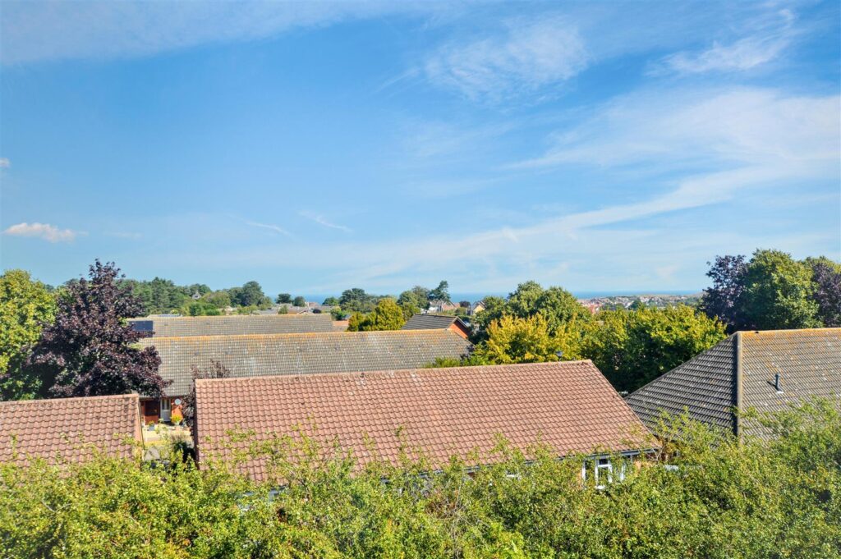
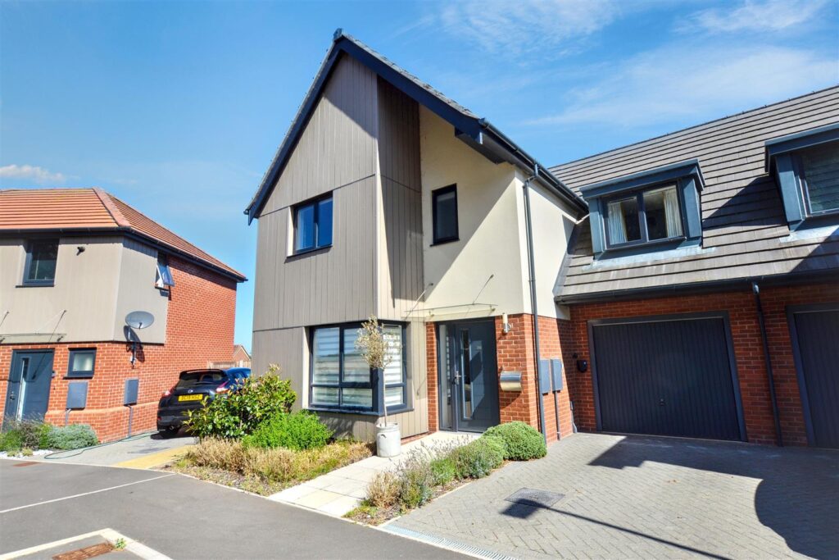
Offered with no onward chain is this superb, modern dwelling forming part of this recent residential development by Norfolk Homes Ltd. Located towards the southern outskirts of the Town, the property is close to the woodland at Pretty Corner and enjoys a cul-de-sac setting. Views to the sea in the distance are an added bonus.
The property has been constructed to a high specification, such is the reputation of Norfolk Homes, with gas fired central and sealed unit glazing throughout. With its contemporary interior, the property would provide an ideal family home especially as both junior and high schools are within walking distance, although it would be equally suitable for those seeking an efficient retirement property in a highly favoured seaside town.
Key Features
- -No onward chain
- -Modern contemporary design
- -Energy efficient
- -Gas central heating and sealed unit glazing
- -Garage and off-road parking
- -Three bedrooms and two bathrooms
- -Close to woodland at Pretty Corner
- -Walking distance of schools
Room Descriptions
-
This property epitomises the Sheringham town motto "Twixt Sea and Pine". A superb home offering highly efficient accommodation with gardens and garage,
-
GLASS ENTRANCE PORCH CANOPY
With part glazed composite entrance door and side panel leading to:
-
ENTRANCE HALL
Stairs to first floor with oak and glass balustrade, understairs cupboard housing underfloor heating manifold and media cabinet for fibre broadband, fire door to garage and door to:
-
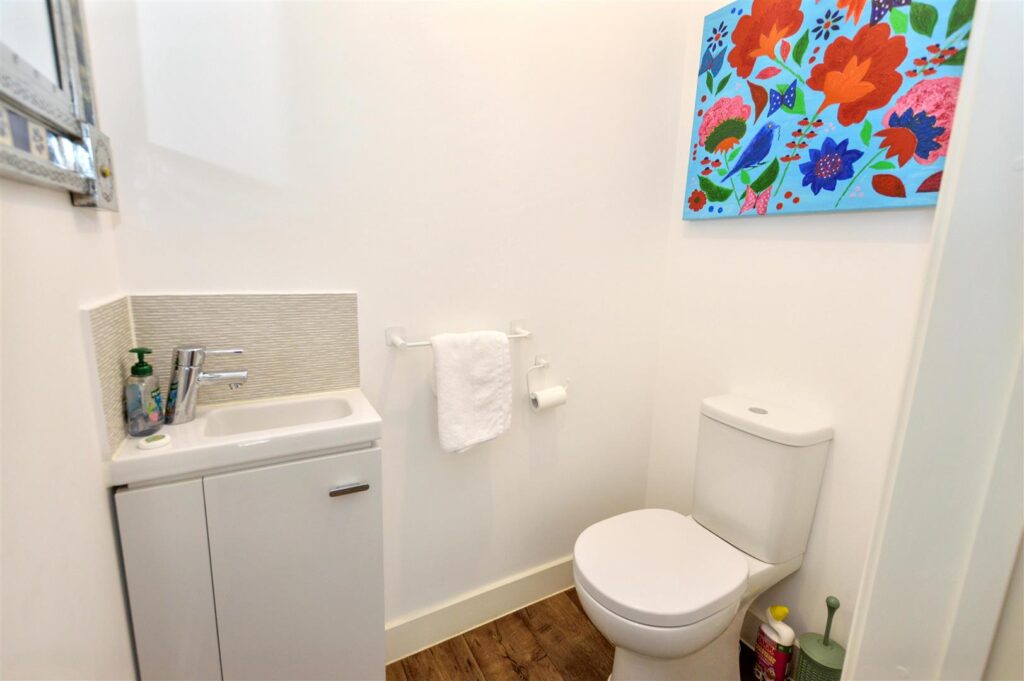
CLOAKROOM
Close coupled w.c., corner vanity wash basin with cupboard beneath and tiled splashback.
-
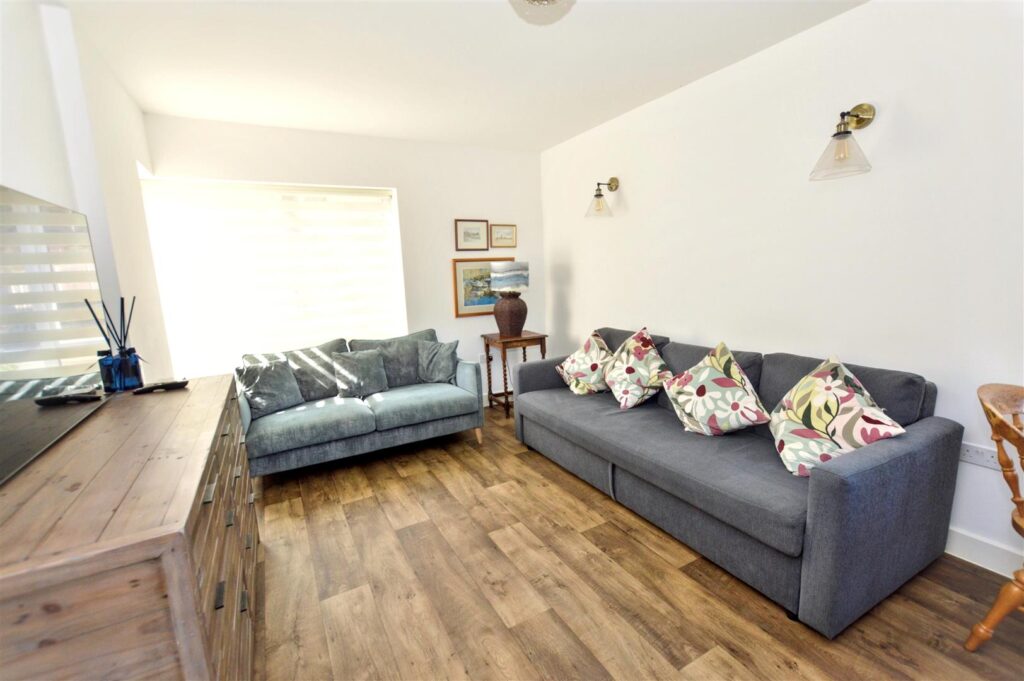
LOUNGE AREA
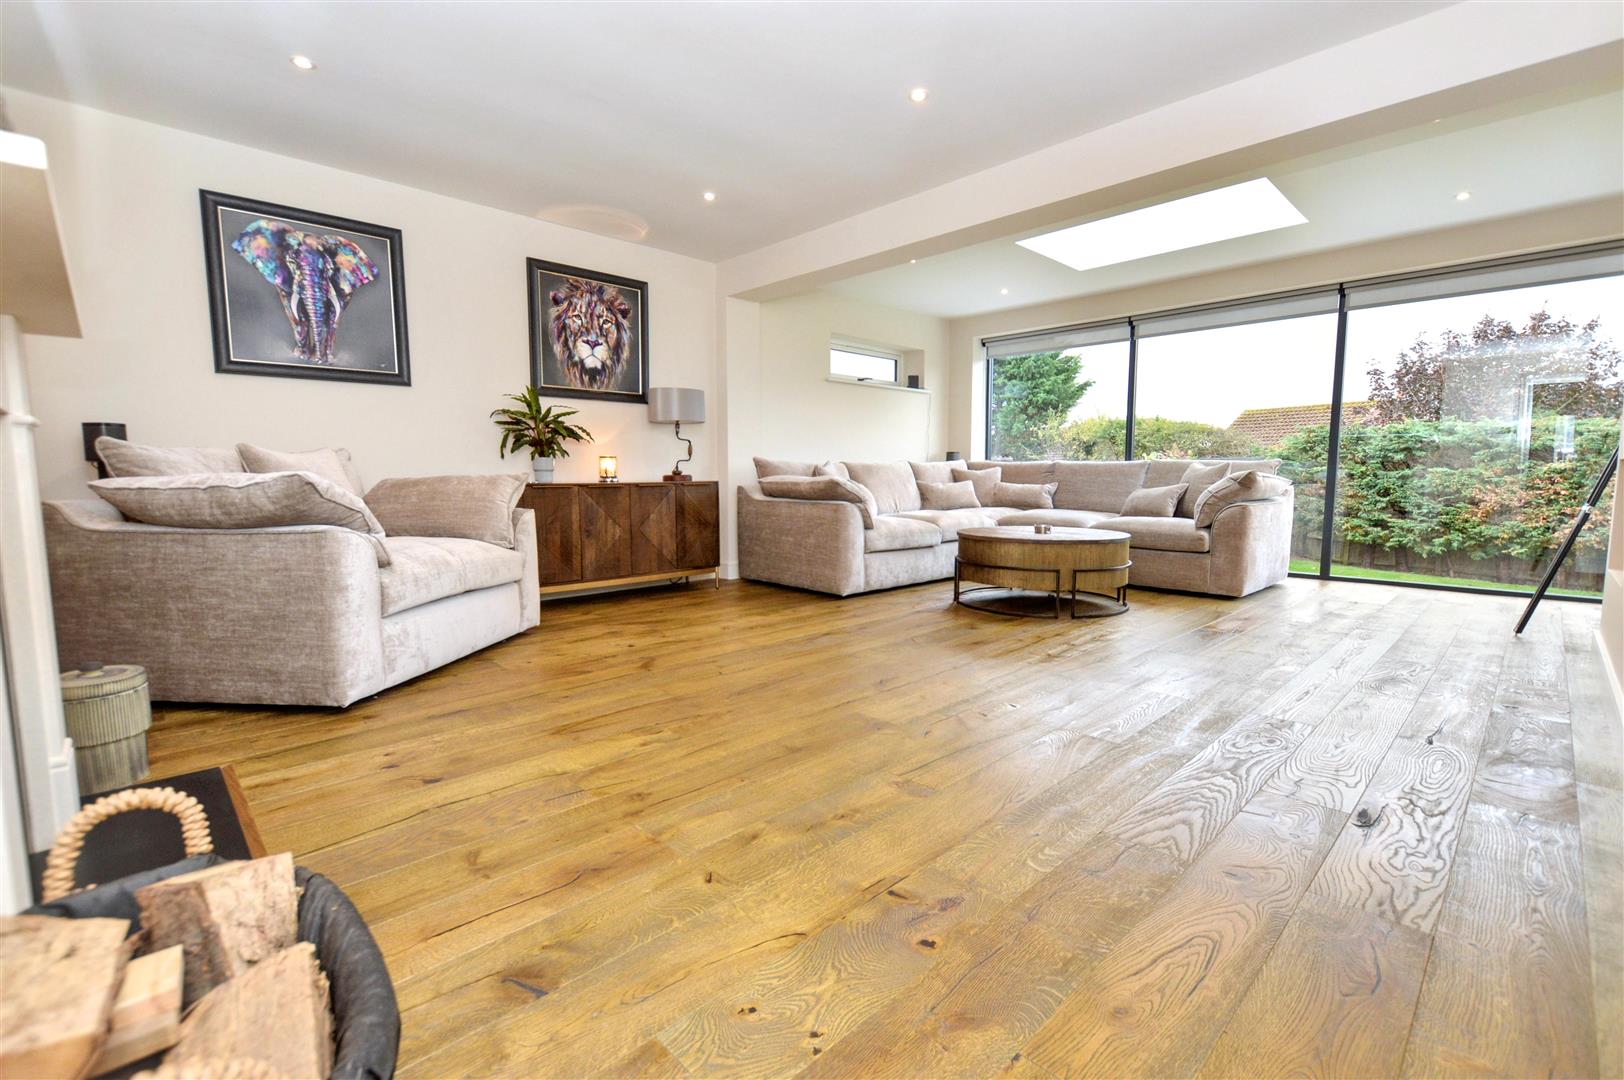
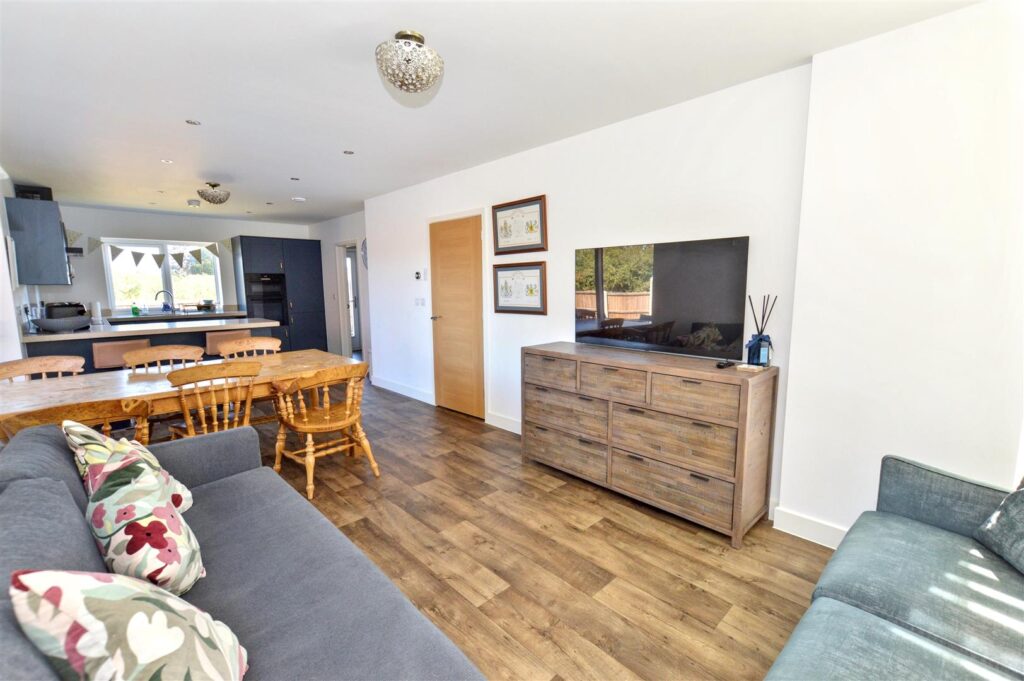
A light room with corner window to front and side aspect, provision for TV, two wall light points, open plan to:
-
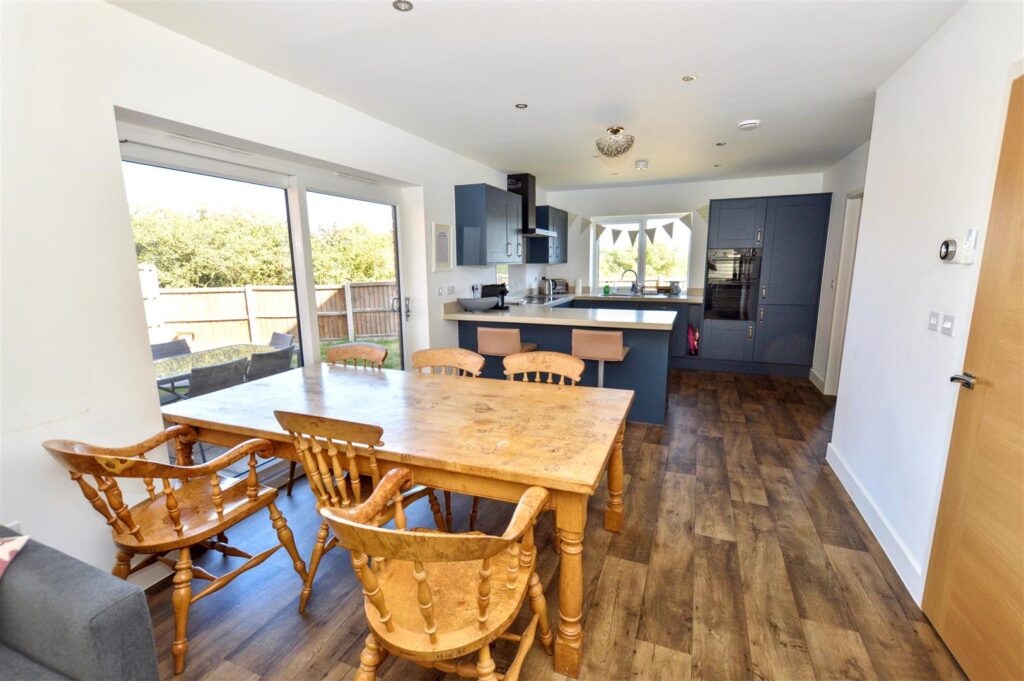
DINING AREA
Large sliding patio doors to side garden area and open plan to:
-
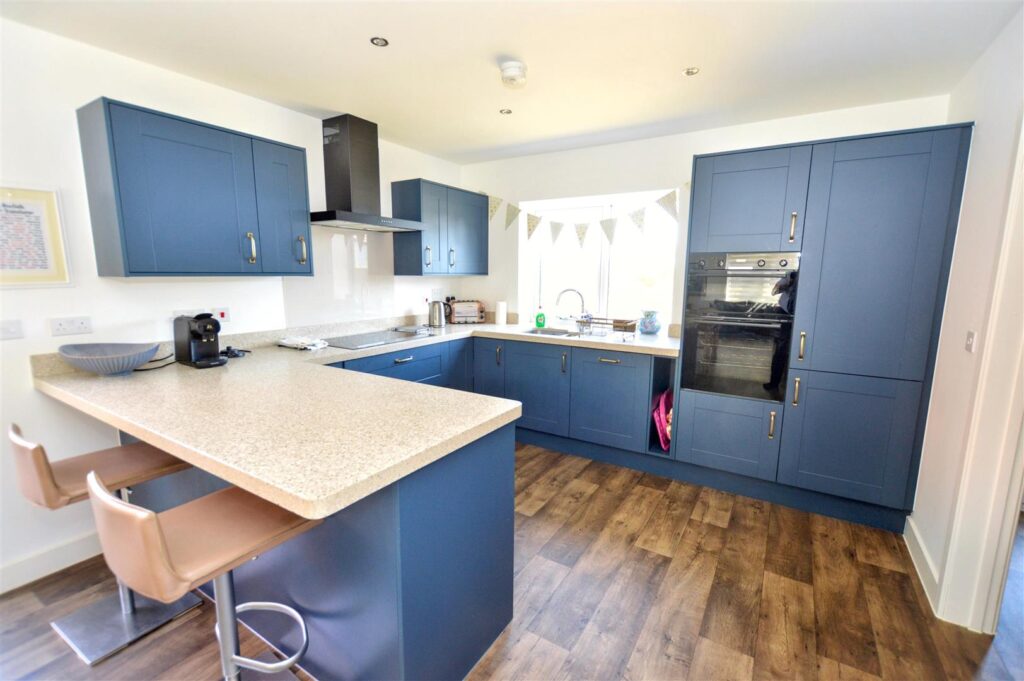
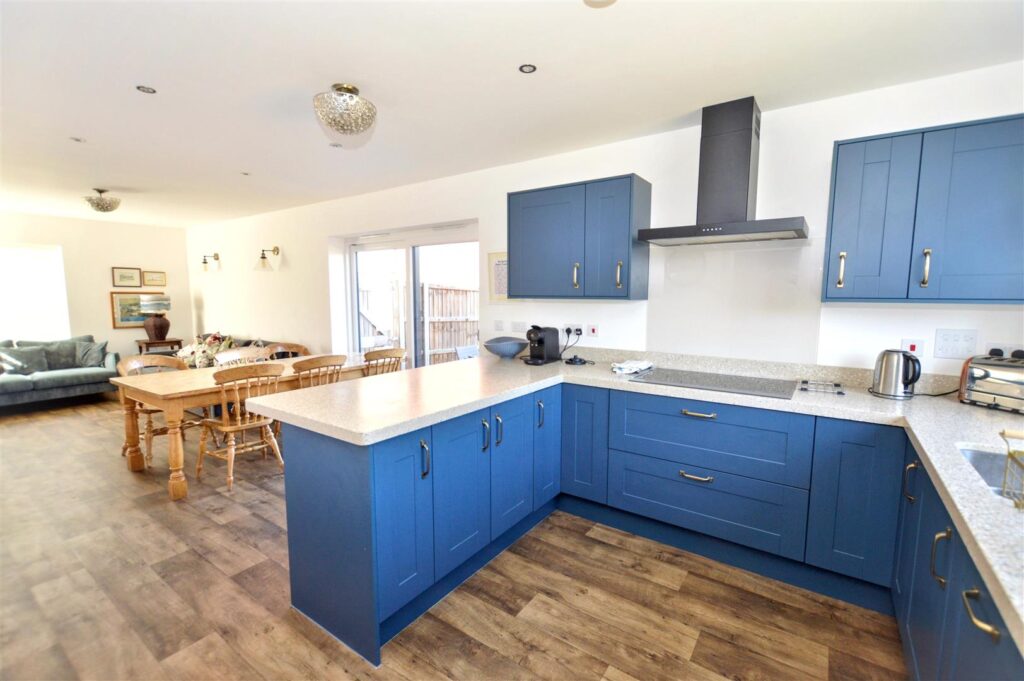
KITCHEN AREA
Comprehensive range of base and wall cabinets with solid, composite work surfaces incorporating breakfast bar with matching upstands. Inset double bowl sink unit, integrated ceramic induction hob with filter hood above, built-in electric double oven, integrated dishwasher and fridge/freezer, window to rear aspect and door to:
-
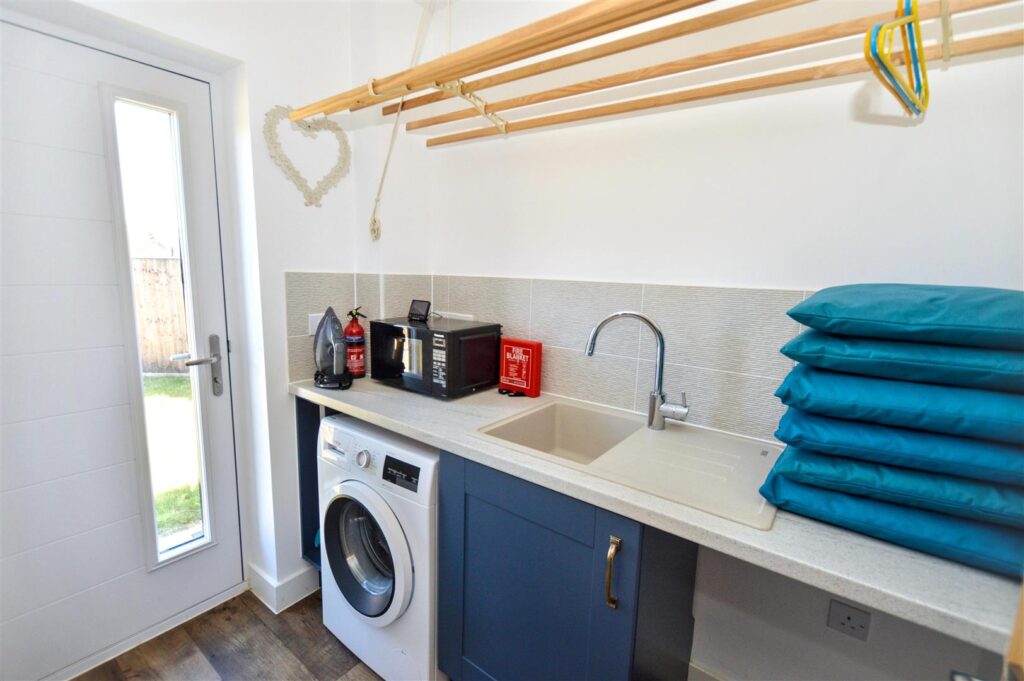
UTILITY ROOM
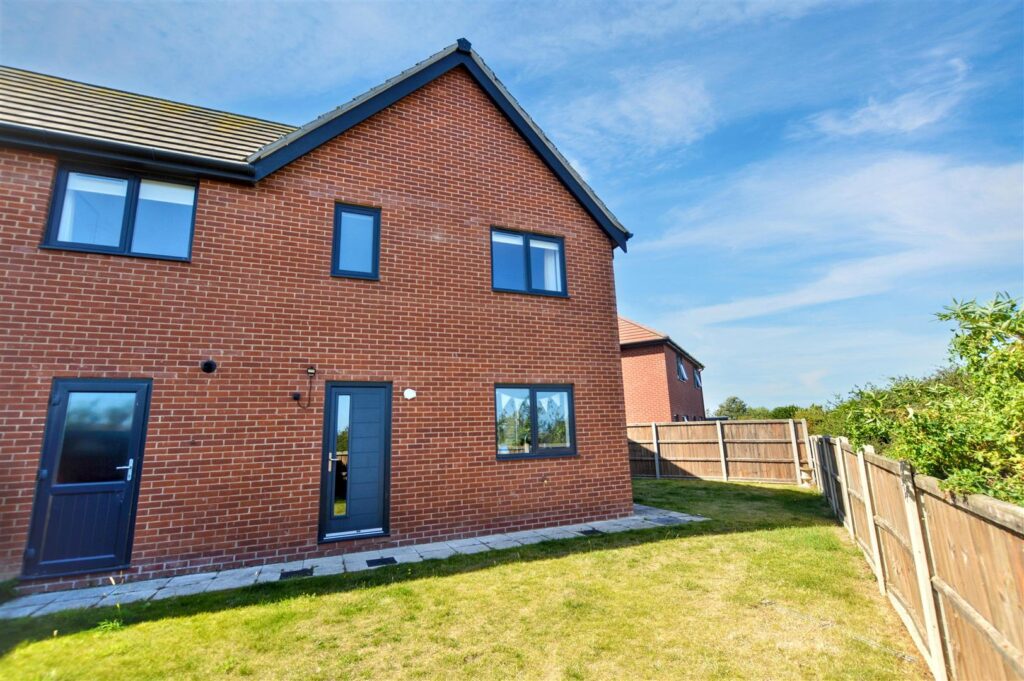
Laminated worktop with inset sink unit and tiled splashbacks, provision for washing machine and space for tumble dryer, part glazed composite door to rear garden.
-
FIRST FLOOR LANDING
Radiator, built-in cupboard housing pressurised hot water cylinder, access to loft space. Door to:
-
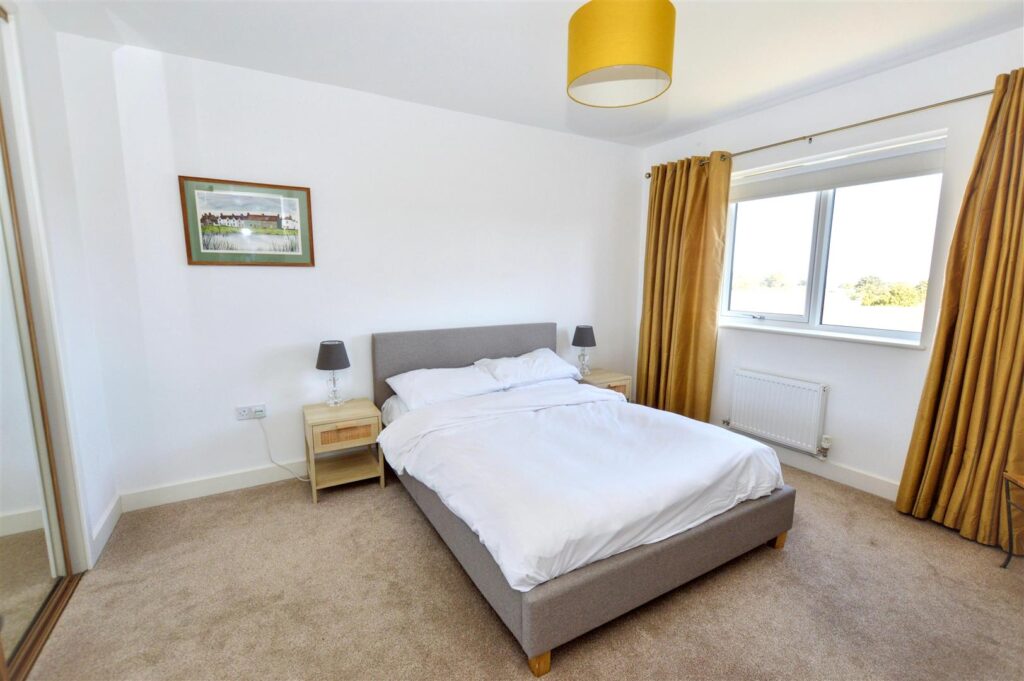
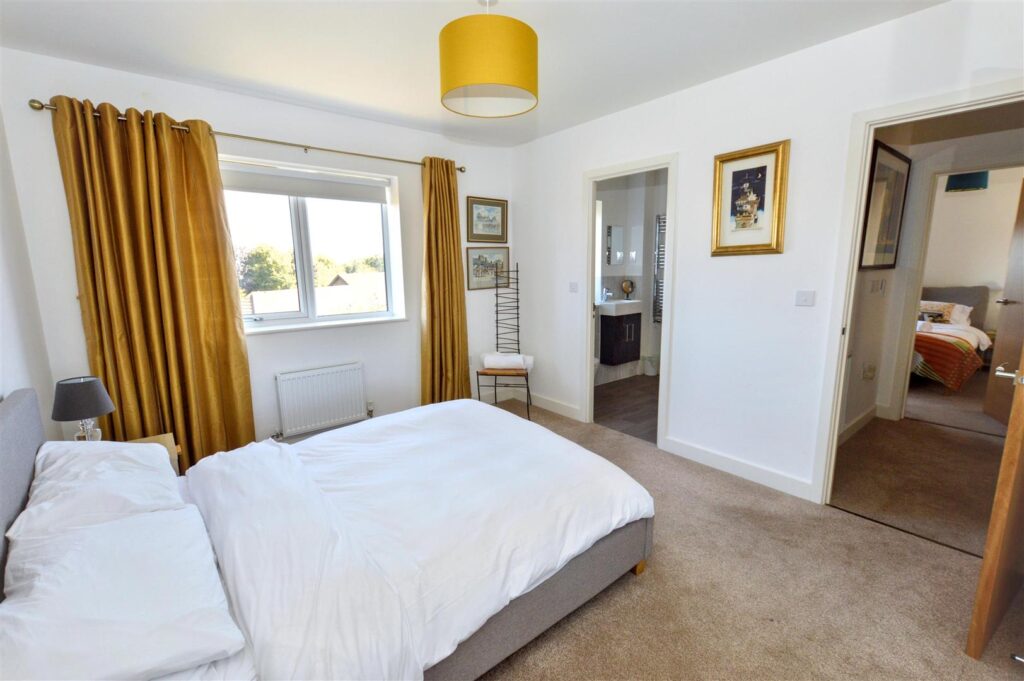
PRINCIPAL BEDROOM
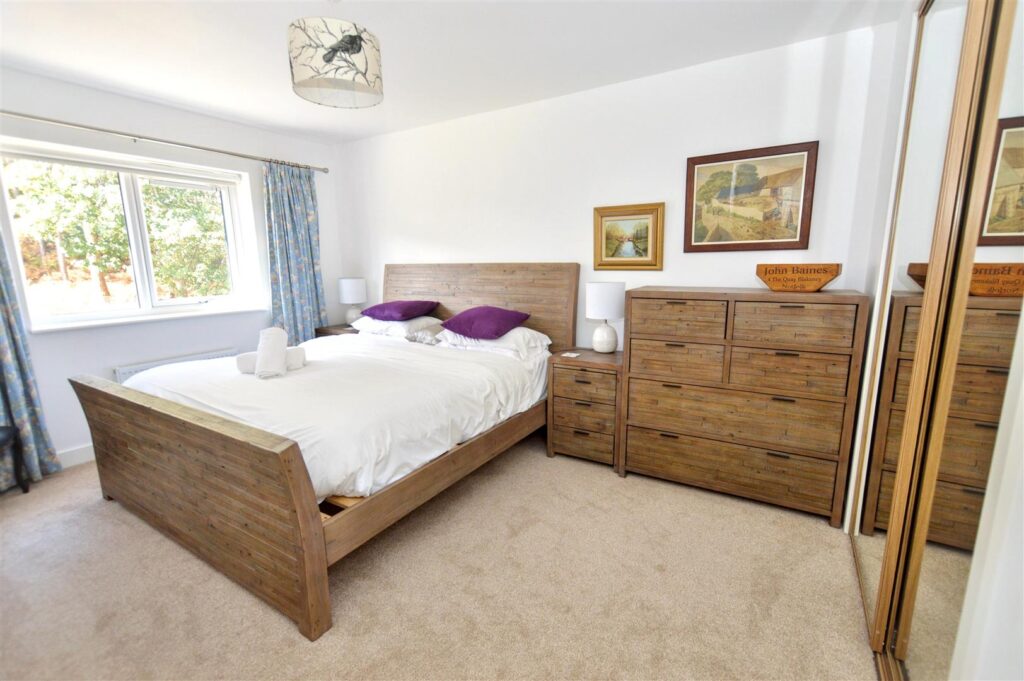
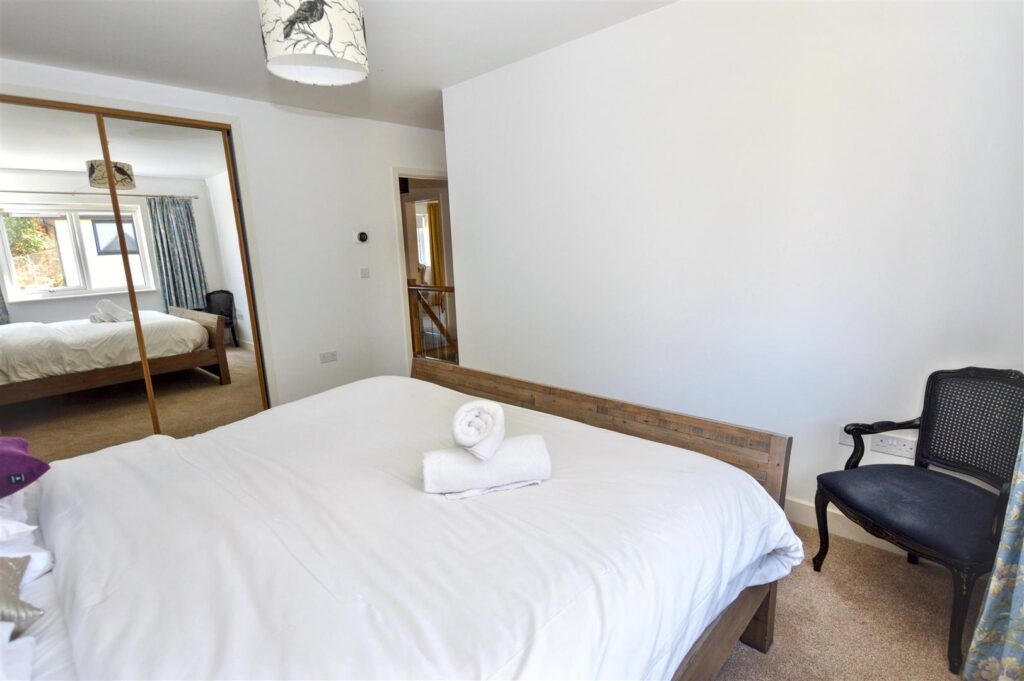
Window to front aspect, bult-in double wardrobe cupboard with sliding mirror doors, radiator, door to:
-
ENSUITE
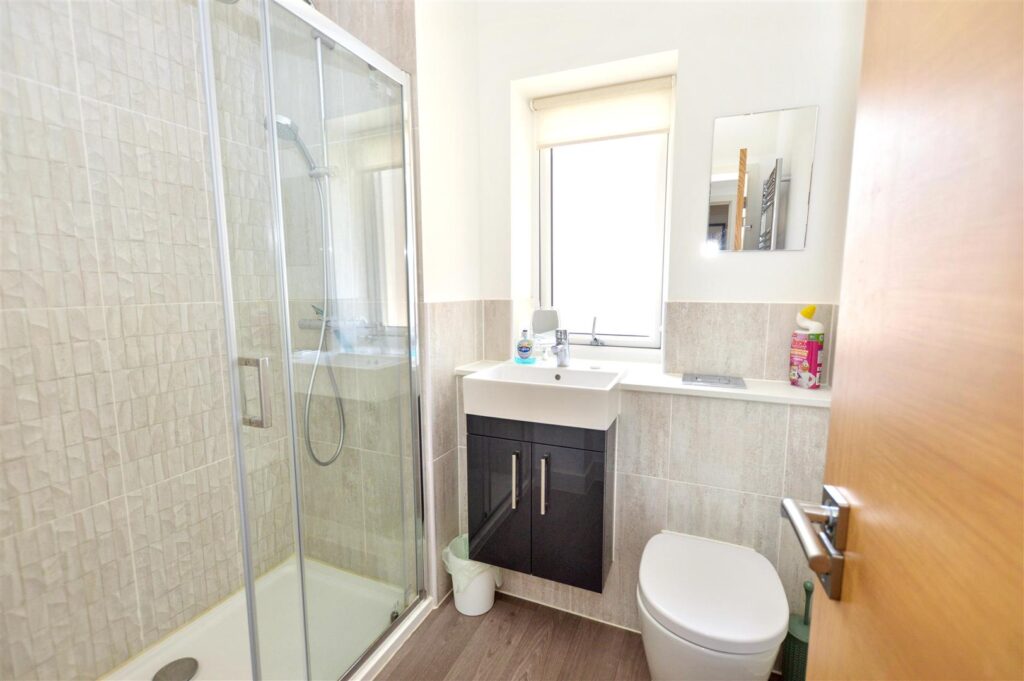
Contemporary suite of wall hung vanity wash basin with cupboards beneath, concealed cistern w.c., level entry cubicle with mixer shower, tiled splashbacks, chrome heated towel rail.
-
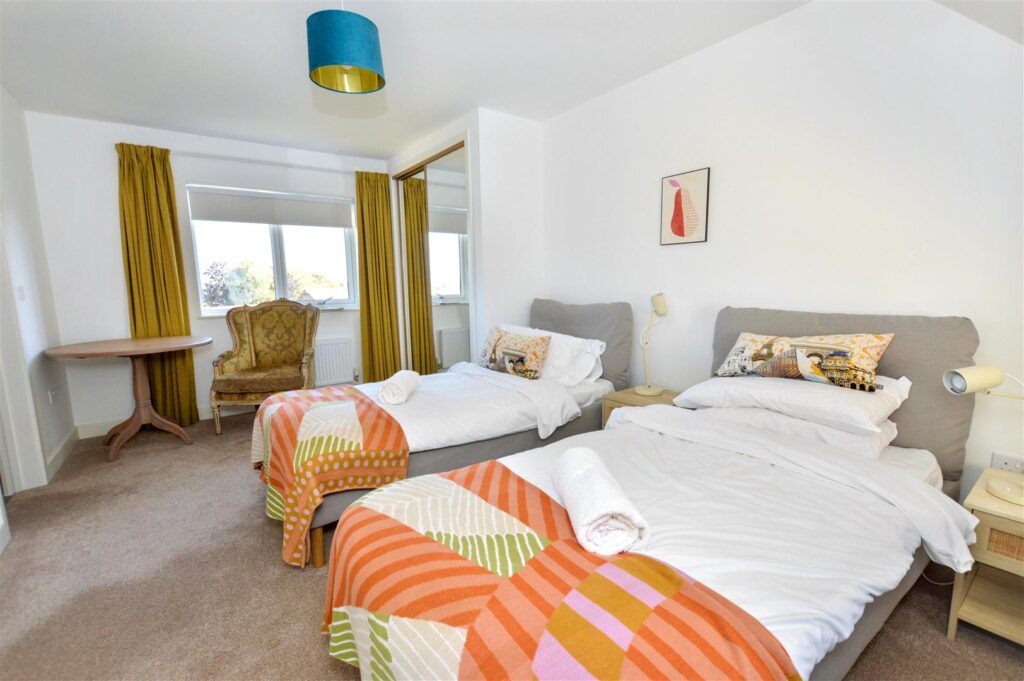
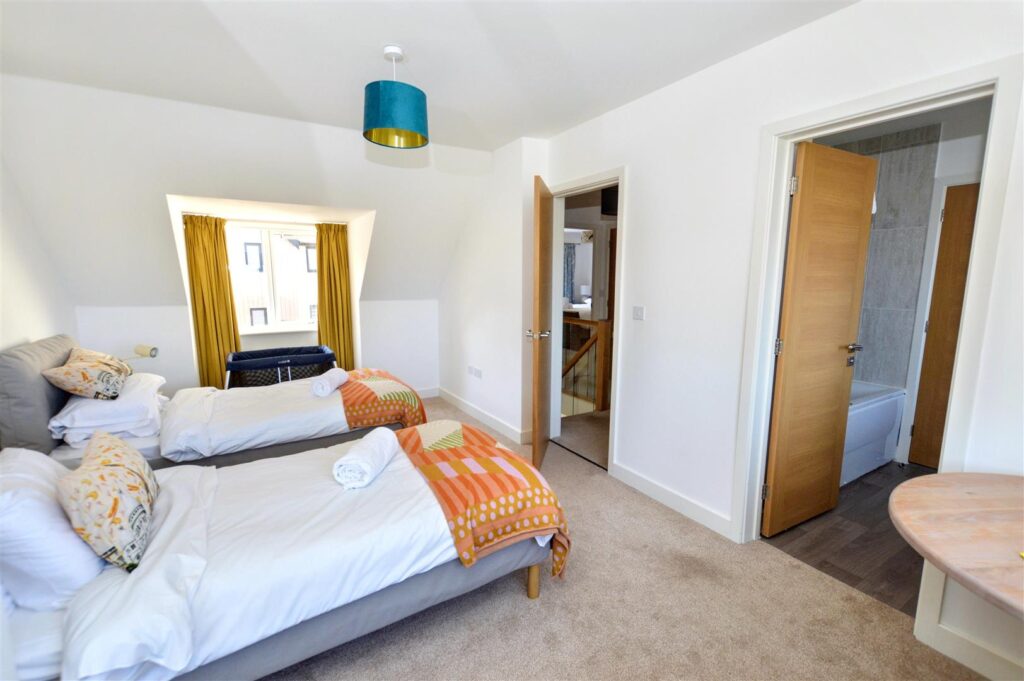
BEDROOM 2
A light room with with windows front and rear with views to the coast in the distance. Built-in double wardrobe cupboard with sliding mirror doors, radiator, door to:
-
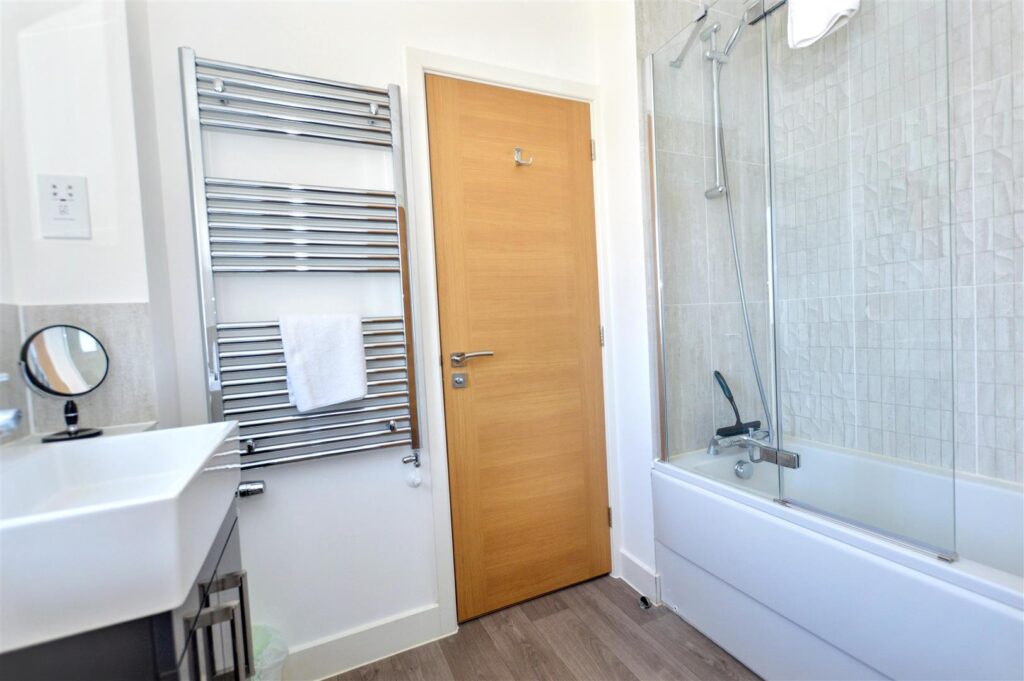
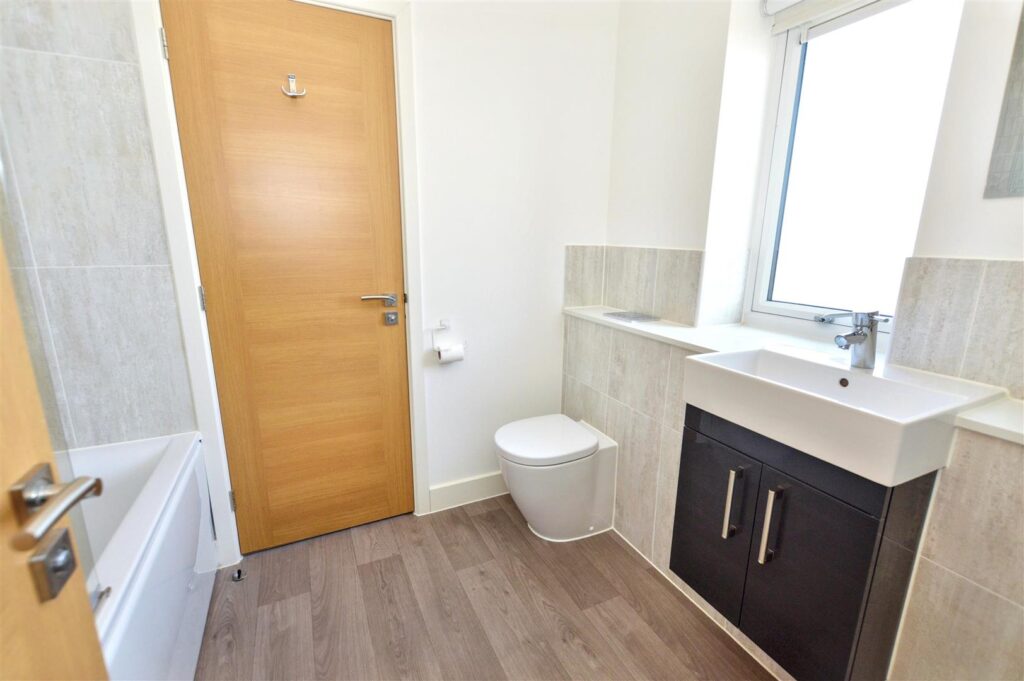
JACK AND JILL BATHROOM
Contemporary suite of wall hung vanity wash basin with cupboards beneath, concealed cistern w.c., panelled bath with shower and screen, chrome heated towel rail, window to rear aspect. Door to:
-
BEDROOM 3
Window to rear with views to the coast in the distance, radiator, built-in wardrobe with sliding mirror doors.
-
OUTSIDE
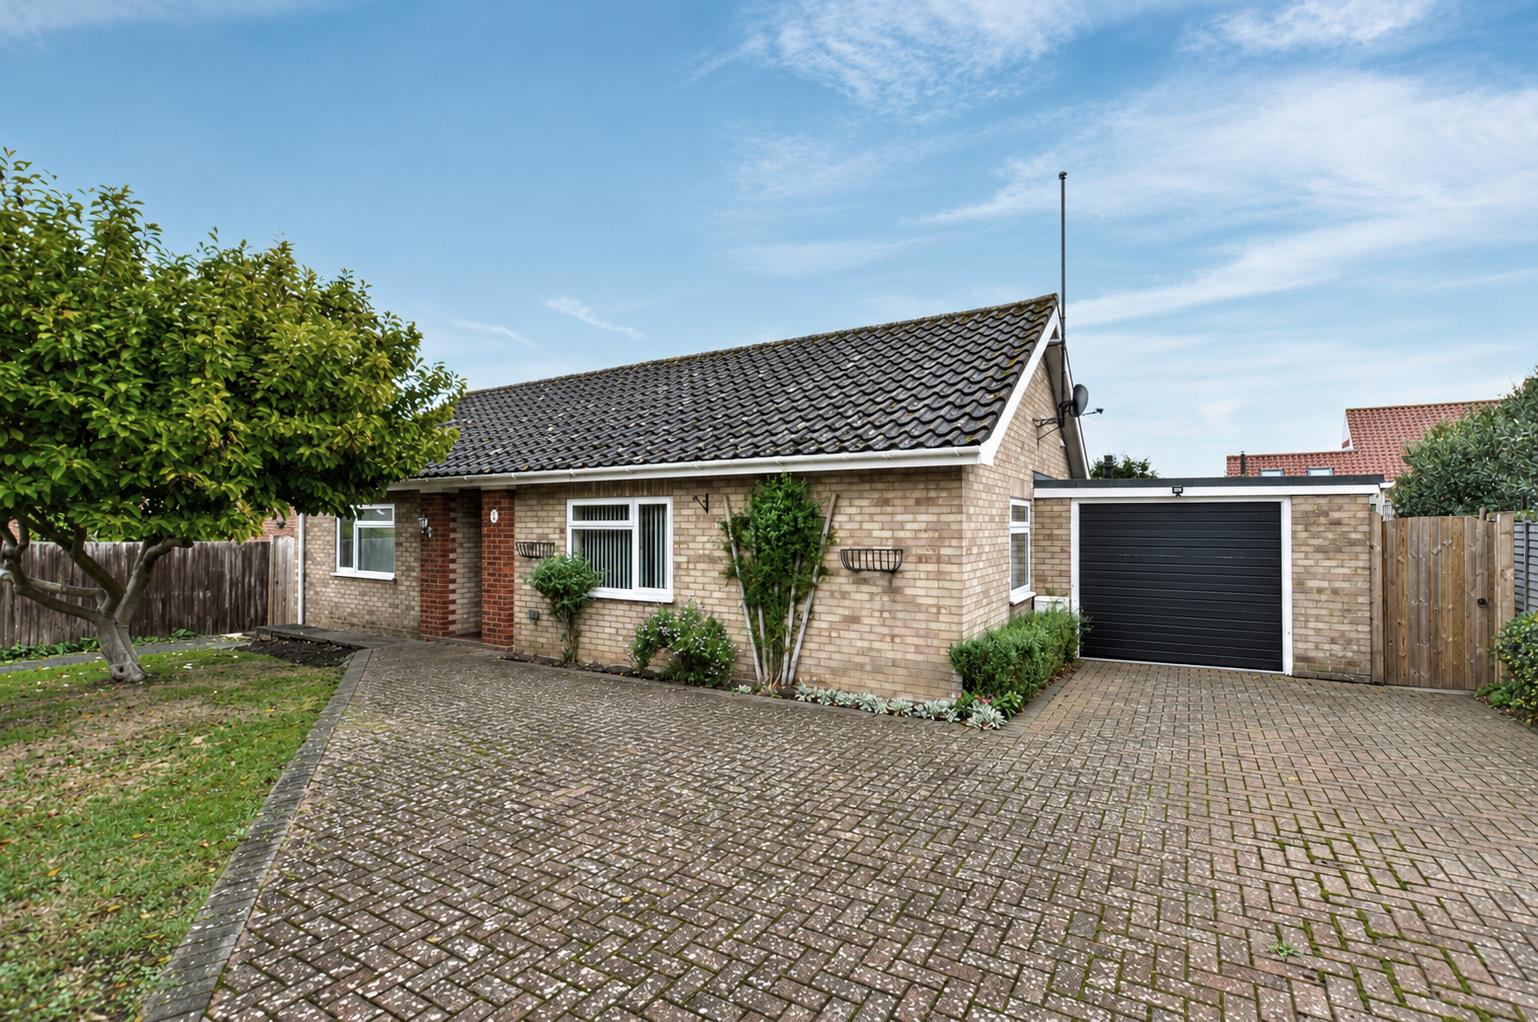
Integral GARAGE: With electric up and over door, fire door to hallway, personal door to rear, wall mounted gas boiler providing central heating and domestic hot water.
-
GARDENS
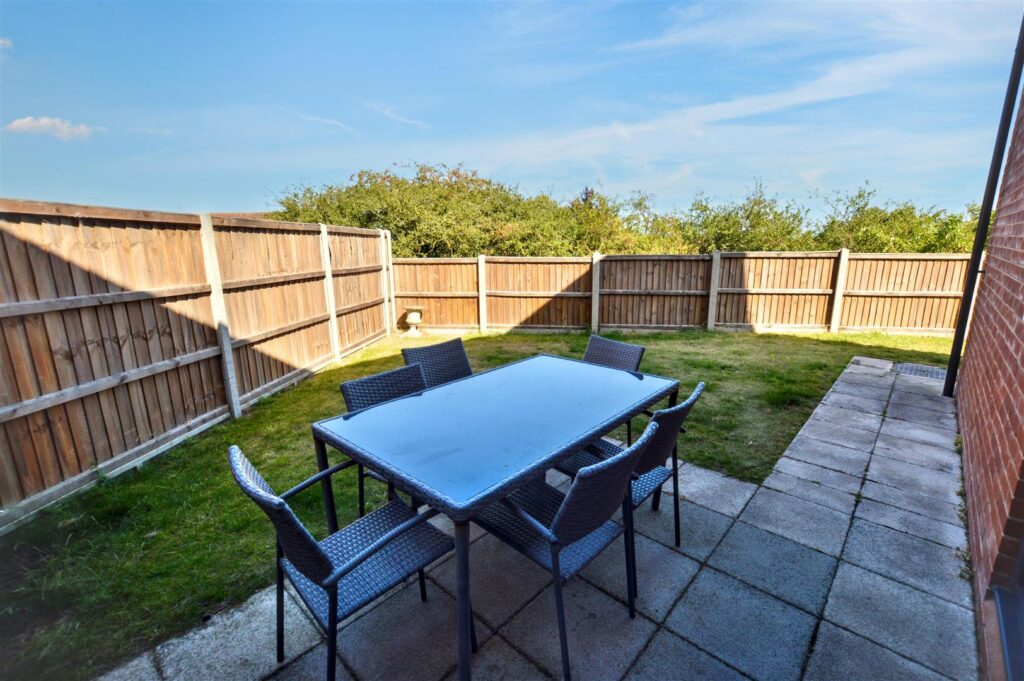
To the front of the property is an open plan garden and a brickweave driveway providing an off-road parking space. The rear garden is fully enclosed by close boarded fencing and enjoys a paved patio area and lawn.
-
AGENTS NOTE
The property is freehold, has all mains services connected. It is currently business rated as a Holiday Let so does not currently have a council tax rating. PLEASE NOTE: As the property is a holiday et, then viewings are restricted to Saturdays during changeover times, please call the office for availability on 01263 822373.
CONTACT US
Request a viewing on this property.