For Sale
Sir Williams Lane
Aylsham
Offers Over
£315,000
SHARE
PROPERTY TYPE
House - Semi-Detached
3
2
1
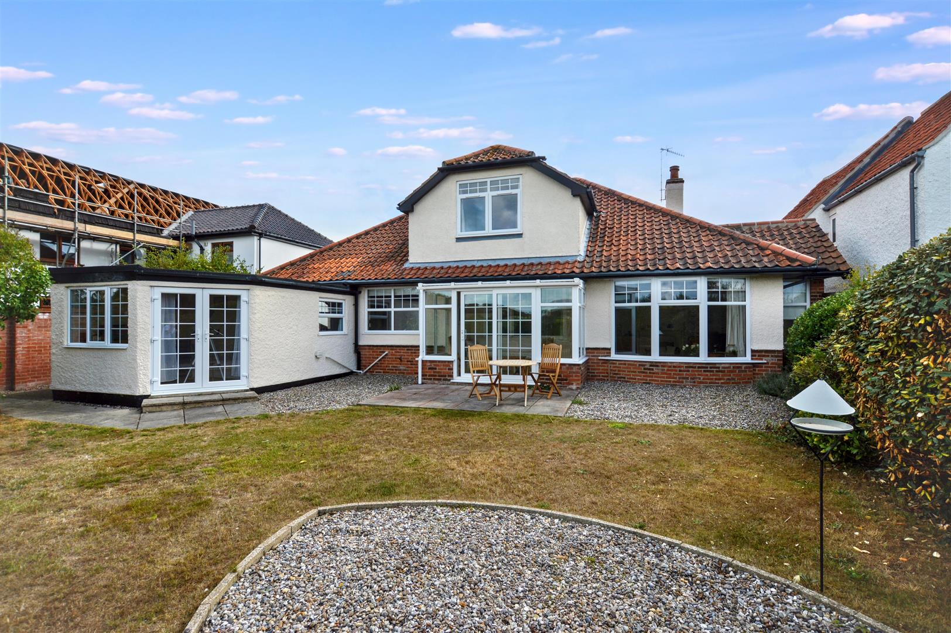
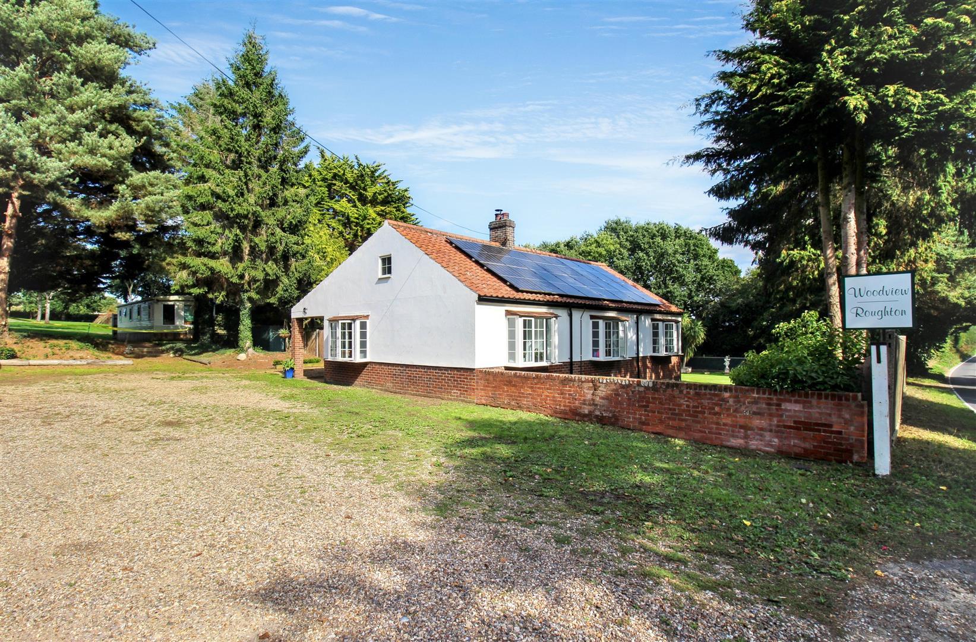
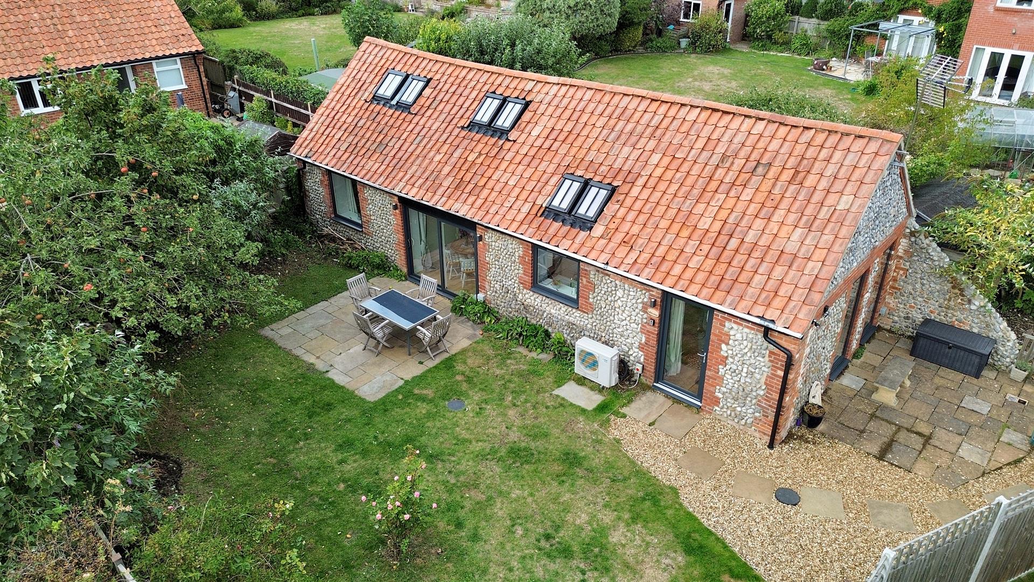
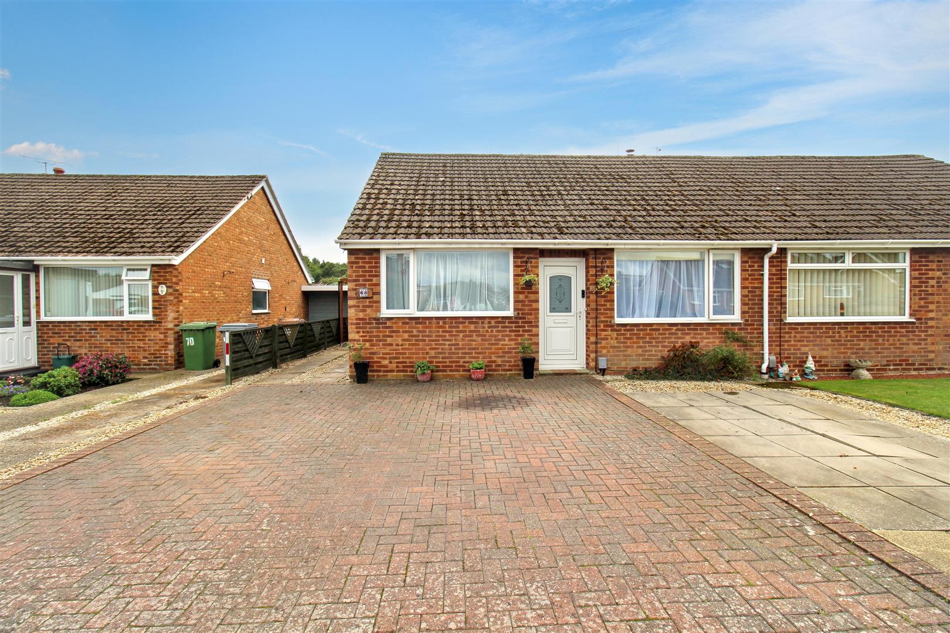
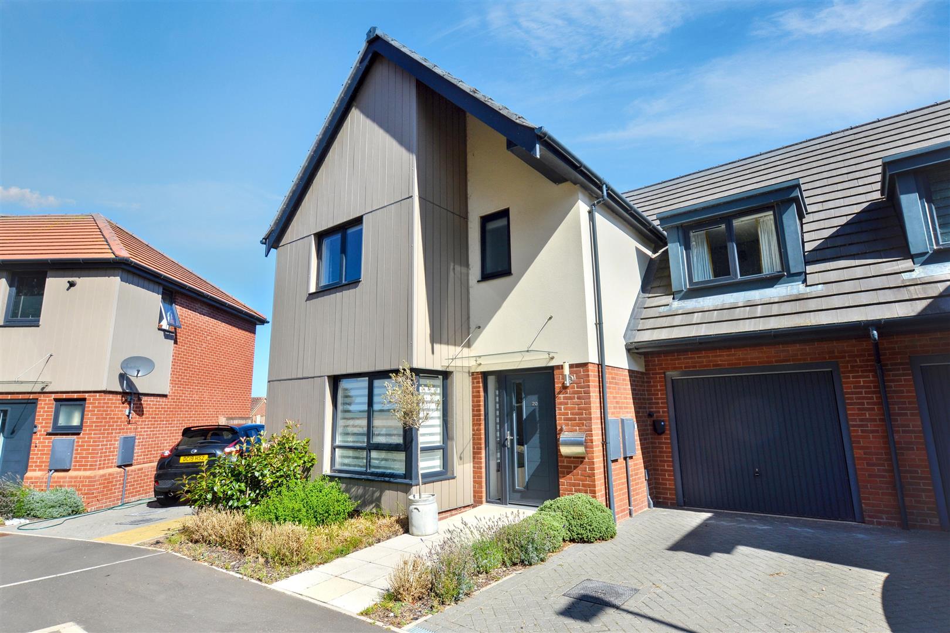
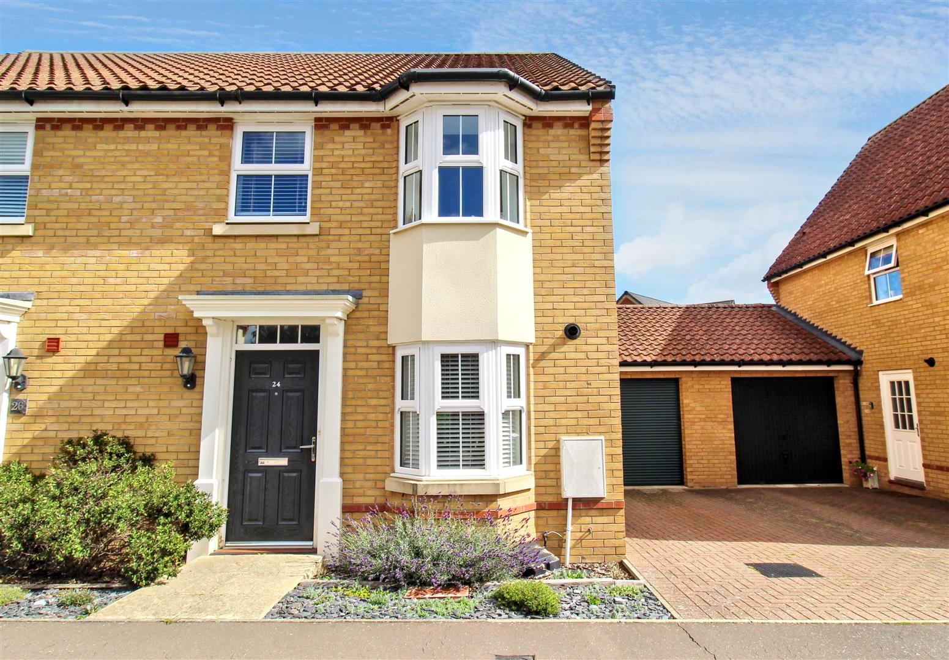
A beautifully presented modern home conveniently located close to the sought after market place in Aylsham. This delightful home offers bright and contemporary accommodation with a garage, off road parking and field views to the front.
Key Features
- -MODERN HOME
- -CLOSE TO MARKET PLACE
- -OFF ROAD PARKING AND GARAGE
- -ATTRACTIVE BAY FRONTAGE
- -GROUNDFLOOR CLOAKROOM
- -LOUNGE/DINER
- -ENCLOSED REAR GARDEN
- -MAIN BEDROOM WITH ENSUITE AND WALK-IN WARDROBE
Room Descriptions
-
DESCRIPTION
Conveniently situated close to the market place in Aylsham, this beautifully presented bay fronted home offers contemporary and practical accommodation with a modern kitchen/breakfast room, a generous lounge/diner with patio doors to the rear garden and a cloakroom to the ground floor. To the first floor there are three bedrooms; one with an ensuite and walk in wardrobe and a family bathroom. The property benefits from a driveway with off road parking, a garage and an enclosed rear garden; making it the ideal family home or perfect for those looking for a modern home with a convenient lifestyle
-
LOCATION
Aylsham is a historic and picturesque market town located in the heart of Norfolk. It has a wide range of amenities including traditional shops, supermarkets and doctors' surgery. There is also a range of schools for all ages and direct bus links to the coast and Norwich City Centre. Sir Williams Lane is situated close to the market place with easy access to the highly rated local schools.
-
ENTRANCE HALL
uPVC door to front, radiator, storage cupboard, porcelain gloss tiled flooring.
-
KITCHEN
Double glazed bay window to front aspect, fitted with wall and base units with worksurface over, stainless steel sink and drainer, integrated dishwasher, washing machine, electric oven and fridge freezer, four ring gas hob with cooker hood over, radiator, porcelain gloss tiled flooring continued.
-
CLOAKROOM
Tiled flooring, sink, WC, extractor fan, radiator, porcelain gloss tiled flooring continued.
-
LIVING ROOM/DINER
Double glazed French doors to rear, porcelain wood effect tiled flooring, radiator, built in under stairs storage cupboard.
-
FIRST FLOOR LANDING
Carpeted, airing cupboard.
-
BEDROOM ONE
Double glazed window to rear aspect, carpet, walk in wardrobe, radiator, door to ensuite.
-
BEDROOM TWO
Double glazed bay window to front aspect, carpet, radiator.
-
BEDROOM THREE
Double glazed window to front aspect, carpet, built in wardrobe.
-
BATHROOM
Double glazed window with obscured glass to side aspect, bath with mixer tap and mains connected shower over, WC, pedestal wash hand basin, heated towel rail, porcelain wood effect tiled flooring.
-
EXTERNAL
To the front of the property is a brick weave driveway allowing access to the single garage, which has an up and over door, power and lighting. The garden to the front features a small lawned area with a border of shrubs and paved steps to the front door.
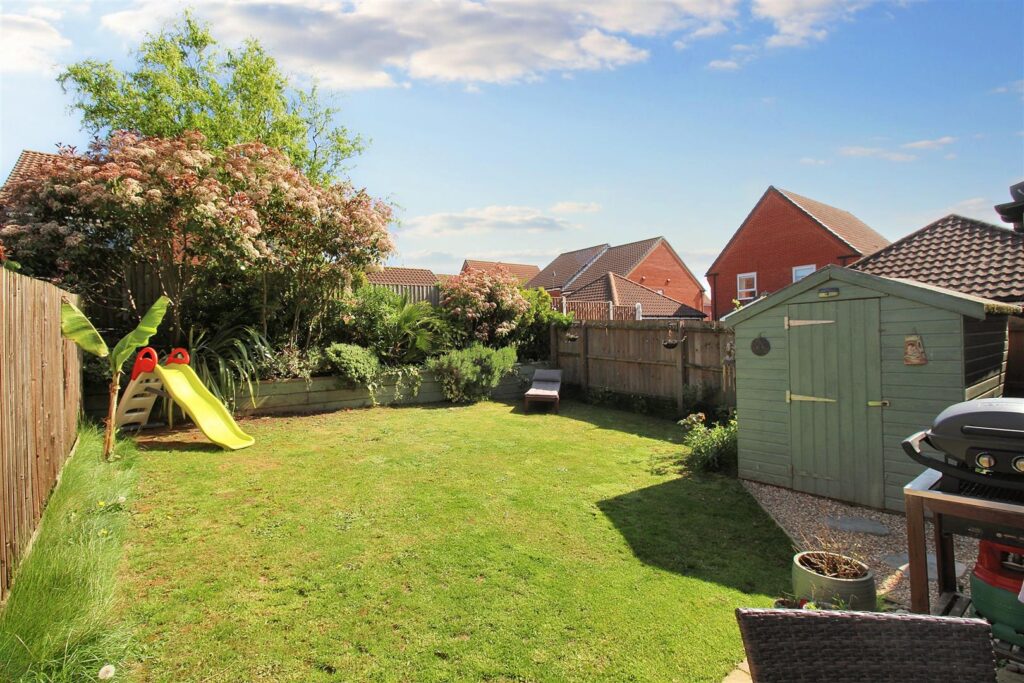
The rear garden is mainly laid to lawn with a patio seating area and a raised border containing a range of shrubs. -
AGENTS NOTES
This property is Freehold.
Mains drainage, electricity and water connected.
Mains gas central heating.
Council tax band: C (Broadland)
Annual service charge of £250.
CONTACT US
Request a viewing on this property.