Sold STC
Links Road
Sheringham
Guide Price
£825,000
SHARE
PROPERTY TYPE
Chalet - Detached
4
2
2
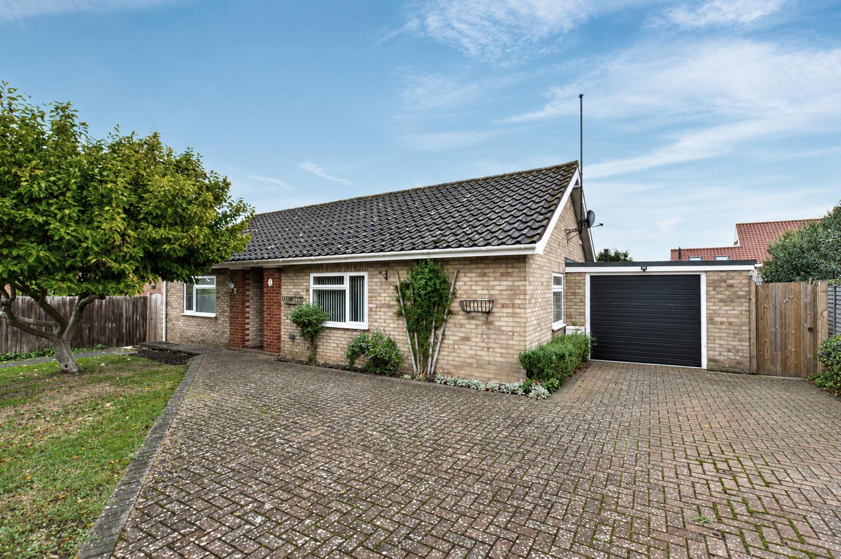
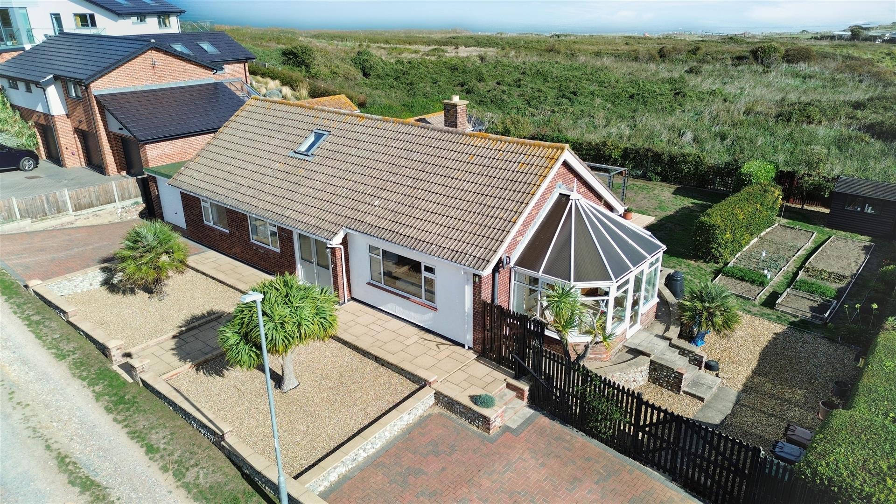
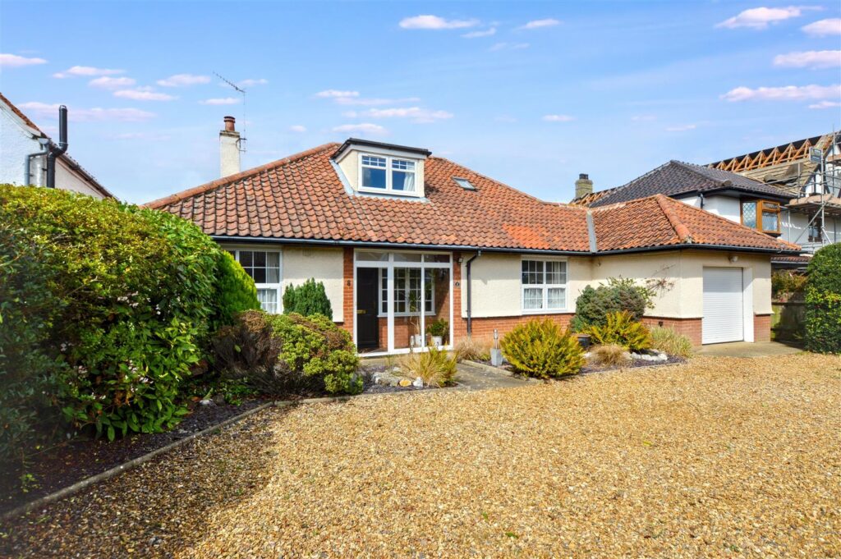
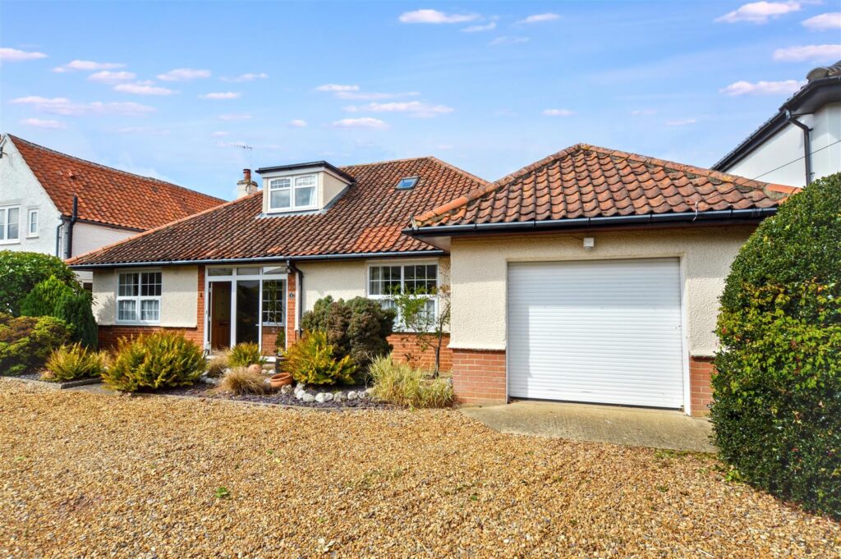
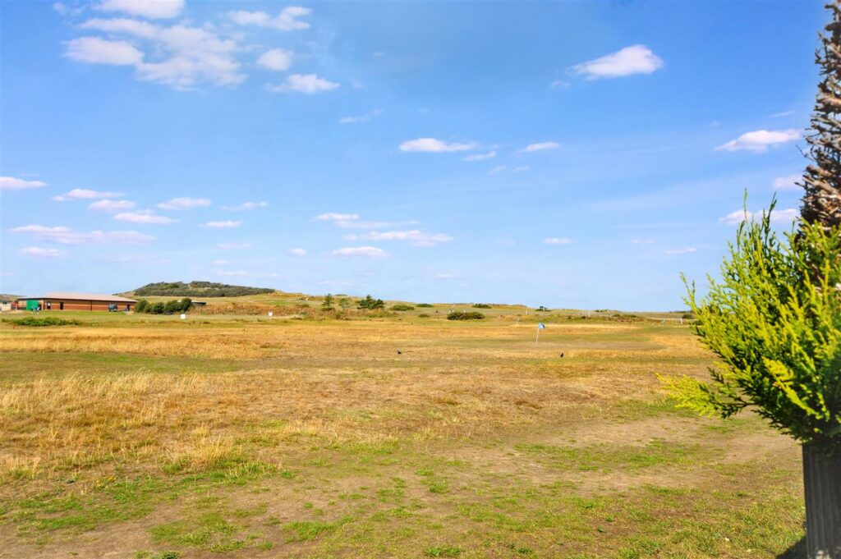
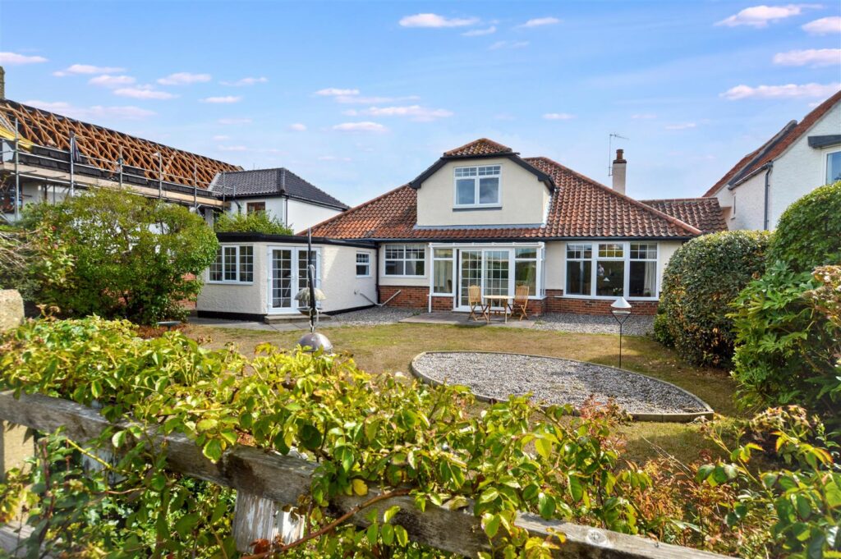
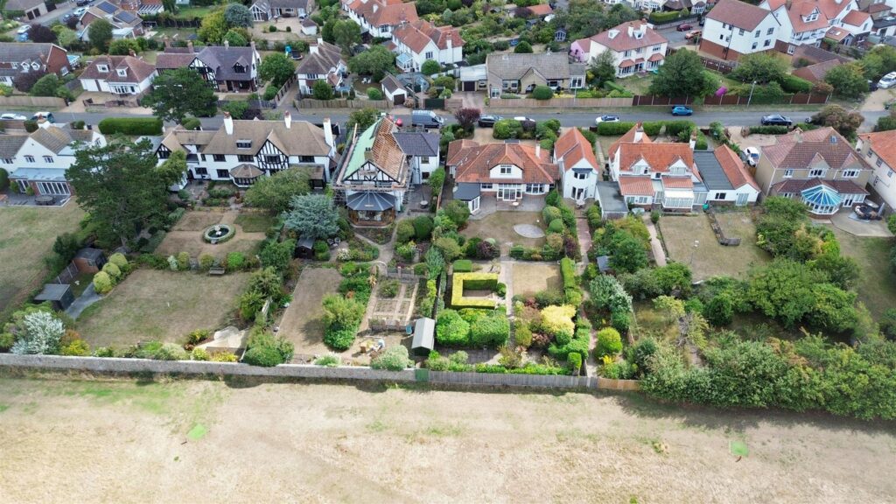
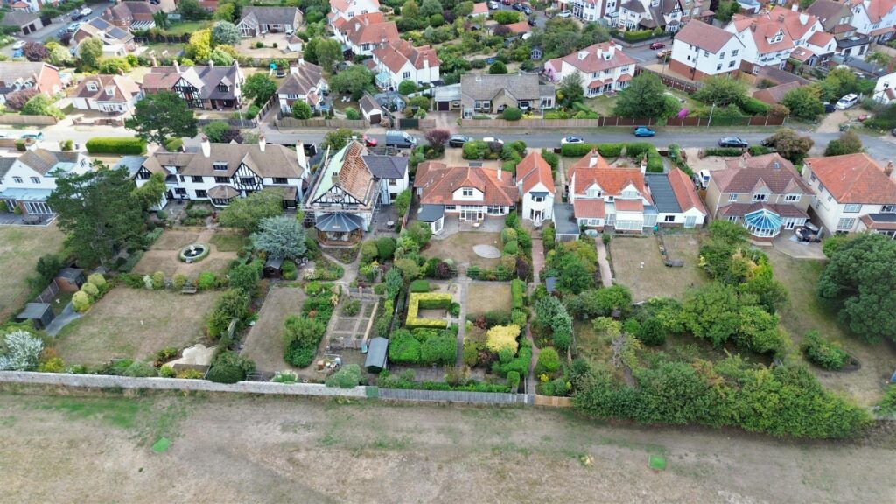
Links Road is one of the most prestigious residential locations in the Town with its selection of highly individual properties of distinction. We are therefore delighted to offer this detached, chalet-style property offering a delightful blend of comfort and elegance, backing on to the Golf Course and benefitting from stunning coastal views at the rear. In addition, the property is within level walking distance of the Esplanade and Town Centre which offers an excellent selection of shops and restaurants. Both bus and rail services are also close by providing easy access to the city of Norwich which is just 27 miles distant.
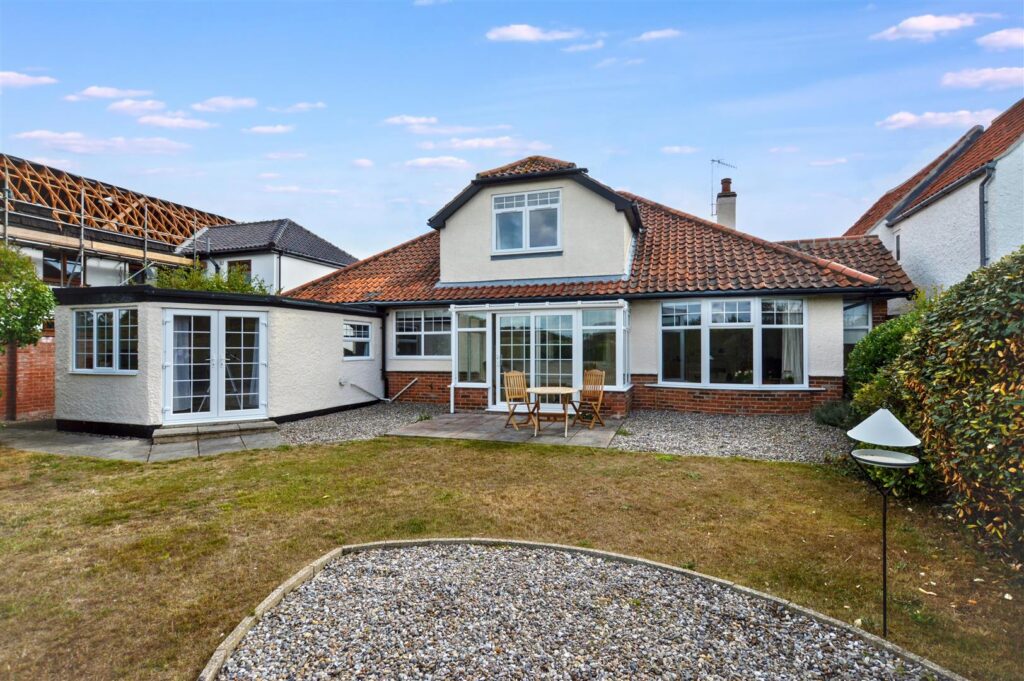
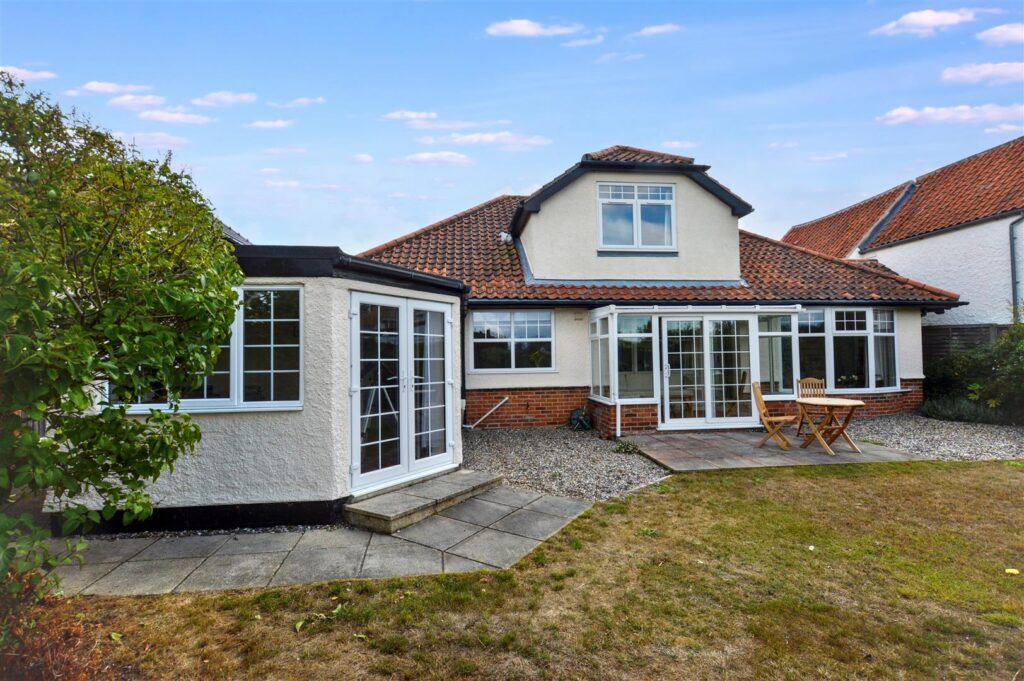
The property is generously proportioned offering two reception rooms and up to four bedrooms with a conservatory overlooking the beautiful gardens. The accommodation has the benefit of gas fired central heating and sealed unit glazing throughout.
Key Features
- -No onward chain
- -Prestigious residential locartion
- -Backing on to Golf Course
- -Superb coastal views
- -Adaptable accommodation
- -Up to four bedrooms
- -Two reception rooms
- -Gas central heating
- -Garage and off-road parking
Room Descriptions
-
Links Road is, without doubt, one of the most sought after locations in Sheringham and this property is ideally positioned with stunning views over the Golf Course.
-
ENTRANCE PORCH
With part-glazed UPVC entrance door and windows to front aspect, tiled floor. Further window and door opening to:
-
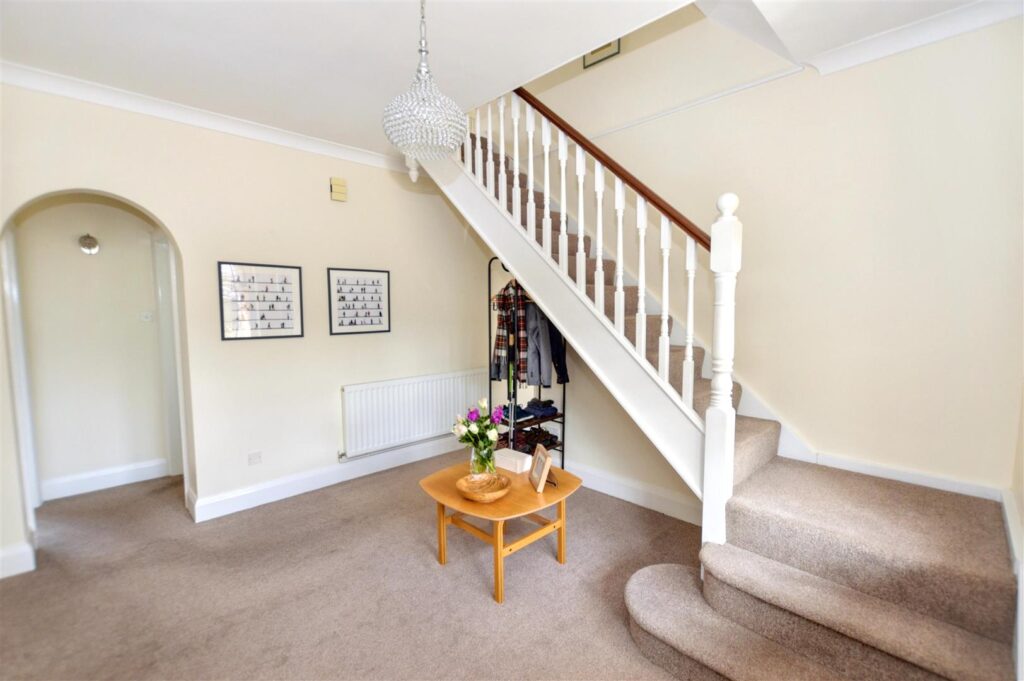
RECEPTION HALL
Turning stairs to first floor, radiator.
-
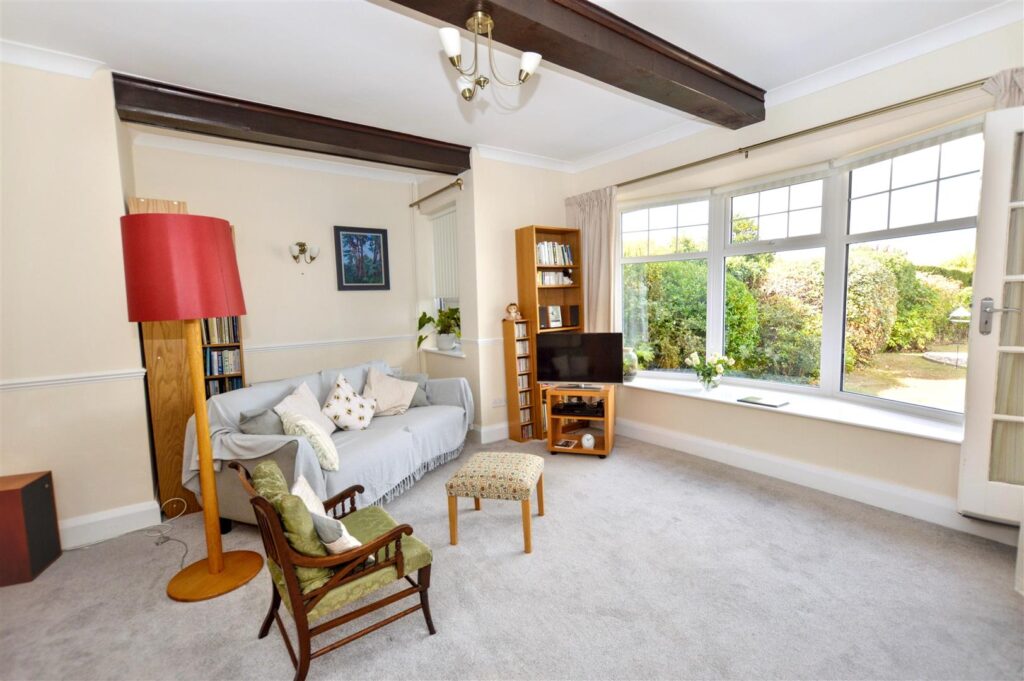
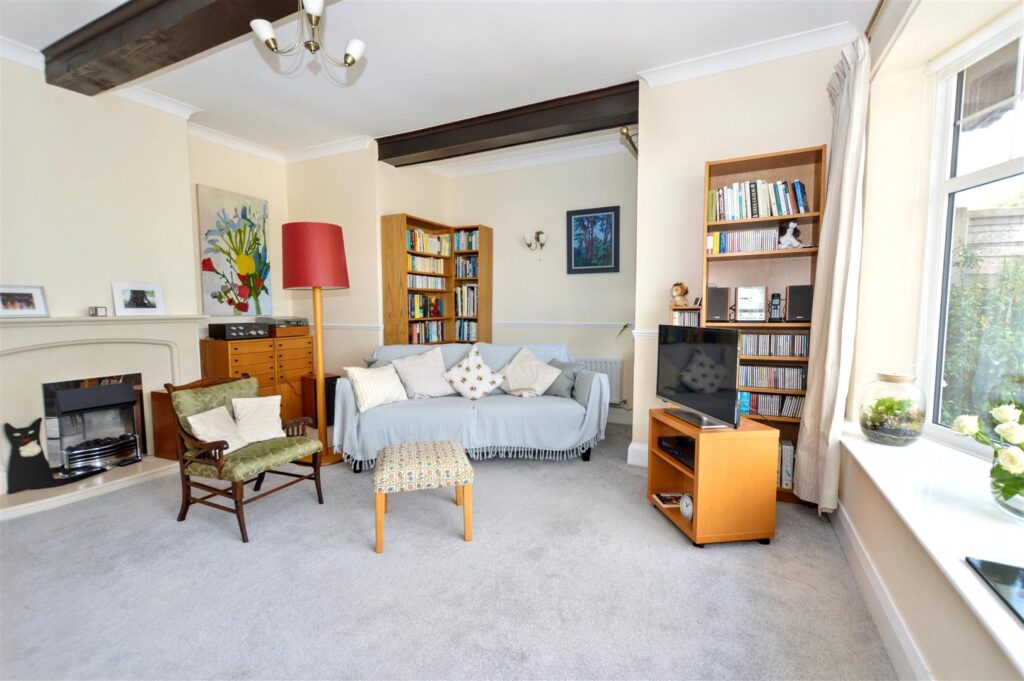
LOUNGE
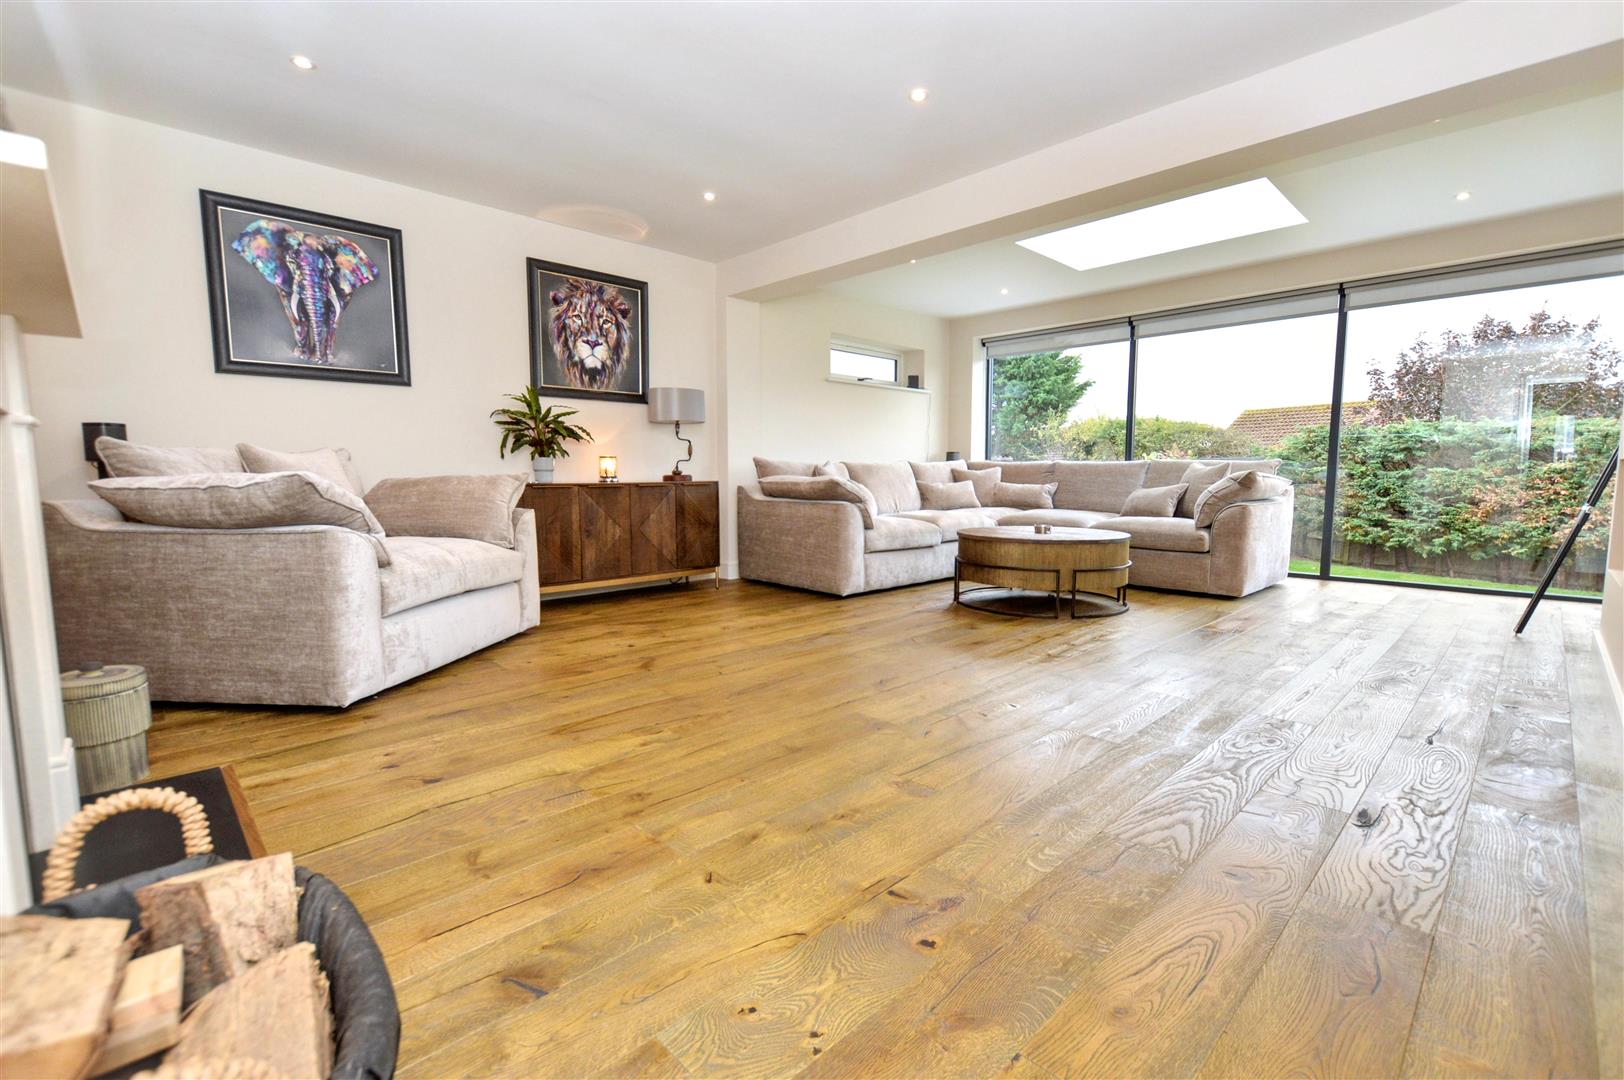
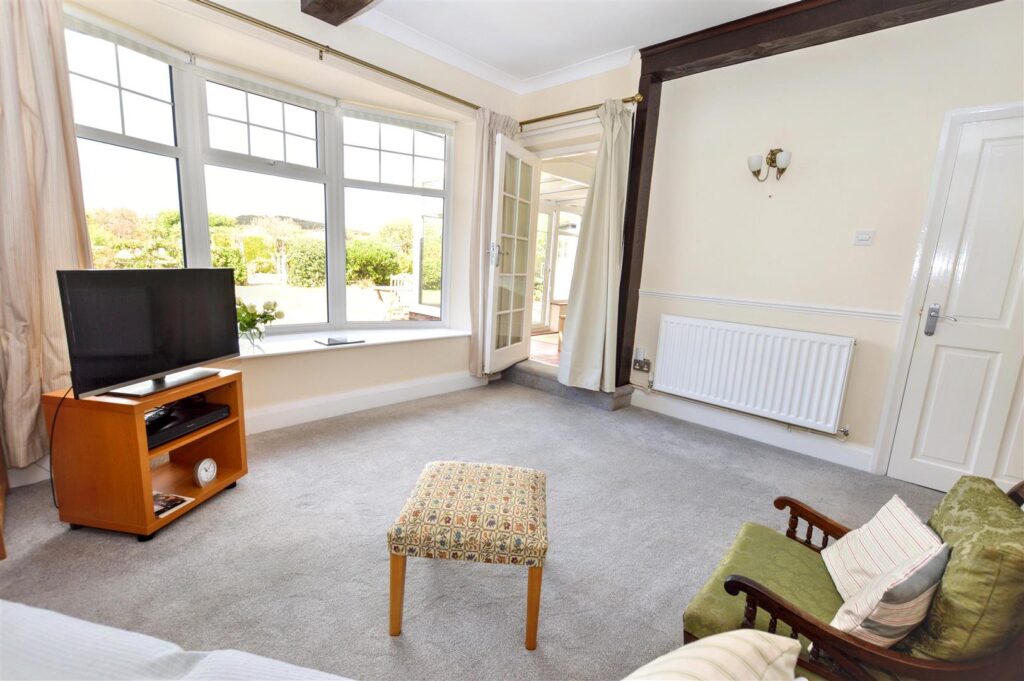
A beautifully proportioned and light room with large bay window overlooking rear garden, radiator, provision for TV, feature stone fire surround with inset electric fire, exposed ceiling timbers. Panelled glass door opening to:
-
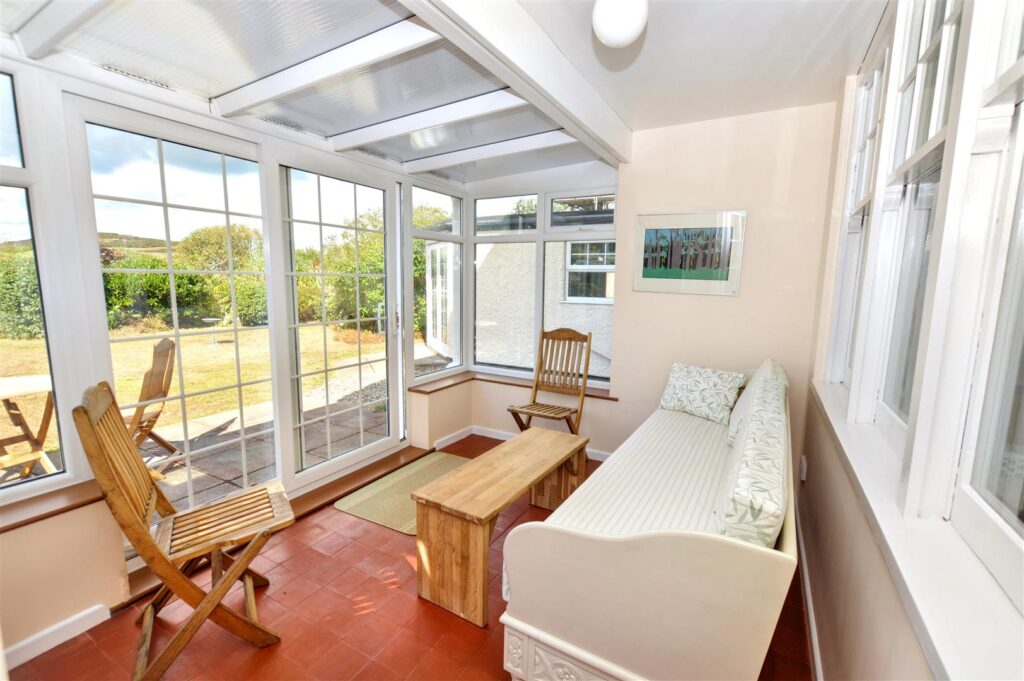
CONSERVATORY
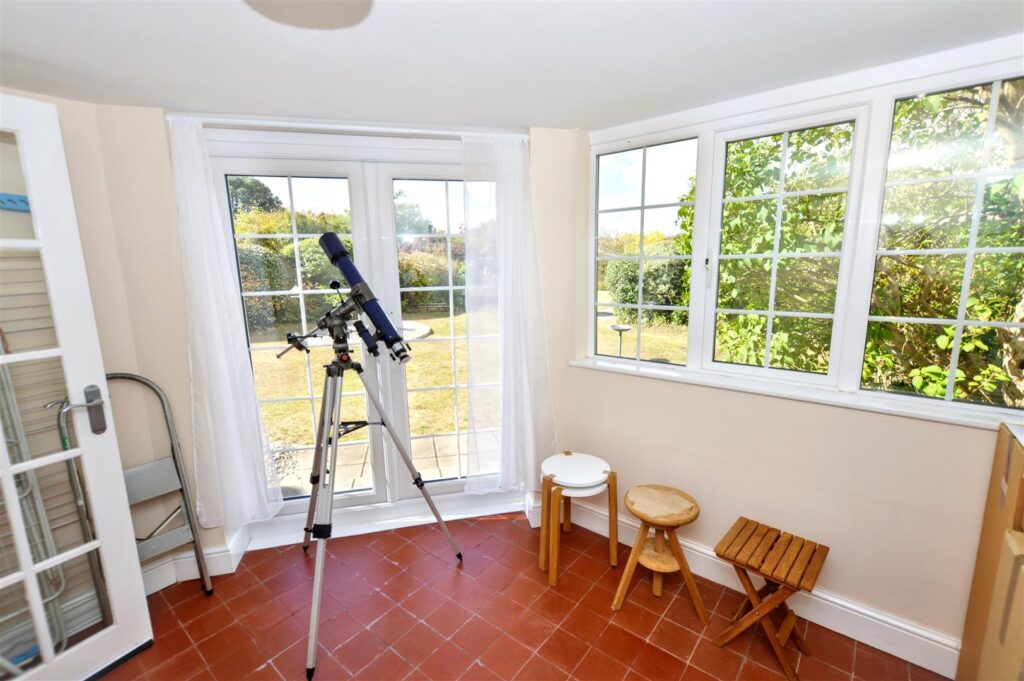
With tiled floor, windows and sliding doors opening to the rear patio and garden.
-
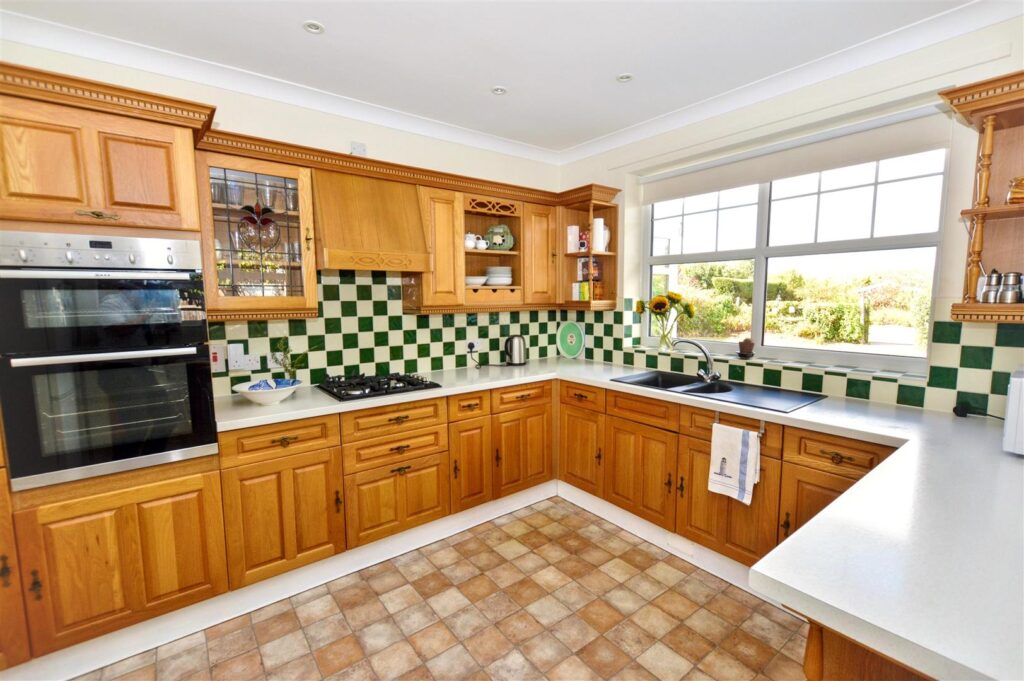
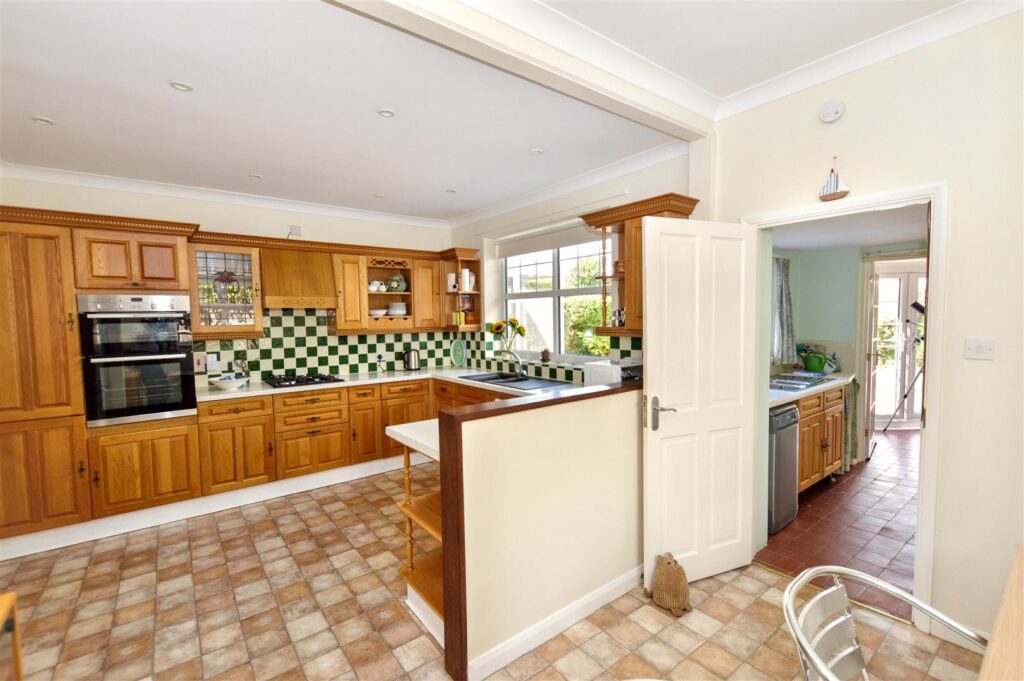
KITCHEN/BREAKFAST ROOM
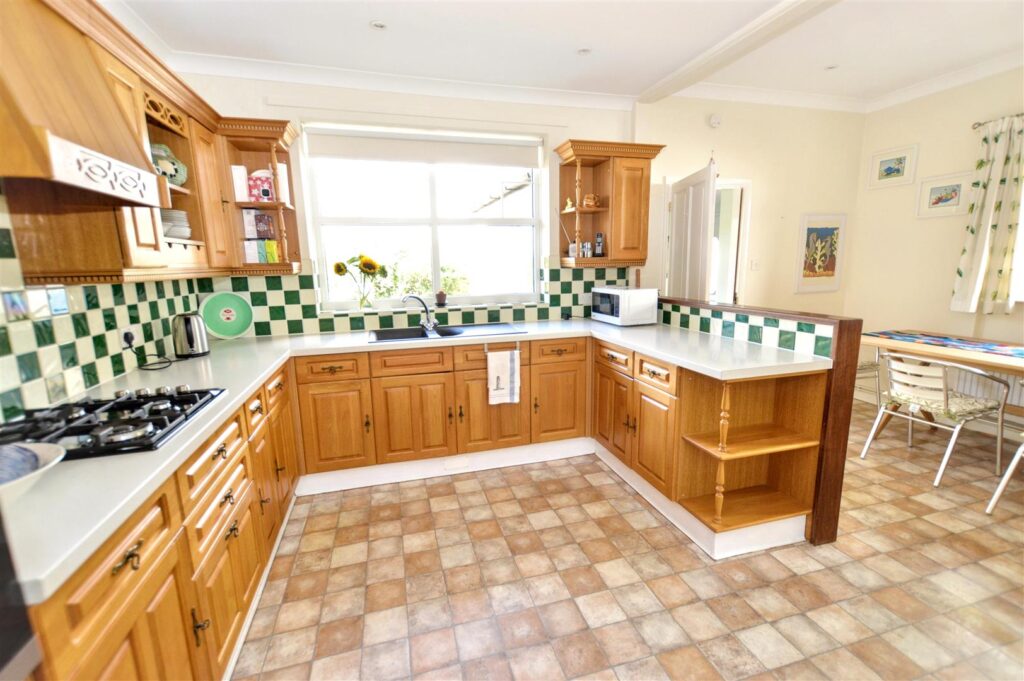
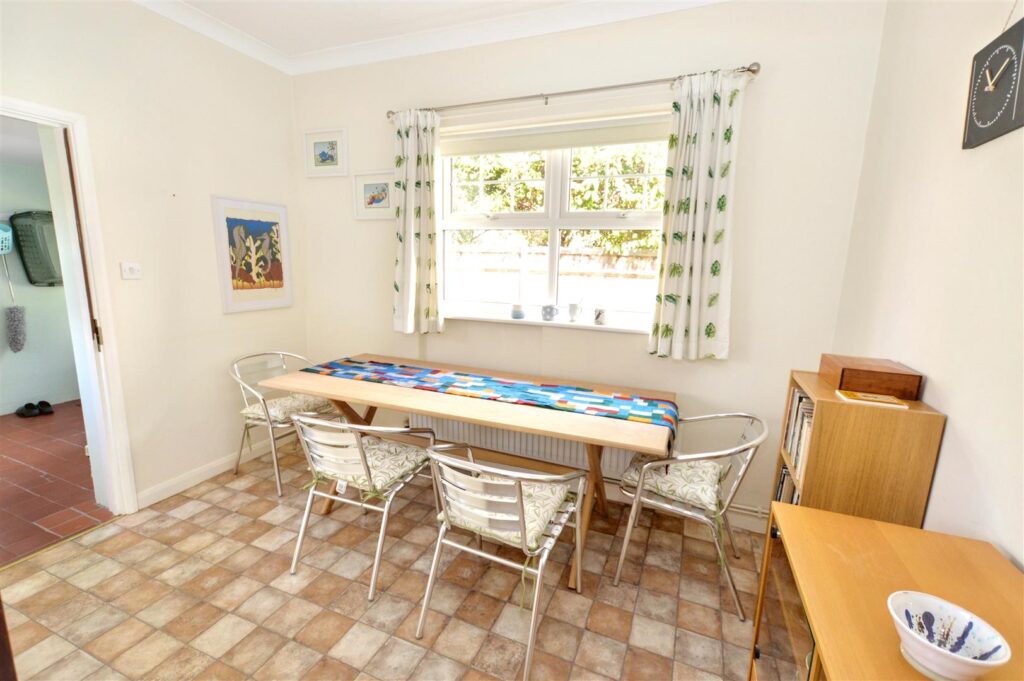
Another beautifully proportioned room with a comprehensive range of wood faced base and wall cupboards, laminated work surfaces and tiled splashbacks, inset sink unit with window overlooking rear garden. Inset gas hob with filter hood above, built-in electric double oven, open plan to breakfast area with radiator and window to side aspect. Door to:
-
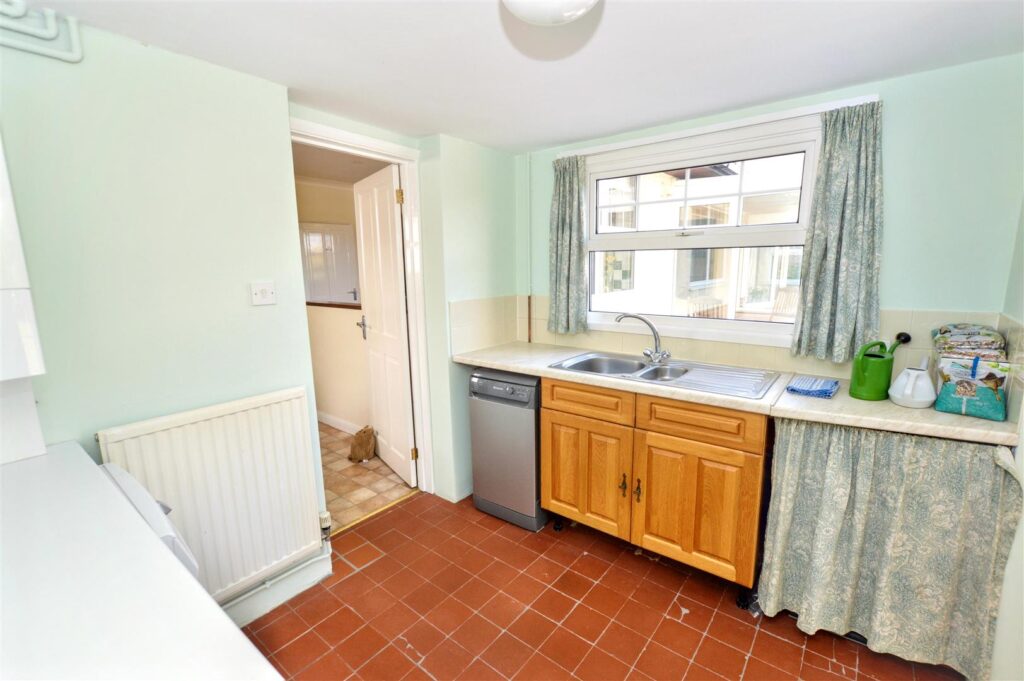
UTILITY ROOM
Tiled floor, base unit with stainless steel sink unit, fitted work surface with tiled splashbacks, provision for washing machine, tumble dryer and dishwasher, window to rear aspect, radiator, wall mounted gas fired boiler providing central heating and domestic hot water, part-glazed door to side, further glass panelled door opening to:
-
GARDEN ROOM
Tiled floor, window and French doors opening to rear garden.
-
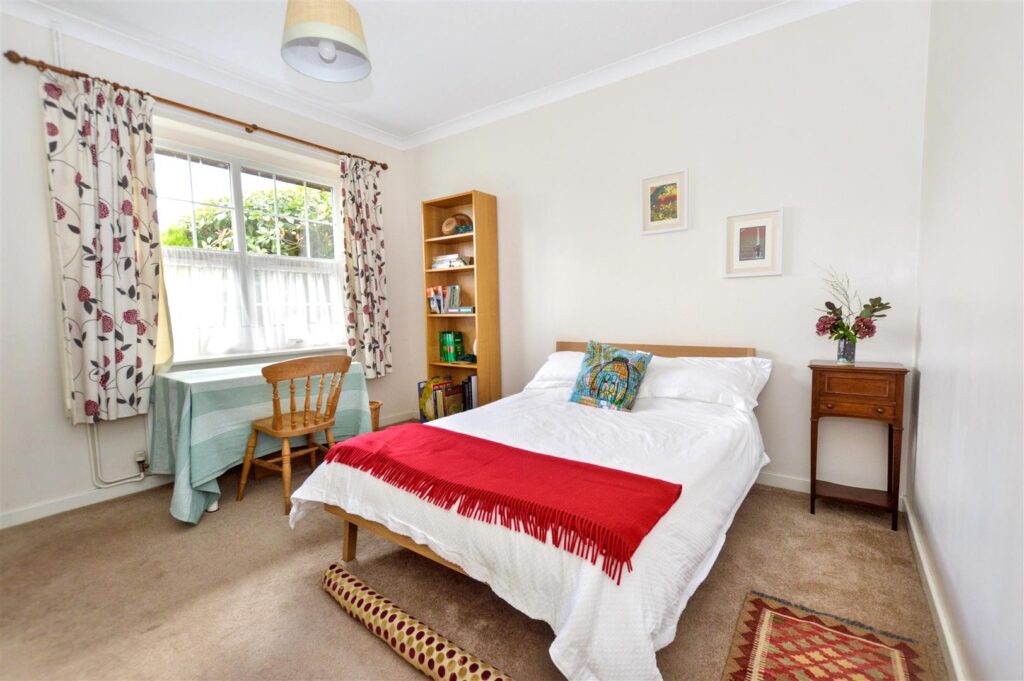
BEDROOM 1
Window to front aspect, radiator.
-
STUDY
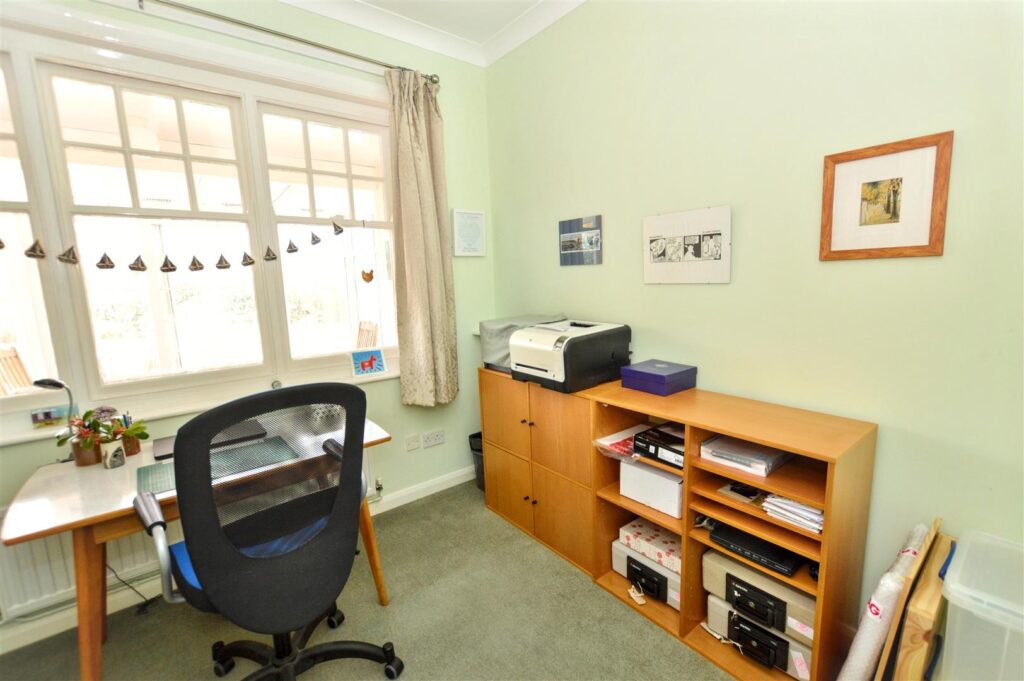
Radiator, window to rear overlooking conservatory.
-
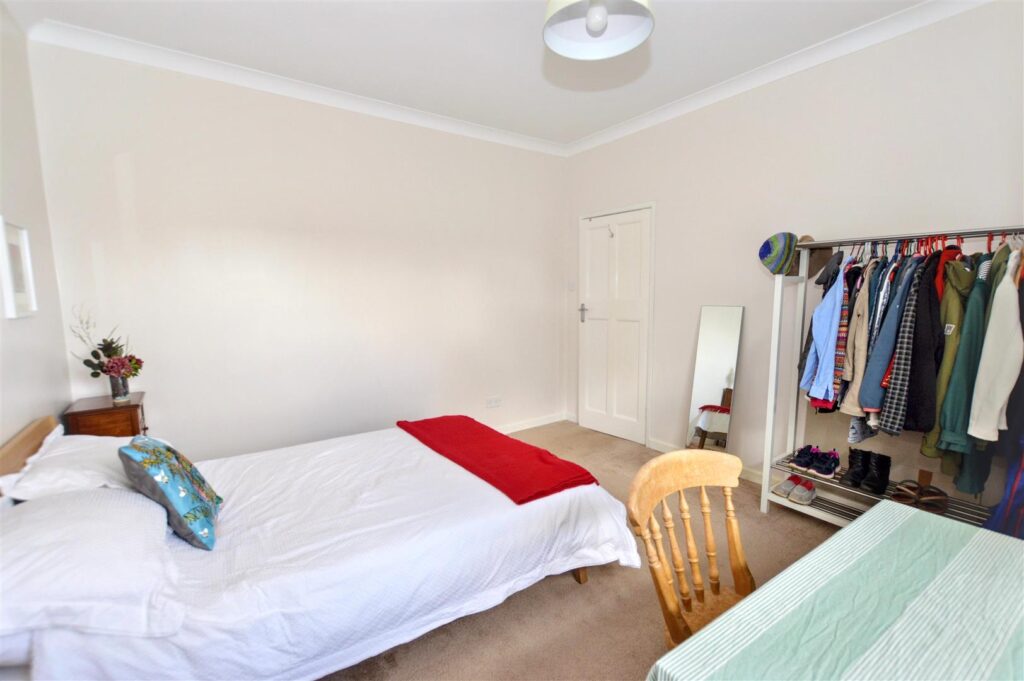
BEDROOM 2
Window to front aspect, radiator, Delft rail, built-in store cupboard.
-
SHOWER ROOM
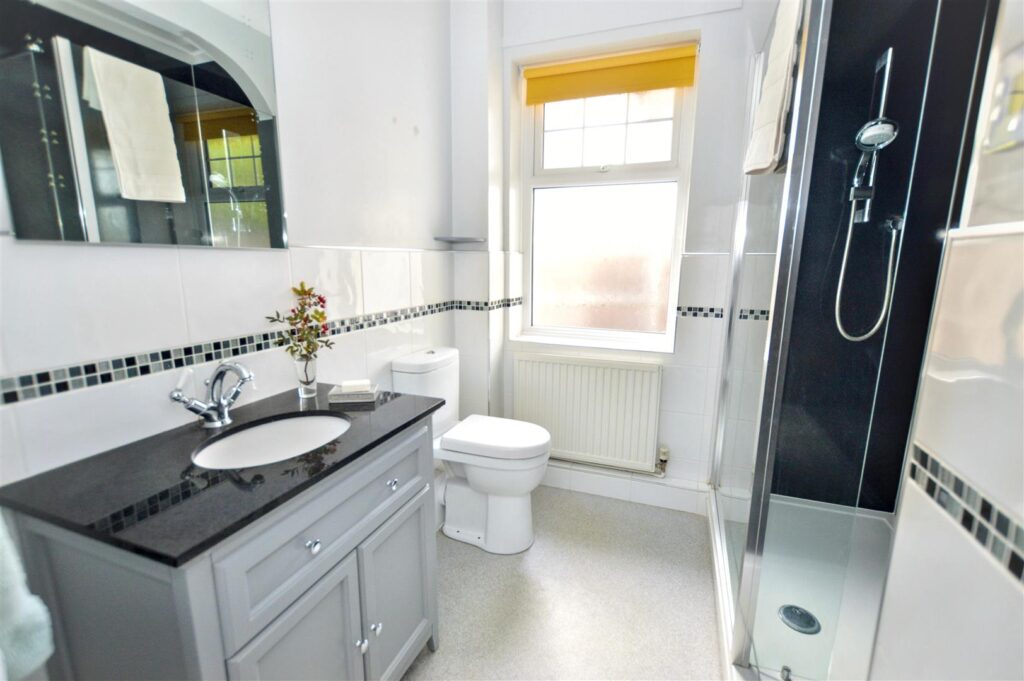
Fitted with a modern suite of level entry, double width shower cubicle with digital mixer shower, close coupled w.c., vanity wash basin with cupboards beneath, radiator, heated towel rail, part-tiled walls, window to side aspect.
- FIRST FLOOR
-
LANDING
Radiator, large built-in linen cupboard, full-height door providing access to part boarded roof space.
-
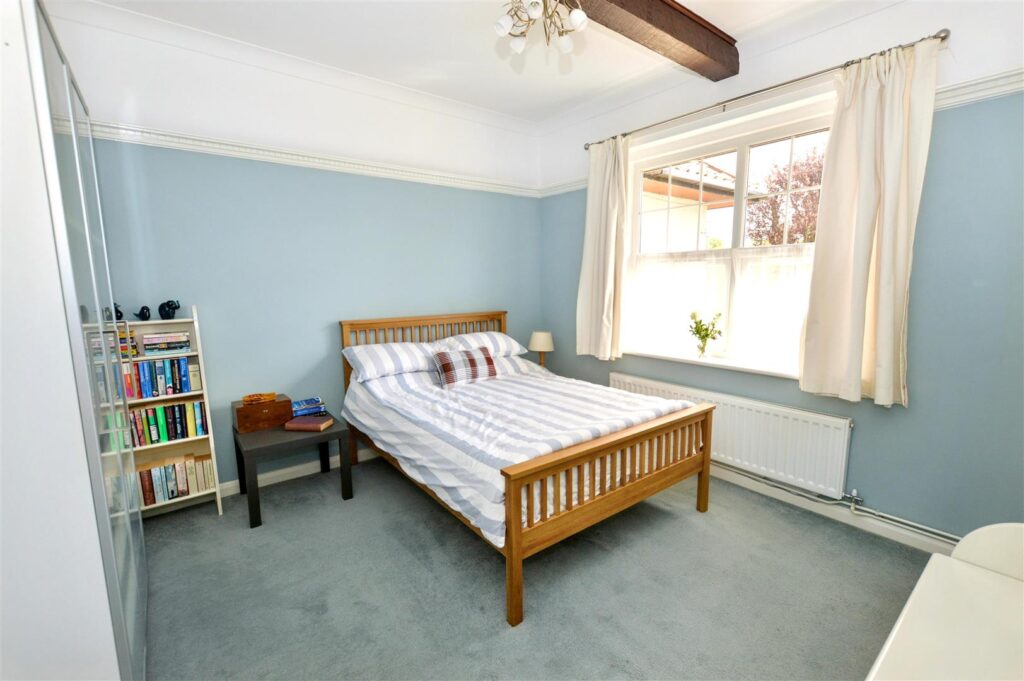
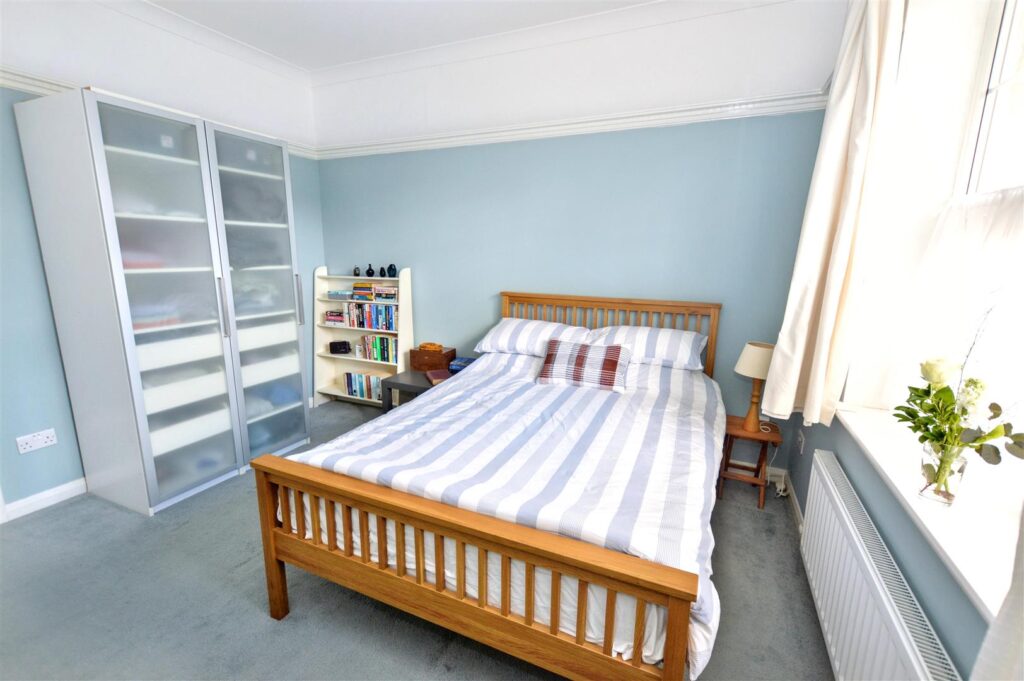
BEDROOM 3
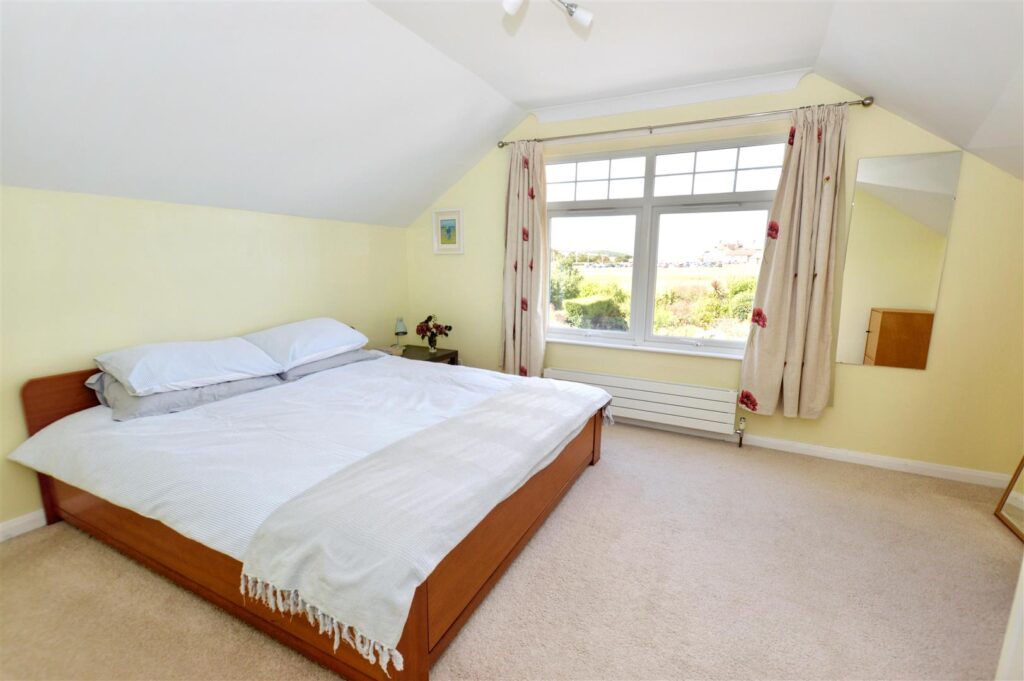
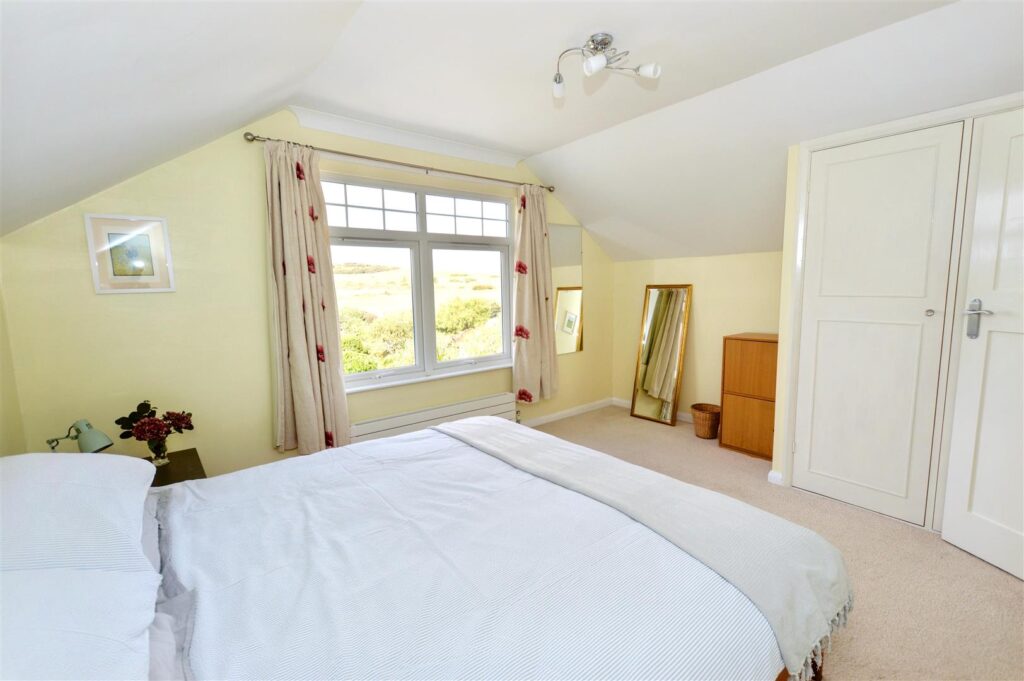
Fitted double wardrobe cupboard, radiator, window to rear aspect with stunning views over the rear garden to the Golf Course.
-
BEDROOM 4
Radiator, window to front aspect, access to eaves storage.
-
BATHROOM
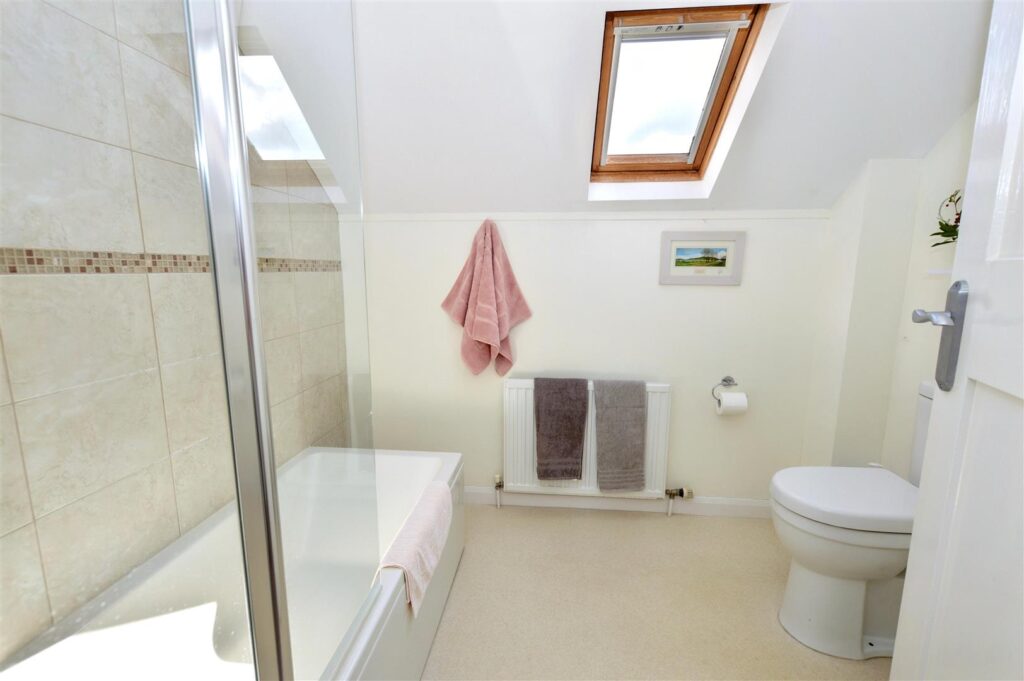
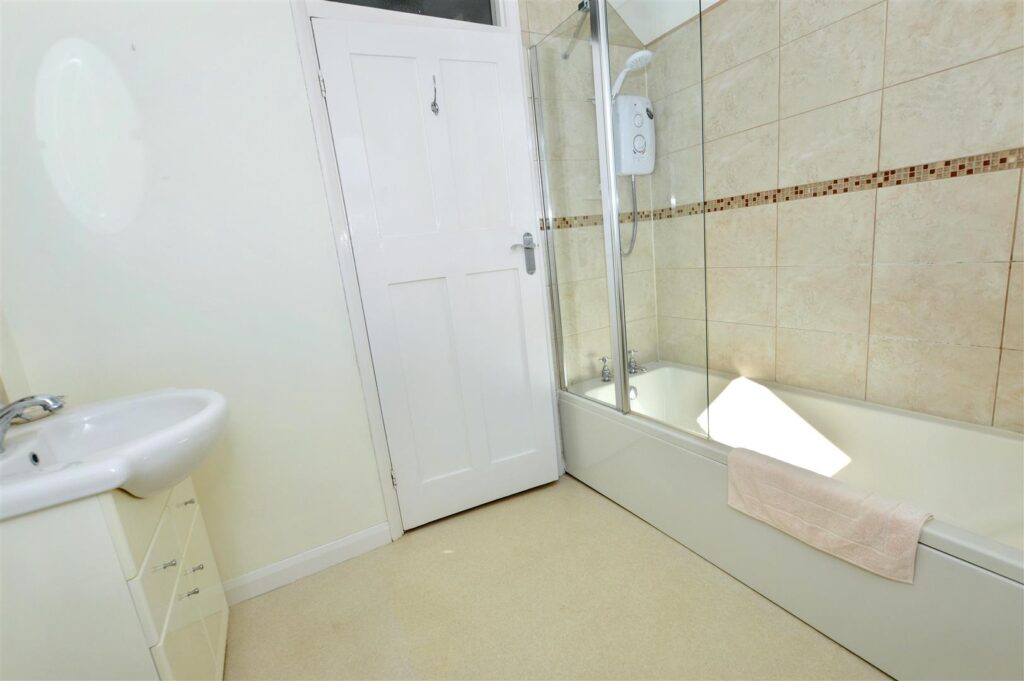
Panelled bath with mixer shower and screen, tiled splashbacks, vanity wash basin with cupboards beneath, close coupled w.c., radiator, Velux roof light.
-
OUTSIDE
Integral GARAGE with electric roller door, personal rear door, electric lights and power points.
-
GARDENS
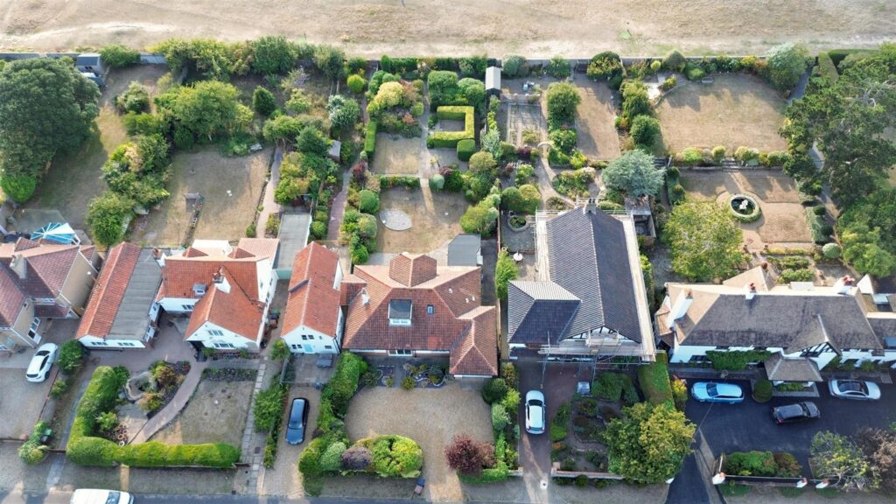
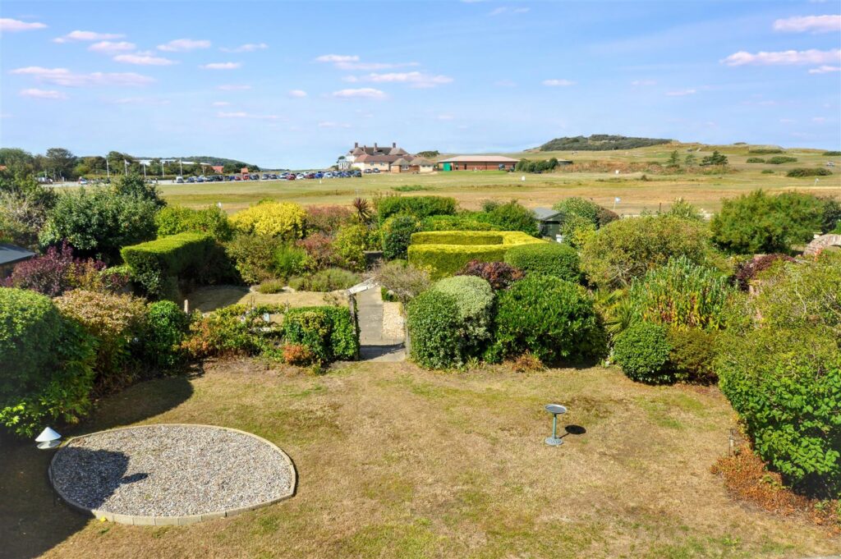
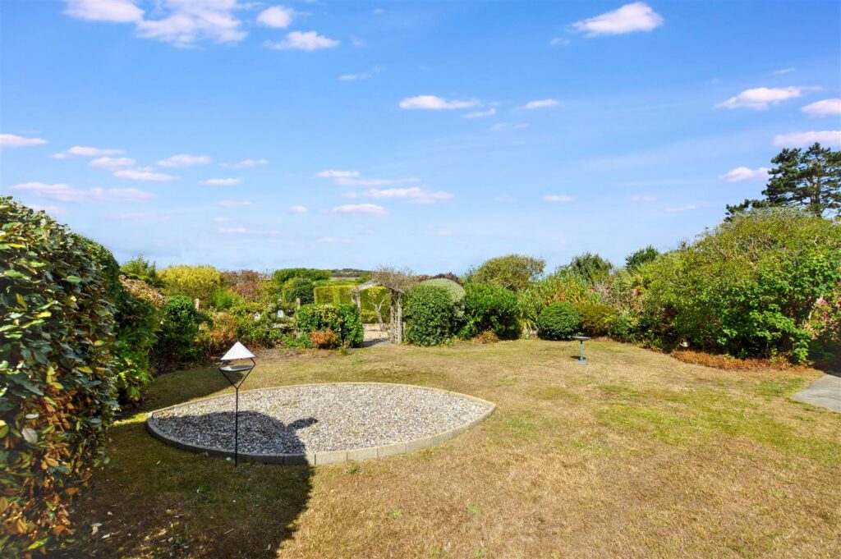
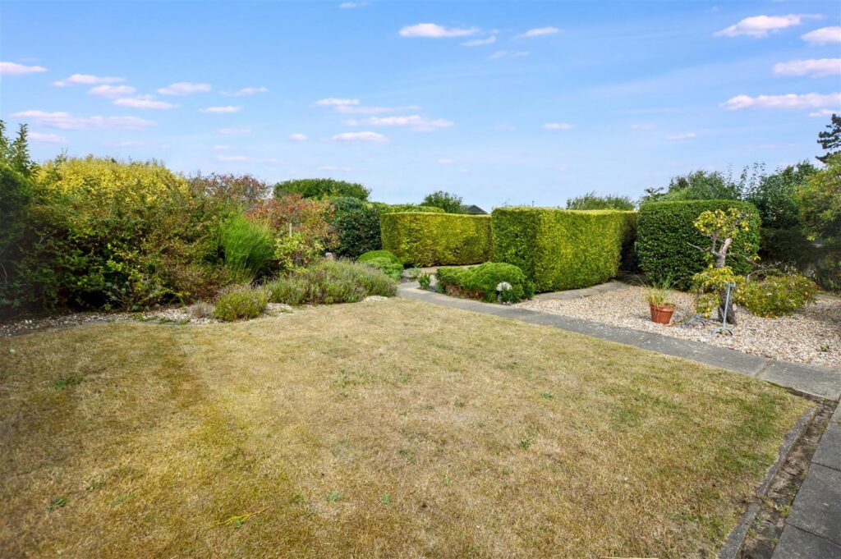
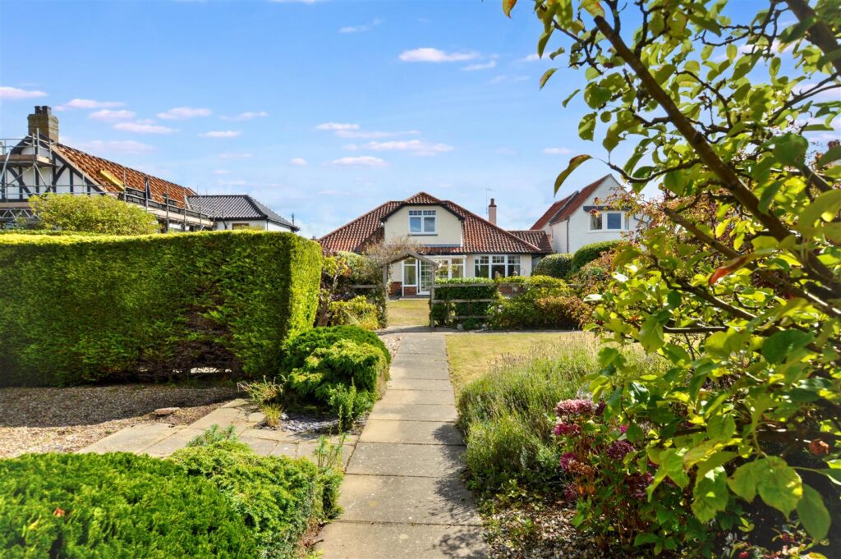
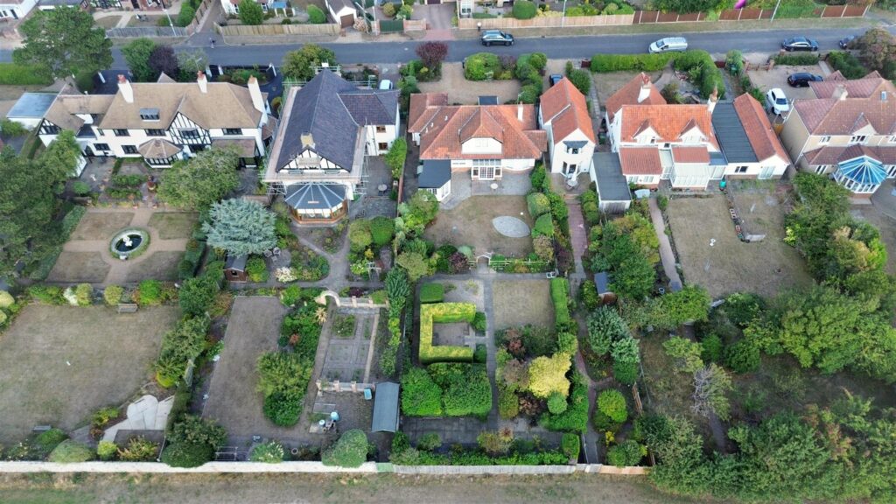
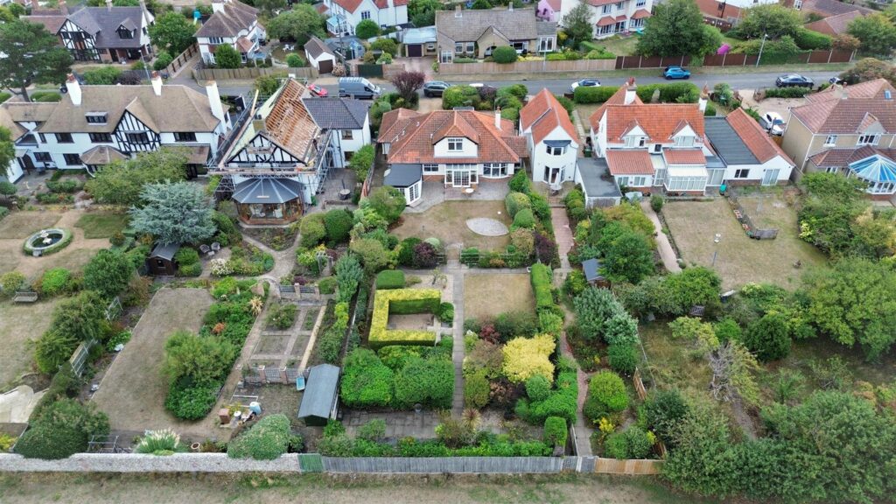
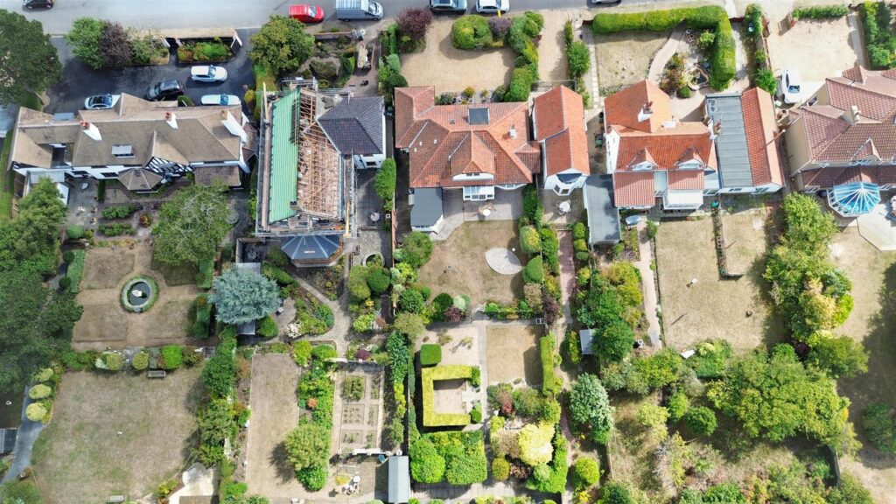
The property stands in beautifully presented landscaped grounds. To the front is a sweeping driveway with ample off-road parking for multiple vehicles. There are shrub beds with established planting too. A gated side access leads to the rear garden which is fully enclosed and is arranged with a paved patio area leading to a large lawn which is the start of a journey through a pergola with established planting either side. This then leads to a number of sections each with its own character. There is a further lawned area, shingled shrub bed, secret garden with low level leylandii hedging, further established planting leading to the rear of the plot where there is an access gate onto the Golf Course and Coastal Path.
-
AGENTS NOTE
The property is freehold, has all mains services connected and has a Council Tax Rating of Band E.
-
The property stands in beautifully presented landscaped grounds. To the front is a sweeping driveway with ample off-road parking for multiple vehicles. There are shrub beds with established planting too. A gated side access leads to the rear garden which is fully enclosed and is arranged with a paved patio area leading to a large lawn which is the start of a journey through a pergola with established planting either side. This then leads to a number of sections each with its own character. There is a further lawned area, shingled shrub bed, secret garden with box hedging, further established planting leading to the rear of the plot where there is an access gate onto the Golf Course
CONTACT US
Request a viewing on this property.