Sold STC
Bracken Avenue
Overstrand
Guide Price
£375,000
SHARE
PROPERTY TYPE
Bungalow - Detached
3
0
0
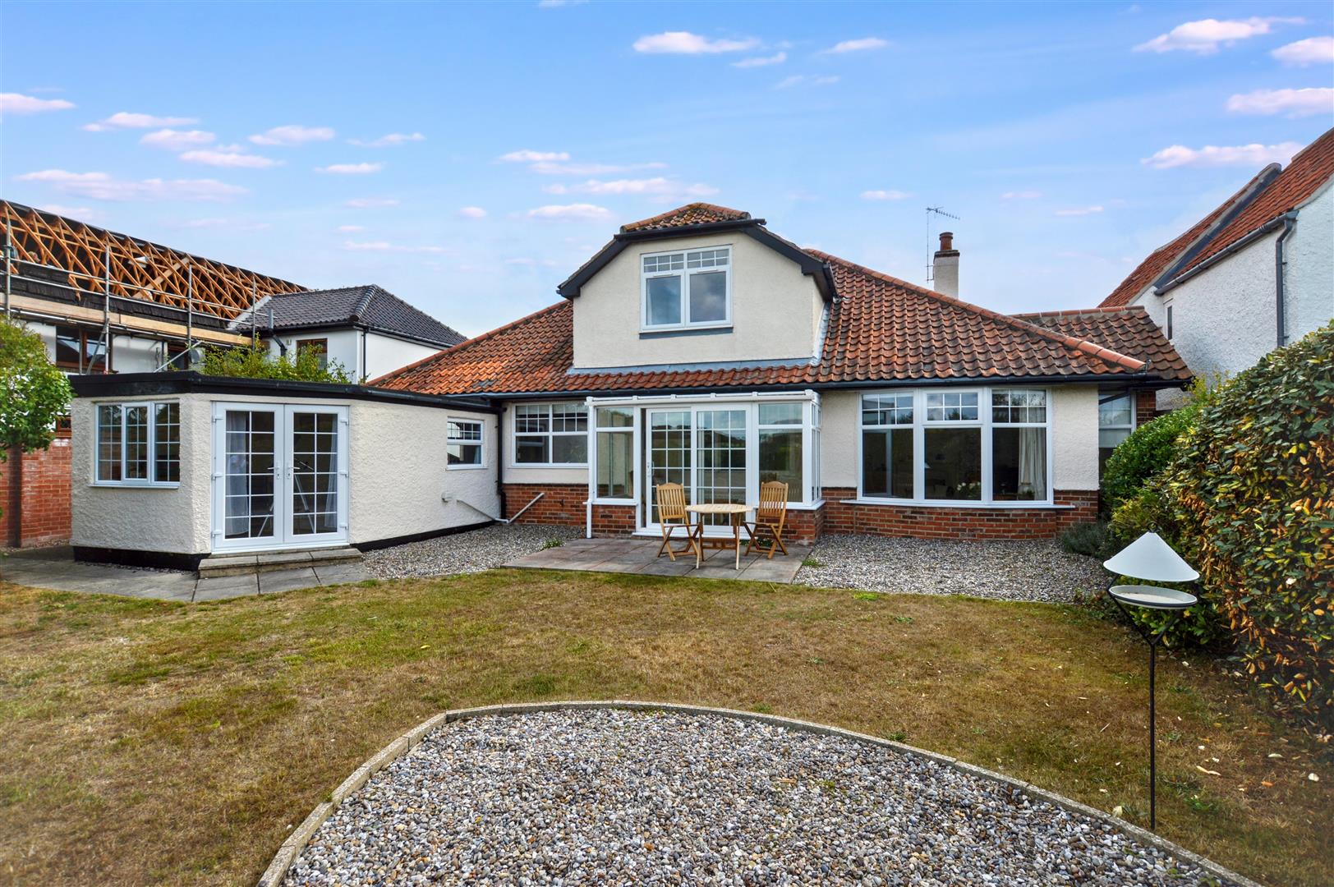
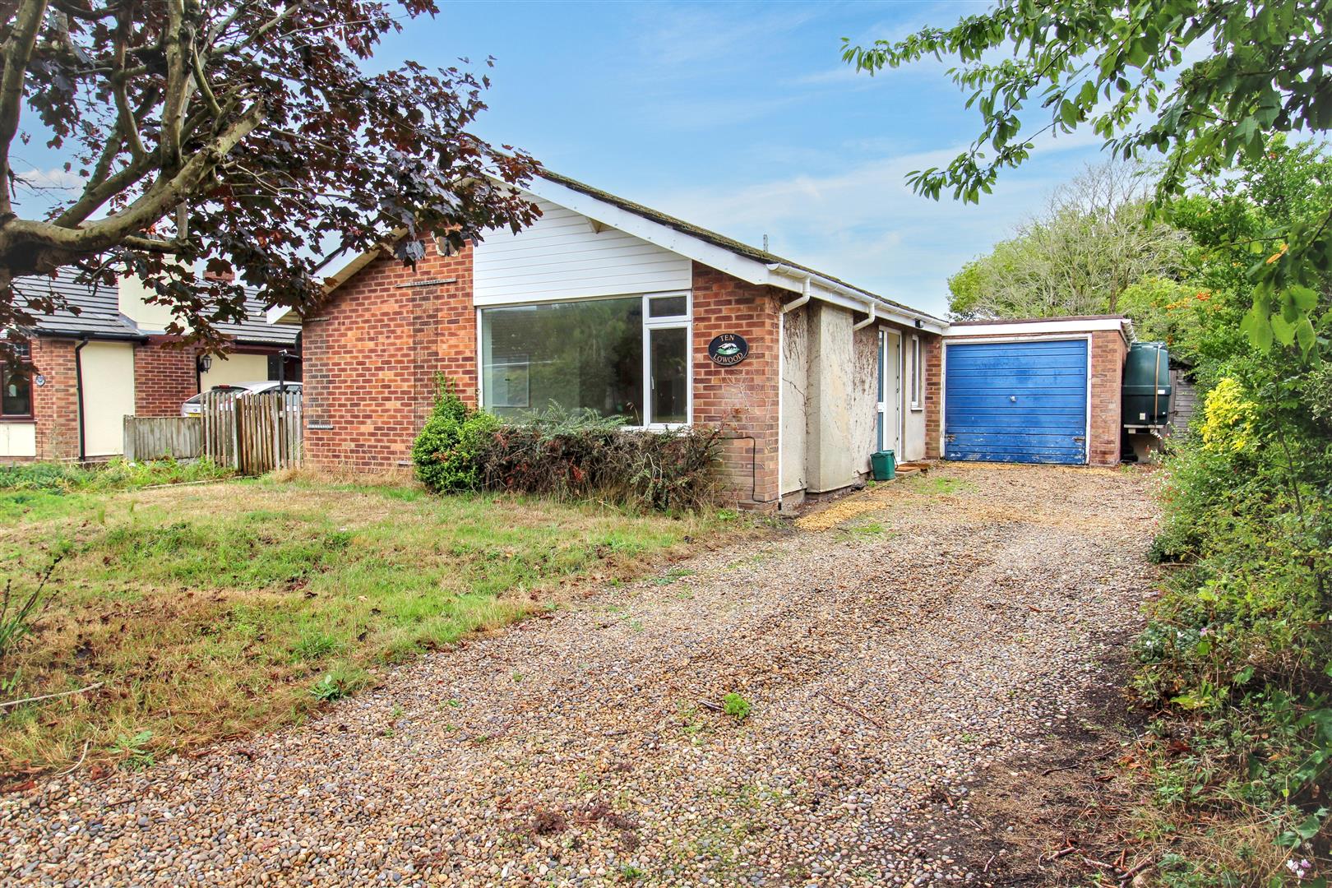
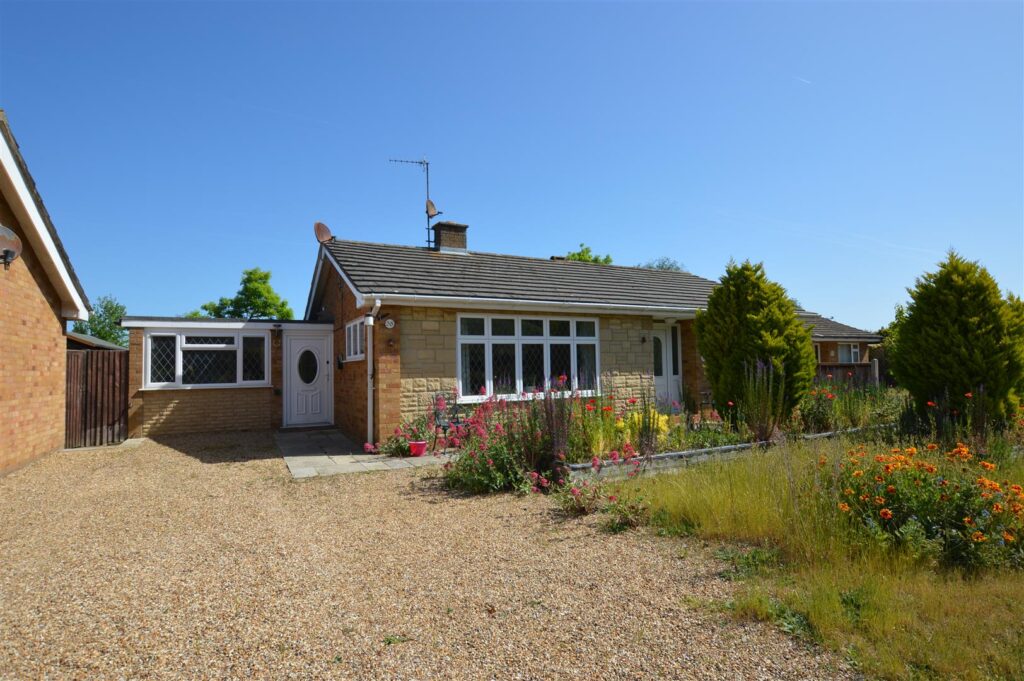
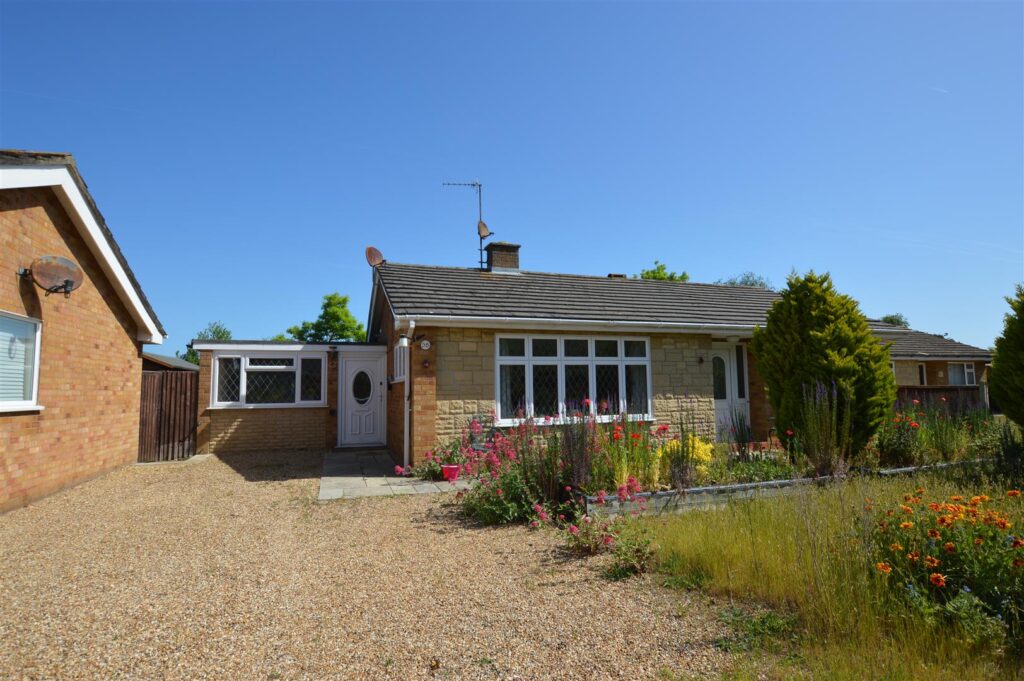
A detached bungalow in a highly-favoured location on the edge of Overstrand, a delightful and very popular coastal village just 2 miles from the principal town of Cromer.
The bungalow is located at the end of a quiet cul-de-sac but the bus route at the bottom of the road connects you with Cromer and North Walsham along the coastal road.
The village offers a local pub, village store, church and the all-important promenade and beach, all of which are within walking distance of the property.
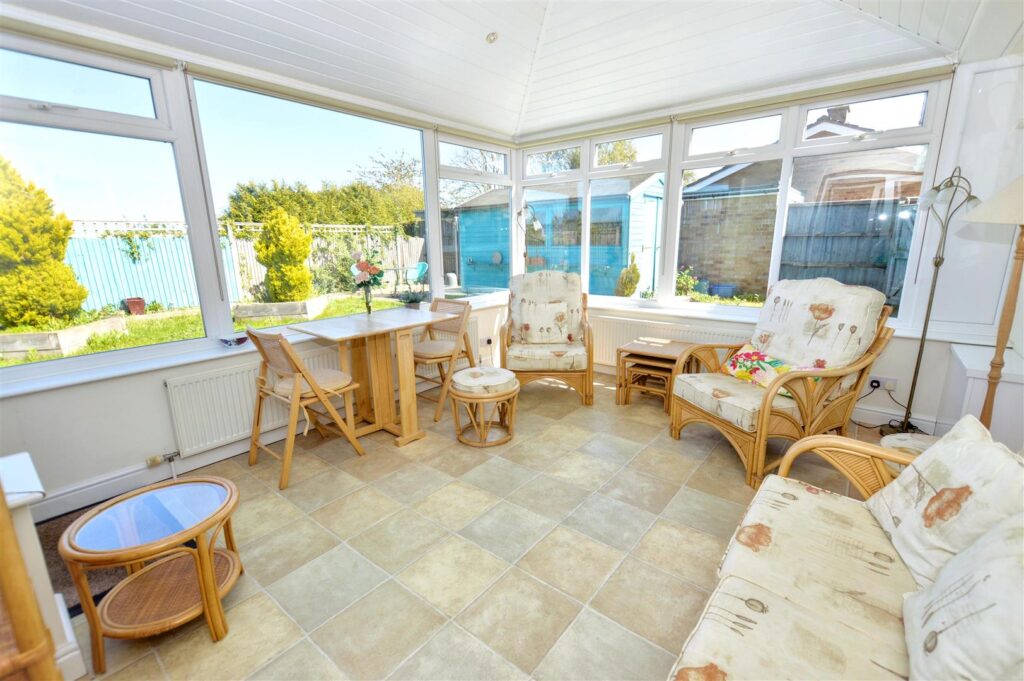
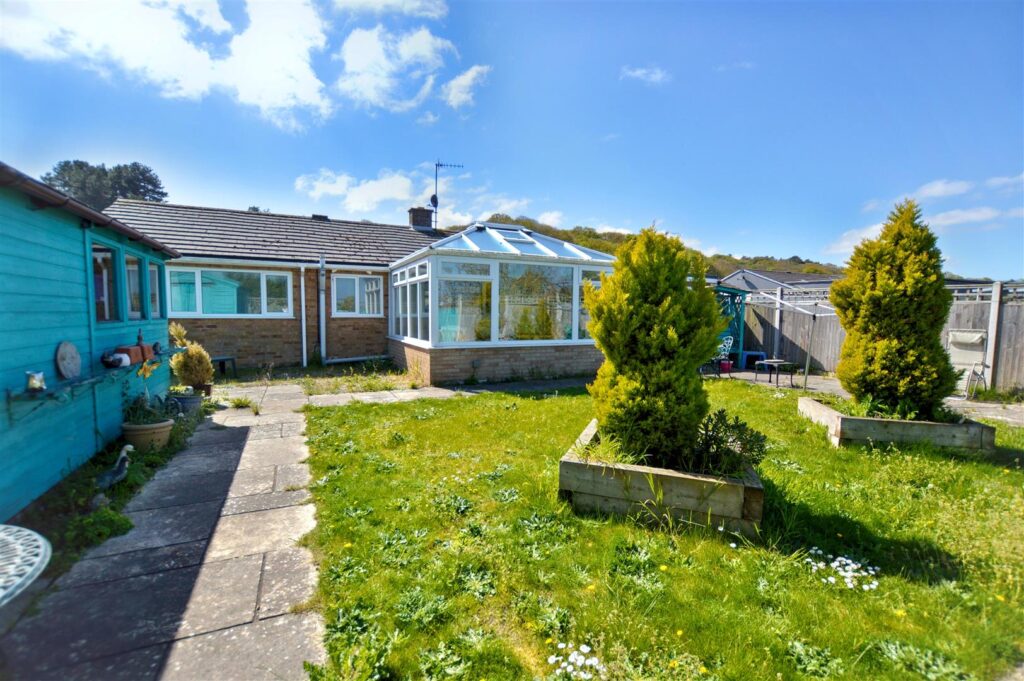
The property itself offers 3 bedrooms, 2 bathrooms and a delightful conservatory overlooking the garden. The accommodation is light and airy and has gas-fired central heating and double glazing throughout.
Key Features
- -Village Location
- -Three bedrooms
- -Two bathrooms
- -Lovely conservatory
- -Gas central heating
- -Plenty of parking
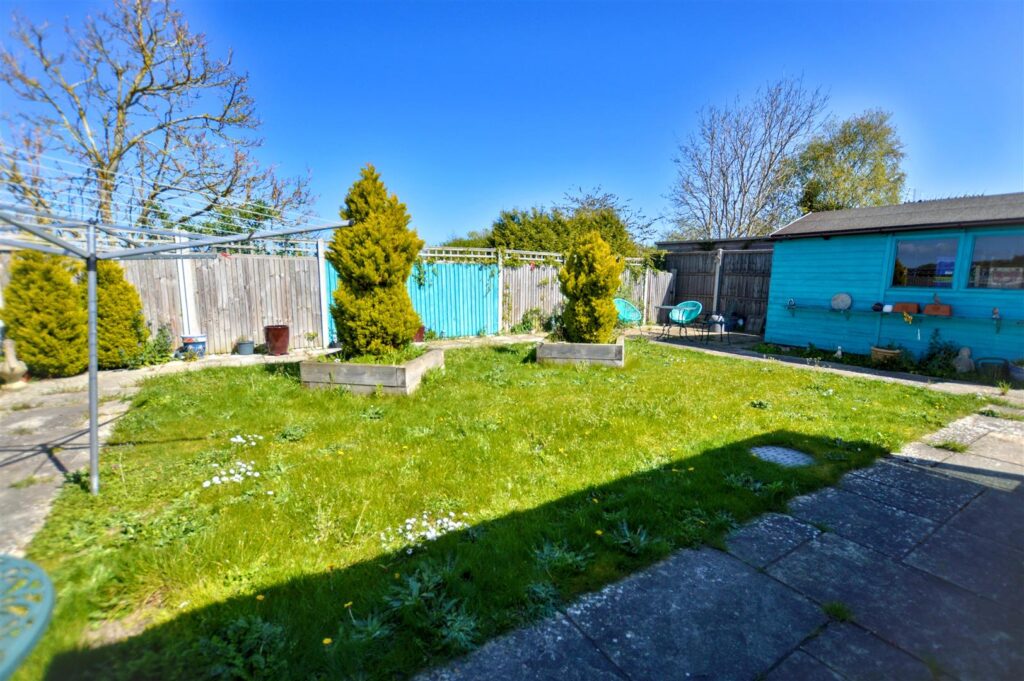
- -Enclosed rear garden
- -Cul de sac location
Room Descriptions
-
HALLWAY
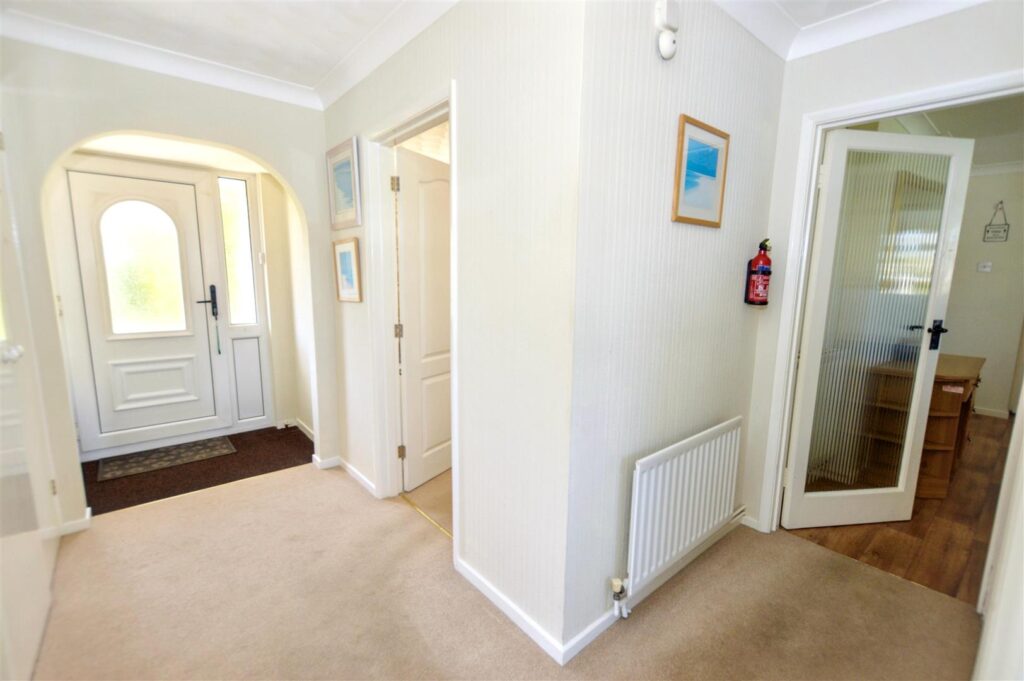
Double glazed front door opening into the hallway with doors to all rooms and access to loft space. There is one radiator and a ceiling light. Double doors to large storage cupboard. This also where the BT phone line is.
-
LOUNGE
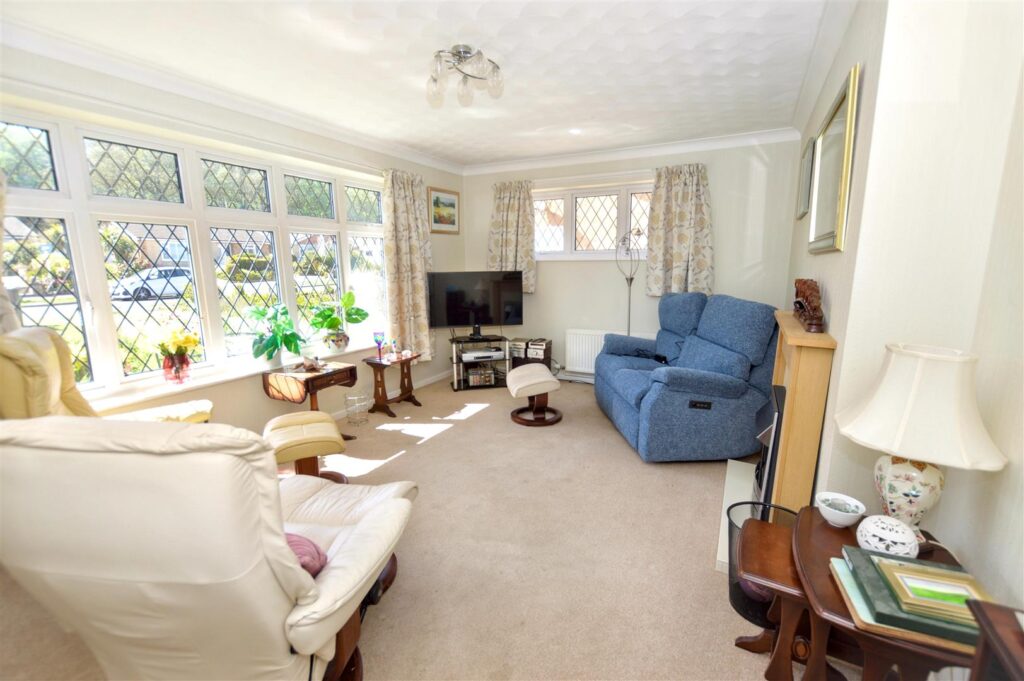
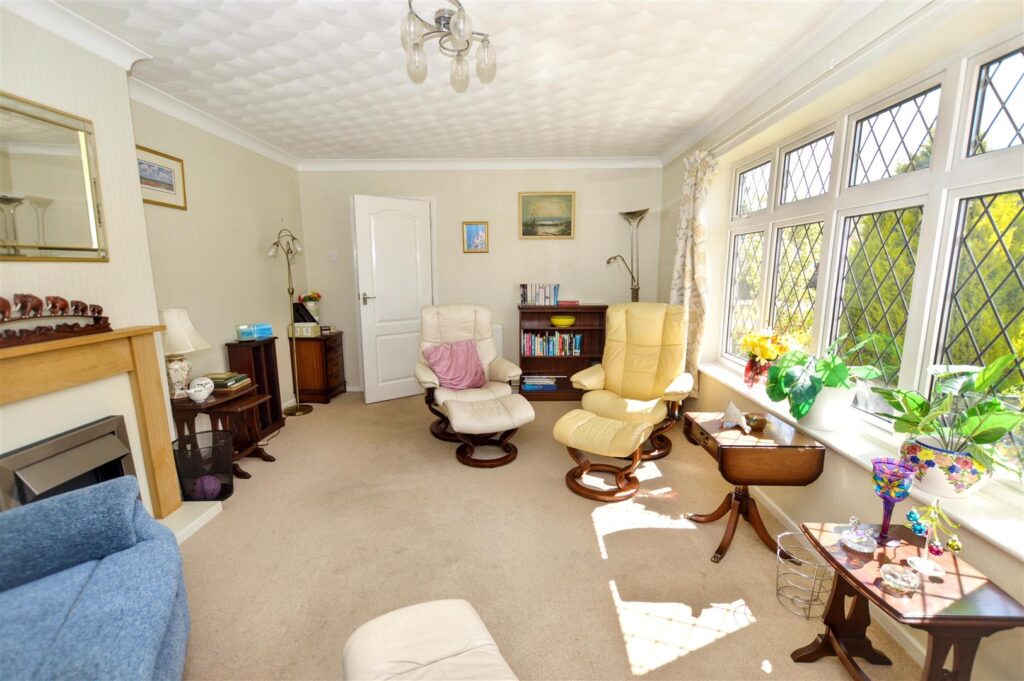
Double glazed window to the front and side. There is radiator, carpet, ceiling light and wooden fireplace surround with electric fire.
-
KITCHEN/DINER
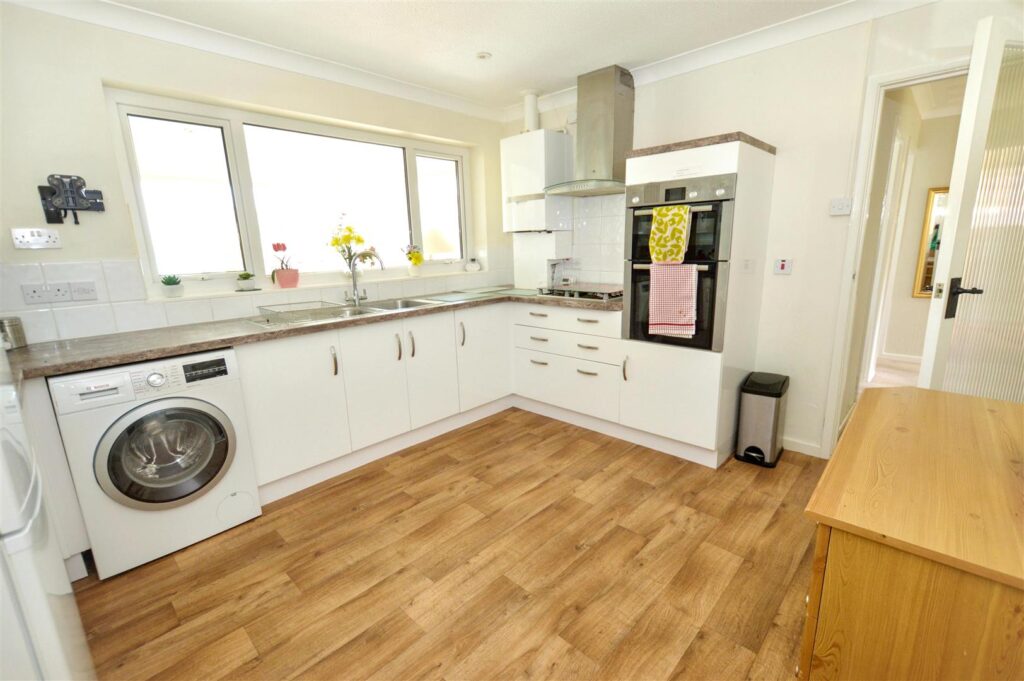
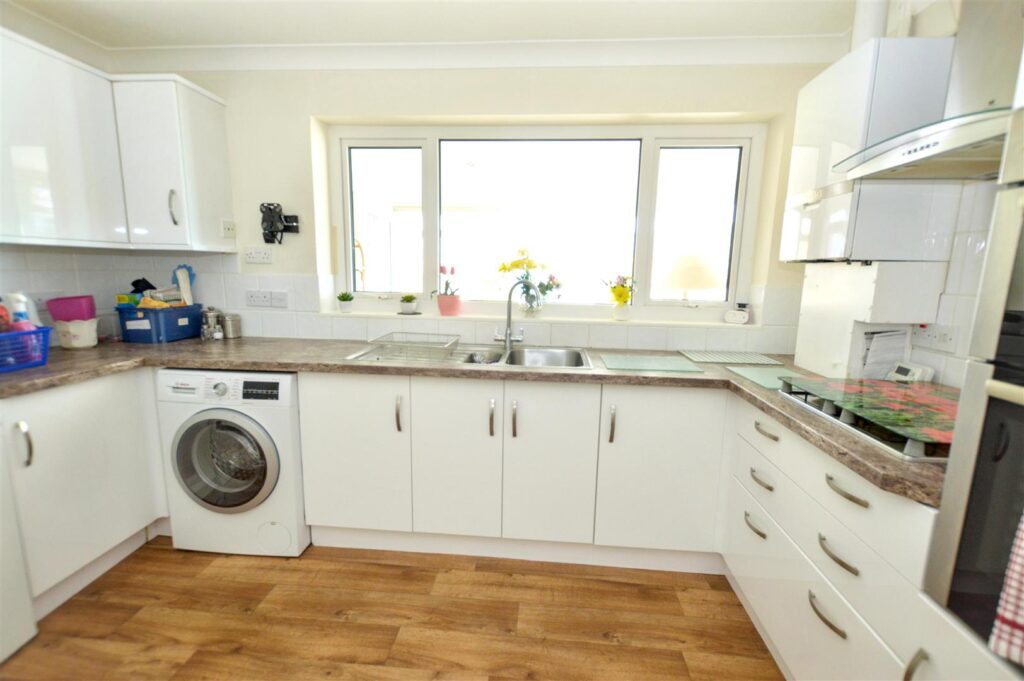
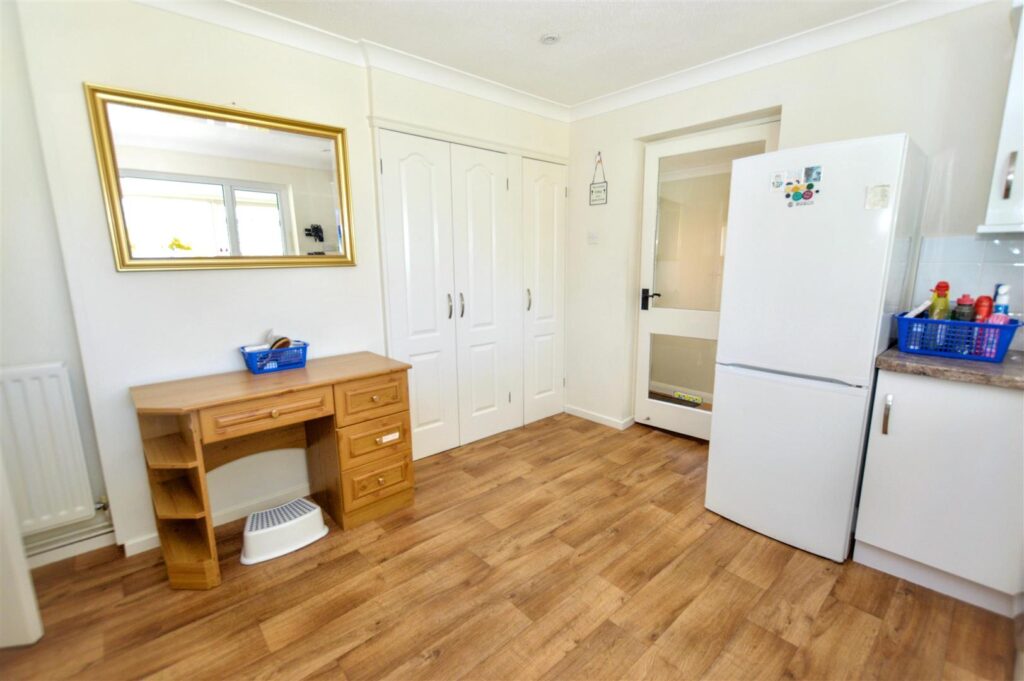
Modern kitchen with white gloss units and gloss fleck effect worktops over, inset one and half bowl sink unit, built-in double oven, provision for washing machine and fridge freezer. Inset four ring gas hob with extractor hood above. Wall mounted gas central heating boiler. Doors to rear hallway and large shelved storage cupboards. Radiator and window to the rear looking into the conservatory.
-
CONSERVATORY
Windows to the rear and sides. Door to garden. Pitched roof with inset spot lighting, two radiators, three wall light points and vinyl flooring.
-
REAR HALLWAY
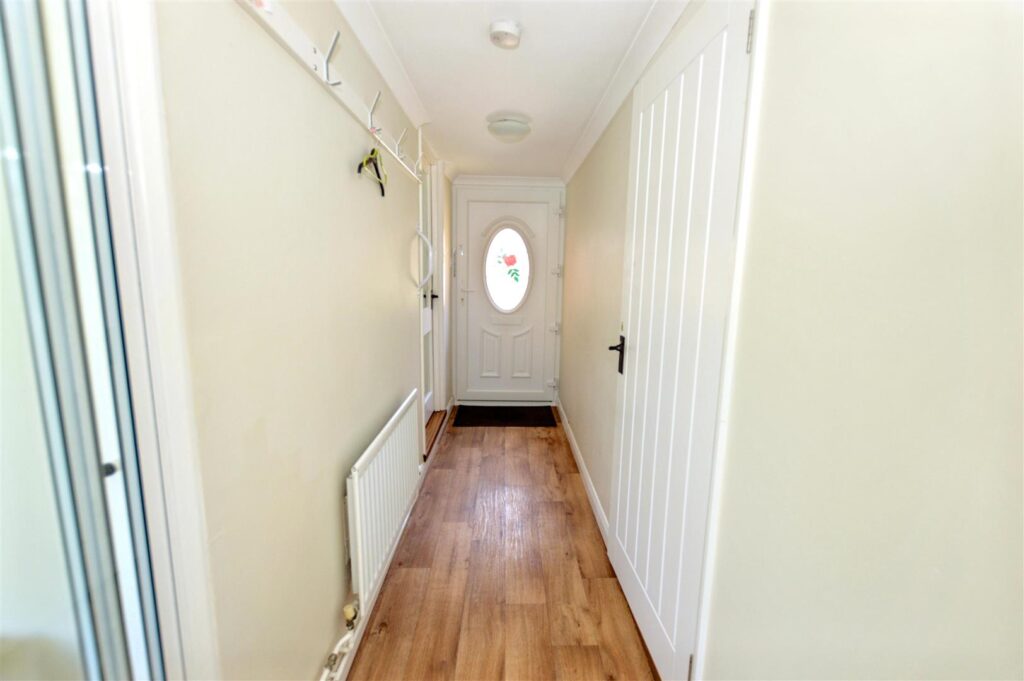
Double glazed door to the front, vinyl flooring, door to bedroom 3 and door to storage cupboard. Radiator, sliding patio door into the conservatory.
-
BEDROOM ONE
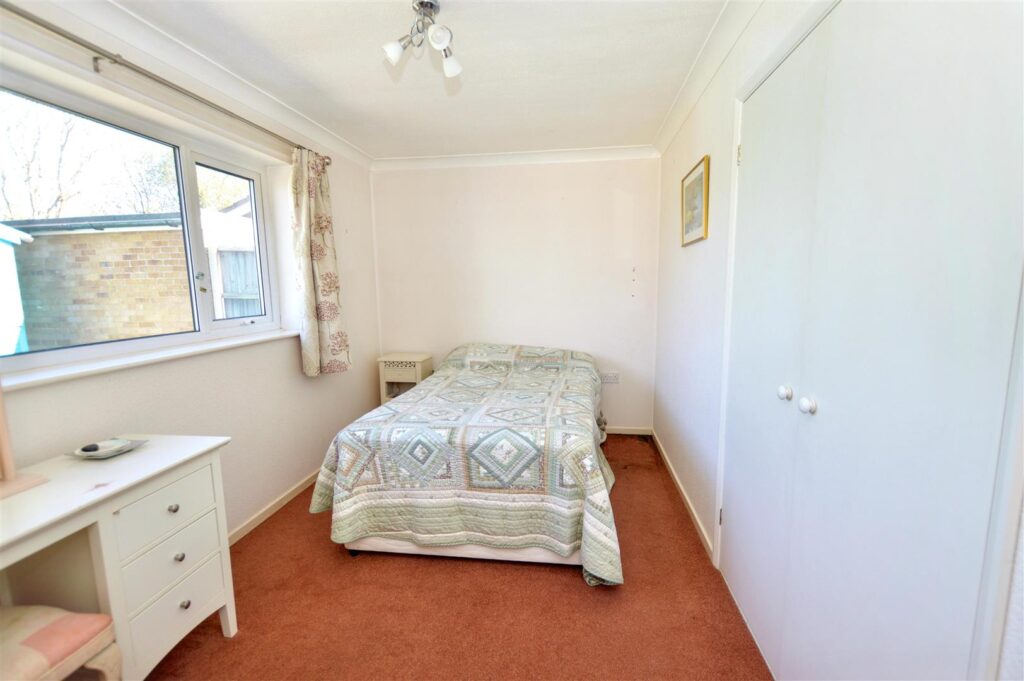
Double glazed windows to the front and side, carpet, radiator, ceiling light and built in wardrobe.
-
BEDROOM TWO
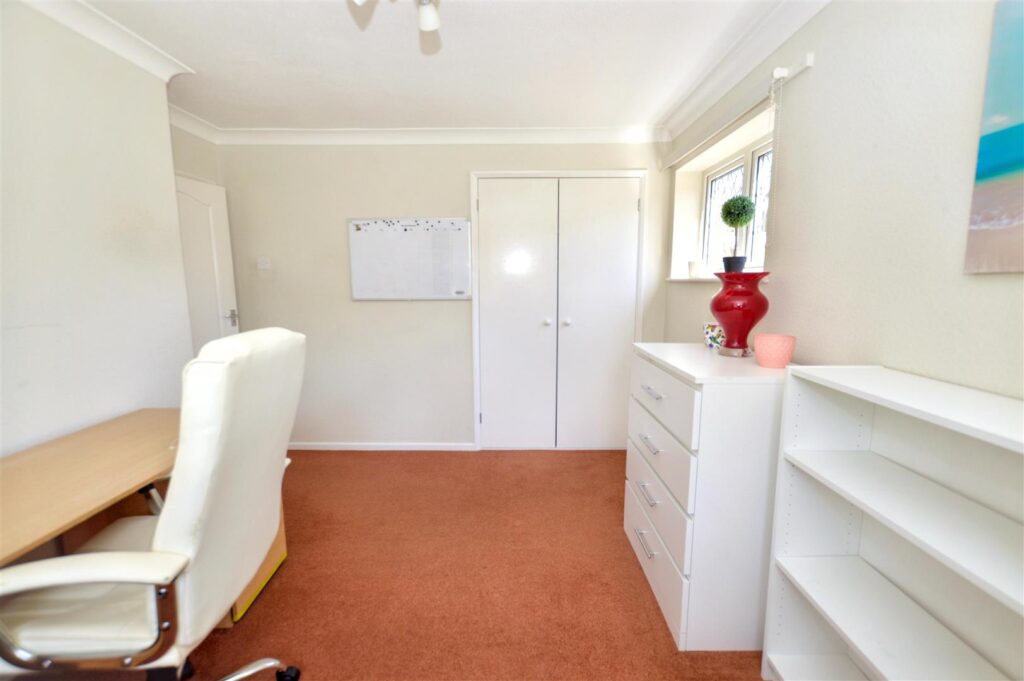
Double glazed window to the rear, carpet, radiator, ceiling light and built in wardrobe.
-
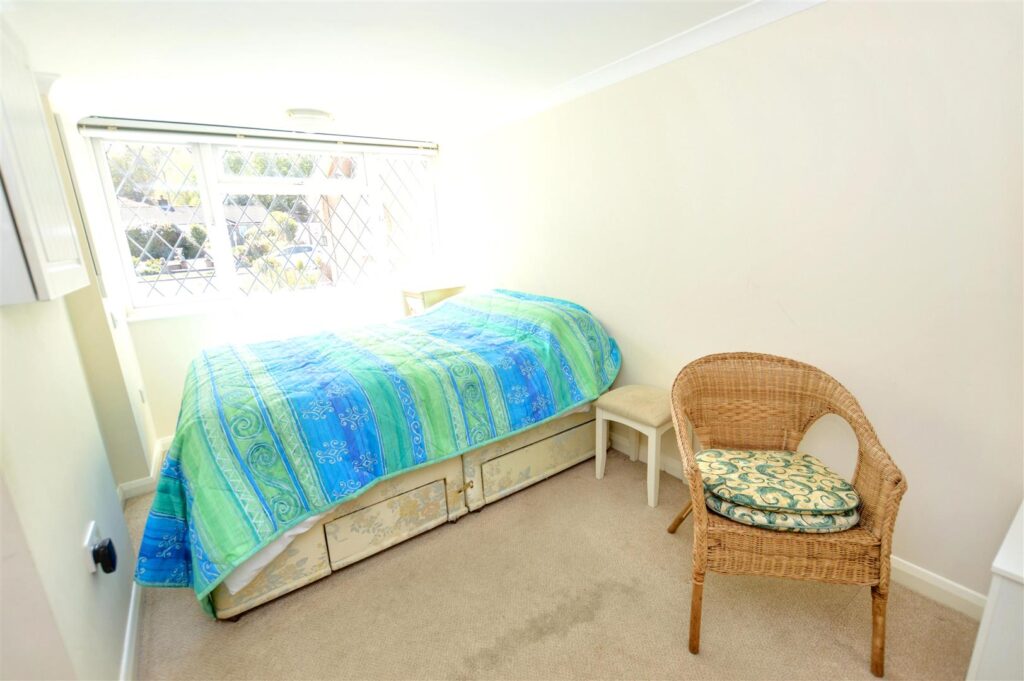
BEDROOM THREE
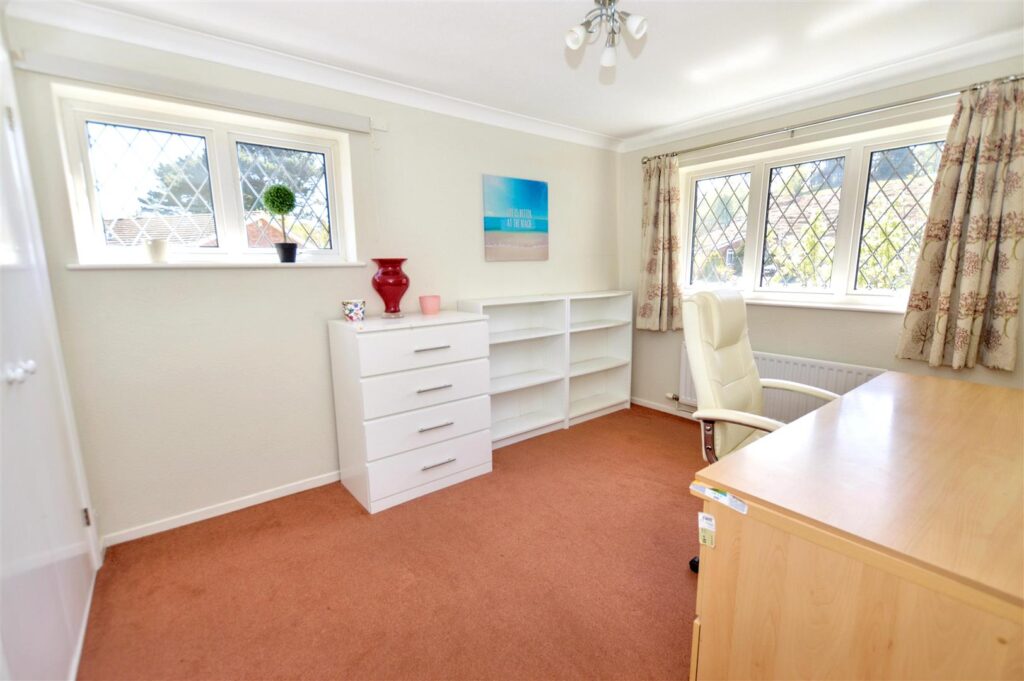
Double glazed window to the front, column radiator, carpet, ceiling light.
This would be a perfect room for an office, guests or even a live-in carer -
ENSUITE SHOWER ROOM
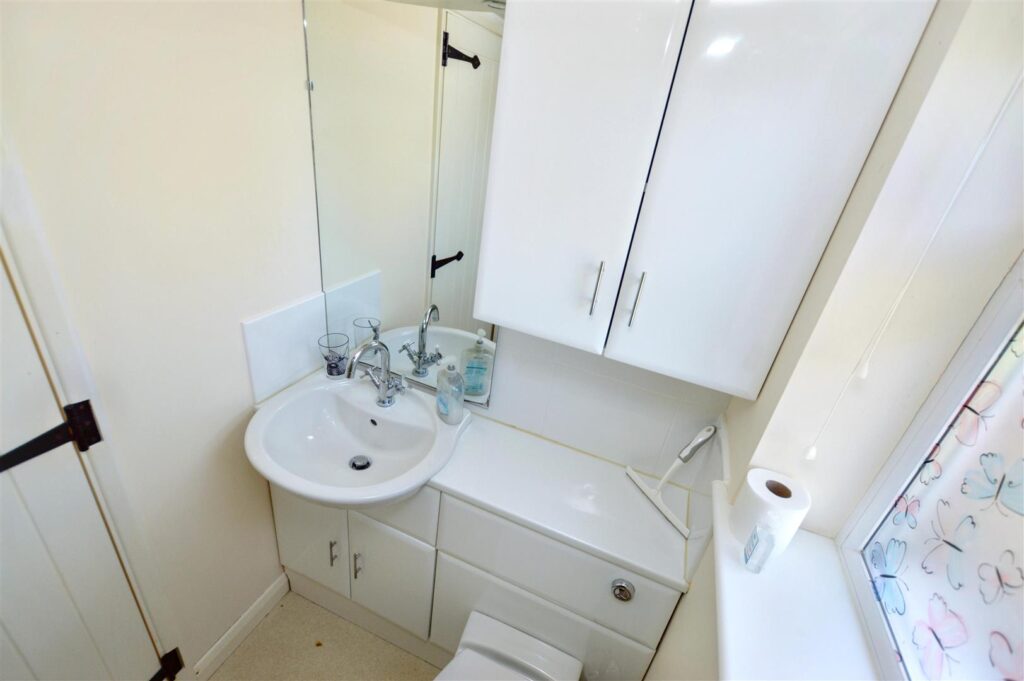
Shower cubicle with glazed door with electric shower over, window to the rear, vanity wash basin with mirror and light above and closed coupled WC. Vinyl flooring, radiator and extractor fan.
-
BATHROOM
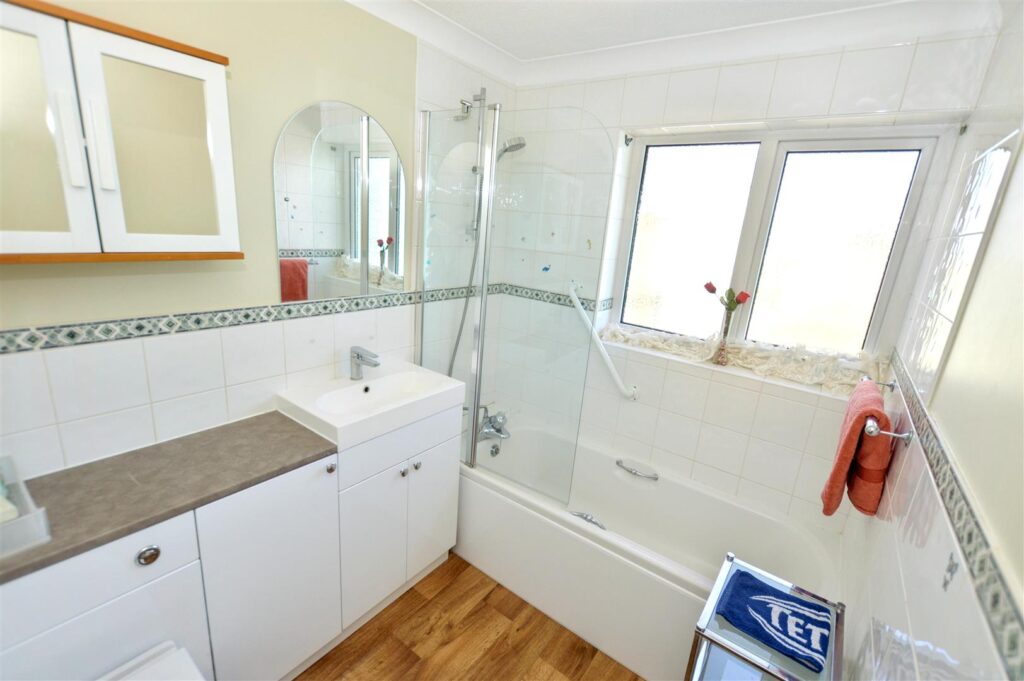
Panelled bath with mixer tap and shower attachment over with glazed screen. Vanity wash basin with storage cupboards and work surface and close coupled WC. Part tied walls, radiator and vinyl flooring. Double glazed window to the rear.
-
OUTSIDE
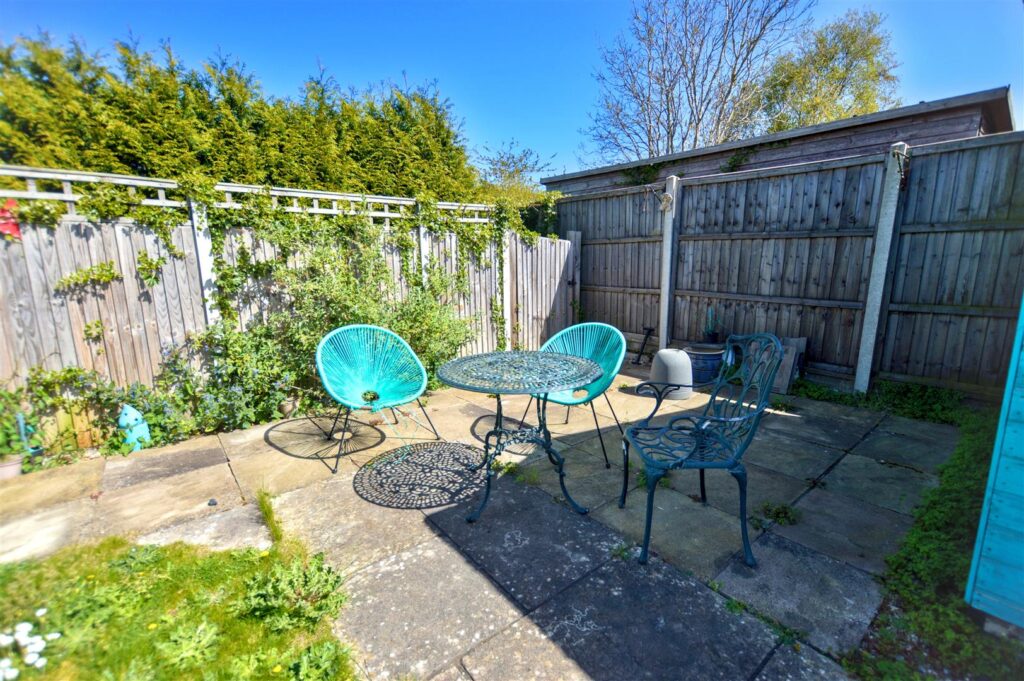
The property is approached by a long gravelled driveway with parking for two/three cars, lawn and shrubs. Pathway to front and side doors and access round to the rear garden. Fully enclosed rear garden with various patio areas for catching the morning, afternoon and evening sun, outside tap, central lawn area with raised beds, enclosed by timber panel fencing and large garden shed.
-
AGENTS NOTE
This is a Freehold property, all mains services are connected gas, water and electricity. Mains drainage and sewerage. The property has a council tax band C.
CONTACT US
Request a viewing on this property.