For Sale
Wyndham Street
Sheringham
Guide Price
£695,000
SHARE
PROPERTY TYPE
House - Semi-Detached
4
3
3
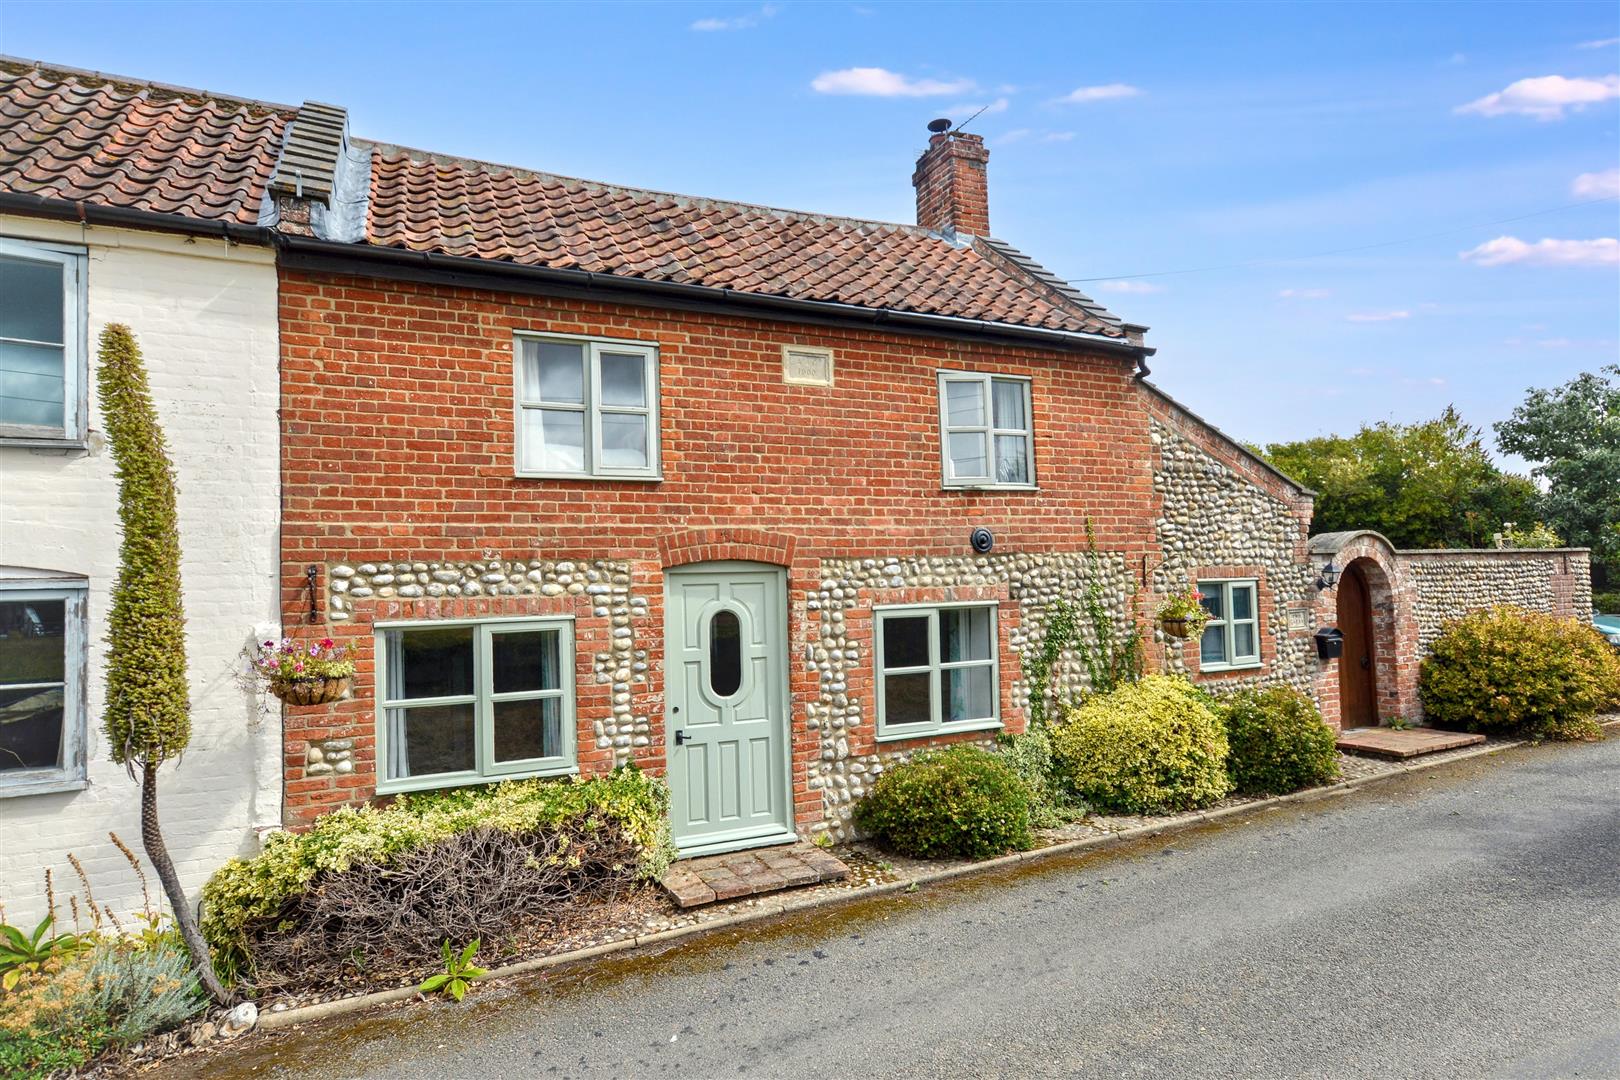
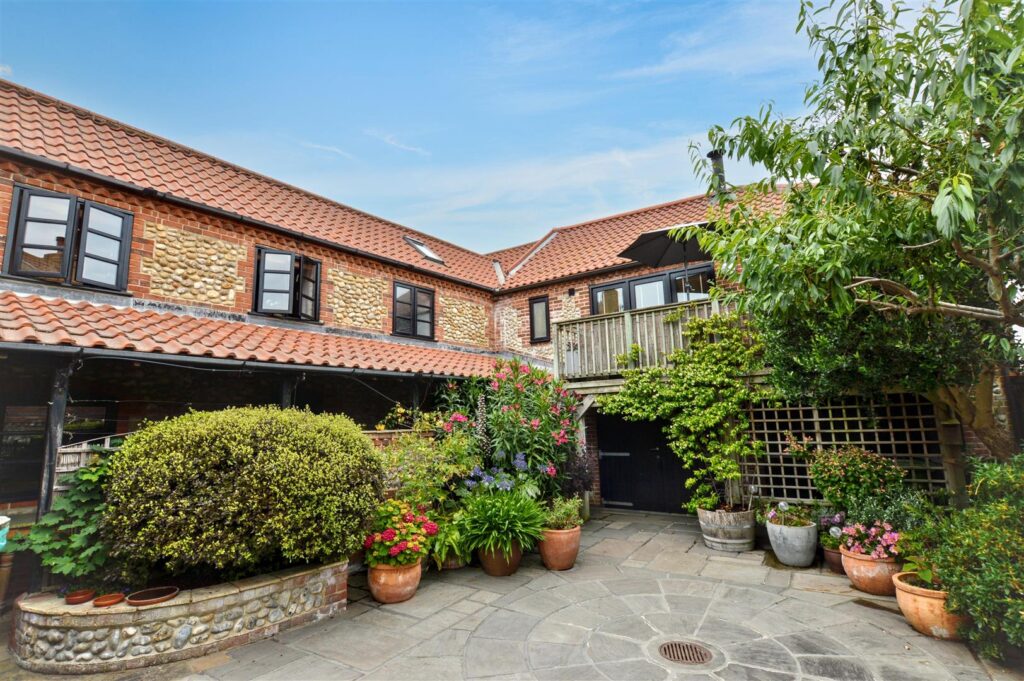
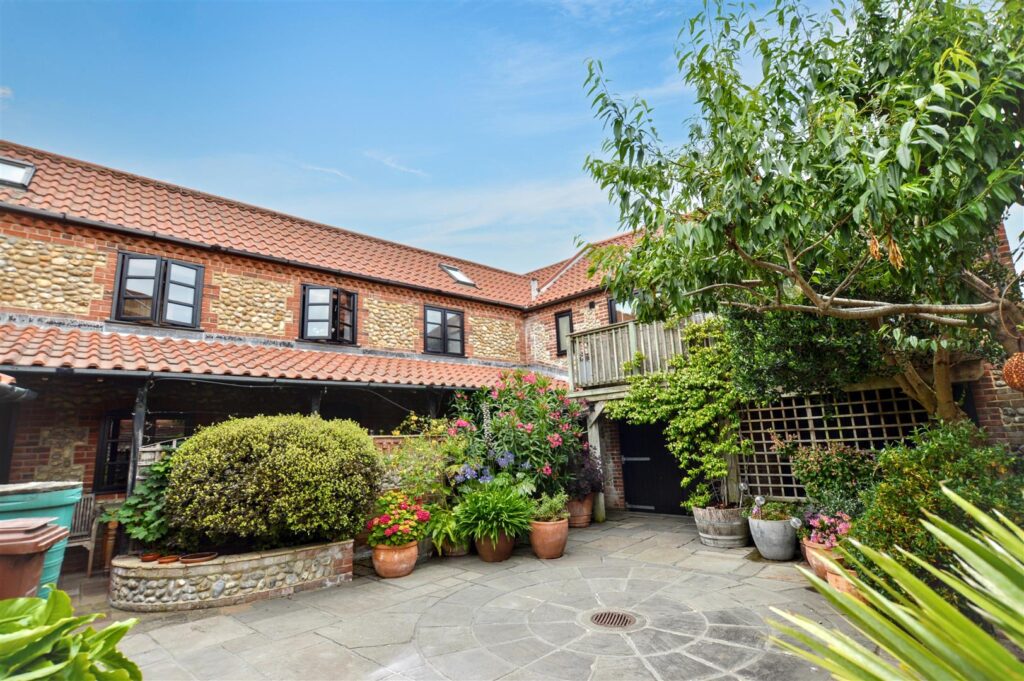
A truly unique coastal home set within the historic heart of Sheringham, just moments from the seafront, and with origins linked to the town’s fishing heritage. Positioned alongside one of the oldest cottages in Sheringham and incorporating part of a former fisherman’s smokehouse, No. 23 offers a rare blend of character, history and coastal lifestyle. Complemented by No. 25 Studio, an established and highly regarded holiday let with over 300 five-star reviews, the property presents an exceptional opportunity to enjoy life by the sea while benefiting from a proven and successful income stream.
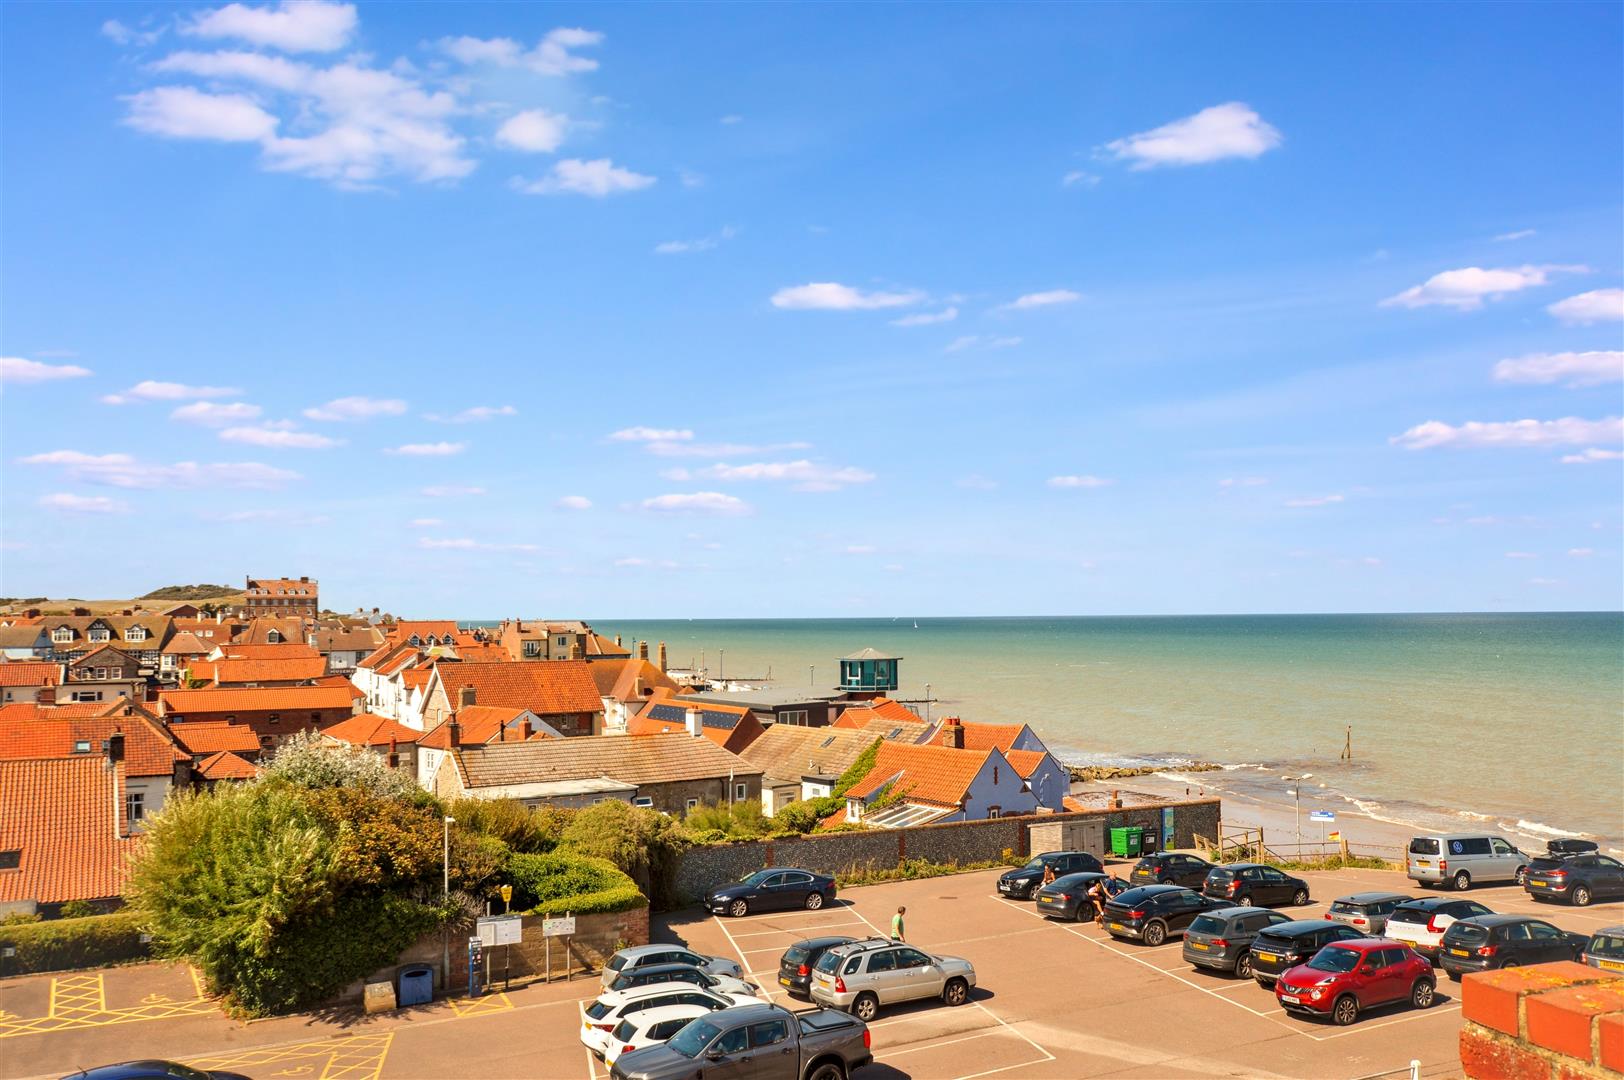
The properties are located just a stone's throw from the beach and just a short stroll to the shops and restaurants in this popular seaside town. Both bus and rail services provide easy access to the County Capital of Norwich.
Key Features
- -No onward chain
- -Unique home with attached holiday let
- -Superb characterful accommodation
- -Rare blend of history and character
- -Flexible accommodation
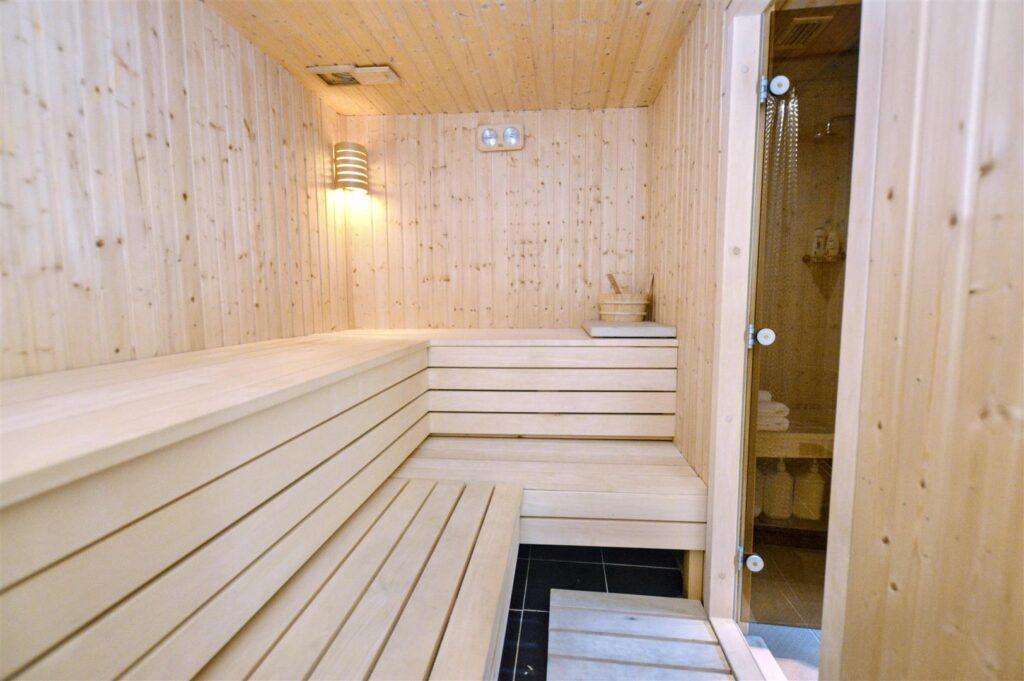
- -Large fully equipped sauna
- -Private courtyard and off-road parking
- -Walking distance to beach and shops
- -Superbly presented throughout
Room Descriptions
- No. 23
-
ENTRANCE LOBBY
Turning staircase to first floor with understairs cupboard, polished pine floor, exposed ceiling beams, open to:
-
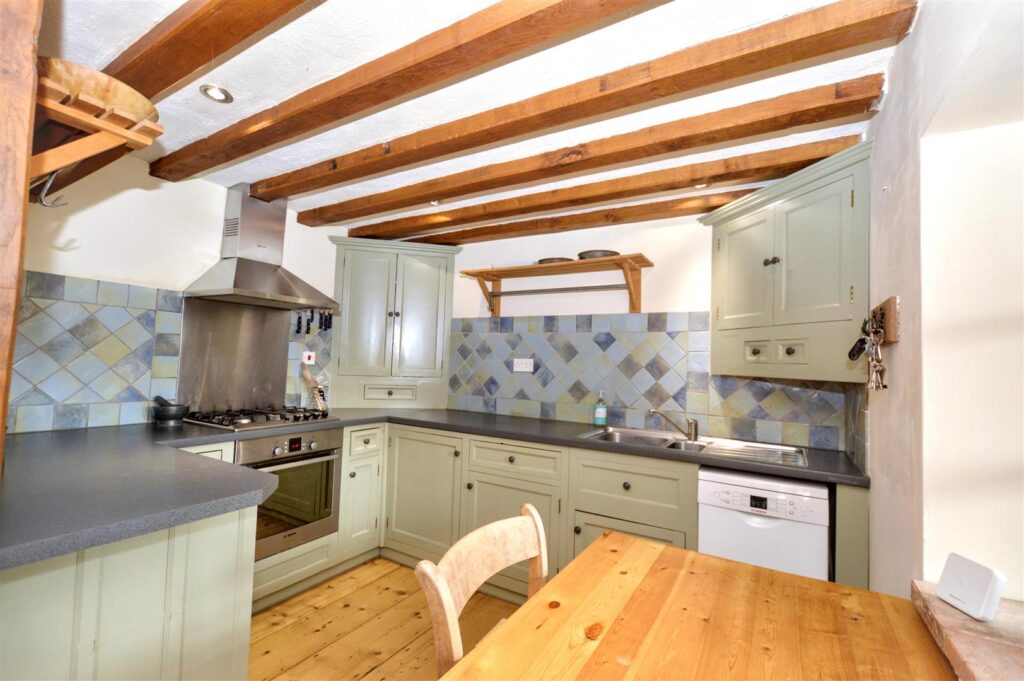
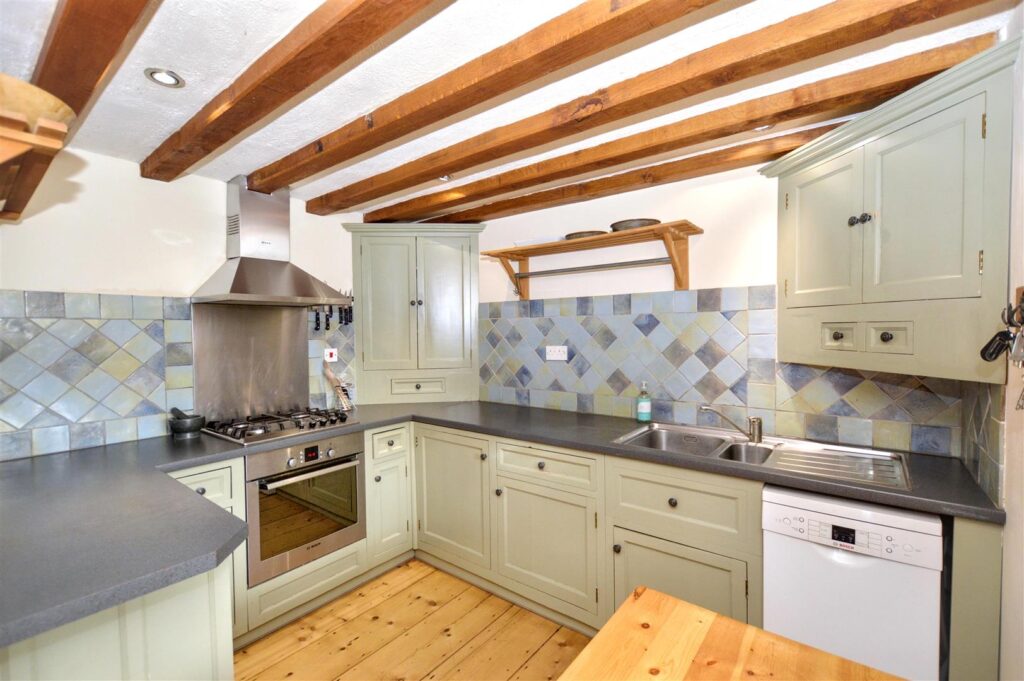
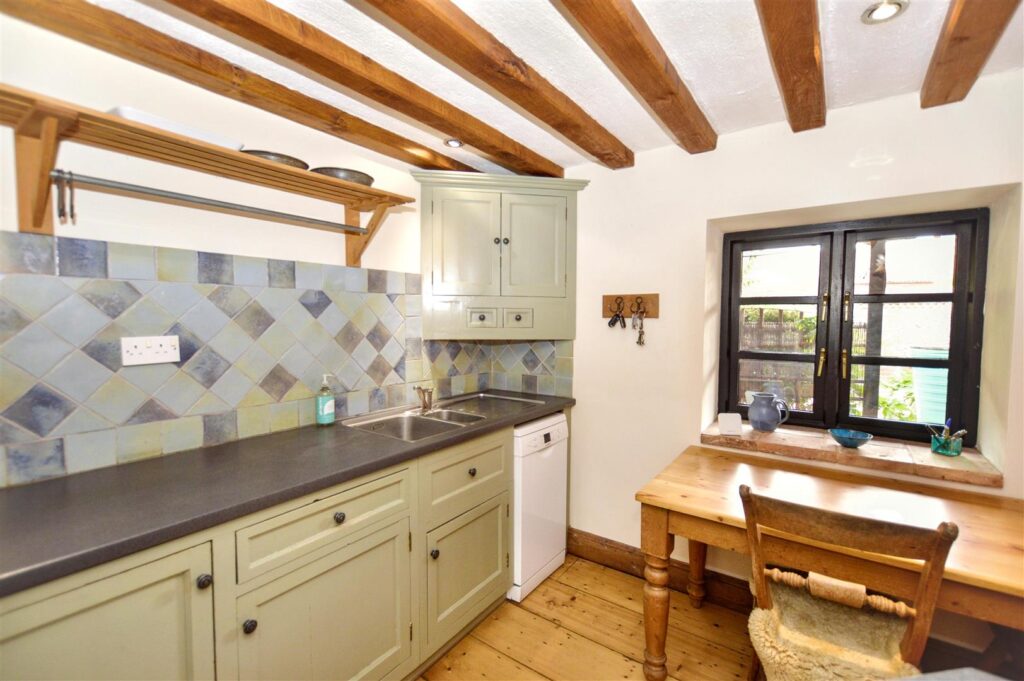
KITCHEN
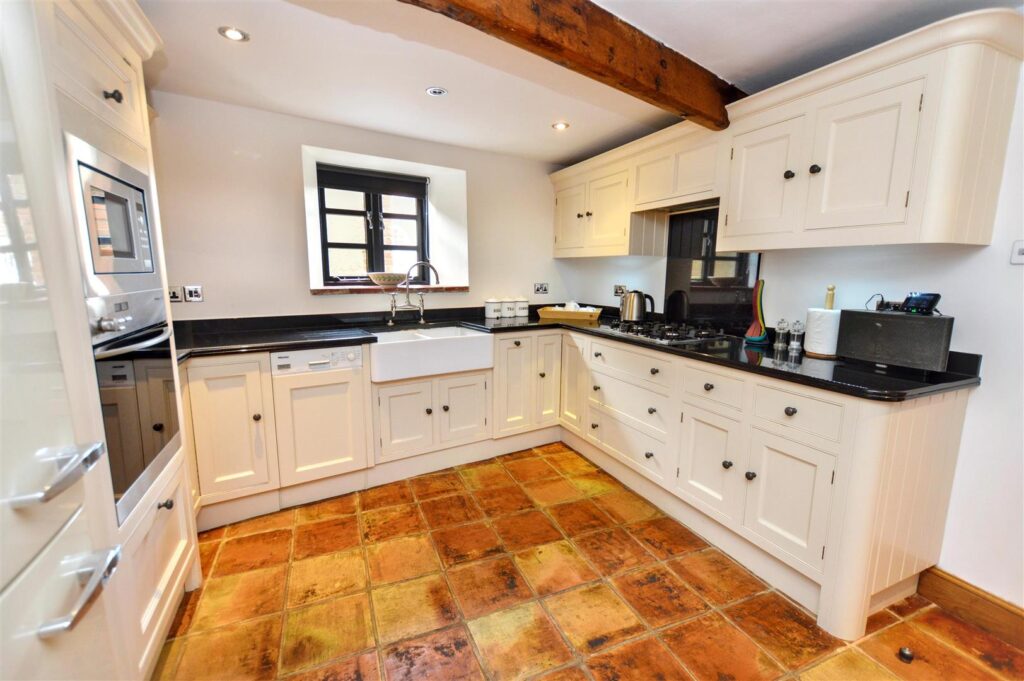
Range of bespoke handmade base and wall cabinets, laminated work surfaces, inset gas hob with electric oven beneath, inset sink unit, provision for dishwasher, polished pine floor, exposed ceiling timbers, window to courtyard.
-
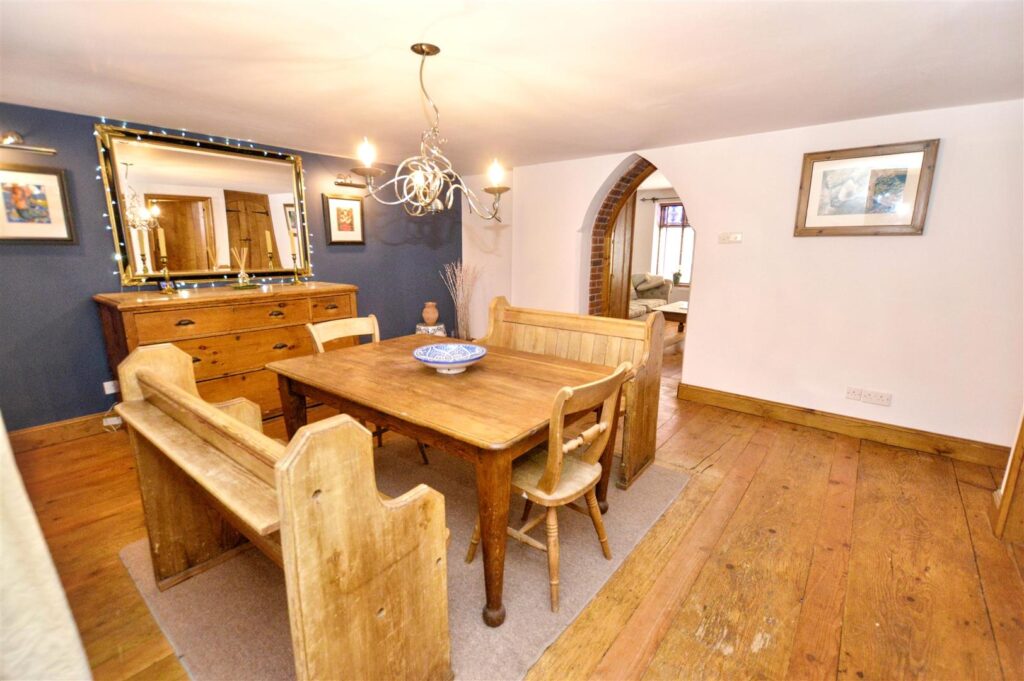
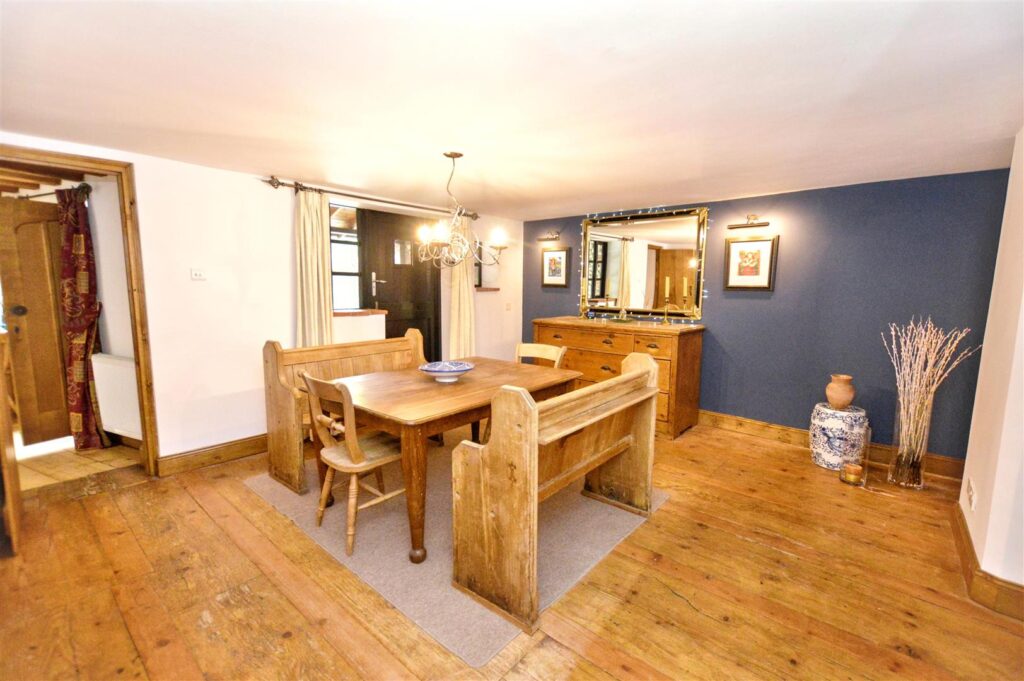
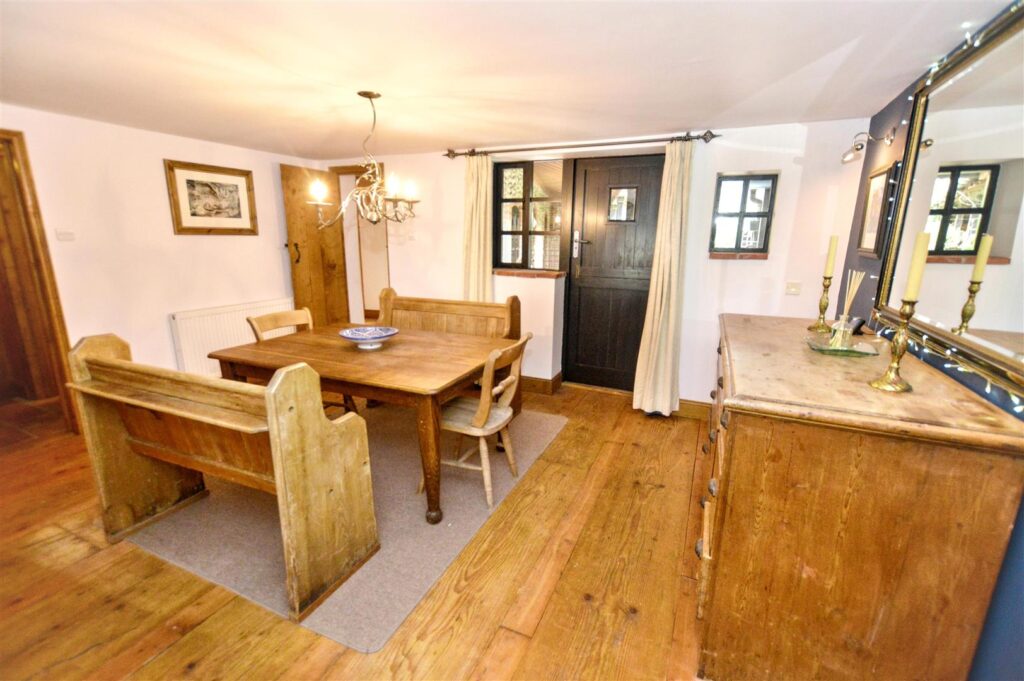
DINING ROOM
Window to courtyard, radiator, polished pine floor, built in store cupboard, door to:
-
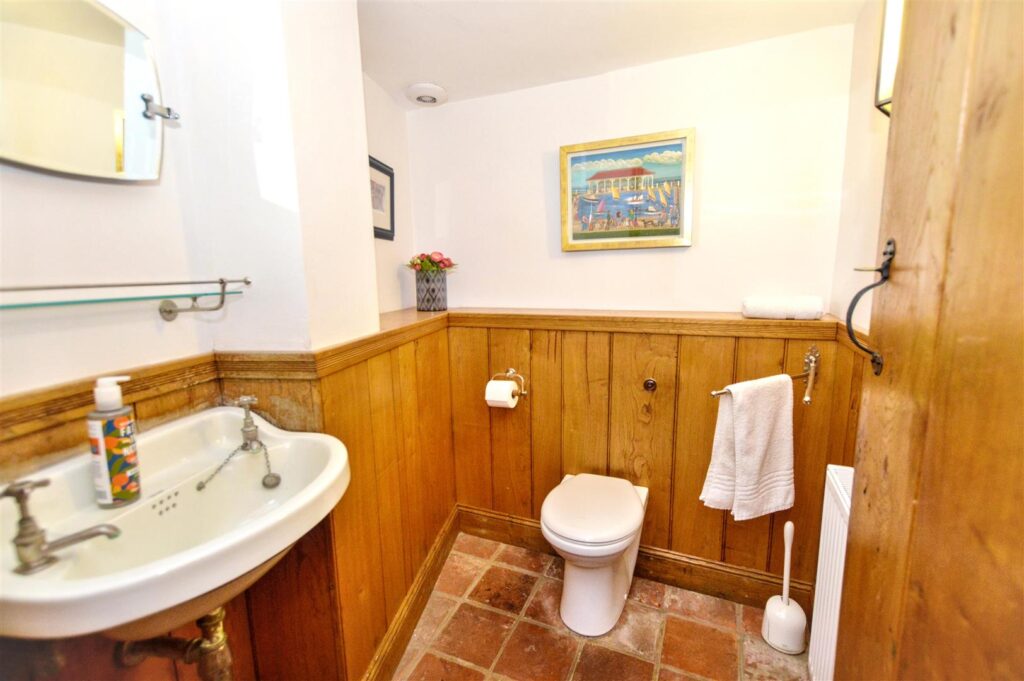
CLOAKROOM
With lobby then the cloakroom itself with wall mounted basin, concealed cistern w.c., radiator, part panelled walls, pamment stone floor.
-
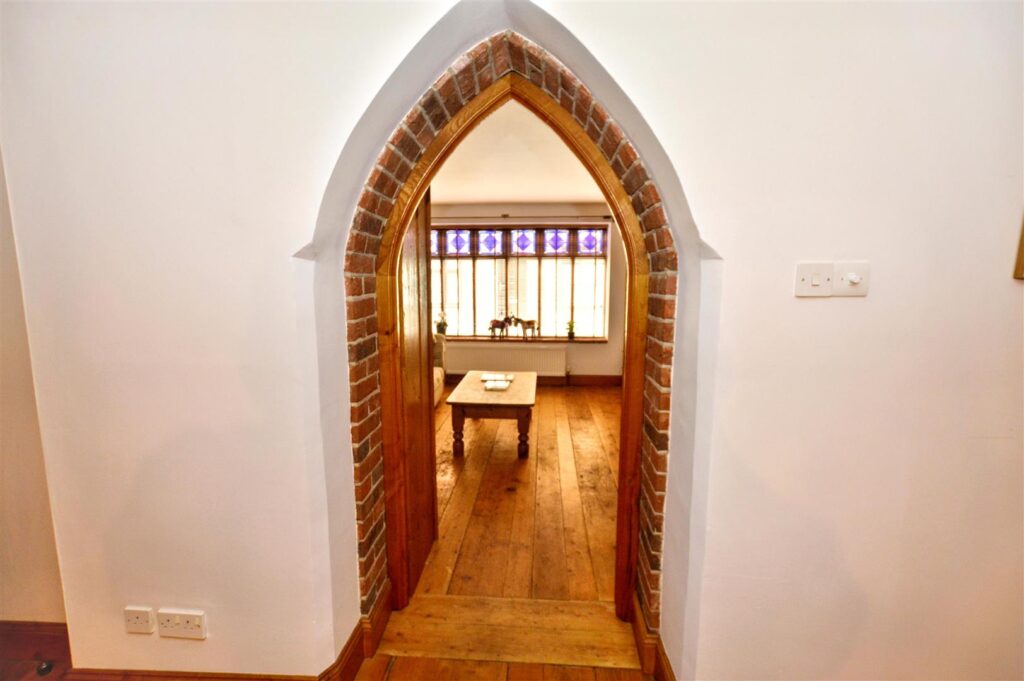
SITTING ROOM
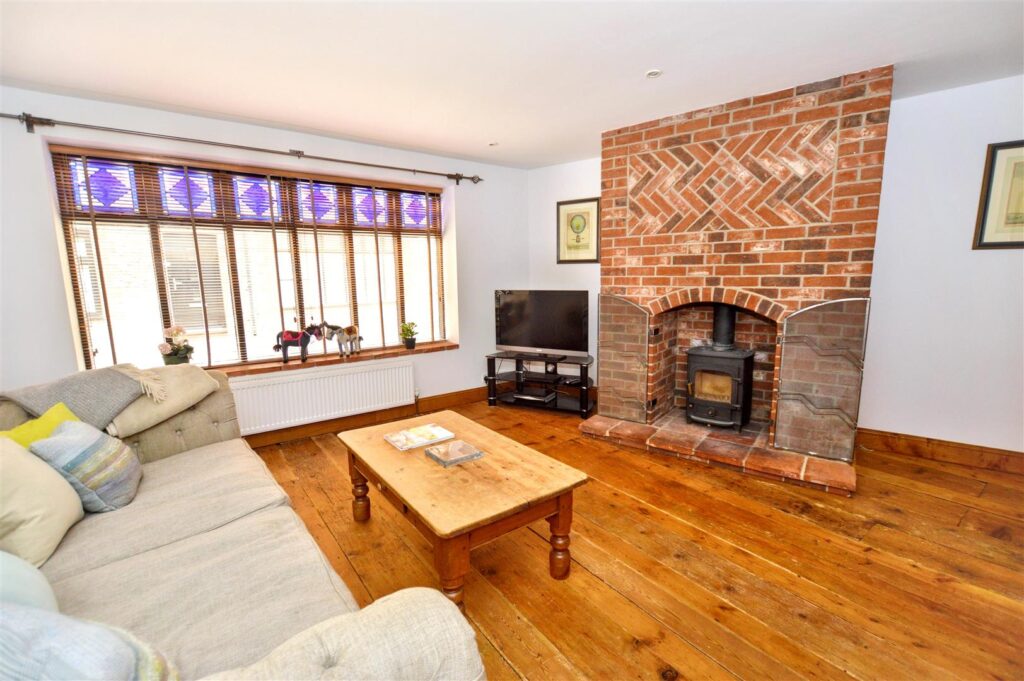
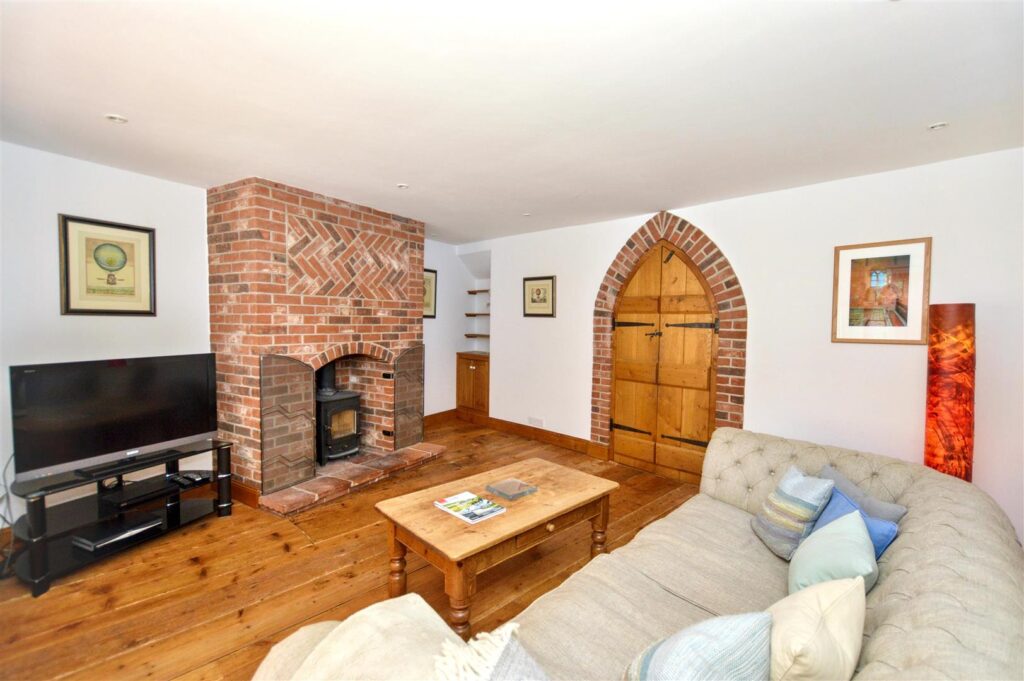
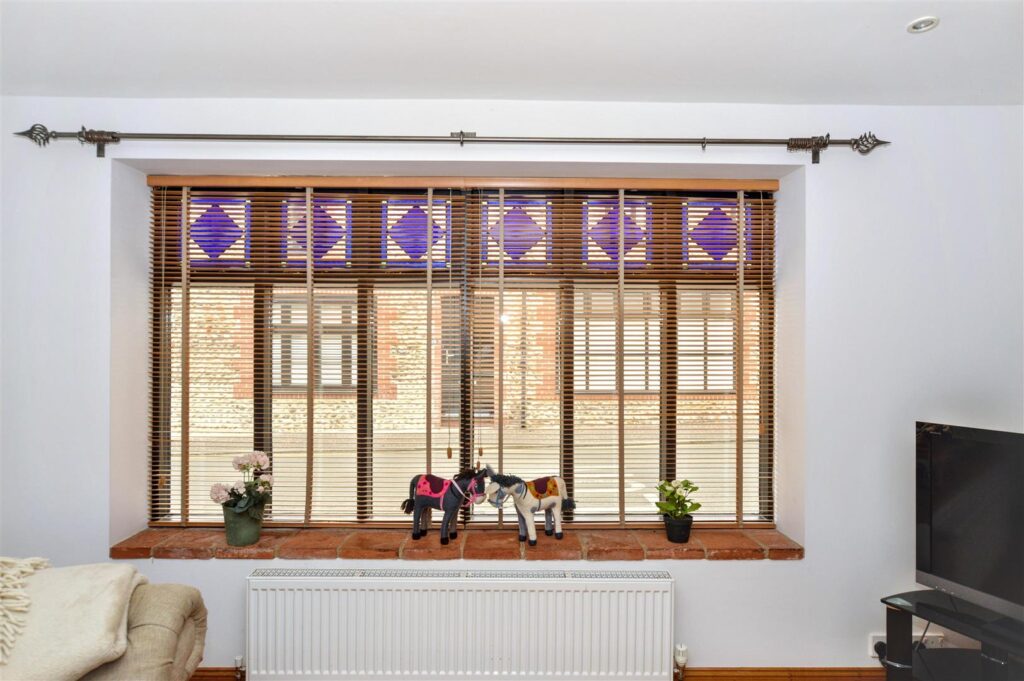
With feature red brick fireplace housing wood burning stove on pamment stone hearth, polished pine floor, radiator, window to front aspect, provision for TV, fitted alcove store cupboard, handmade gothic-style doors to dining room.
-
UTILITY ROOM
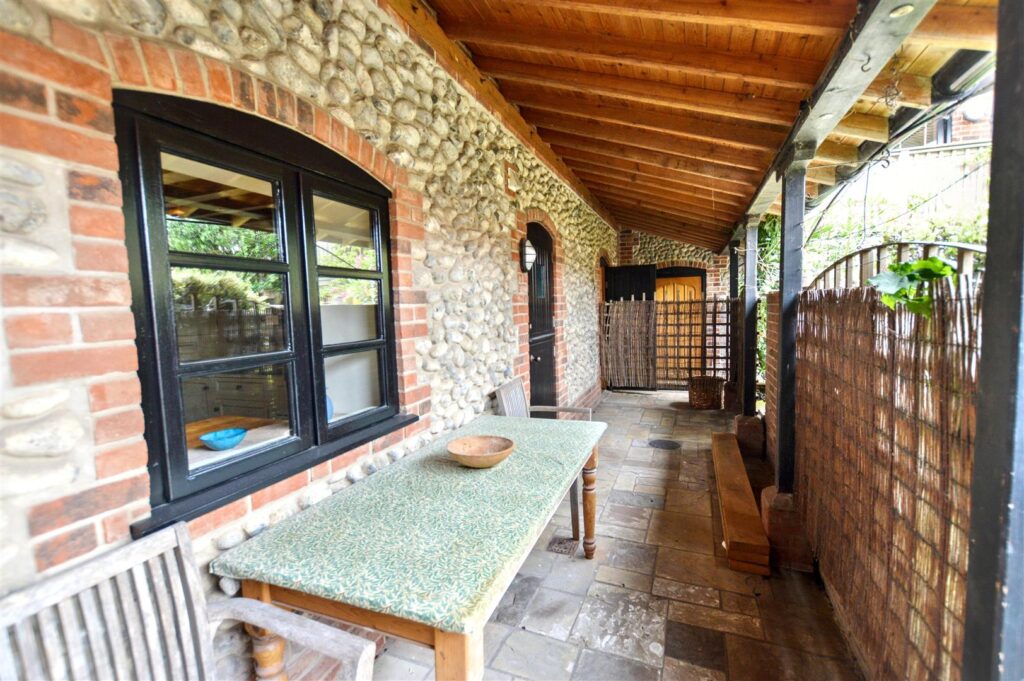
Approached from the loggia and housing gas fired boiler, pressurised hot water cylinder.
-
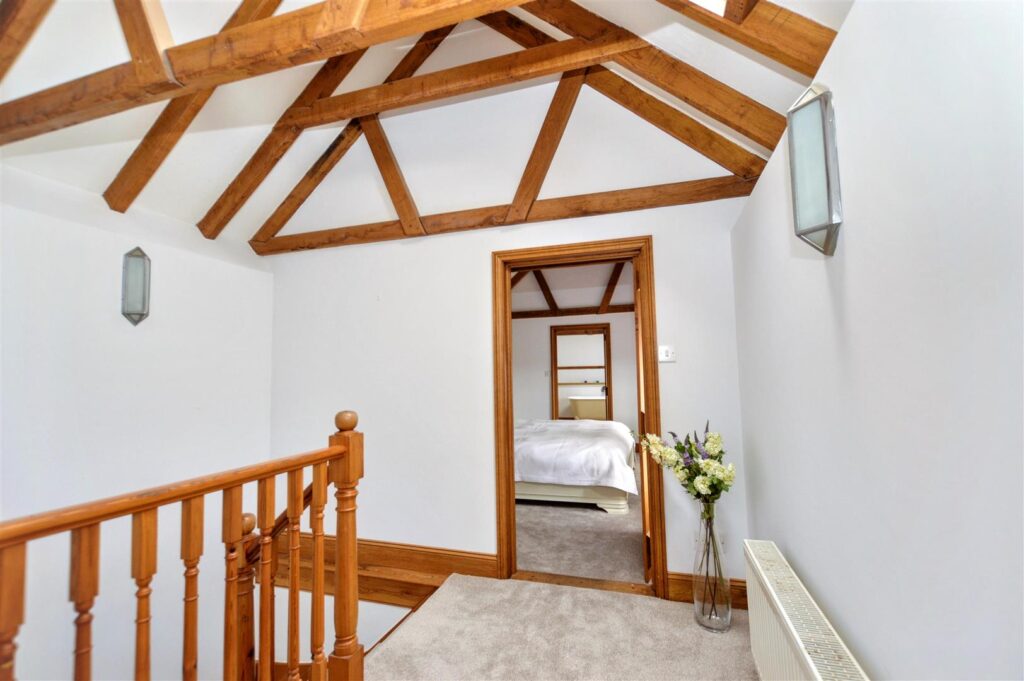
LANDING
Vaulted ceiling with exposed timbers and roof light, radiator.
-
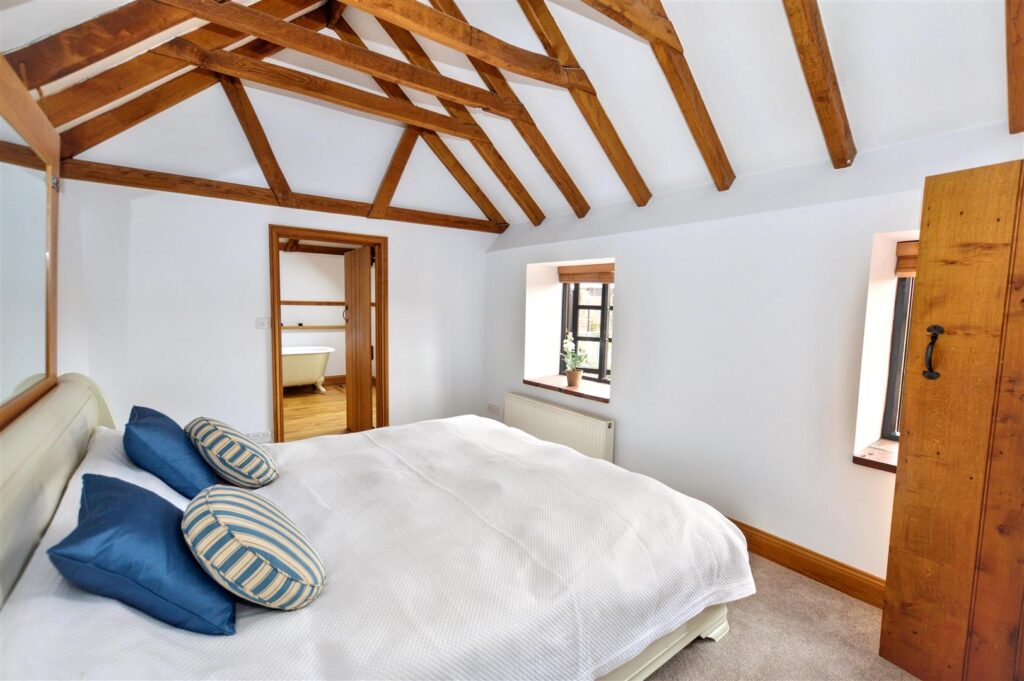
BEDROOM 1
Vaulted ceiling with exposed roof timbers, window to courtyard, radiator, door to:
-
ENSUITE
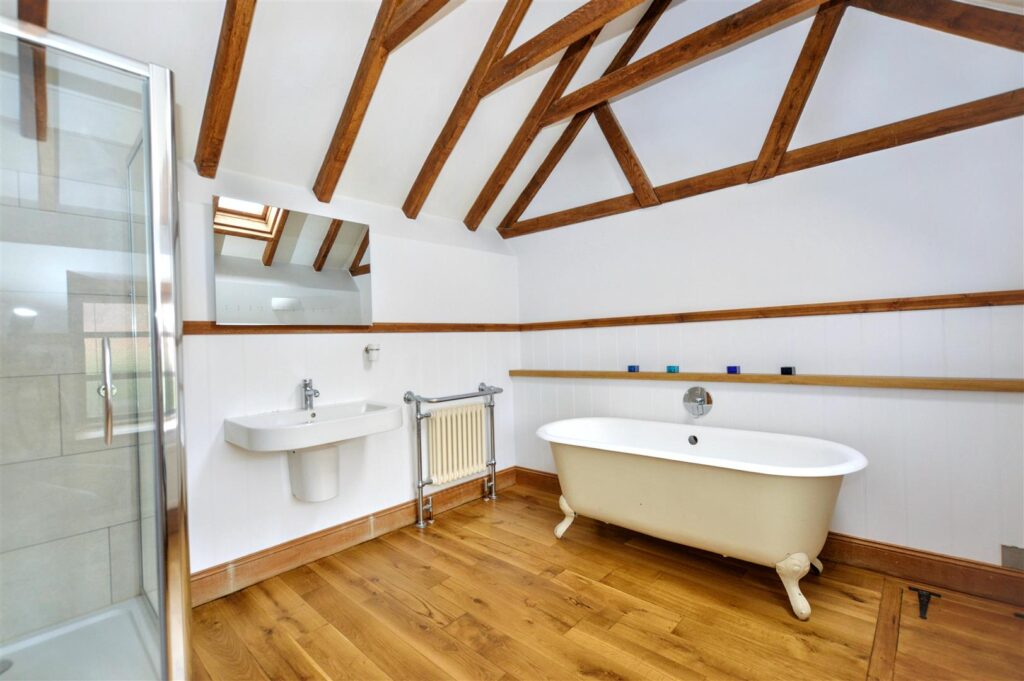
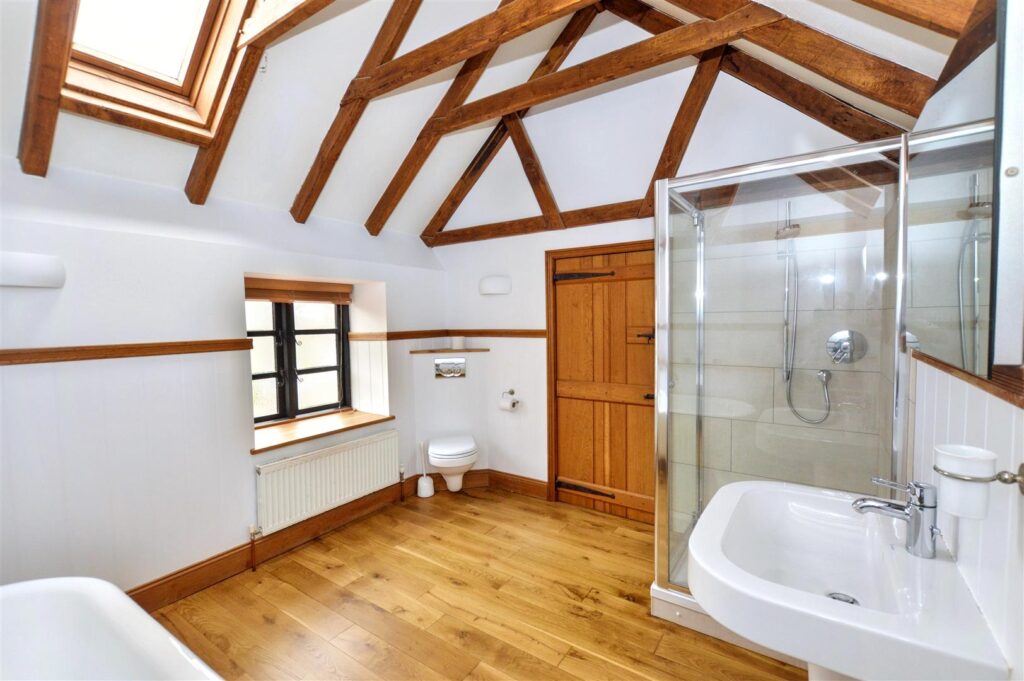
With vaulted ceiling, exposed timbers and roof light, window to courtyard. Roll top bath with mixer tap, wall hung wash basin, corner shower enclosure, concealed cistern w.c., radiator and heated towel rail, polished pine floor.
-
SHOWER ROOM
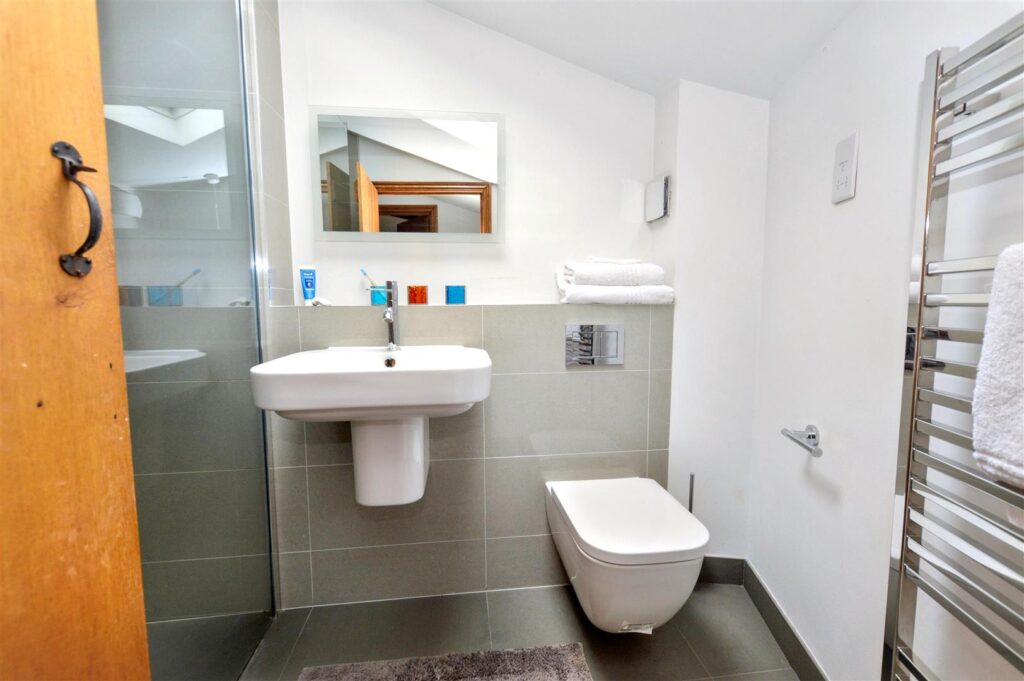
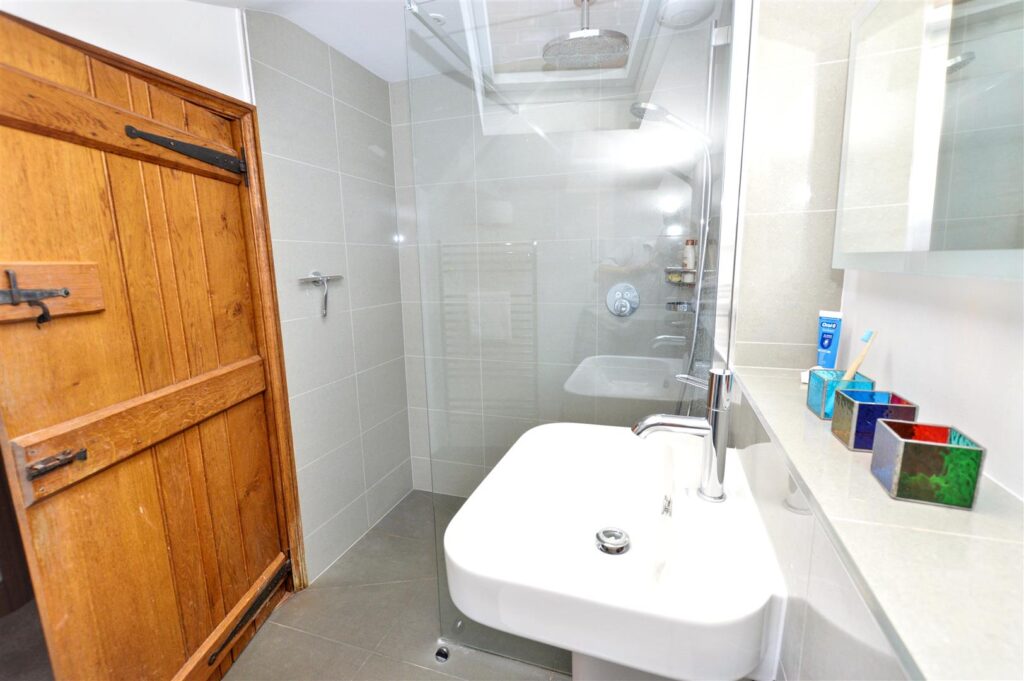
Level entry shower with glazed screen, wall hung wash basin, concealed cistern w.c., chrome towel rail, roof light.
-
BEDROOM 2
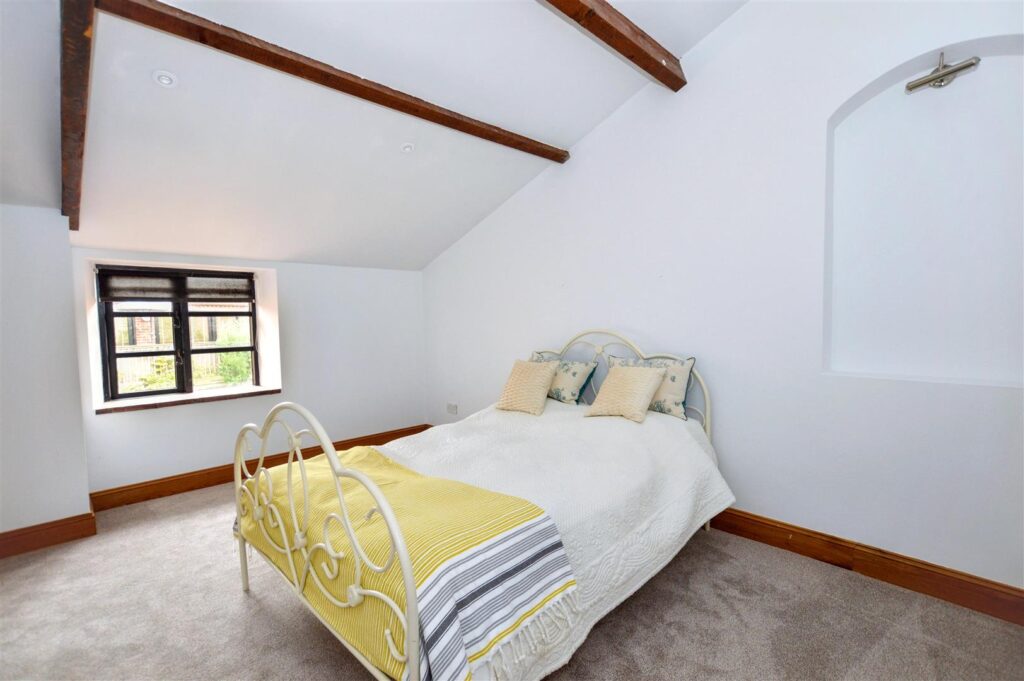
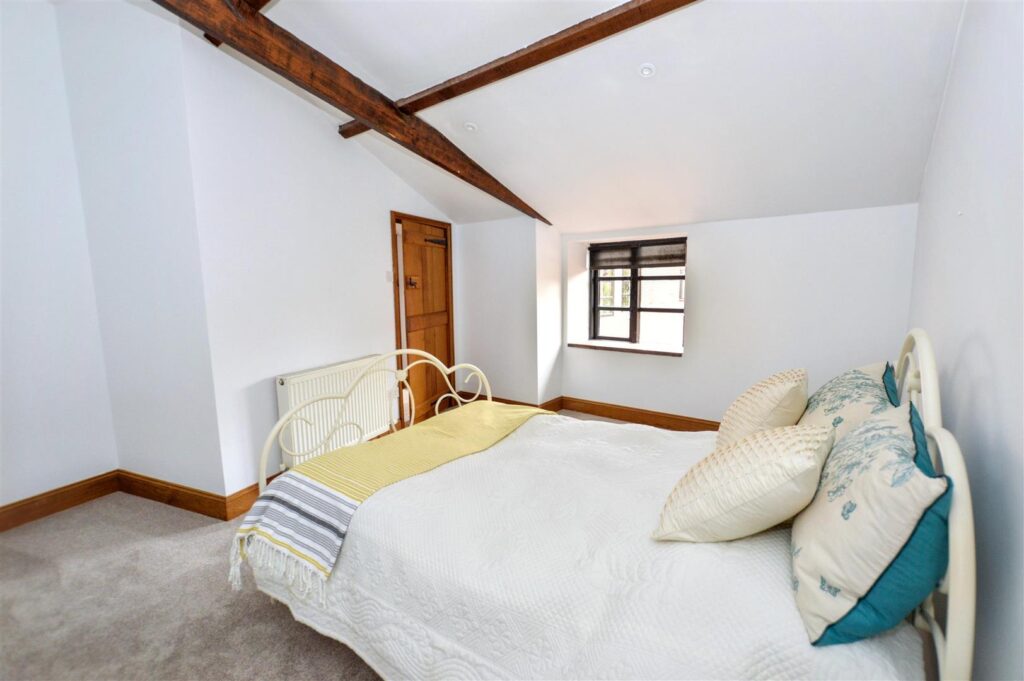
Exposed ceiling timbers, radiator, window to courtyard.
-
BEDROOM 3/SITTING ROOM
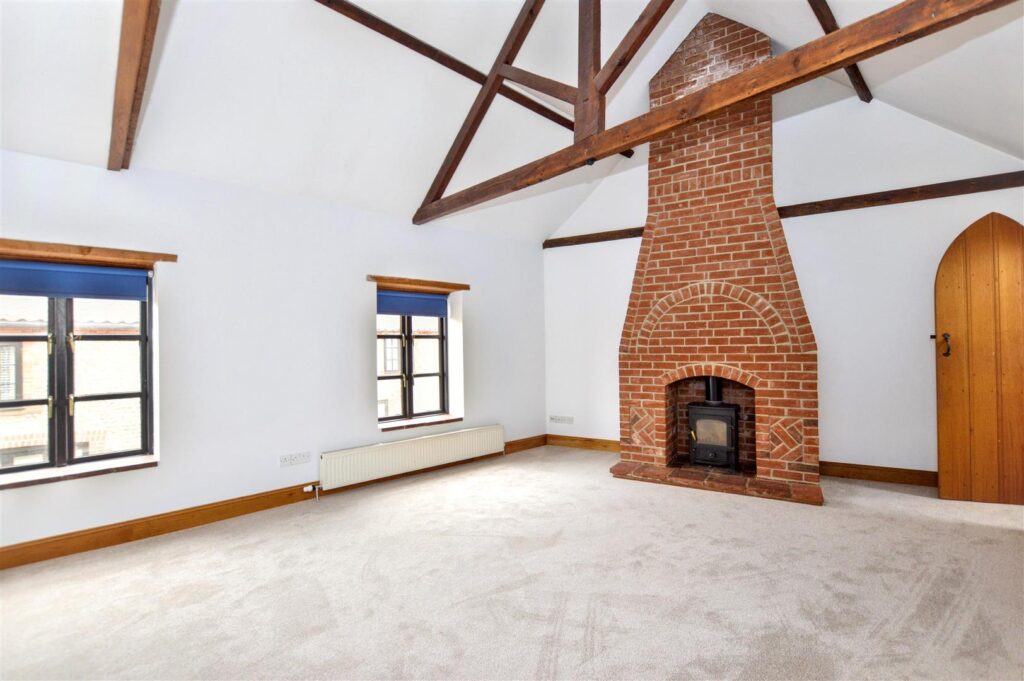
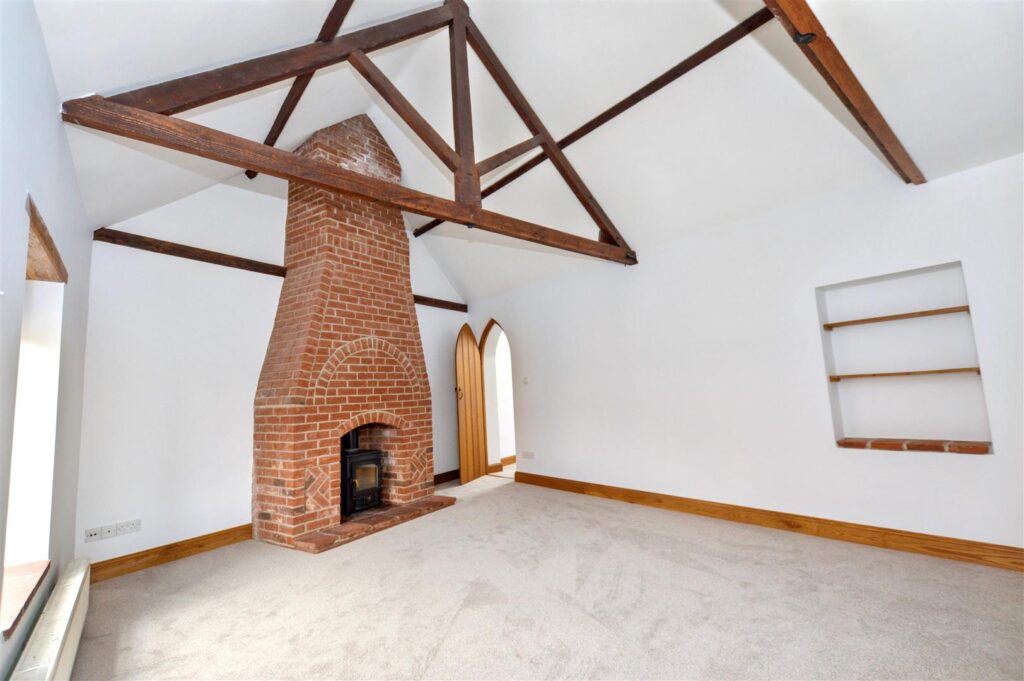
Vaulted ceiling with exposed timbers, radiator, two windows to front aspect, feature red brick fireplace housing wood burning stove on pamment stone hearth, shelved alcove.
- 25 STUDIO
-
ENTRANCE LOBBY
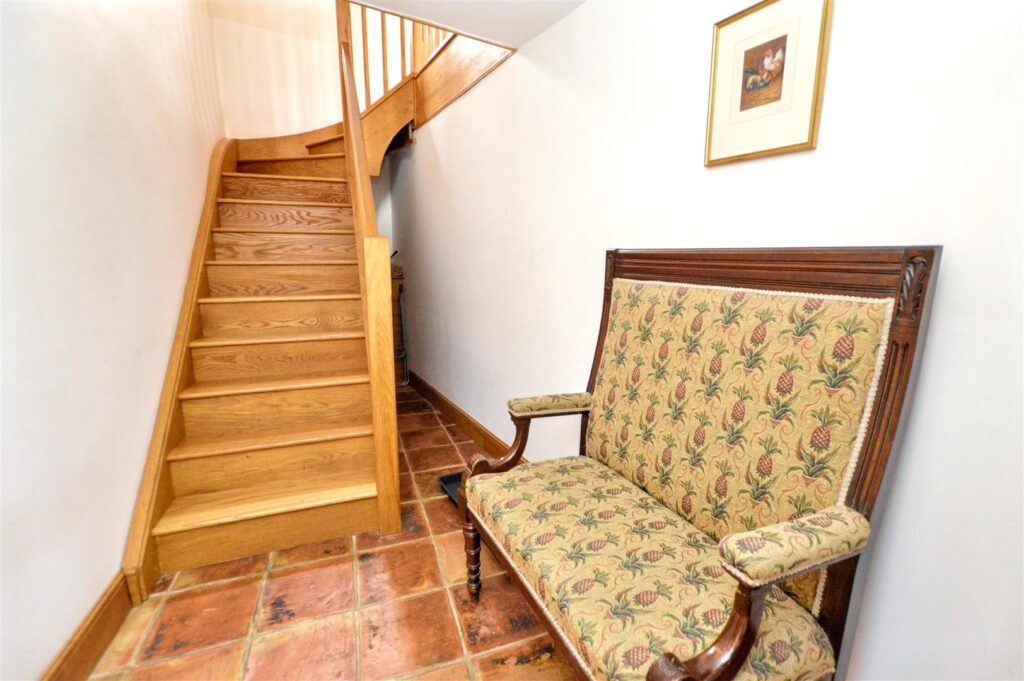
Pamment stone floor, turning oak staircase with understairs recess.
-
KITCHEN/DINING ROOM
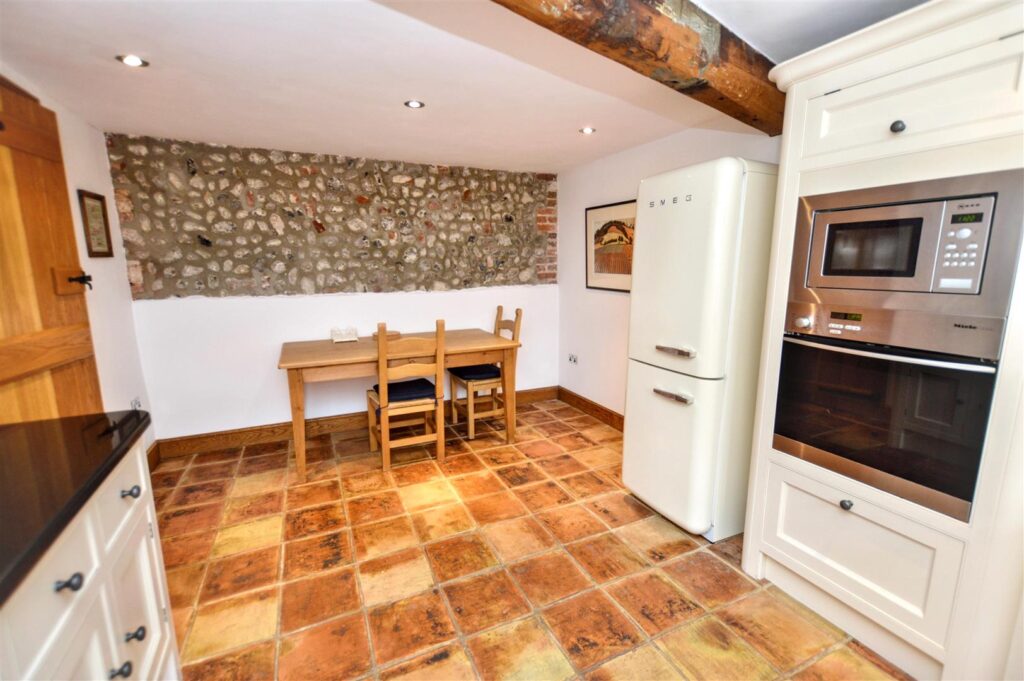
Comprehensive range of bespoke base and wall cabinets with granite work surfaces, pamment stone floor, exposed flintwork and ceiling timbers, integrated oven, microwave, dishwasher and gas hob. Window to courtyard.
- FIRST FLOOR
-
LOUNGE/DINING ROOM
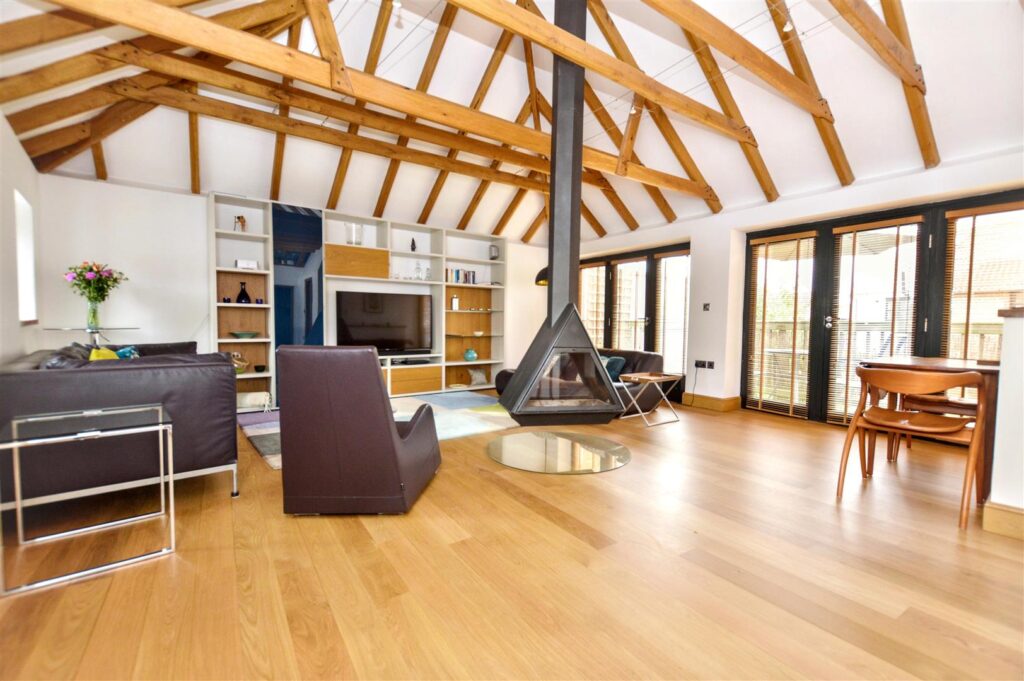
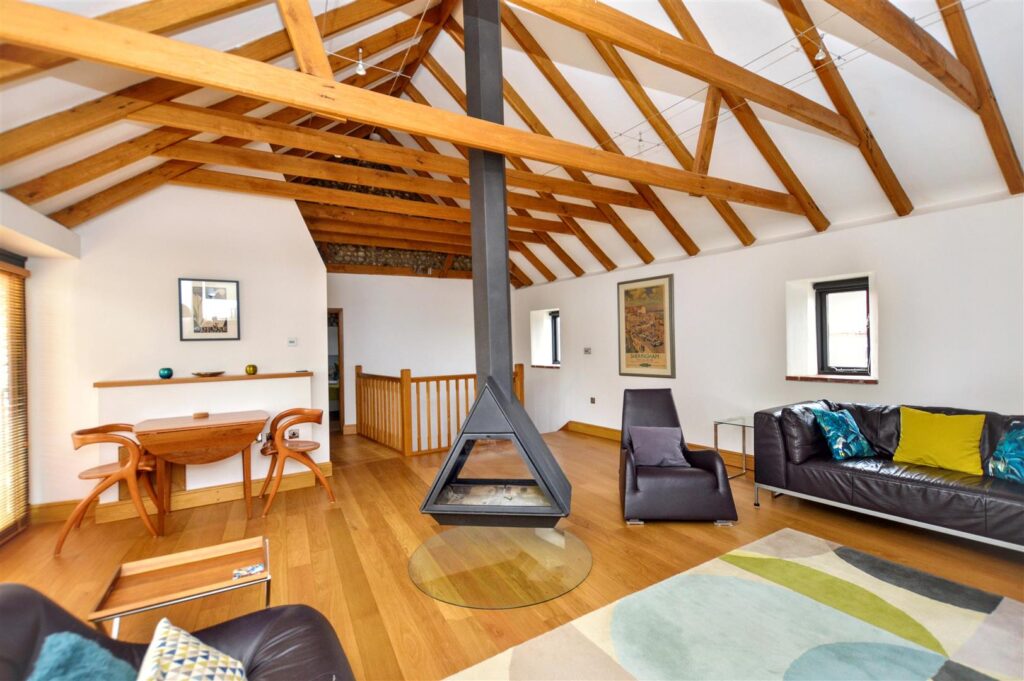
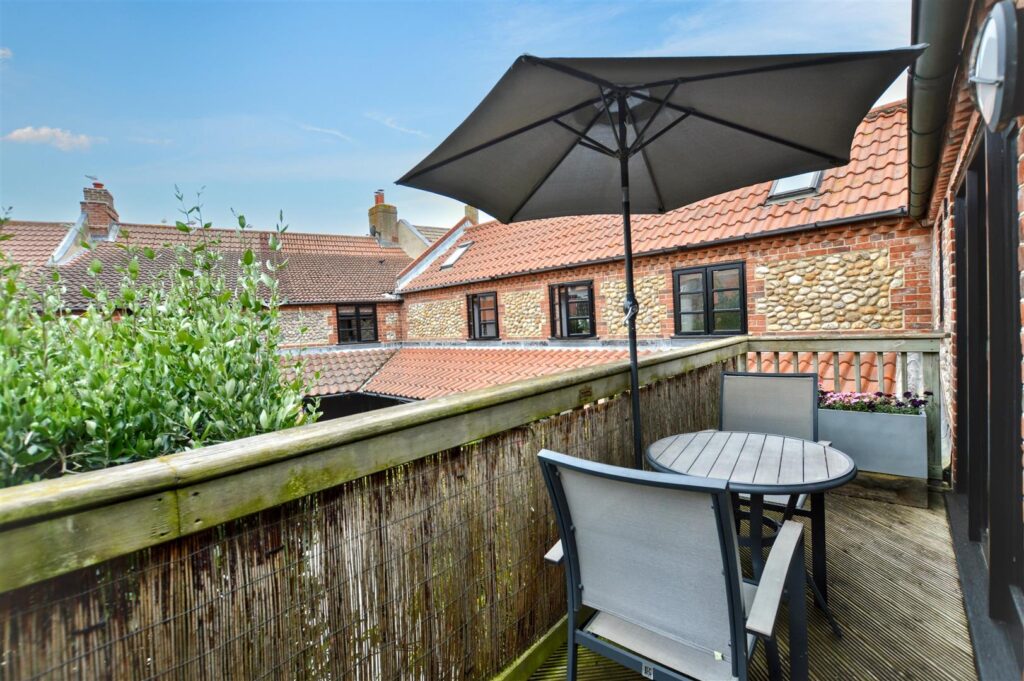
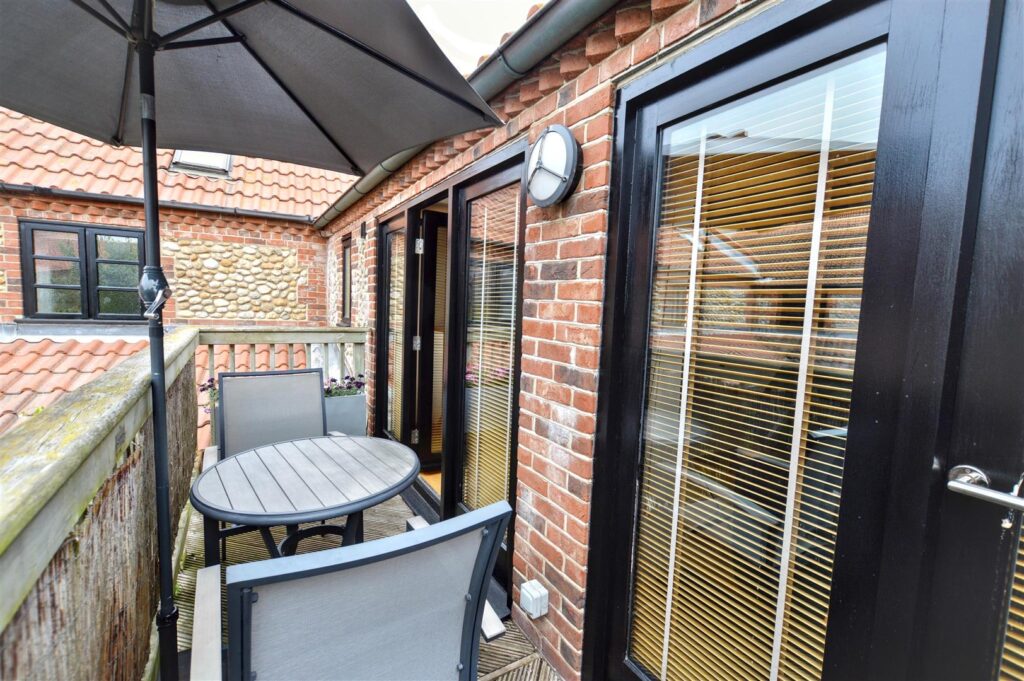
An amazing room with vaulted ceiling and exposed roof timbers, central rotating wood burning stove, polished oak floor, provision for TV, windows to rear with views to the sea, fully glazed doors to south-facing BALCONY.
-
SHOWER/WET ROOM
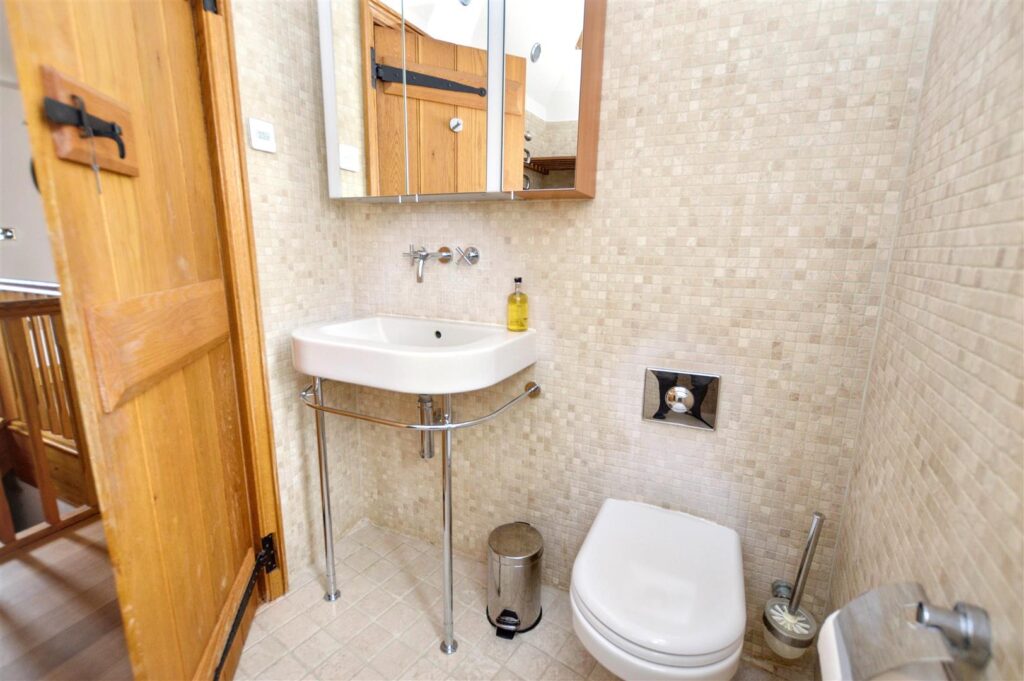
Fully tiled walls and floor, wall hung basin, concealed cistern w.c., overhead shower, heated towel rail. Window to courtyard.
-
BEDROOM
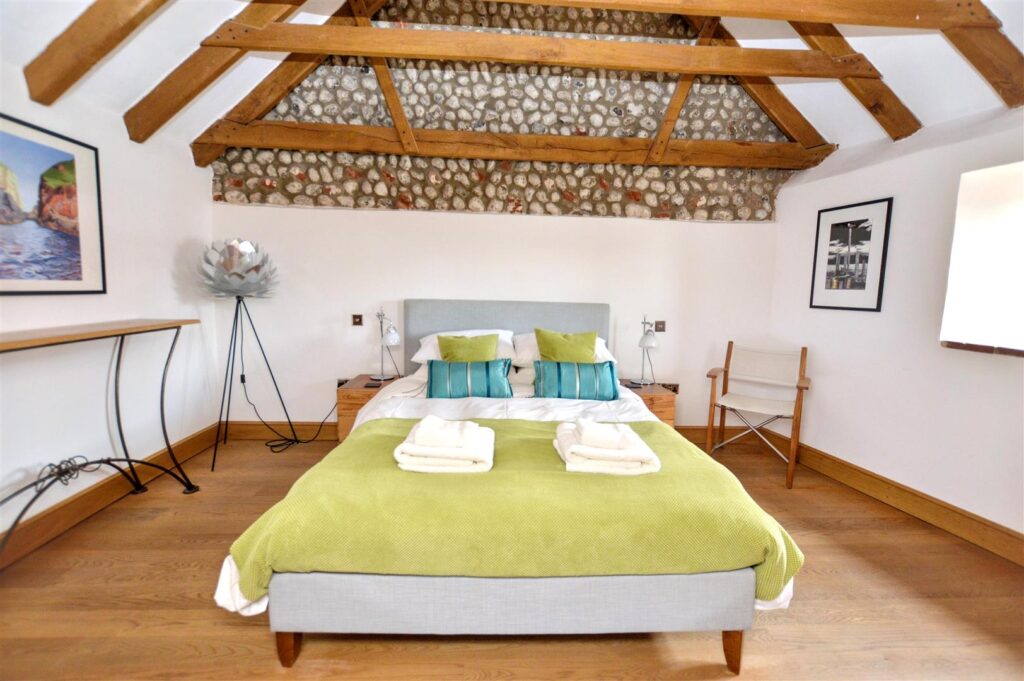
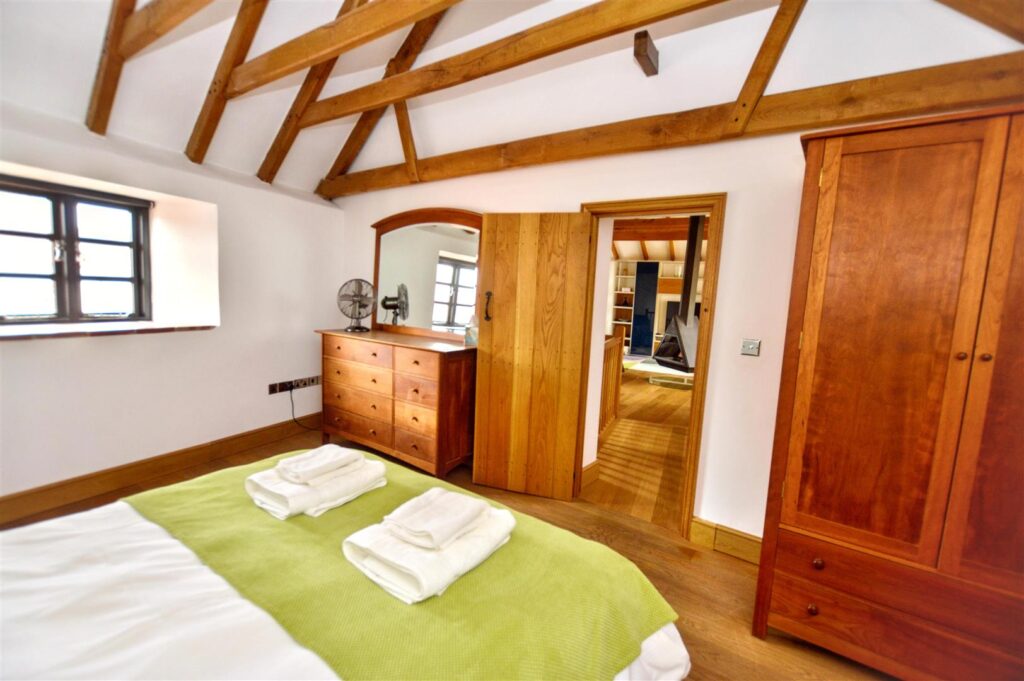
Polished oak flooring, vaulted ceiling with exposed timbers and flintwork.
-
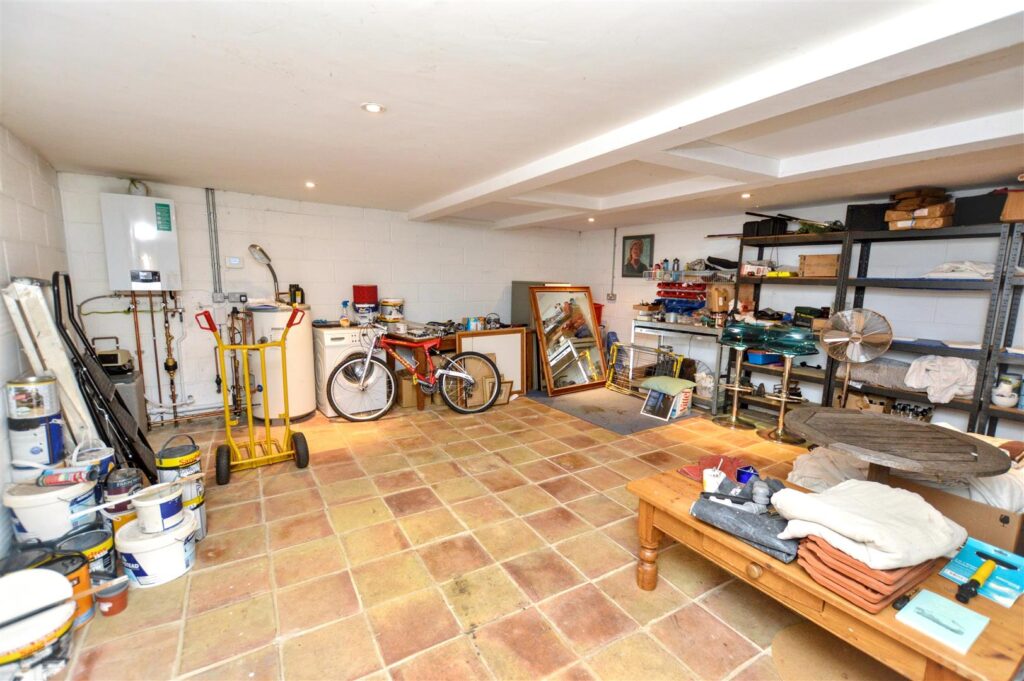
STORE
Accessed via two double doors from courtyard, pamment stone floor with underfloor heating, wall mounted gas boiler and pressurised water cylinder. Potential for further accommodartion if required (STP)
-
SAUNA
Accessed from Loggia but also (via steps) from the ensuite bathroom in No.23. Incorporates changing area, electrically heated coals and pine seating.
-
OUTSIDE
The property offers off-road parking and leads to the private courtyard which is ideal for outside dining.
-
AGENTS NOTE
The property is freehold, has all mains services connected and the main house has a Council Tax Rating of D and the Studio Band A.
CONTACT US
Request a viewing on this property.