For Sale
Bridge Road
High Kelling
Guide Price
£250,000
SHARE
PROPERTY TYPE
House - End Terrace
2
1
2
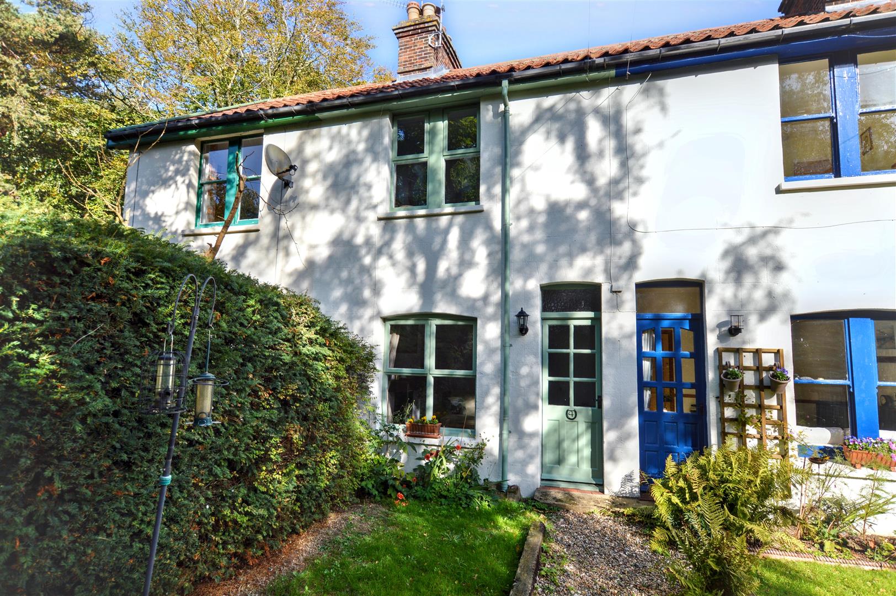
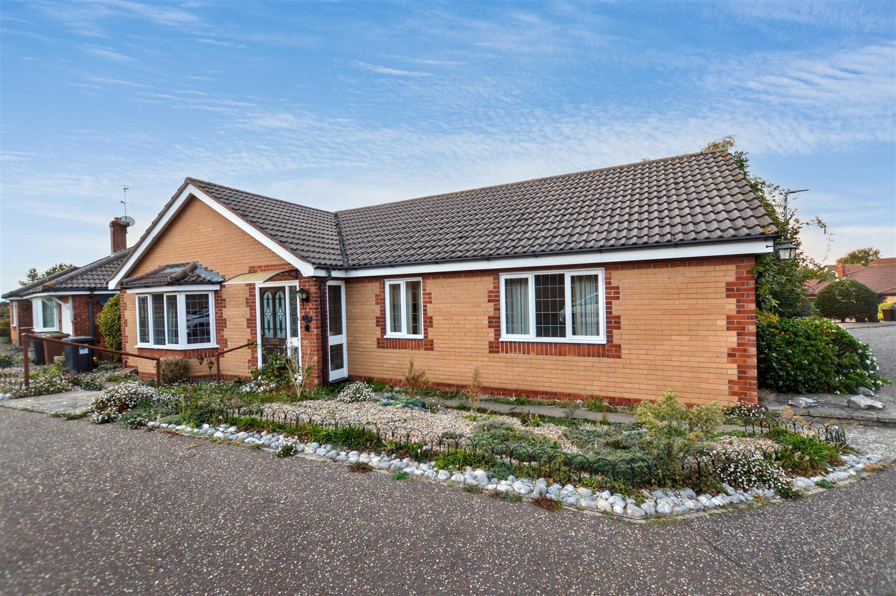
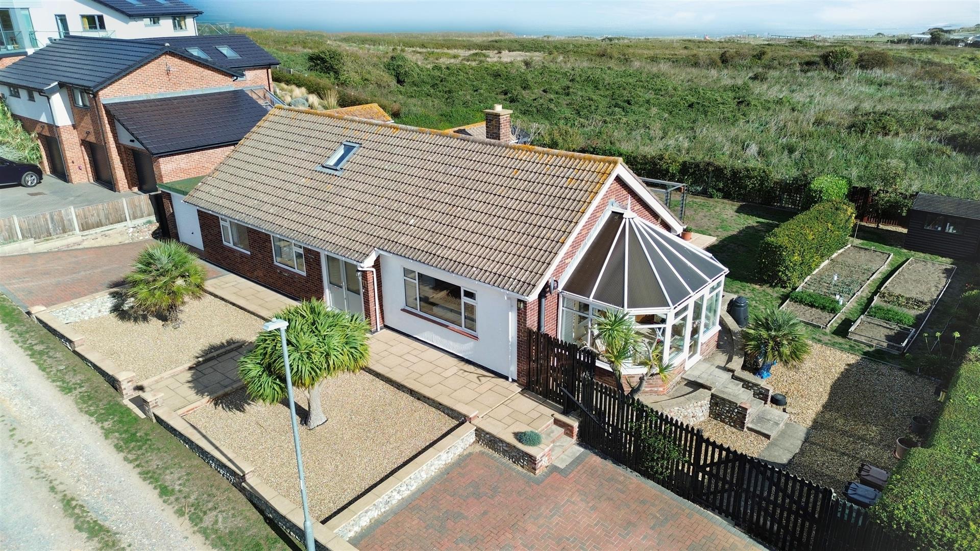
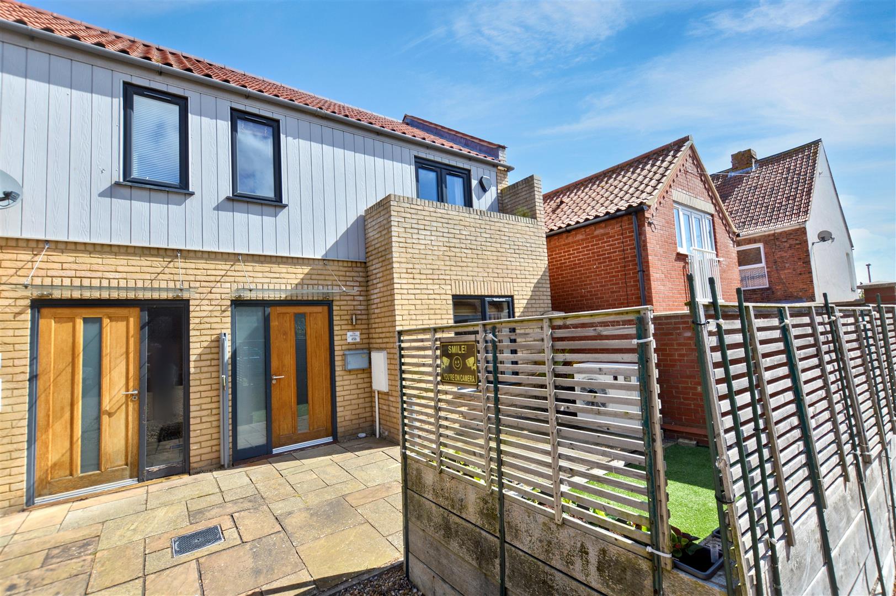
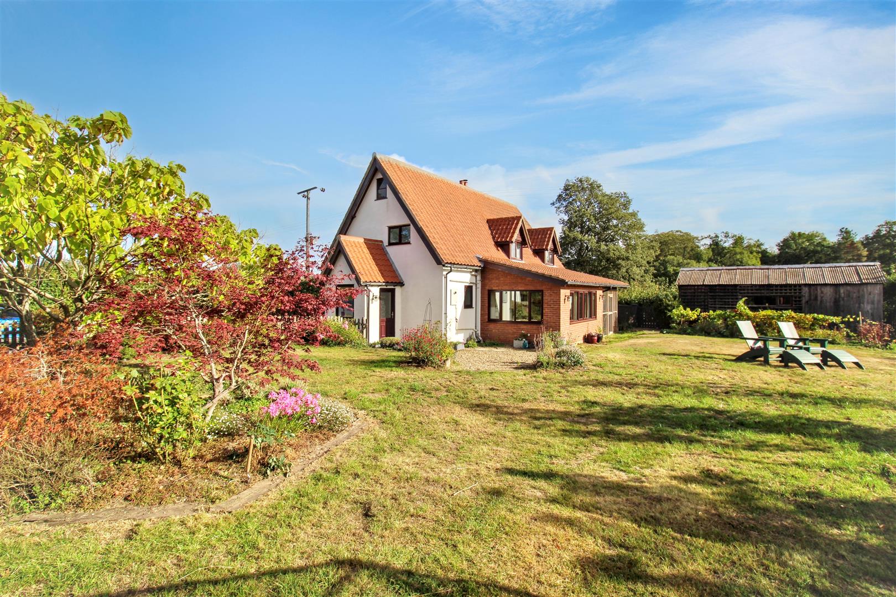
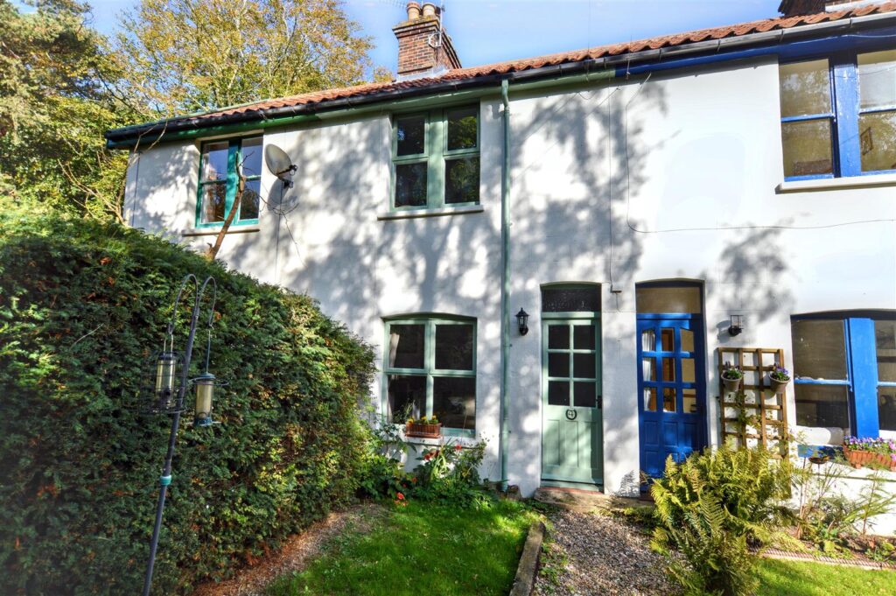
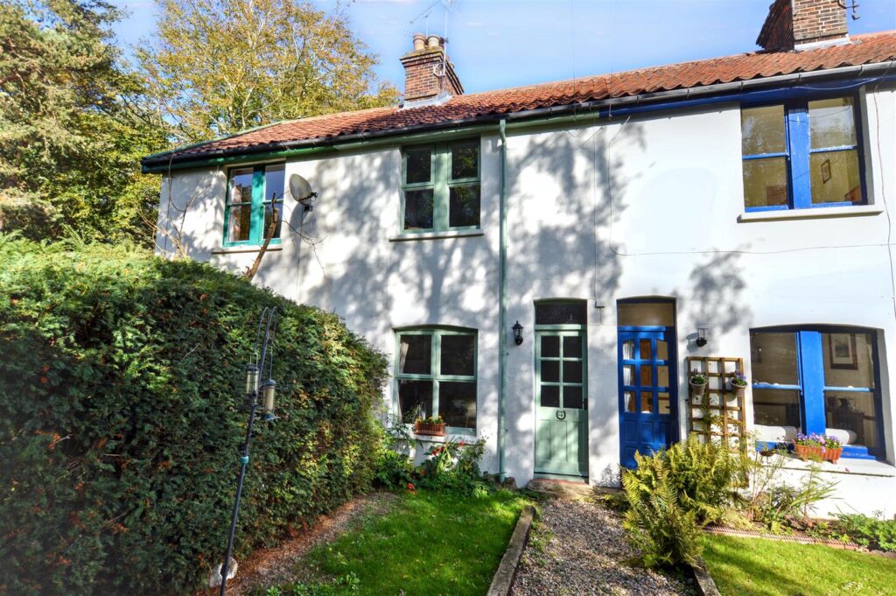
Offered with no onward chain is this charming, cottage-style property offering beautifully presented accommodation throughout. Located on the edge of this village, close to the North Norfolk Steam Railway, this is an excellent opportunity to acquire a property that is equally suitable for both permanent or holiday use.
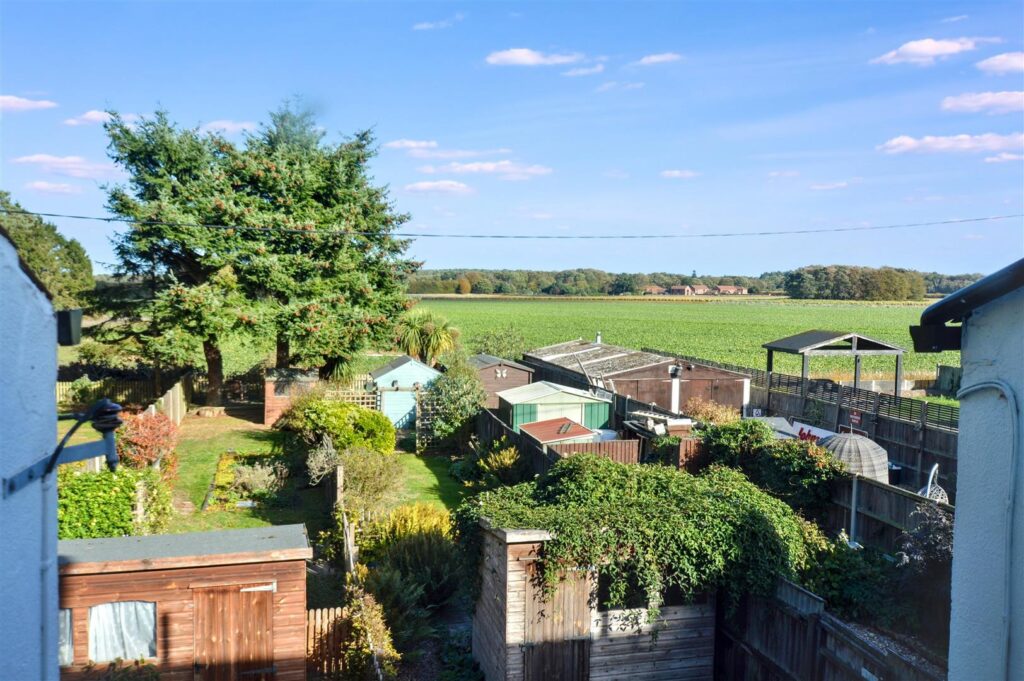
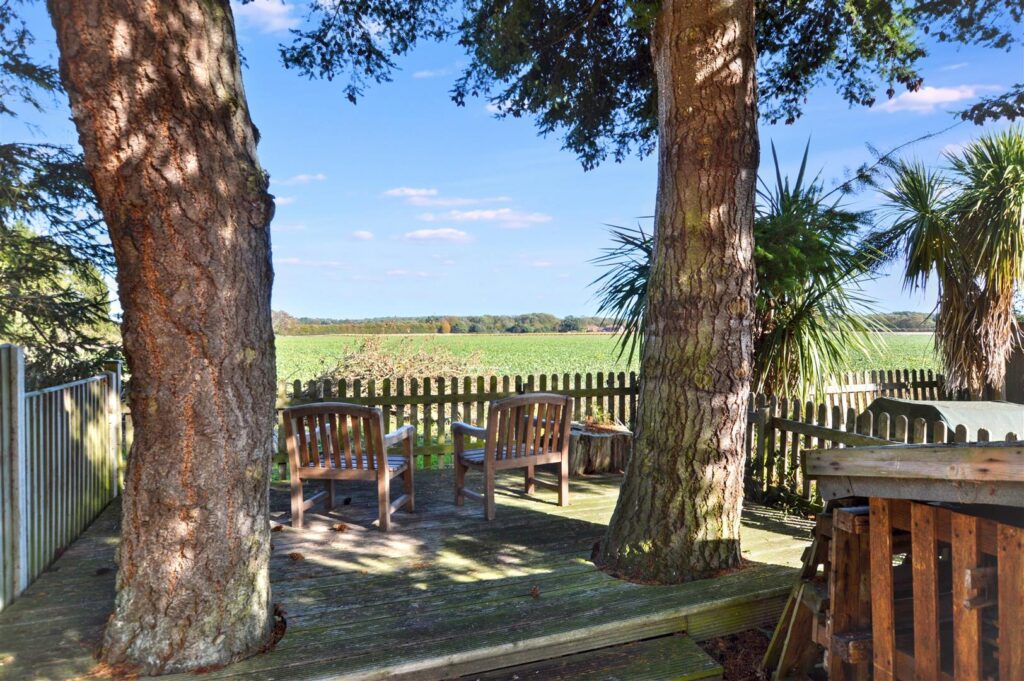
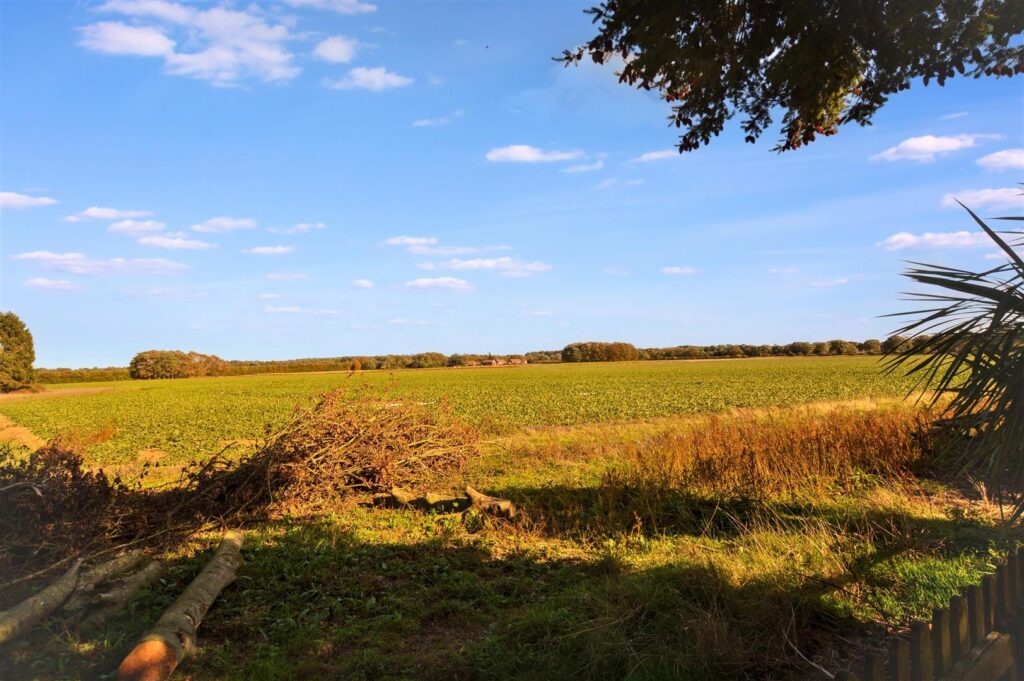
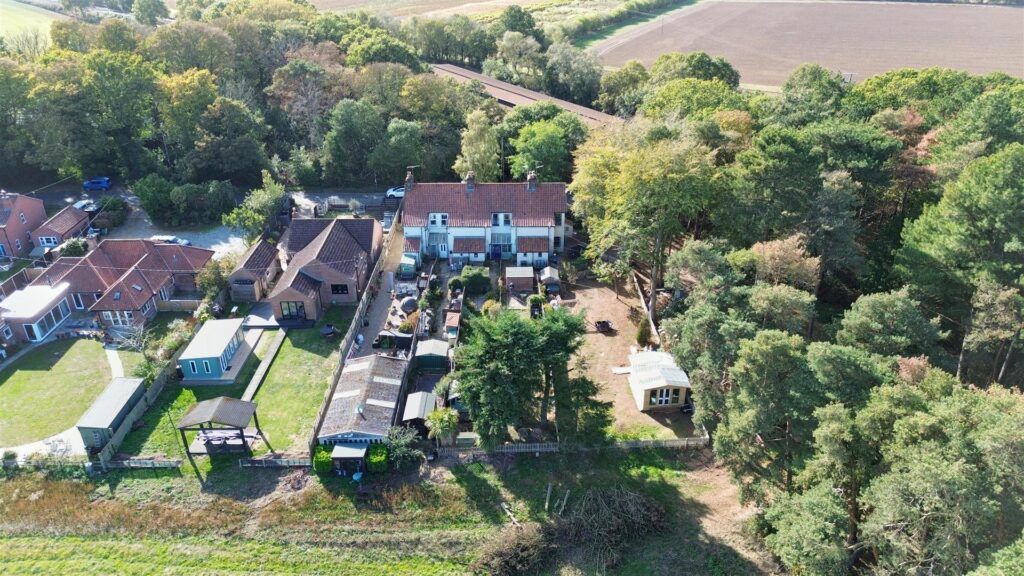
The property has oil-fired central heating throughout, but the jewel in the crown is the wonderful open view at the bottom of the garden. An ideal spot to relax and unwind. This is a property that must be viewed to be appreciated.
Key Features
- -No onward chain
- -Delightful home of character
- -Superb views at rear
- -Backing on to open farmland
- -Close to North Norfolk Steam Railway
- -Two bedrooms
- -Oil-fired central heating
- -Ideal for both permanent or holiday use
Room Descriptions
-
With its charm and character, added to the stunning open views at the rear, this is an excellent opportunity to those seeking a home away from the hustle and bustle. A place to relax yet within a short drive to Holt.
-
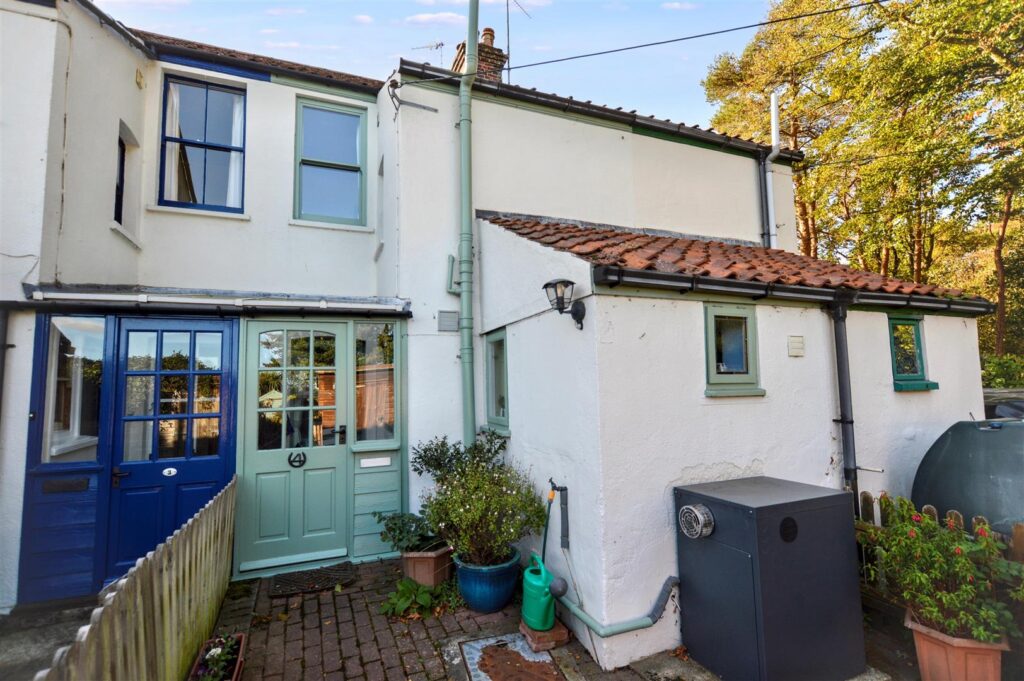
REAR ENTRANCE PORCH
With part glazed entrance door, triplex roof, tiled floor, wall light, further part glazed door to:
-
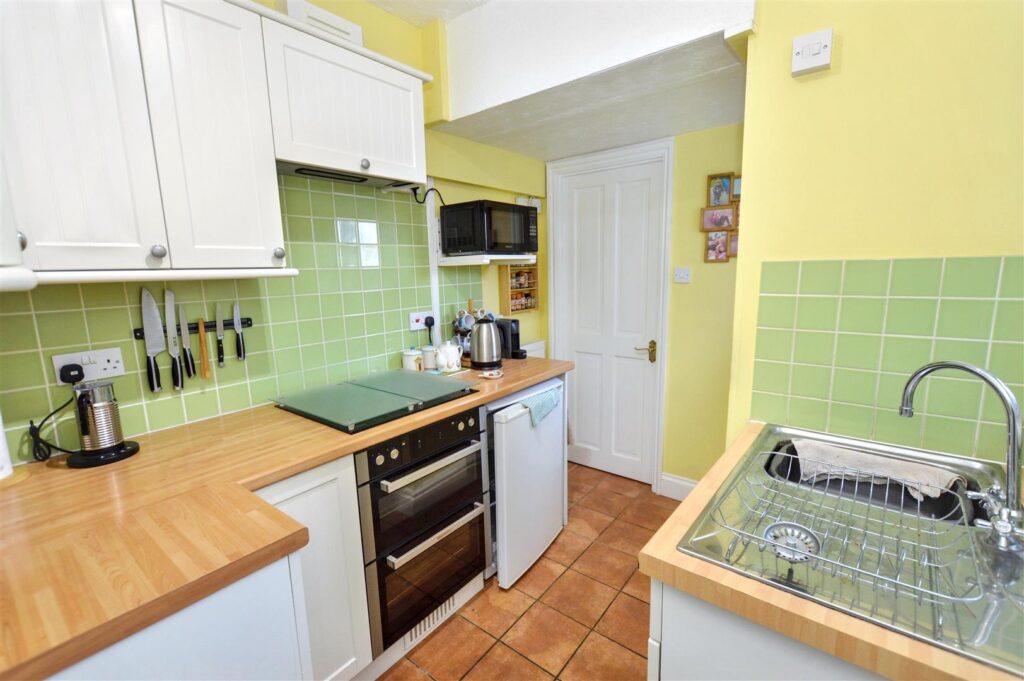
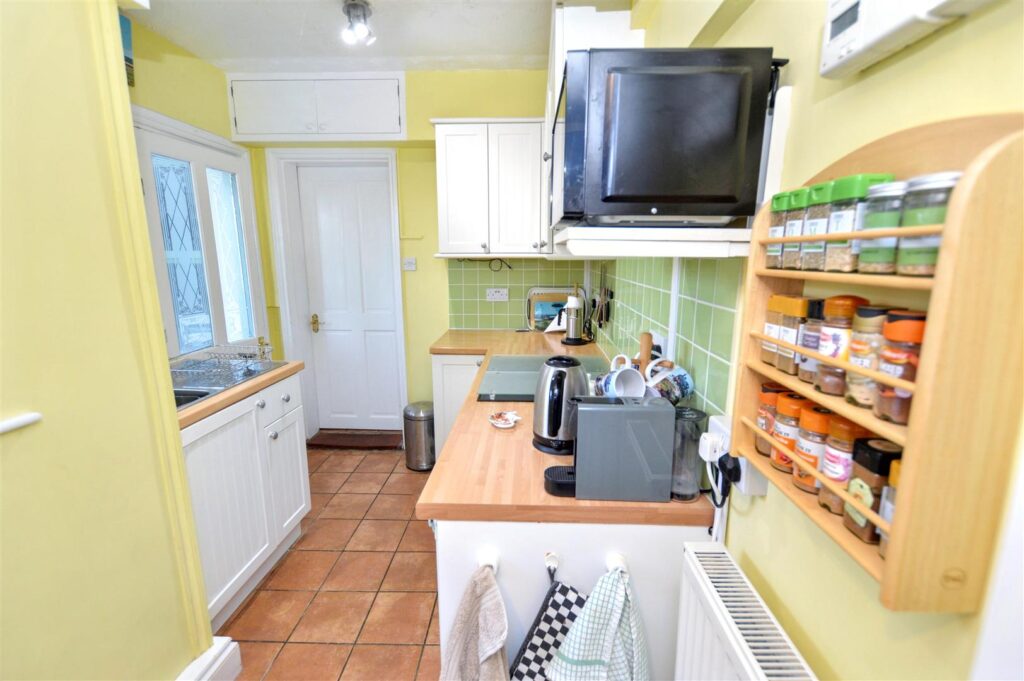
KITCHEN
Fitted with a range of shaker-style base and wall cabinets with laminated work surfaces and complementary tiled splashbacks, inset stainless steel sink unit with cupboard beneath, inset electric hob with double oven beneath and filter hood above, space for undercounter fridge, radiator, window to rear. Door to:
-
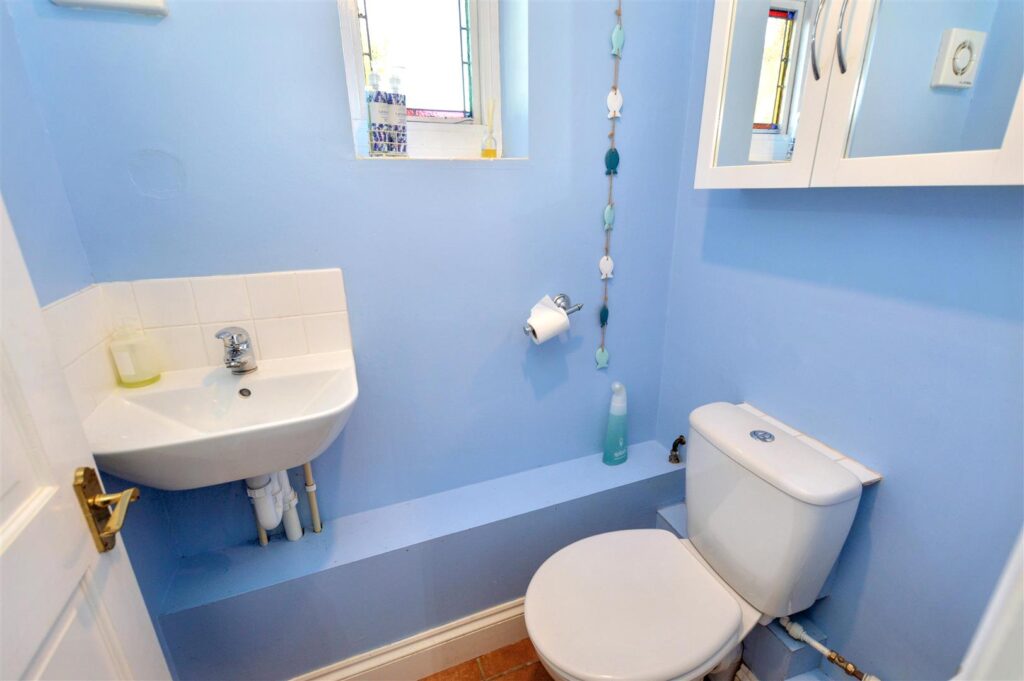
CLOAKROOM
Stained glass window to rear, wall mounted cabinet, close coupled w.c., corner wash basin with tiled splashback, radiator, extractor fan.
-
DINING ROOM
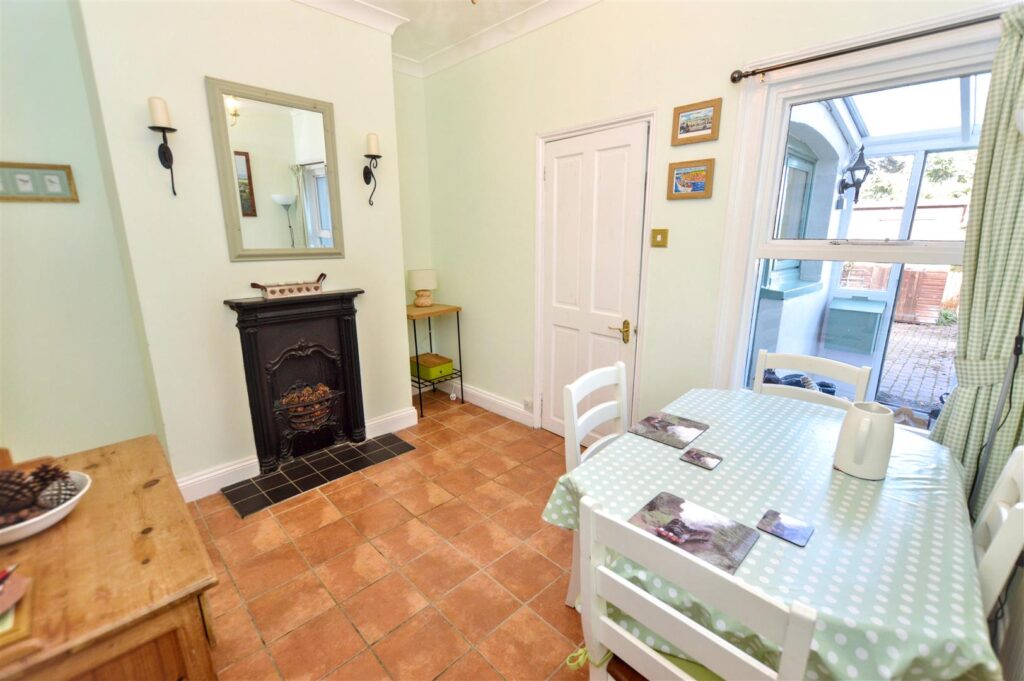
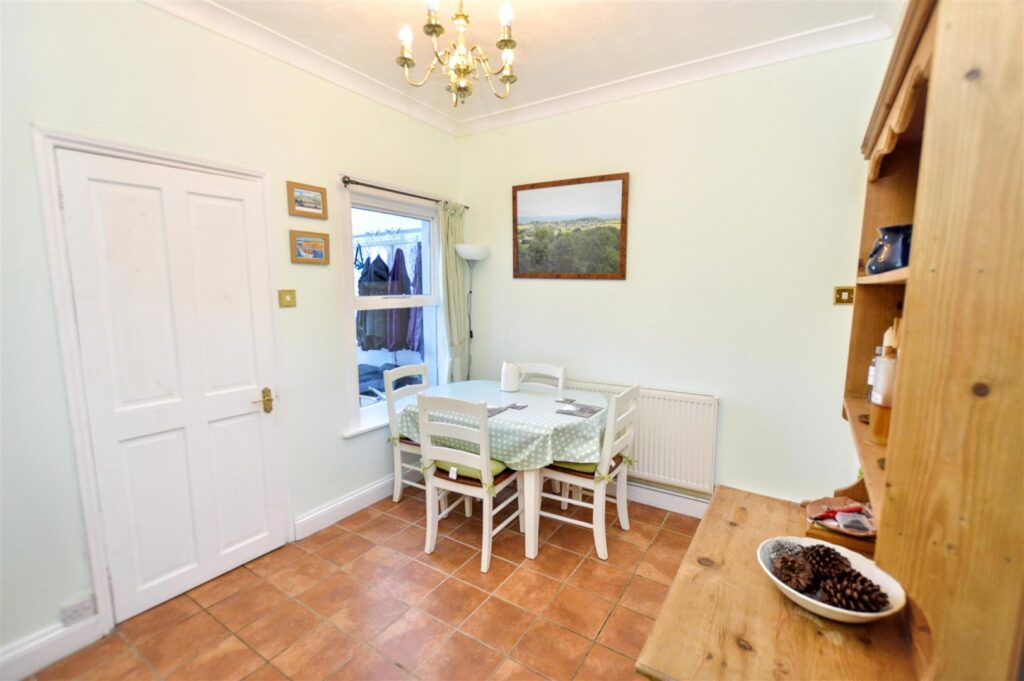
Window to rear porch, period style fireplace (sealed) with tiled hearth, radiator, large understairs storage cupboard.
-
LOBBY
With stairs to first floor.
-
LOUNGE
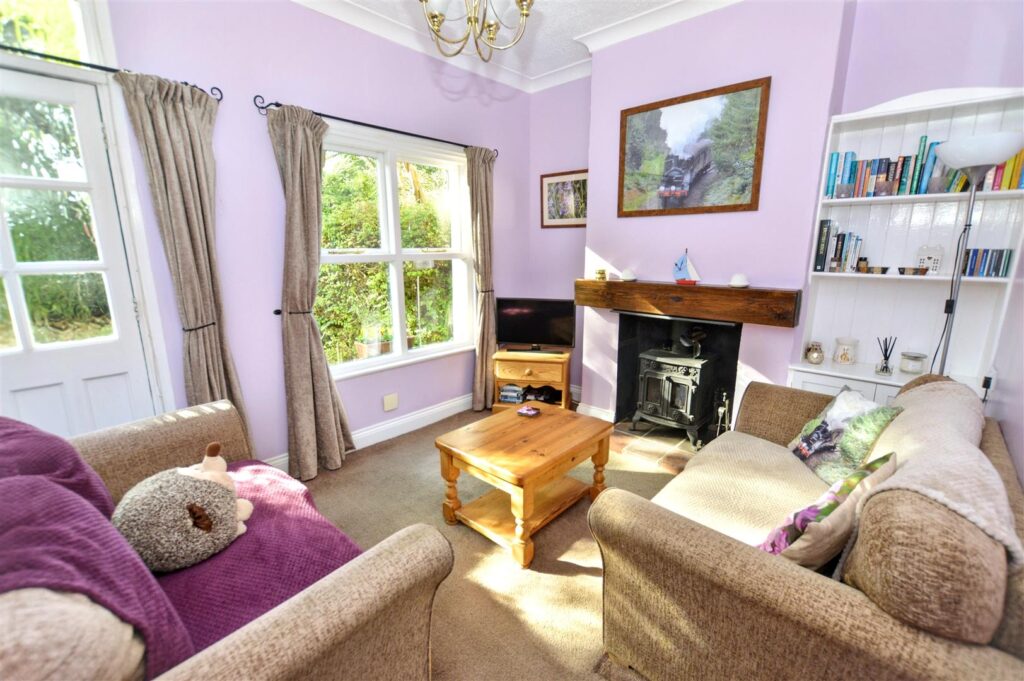
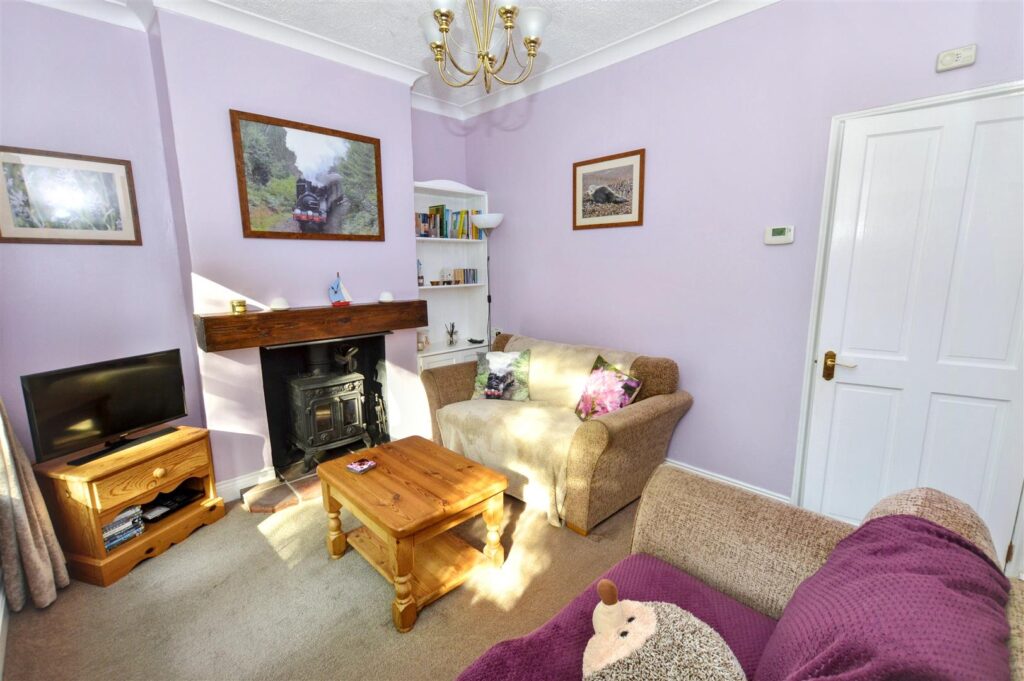
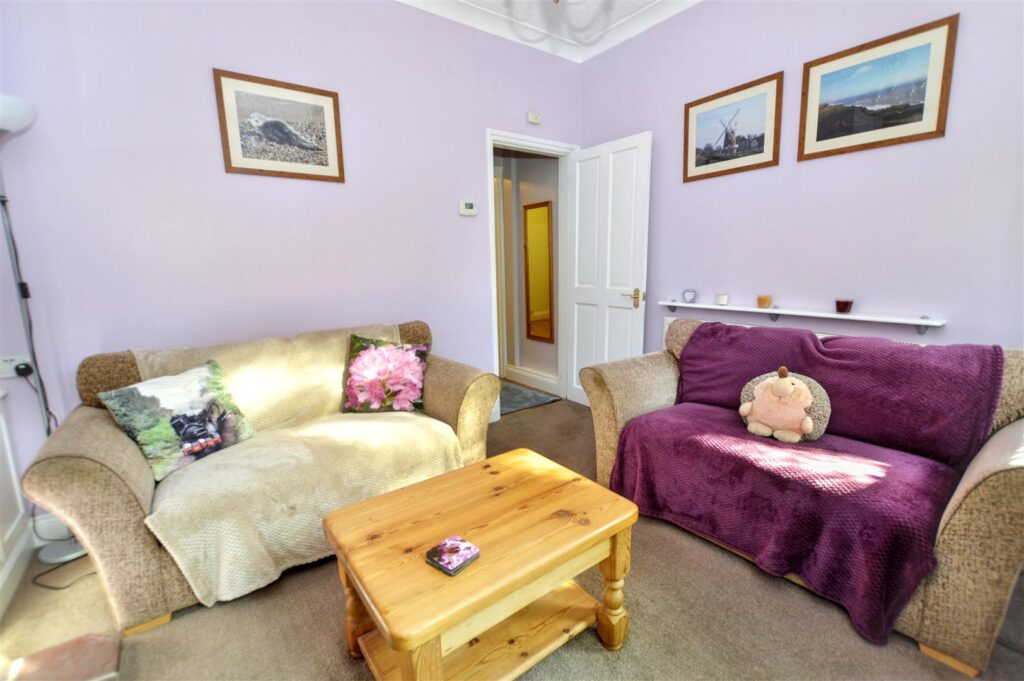
With part-glazed door and window to front aspect, provision for TV, alcove with fitted shelving and storage cupboard, wood burning stove in fireplace recess with pamment stone hearth and bressummer beam mantel, radiator.
-
FIRST FLOOR LANDING
With access to roof space.
-
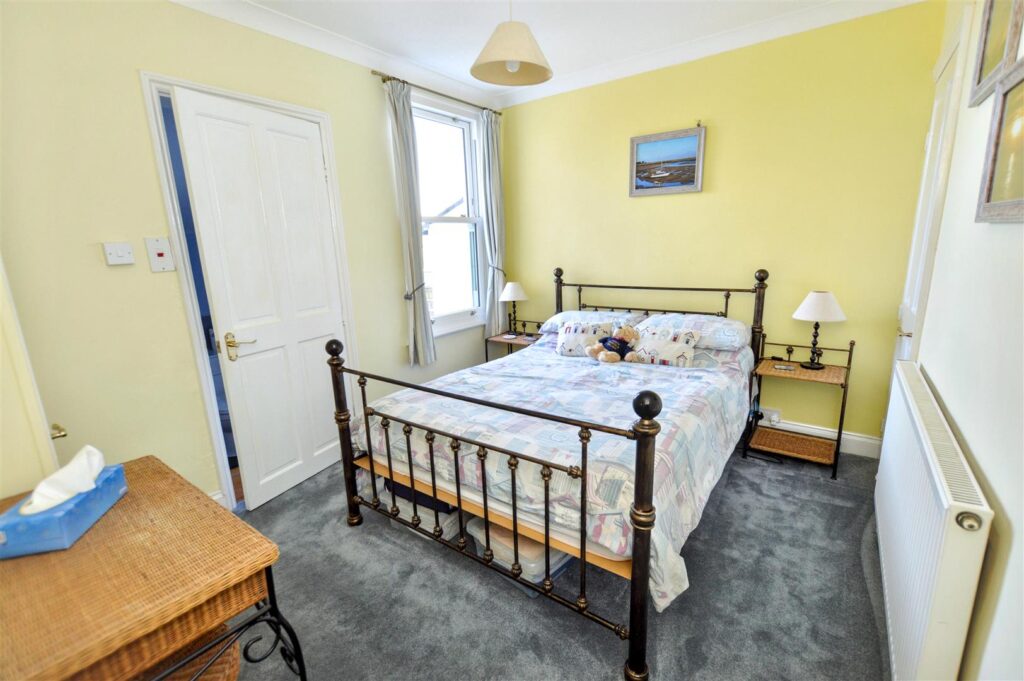
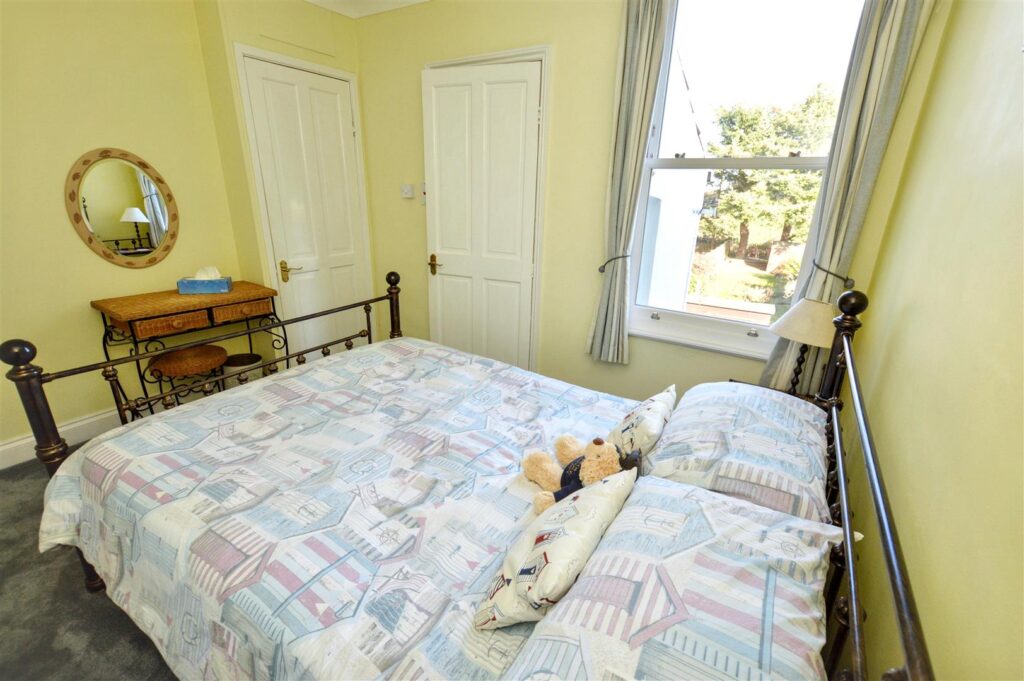
BEDROOM 1
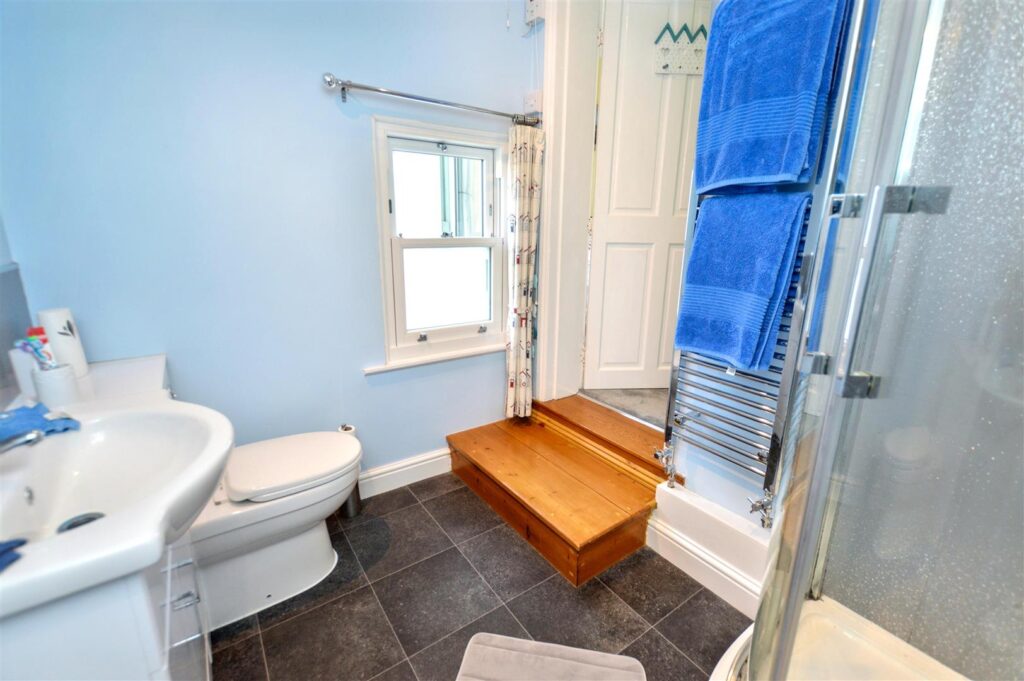
Radiator, two fitted cupboards, window to rear aspect, door and steps down to:
-
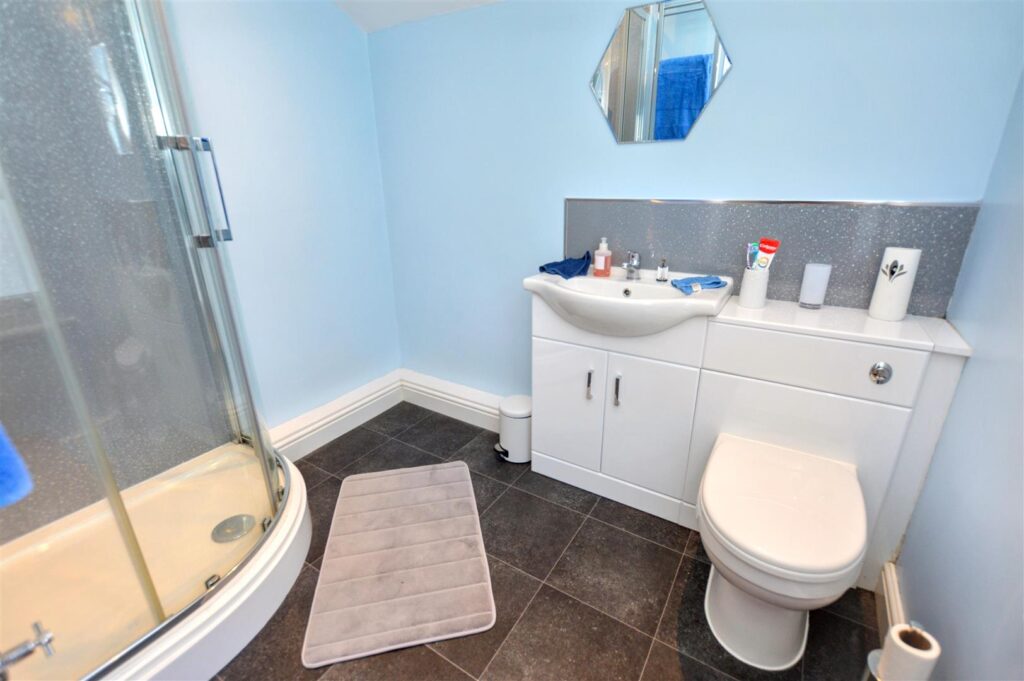
SHOWER ROOM
Corner shower enclosure, concealed cistern w.c., vanity wash basin with cupboard beneath, window to rear aspect, chrome heated towel rail.
-
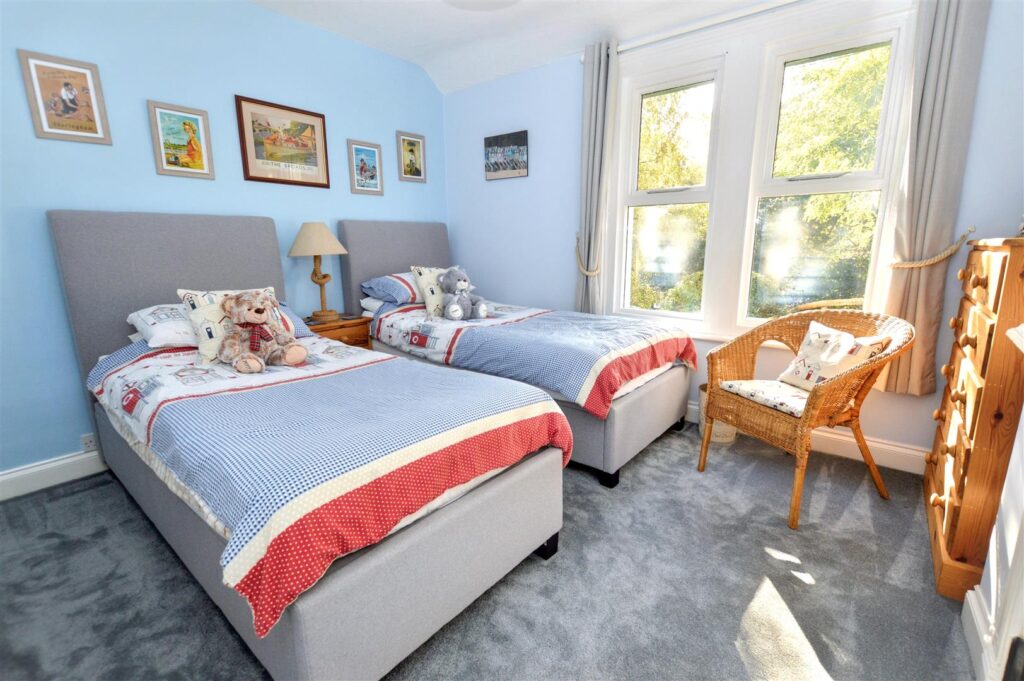
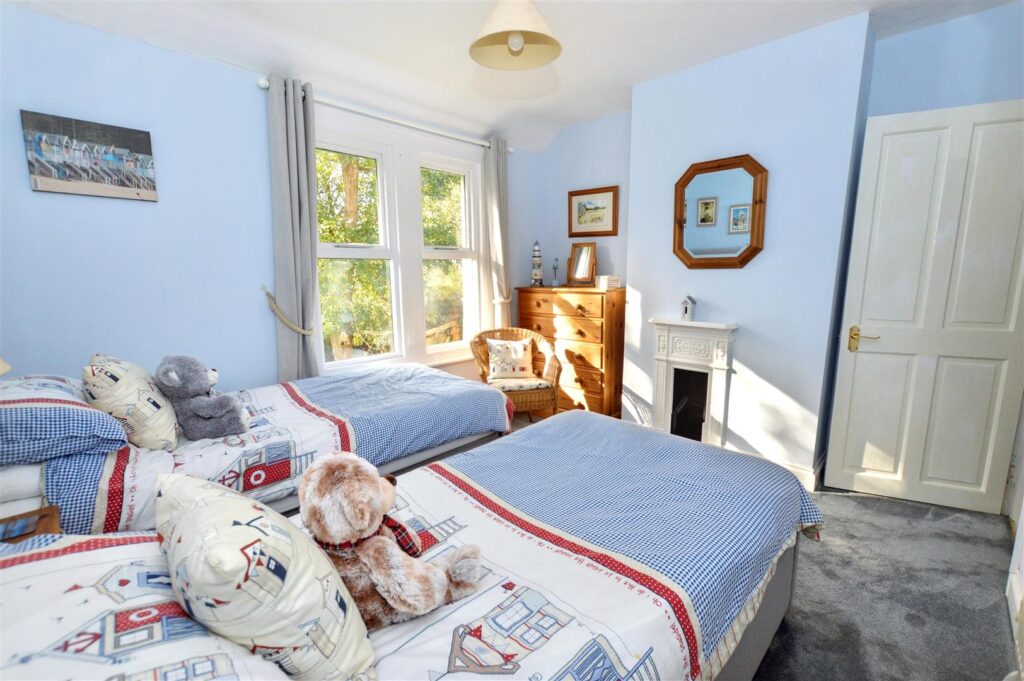
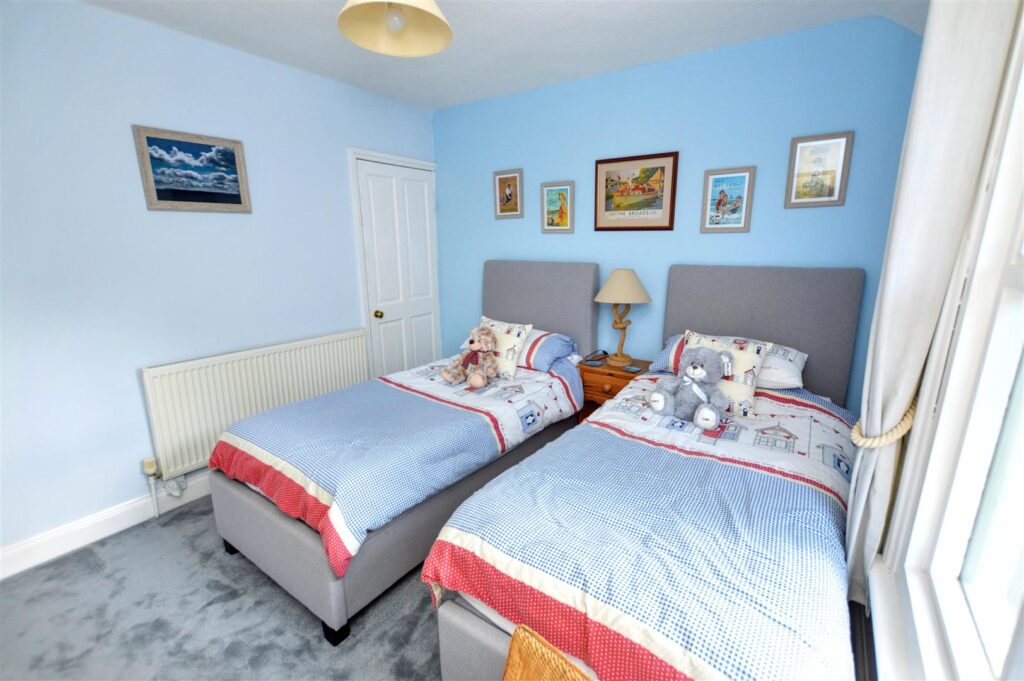
BEDROOM 2
Window to front aspect, radiator, period fireplace (sealed), built-in cupboard.
-
OUTSIDE
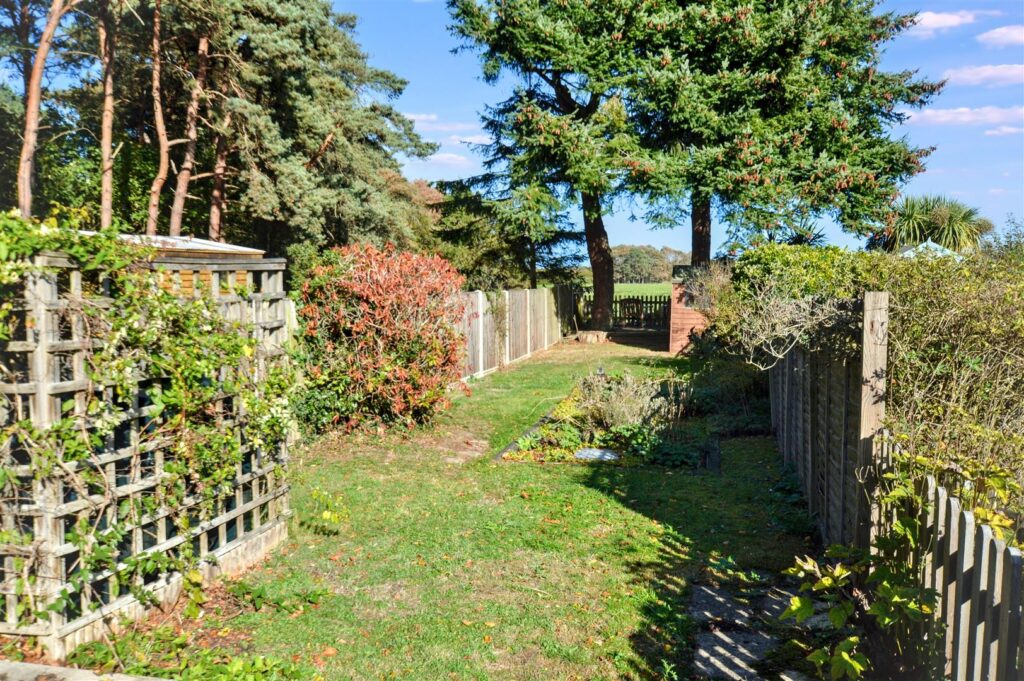
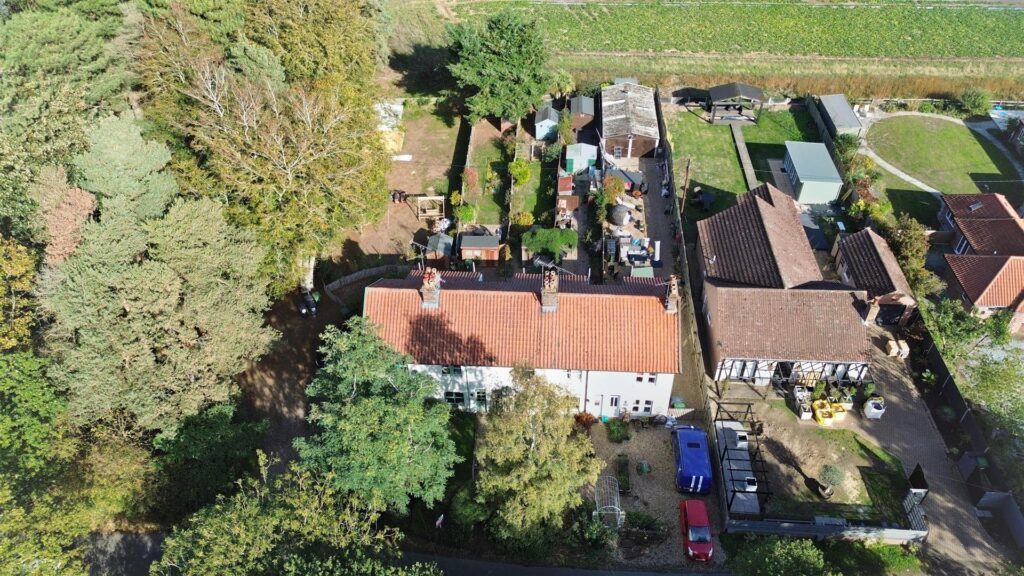
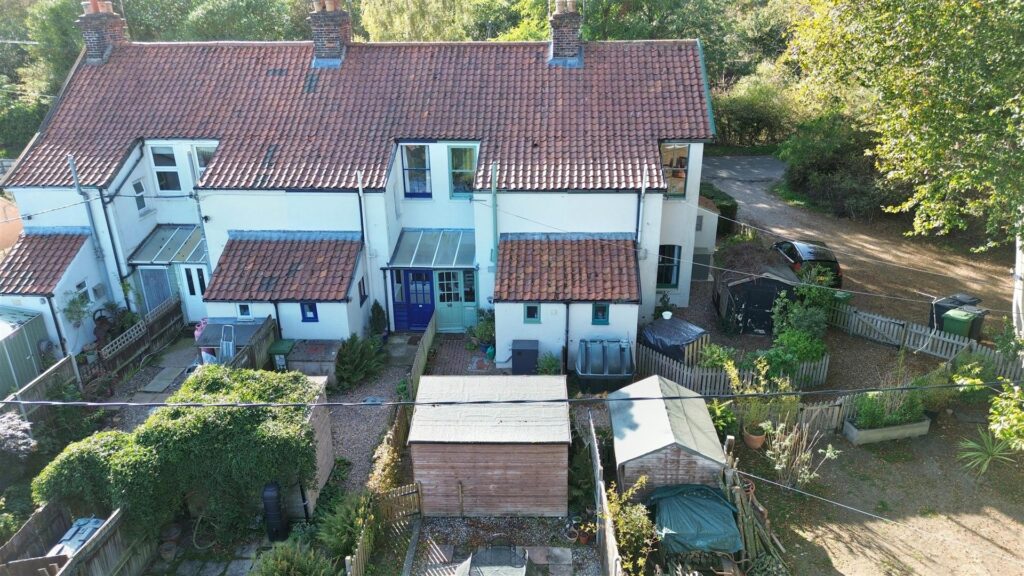
To the front of the property is a small garden area with lawn, mature hedging and shingled path to the front door. The rear garden is approached over a shared right of way at the rear where there is a TIMBER GARDEN SHED. A gate then leads to the private garden which is attractively arranged with a lawned area, established shrubs, screened oil storage tank, close boarded fencing and a decking area at the bottom of the garden strategically placed to benefit from the stunning open views. There is informal parking in the small copse at the end of the terraced, but this is not a legal arrangement.
-
AGENTS NOTE
The property is freehold, has mains electricity and water connected. Drainage is to a septic tank within the rear garden.
CONTACT US
Request a viewing on this property.