For Sale
Orchard Close
Sheringham
Guide Price
£595,000
SHARE
PROPERTY TYPE
House - Detached
3
2
2
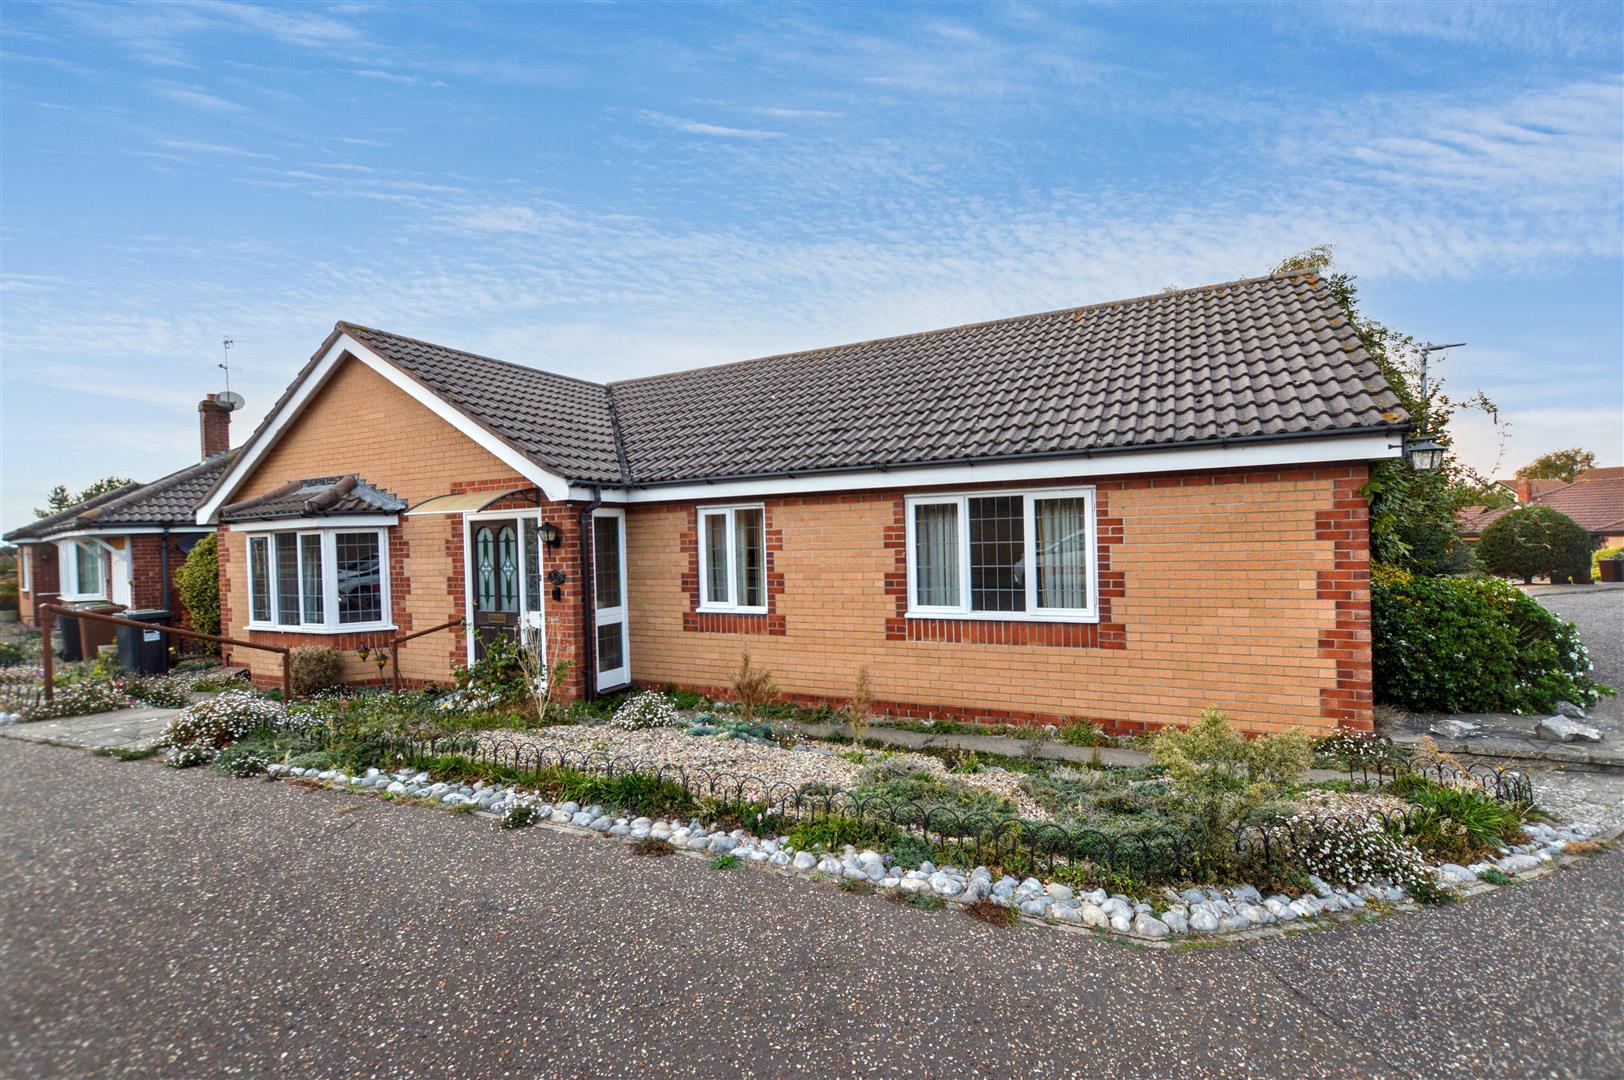
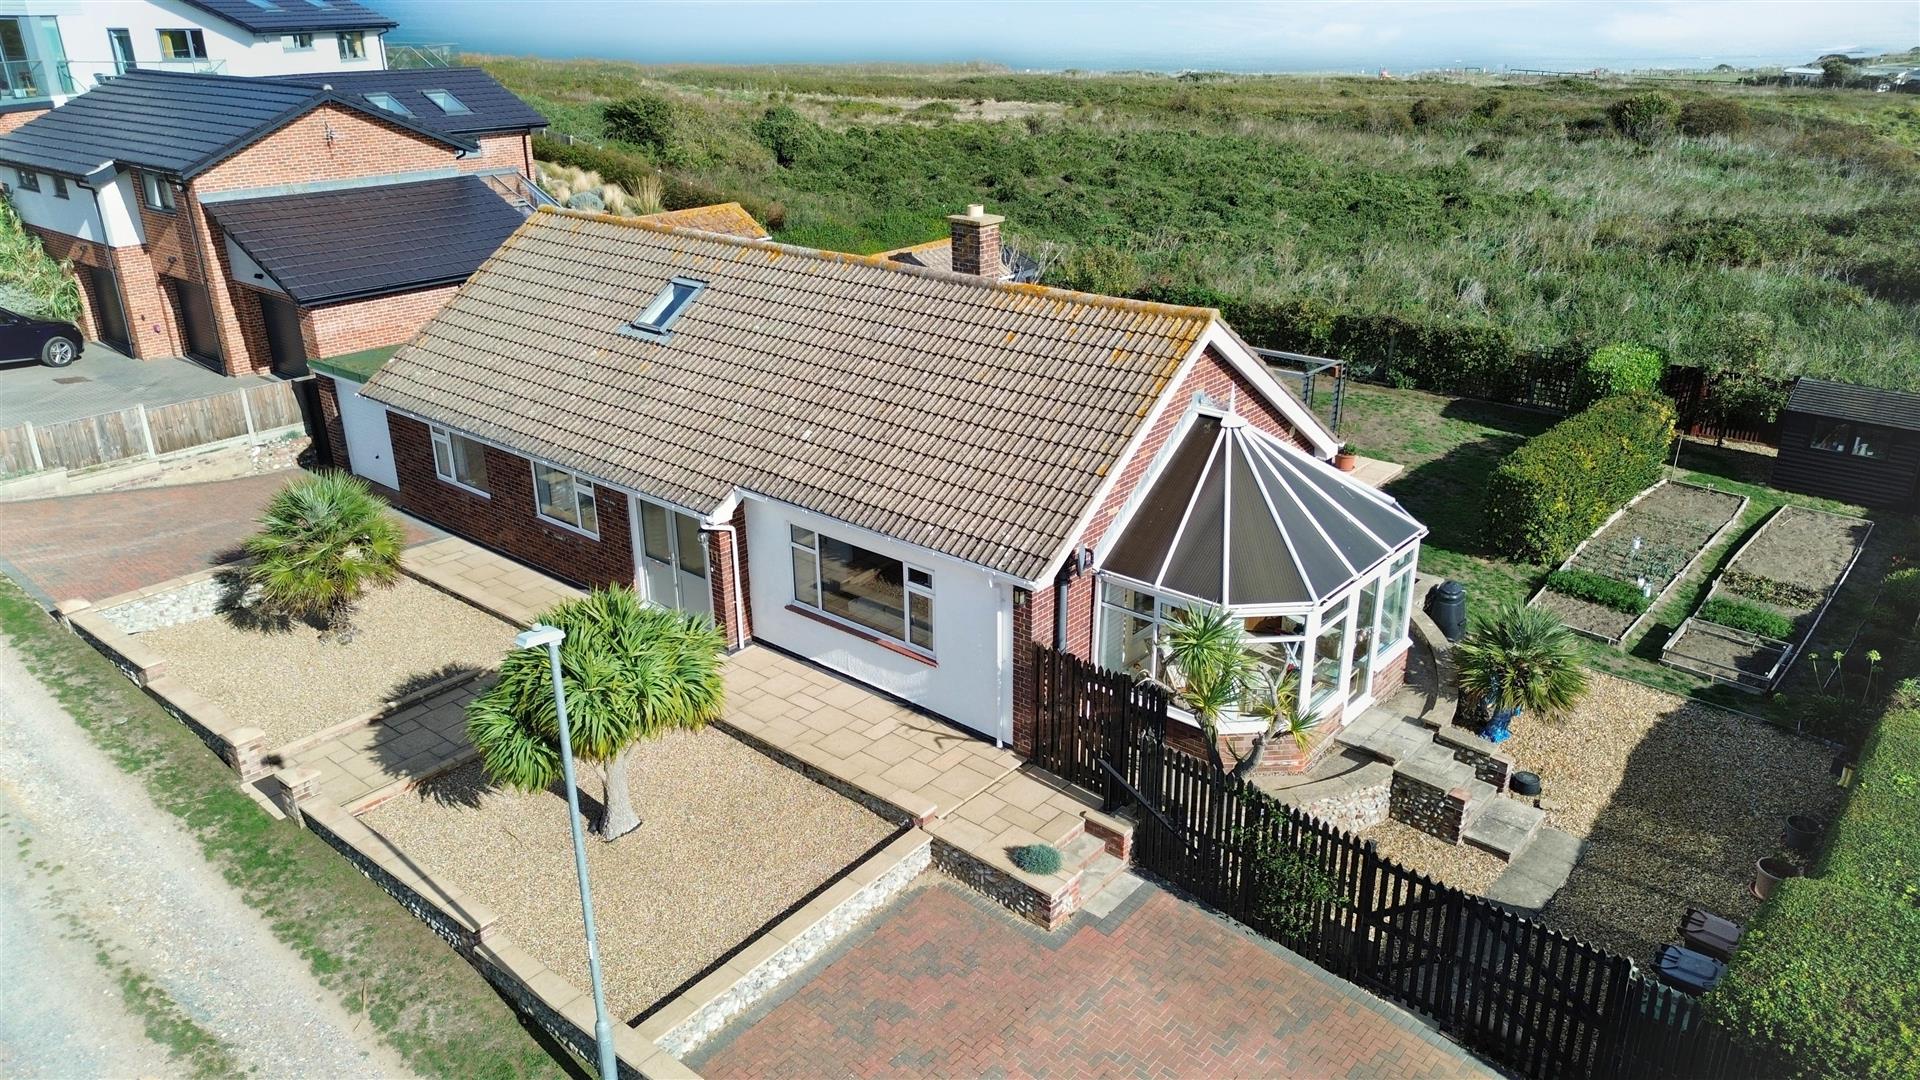
This property is, without doubt, one of the finest refurbishment projects we have inspected for some time. The quality and attention to detail is exquisite and may only be appreciated by a private viewing. This is a highly individual, detached home enjoying a cul-de-sac setting just off Holt Road and with views to the Golf Course and sea in the distance.
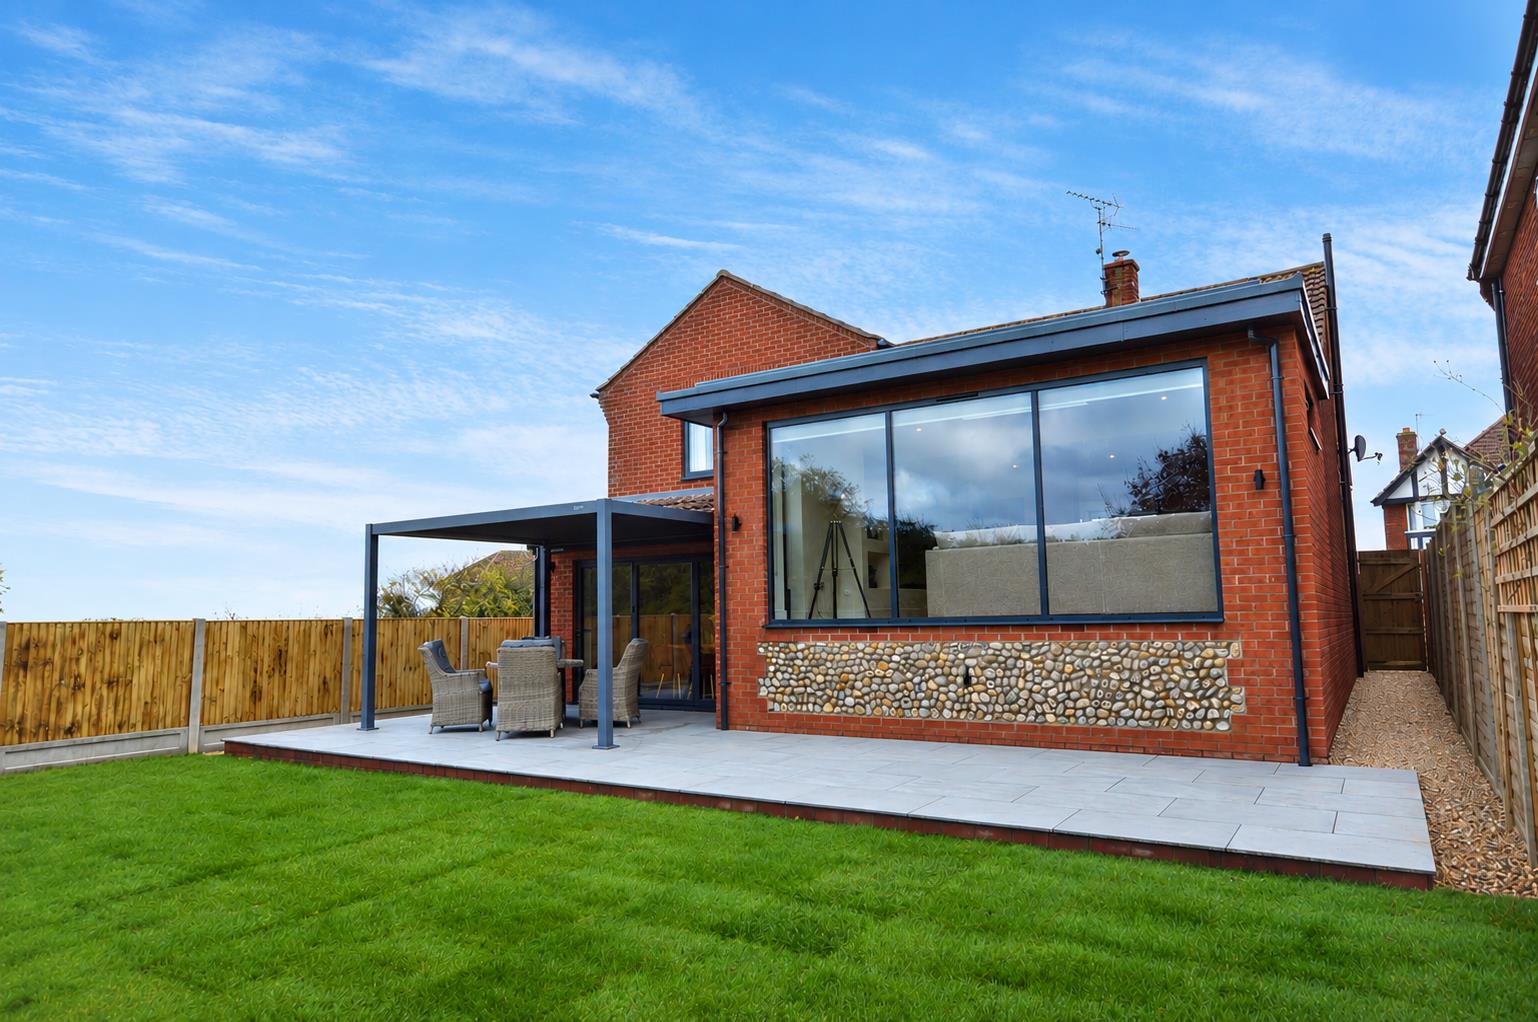
During the refurbishment, the property has been extended at the rear, has a new gas central heating system (underfloor on two floors and radiators on the top floor), new external windows and doors, new kitchen and bathrooms of the highest quality. The accommodation now benefits from three bedrooms, two bathrooms and beautifully proportioned reception room and kitchen/dining room.
Key Features
- -Coastal views from the principal rooms
- -Fully re-furbished and re-modelled
- -Stunning presentation
- -Split-level design over three levels
- -Superbly appointed throughout
- -Three bedrooms and two bathrooms
- -Newly installed gas heating system
- -Private viewing highly recommended
Room Descriptions
-
A unique home of outstanding quality set in a cul-de-sac location with coastal views. An ideal property for those seeking effortless living by the seaside.
-
ENTRANCE HALL
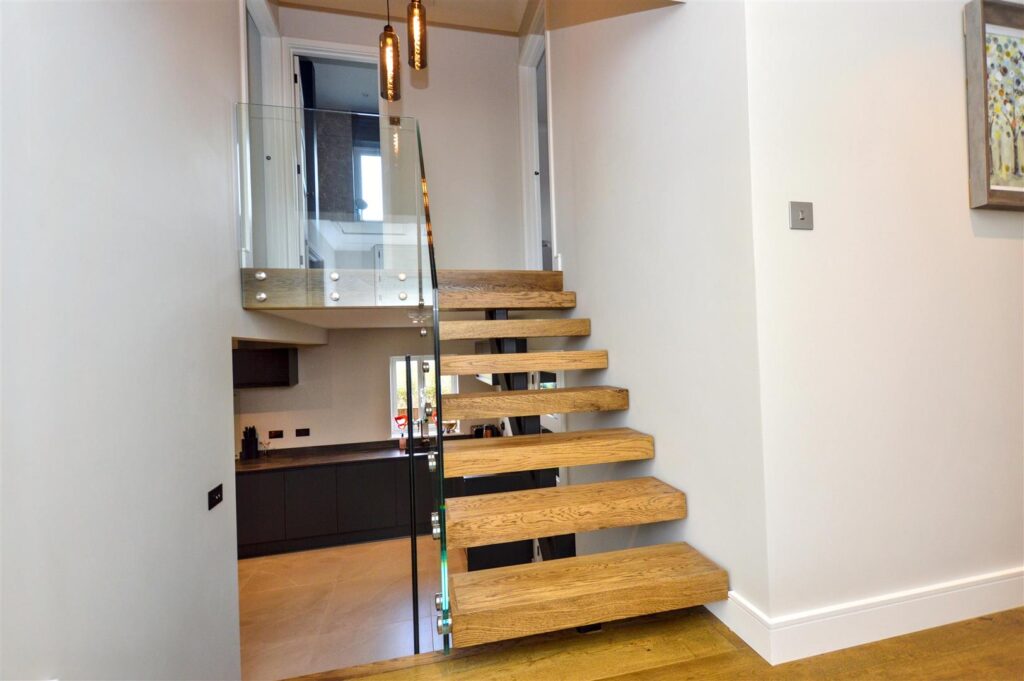
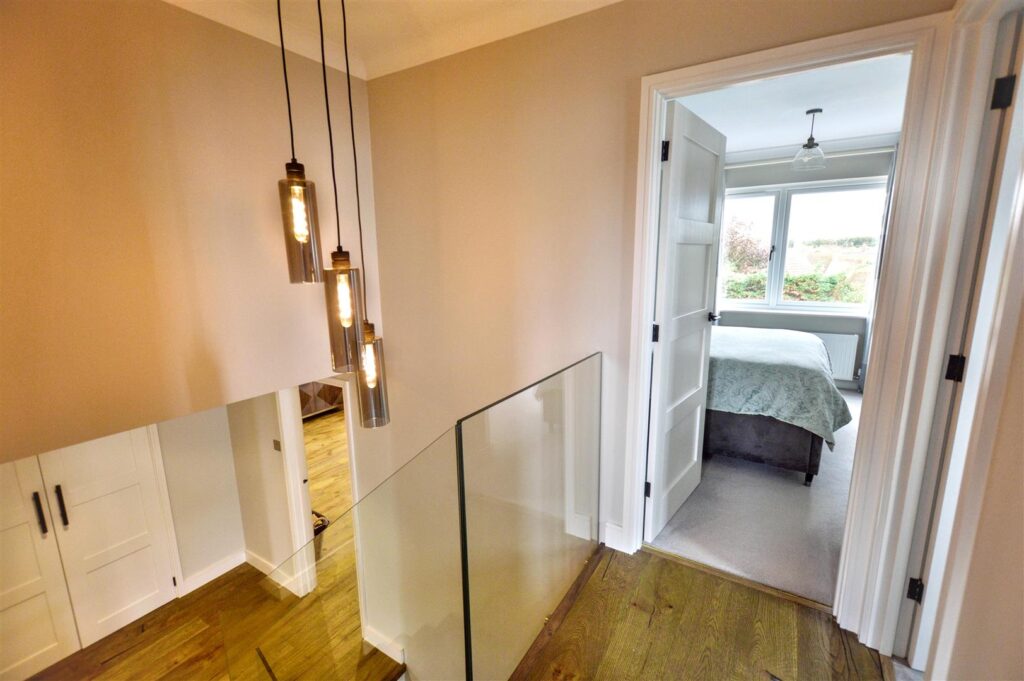
Part-glazed, composite entrance door, inset coir matting leading to engineered oak flooring. Glass balustrade and floating oak stairs to lower ground floor and first floor, built-in cloaks cupboard with storage cupboards above.
-
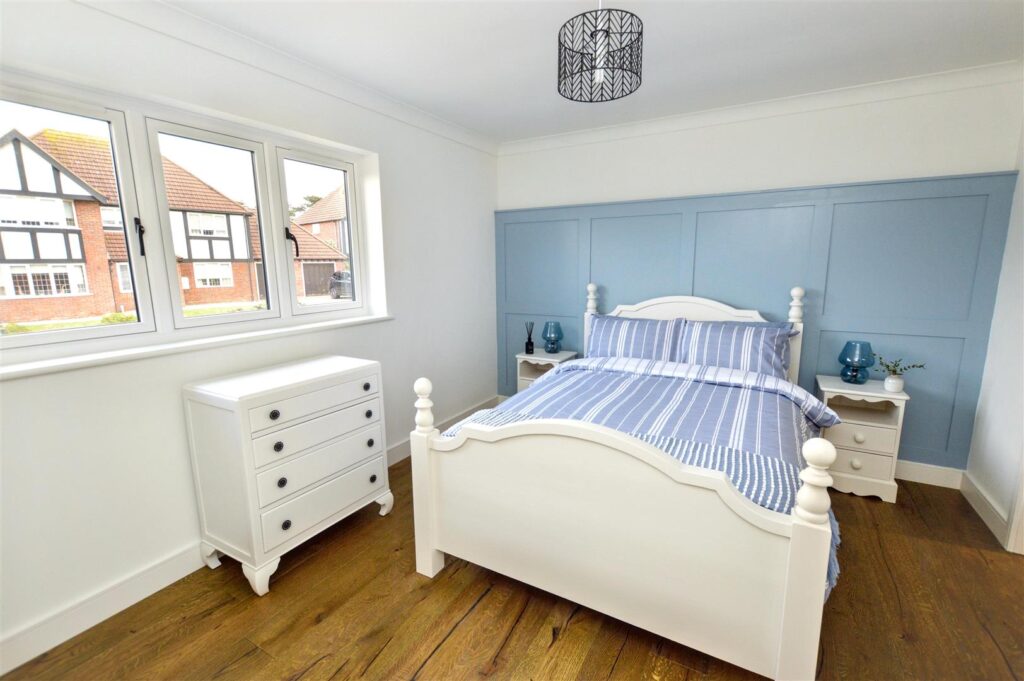
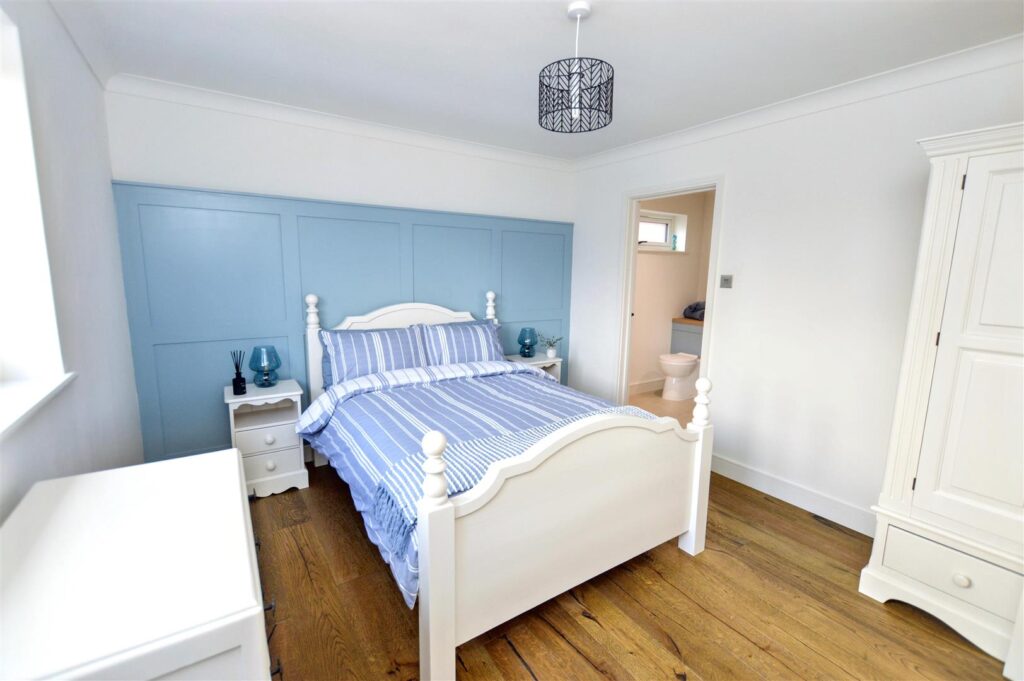
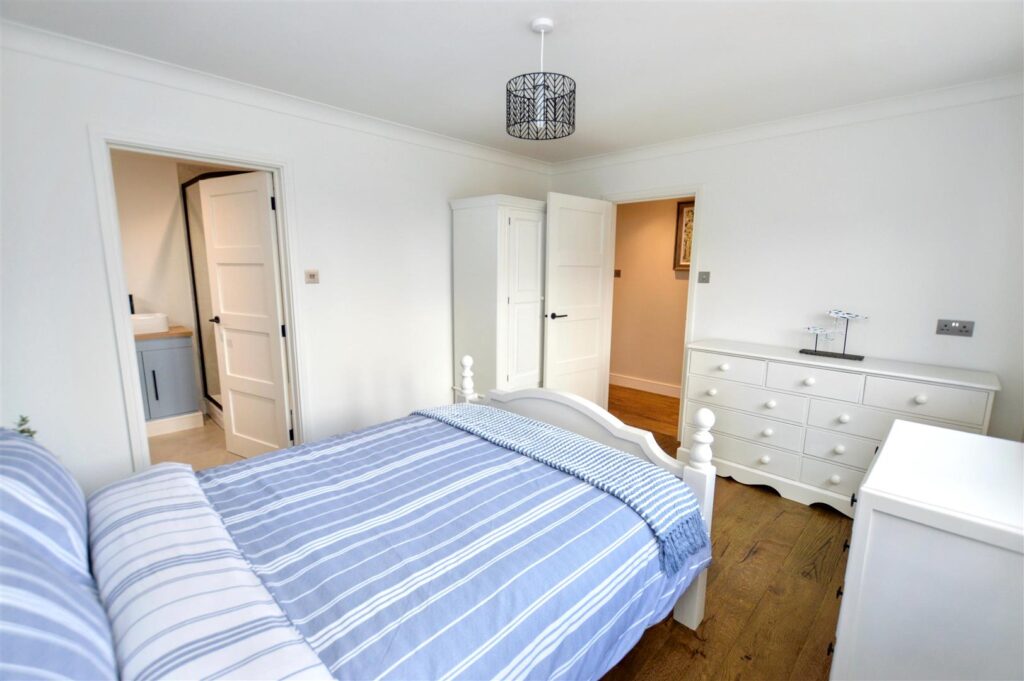
BEDROOM 1
Window to front aspect, engineered oak flooring, panelling to one wall, door to:
-
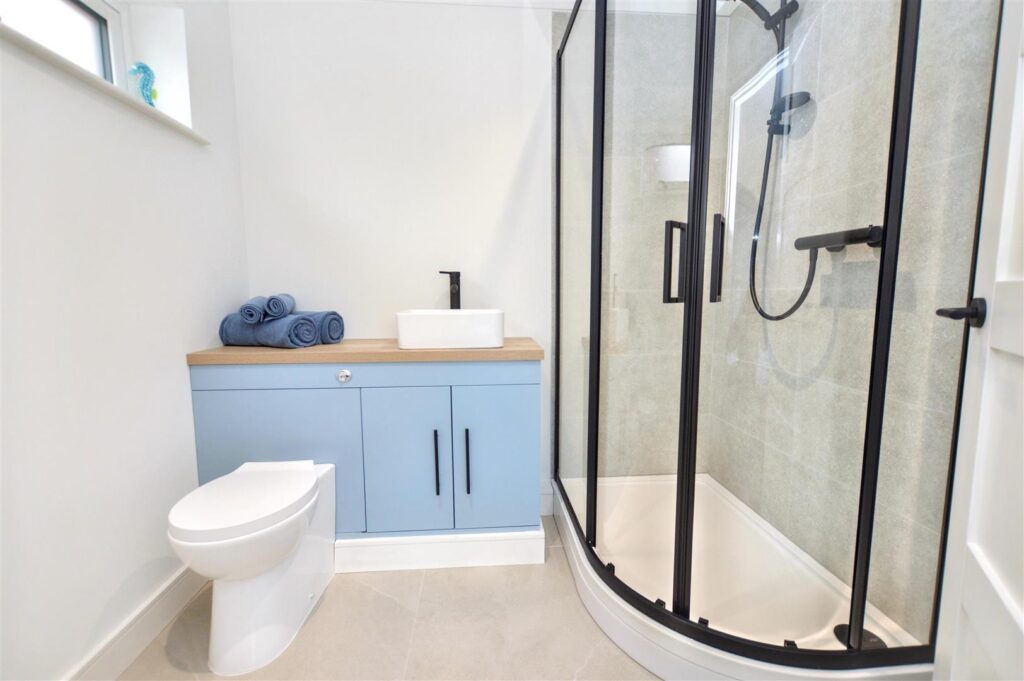
ENSUITE
High level window to side aspect, contemporary corner shower enclosure with mixer shower. Wall mounted towel rail, vanity washbasin with cupboards beneath, concealed cistern w.c.
-
LOUNGE
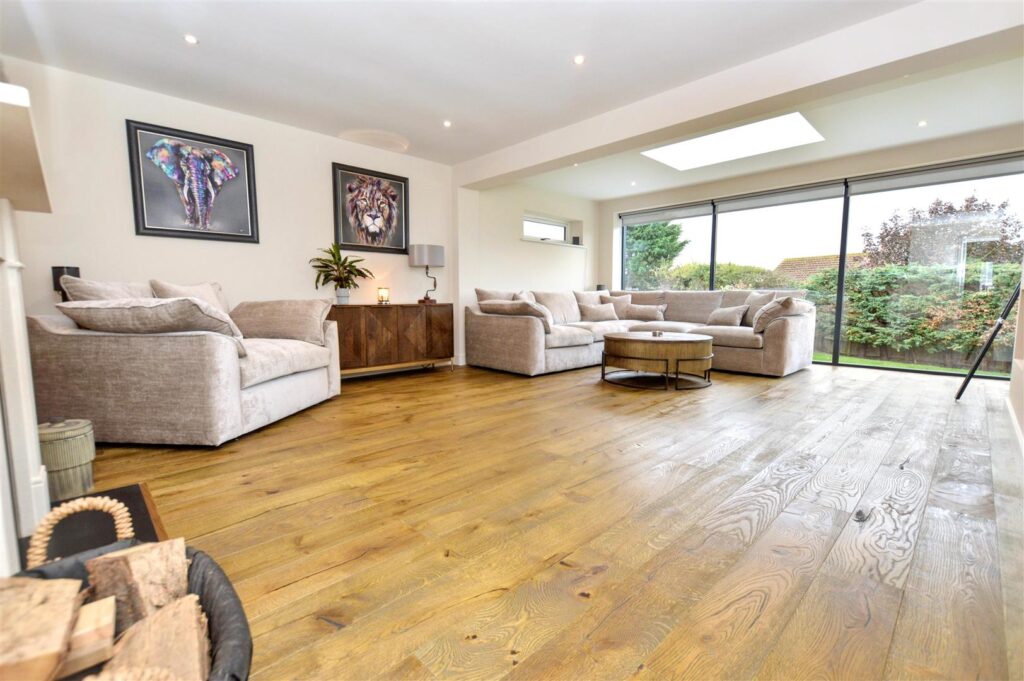
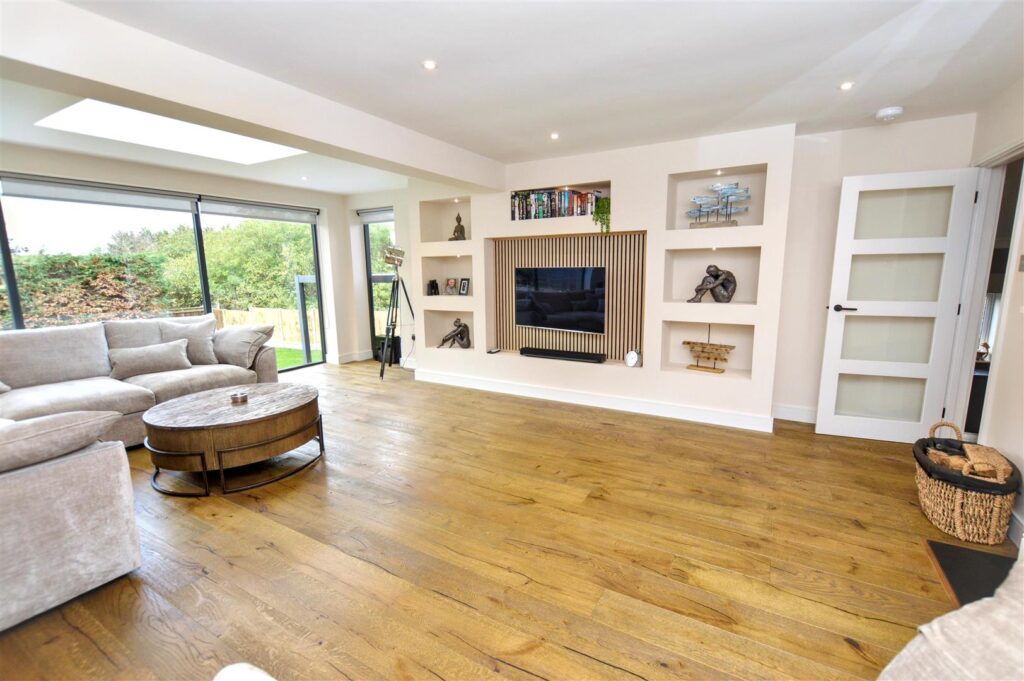
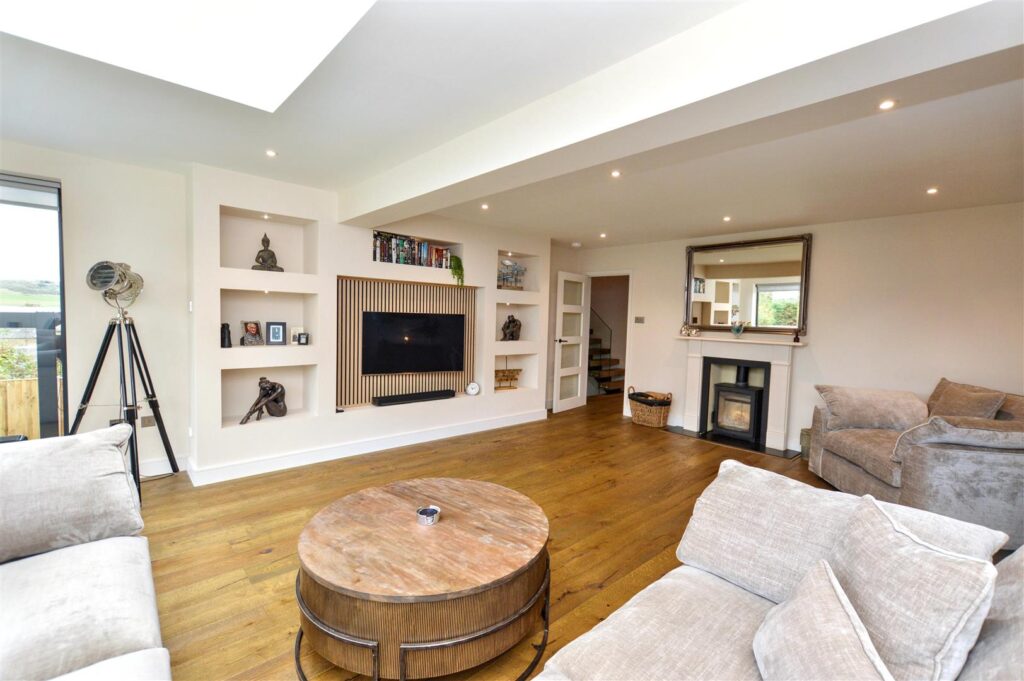
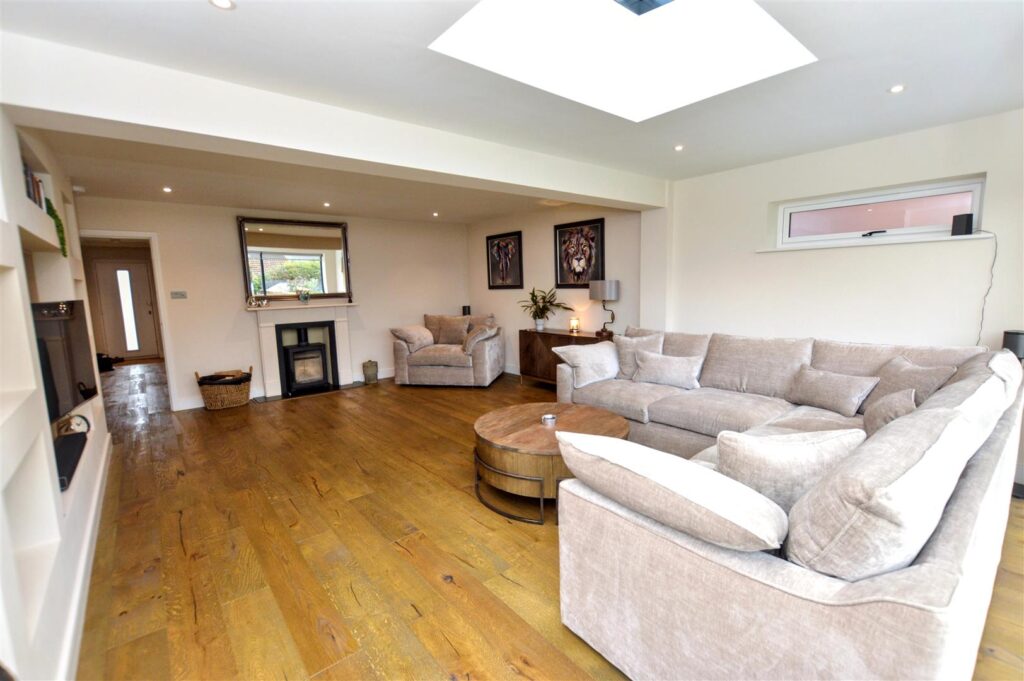
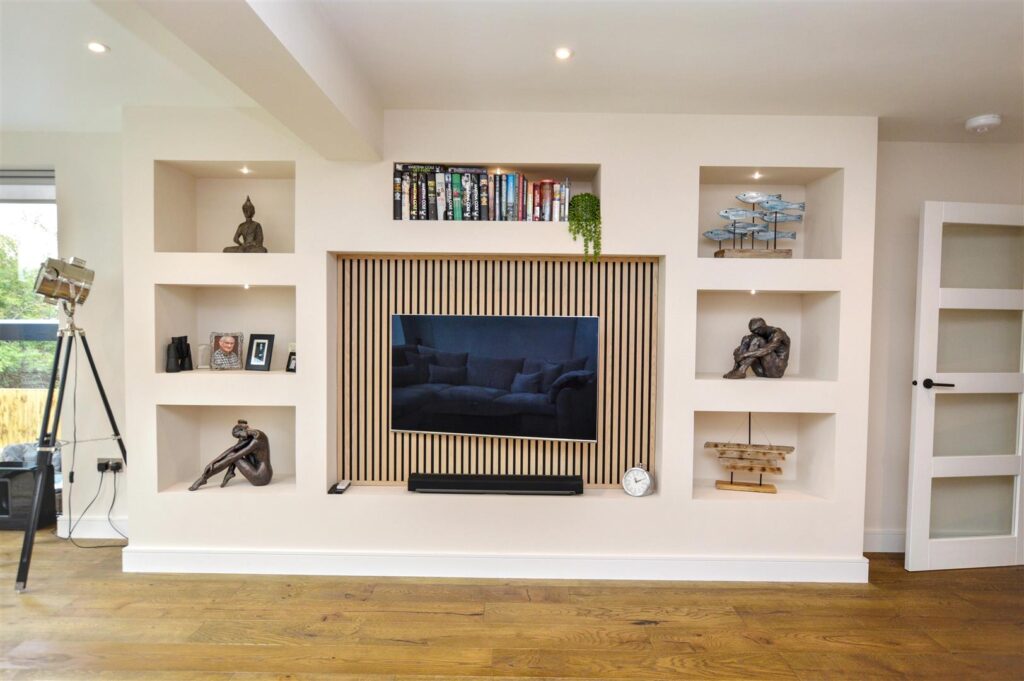
A superb room with full height windows to front aspect with views to the coast and golf course. Further high level window to the side and lantern roof making this a light and airy space. Engineered oak floor, wood burning stove in recess with tiled hearth. Media wall with ornamental recesses, provision for TV and cat 6 cabling. Glass panelled door to hallway.
- LOWER GROUND FLOOR
-
KITCHEN/DINING ROOM
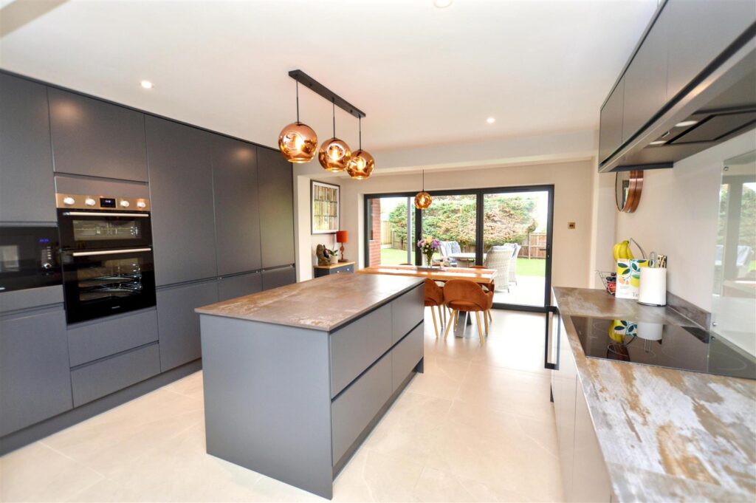
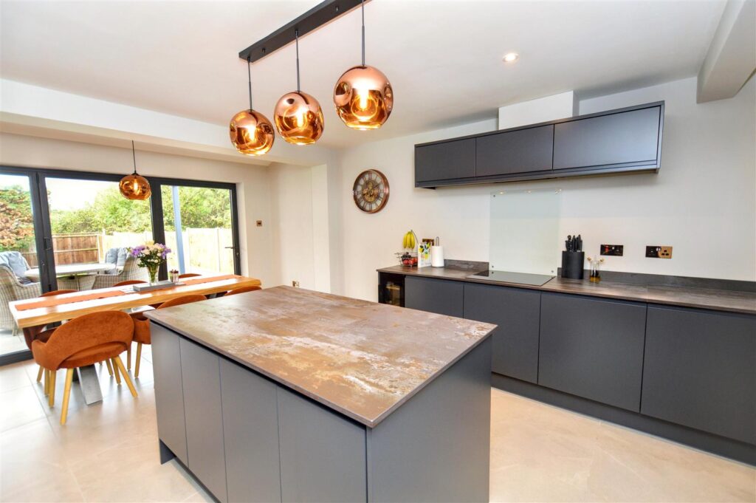
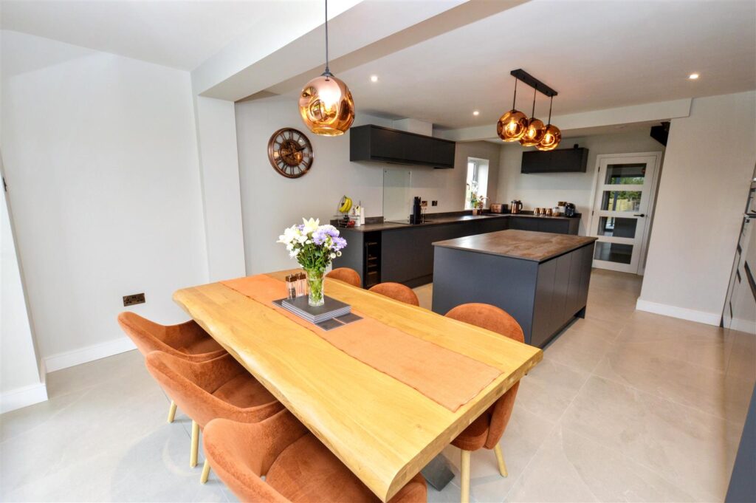
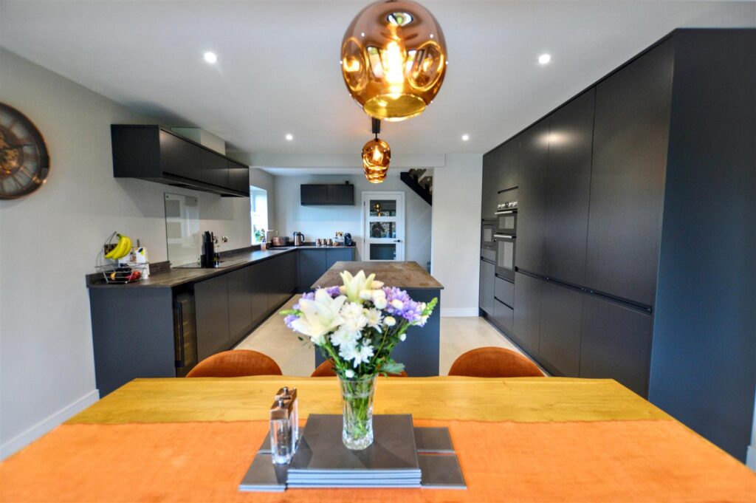
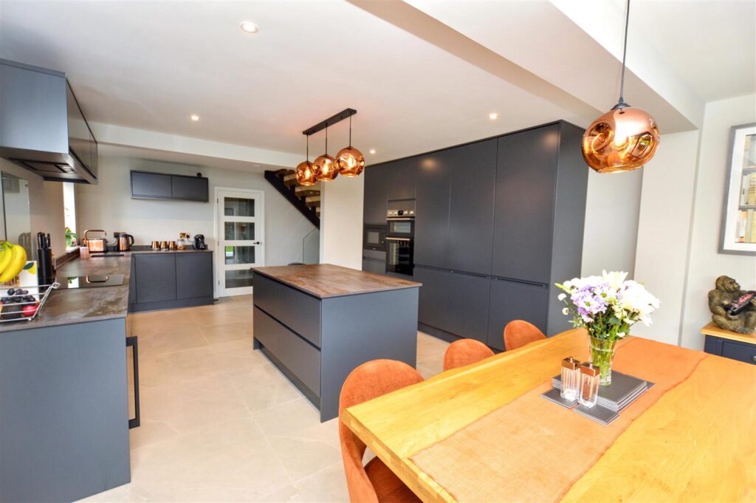
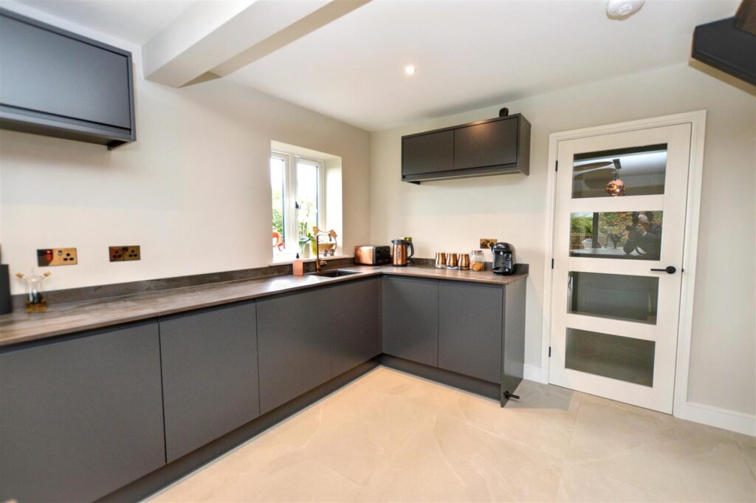
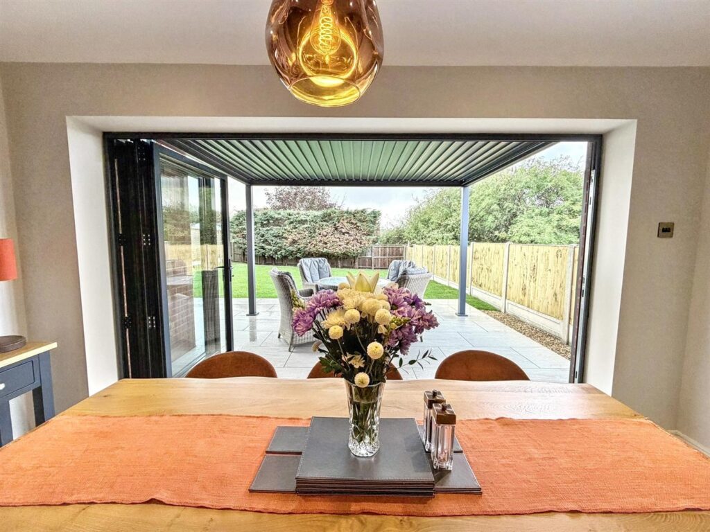
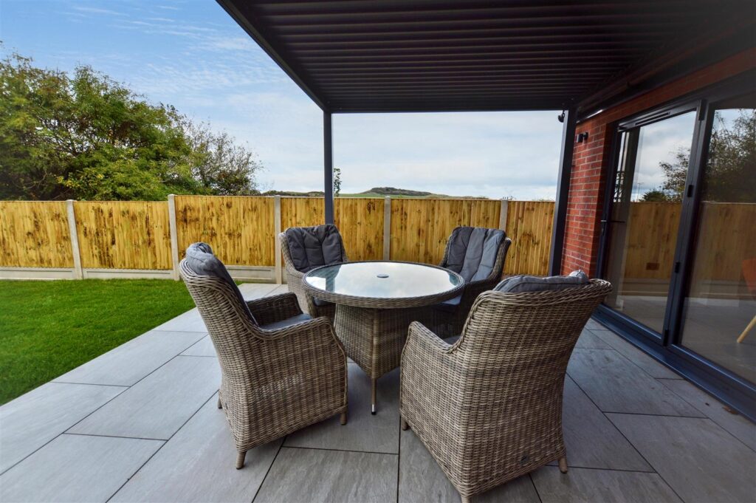
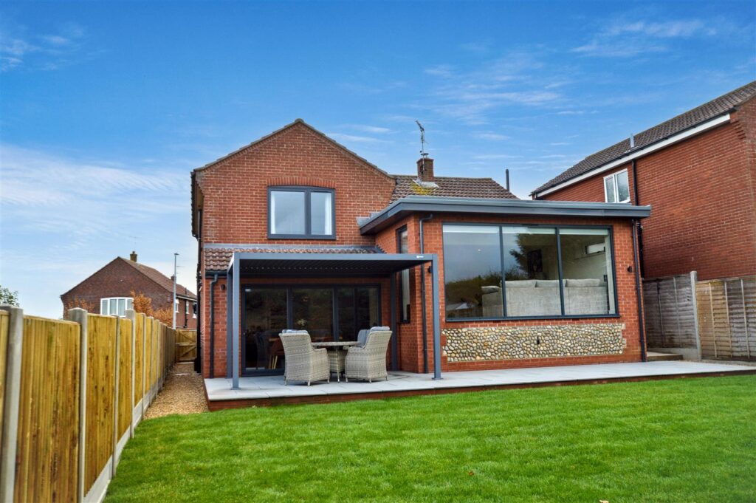
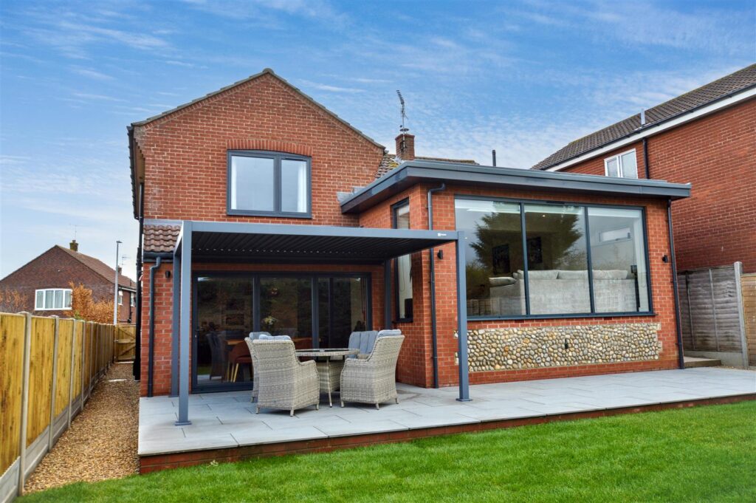
Another exceptional room fitted with a comprehensive range of modern, contemporary base and wall cabinets, including an island unit, all with solid Dekton work surfaces and matching upstands. Integrated sink unit with mixer tap, inset induction hob with glass splashback, integrated wine cooler, double oven, microwave and fridge/freezer. Tiled floor, ample space for dining with full-width bi-fold doors opening to the patio thus creating an extended dining area during the summer months. Glass panelled door to;
-
UTILITY AREA
With built-in cupboard housing washing machine and tumble dryer (appliances not included), access to garage and door to:
-
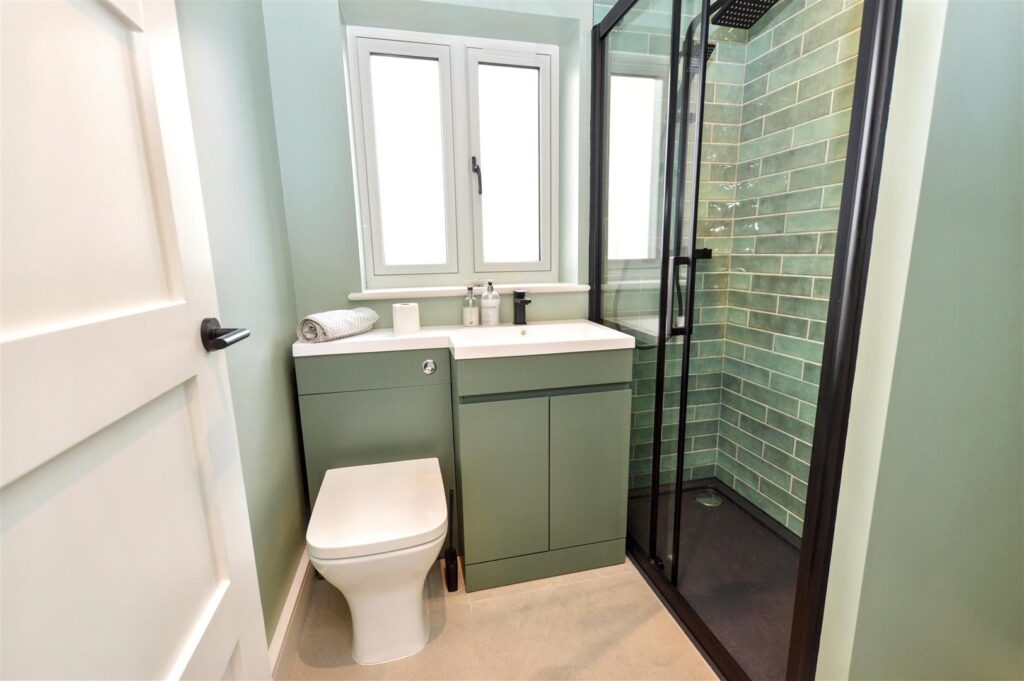
SHOWER ROOM
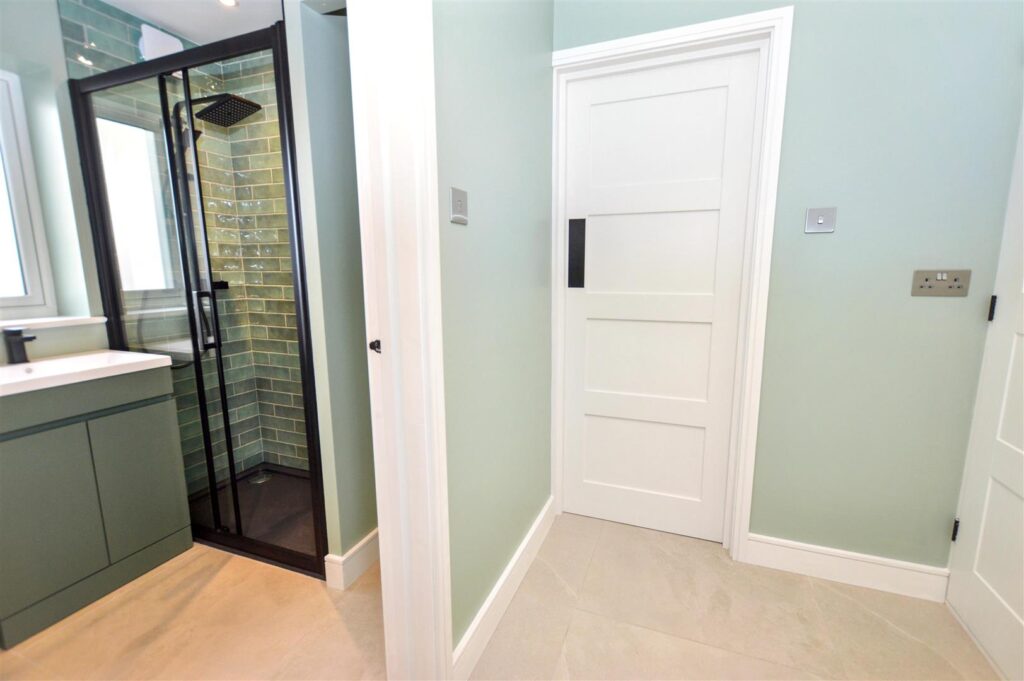
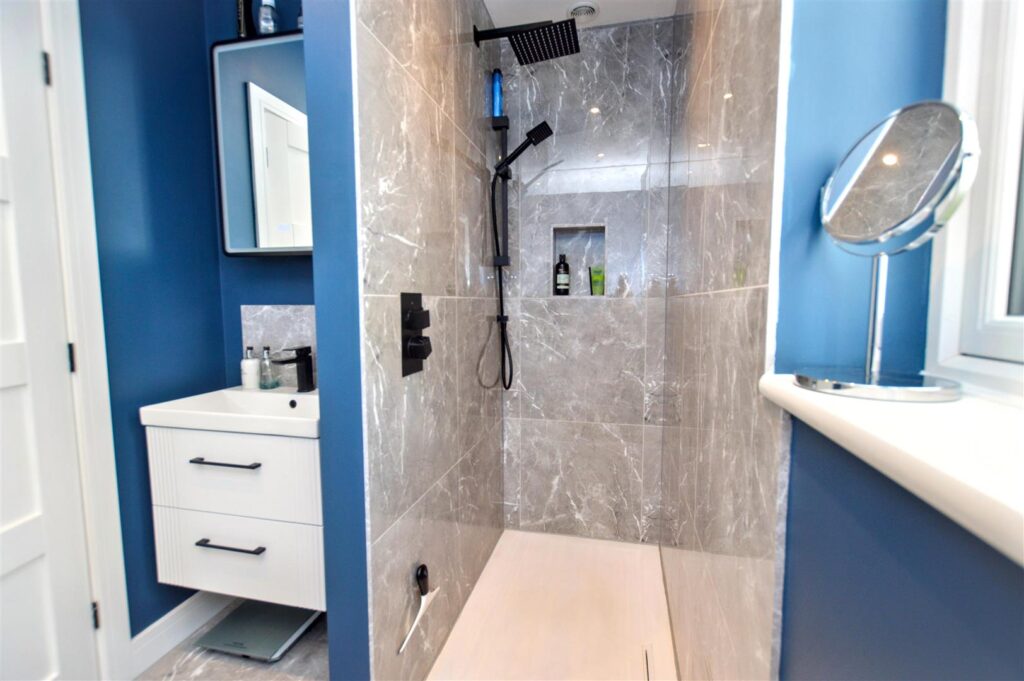
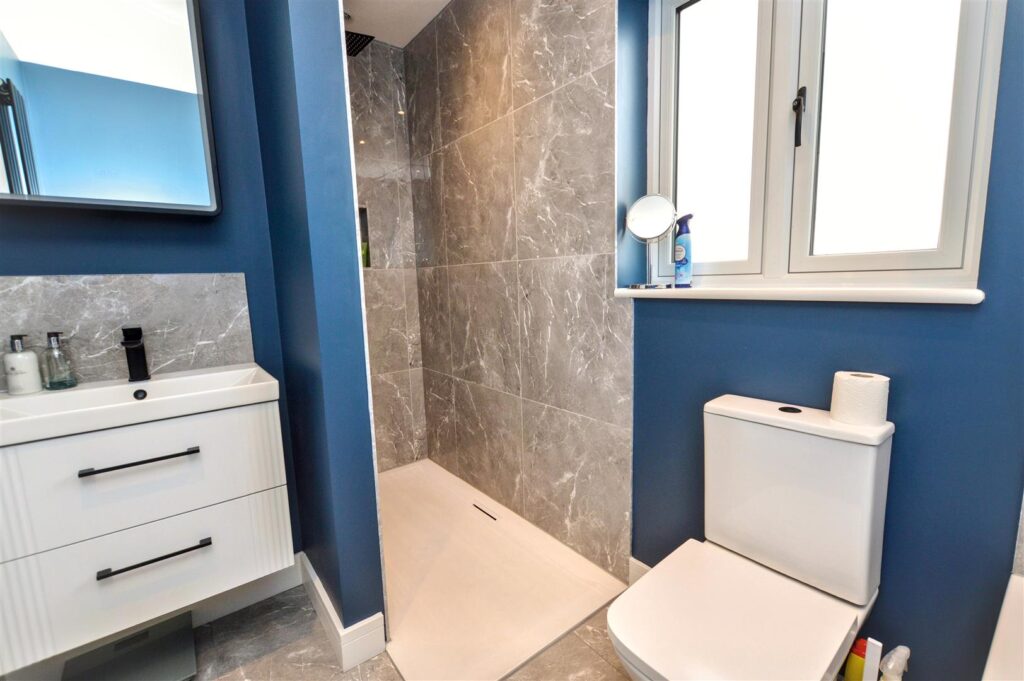
Modern, contemporary shower enclosure with tiled splashbacks and mixer shower unit, vanity washbasin with cupboards beneath, concealed cistern w.c., window to side aspect.
-
UPPER FLOOR LANDING
Glass balustrade, access to roof space, engineered oak flooring.
-
BATHROOM
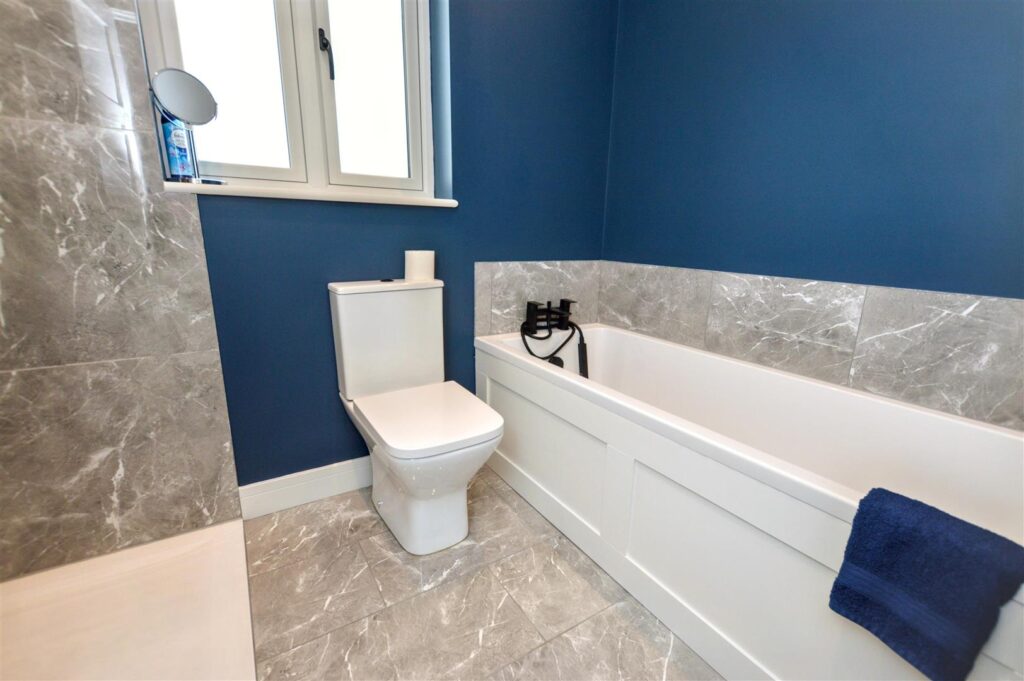
Panelled bath with mixer tap and shower attachment, wall hung vanity unit with drawers beneath, fully tiled shower area with mixer shower unit, close coupled w.c., window to side aspect. Vertical radiator, wall-mounted mirrored and illuminated cabinet.
-
BEDROOM 2
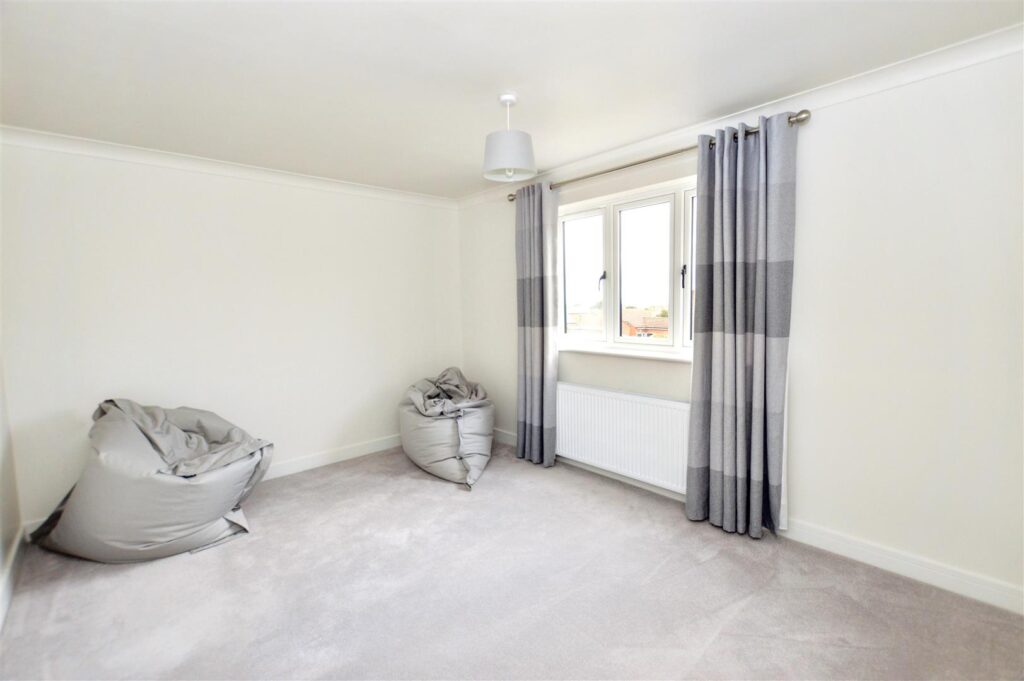
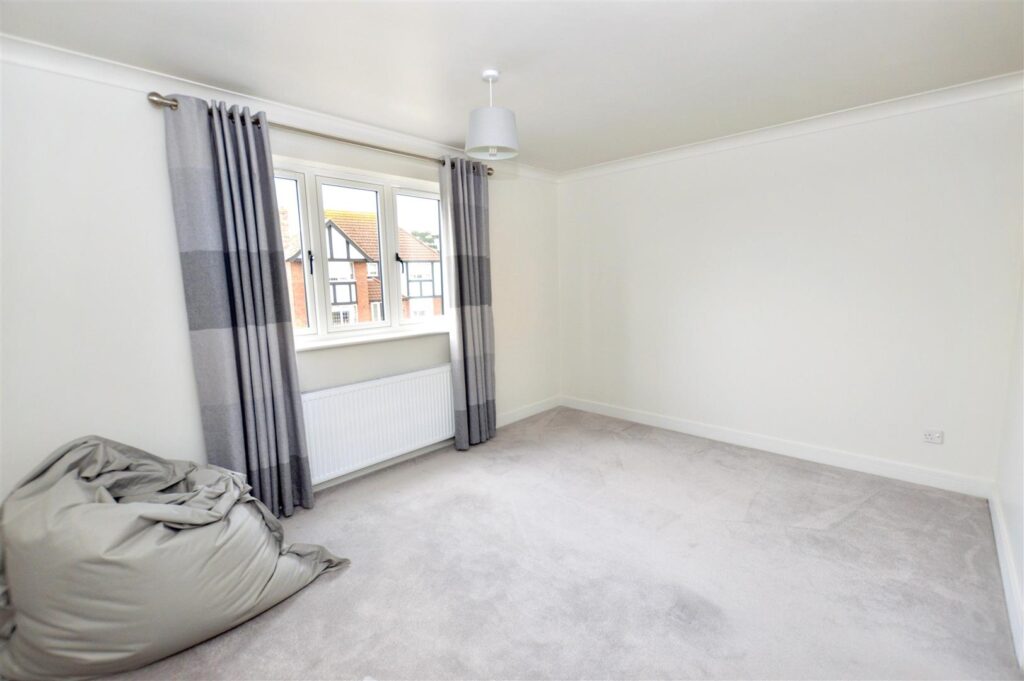
Window to front aspect, radiator.
-
BEDROOM 3
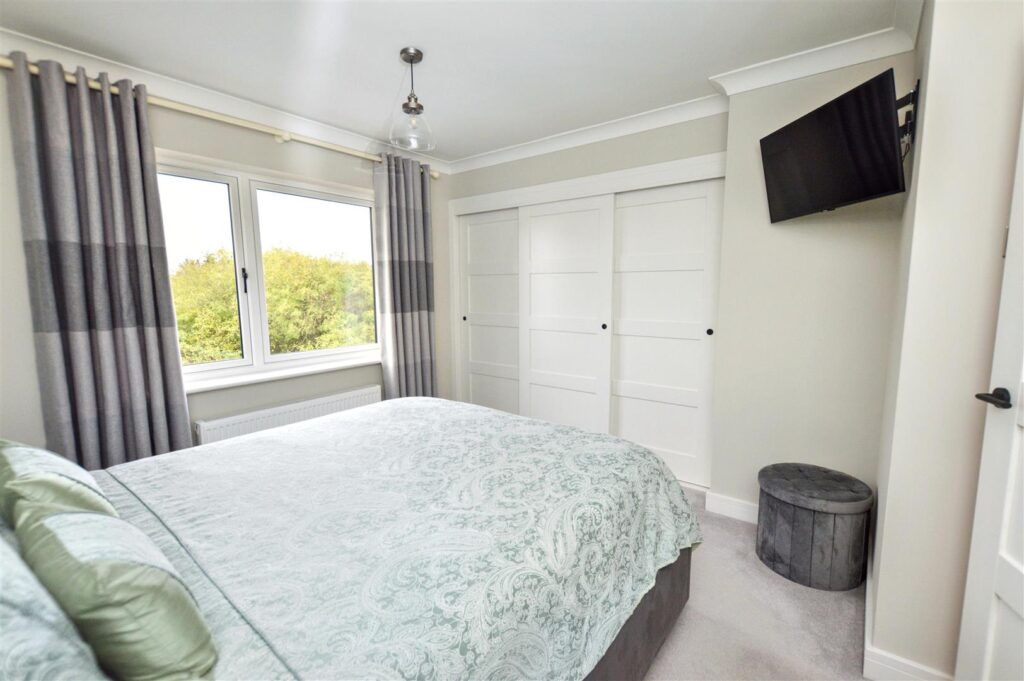
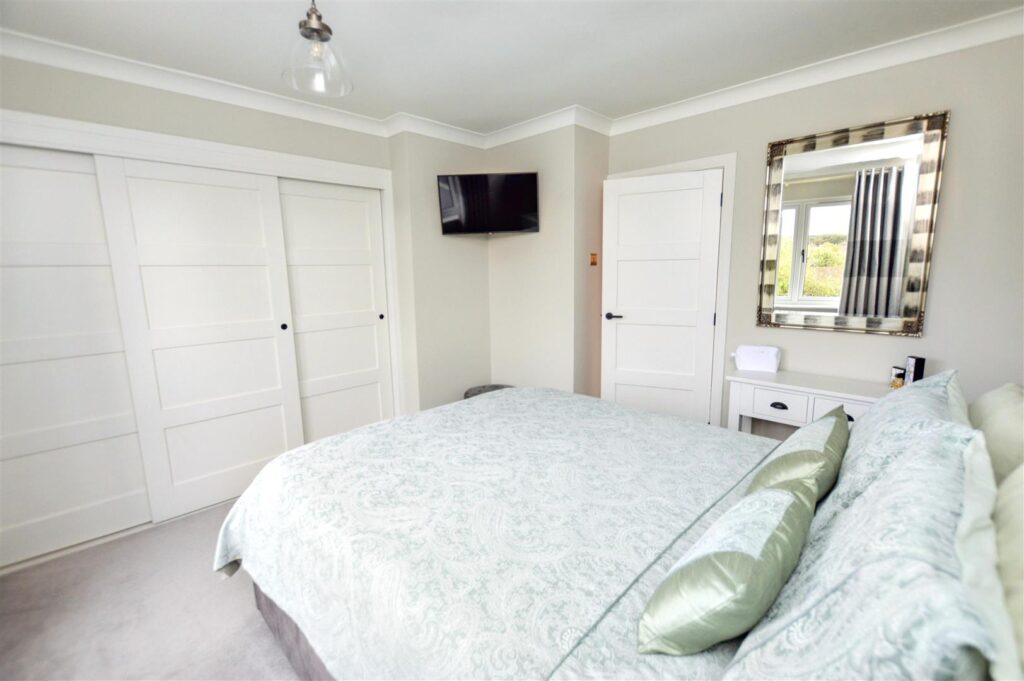
Window to rear aspect, part-panelled wall, radiator, one wall fitted with full-height triple wardrobe, provision for wall-mounted TV.
-
GARAGE
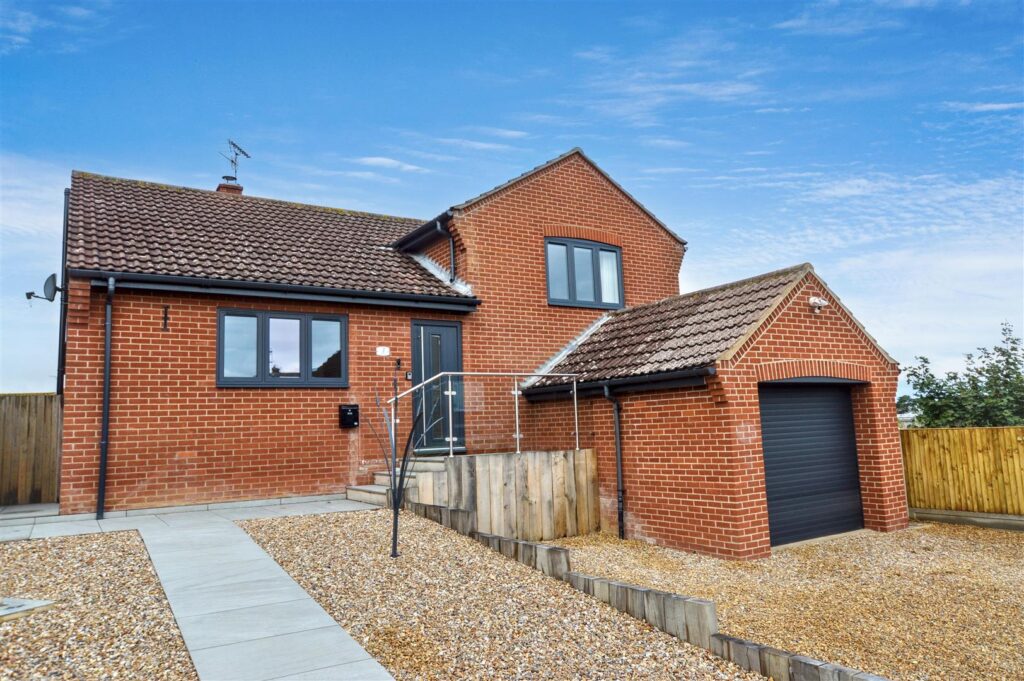
With access from Utility area. Electric roller door, electric light and power points, wall-mounted gas boiler providing central heating and domestic hot water.
-
AGENTS NOTE
The property is Freehold, has all mains services connected and has a Council Tax Rating of Band E.
-
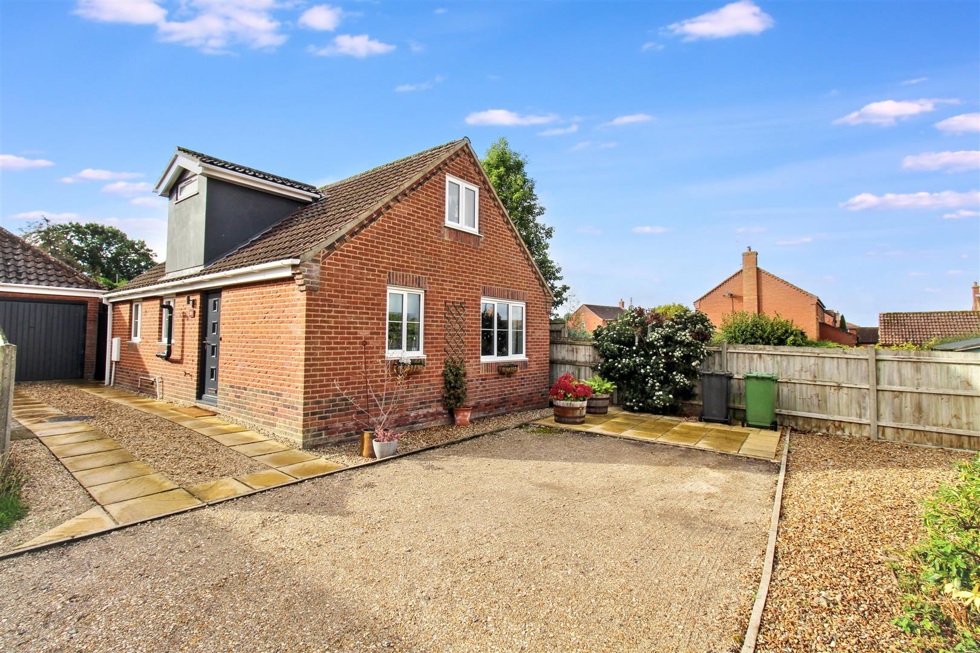
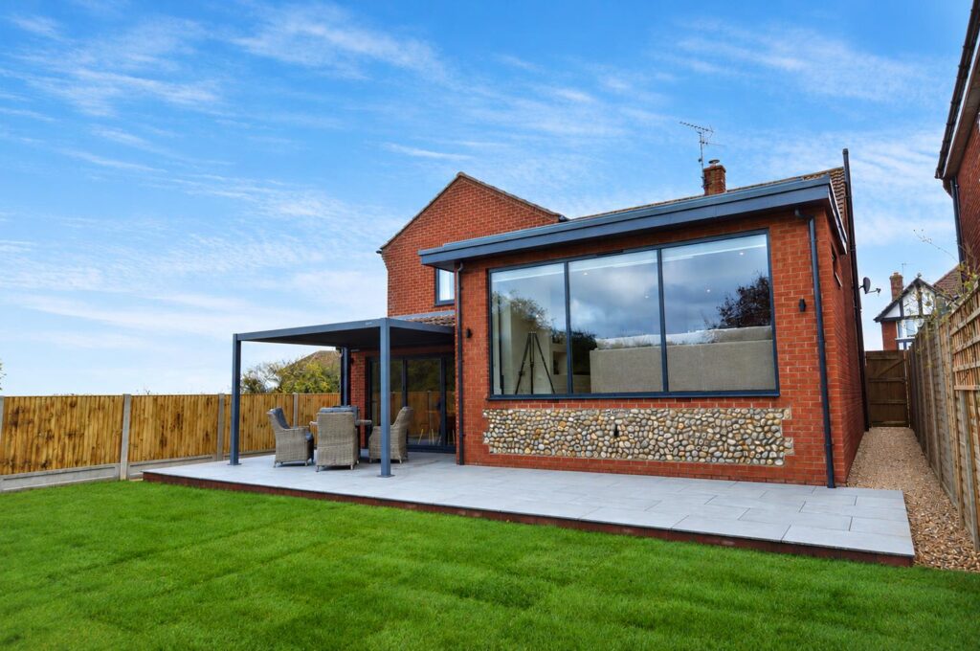
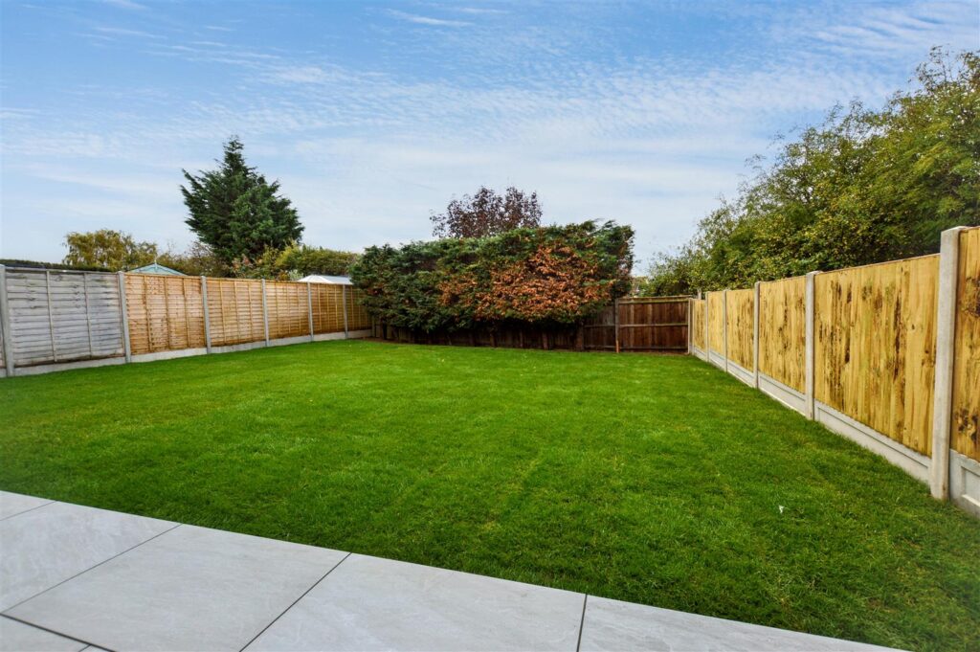
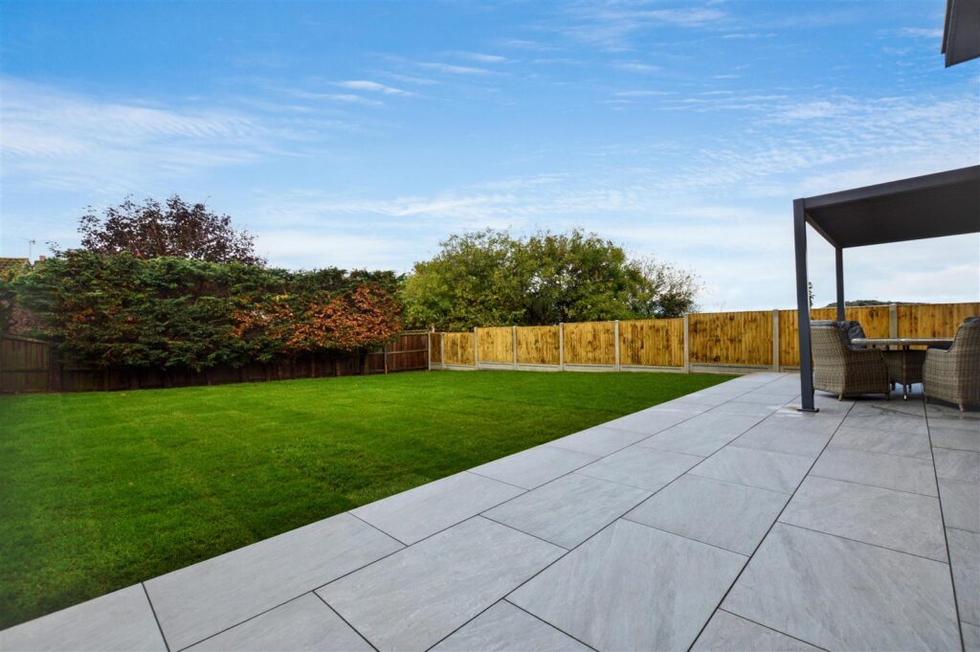
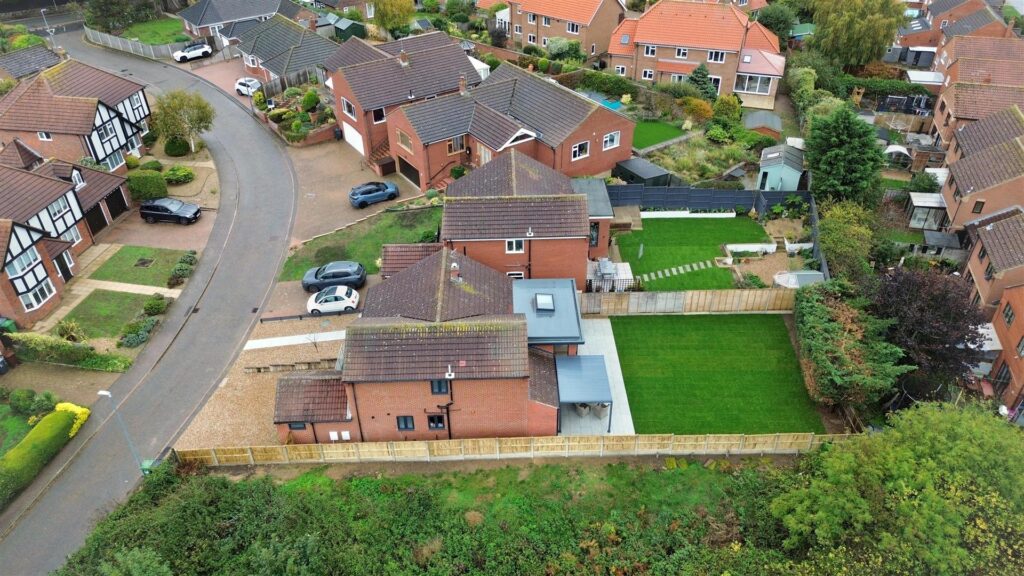
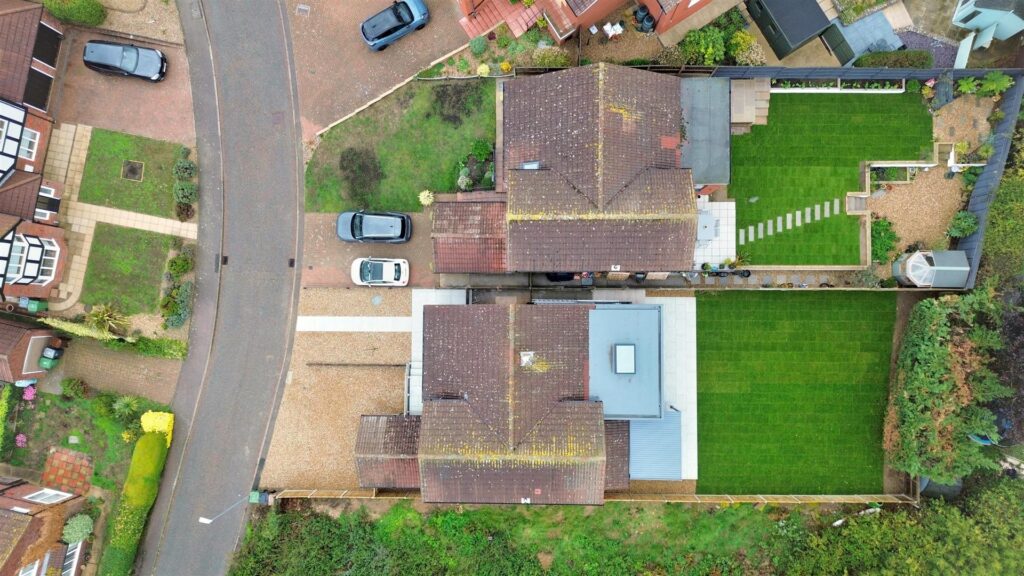
To the front of the property is a gravelled driveway leading to the garage and providing off-road parking for vehicles. A newly laid pathway then leads up to the front entrance and to the side gate. This leads to the rear garden which is fully enclosed by close-boarded fencing and has a newly laid lawn and patio providing ample space for alfresco dining.
CONTACT US
Request a viewing on this property.