For Sale
Morris Street
Sheringham
Guide Price
£375,000
SHARE
PROPERTY TYPE
House - Semi-Detached
3
3
2
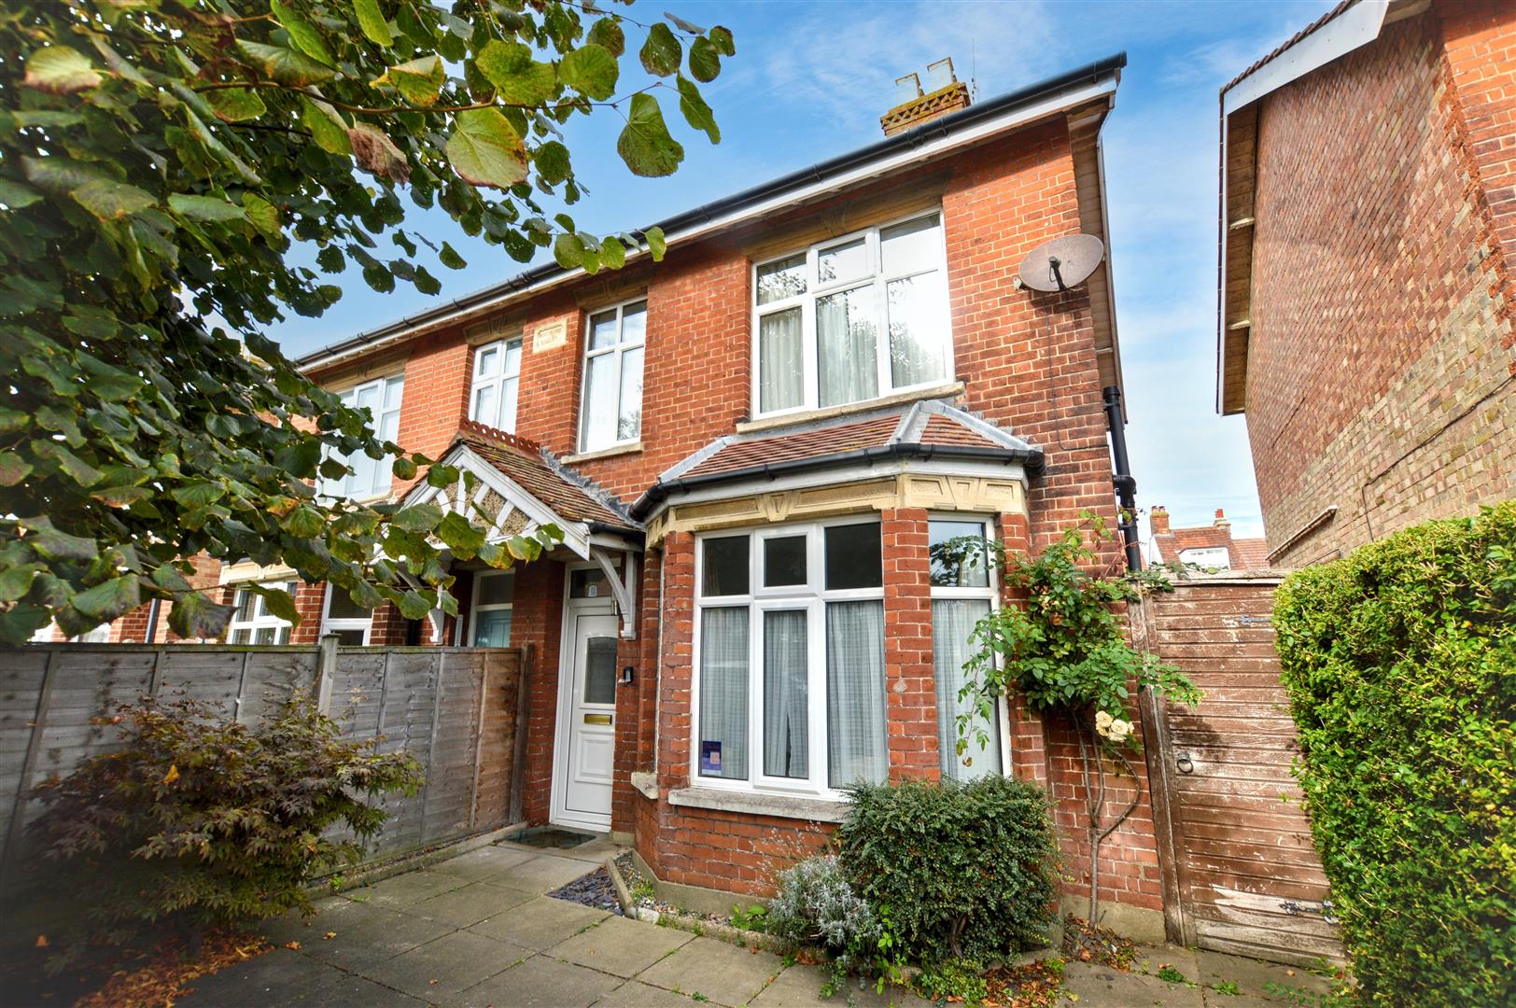
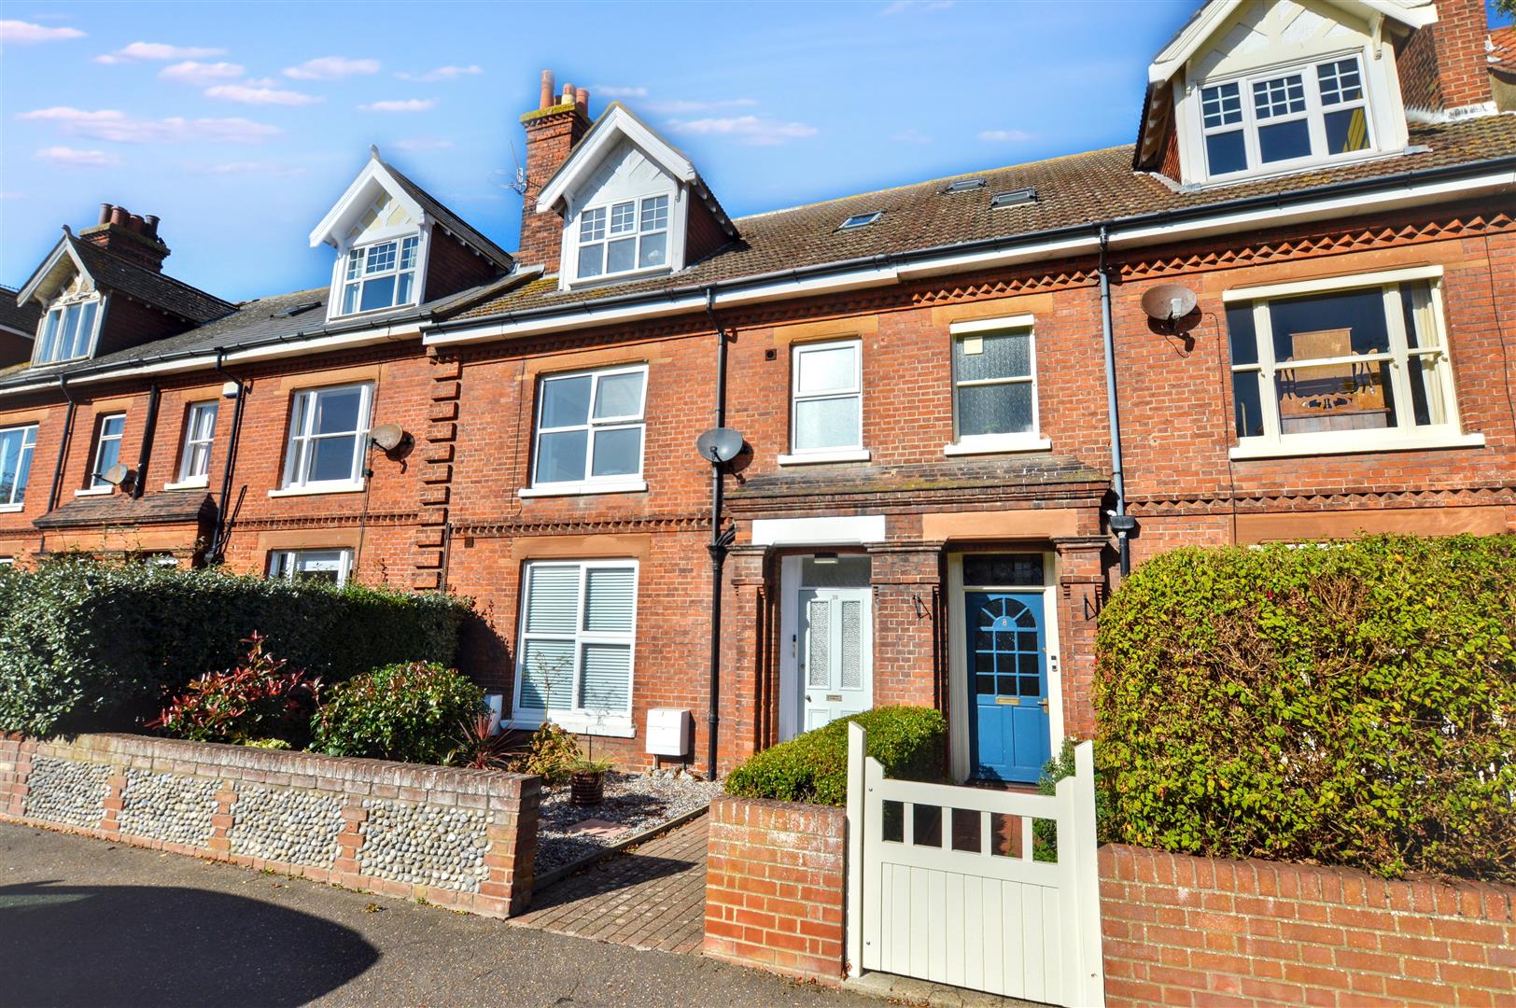
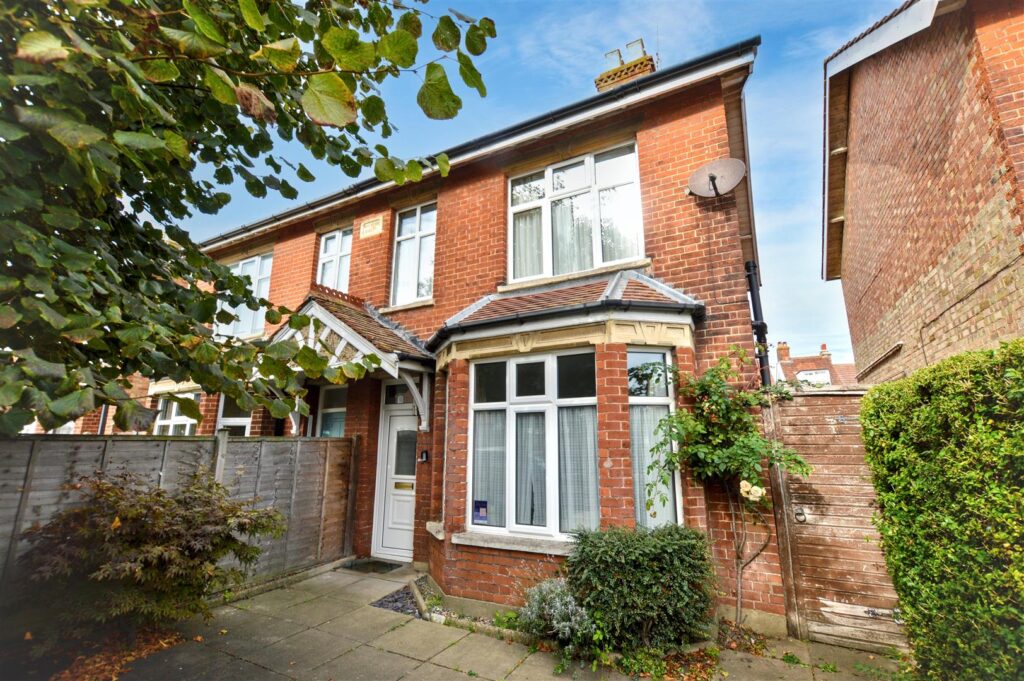
Set in the heart of the Town, just a short walk from the beach and shops, is this delightful, semi-detached property offering beautifully proportioned, characterful accommodation arranged over two floors. The accommodation has the benefit of gas fired central heating and offers three bedrooms and three bathrooms; one of which is an ensuite.
Morris Street itself is an established residential area renowned for its Edwardian architecture and proximity to local amenities, making it an ideal location for both permanent or holiday use.
Key Features
- -No onward chain
- -Located in the heart of the Town
- -Close to shops and beach
- -Three bedrooms and three bathrooms
- -Gas central heating
- -Easy to manage gardens
- -Ideal for permanent or holiday use
- -Lovely seaside property
Room Descriptions
-
Offered with no onward chain and set in the heart of the Town makes this an ideal opportunity for those seeking a home close to the seaside.
-
ENTRANCE PORCH
With part glazed, composite entrance door opening to:
-
ENTRANCE HALL
Service meter cupboard, stairs to first floor, radiator. Large understairs storage cupboard.
-
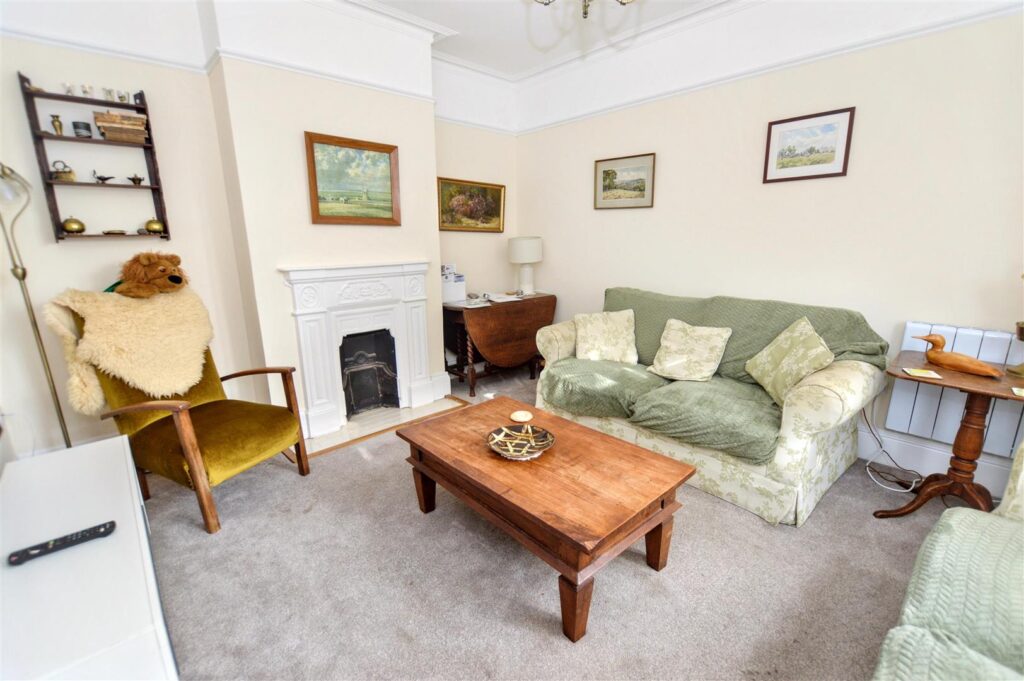
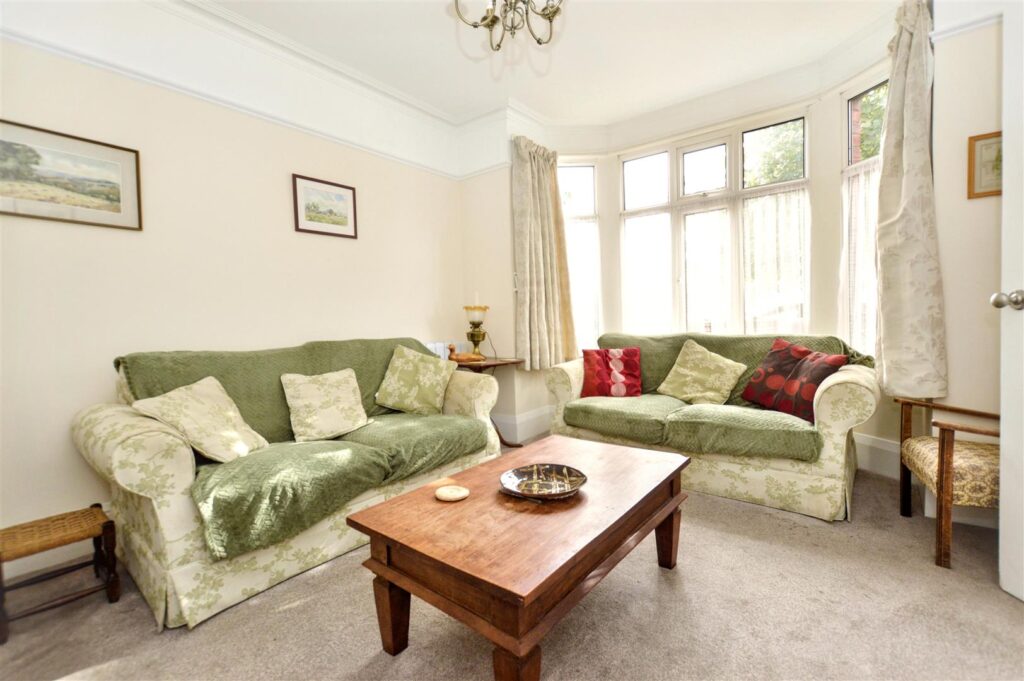
LOUNGE
Wide bay window to front aspect, period-style fireplace with tiled hearth, provision for TV, radiator, wall-mounted electric heater.
-
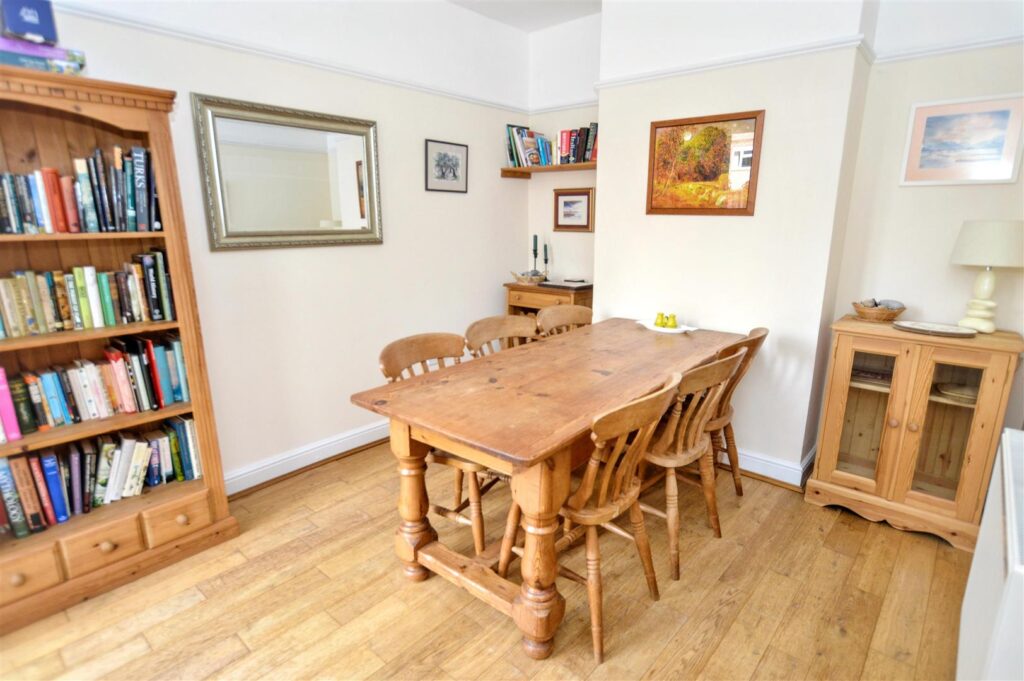
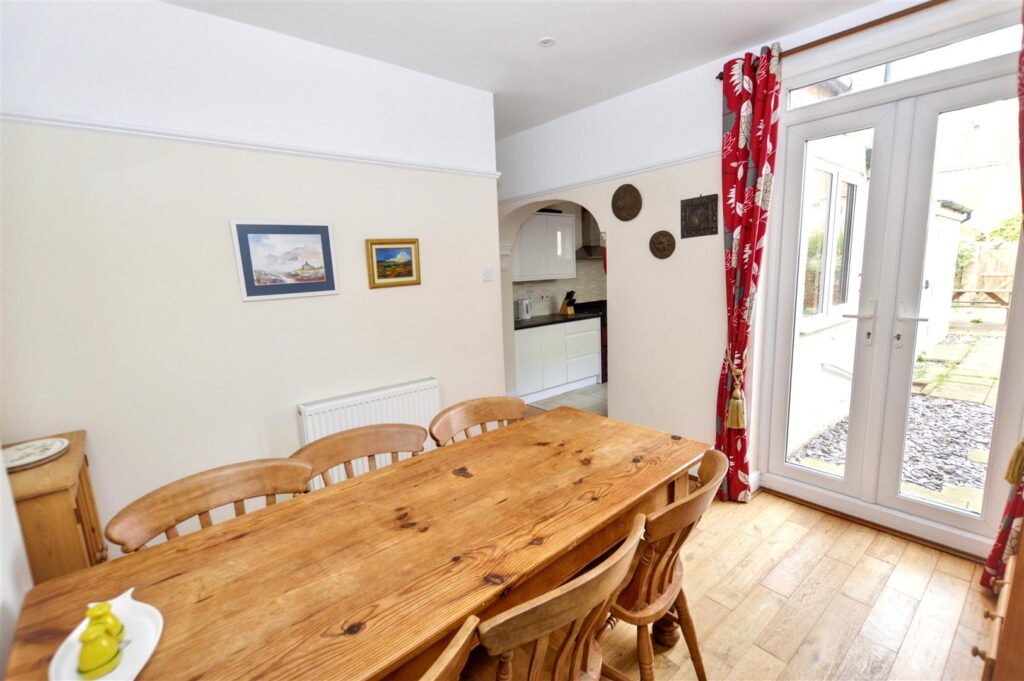
DINING ROOM
Fully glazed French doors to rear aspect, radiator, ornate archway leading to:
-
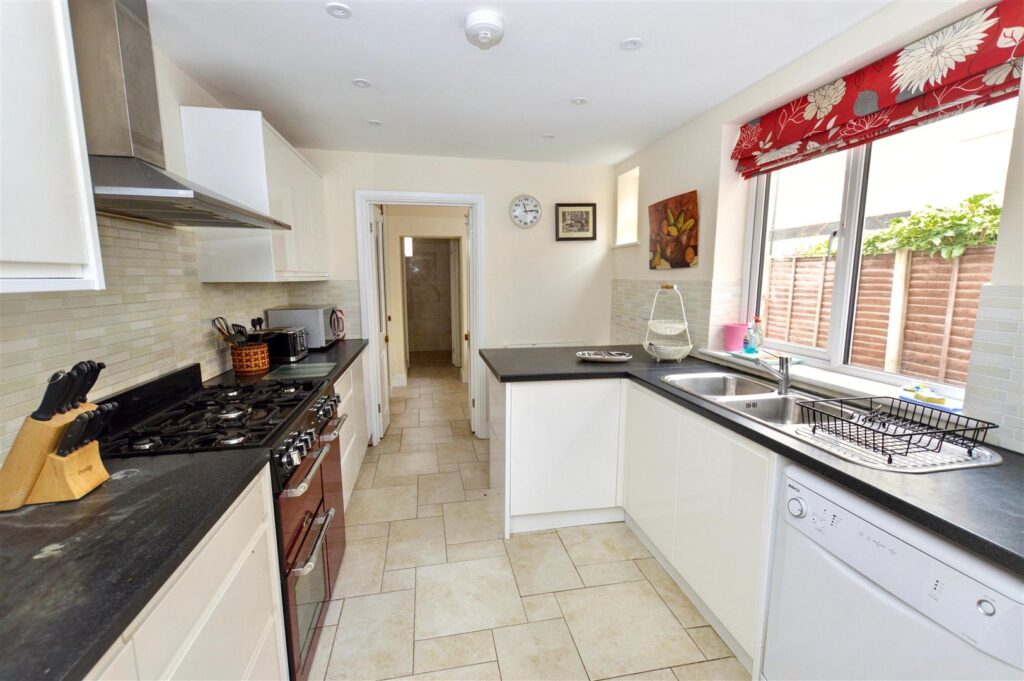
KITCHEN/BREAKFAST ROOM
Fitted with a comprehensive range of high gloss, base and wall cabinets with laminated work surfaces and tiled splashbacks. Small breakfast bar, range-style, dual fuel stove with stainless steel filter hood above, inset stainless steel sink unit, provision for dishwasher, radiator, two windows to rear aspect, tiled floor, twin glazed doors opening to:
-
UTILITY ROOM
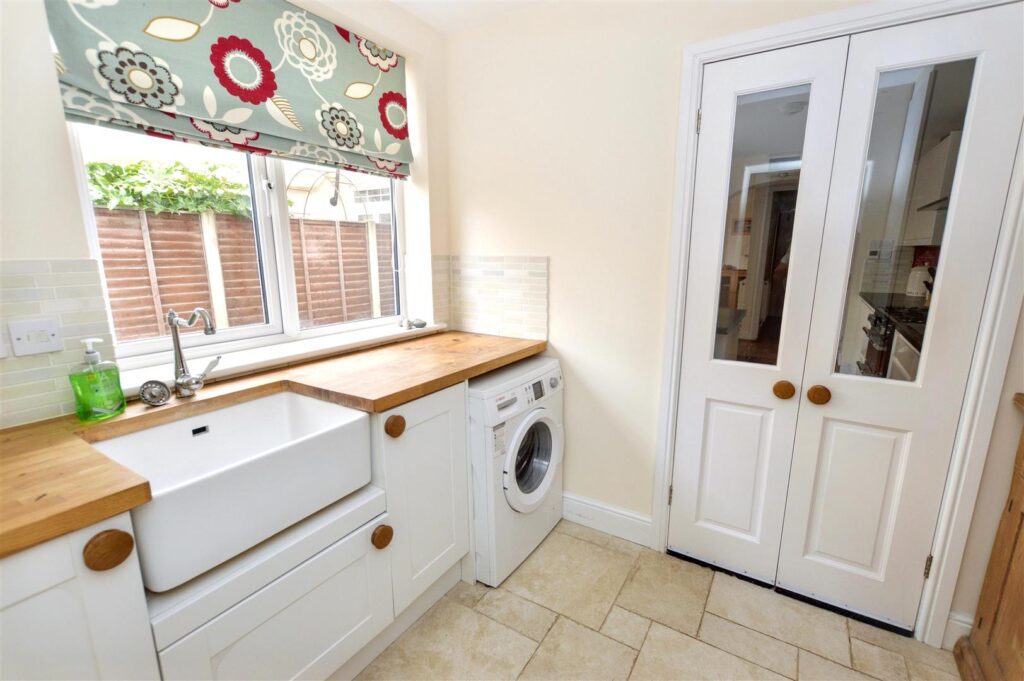
Window to rear aspect, further range of cabinets with wooden work surface, tiled splashbacks and inset Belfast sink. Provision for washing machine, fitted full-height cupboard, tiled floor.
-
LOBBY
Tiled floor, composite door to rear garden.
-
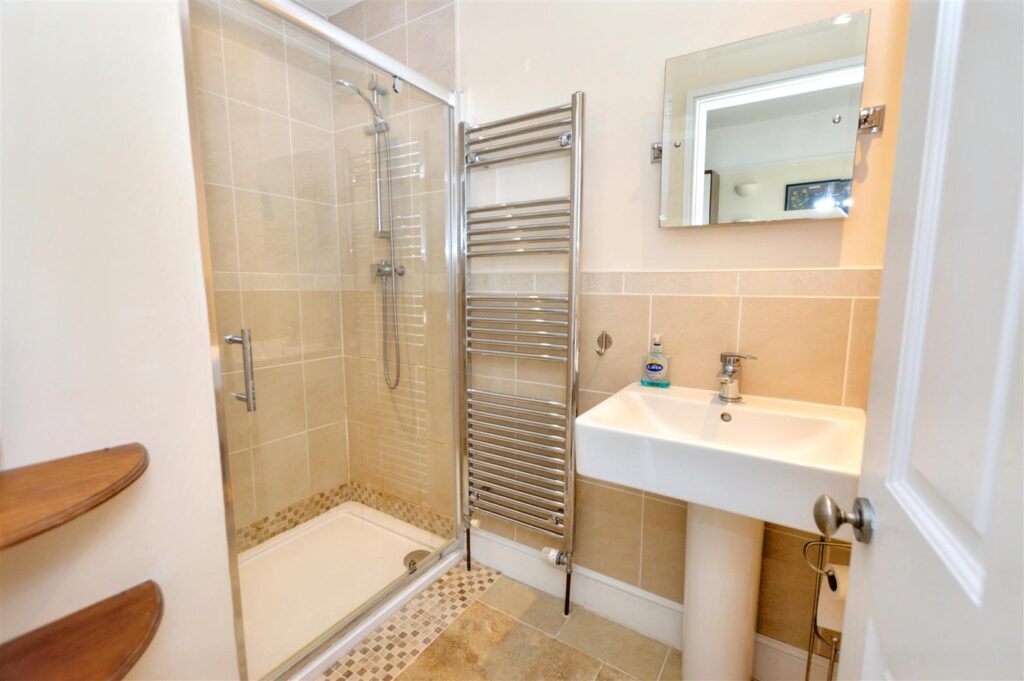
WET ROOM
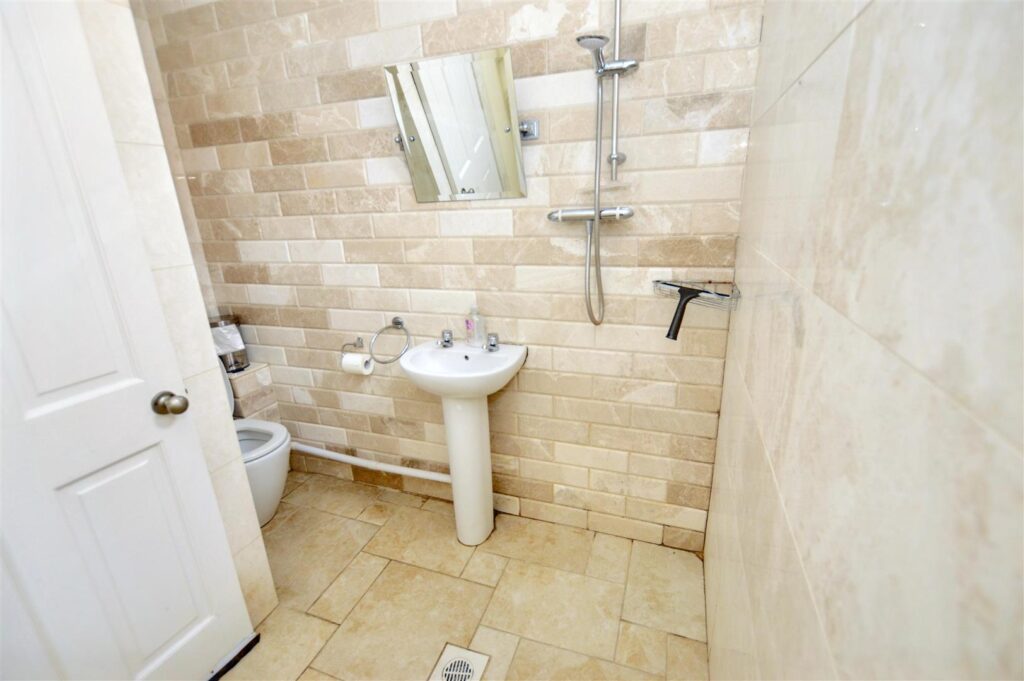
Fully tiled walls and floor, close coupled w.c., pedestal wash basin, mixer shower unit, heated towel rail, wall mounted fan heater, wall mirror.
-
LANDING
Access to roof space.
-
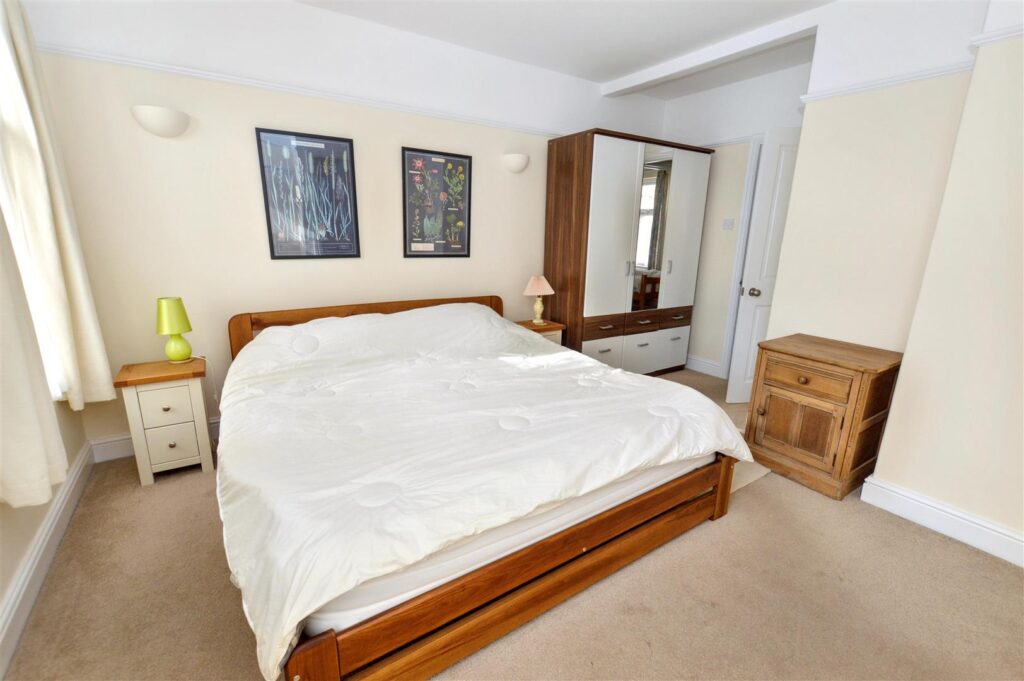
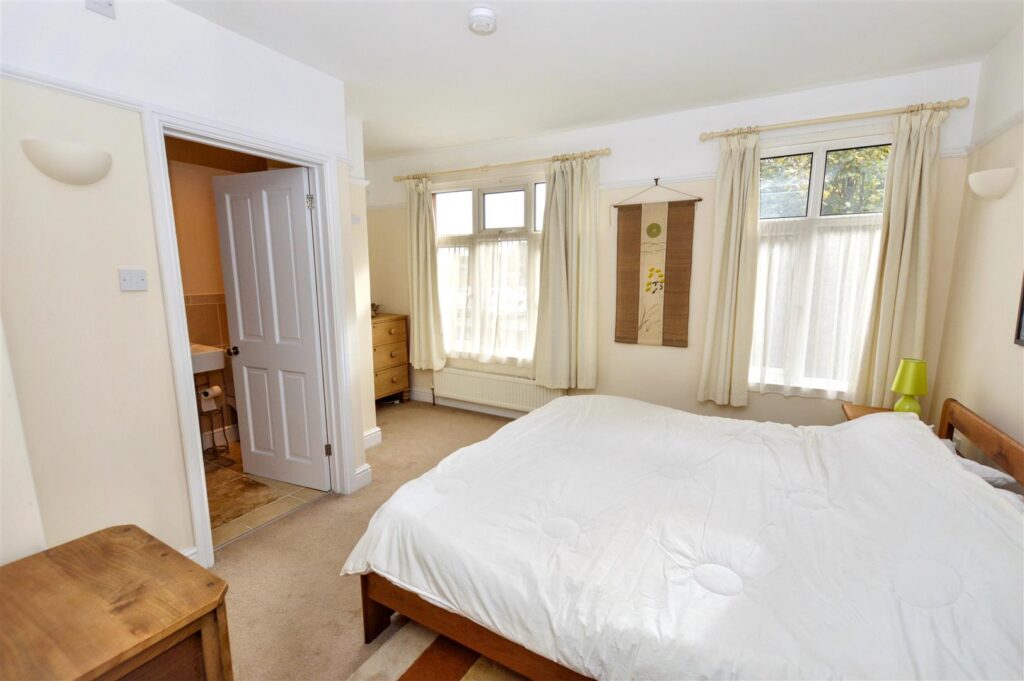
BEDROOM 1
A beautifully light room with two windows to the front, south facing aspect, radiator. Door to:
-
ENSUITE
Close coupled w.c., pedestal wash basin, tiled shower enclosure with mixer shower, chrome heated towel rail, tiled floor and part tiled walls, wall mirror.
-
BEDROOM 2
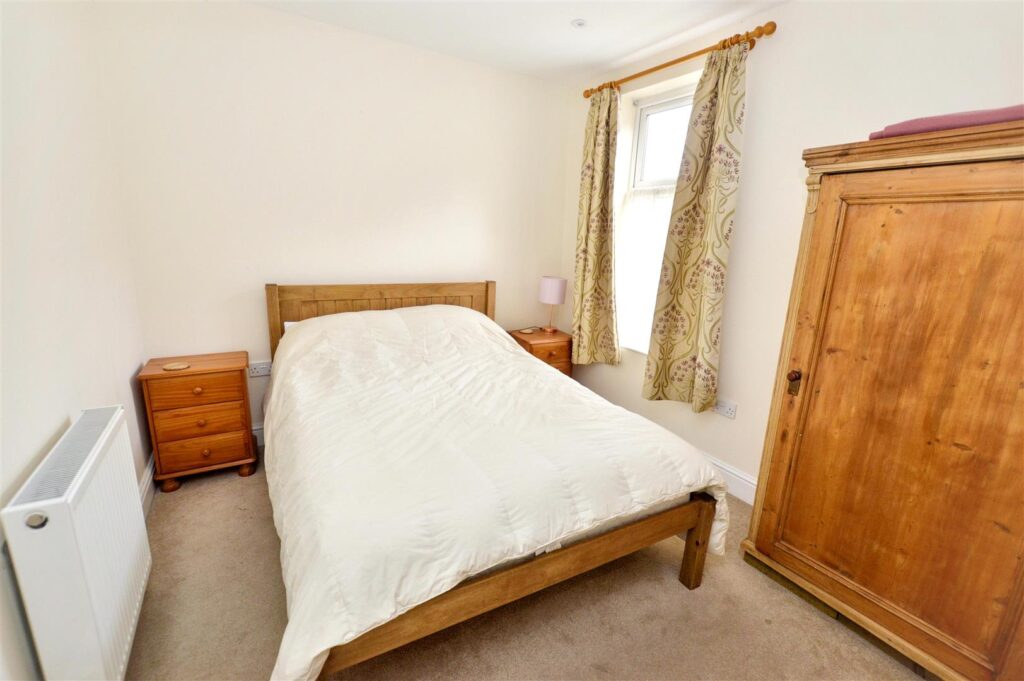
Window to rear, radiator, period fireplace.
-
BATHROOM
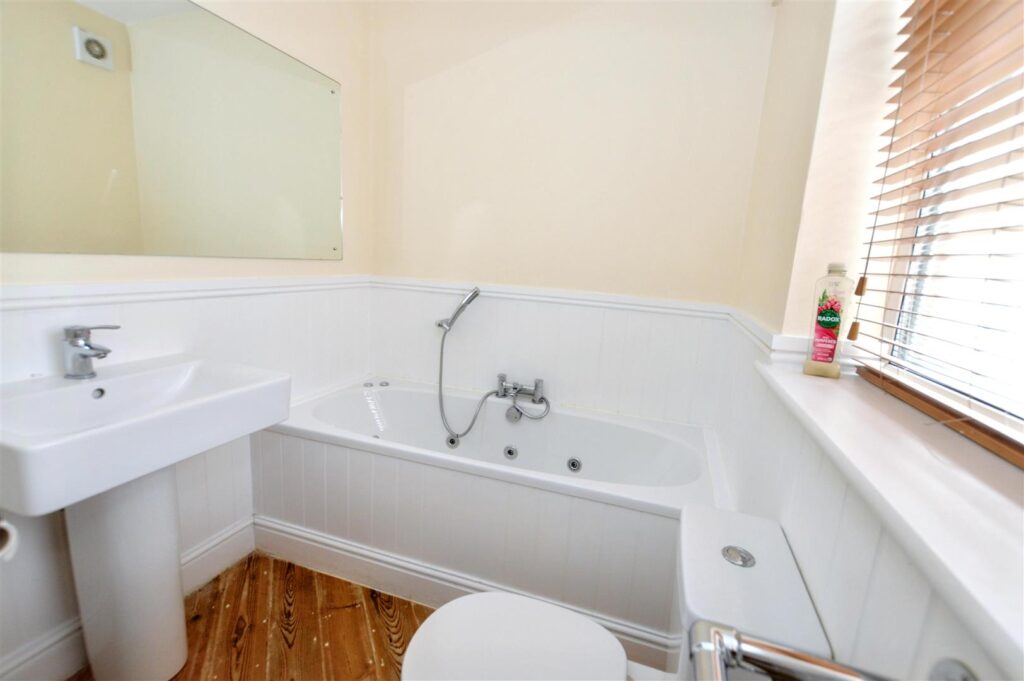
Panelled bath with mixer tap and shower spray, pedestal wash basin, close coupled w.c., radiator, part panelled walls, two windows to side aspect.
-
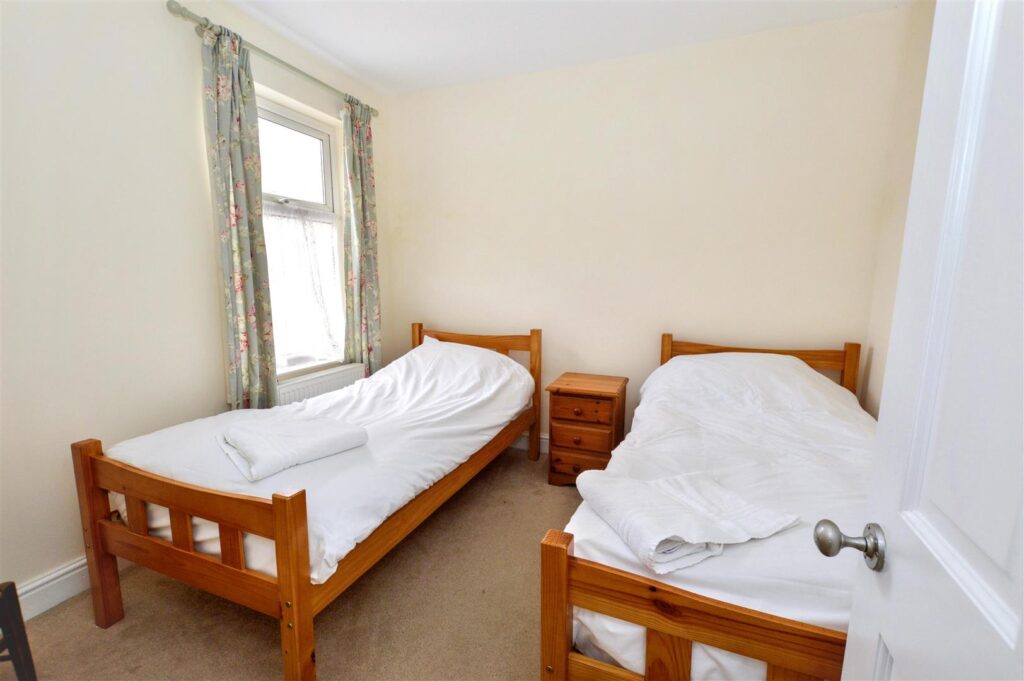
BEDROOM 3
Radiator, window to rear aspect, access to loft space with gas boiler providing central heating and domestic hot water.
-
OUTSIDE
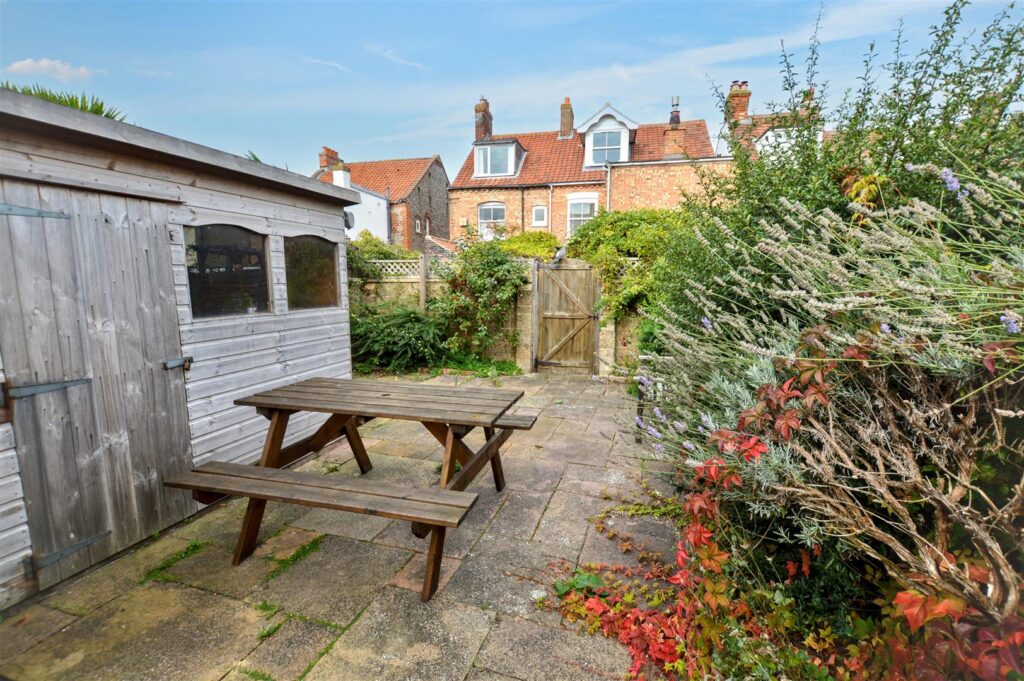
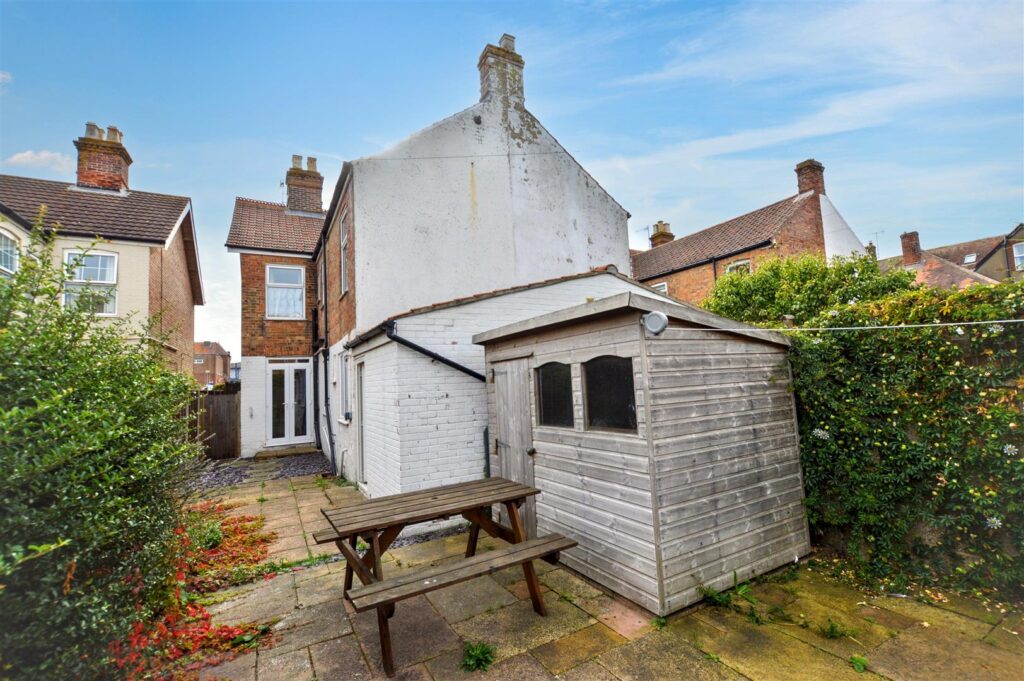
To the front of the property is a walled garden area, paved for ease of maintenance. A gate then provides access to the fully enclosed rear garden which is arranged in a courtyard style with a paved patio, established shrub planting, timber GARDEN STORE and gate to pedestrian access at the rear.
-
AGENTS NOTE
The property is freehold, has all mains services connected and has a Council Tax rating of Band C. As this is a currently holiday let, viewings may only be conducted on changeover days, please call the office in order to arrange a mutually suitable time.
CONTACT US
Request a viewing on this property.