For Sale
Sustead
Sustead
Guide Price
£450,000
SHARE
PROPERTY TYPE
House - Semi-Detached
4
2
3
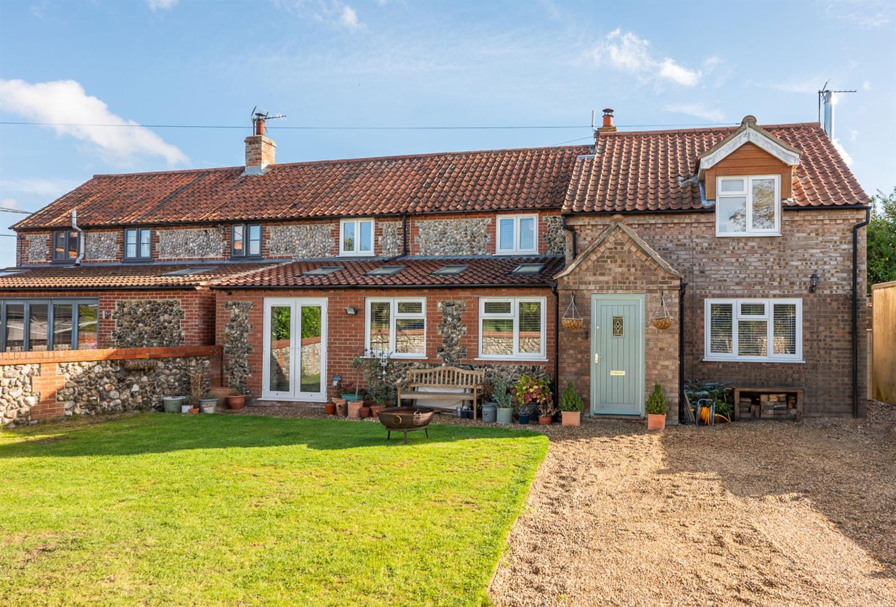
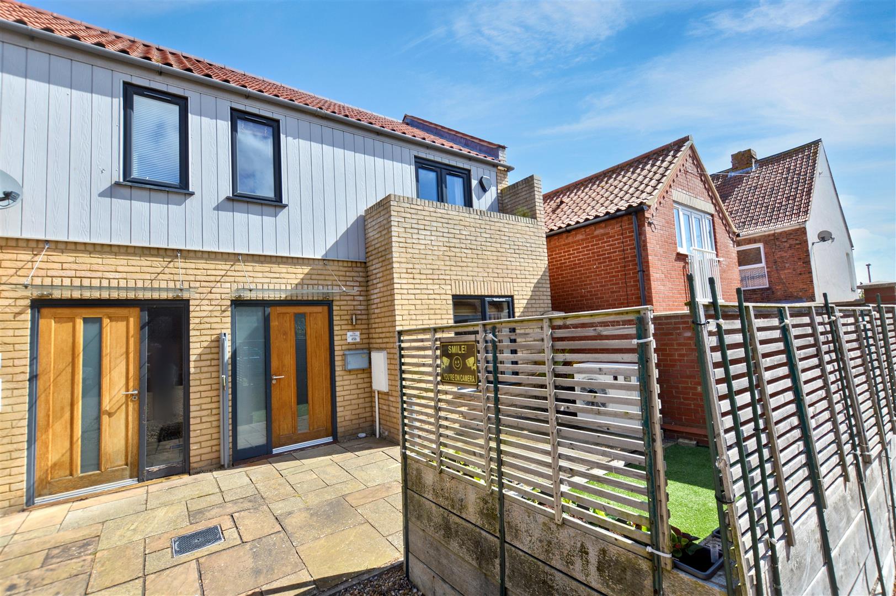
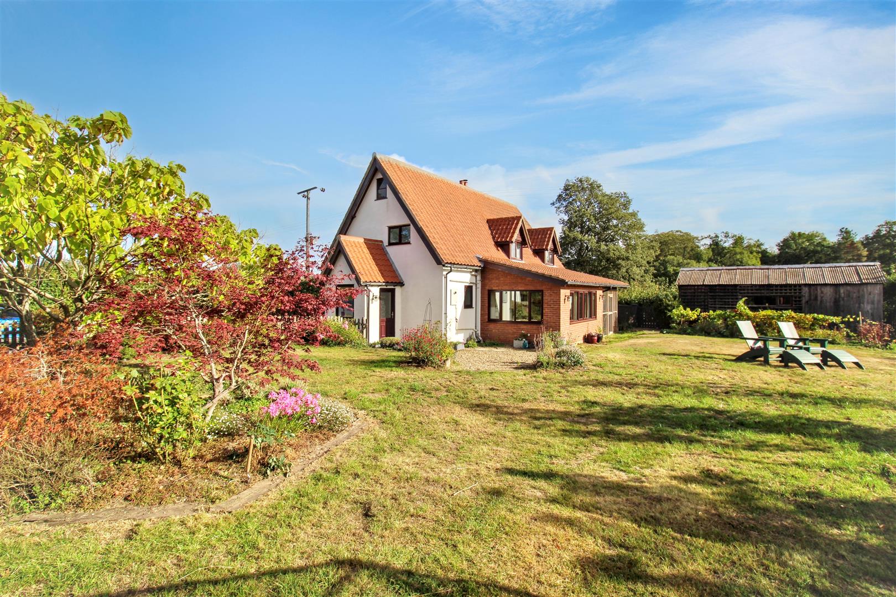
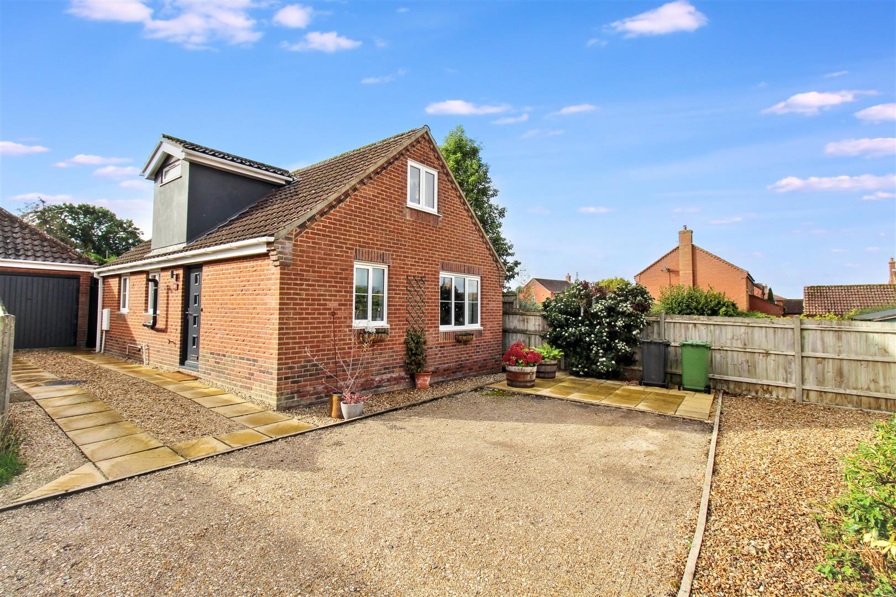
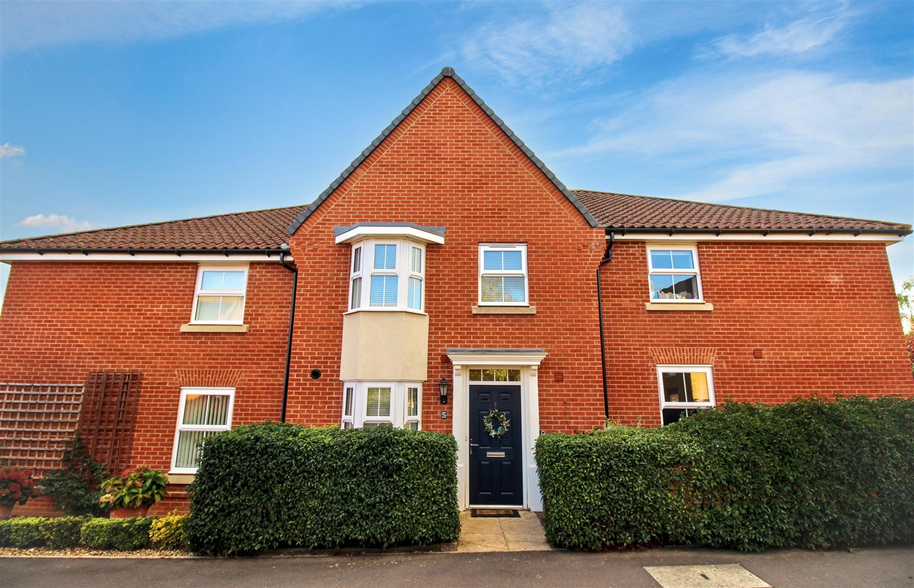
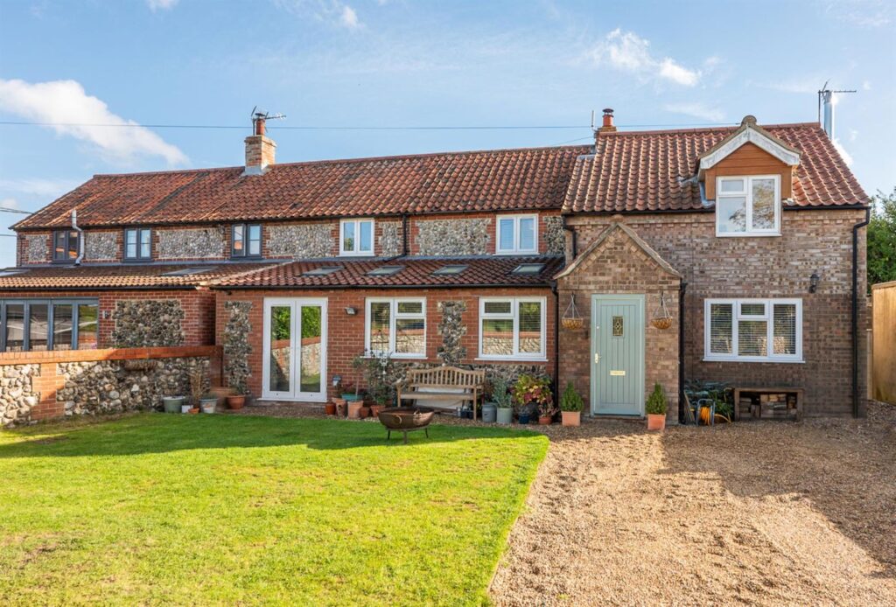
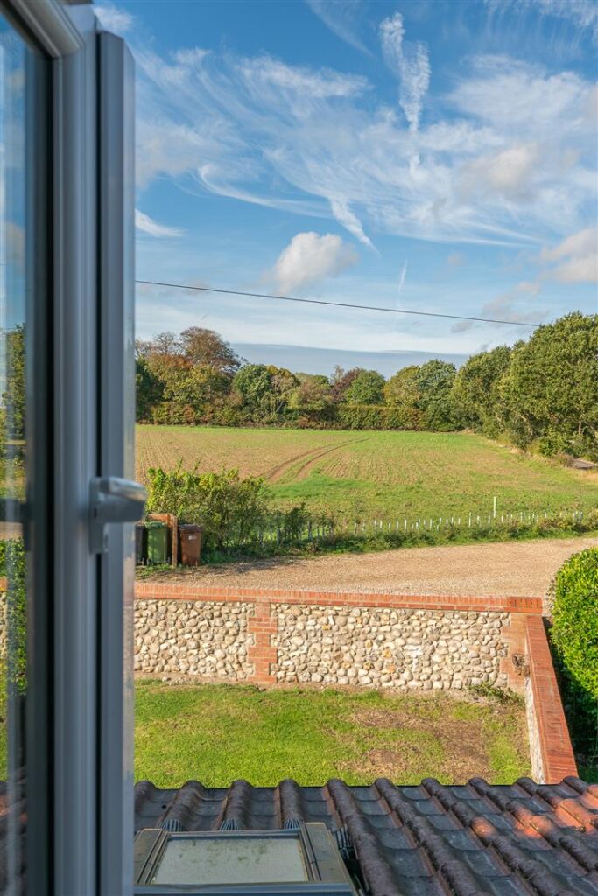
A delightful four bedroom home situated within the picturesque village of Sustead.
The property has been sympathetically renovated and altered by the current owners to provide beautifully presented and versatile accommodation, perfectly combining characterful charm with modern finishes.
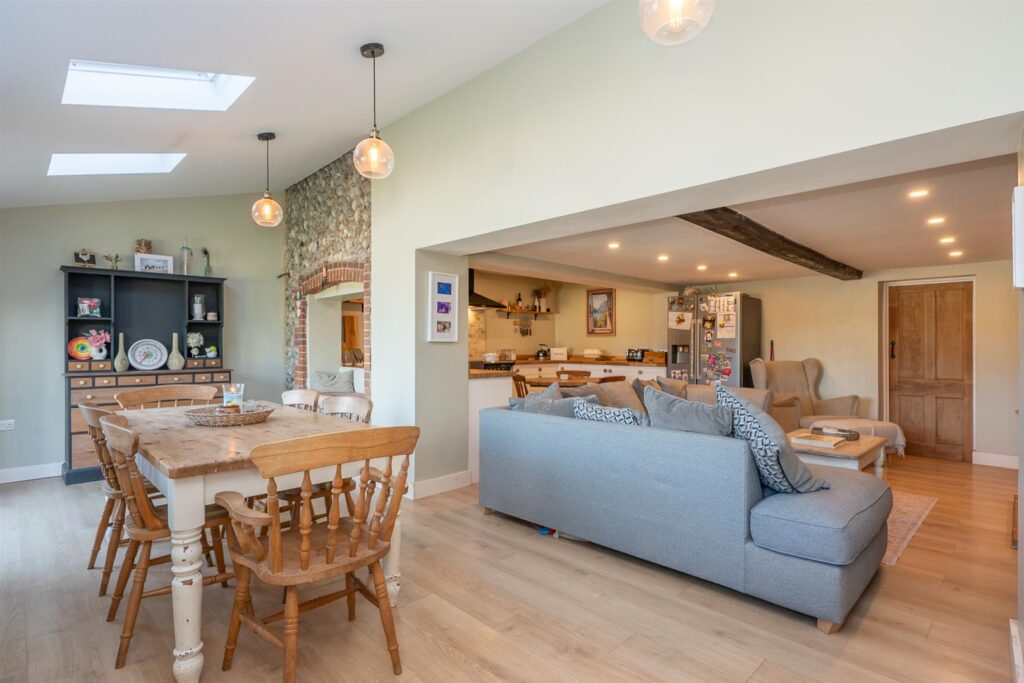
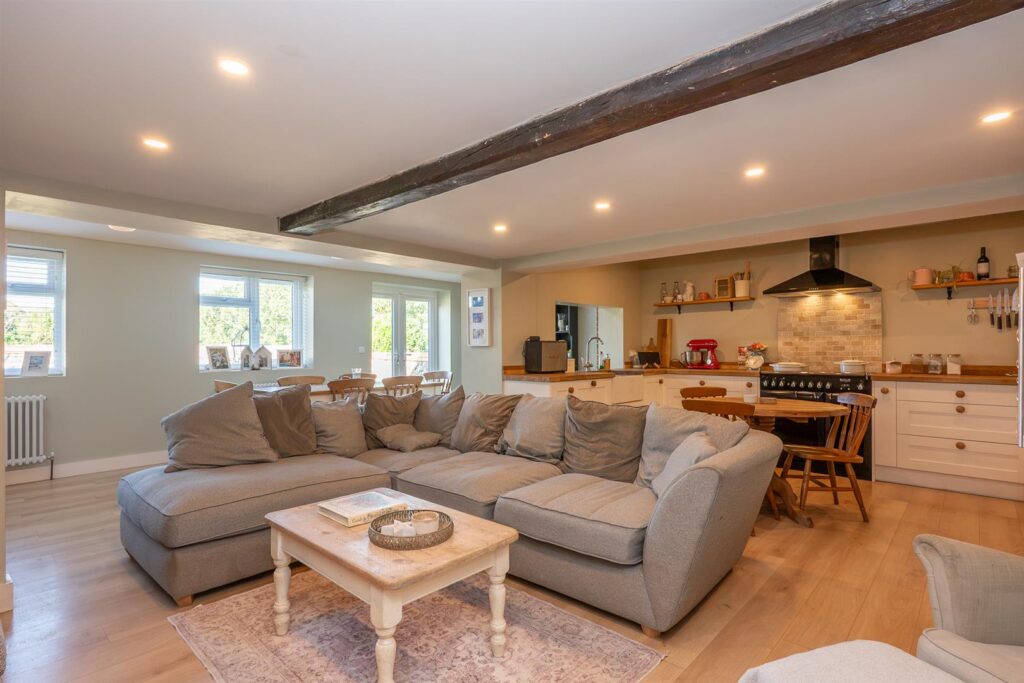
The property comprises an entrance porch leading to the hallway, a bright open plan kitchen/living/dining room which offers the ideal place to entertain the family, a utlity room and a groundfloor shower room. A cosy sitting room and a home office complete the groundfloor accommodation. To the first floor the split level landing leads to four double bedrooms and a stylish family bathroom.
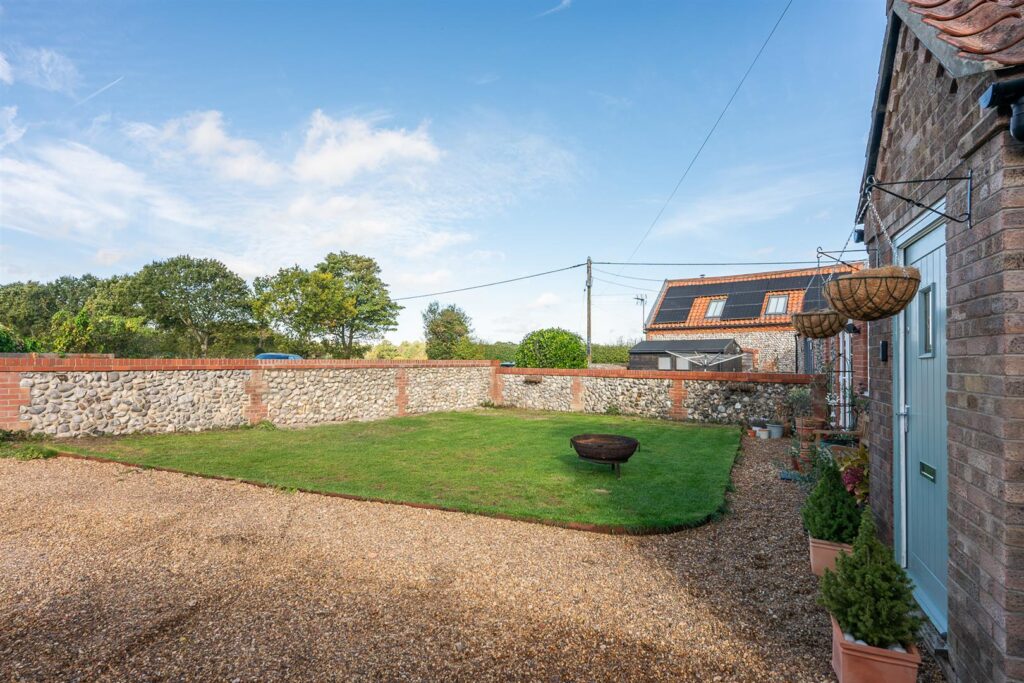
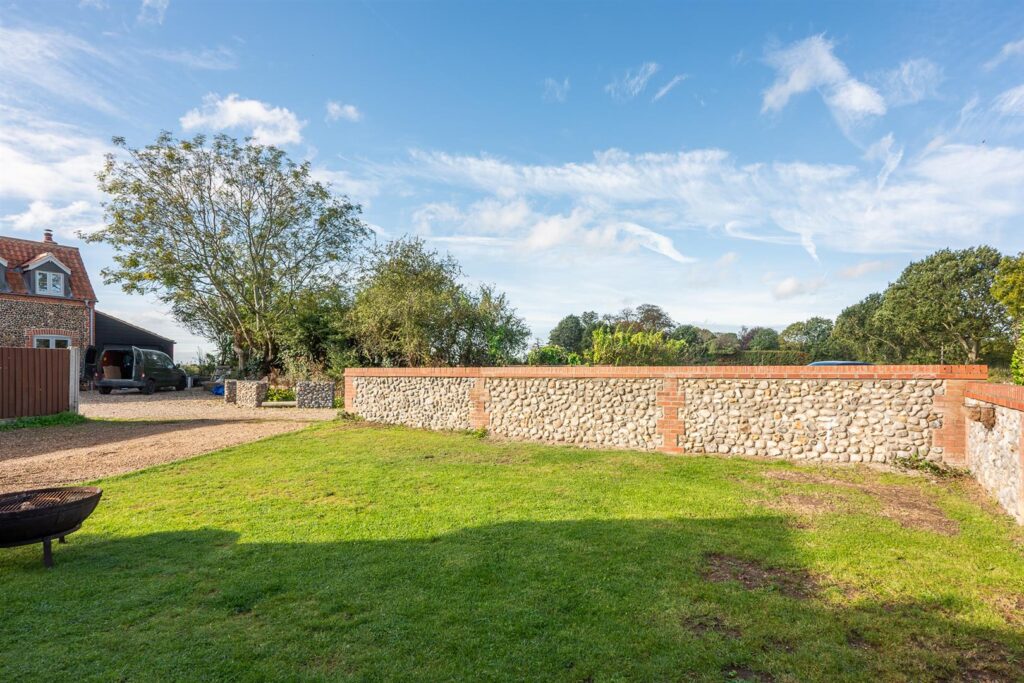
The property boasts off road parking, a rear courtyard style garden and a front garden.
Key Features
- -CHARMING CHARACTERFUL FEATURES THROUGHOUT
- -DELIGHTFUL OPEN PLAN FAMILY ROOM
- -SYMPATHETICALLY RENOVATED AND ALTERED
- -REAR COURTYARD GARDEN AND FRONT GARDEN
- -OFF ROAD PARKING
- -FOUR DOUBLE BEDROOMS
- -FAMILY BATHROOM AND SEPARATE SHOWER ROOM
- -VERSATILE AND WELL PRESENTED ACCOMMODATION
Room Descriptions
-
Sustead is an idyllic village, surrounded by scenic countryside yet conveniently close to the local market towns and beautiful North Norfolk Coast.
-
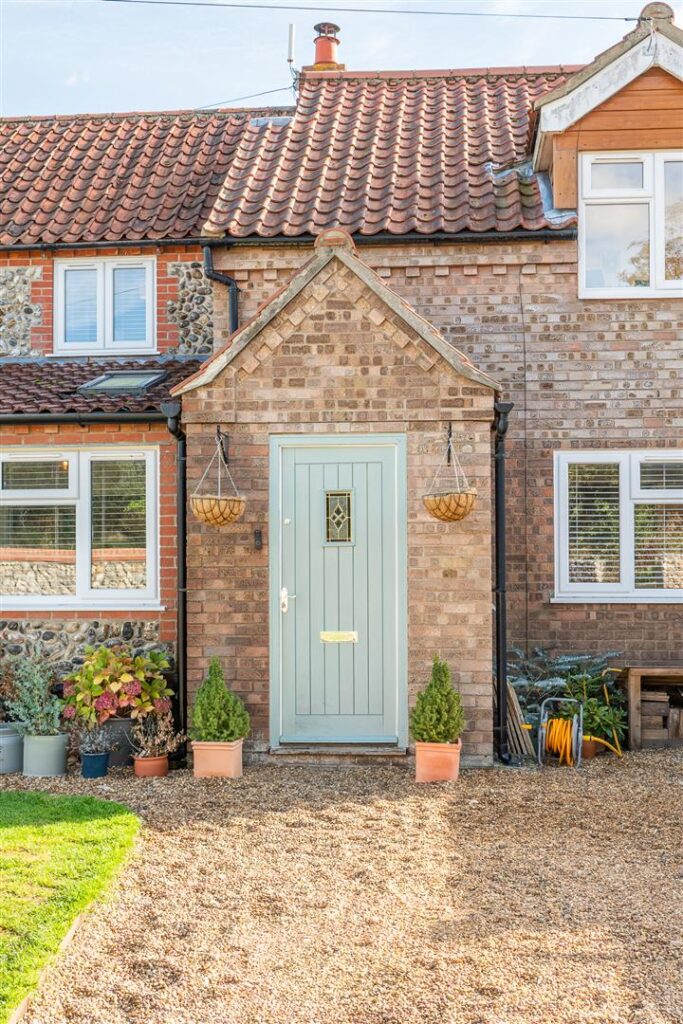
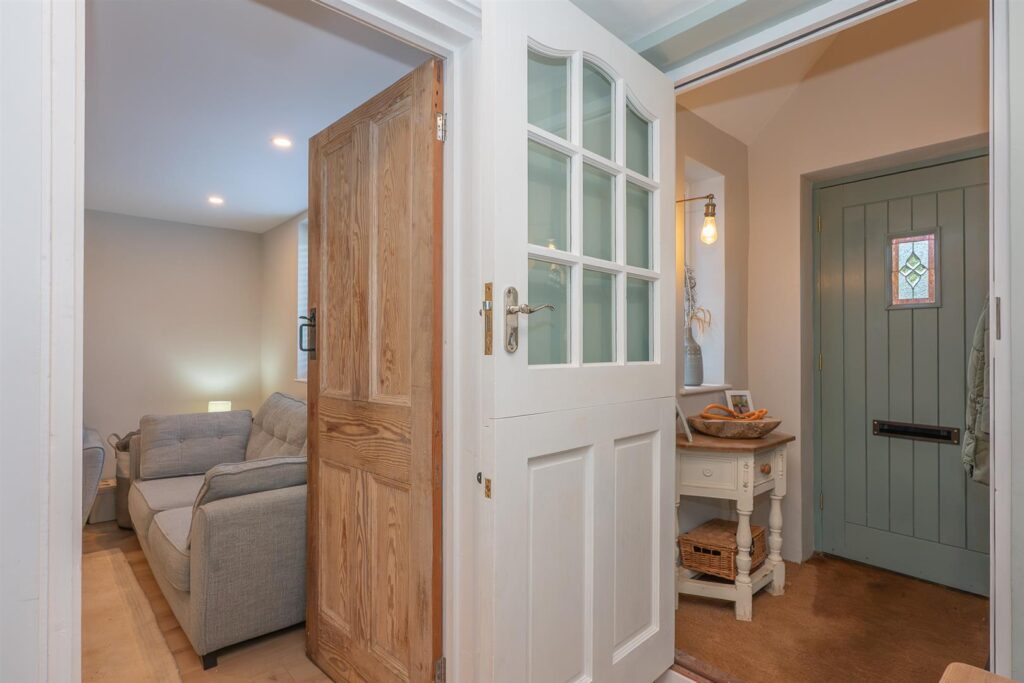
ENTRANCE PORCH
Solid wood door to front entrance, double glazed window to side aspect, timber door to hallway.
-
ENTRANCE HALLWAY
Laminate flooring, carpeted stairs to first floor.
-
KITCHEN/LOUNGE/DINING ROOM
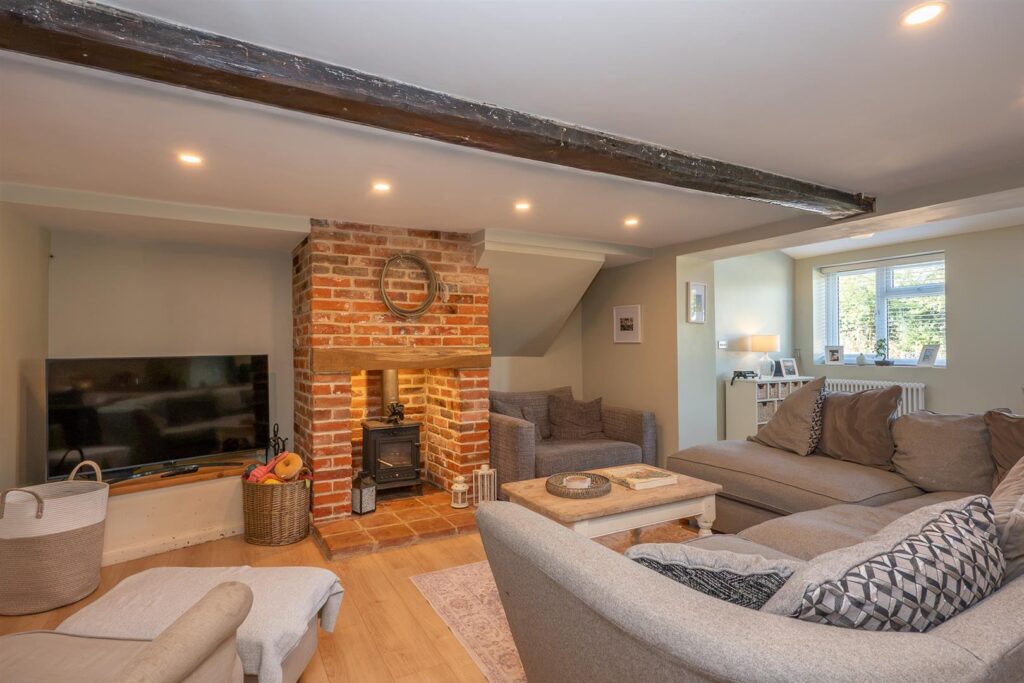
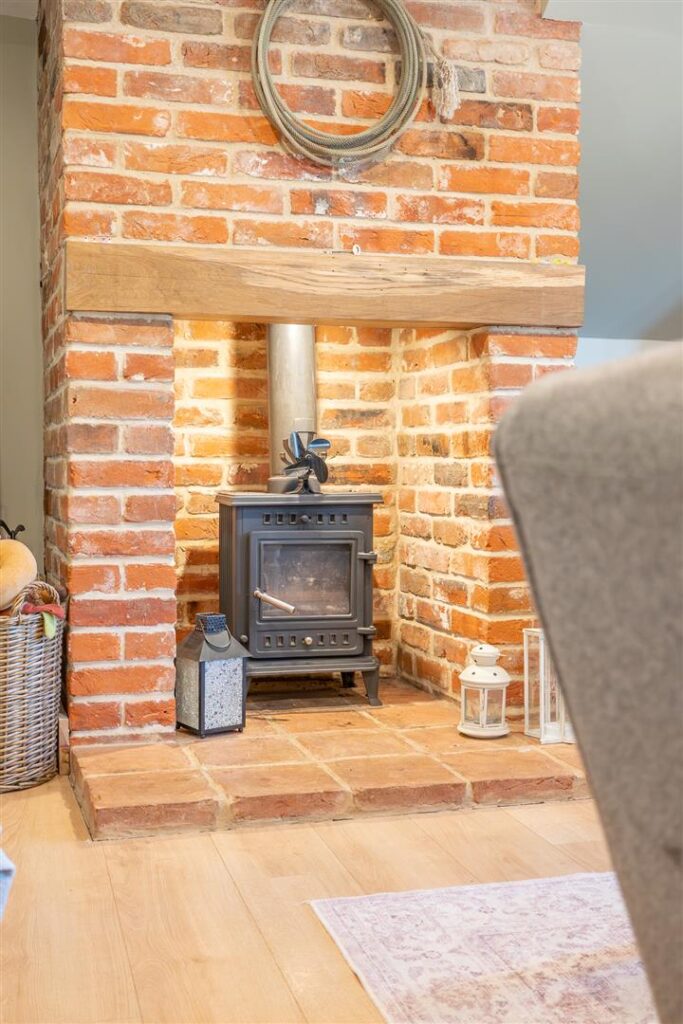
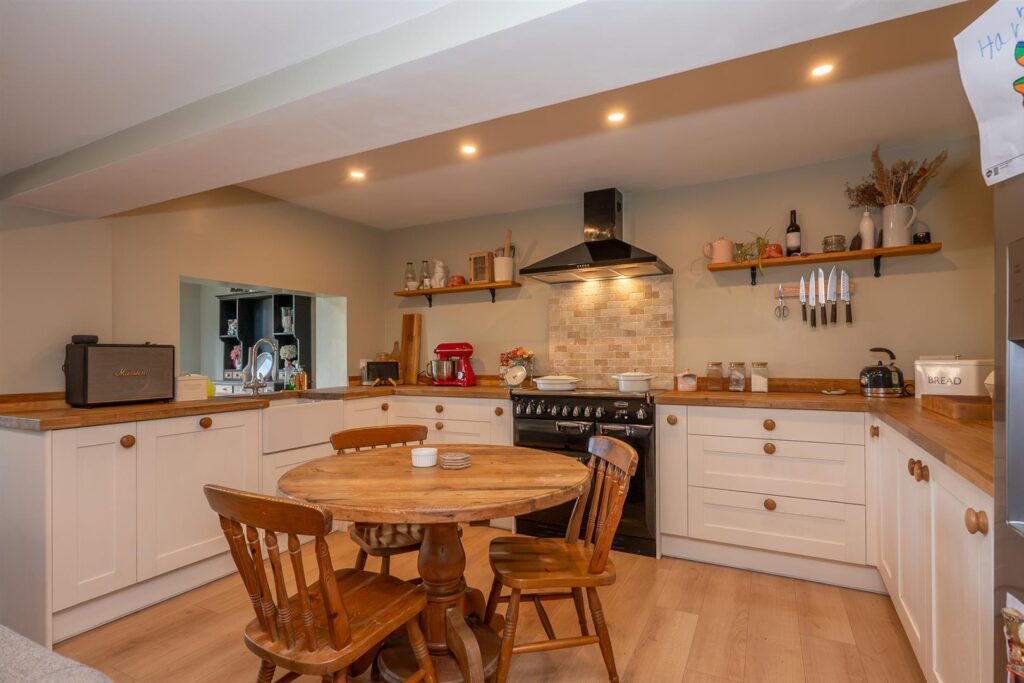
Four Velux windows, double glazed French doors and two windows to front aspect, laminate flooring, two radiators. Exposed flint wall, inglenook fireplace with wood burning stove. Kitchen fitted with shaker style base units with wooden worksurface over, inset ceramic Belfast sink, fitted Range double oven with cooker hood over, integrated dishwasher, space for free standing fridge freezer.
-
RECEPTION ROOM
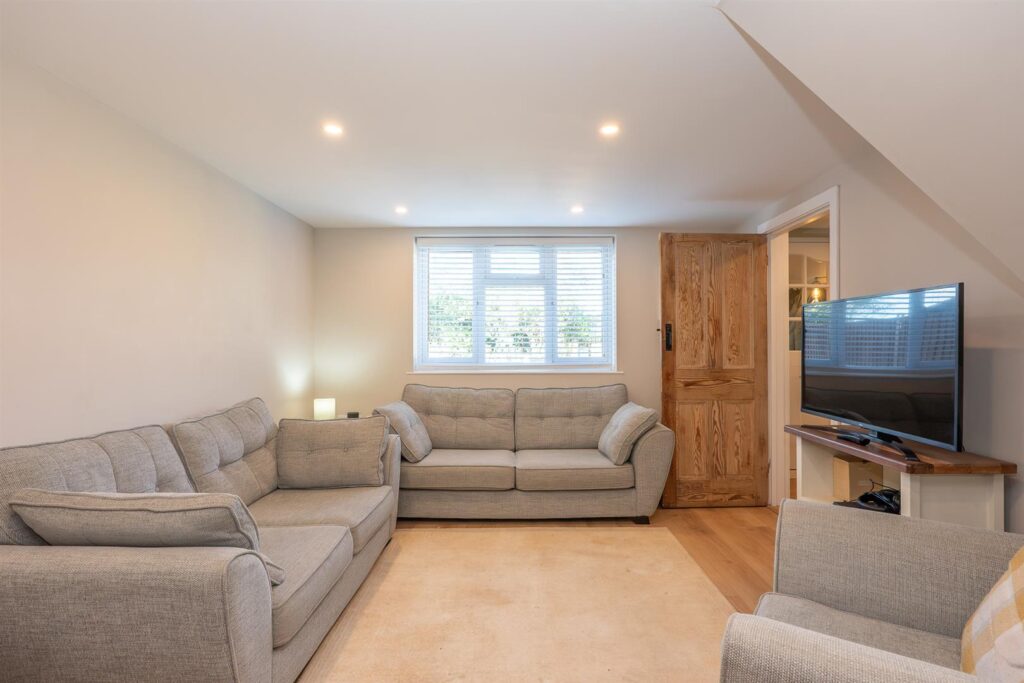
Double glazed window to front aspect, laminate flooring, electric 'Everhot' heater.
-
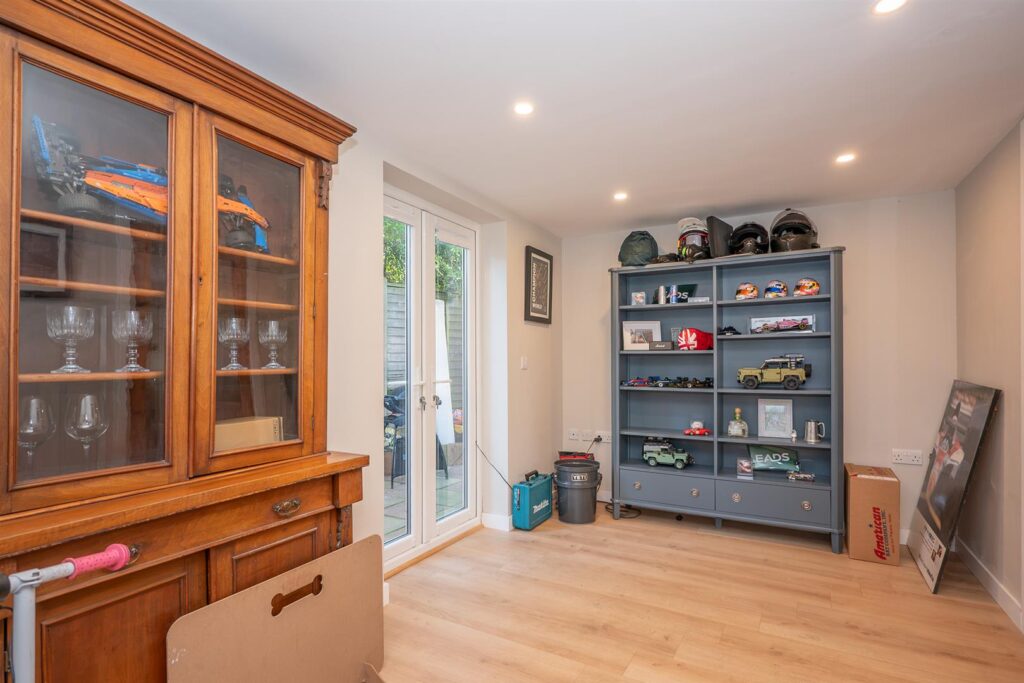
HOME OFFICE
Double glazed French doors to rear, laminate flooring, radiator.
-
UTILITY ROOM
Fitted with a base unit with timber worksurface over, oil fired boiler, space and plumbing for washing machine and tumble dryer, laminate flooring.
-
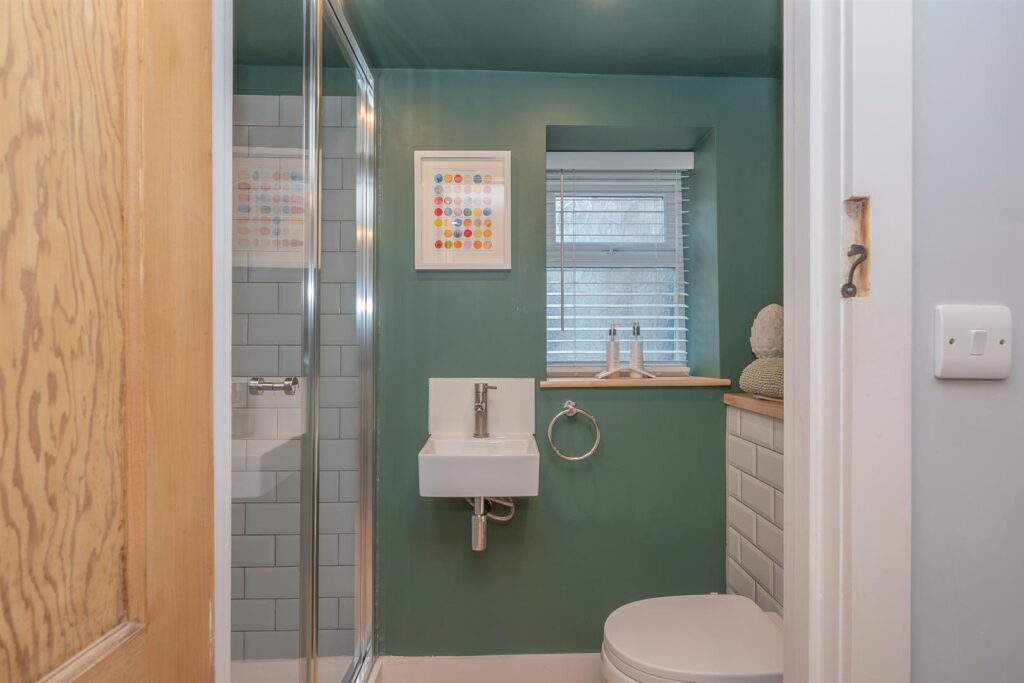
SHOWER ROOM
Double glazed window with obscured glass to side aspect, fitted with shower cubicle, WC, wash hand basin.
-
FIRST FLOOR LANDING
Double glazed window to side and front aspect, carpet.
-
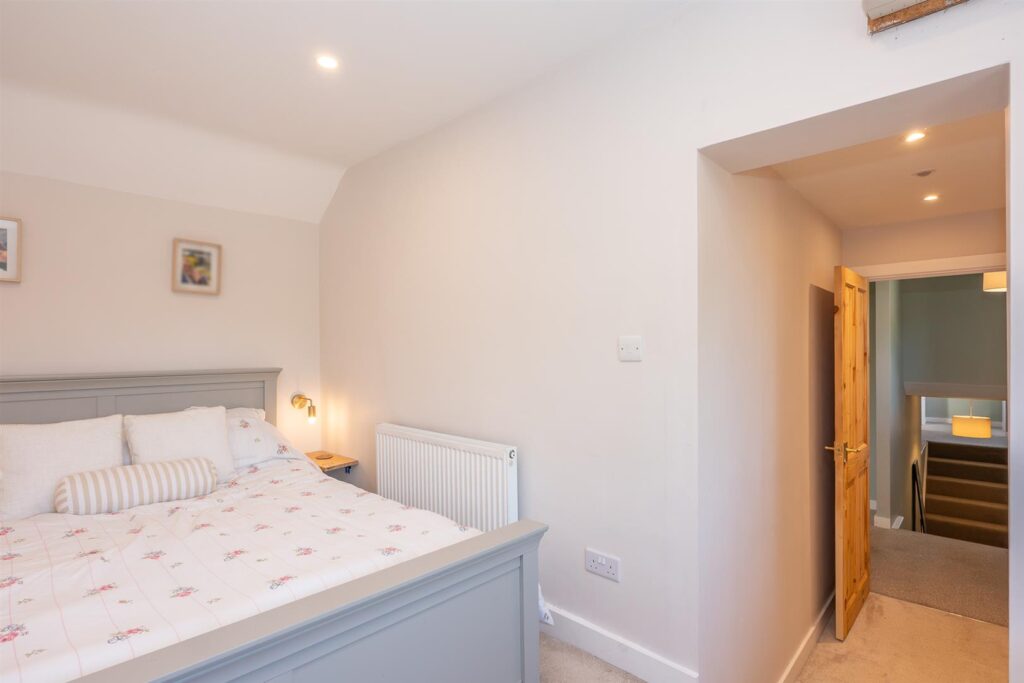
BEDROOM TWO
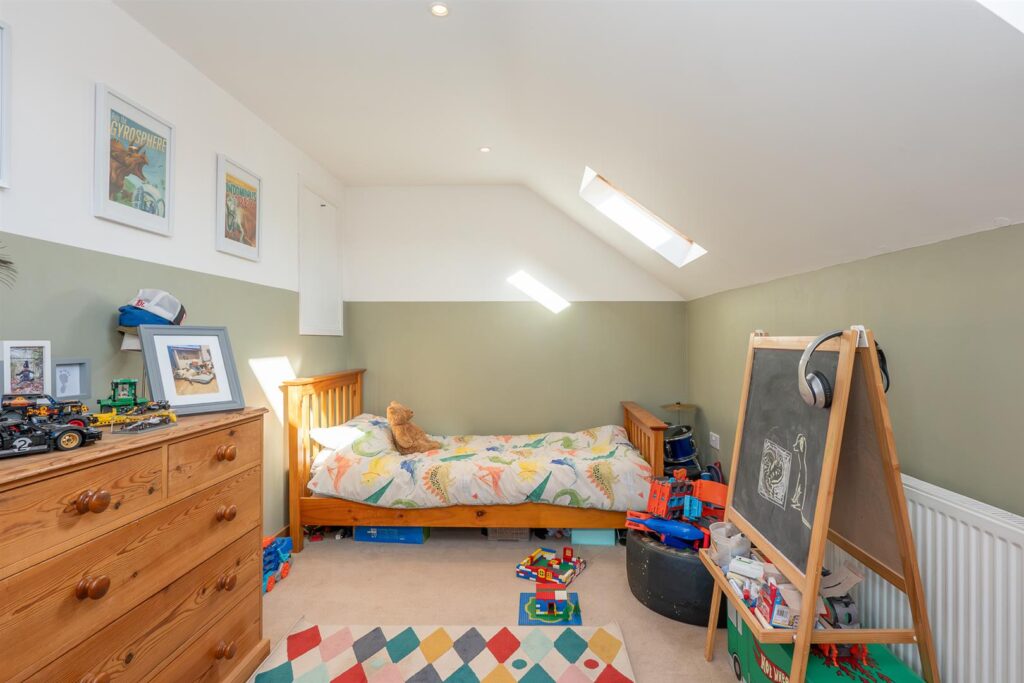
Two double glazed Velux windows to rear aspect and window to side, carpet, radiator.
-
BEDROOM ONE
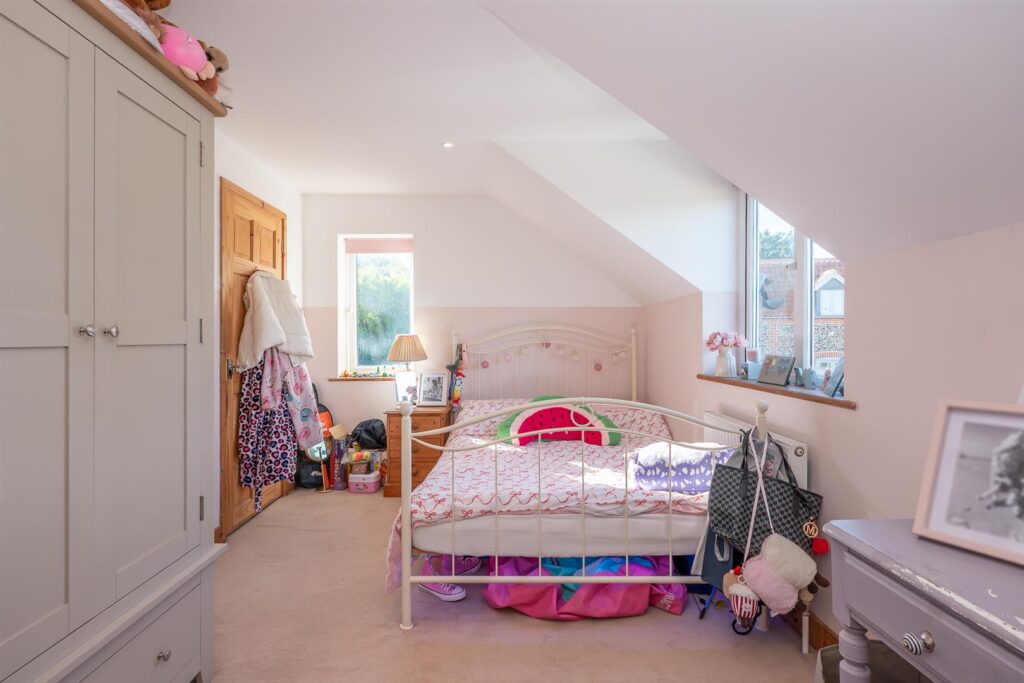
Two double glazed windows to front aspect, one to side, carpet, radiator.
-
BEDROOM THREE
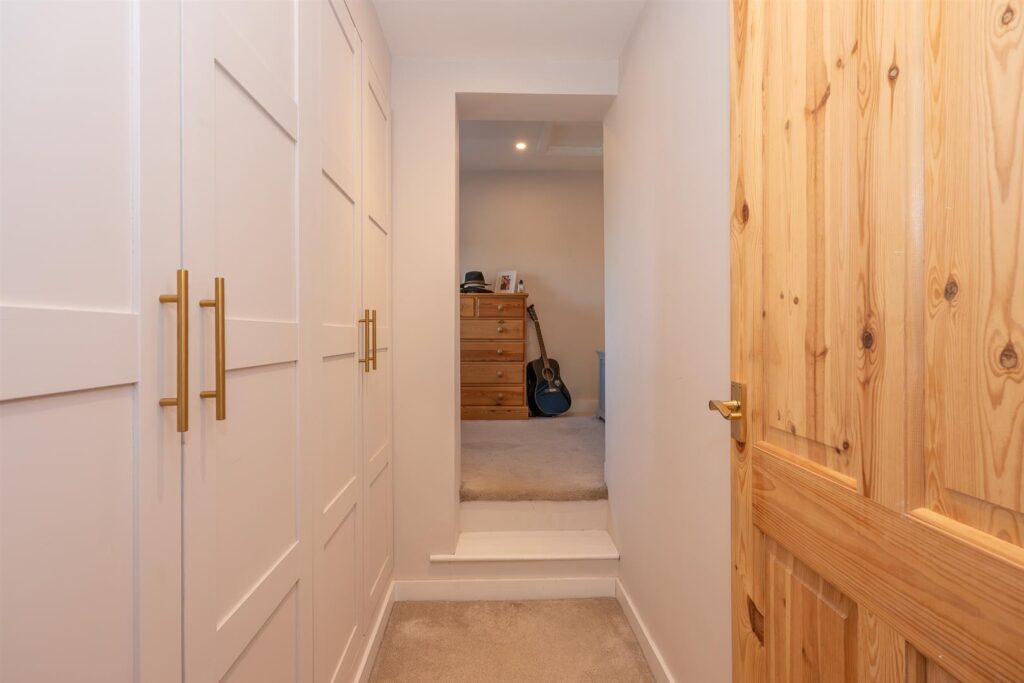
Double glazed window to front aspect, carpet, radiator, built in wardrobes.
-
BEDROOM FOUR
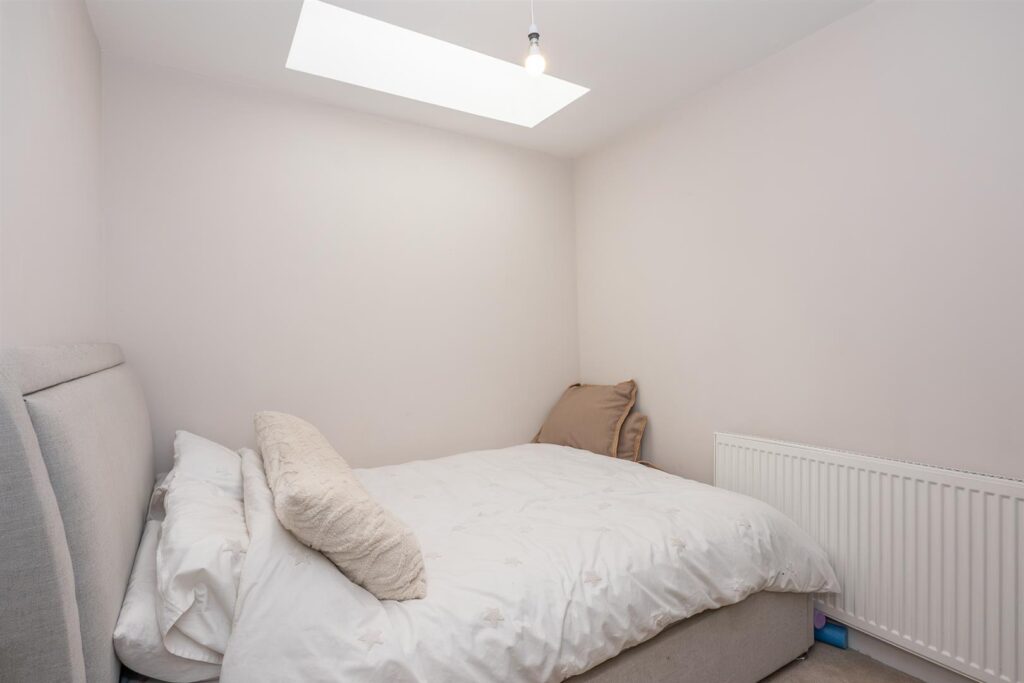
Skylight, carpet, radiator.
-
BATHROOM
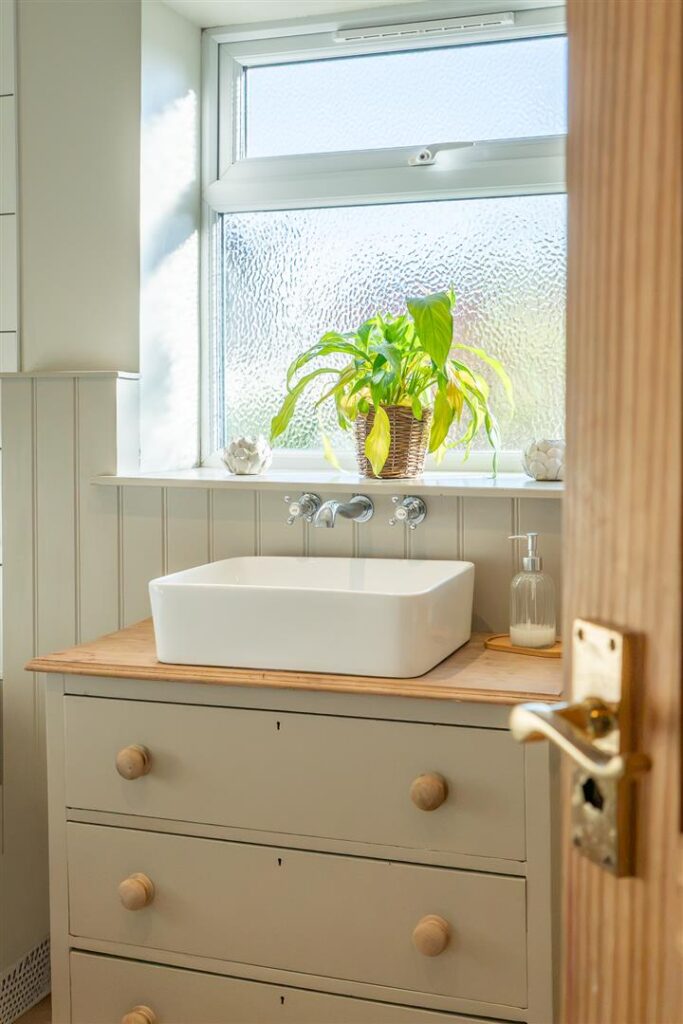
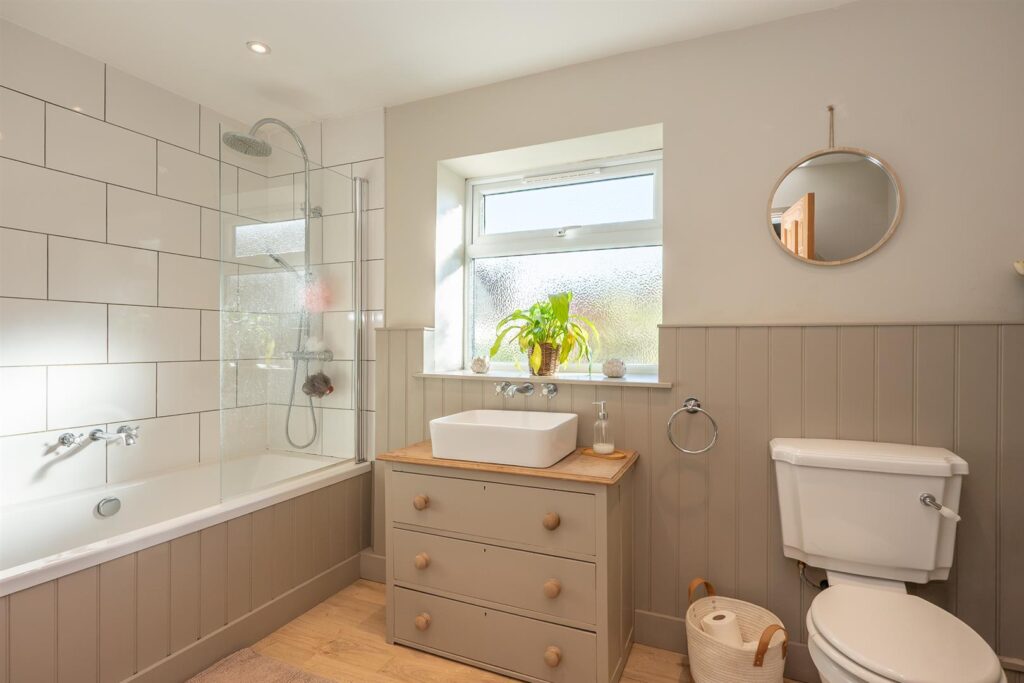
Double glazed obscured window to rear aspect, fitted with a bath with shower over, vanity unit with wash hand basin, WC, lamiante flooring, panelled walls, radiator.
-
EXTERNAL
To the front the property is bordered with a low lying flint wall with a shingle driveway. The front garden is laid to lawn, with side access to the rear courtyard style garden which features a patio seating area and an external store room.
-
AGENTS NOTES
This property is Freehold.
Mains electricity and water connected.
Oil fired central heating.
Shared charges for bio-septic tank approx £100 PA.
CONTACT US
Request a viewing on this property.