Sold STC
The Pastures
Blakeney
Guide Price
£295,000
SHARE
PROPERTY TYPE
House - End Terrace
1
1
1
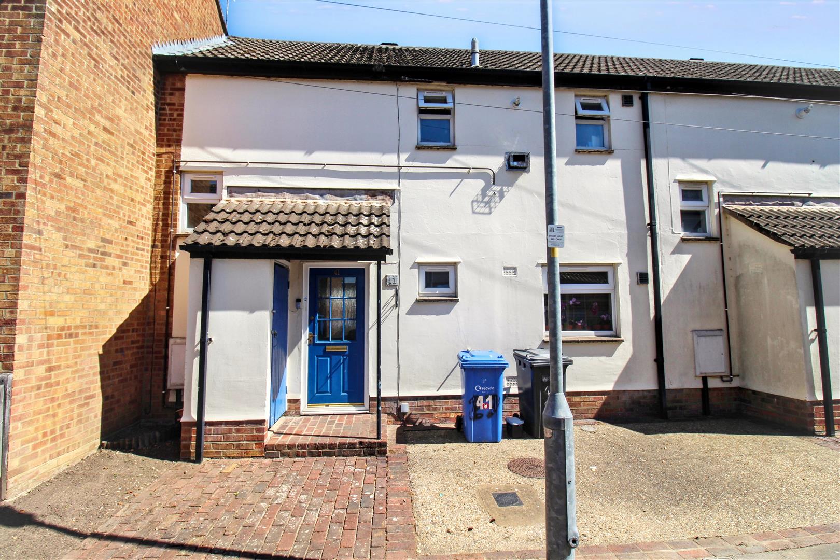
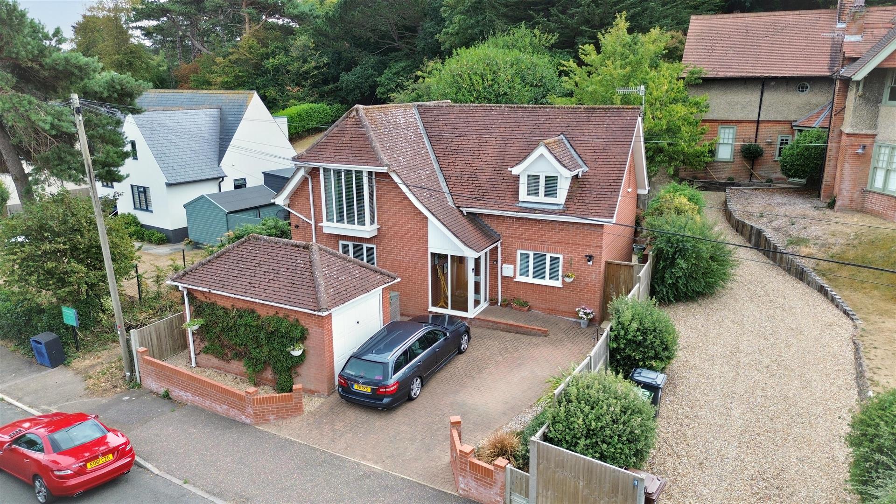
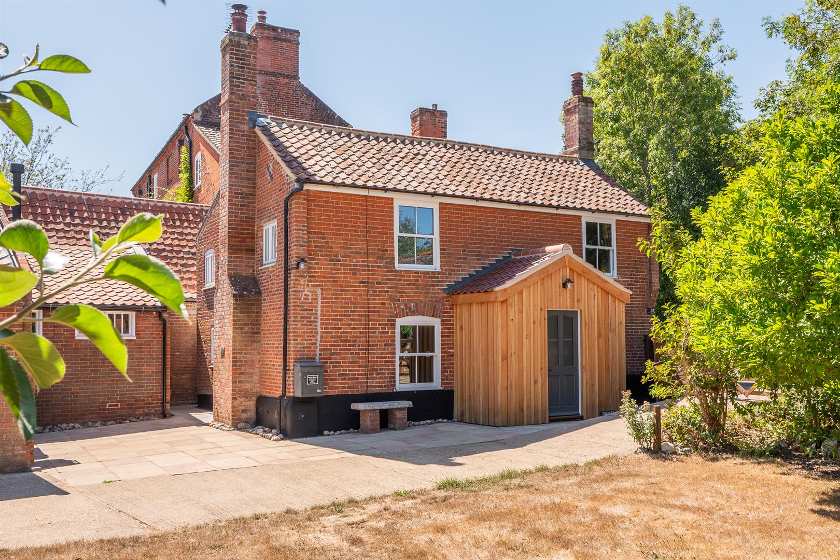
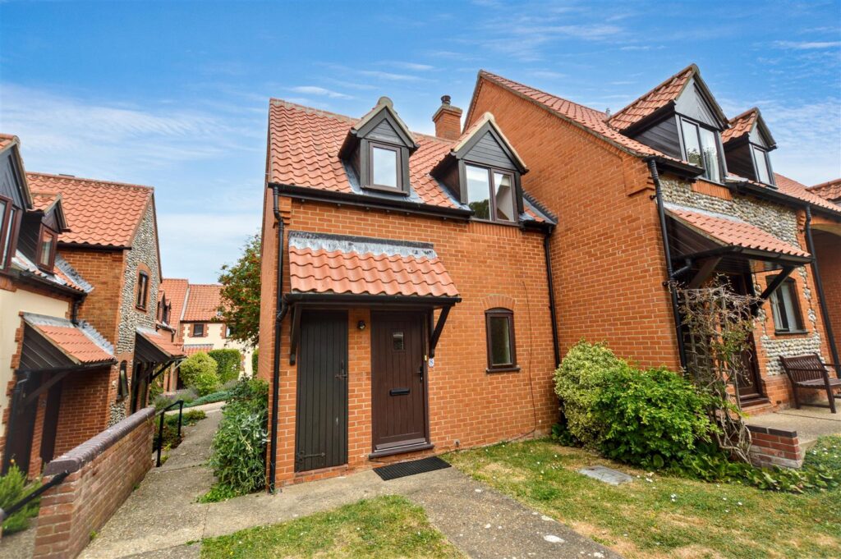
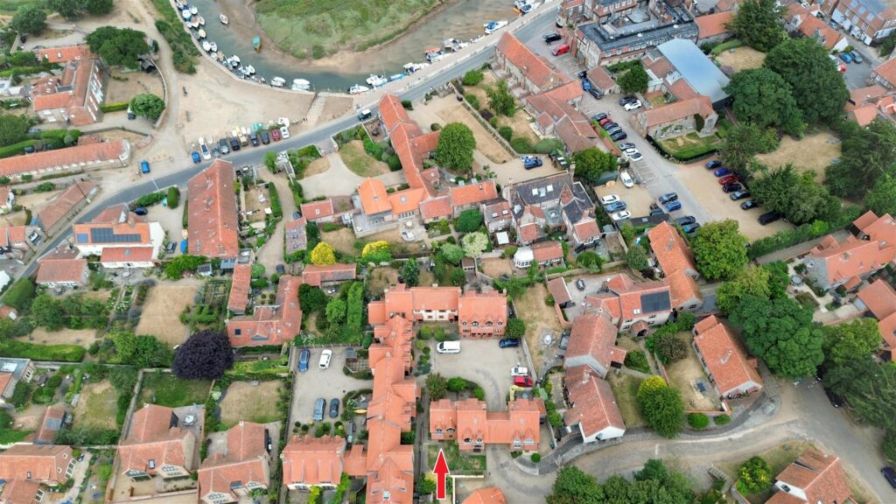
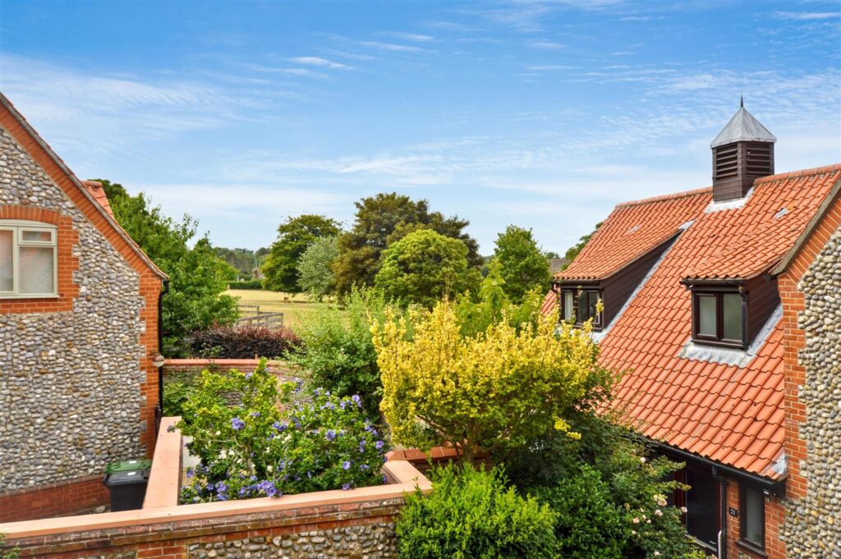
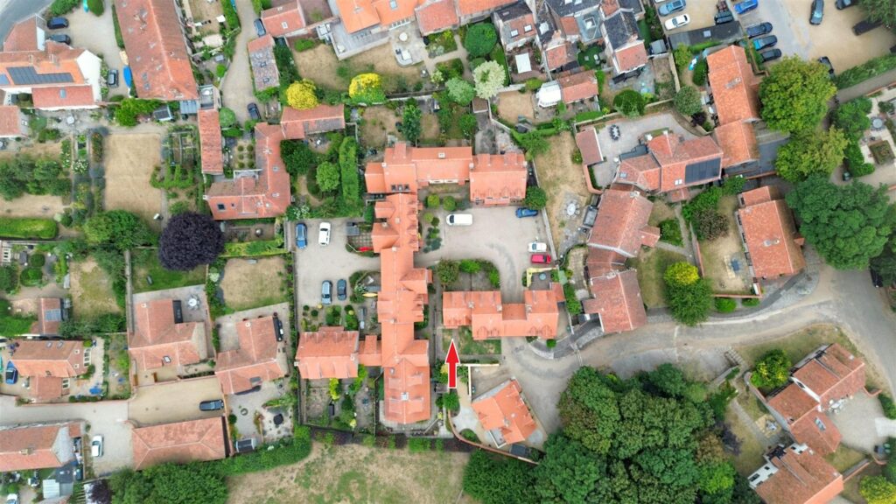
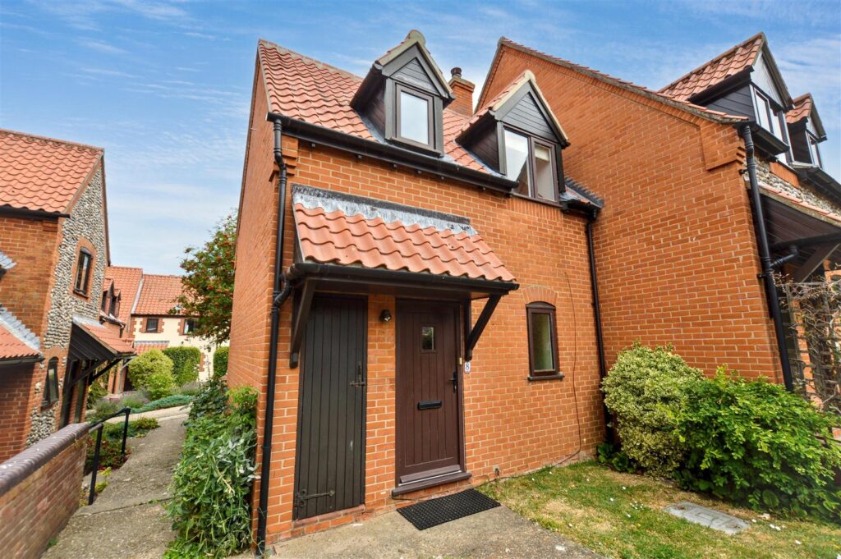
An excellent opportunity to acquire a modern, end of terrace dwelling forming part of an exclusive development just south of the Quay and within walking distance of the Village centre. The Pastures is an exceptional development of 17 private dwellings constructed in 1984 to a high specification.
No. 8 is offered with no onward chain and offers compact accommodation with the benefit of an electric central heating system. The property has a small courtyard garden and an allocated off-road parking space making this property equally suitable for both permanent or holiday use.
Key Features
- -No onward chain
- -Exclusive development of just 17 private homes
- -Close to Blakeney Quay and shops
- -Compact accommodation
- -Electric central heating boiler
- -Allocated off-road parking space
- -Courtyard style garden
- -Equally suitable for permanent or holiday use
Room Descriptions
-
ENTRANCE PORCH CANOPY
With part glazed timber entrance door opening to:
-
ENTRANCE HALL
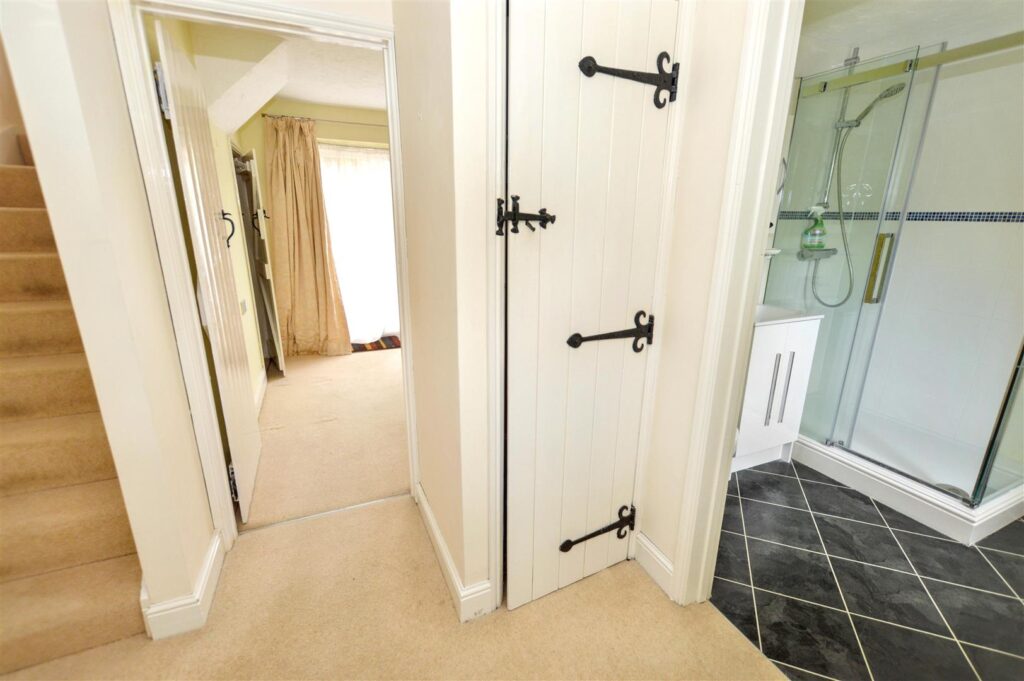
Radiator, off-peak storage heater (to supplement central heating if required), stairs to first floor, built in airing cupboard housing electric boiler and pre-lagged hot water cylinder.
-
SHOWER ROOM
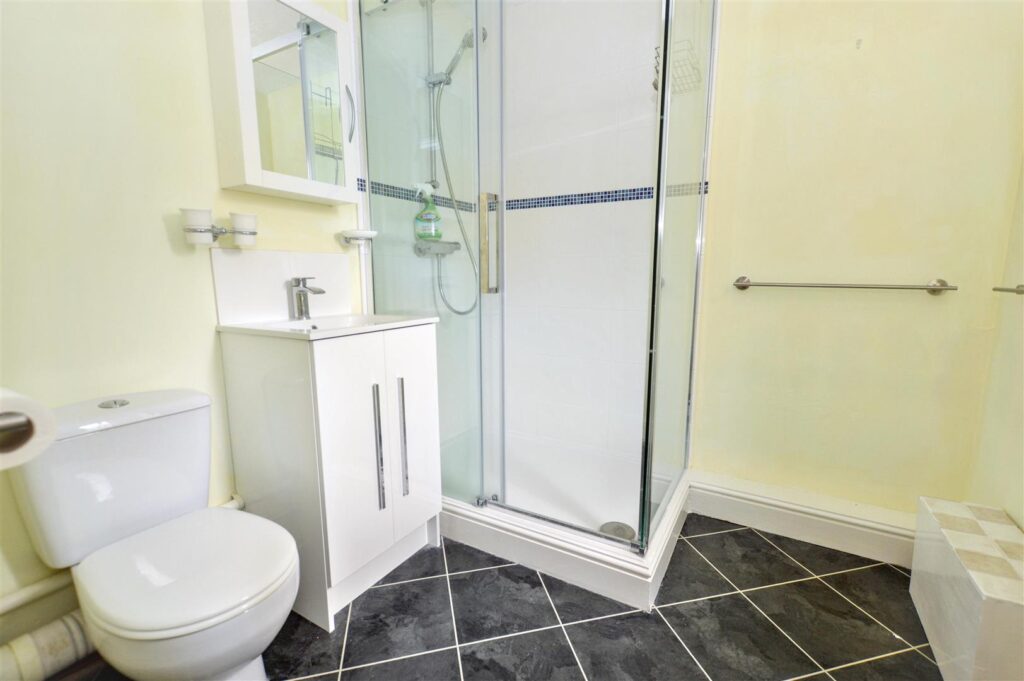
With window to front aspect, radiator, enclosed corner shower enclosure with mixer shower attachment and tiled splashbacks, vanity wash basin with cupboards beneath, tiled splashbacks and cabinet above. Close coupled w.c., wall mounted electric heater.
-
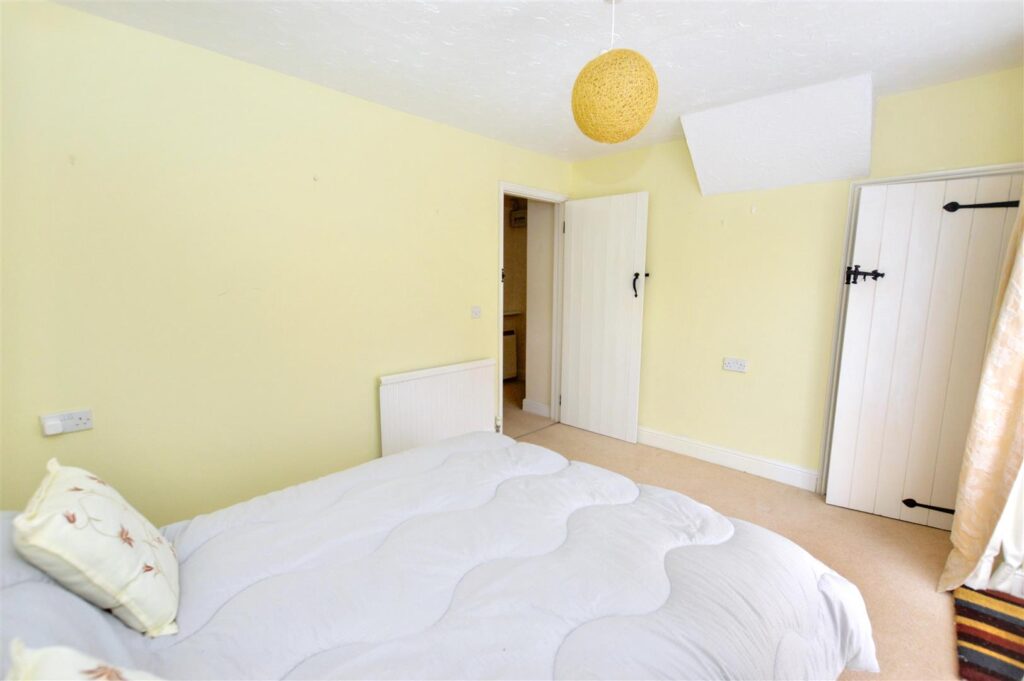
BEDROOM
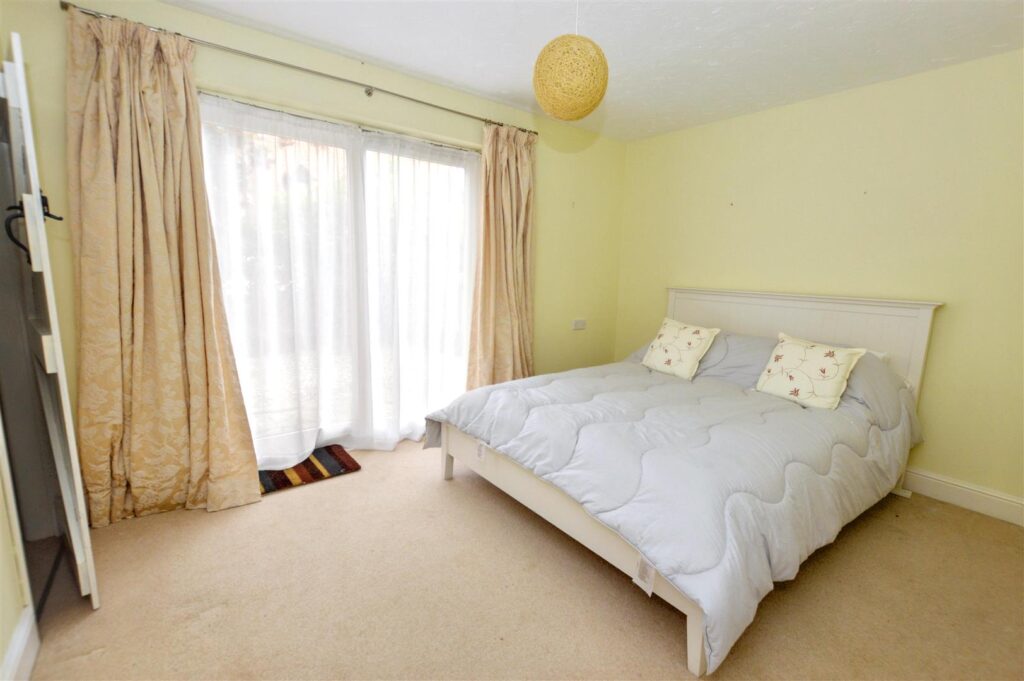
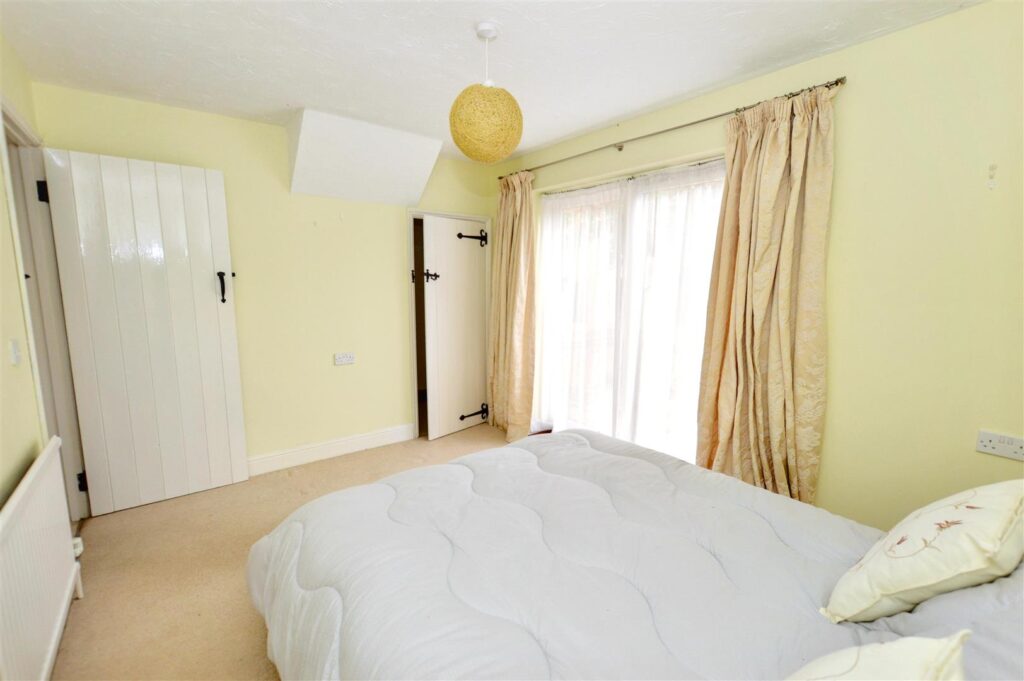
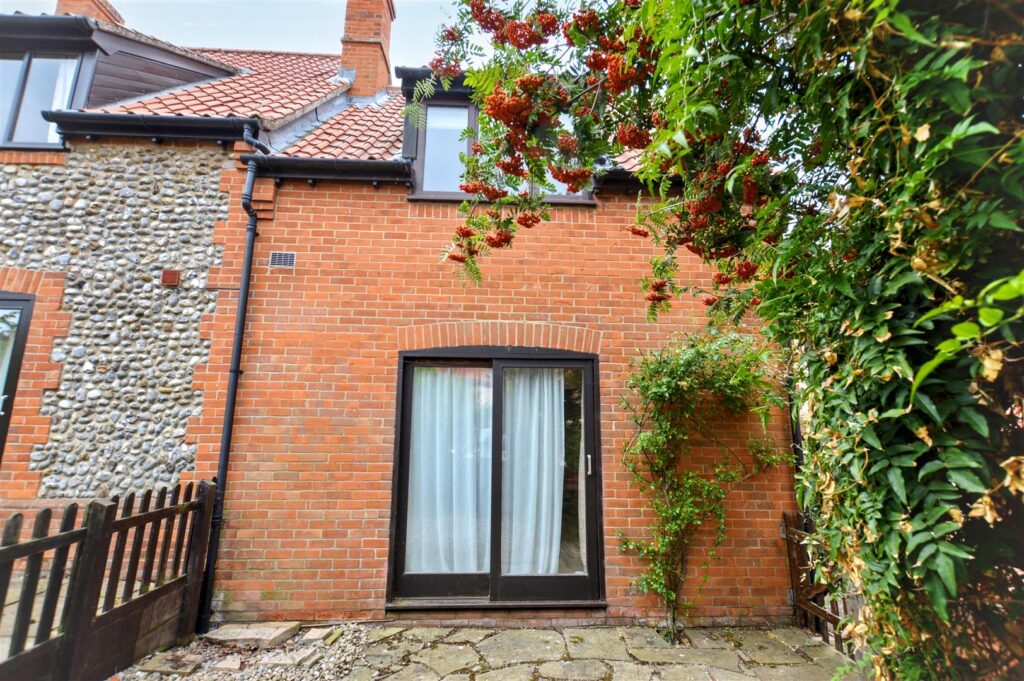
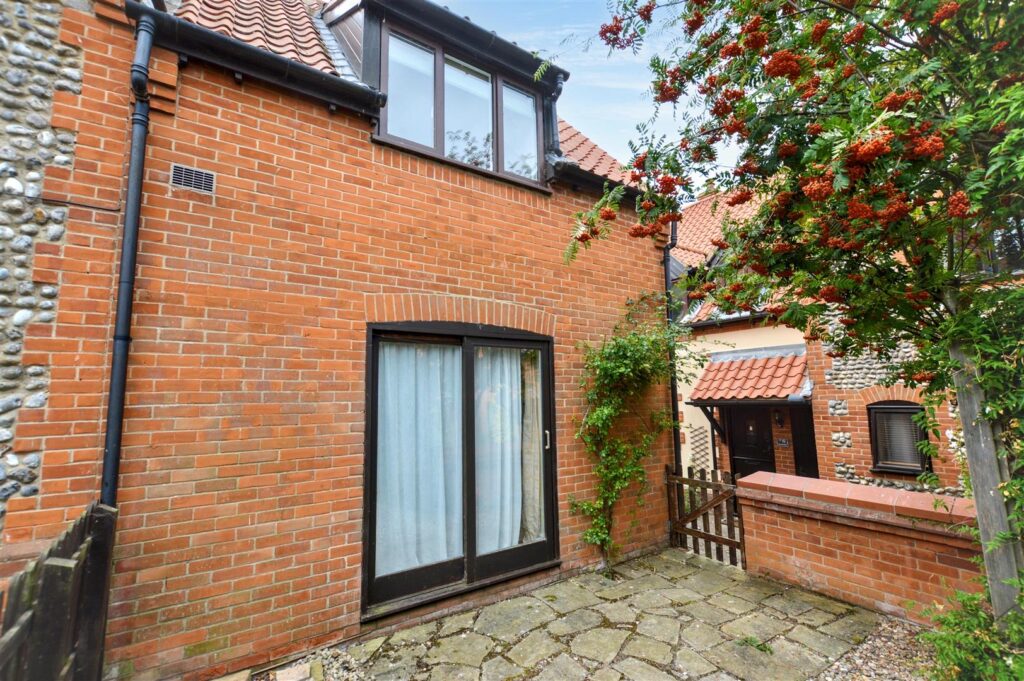
Large walk-in understairs cupboard, radiator, sliding patio doors to courtyard.
- FIRST FLOOR
-
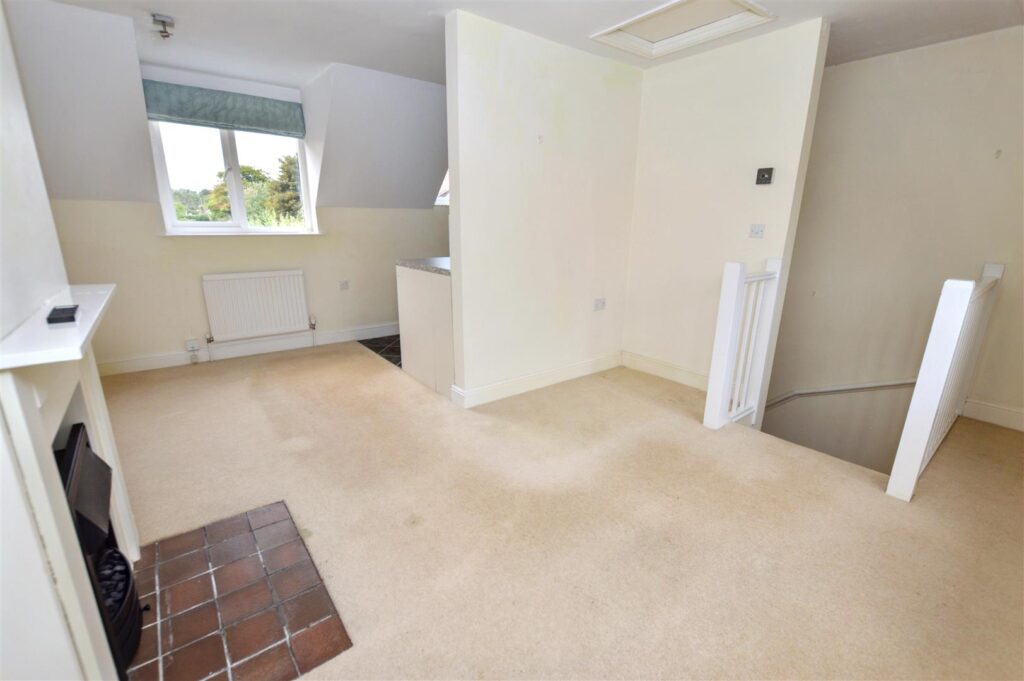
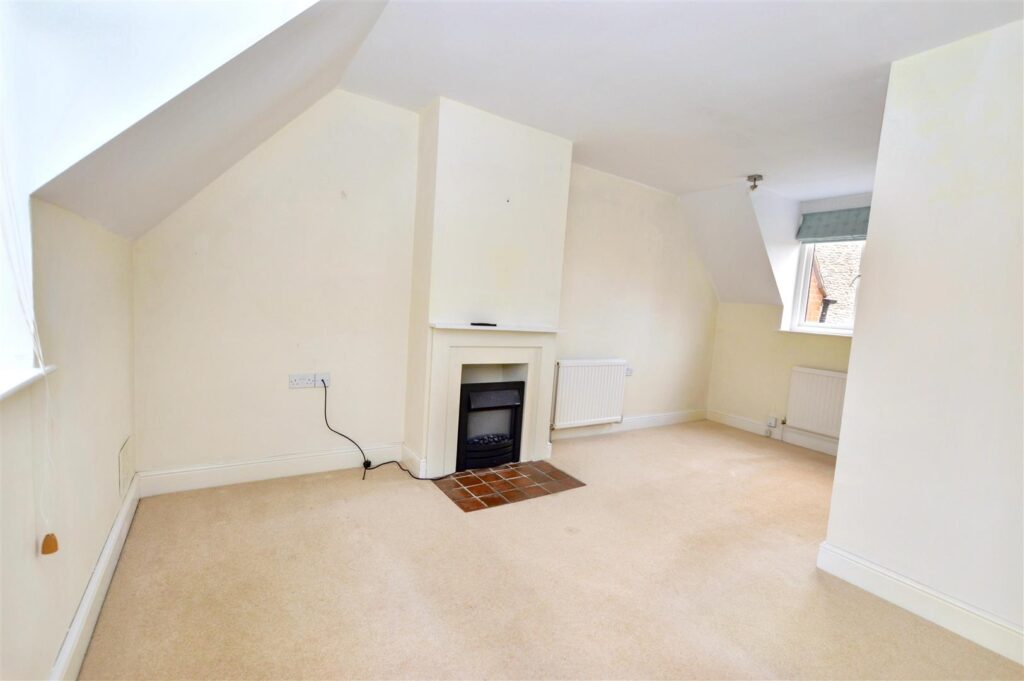
LOUNGE/DINING ROOM
A beautifully light room with dormer windows to front and rear aspects. Central feature fire surround with tiled hearth and housing electric stove. Two radiators, open plan design to:
-
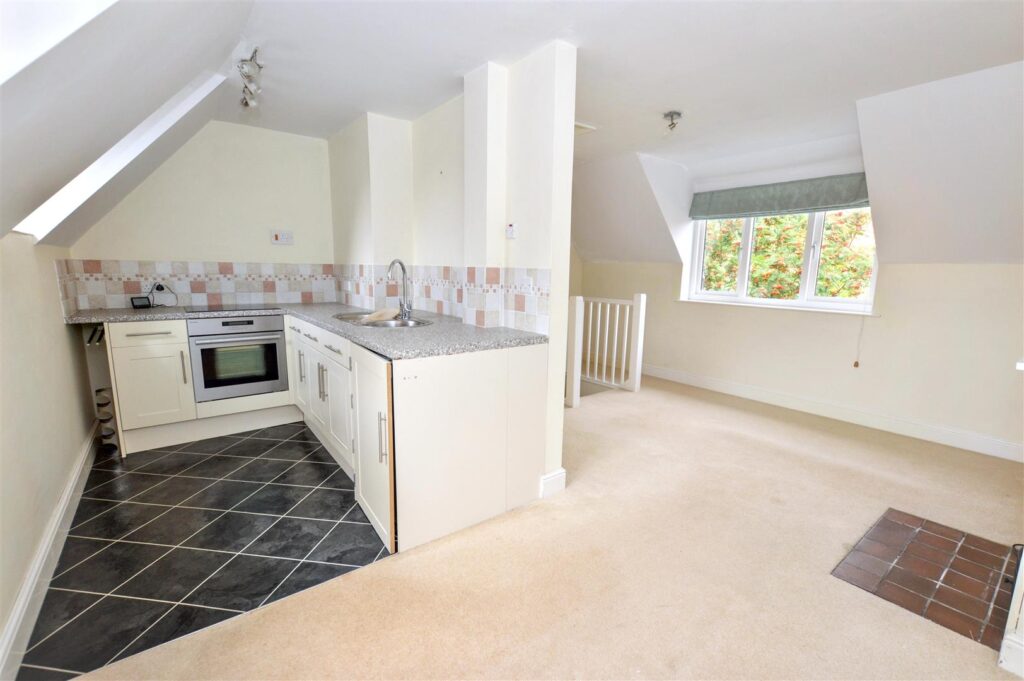
KITCHEN AREA
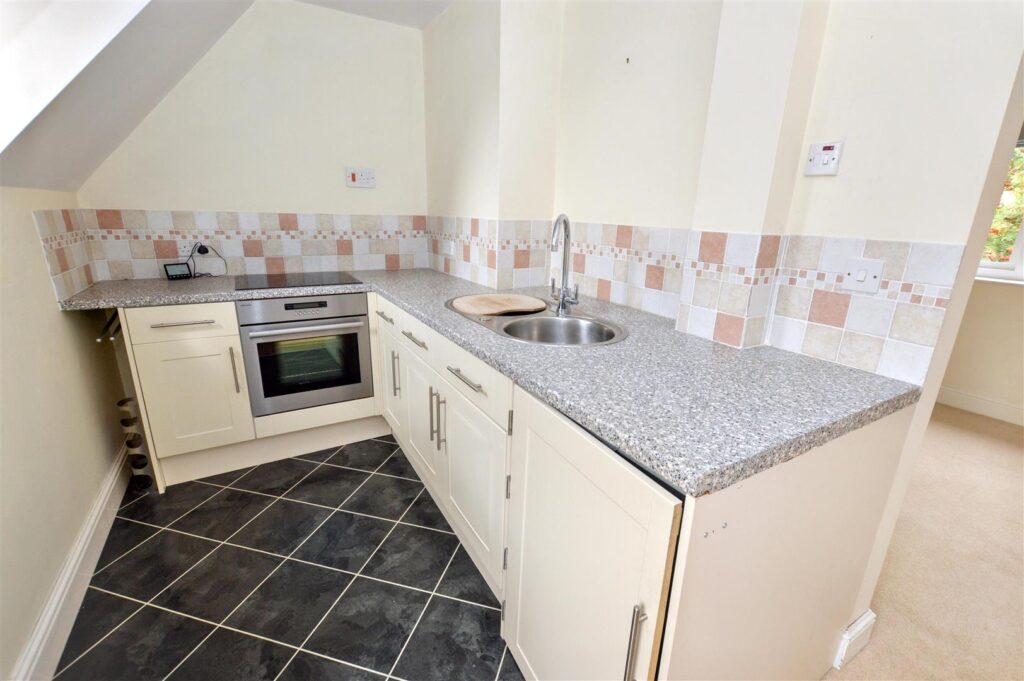
Velux roof light to front aspect, range of fitted base storage cabinets, inset stainless steel sink unit, laminated work surface with tiled splashbacks, inset electric hob and oven beneath, under counter refrigerator.
-
OUTSIDE
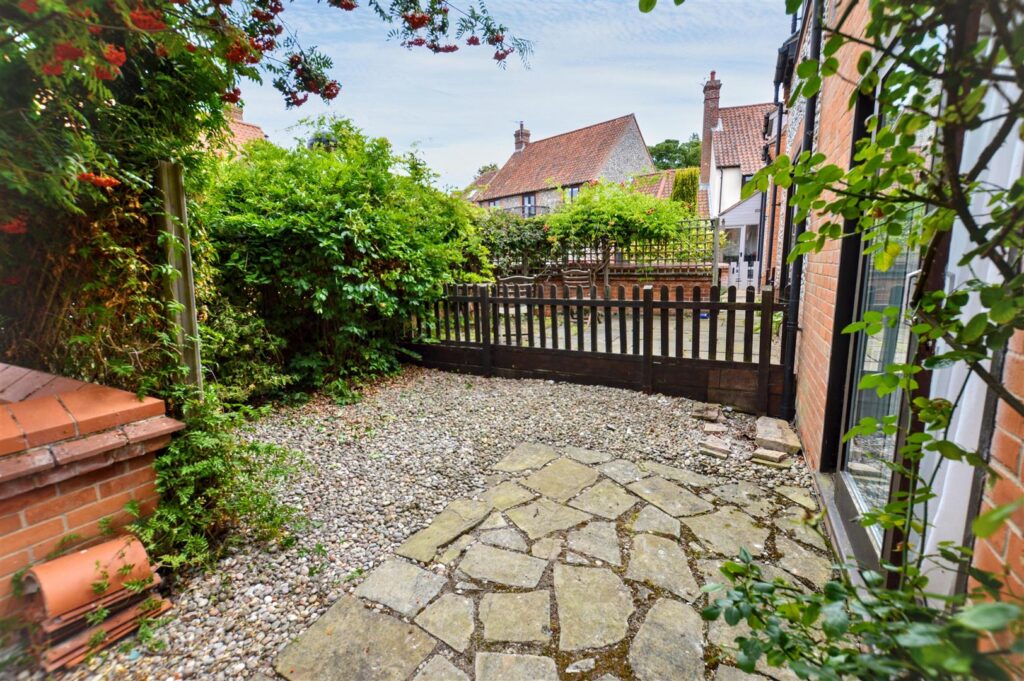
To the front of the property is an open plan garden area and integrated STORE with electric service meters. The rear garden is fully enclosed and arranged as a courtyard garden.
-
AGENTS NOTE
The property is freehold, has mains electricity, water and drainage connected and has a Council Tax rating of Band C. Applicants will need to be aware that there is a Residents' Association set up in 1985 with certain restrictive covenants, one of which is that the property may not be sub-let for holidays. A copy of the Residents' Association Information is available from Arnolds Keys on request.
CONTACT US
Request a viewing on this property.