Sold STC
The Green
Aldborough
Guide Price
£450,000
SHARE
PROPERTY TYPE
House - Mid Terrace
5
3
2
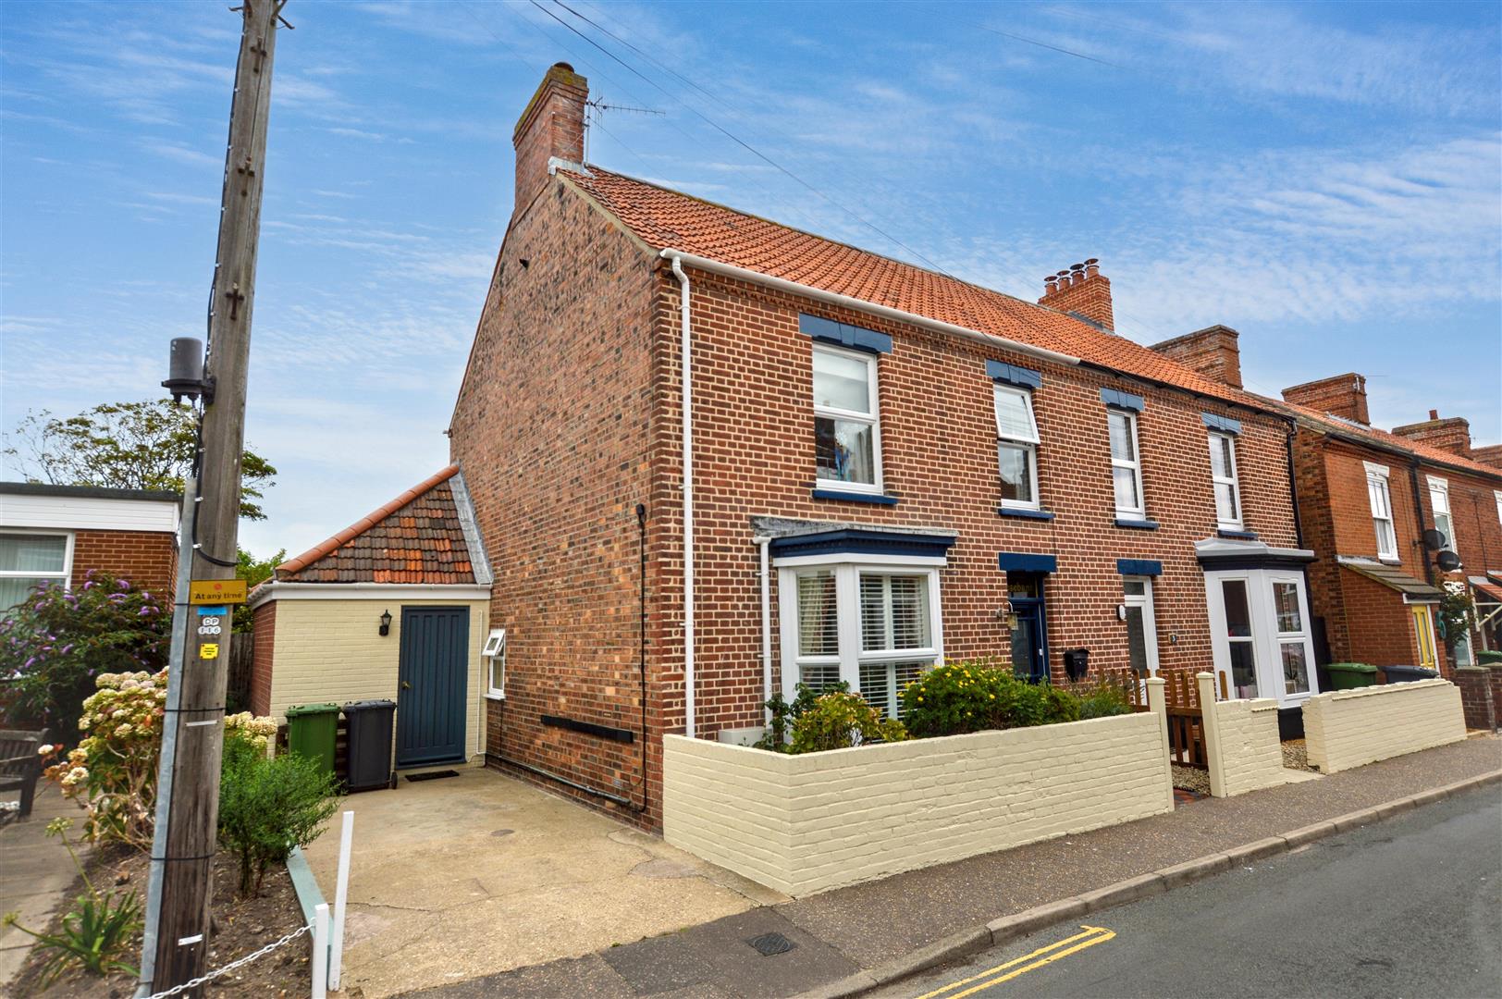
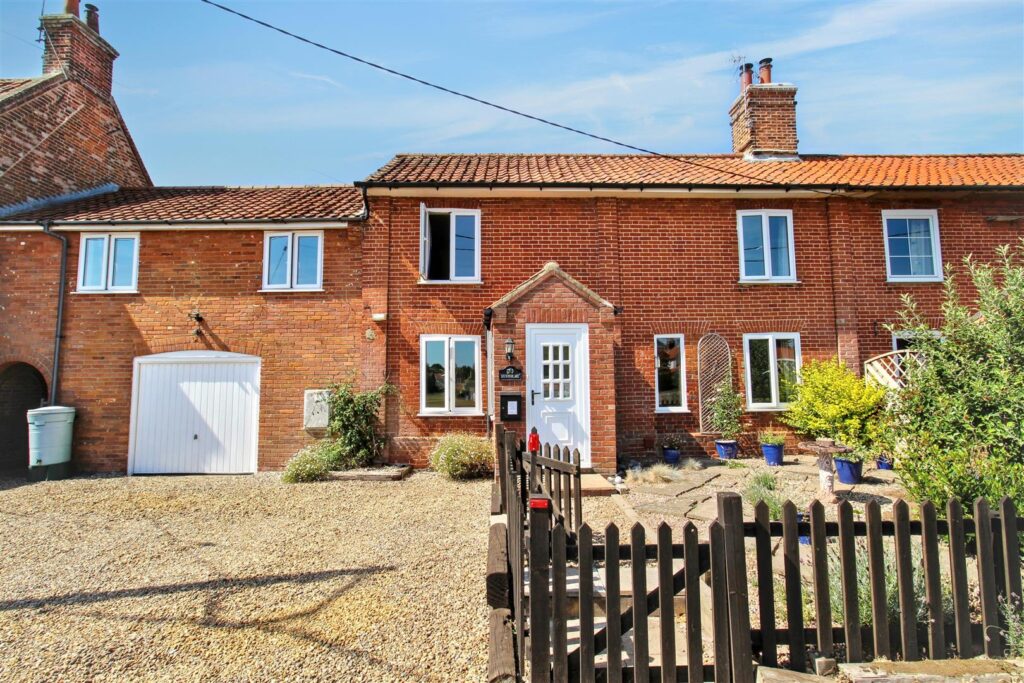
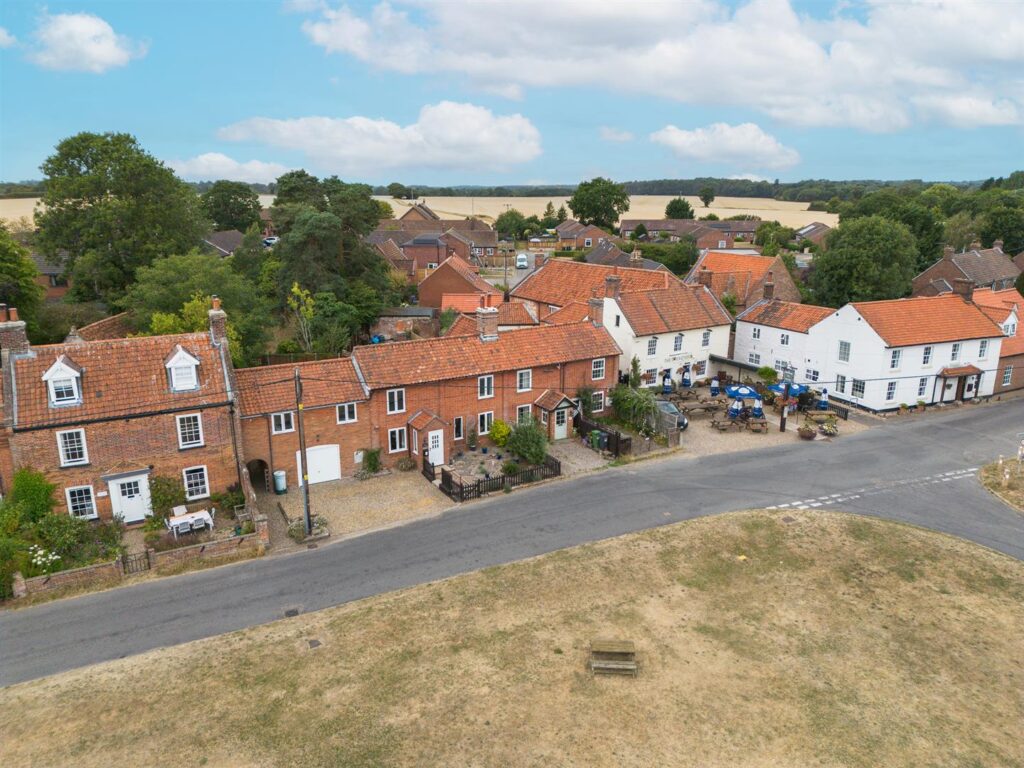
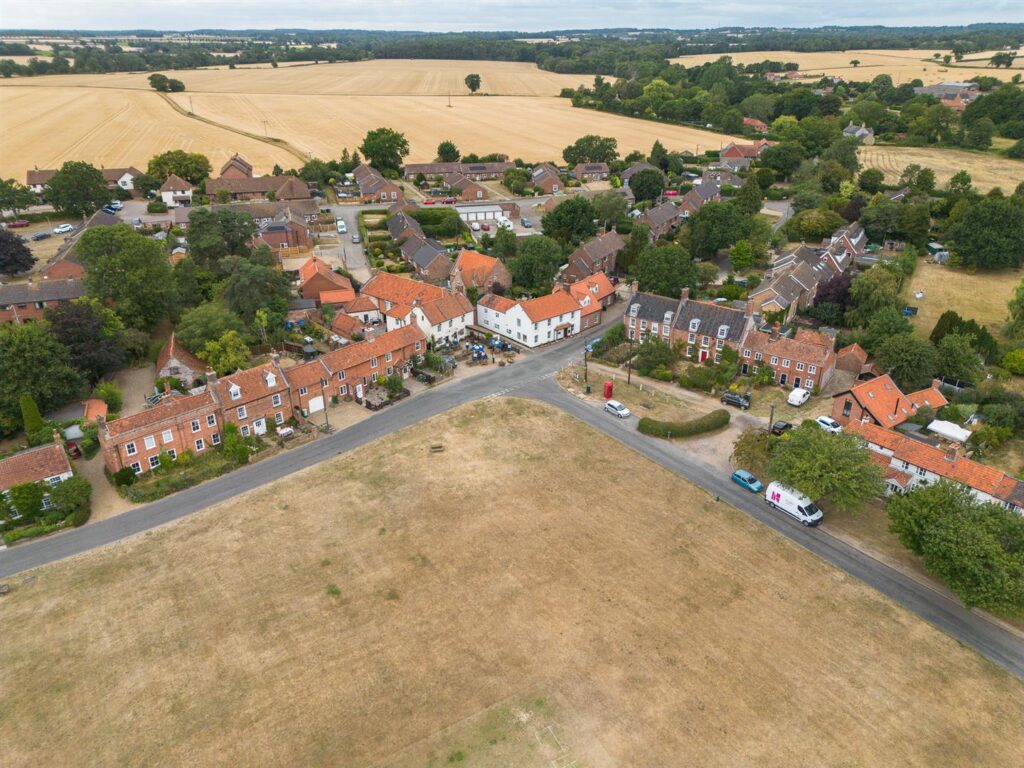
A charming five bedroom property situated in an enviable position over looking the green in Aldborough. Formerly standing as three cottages, the property has been sympathetically adapted over time to provide spacious and versatile accommodation, whilst still retaining characterful features.
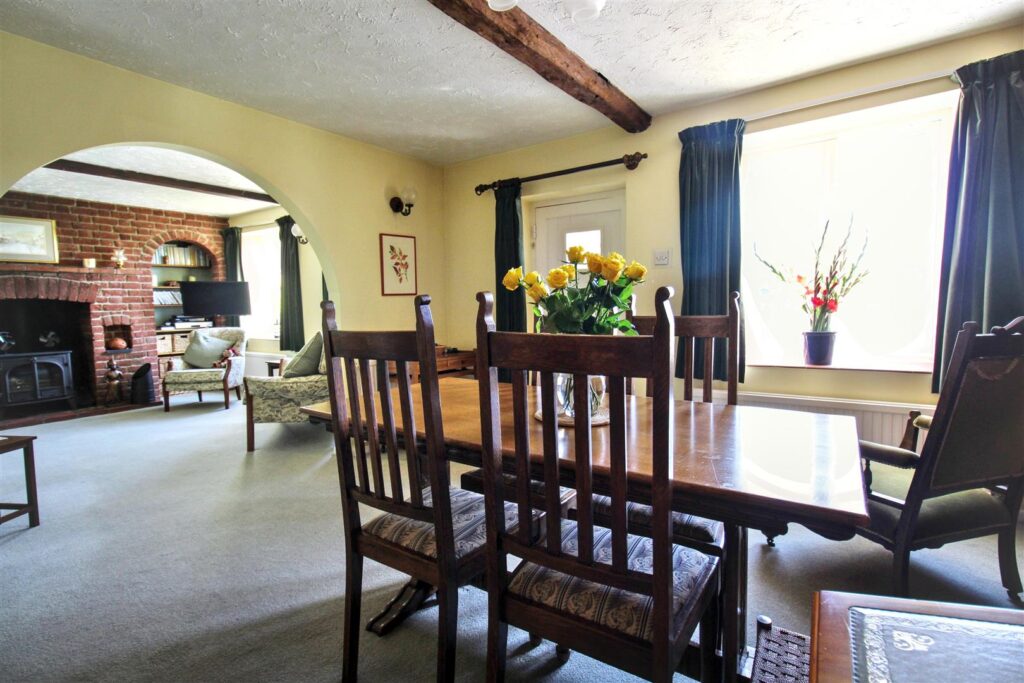
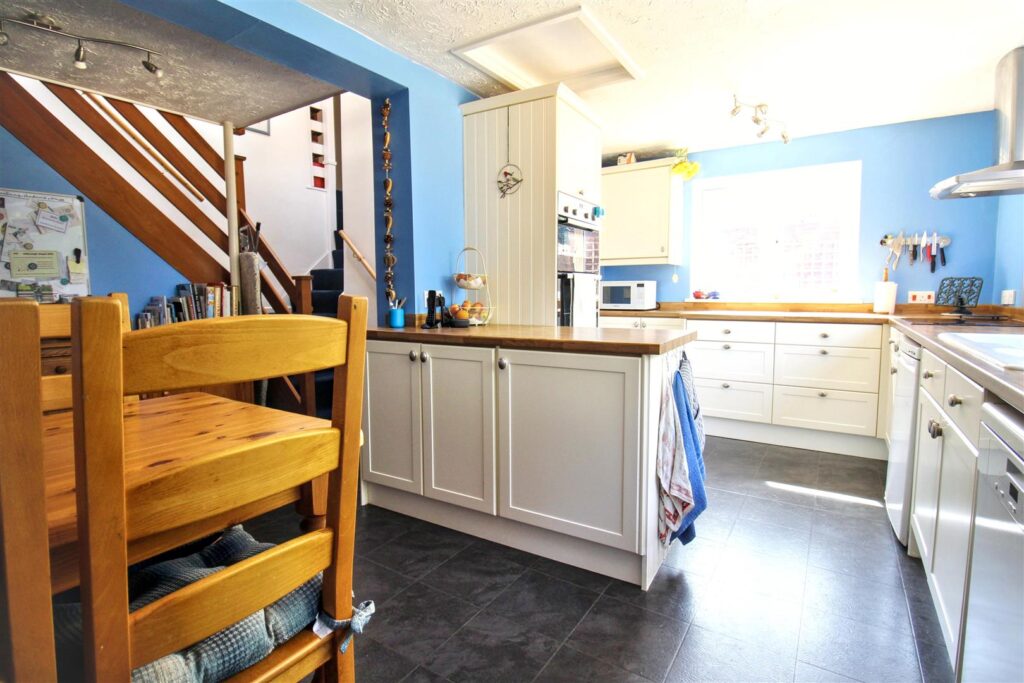
The property comprises an entrance porch leading into the dining room, living room with inglenook fireplace housing a multi fuel burning stove, kitchen diner and a rear hallway leading to the garage and back garden. A bedroom with ensuite shower room completes the ground floor accommodation.
To the first floor are four well proportioned bedrooms, all with fantastic views of the green and two with ensuites, and a family bathroom.
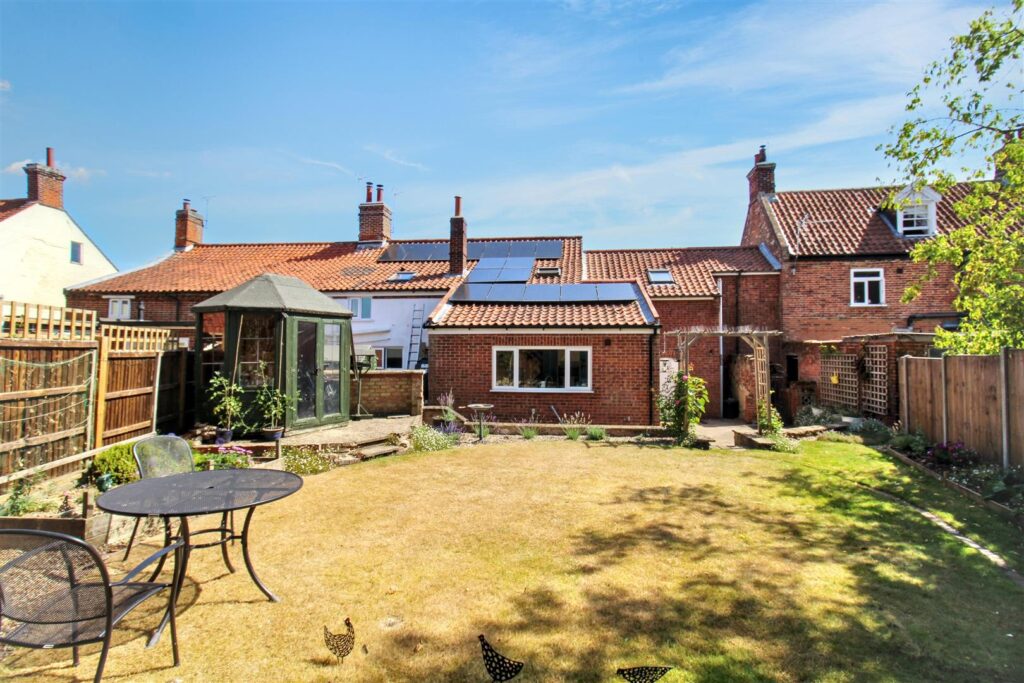
The property further benefits from off road parking to the front and a delightful, well maintained rear garden.
Key Features
- -BEAUTIFUL VIEWS ONTO THE GREEN
- -IDYLLIC VILLAGE LOCATION
- -FIVE BEDROOMS
- -VERSATILE AND SPACIOUS ACCOMMODATION
- -OFF ROAD PARKING AND GARAGE
- -ENCLOSED REAR GARDEN
- -WELL MAINTAINED REAR GARDEN
- -TWO RECEPTION ROOMS
Room Descriptions
-
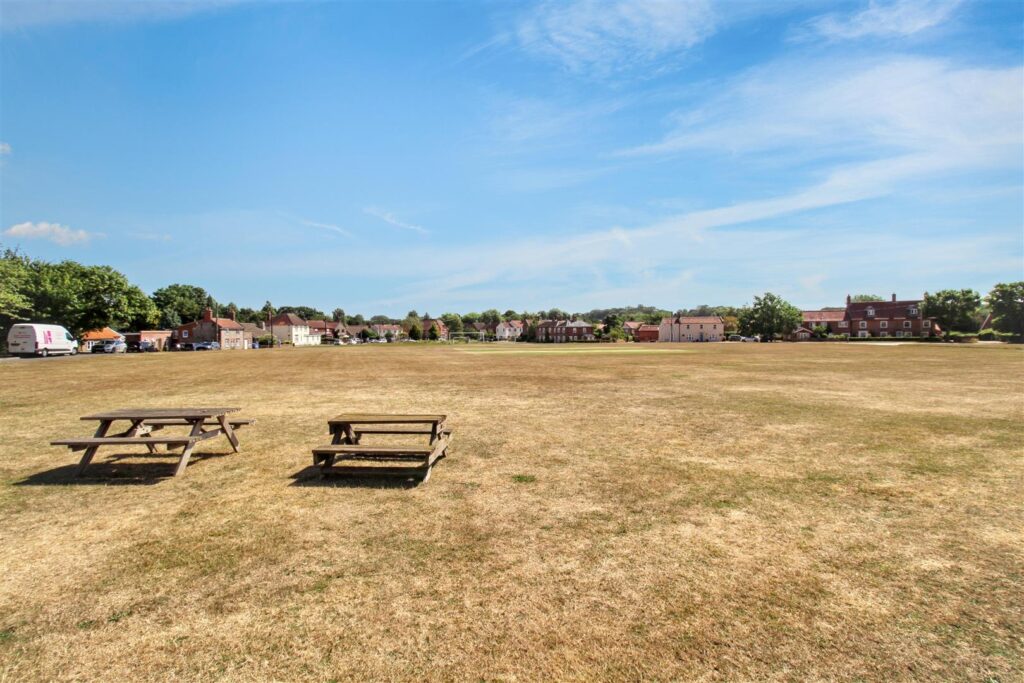
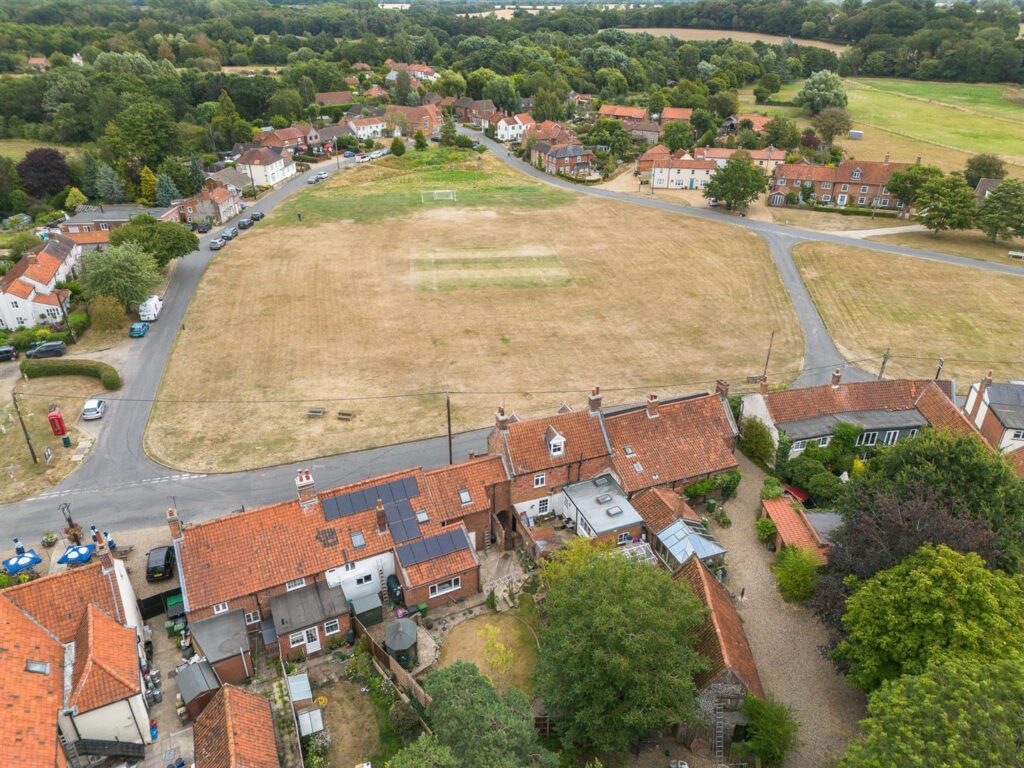
A highlight of the home is it's idyllic position within the popular village of Aldborough. With many rooms enjoying beautiful views across the green, a useful range of nearby amenities and some beautiful countryside walks on your doorstep, Sunholme is an idyllic family home.
-
ENTRANCE PORCH
uPVC door to front entrance, double glazed window to side, timber door to dining room.
-
DINING ROOM
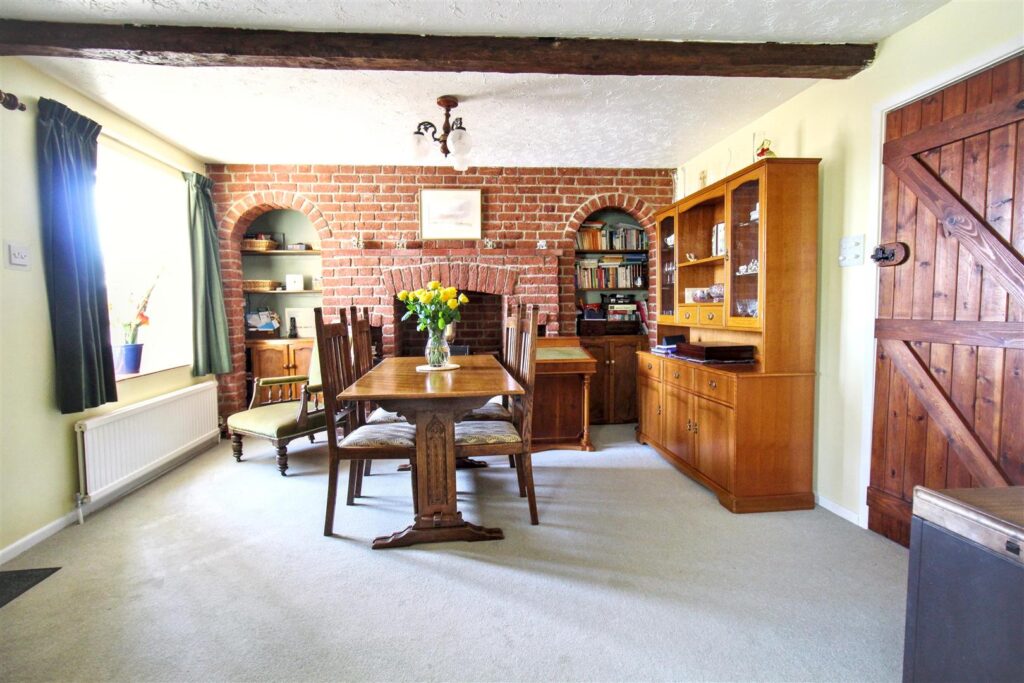
Double glazed window to front aspect, carpet, brick fireplace, archway to:-
-
LIVING ROOM
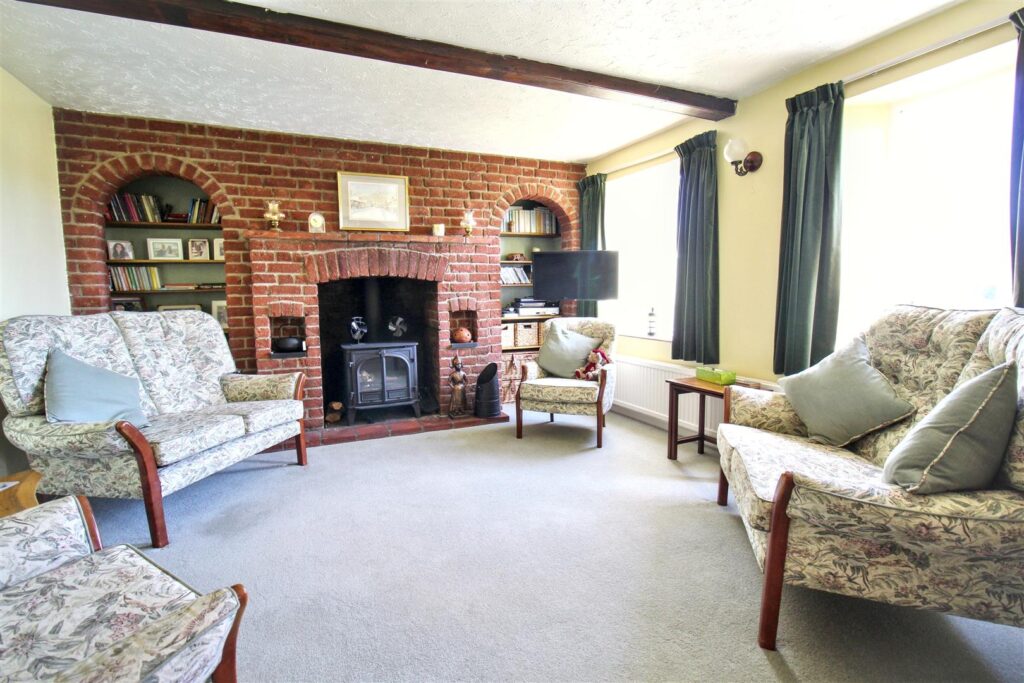
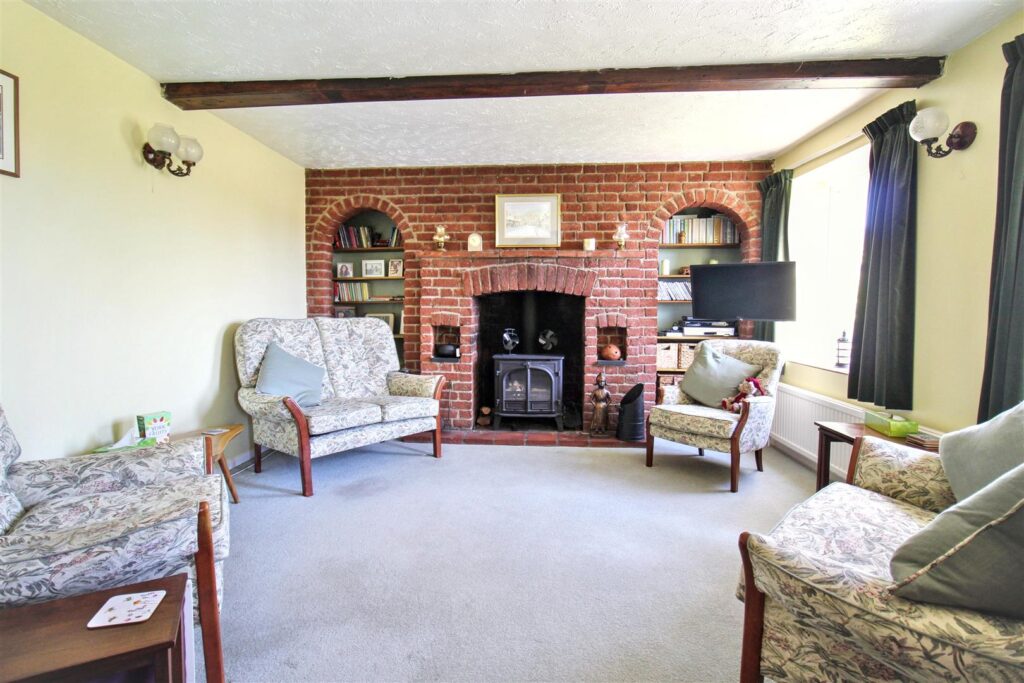
Two double glazed windows to front aspect over looking the green, carpet, radiator, inglenook fireplace with multi fuel burning stove.
-
BEDROOM FOUR
Double glazed window with obscured glass to rear aspect, carpet, radiator, door to:-
-
ENSUITE
Cubicle with mains connected shower, heated towel rail, WC, vinyl flooring, extractor fan.
-
KITCHEN DINER
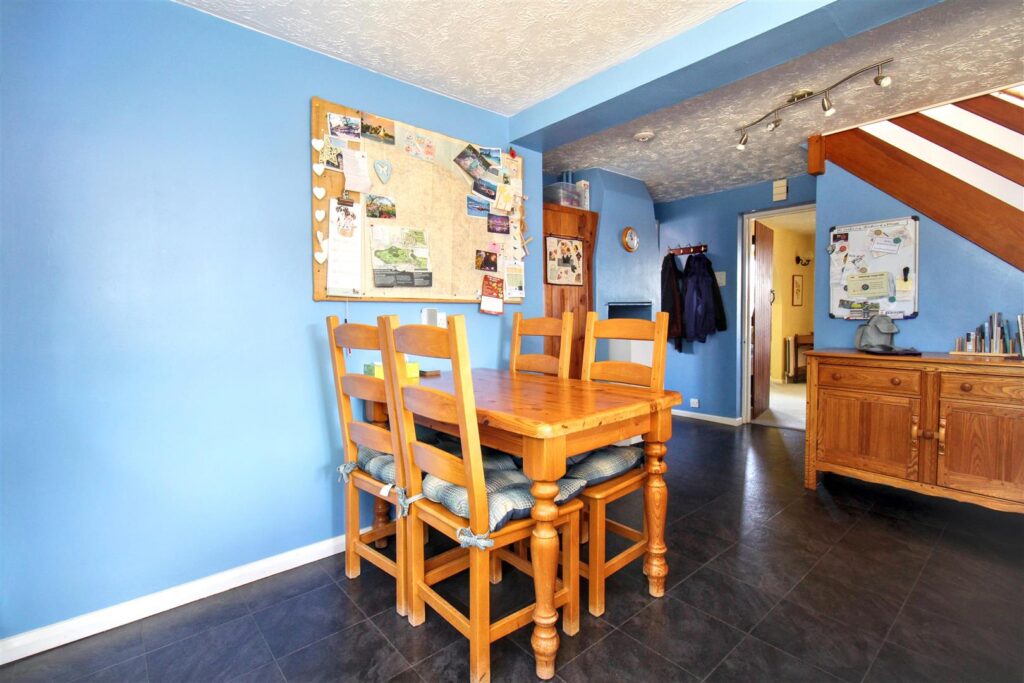
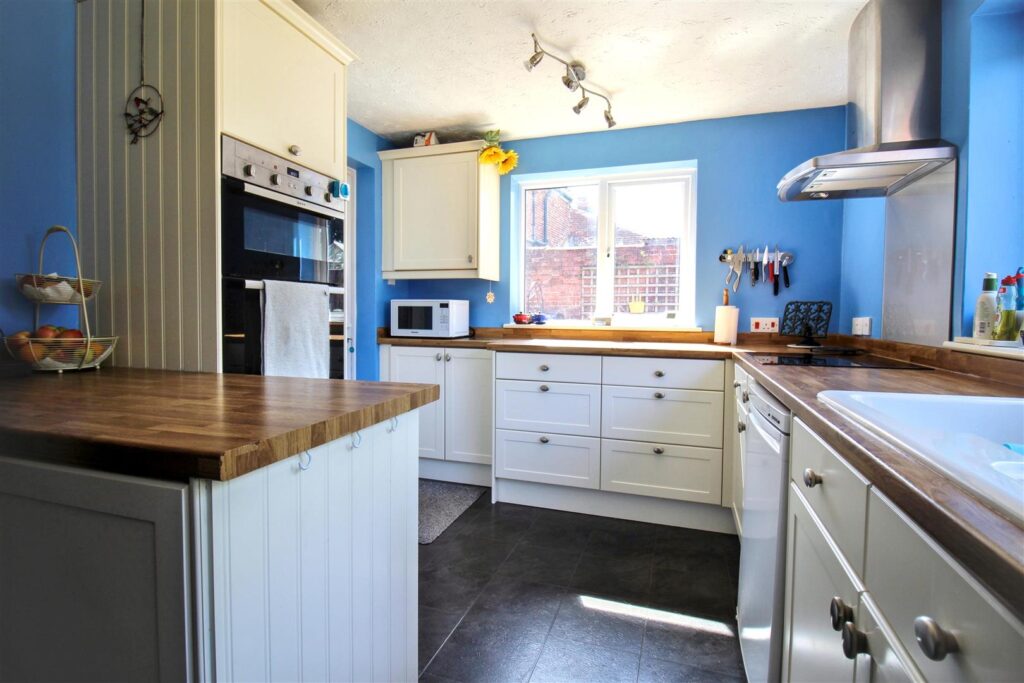
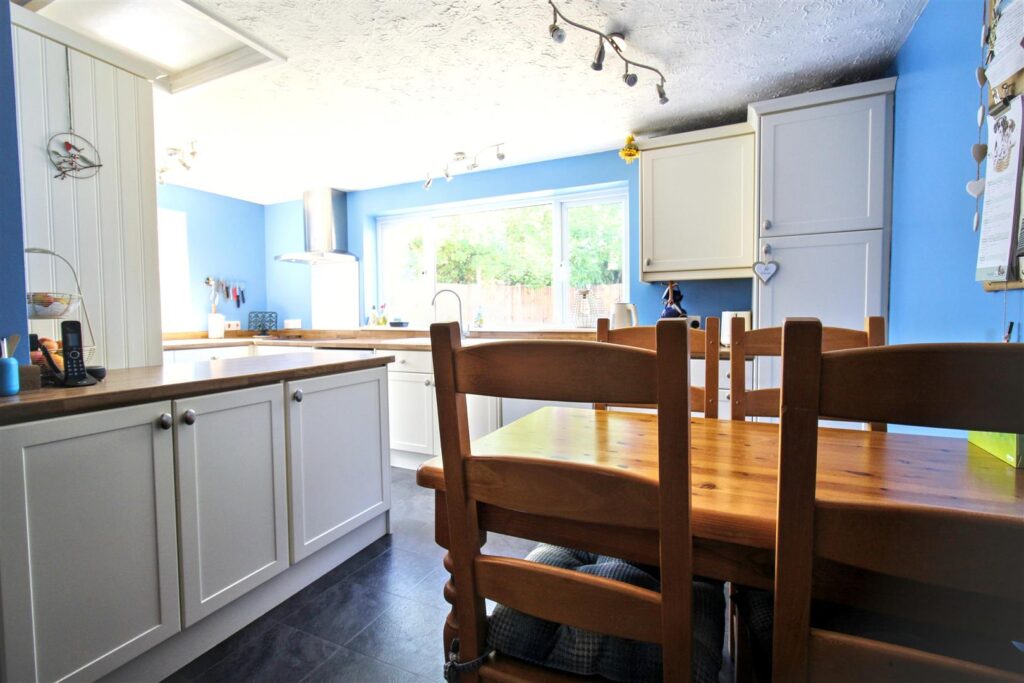
Double glazed window to rear and side aspect, uPVC door to rear lobby, electric Neff double oven, space and plumbing for dishwasher, built in cupboard with power point and shelves, built in cupboard, ceramic one and a half sink and drainer, under counter fridge and freezer, vinyl flooring, electric hob with cooker hood over.
-
REAR HALLWAY
Double glazed uPVC door to side entrance, tiled flooring, door to garage.
-
GARAGE
Up and over door, power, units with sink and drainer, space and plumbing for washing machine and tumble dryer, timber door to garden.
-
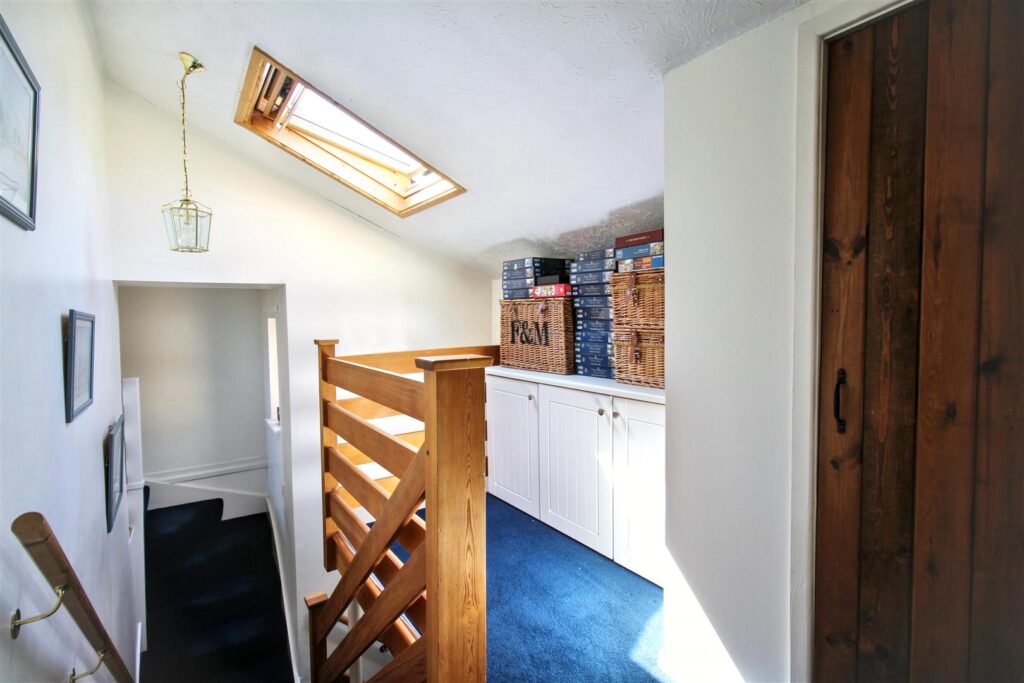
FIRST FLOOR LANDING
Carpet, double glazed window to rear aspect, built in cupboard,
-
BEDROOM FIVE
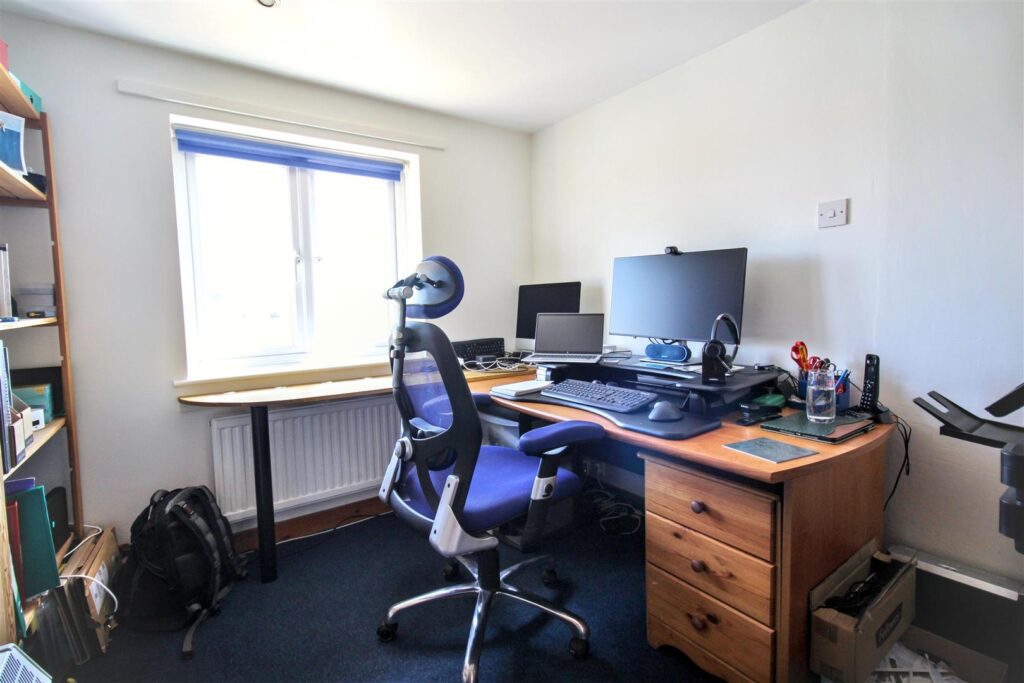
Double glazed window to front aspect, carpet, radiator.
-
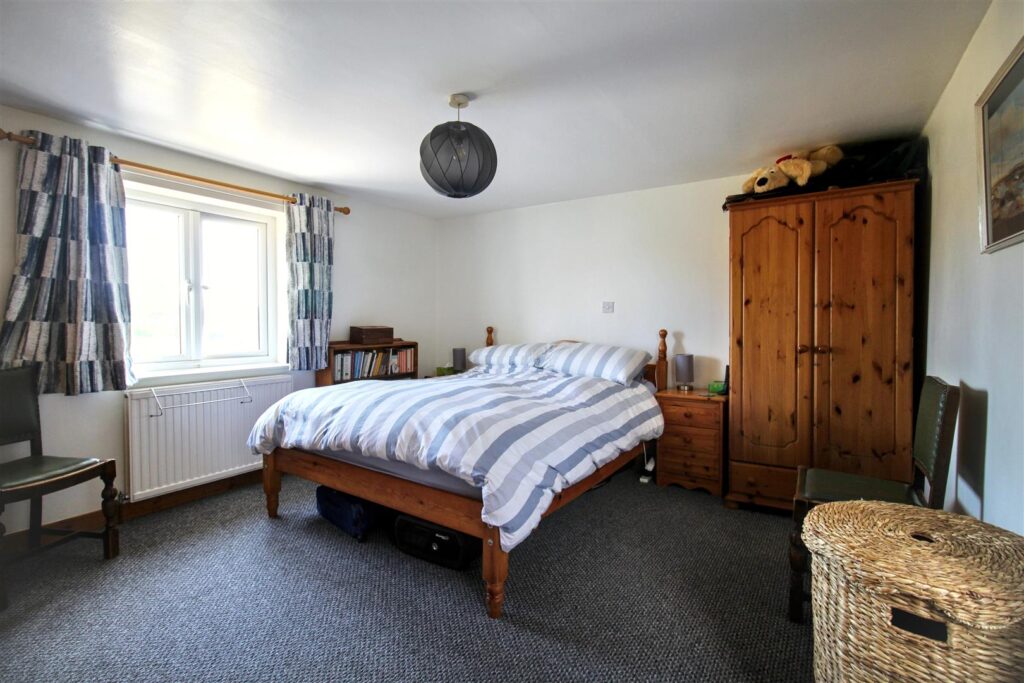
BEDROOM ONE
Double glazed window to front aspect, built in wardrobes, carpet, radiator, door to:-
-
ENSUITE
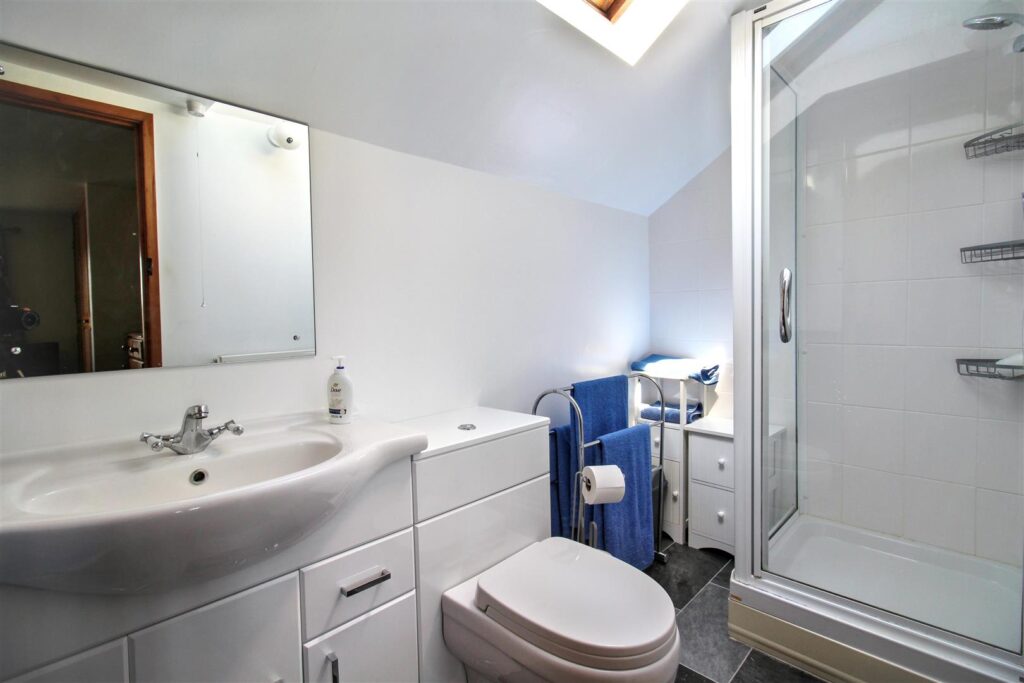
Double glazed velux window, fitted with a three piece suite comprising cubicle with mains connected shower, vanity unit with wash hand basin and WC, radiator, vinyl flooring.
-
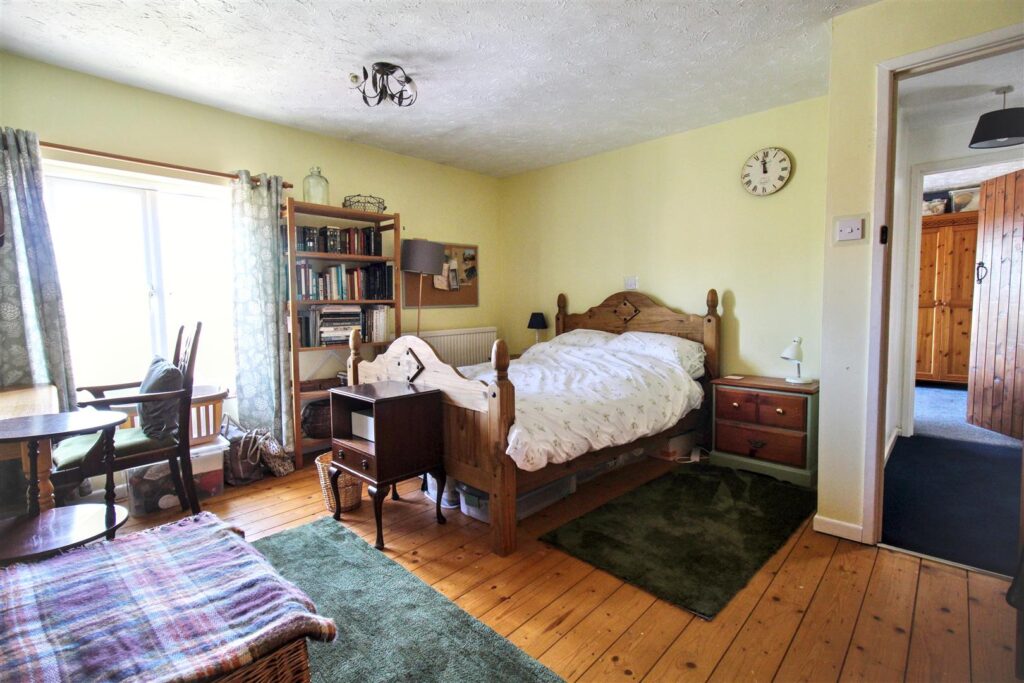
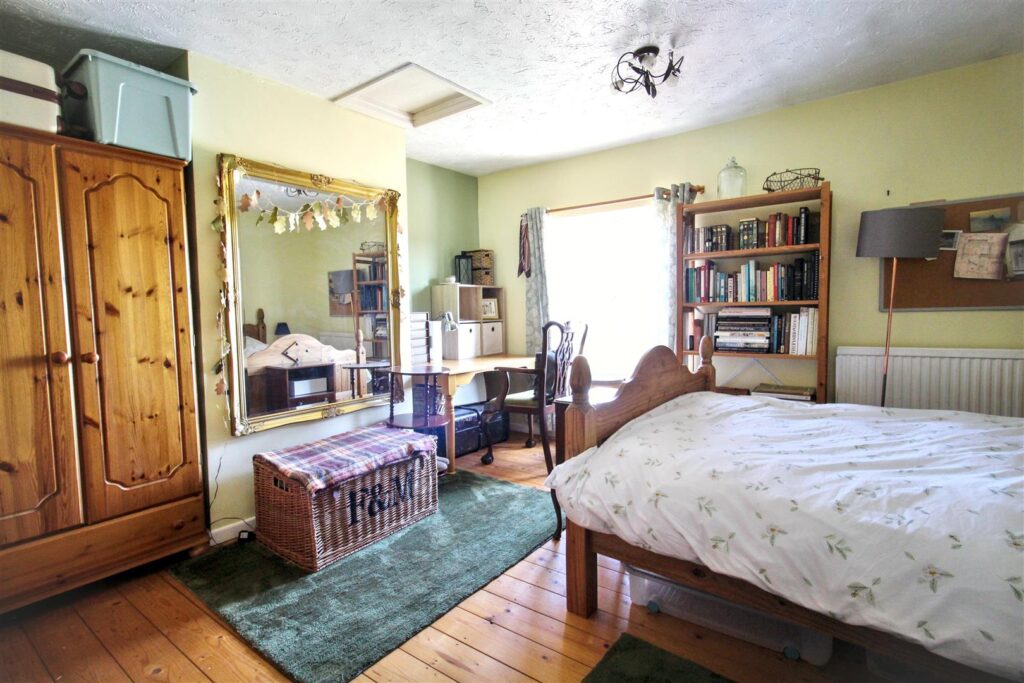
BEDROOM TWO
Double glazed window to front aspect, wooden flooring, radiator, door to ensuite WC.
-
ENSUITE WC
Double glazed window with obscured glass to rear aspect, WC, pedestal wash hand basin, radiator, vinyl flooring.
-
BEDROOM THREE
Double glazed window to front aspect, radiator, carpet.
-
FAMILY BATHROOM
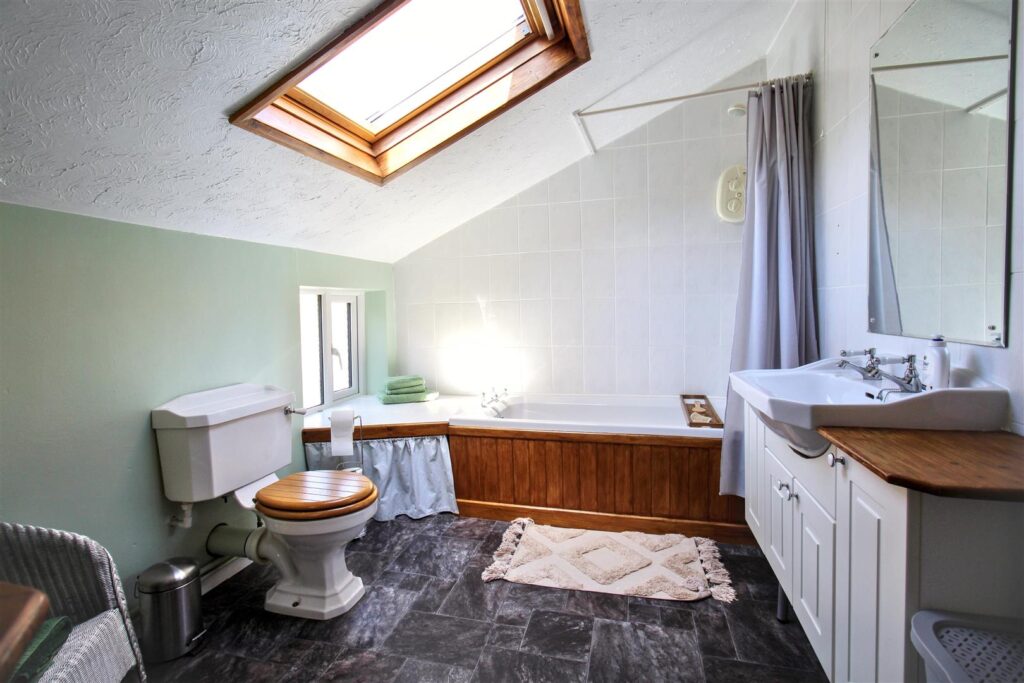
Double glazed velux window and obscured window to rear aspect, bath with electric shower over, vanity unit with wash hand basin, vinyl flooring, radiator, extractor fan.
-
EXTERNAL
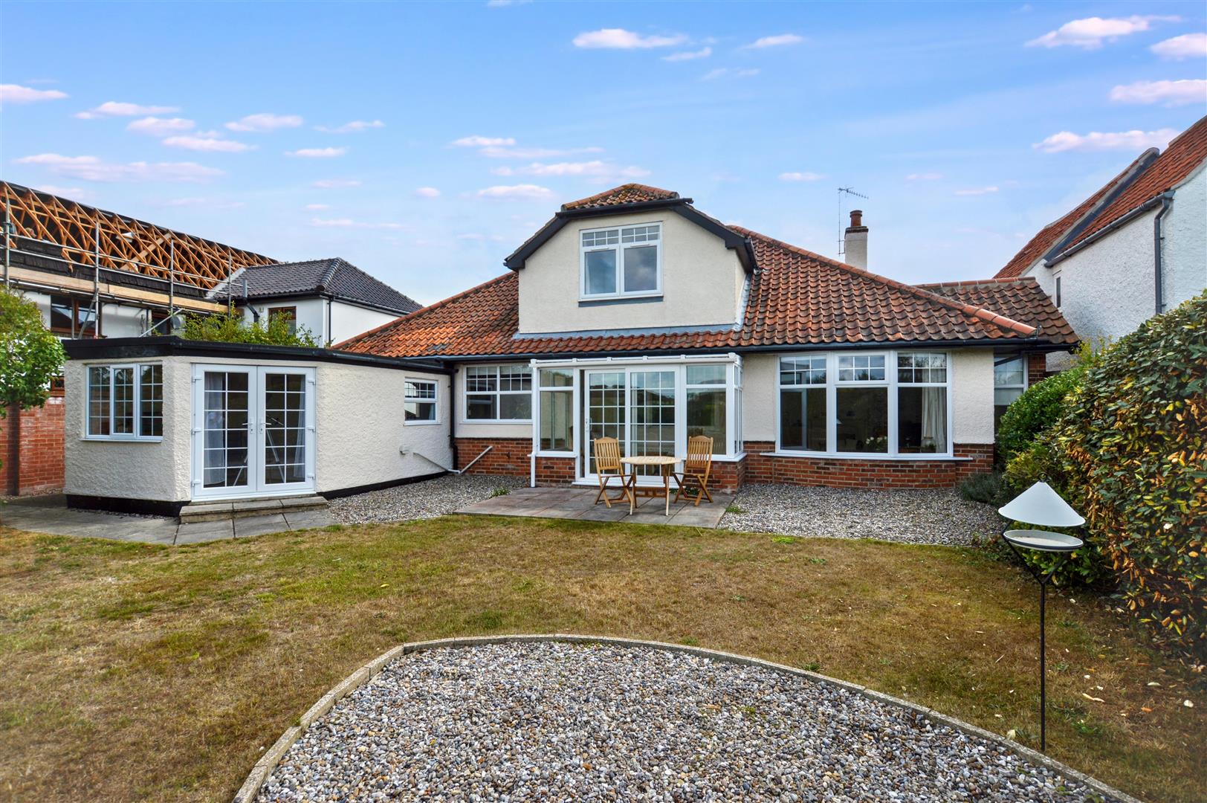
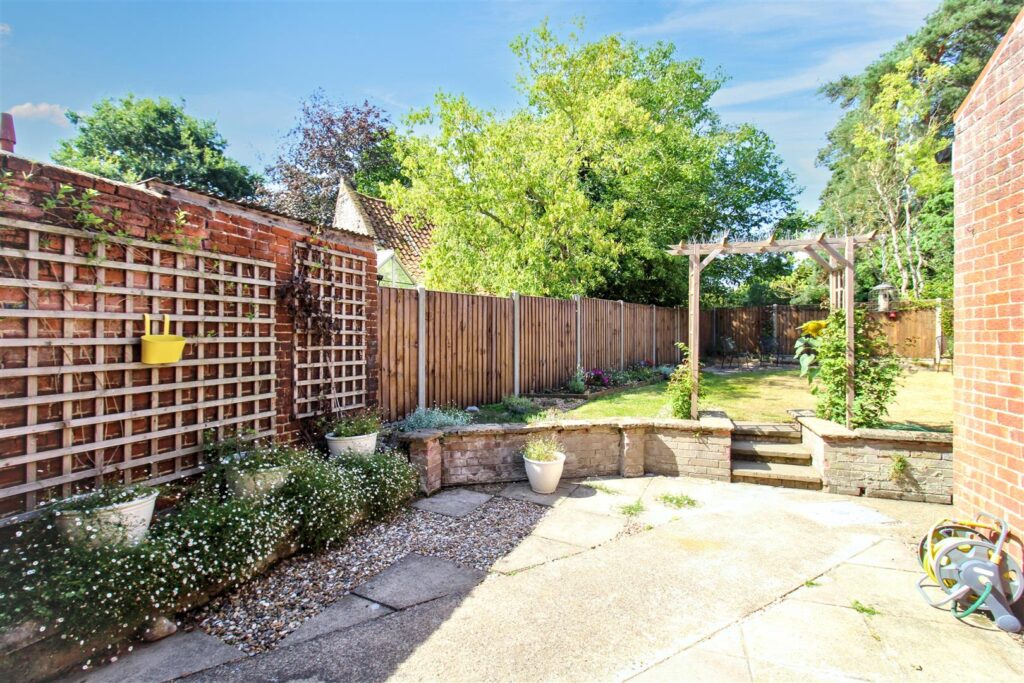
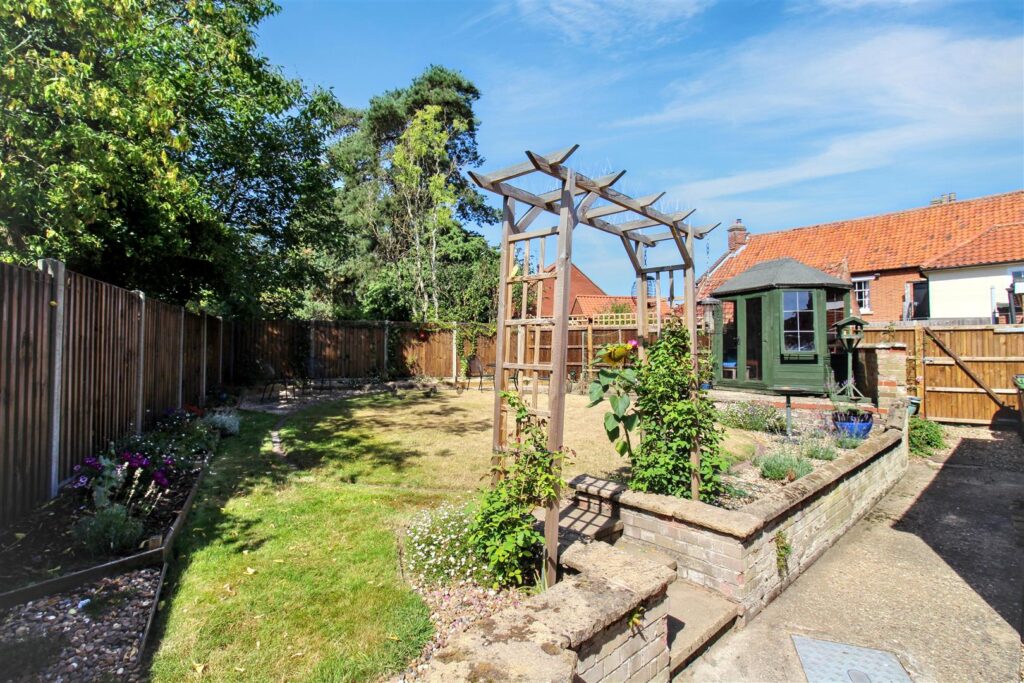
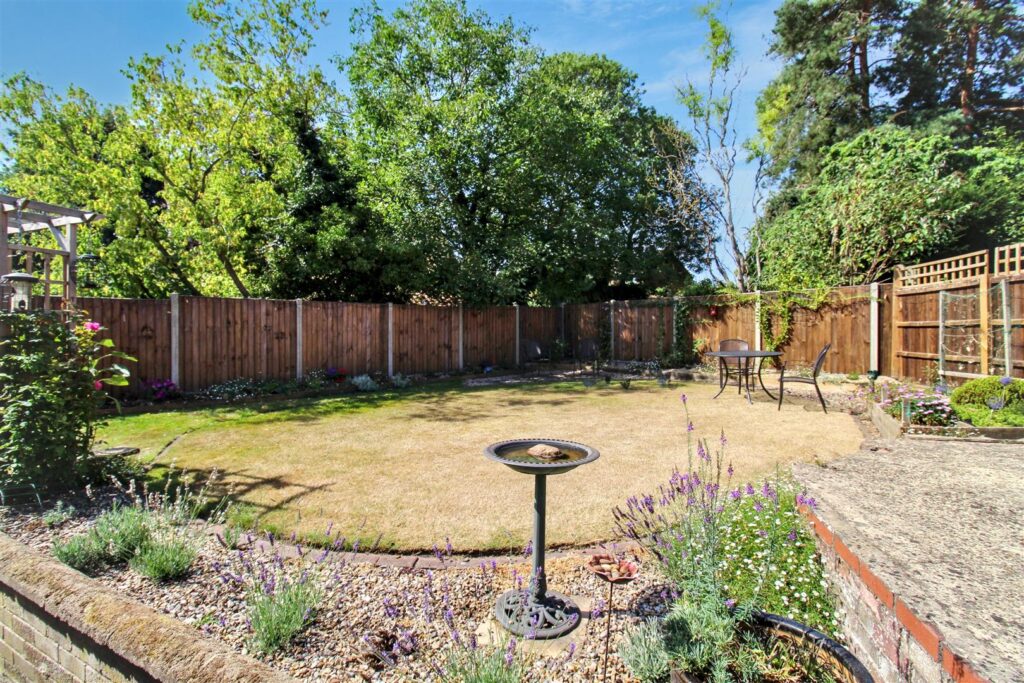
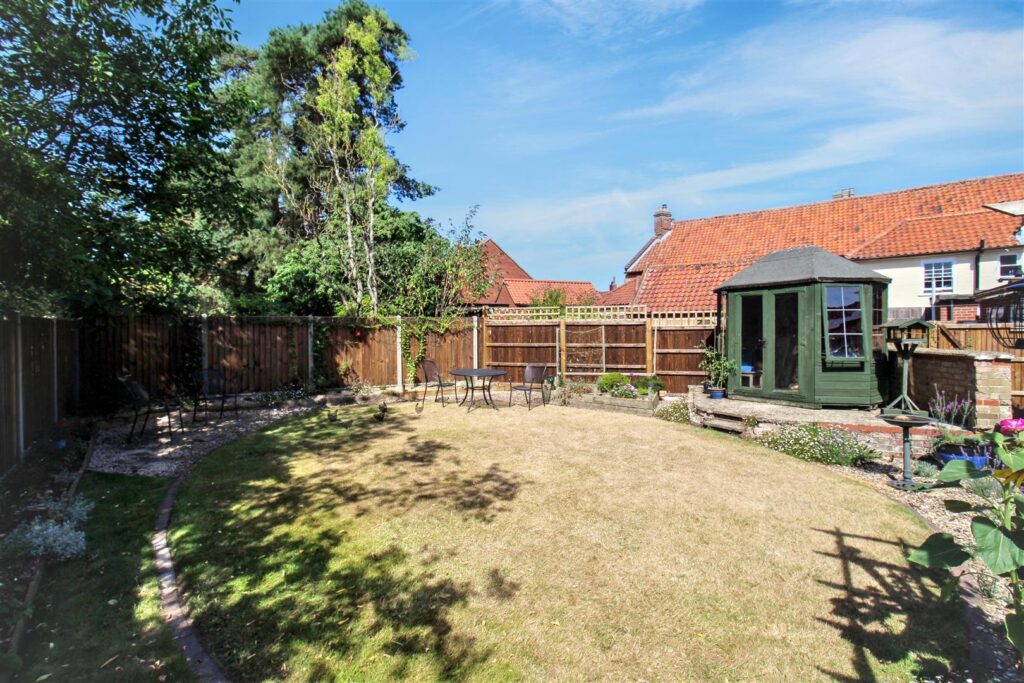
To the front the property features a double width shingle driveway with access to the garage and an enclosed shingle garden to the side. The west facing rear garden is neatly landscaped and laid to lawn and bordered with shrubs and a paved area with a summerhouse and shingled seating area.
-
AGENTS NOTES
This property is Freehold.
Mains drainage, electricity and water connected.
Oil fired central heating.
CONTACT US
Request a viewing on this property.