For Sale
Starling Avenue
Sprowston
Guide Price
£350,000
SHARE
PROPERTY TYPE
House - End Terrace
4
2
1
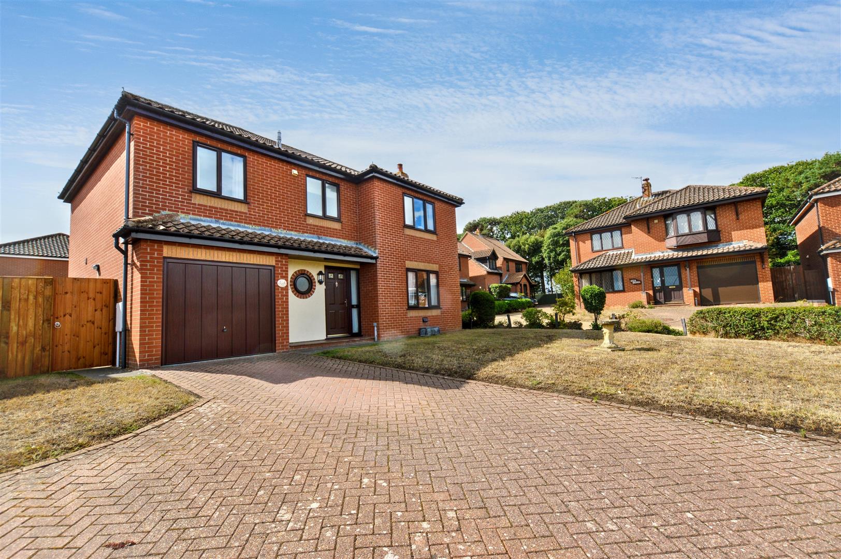
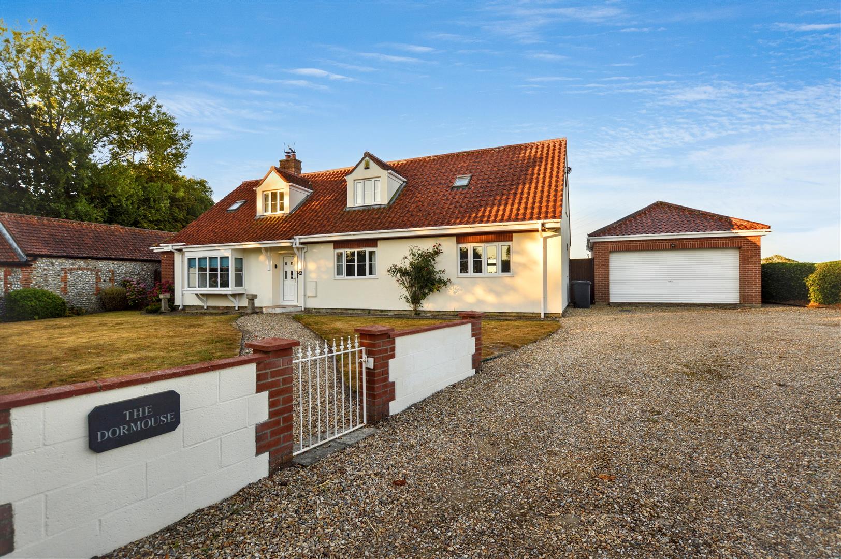
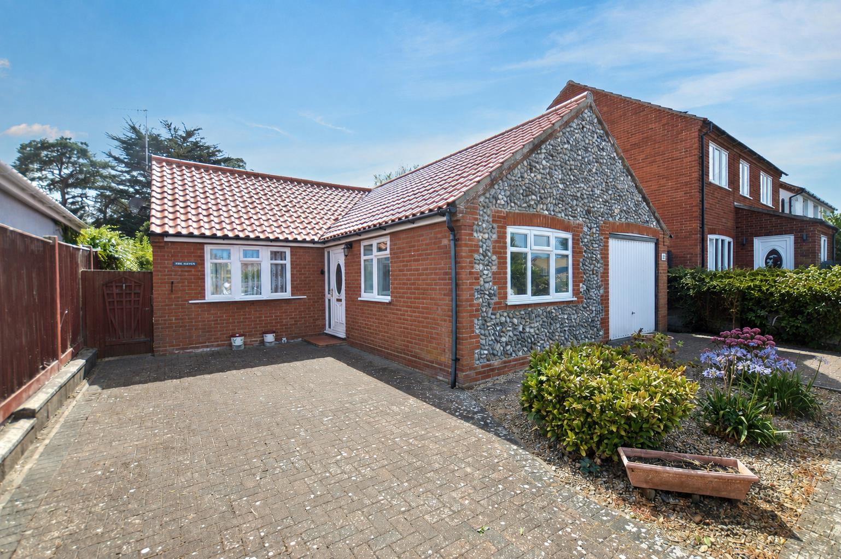
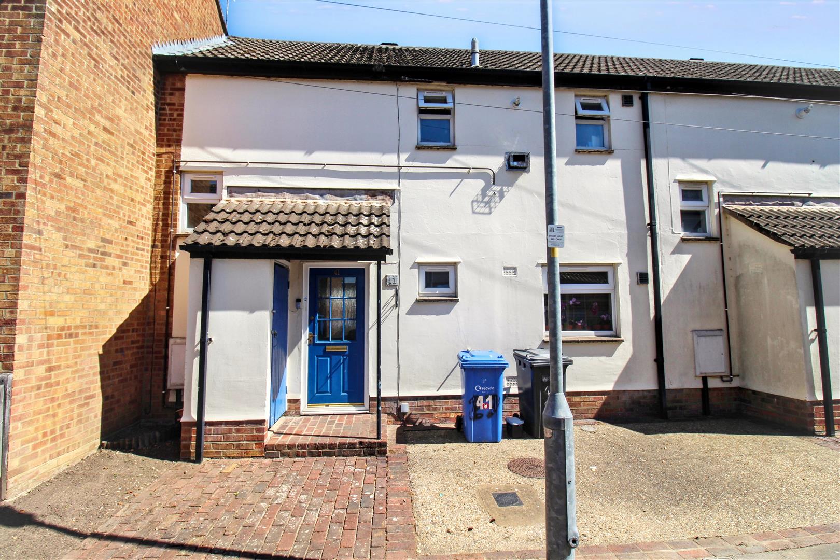
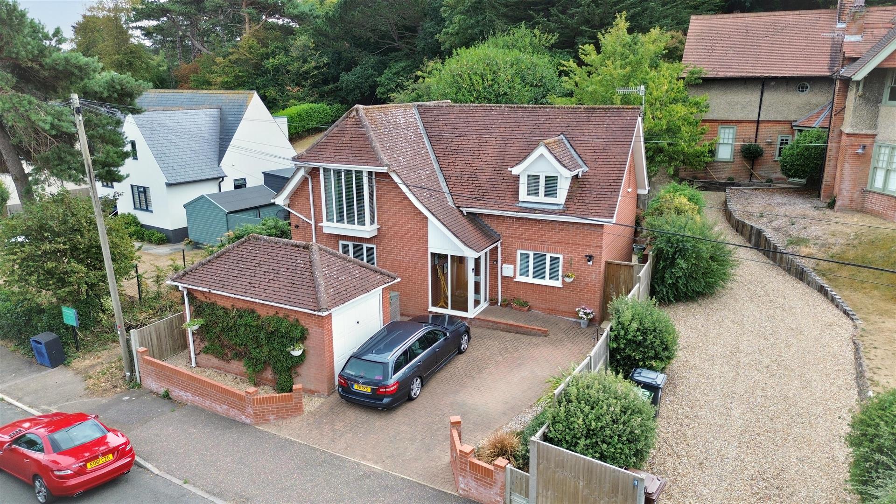
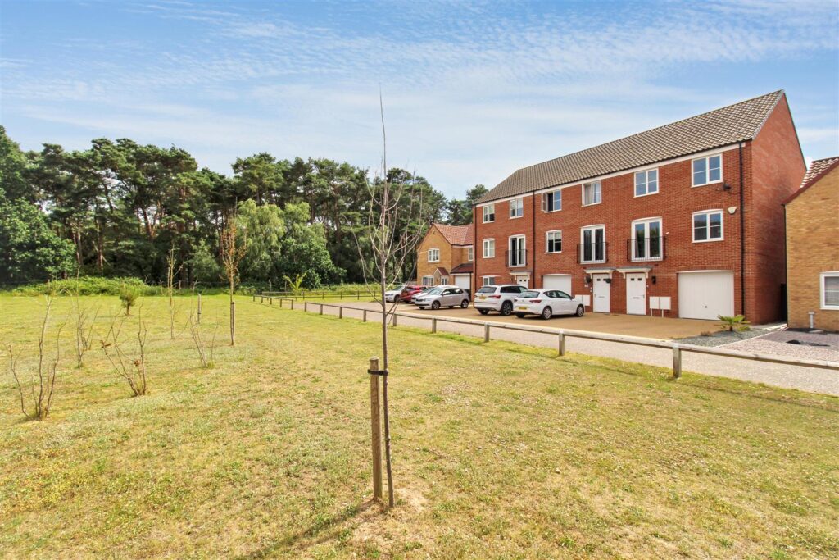
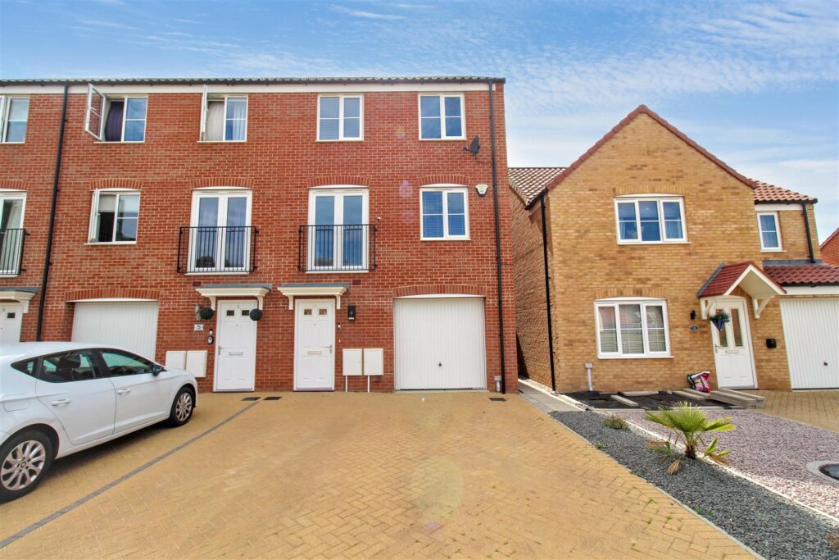
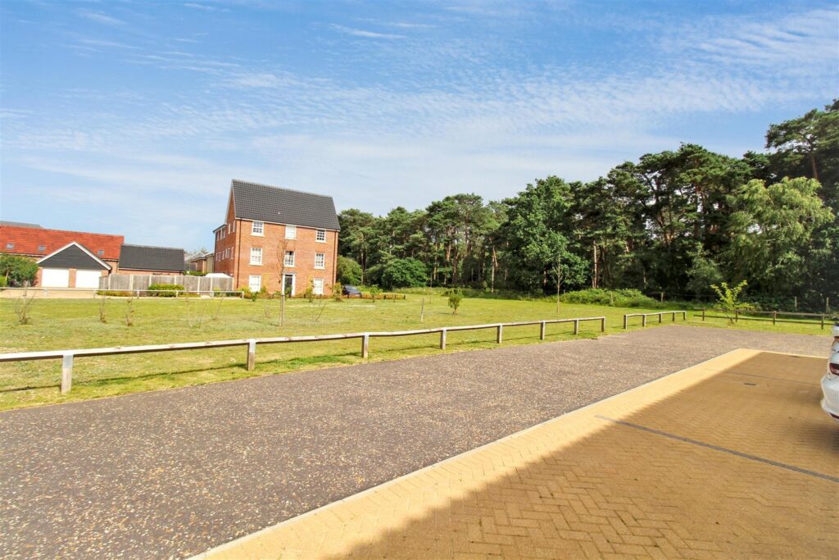
Situated on a popular development within the sought after village of Sprowston, this beautifully presented modern townhouse enjoys a prime position within the development; overlooking the green and adjacent woodland.
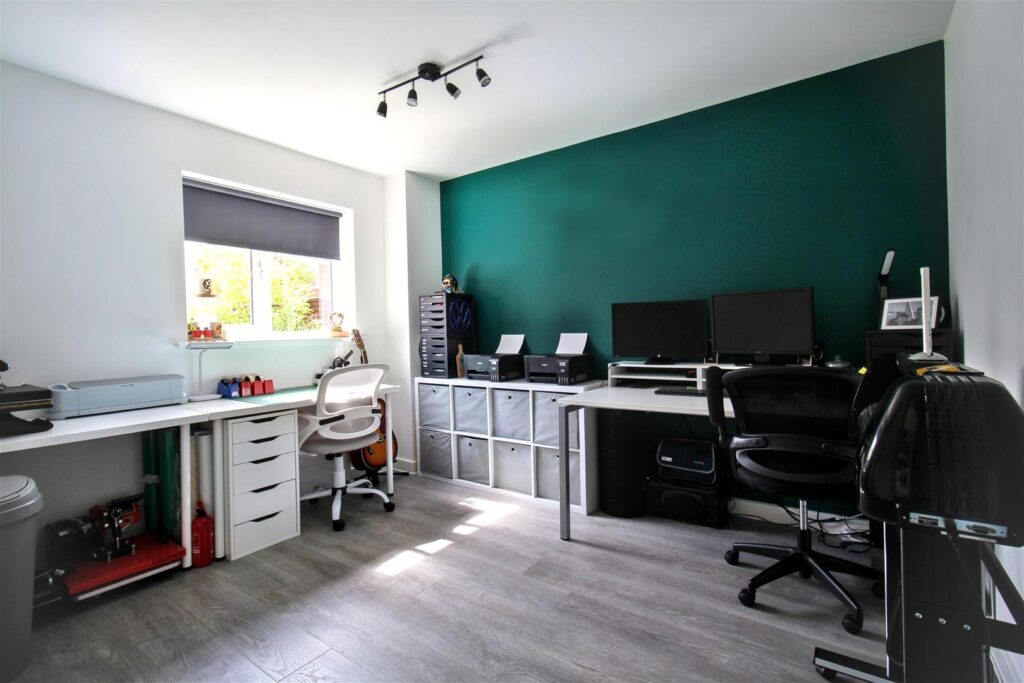
Offering spacious, contemporary and light filled accommodation arranged over three floors, the property comprises a welcoming entrance hall with a cloakroom, access to the utility room, integral garage, and a versatile ground floor bedroom that is equally suited as a home office.
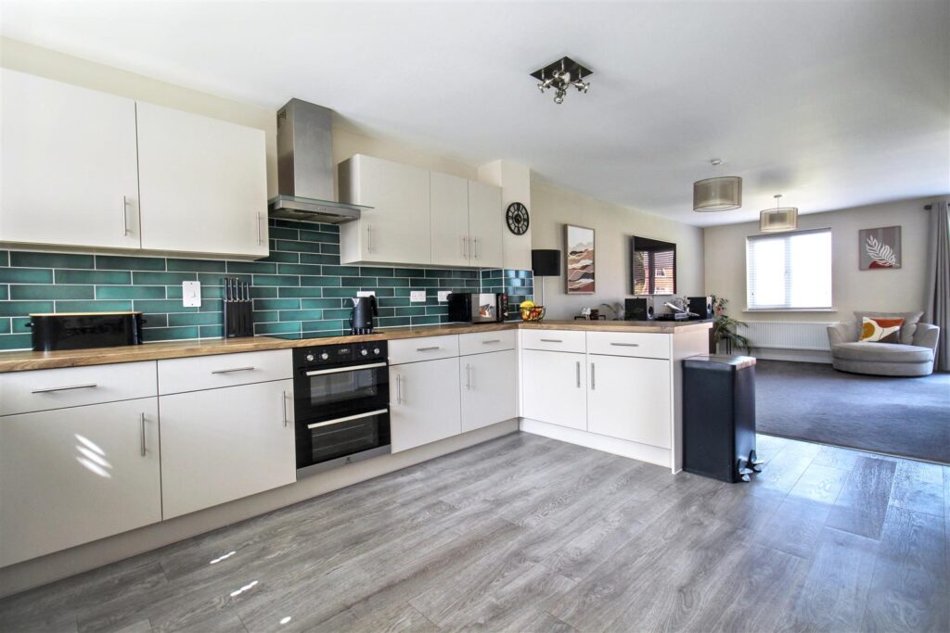
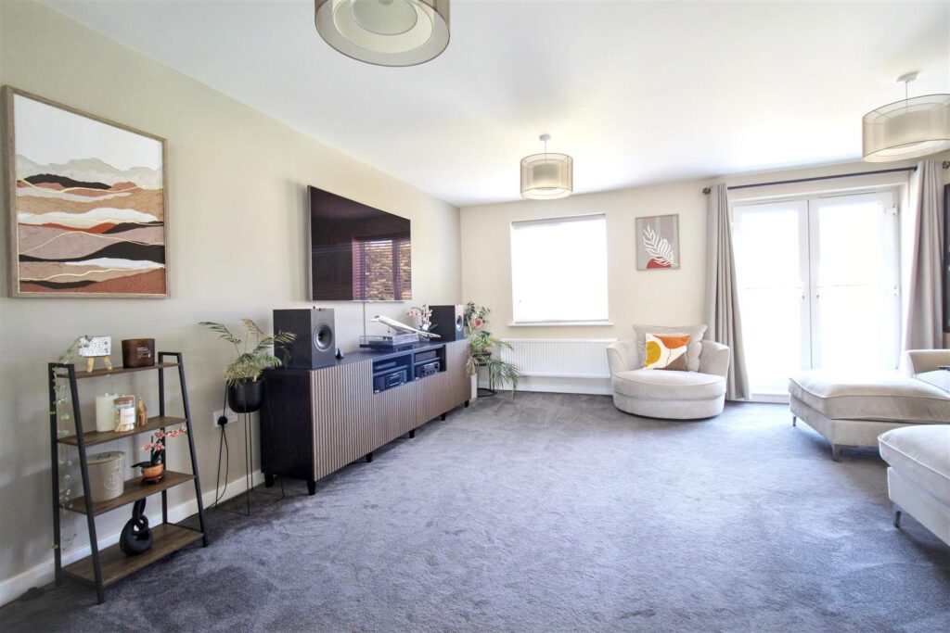
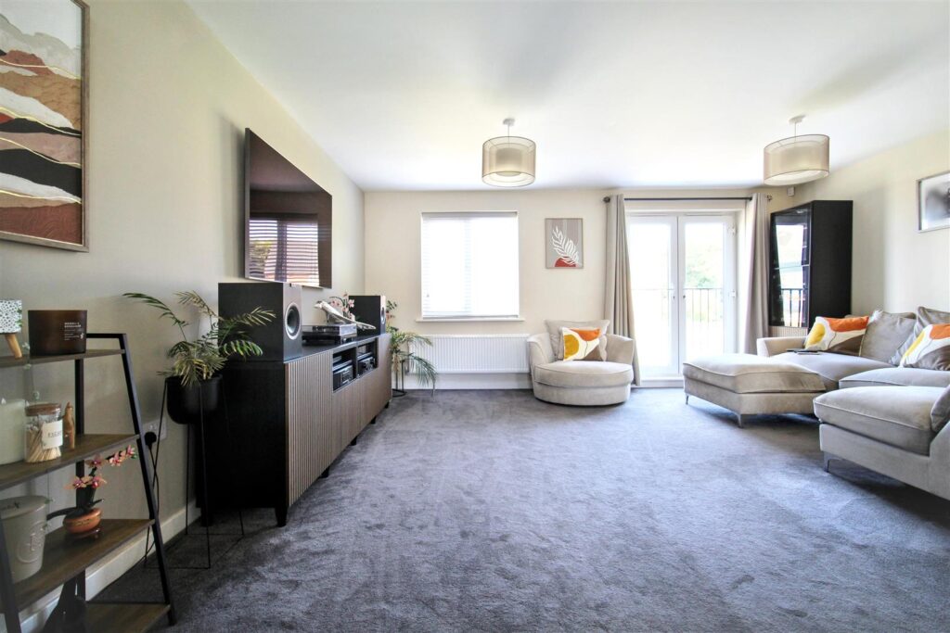
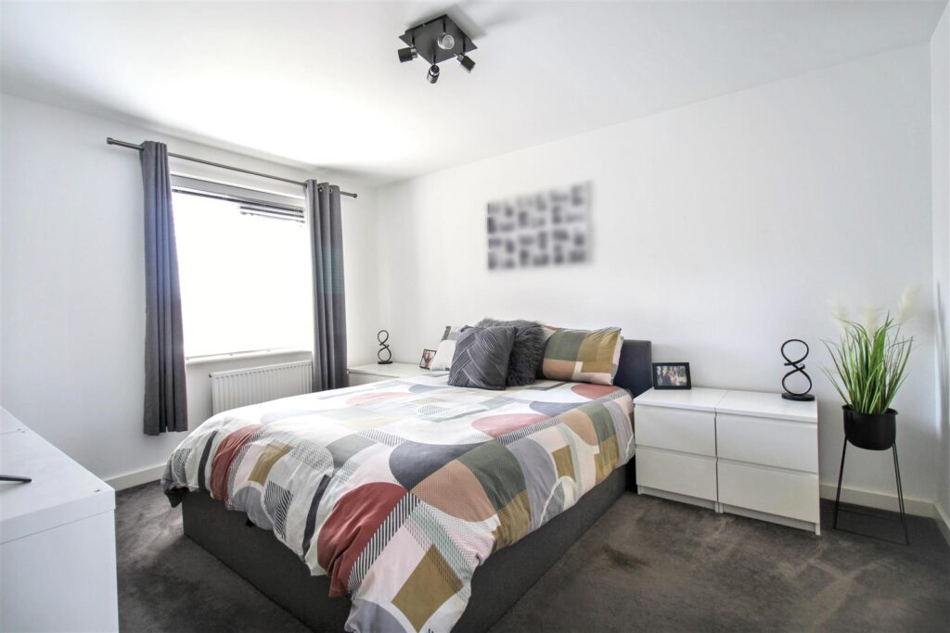
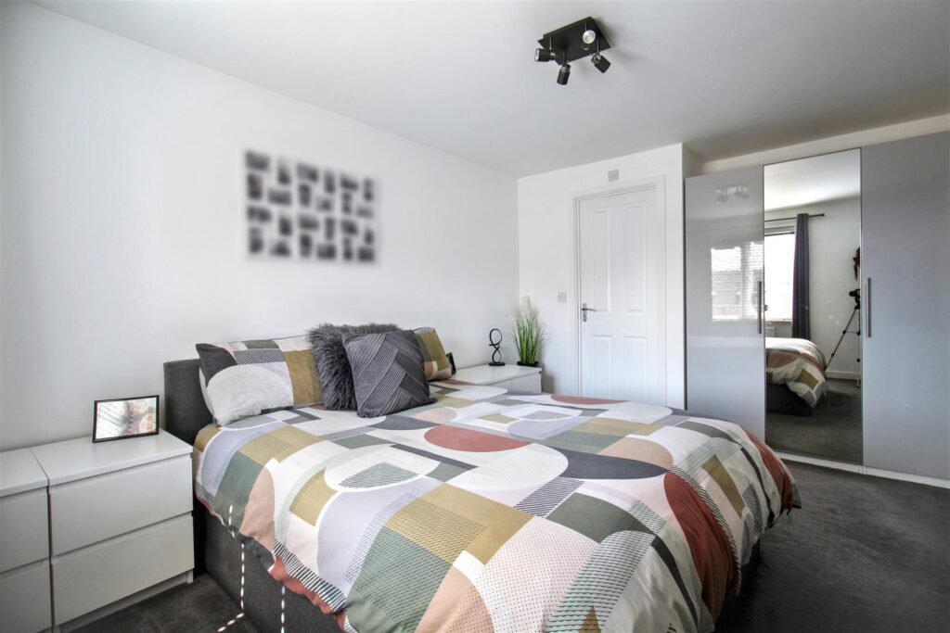
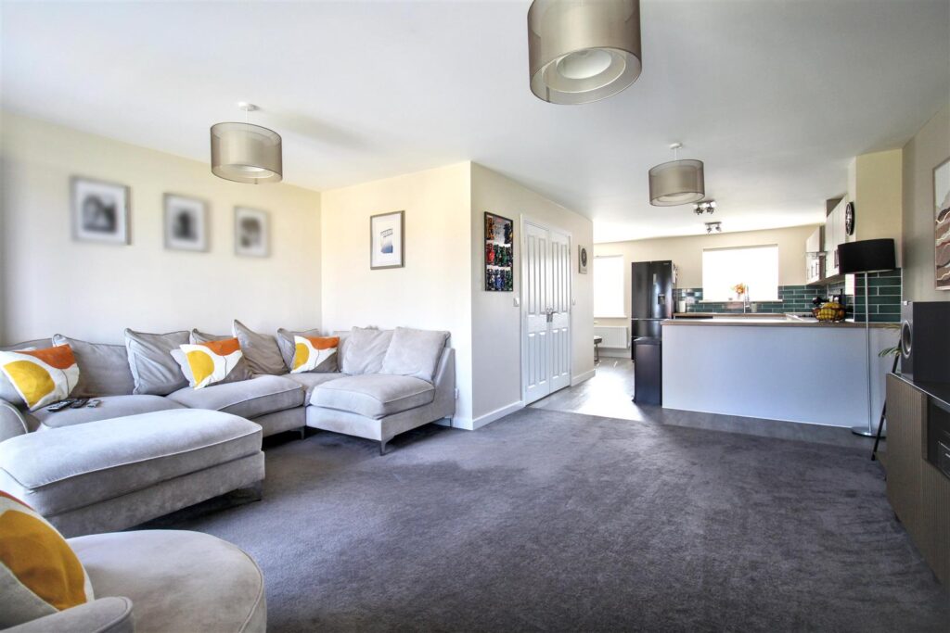
The first floor features an impressive open plan kitchen/dining area and a generous living room with a Juliet balcony, providing delightful views. On the second floor are three well proportioned bedrooms, including a principal bedroom with an en suite shower room, together with a modern family bathroom.
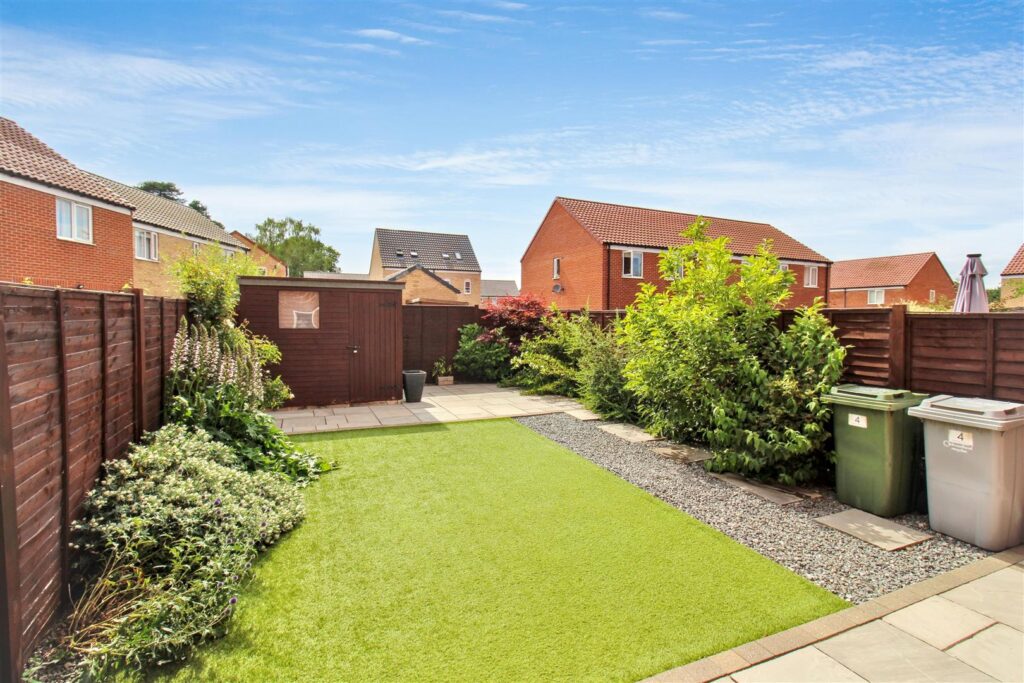
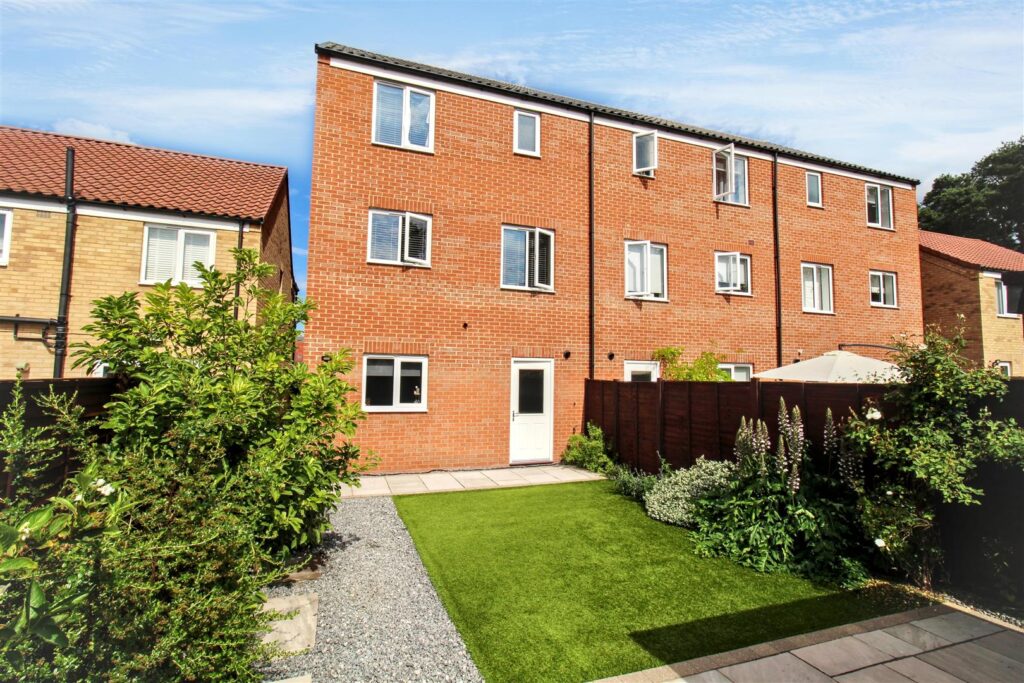
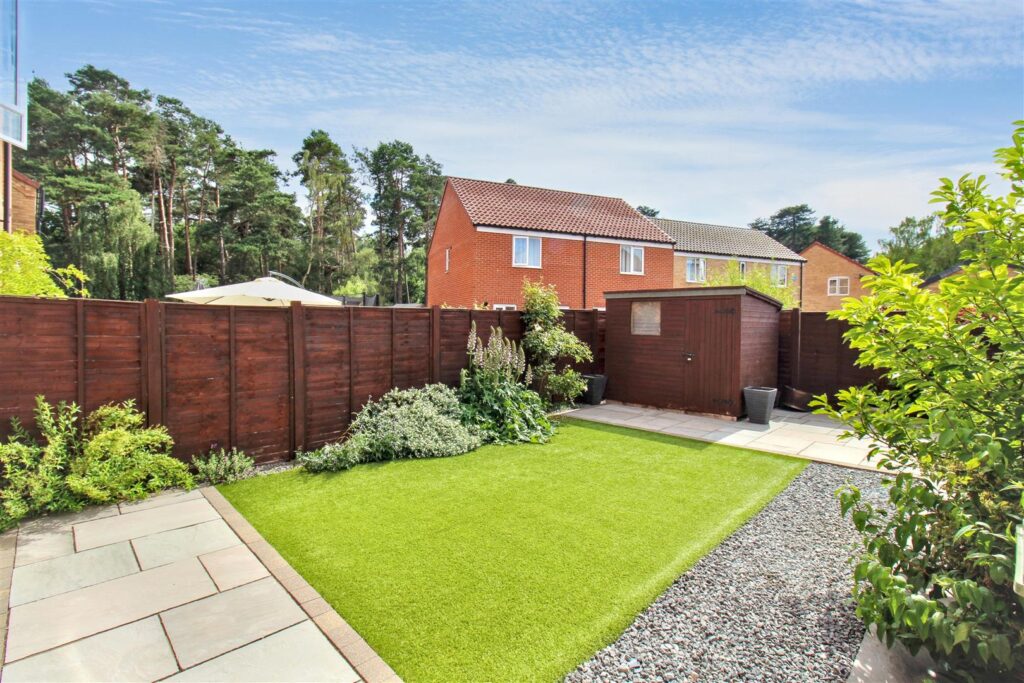
Outside, the property benefits from a double width driveway leading to the integral garage, while the attractive south west facing rear garden provides the perfect space for relaxing and entertaining.
Key Features
- -BEAUTIFULLY PRESENTED MODERN HOME
- -WELL KEPT SOUTH WEST FACING GARDEN
- -DOUBLE WIDTH DRIVEWAY & INTEGRAL GARAGE
- -LIVING AREA WITH JULIET BALCONY
- -VERSATILE AND STYLISH ACCOMMODATION
- -OPEN PLAN KITCHEN/DINER/LIVING ROOM
- -CLOSE TO CITY OF NORWICH
- -OVERLOOKING ADJACENT WOODLAND AND THE GREEN
Room Descriptions
-
ENTRANCE HALL
Composite door to front entrance, LVT flooring, carpeted stairs to first floor with built in storage underneath, door to integral garage, radiator.
-
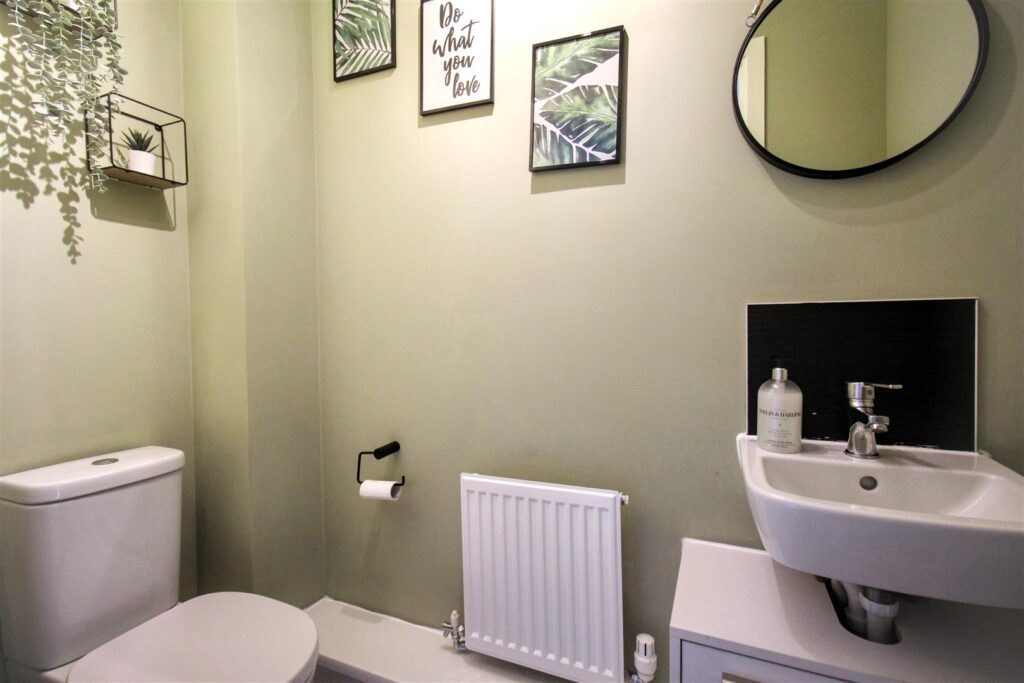
CLOAKROOM
Fitted with a WC, wash hand basin, extractor fan, LVT flooring.
-
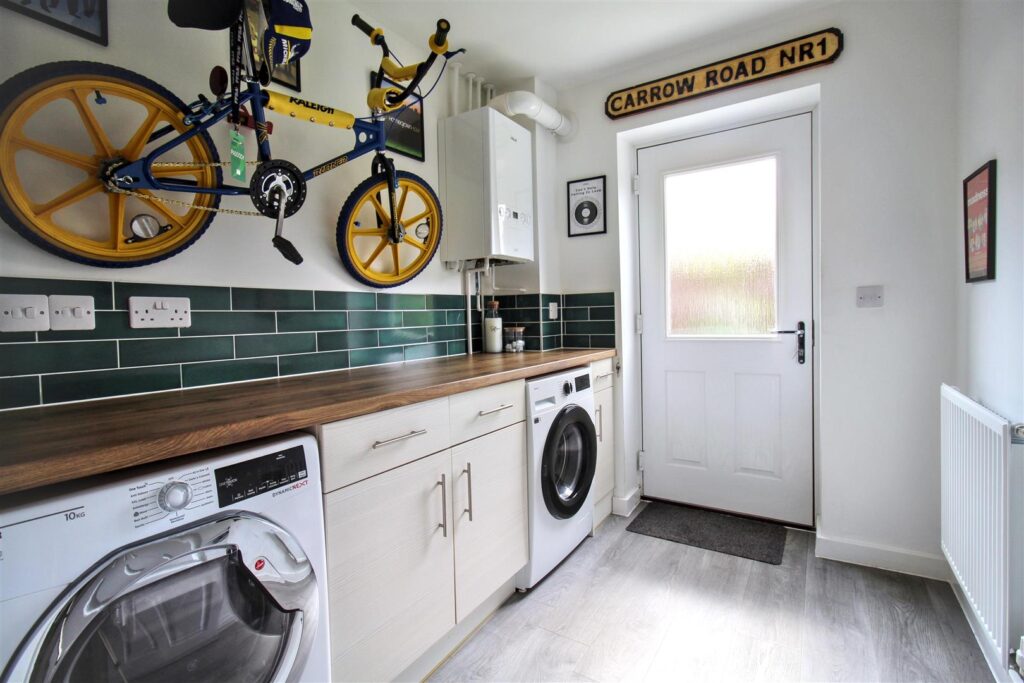
UTILITY ROOM
Composite door to rear garden, fitted with base units with worksurface over, space and plumbing for washing machine and tumble dryer, wall mounted boiler, radiator, LVT flooring,
-
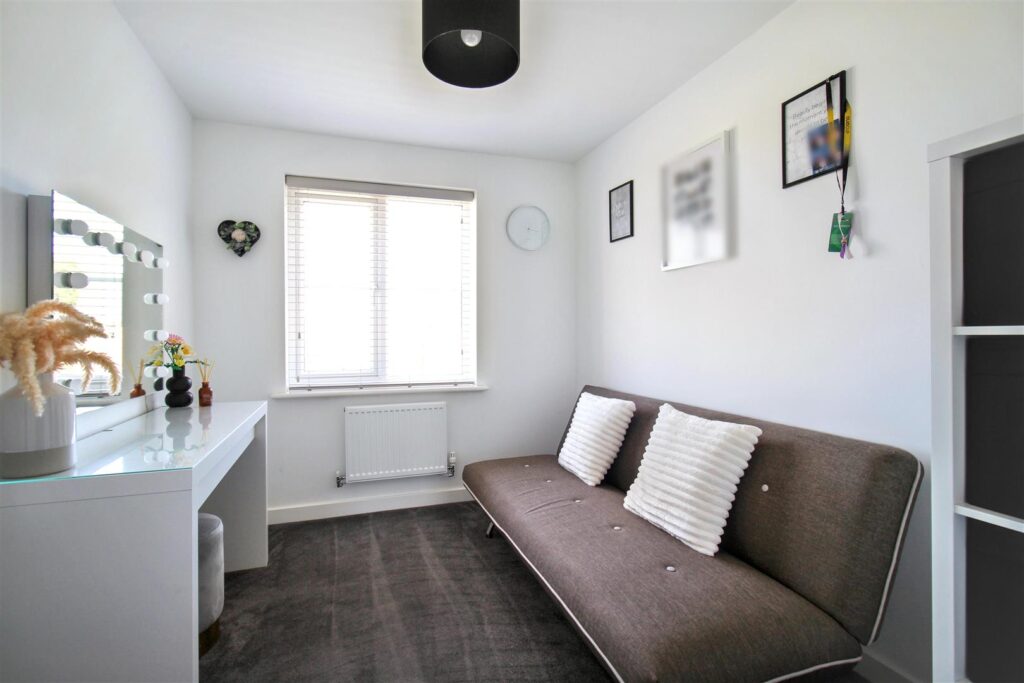
BEDROOM FOUR/STUDY
Double glazed window to rear aspect, radiator, LVT flooring.
-
FIRST FLOOR LANDING
Carpeted, stairs to second floor.
-
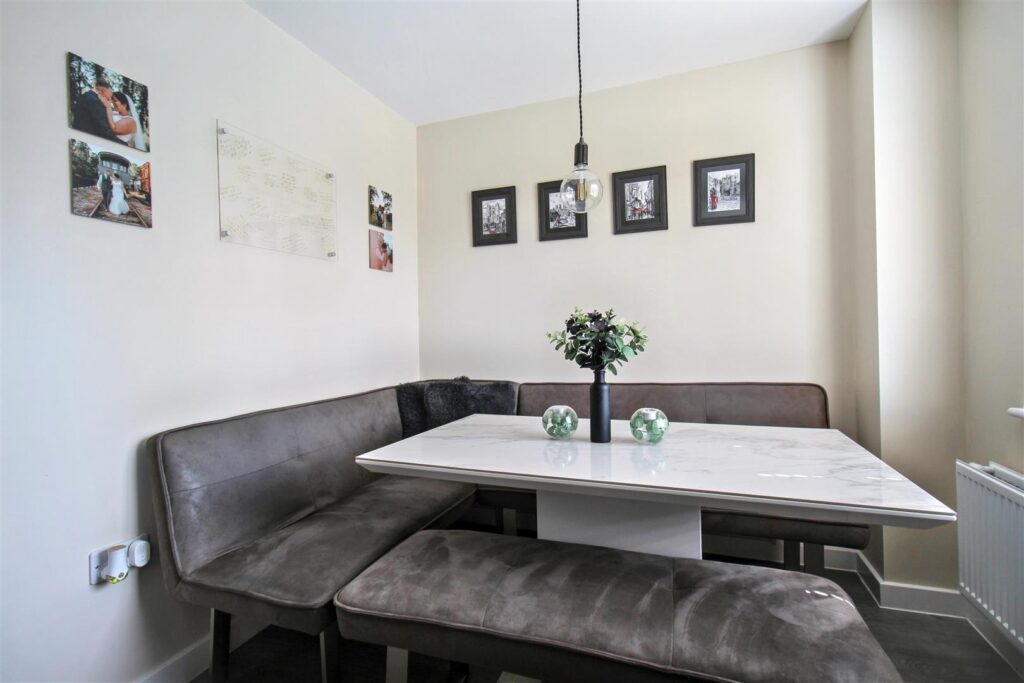
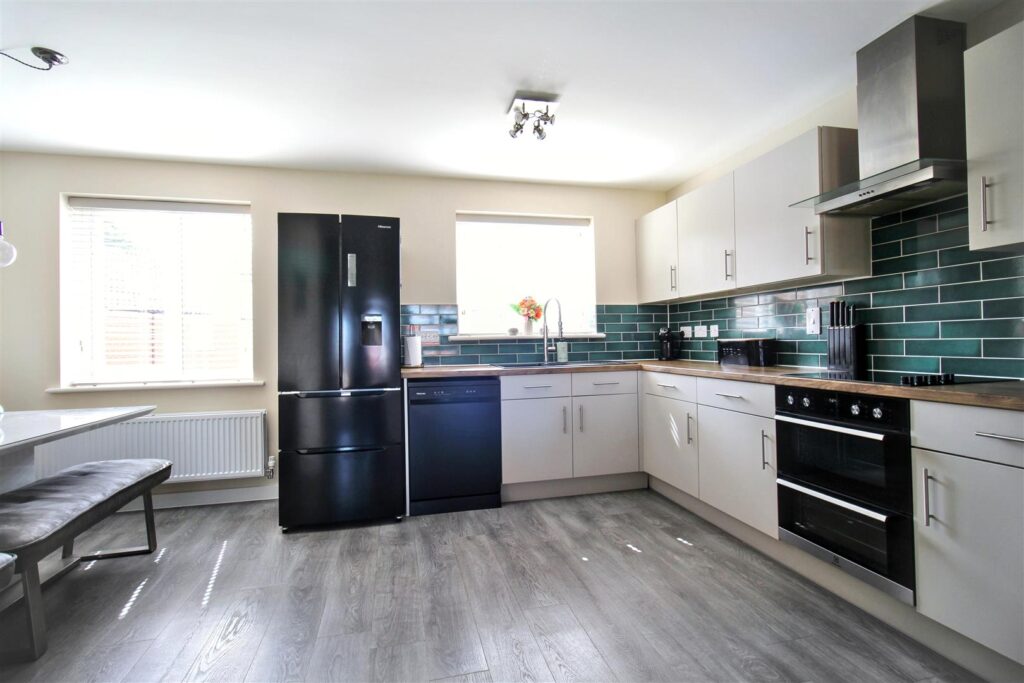
KITCHEN/LOUNGE/DINER
A dual aspect room with two double glazed windows to rear aspect, one to front and Juliet balcony overlooking the green. The kitchen/diner is fitted with a range of wall and base units with inset one and a half sink and drainer, space and plumbing for a dishwasher, fitted electric oven with four ring electric hob and cooker hood over, space for free standing fridge/freezer, LVT flooring. The living area is carpeted.
-
SECOND FLOOR LANDING
Two built in storage cupboards, carpet.
-
BATHROOM
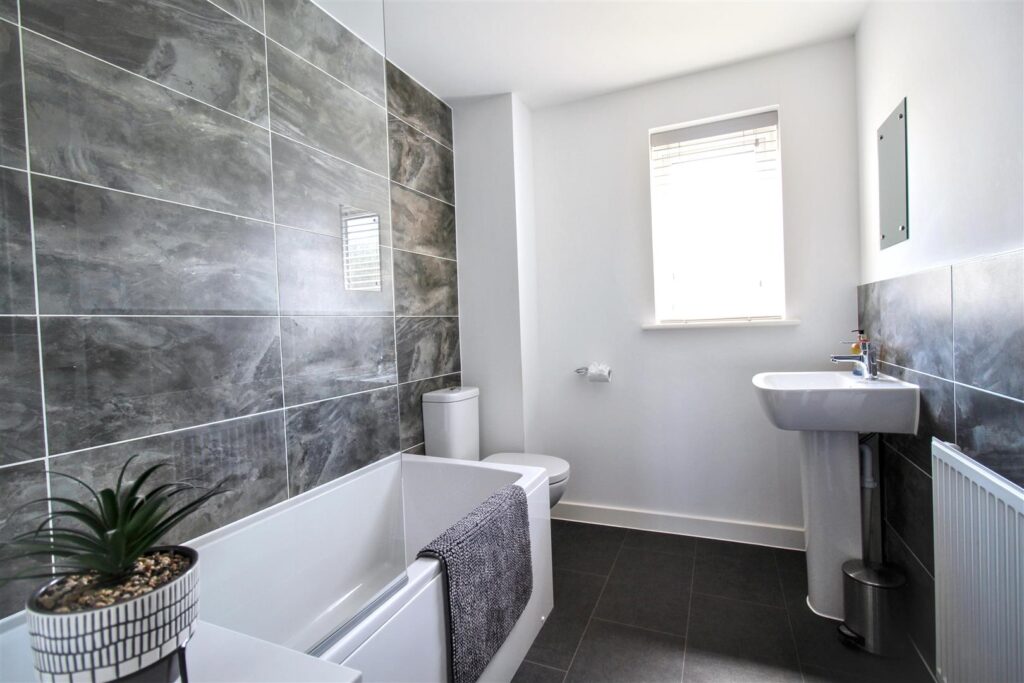
Double glazed window with obscured glass to rear aspect, fitted with a three piece suite comprising bath with Mira power shower, WC, pedestal wash hand basin, radiator, vinyl flooring, extractor fan.
-
BEDROOM ONE
Double glazed window to rear aspect, carpet, radiator.
-
ENSUITE
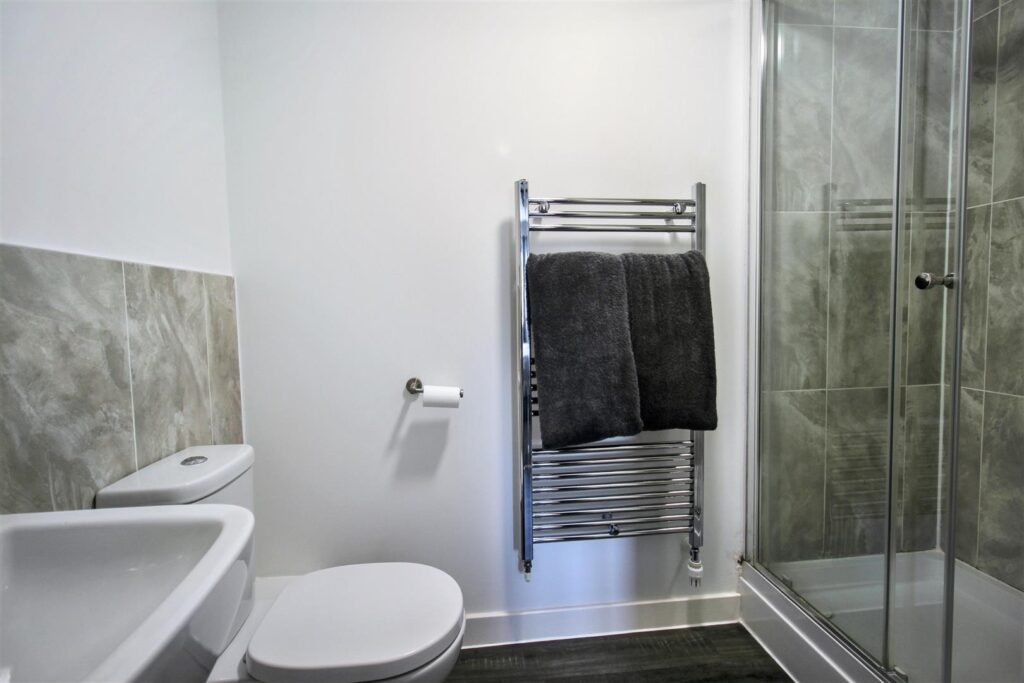
Fitted with a shower cubicle with mains connected standard and rainfall shower head, WC, pedestal wash hand basin, heated towel rail, extractor fan, vinyl flooring.
-
BEDROOM TWO
Double glazed window to front aspect, carpet, radiator.
-
BEDROOM THREE
Double glazed window to front aspect, carpet, radiator.
-
EXTERNAL
To the front the property features a brick weave double width driveway with access to the integral garage, which has an up and over door, power and lighting. To the rear the property features a paved patio seating area and is laid to astro turf with a shed.
-
AGENTS NOTES
This property is freehold.
Mains drainage, electricity, water and gas connected.
Council tax band: D (Broadland)
CONTACT US
Request a viewing on this property.