For Sale
Overstrand Way
Sprowston
Offers Over
£300,000
SHARE
PROPERTY TYPE
House - Townhouse
3
2
2
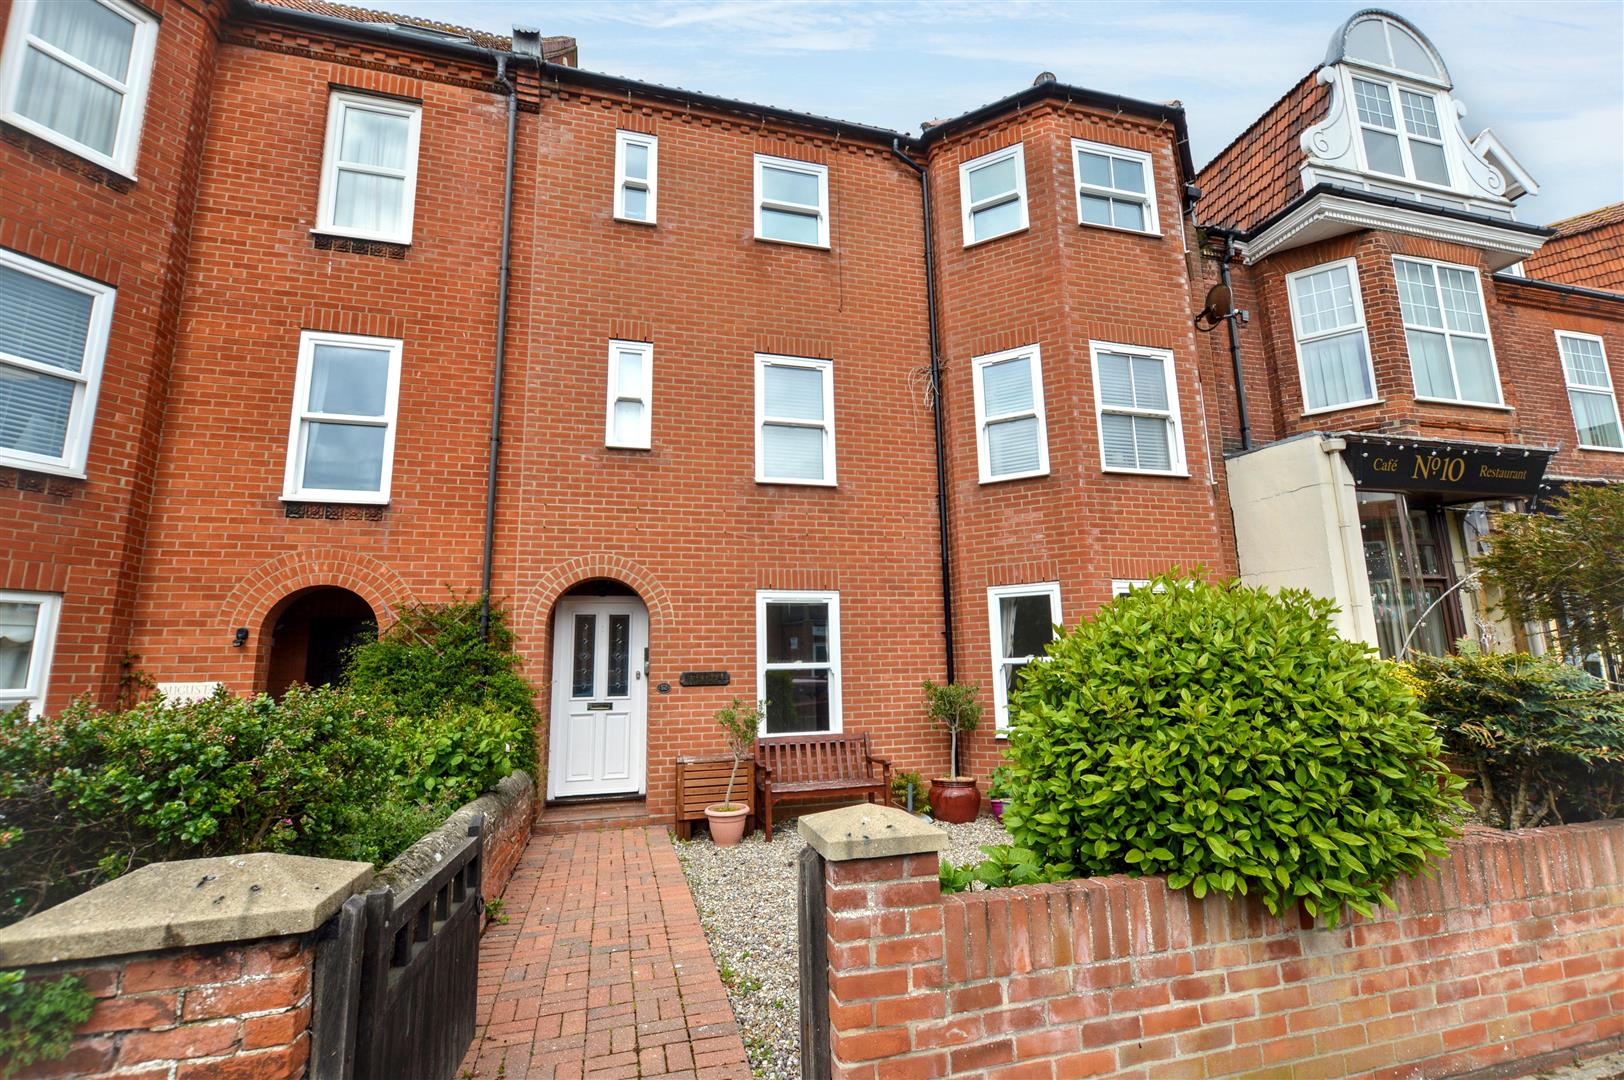
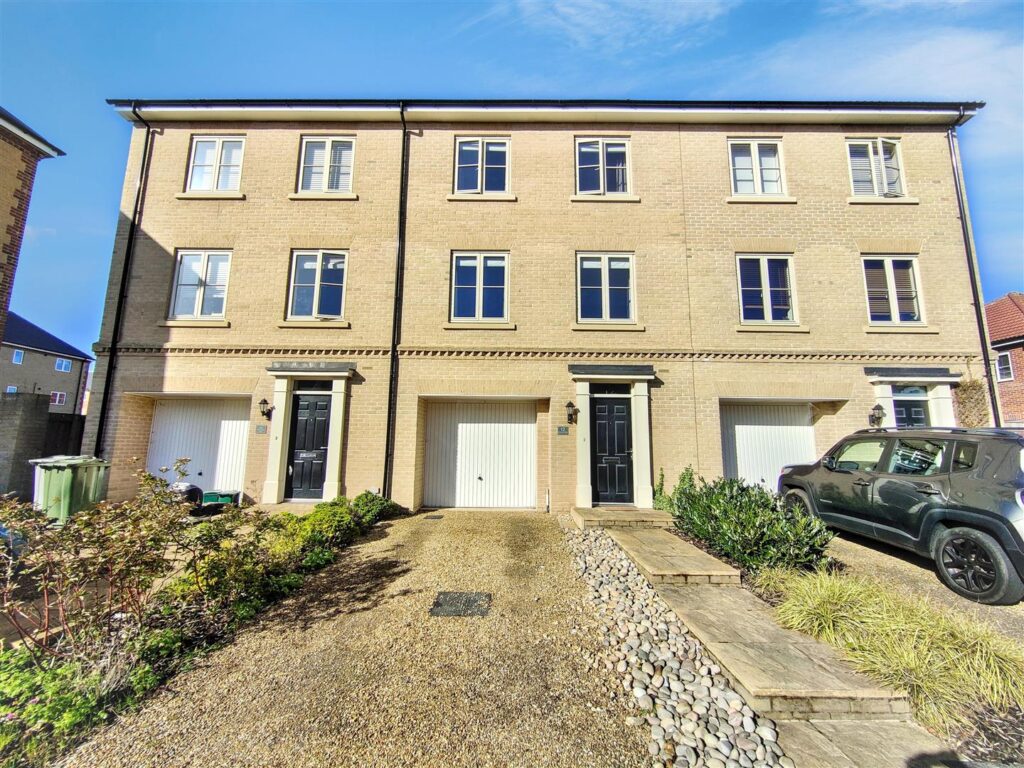
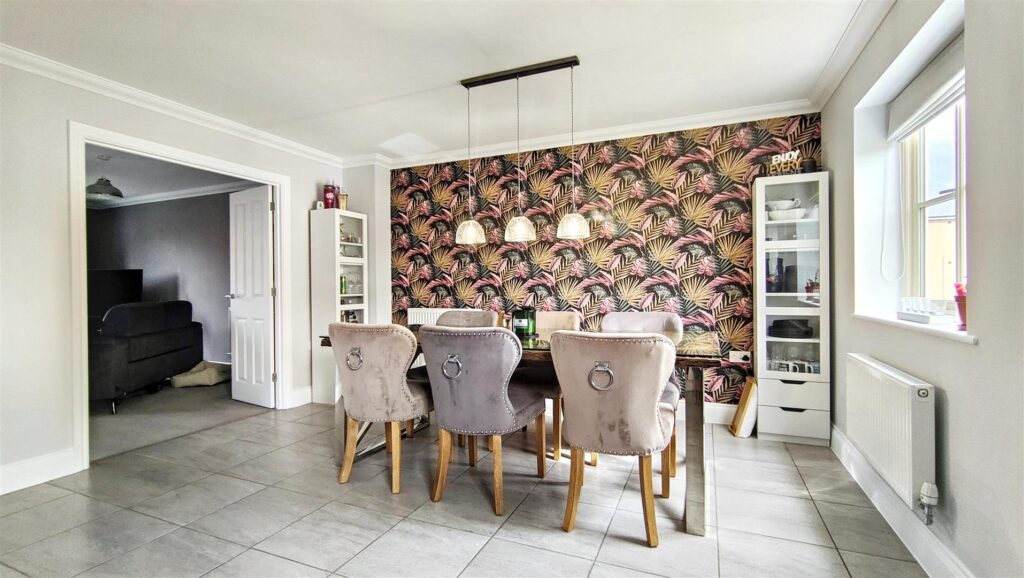
Situated within the popular Hopkins Homes development in the desirable suburb of Sprowston, approximately 2 miles from the City of Norwich, this beautifully presented townhouse boasts stylish and contemporary accommodation arranged over three stories, offering the perfect family home.
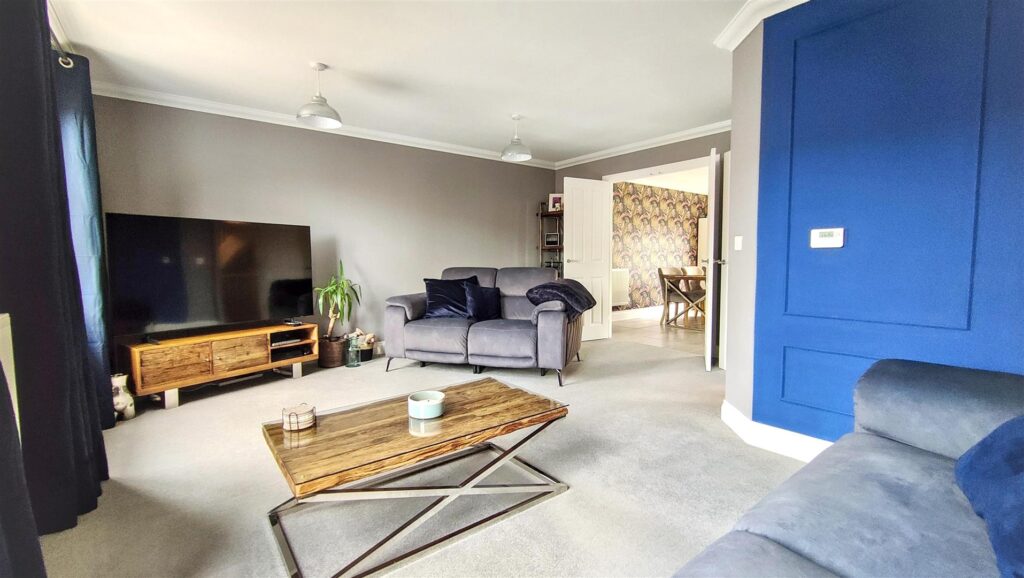
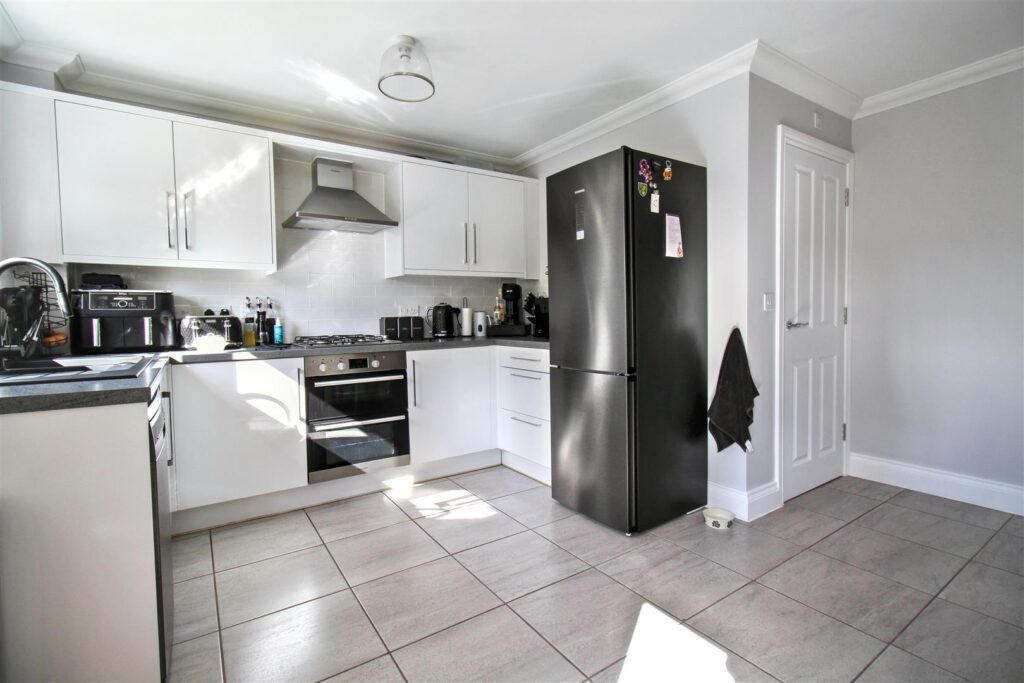
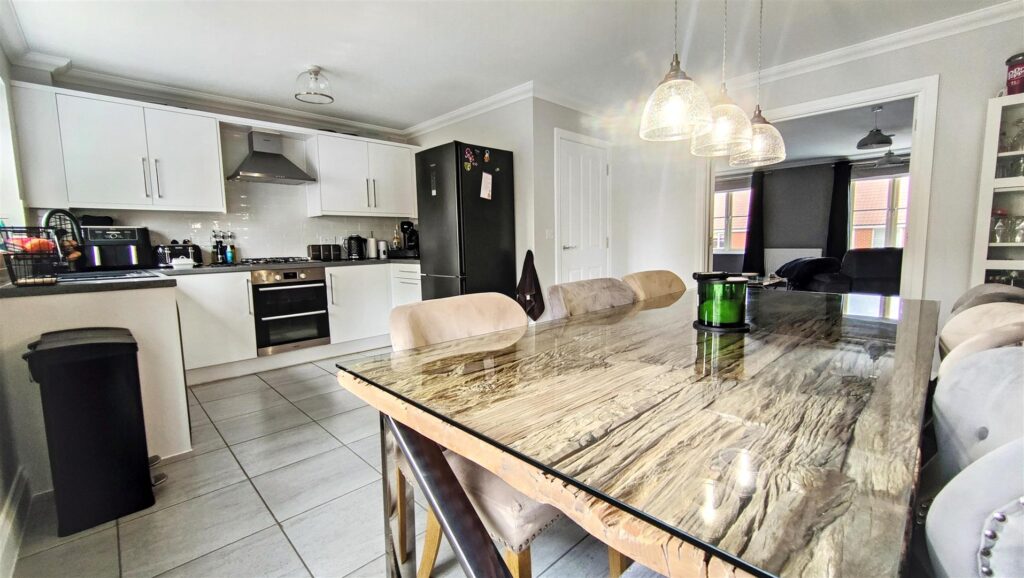
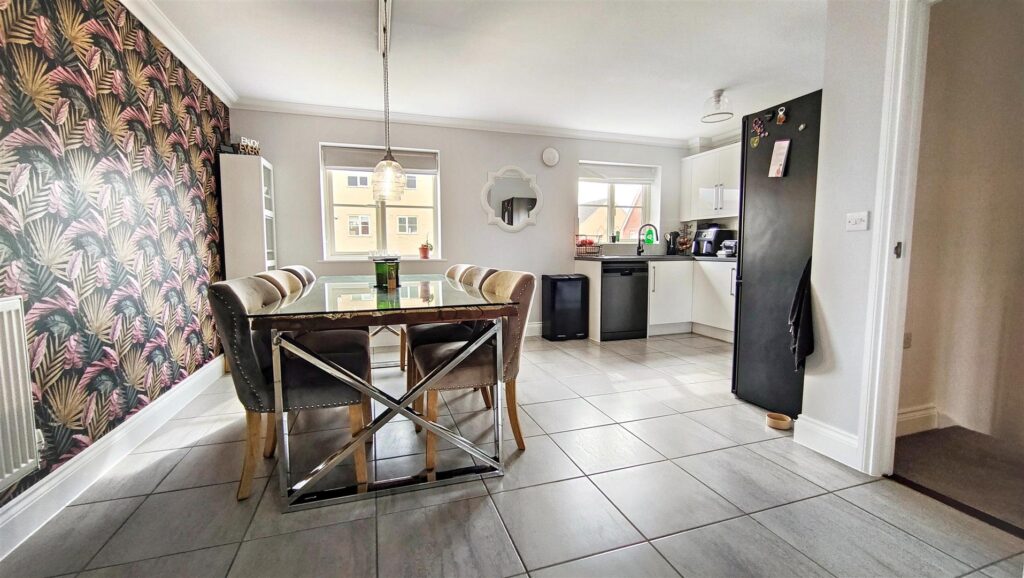
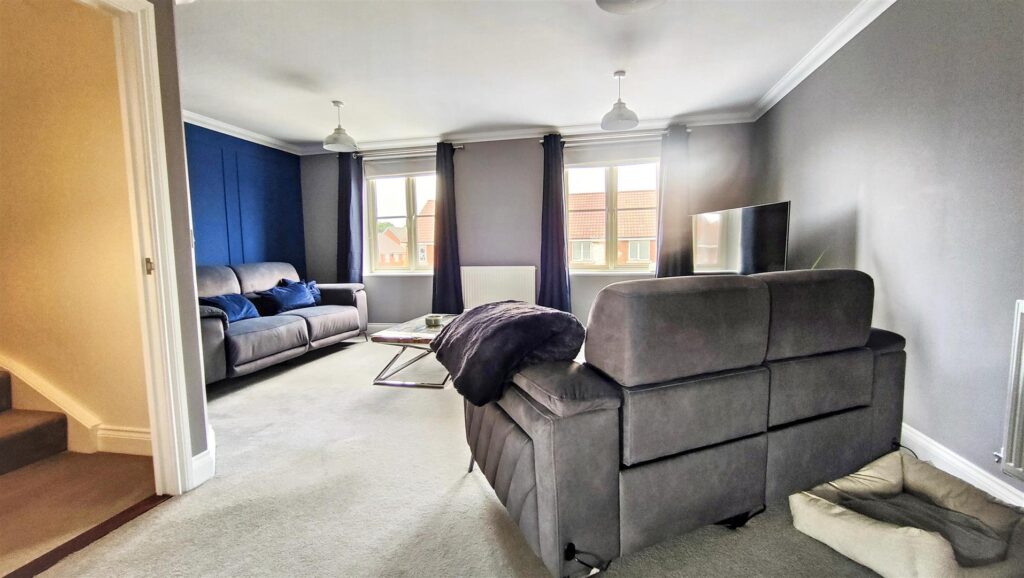
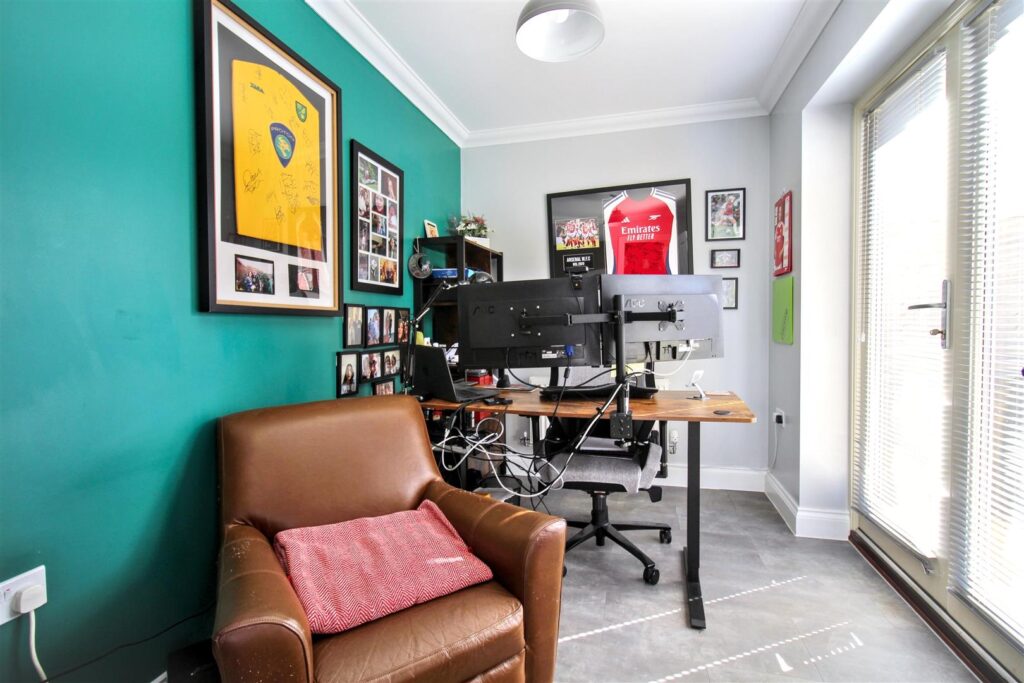
The property is entered via a spacious entrance hall, which provides access to the utility room, cloakroom, an integral garage and home office - a versatile room ideal for remote working with patio doors for access to the garden. To the first floor the home boasts a bright and spacious living room with doors to the kitchen diner, offering plenty of space for hosting family.
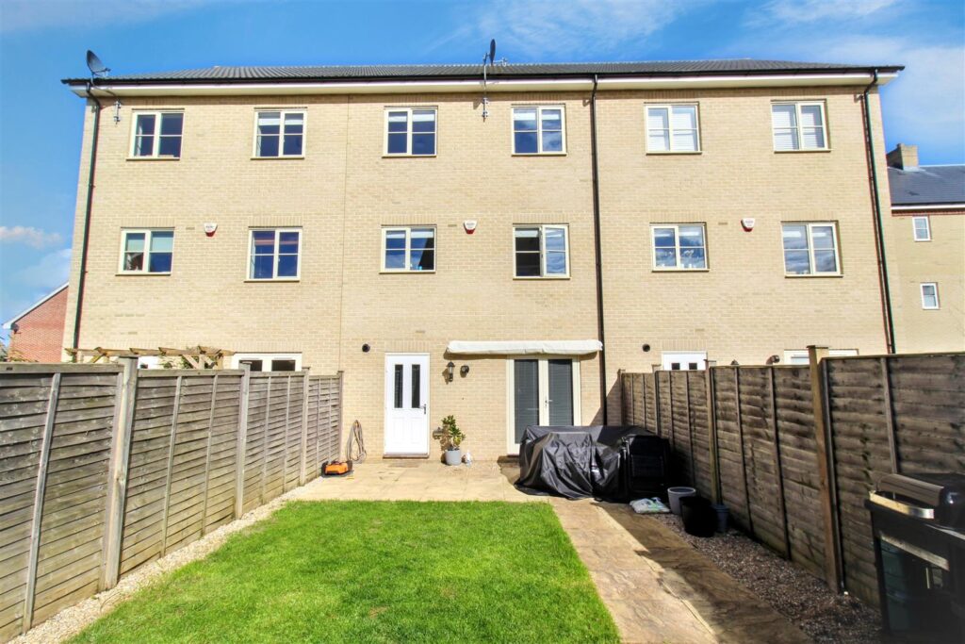
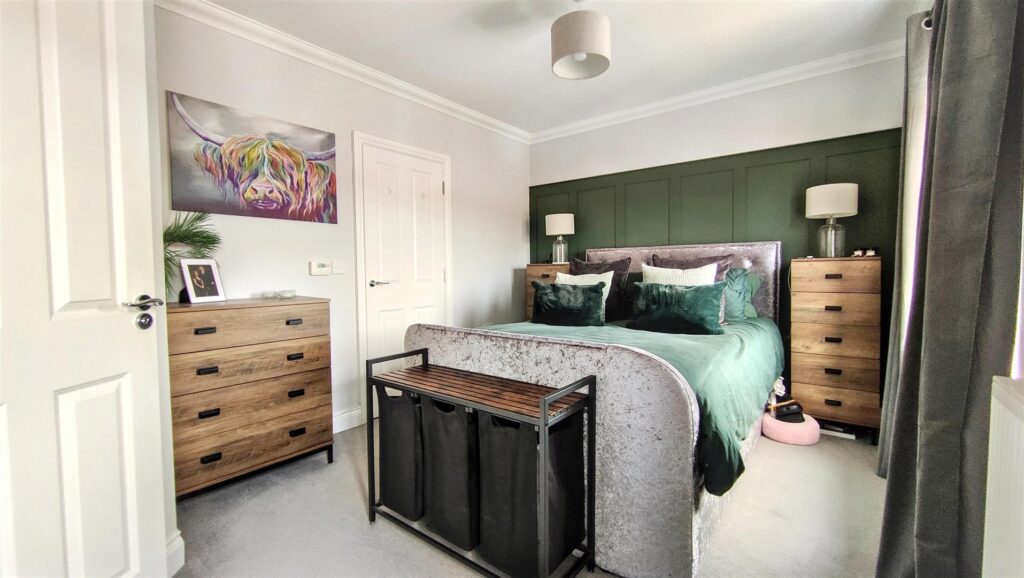
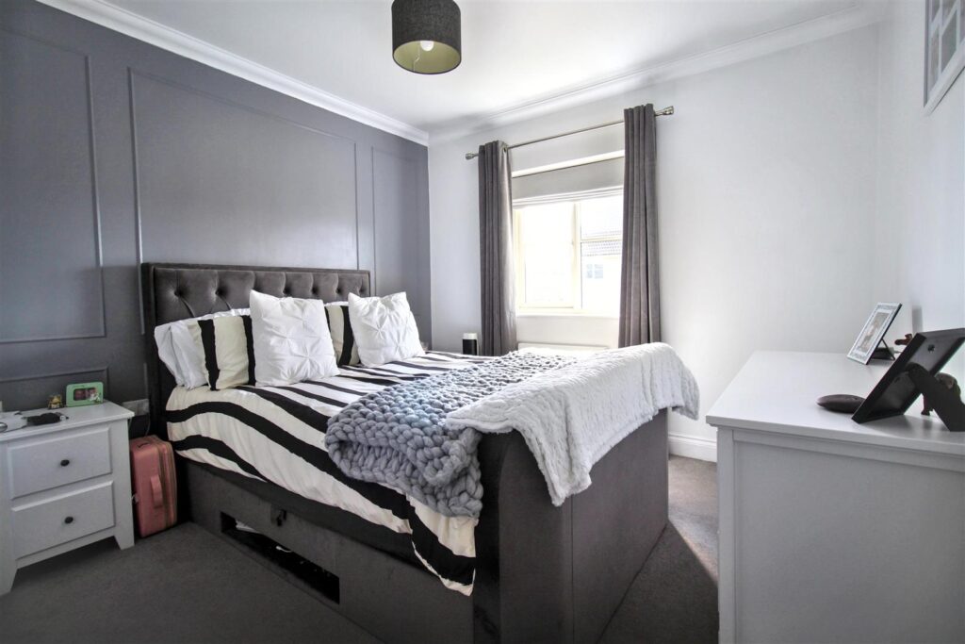
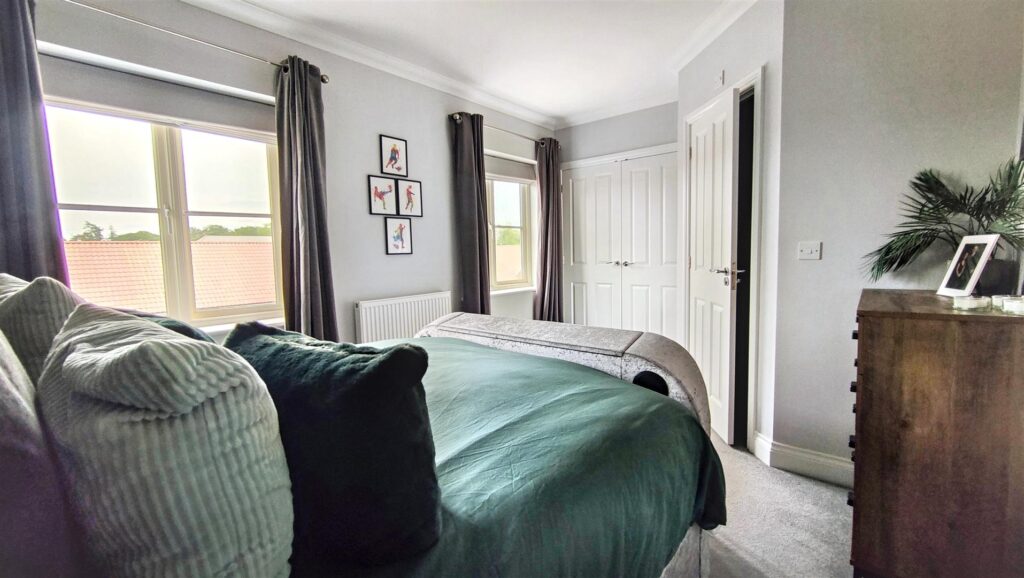
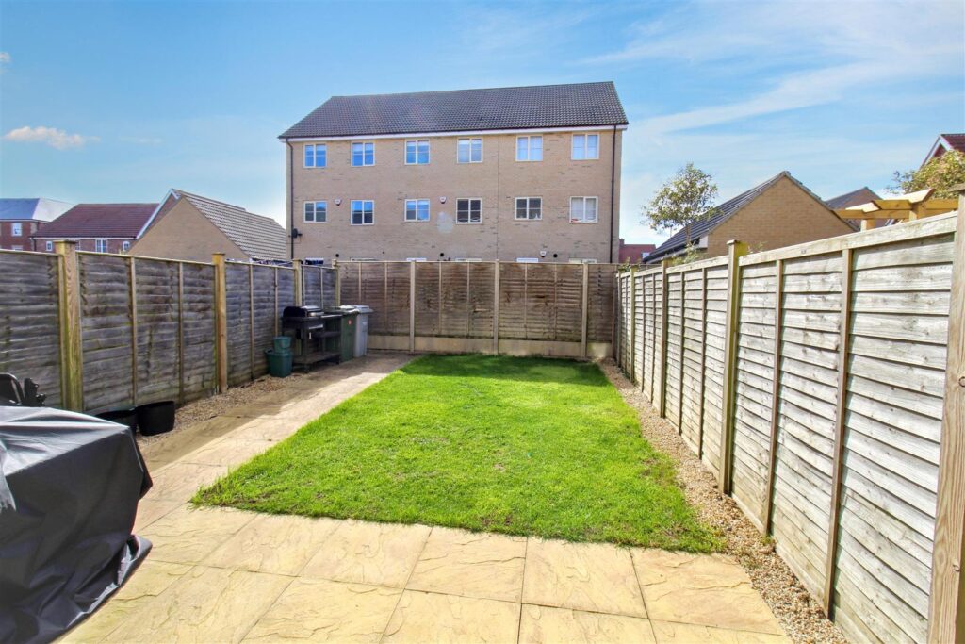
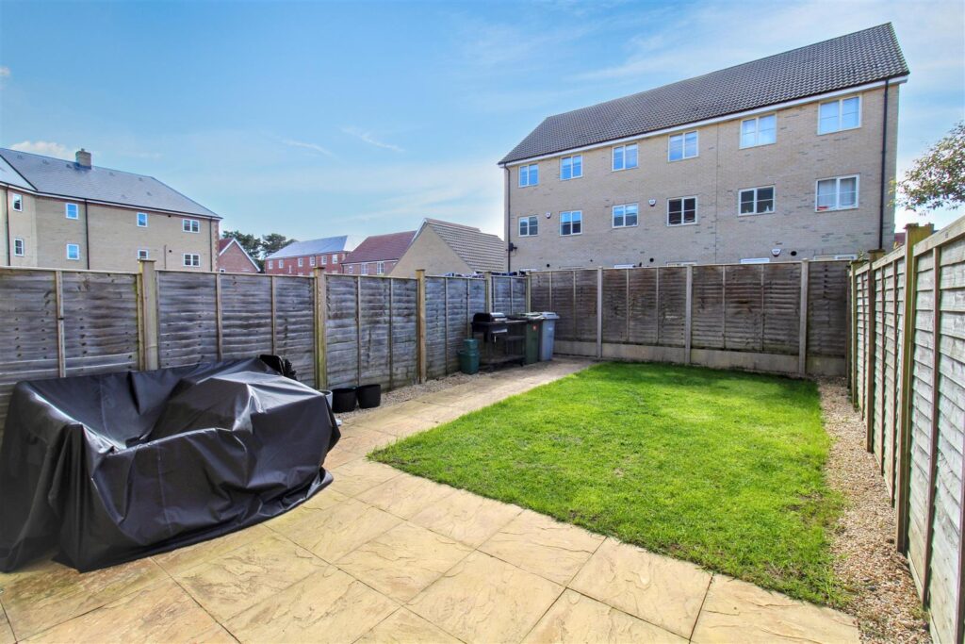
The second floor comprises three bedrooms; one with an ensuite and a family bathroom. Externally the property features a neatly maintained garden, with driveway providing off road parking to the front.
Key Features
- -BEAUTIFULLY PRESENTED TOWNHOUSE
- -MODERN AND VERSATILE ACCOMMODATION
- -OFF ROAD PARKING AND GARAGE
- -WELL MAINTAINED ENCLOSED REAR GARDEN
- -POPULAR HOPKINS HOMES DEVELOPMENT
- -MAIN BEDROOM WITH ENSUITE
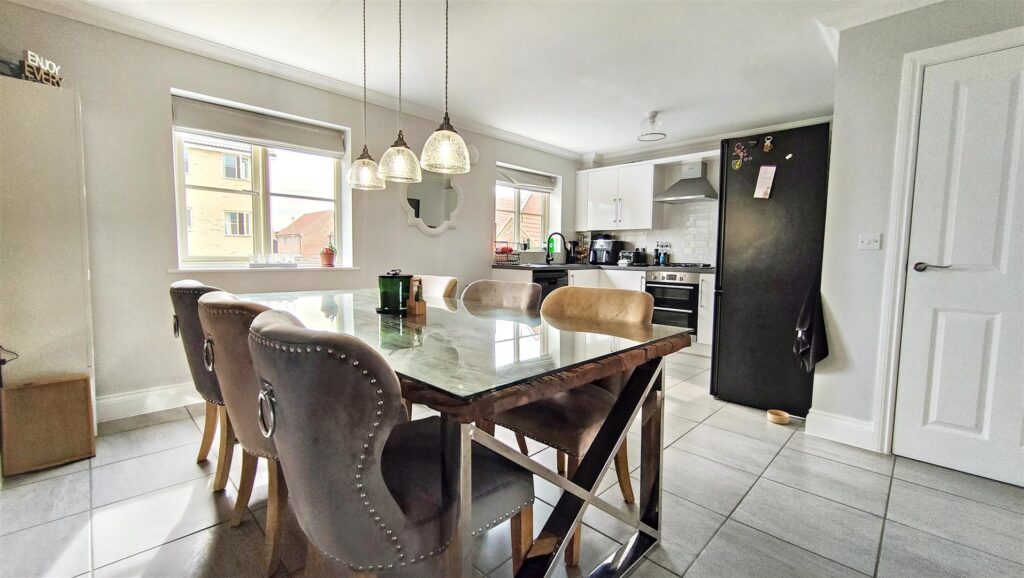
- -SPACIOUS LIVING ROOM AND KITCHEN DINER
- -APPROX. 2 MILES FROM NORWICH CITY CENTRE
Room Descriptions
-
ENTRANCE HALL
Composite door to front, vinyl tiled flooring, radiator, stairs to first floor with storage cupboard underneath.
-
HOME OFFICE
Double glazed patio doors to garden, vinyl tiled flooring, radiator.
-
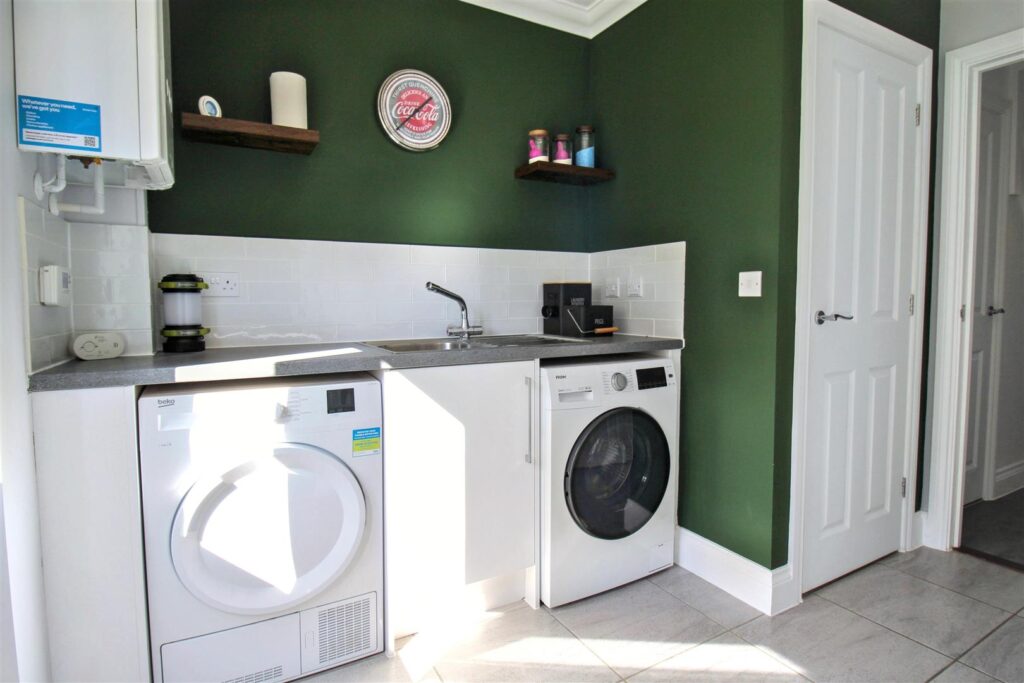
UTILITY ROOM
Composite door to rear garden, space and plumbing for washing machine, tumble dryer, wall mounted gas boiler, built in cupboard, stainless steel sink and drainer.
-
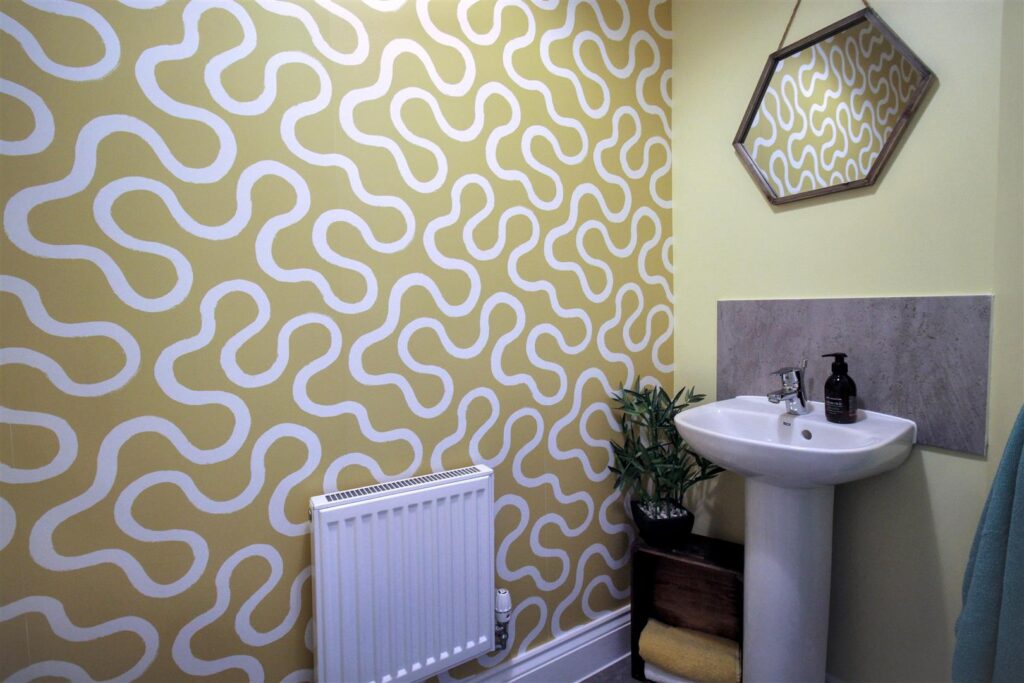
CLOAKROOM
Fitted with a WC, pedestal wash hand basin, vinyl tiled flooring.
-
FIRST FLOOR LANDING
Carpet, radiator, stairs to second floor.
-
LIVING ROOM
Two double glazed windows to front aspect, carpet, two radiators, double doors to kitchen/diner.
-
KITCHEN DINER
Two double glazed windows to rear aspect, wall and base units with one and a half sink and drainer, four ring gas hob with cooker hood over and double electric oven underneath, space for free standing fridge freezer, space and plumbing for washing machine, tiled flooring, two radiators, extractor fan.
-
SECOND FLOOR LANDING
Carpet, airing cupboard with shelving units, built in storage cupboard.
-
BEDROOM THREE
Double glazed window to rear aspect, carpet, radiator.
-
BEDROOM TWO
Double glazed window to rear aspect, carpet, radiator, built in wardrobes.
-
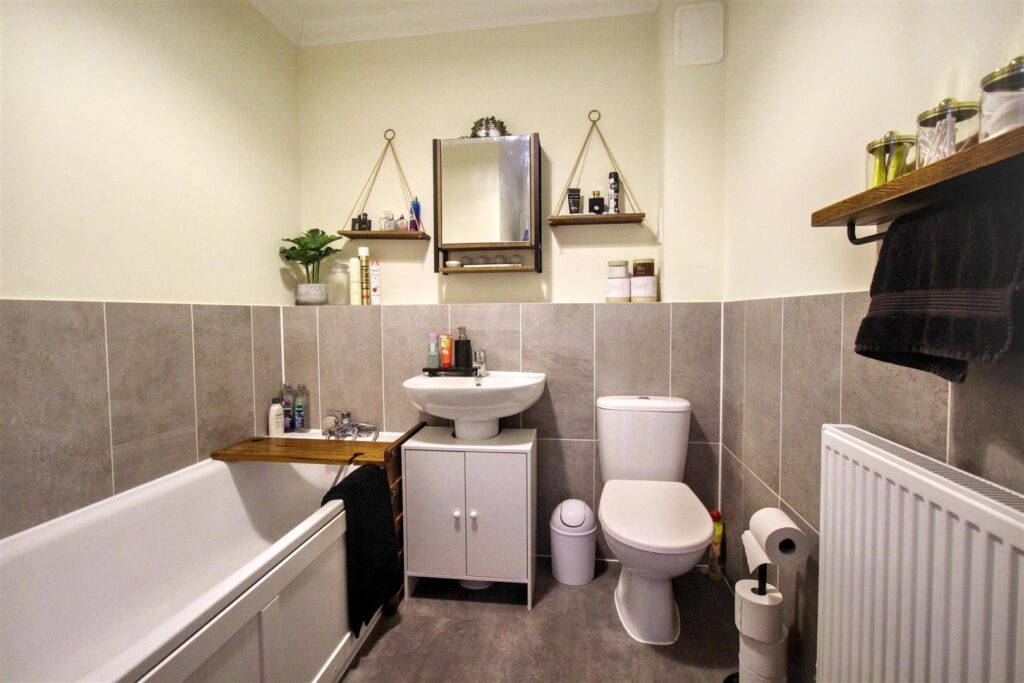
BATHROOM
Bath with mixer tap and mains connected shower head, WC, pedestal wash hand basin, radiator, extractor fan, shaver charging point, vinyl flooring.
-
BEDROOM ONE
Two double glazed windows to front aspect, carpet, radiator, built in double wardrobe, door to:-
-
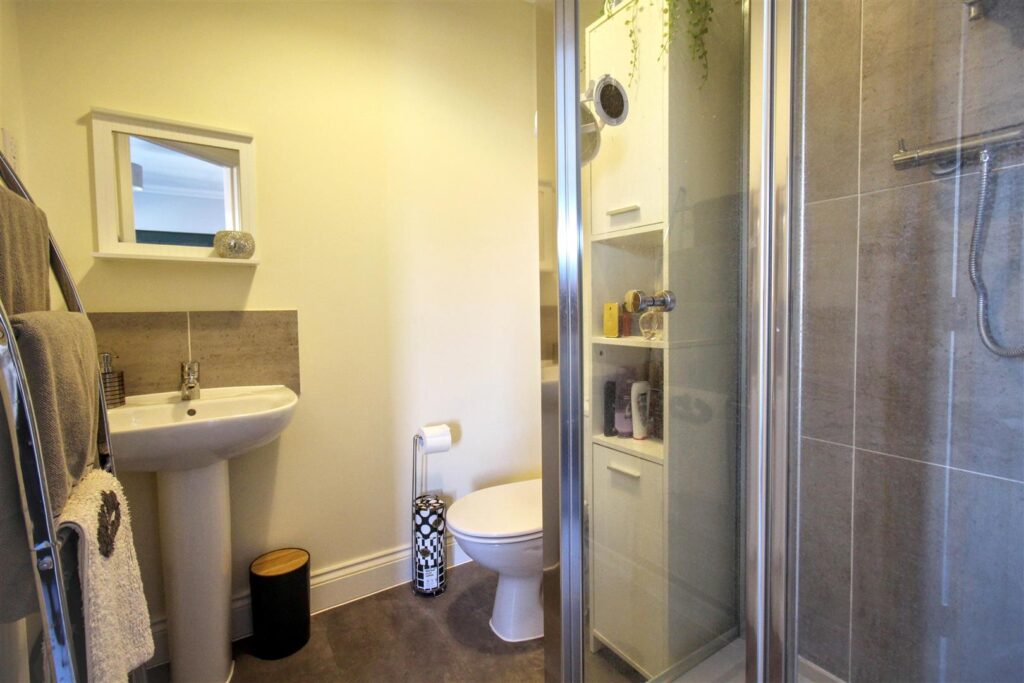
ENSUITE
Shower cubicle with mains connected shower, WC, pedestal wash hand basin, vinyl flooring, radiator, extractor fan, shaver charging point.
-
EXTERNAL
To the front the property features a shingle driveway with access to the integral garage. The rear garden is well maintained and laid to lawn with a paved patio area and access to the passage way allowing for rear access.
-
AGENTS NOTES
This property is Freehold.
Mains drainage, electricity and water connected.
Mains gas central heating.
Council tax band: D
Annual Service Charge: £105.34
CONTACT US
Request a viewing on this property.