For Sale
Morley Road North
Sheringham
Guide Price
£395,000
SHARE
PROPERTY TYPE
Bungalow - Detached
2
1
1
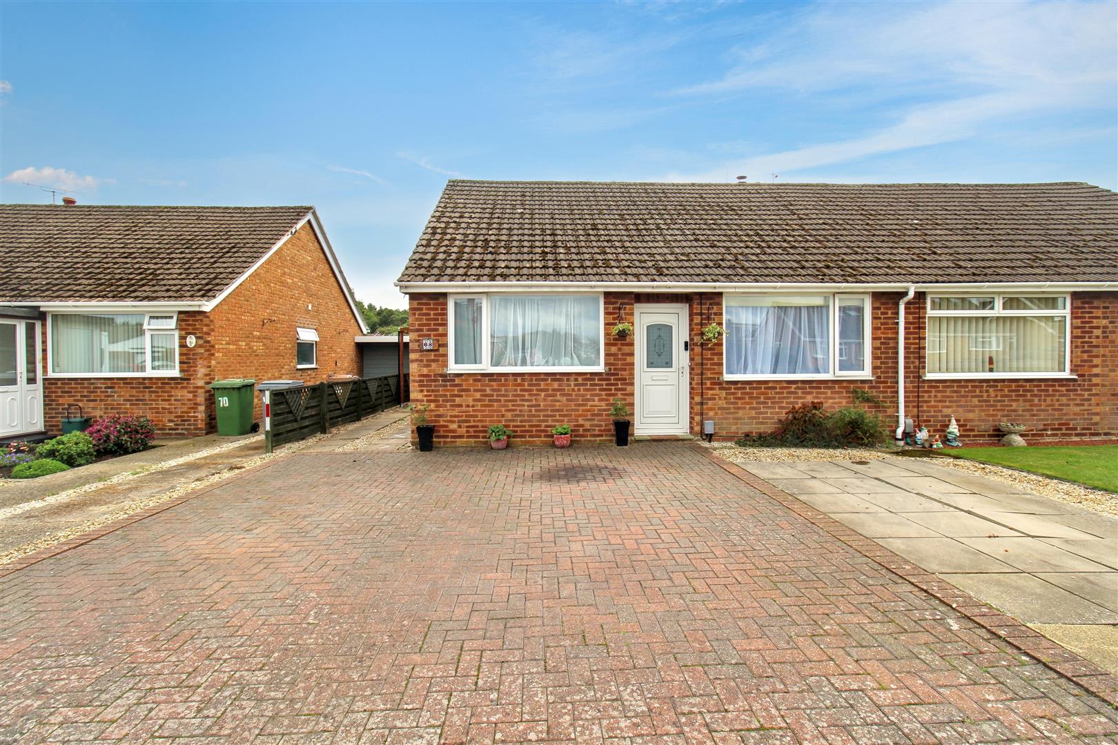
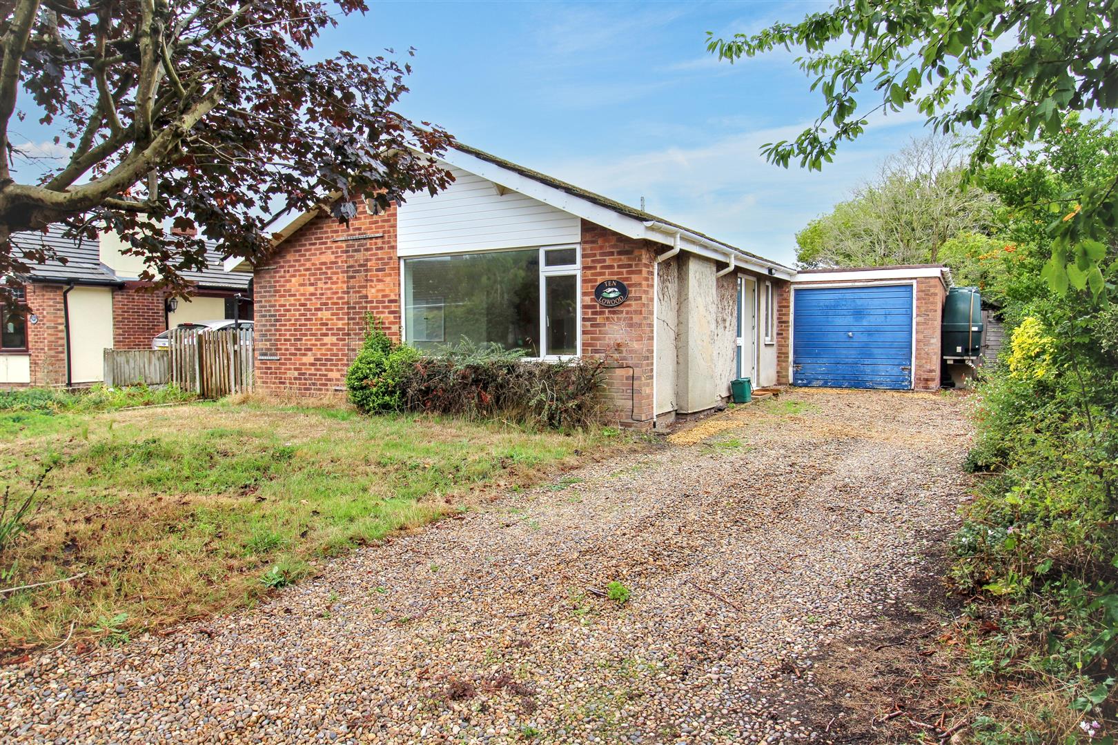
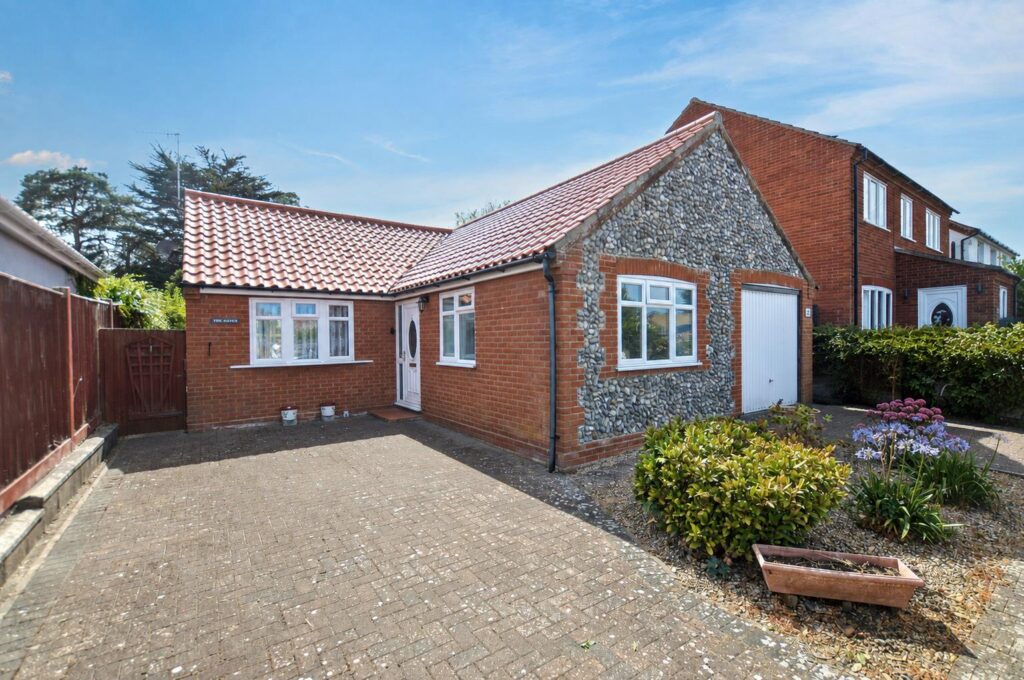
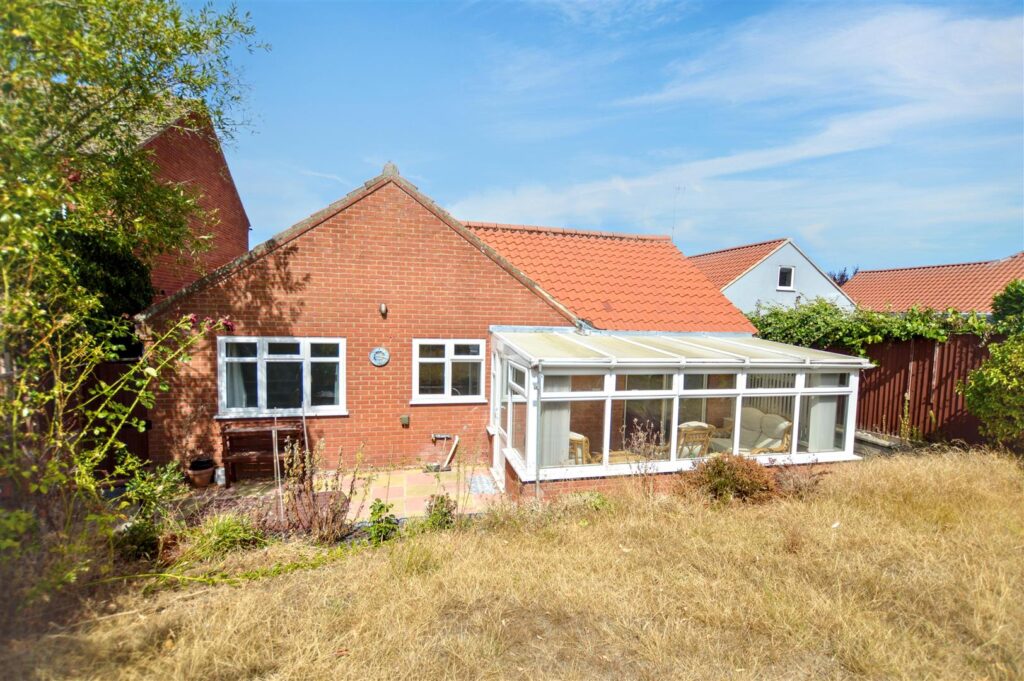
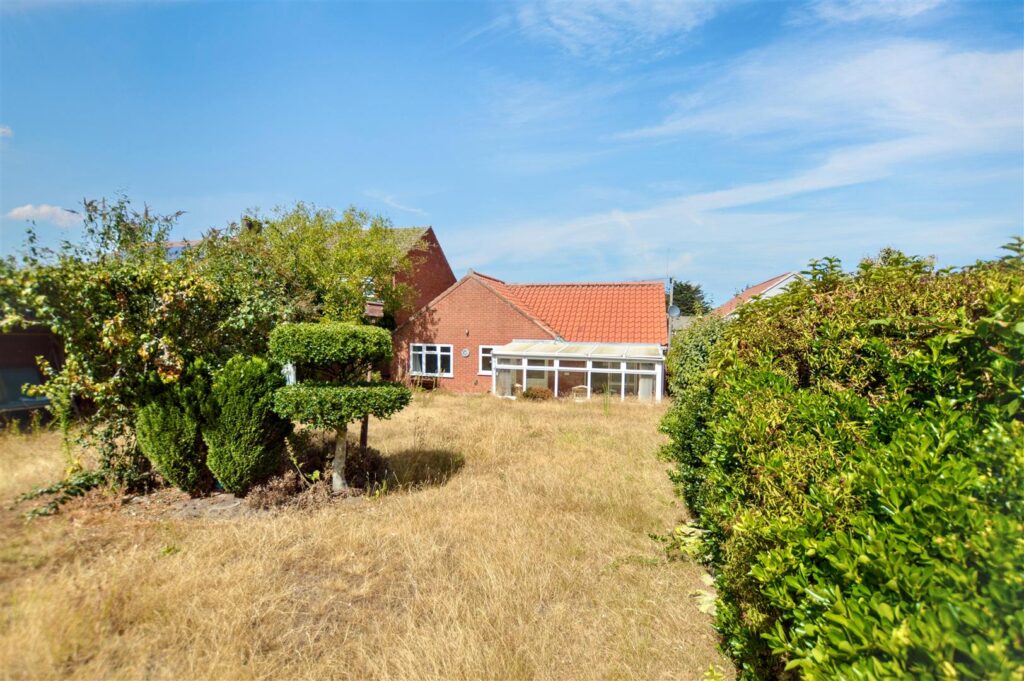
Offered with no onward chain is this individually designed, detached bungalow located in a highly favoured residential area just south of the Town Centre. The property offers two bedrooms and has the benefit of gas fired central heating throughout. There is a conservatory at the rear which overlooks the south facing gardens.
Sheringham itself offers a wide range of shops and restaurants whilst both bus and rail services provide easy access to the City of Norwich and surrounding areas.
Key Features
- -No onward chain
- -South facing garden
- -Highly favoured location
- -Walking distance of Town Centre
- -Gas central heating
- -Two bedrooms
- -Off road parking
- -Conservatory at rear
Room Descriptions
-
Offered with no onward chain, this bungalow is a great opportunity for those seeking a single storey home within walking distance of the Town Centre
-
ENTRANCE PORCH
With part glazed, composite entrance door with glazed side panel, radiator, further glazed door and panel to:
-
ENTRANCE HALL
Large built in store cupboard, radiator, access to roof space.
-
LOUNGE/DINING ROOM
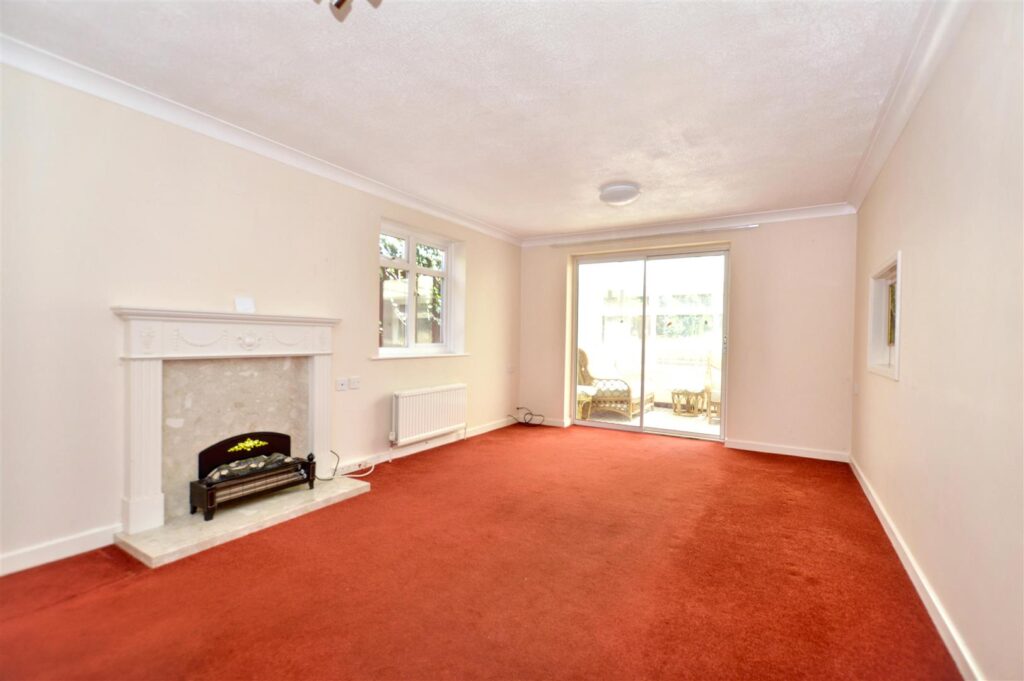
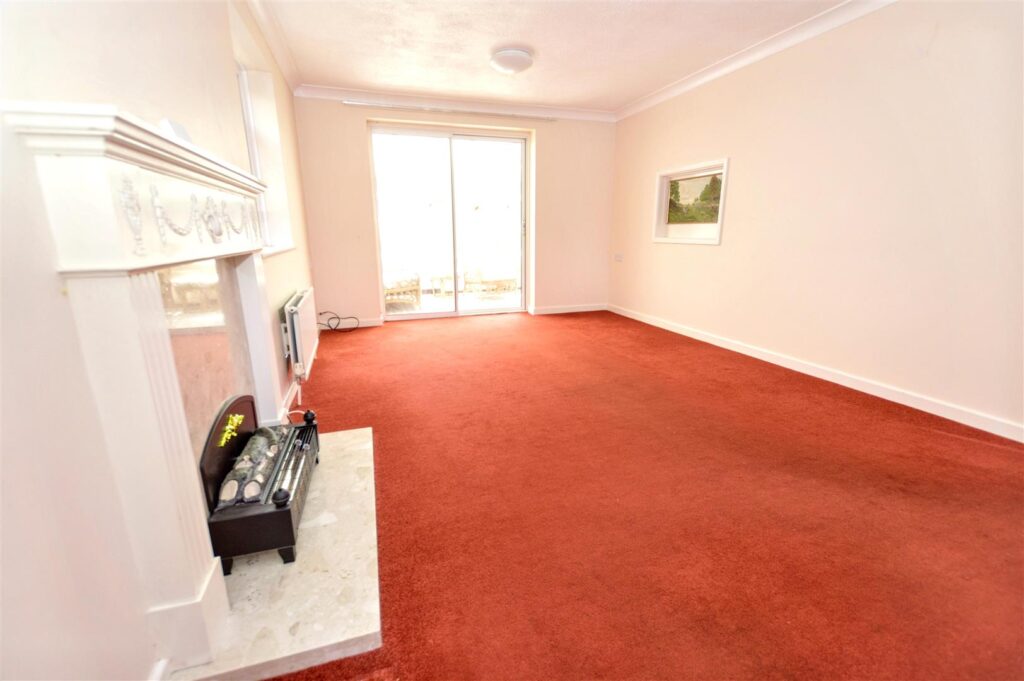
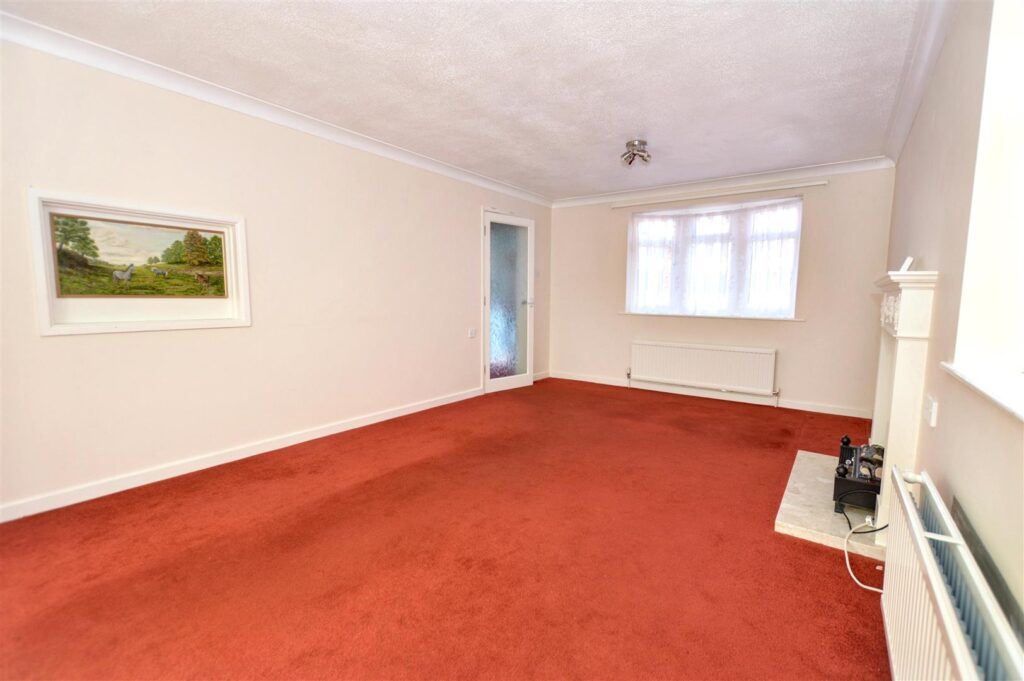
A beautifully light room with windows to front and side and sliding patio doors to the conservatory. Two radiators, provision for TV, timber and marble fire surround with provision for electric stove.
-
CONSERVATORY
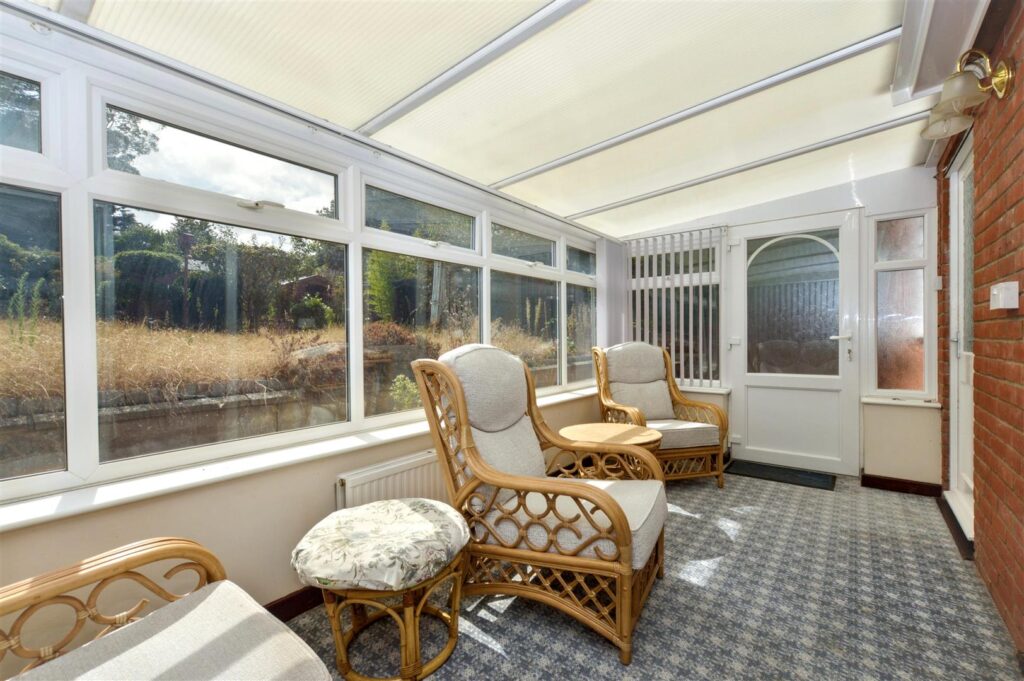
With windows overlooking the south facing garden, fitted blinds, part glazed door to rear, radiator, part glazed door to:
-
KITCHEN
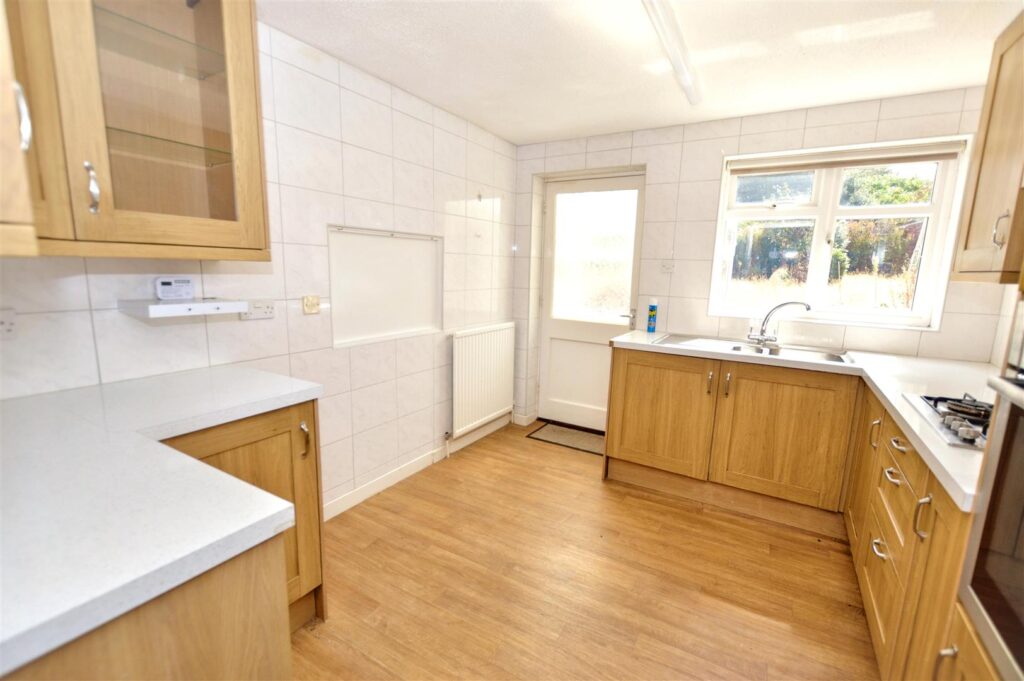
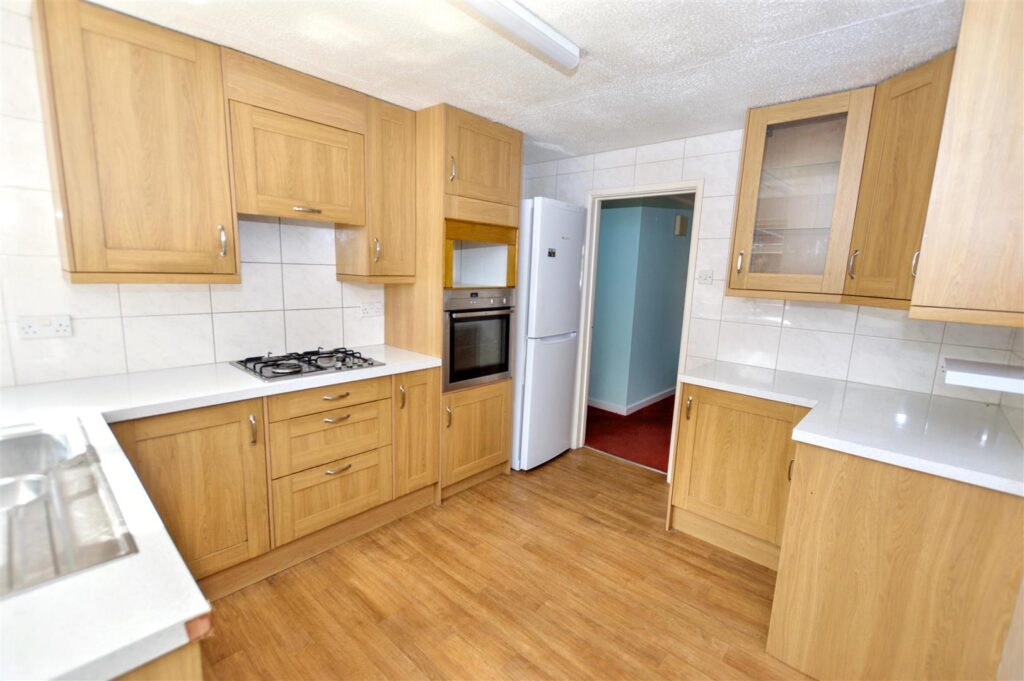
This has been re-fitted more recently and has a comprehensive range of base and wall cabinets with laminated work surfaces, fully tiled walls. Inset stainless steel sink unit, inset gas hob with filter hood above, built in electric oven, space for fridge/freezer, window to rear aspect.
-
SHOWER ROOM
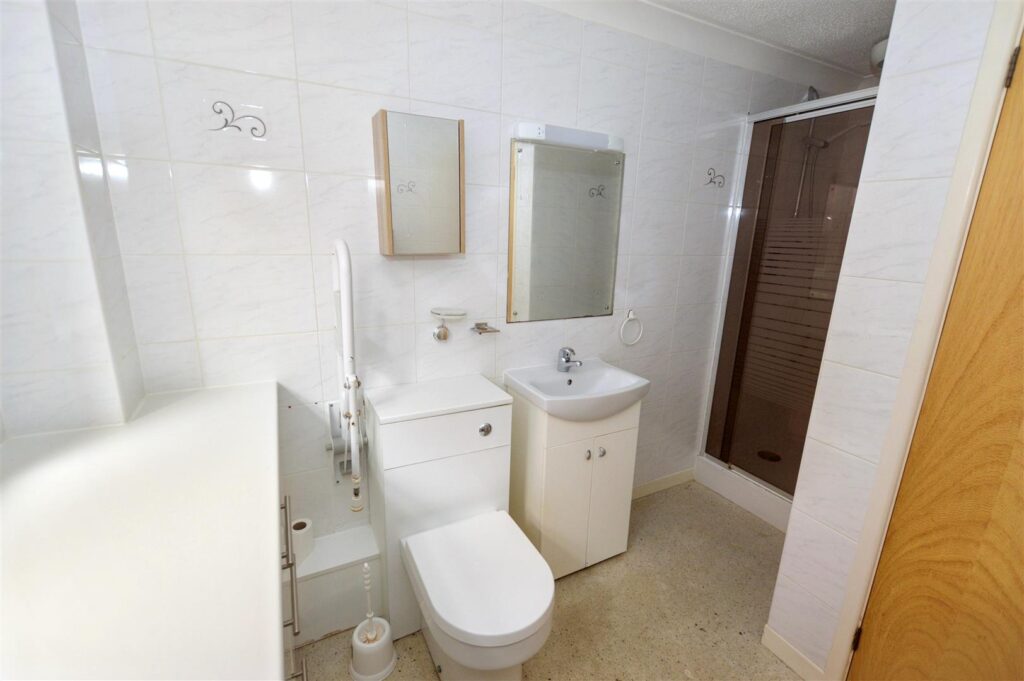
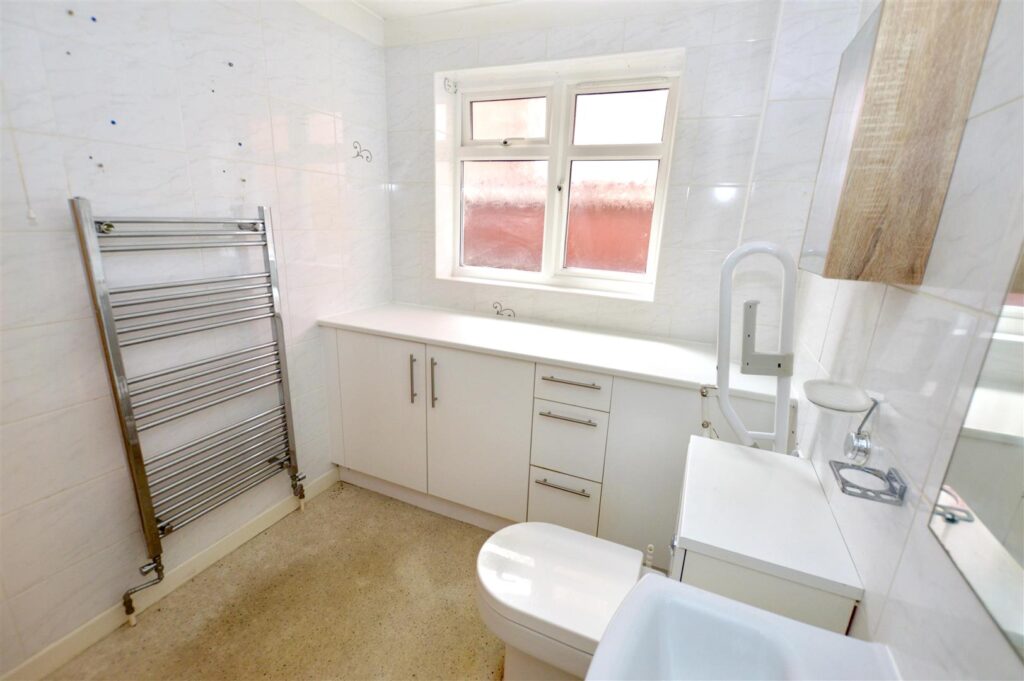
Window to side aspect, concealed cistern w.c., vanity wash basin with cupboards beneath, fitted drawers and cupboard unit, heated towel rail, shower enclosure with mixer shower unit, fully tiled walls.
-
BEDROOM 1
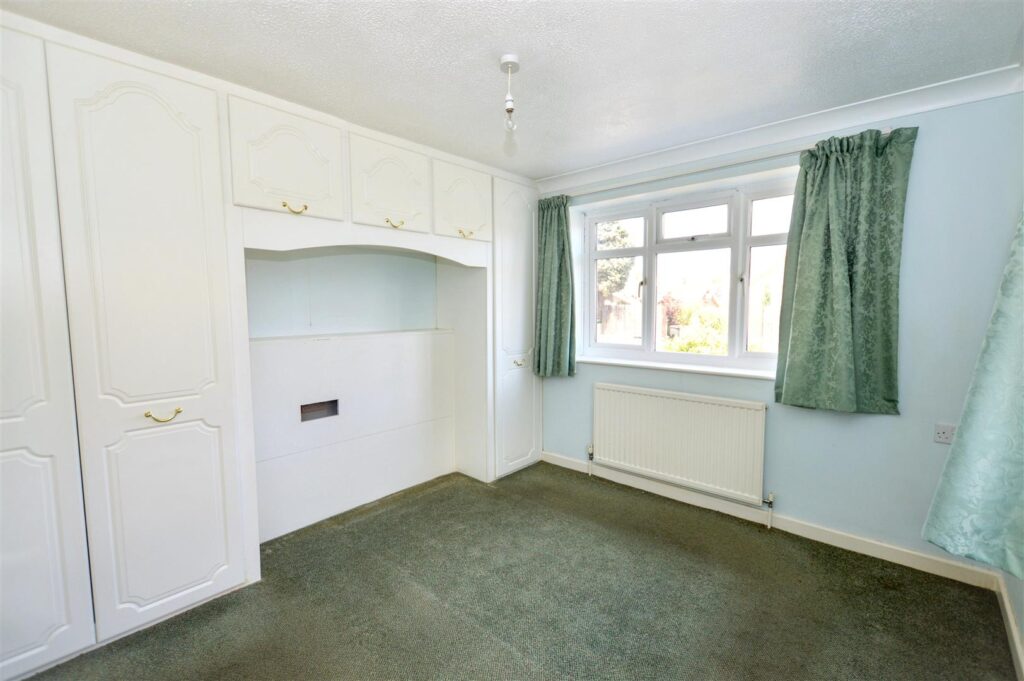
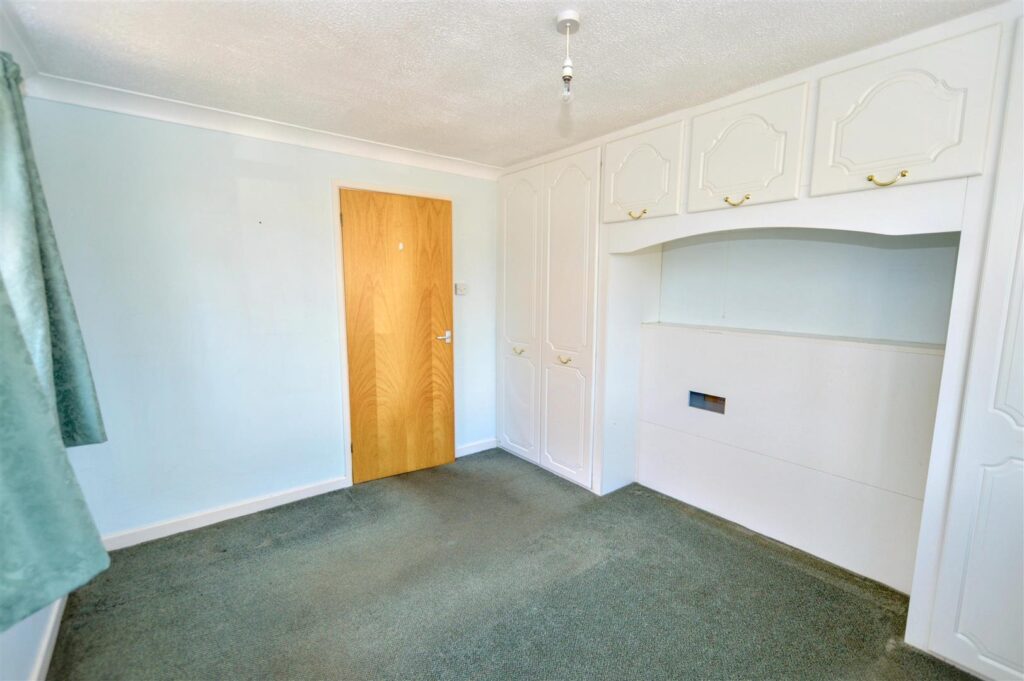
Radiator, windows to front and side, range of fitted bedroom furniture to include wardrobes and overhead cupboards.
-
BEDROOM 2
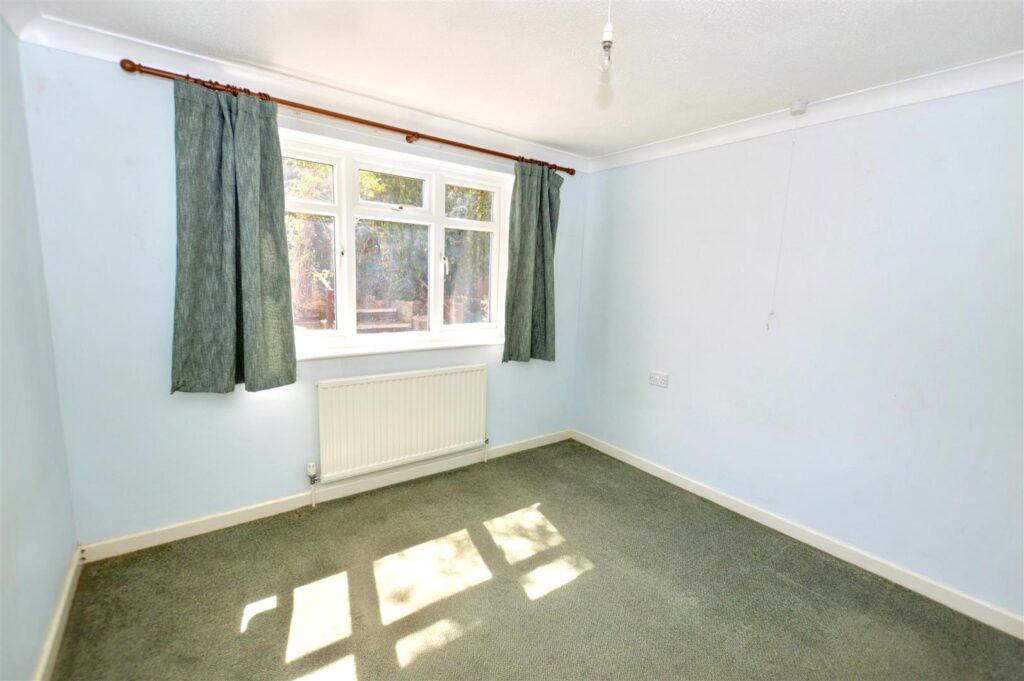
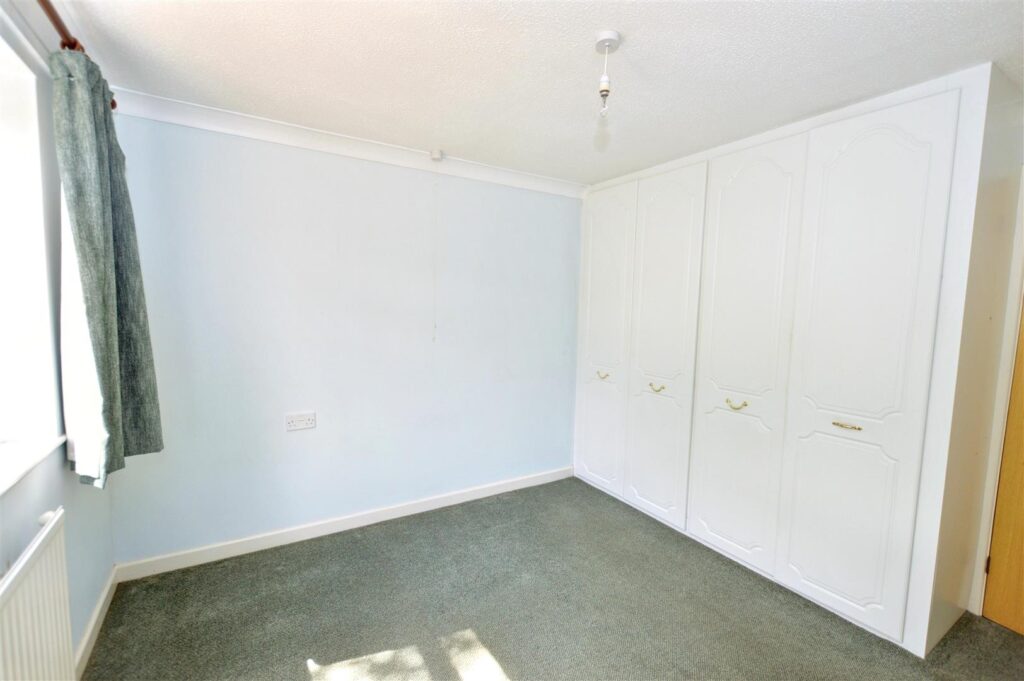
Radiator, window to rear aspect, two fitted double wardrobe cupboards.
-
UTILITY AREA
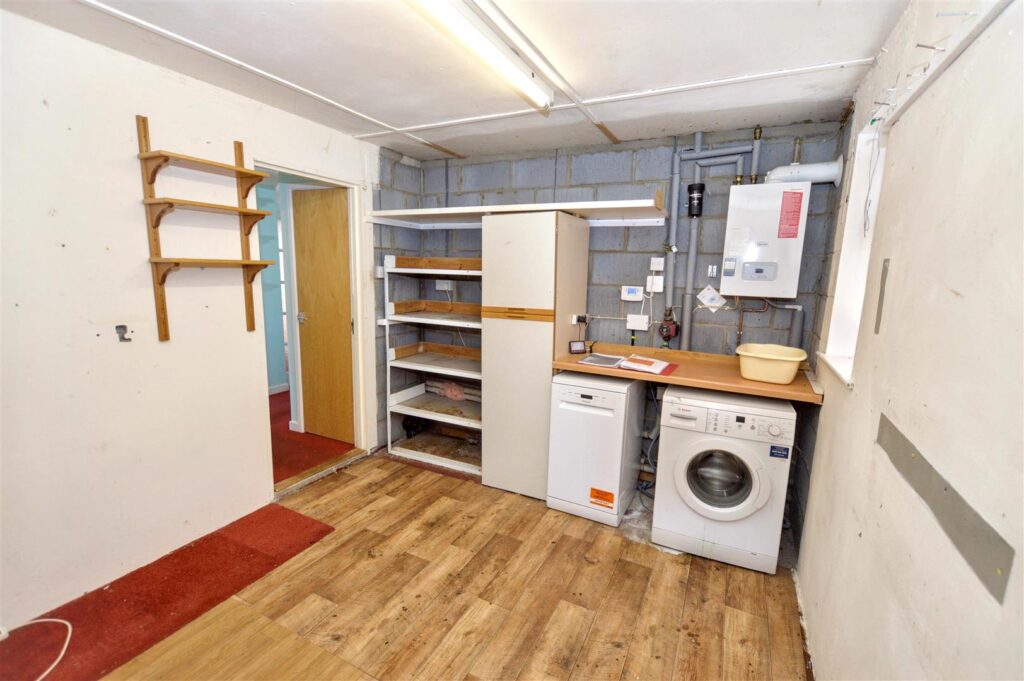
This forms part of the original garage and has a window to the side, a selection of storage cupboards and shelving, provision for washing machine and dishwasher, wall mounted gas boiler providing central heating and domestic hot water. Door leading to:
-
STORE
With the original garage up and over entrance door.
-
GARDENS
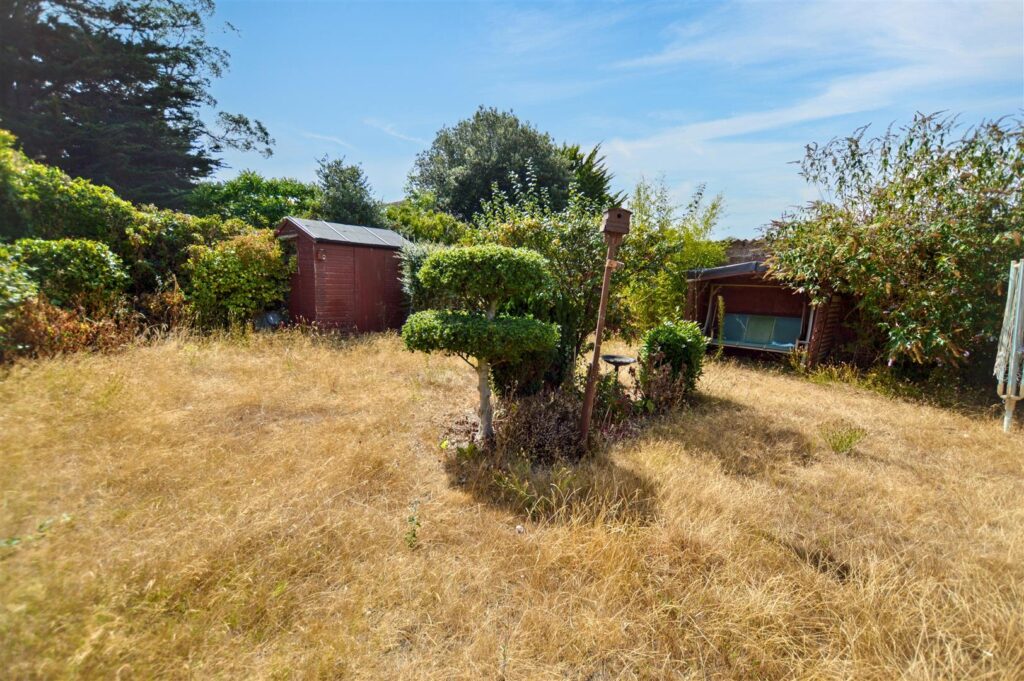
The property has an easy to manage garden at the front with a brickweave drive offering off-road parking and a shingle bed with established shrub planting. The south facing rear garden has a paved patio area which leads to a grassed area, fully enclosed with mature hedges and shrubs. Timber GARDEN SHED.
-
AGENTS NOTE
The property is freehold, has all mains services connected and has a Council Tax Rating of Band D.
CONTACT US
Request a viewing on this property.