For Sale


Lancaster Gardens
Aylsham
Offers Over
£300,000
SHARE
PROPERTY TYPE
Bungalow - Detached
3
1
1
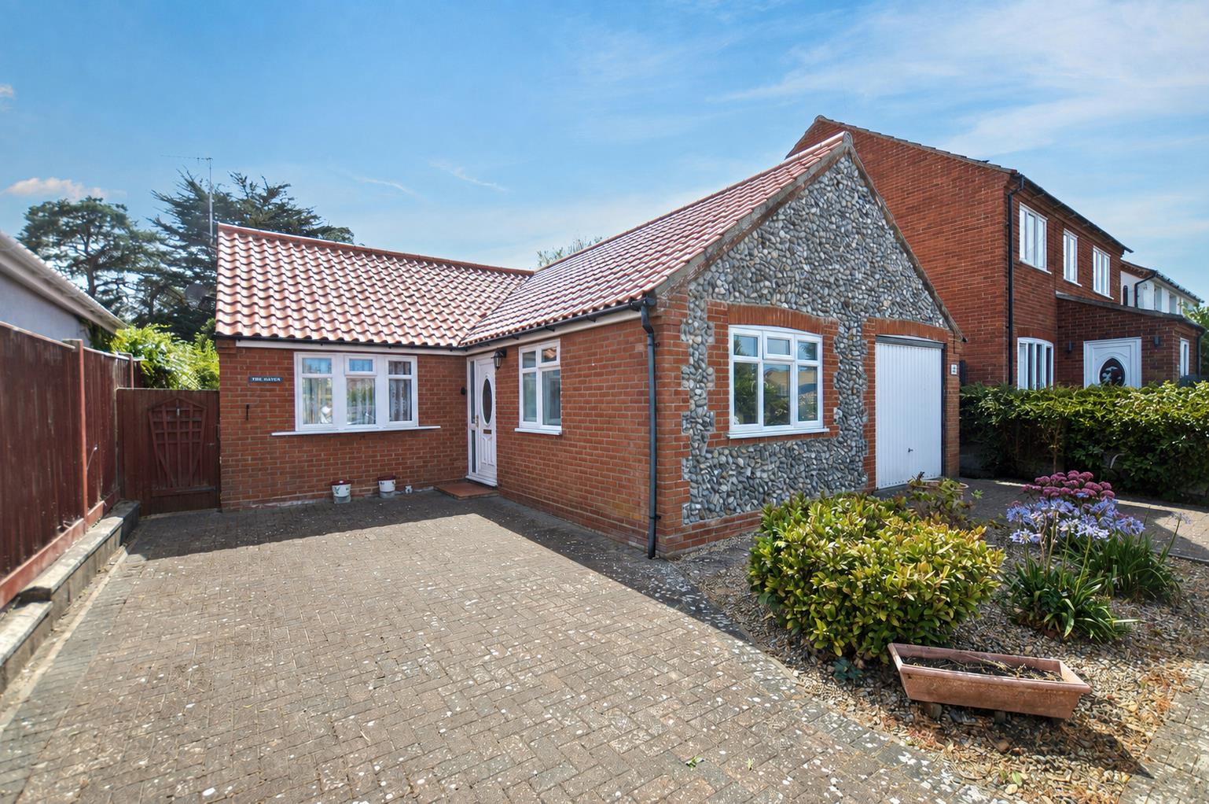
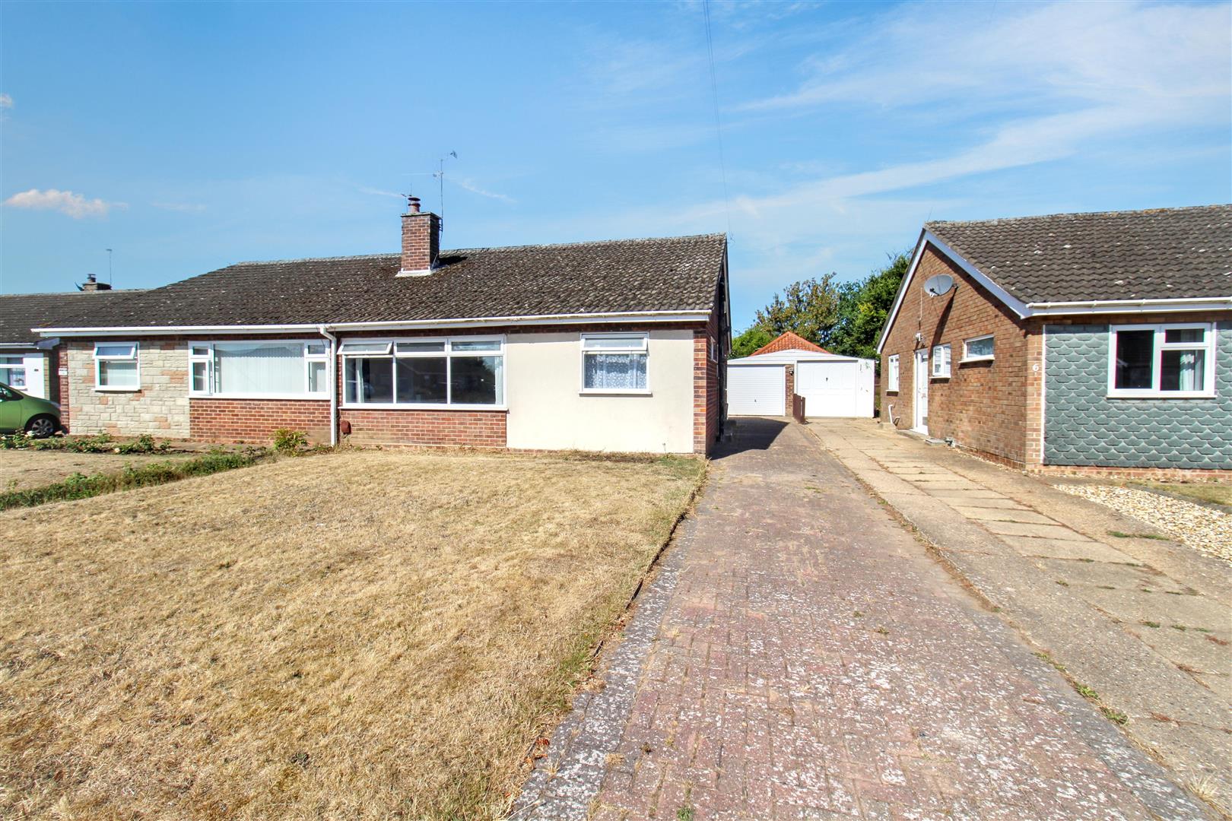
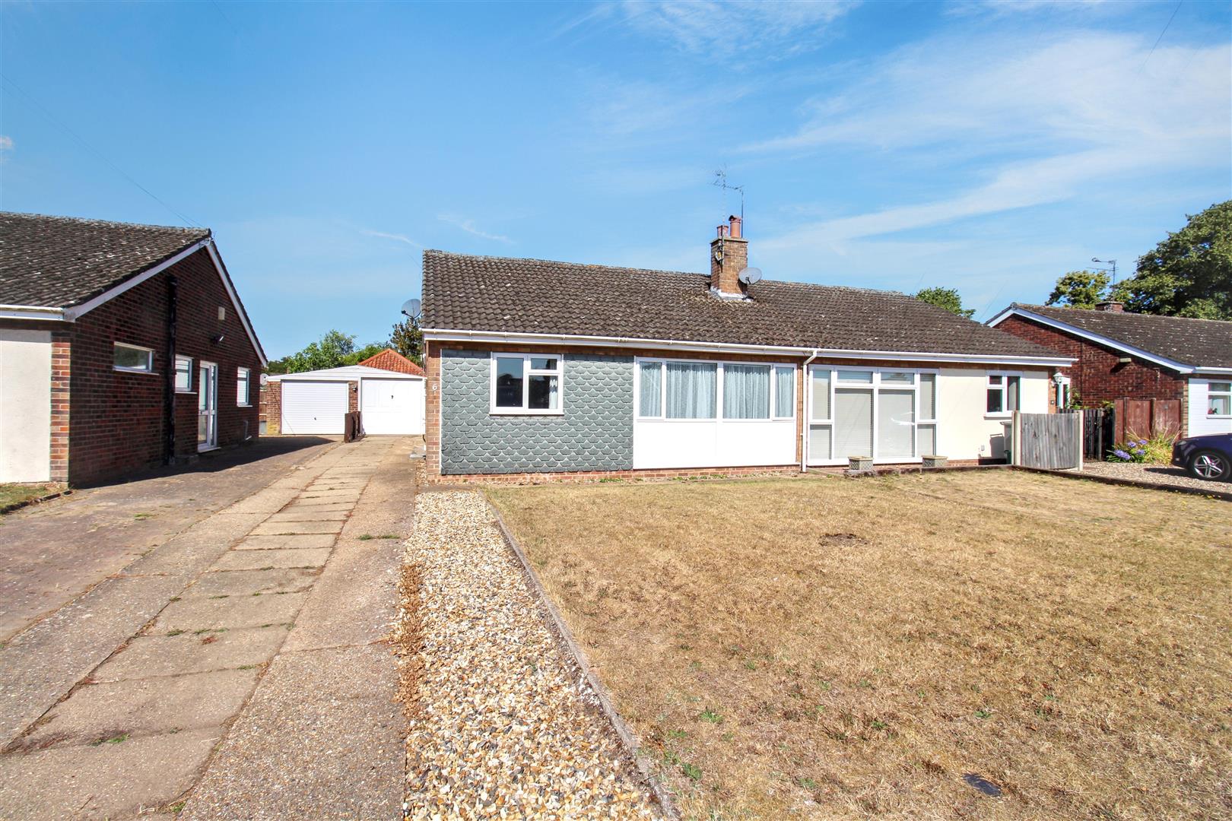
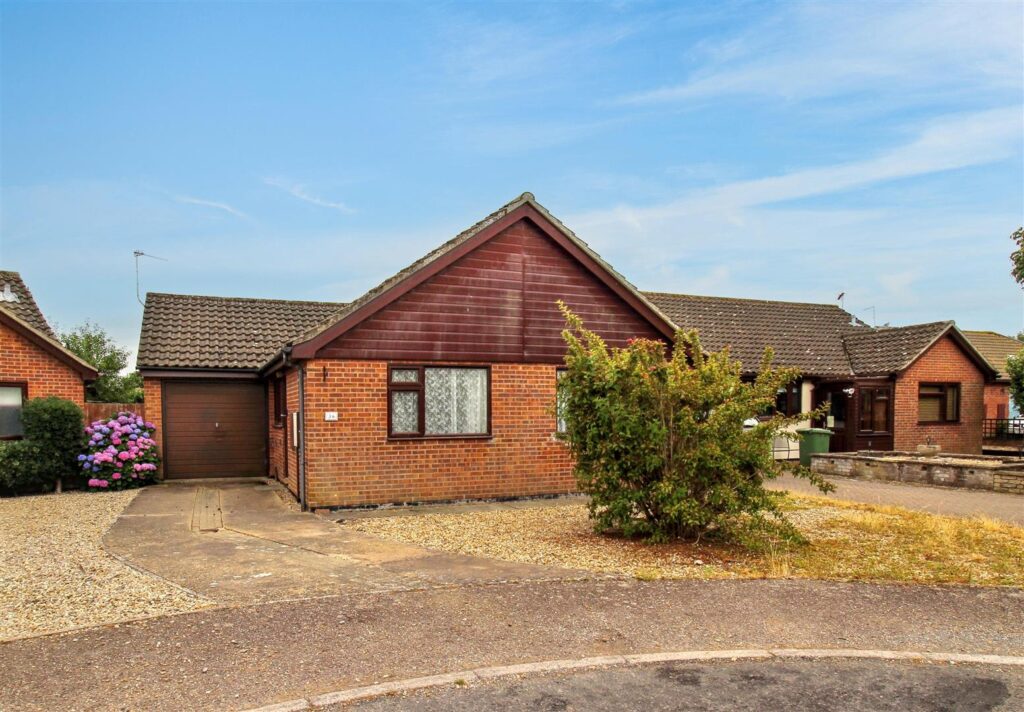
This well presented three bedroom detached bungalow is tucked away in a quiet cul de sac in the highly sought after market town of Aylsham.
The property offers spacious and comfortable accommodation, featuring an entrance hall, a generously sized kitchen, lounge, a modern family bathroom, three well proportioned bedrooms, and a conservatory overlooking the rear garden.
Set back from the road, the bungalow enjoys a long private driveway providing ample off road parking, along with a single garage. To the rear, the enclosed garden is mainly laid to lawn, offering a private and peaceful outdoor space, ideal for relaxing or entertaining.
Key Features
- -THREE BEDROOMS
- -DETACHED BUNGALOW
- -SINGLE GARAGE
- -FRONT & REAR GARDENS
- -FULLY DOUBLE GLAZED
- -NO ONWARDS CHAIN
- -CLOSE TO AYLSHAM MARKET PLACE
- -CUL DE SAC LOCATION
Room Descriptions
-
ENTRANCE HALL
Double glazed obscured glass front door to side aspect, carpet, coving, radiator, Loft access, cupboard housing boiler.
-
BEDROOM THREE
Double glazed window to front aspect, carpet, coving, radiator
-
BEDROOM TWO
Double glazed window to front aspect, carpet, coving, radiator.
-
KITCHEN
Double glazed window to side aspect, Vinyl flooring, coving, radiator. Range of wall and base unts with worksurface over, stainless steel sink and drainer, tiled splashbacks. Space for oven, extractor hood over, space for fridge and washing machine.
-
BATHROOM
Double glazed obscured glass window to side aspect, vinyl flooring, coving, wall mounted towel heater, fully tiled walls. W/C and hand basin within a combination unit. Wooden panelled bath with Mira Shower over.
-
BEDROOM ONE
Double glazed window to rear aspect, carpet, coving, radiator.
-
LOUNGE
Double glazed high level , obscured glass window to side aspect, patio doors leading into the conservatory. Carpet, coving, radiator. Feature obscured glass panelling.
-
CONSERVATORY
Fully glazed and aluminium conservatory with vinyl flooring.
-
EXTERNAL
To the front of the property there is a large gravelled area with a mature tree and a path to the side giving access to the rear garden. A concrete drive provides parking for several cars and leads to the single garage and outside tap.
-
GARAGE
Single, attached garage with an up and over door, window to the rear and courtesy door. Power and light.
-
AGENTS NOTES
36 Lancaster Gardens is a Freehold property.
Mains drains,
Gas, Water and electric are all connected.
CONTACT US
Request a viewing on this property.