For Sale
Hooks Hill Road
Sheringham
Guide Price
£525,000
SHARE
PROPERTY TYPE
House - Detached
3
2
2
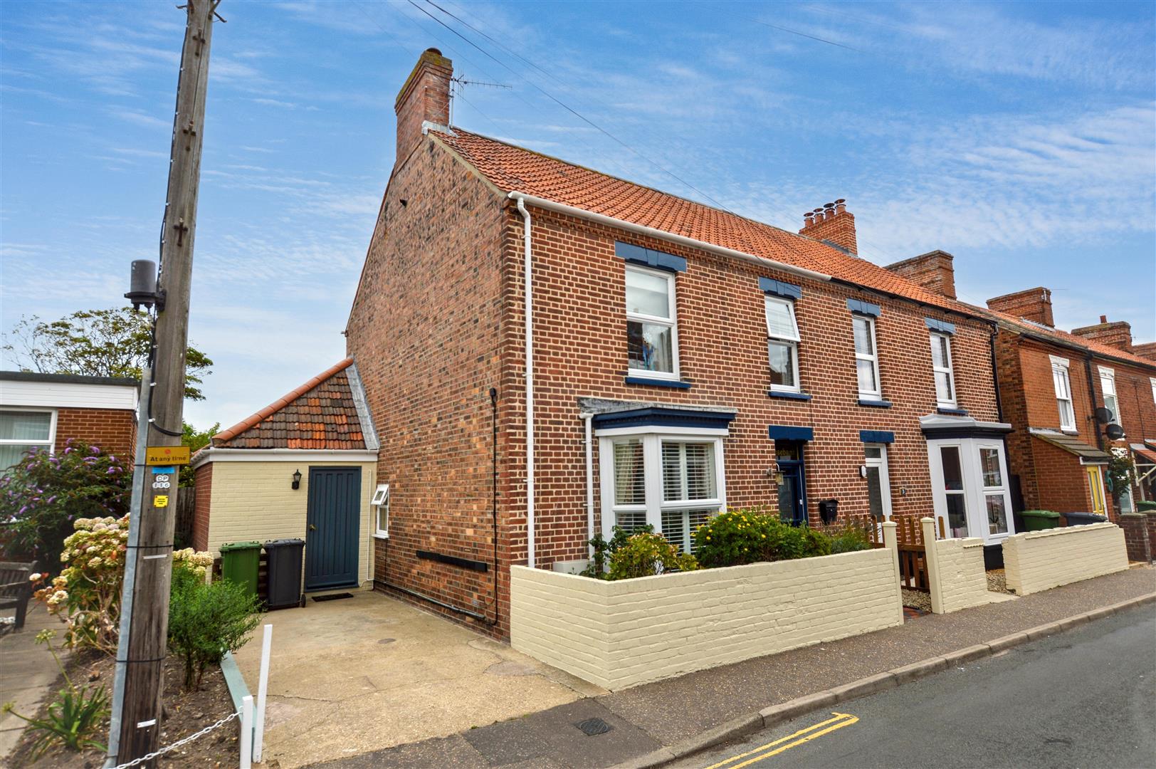
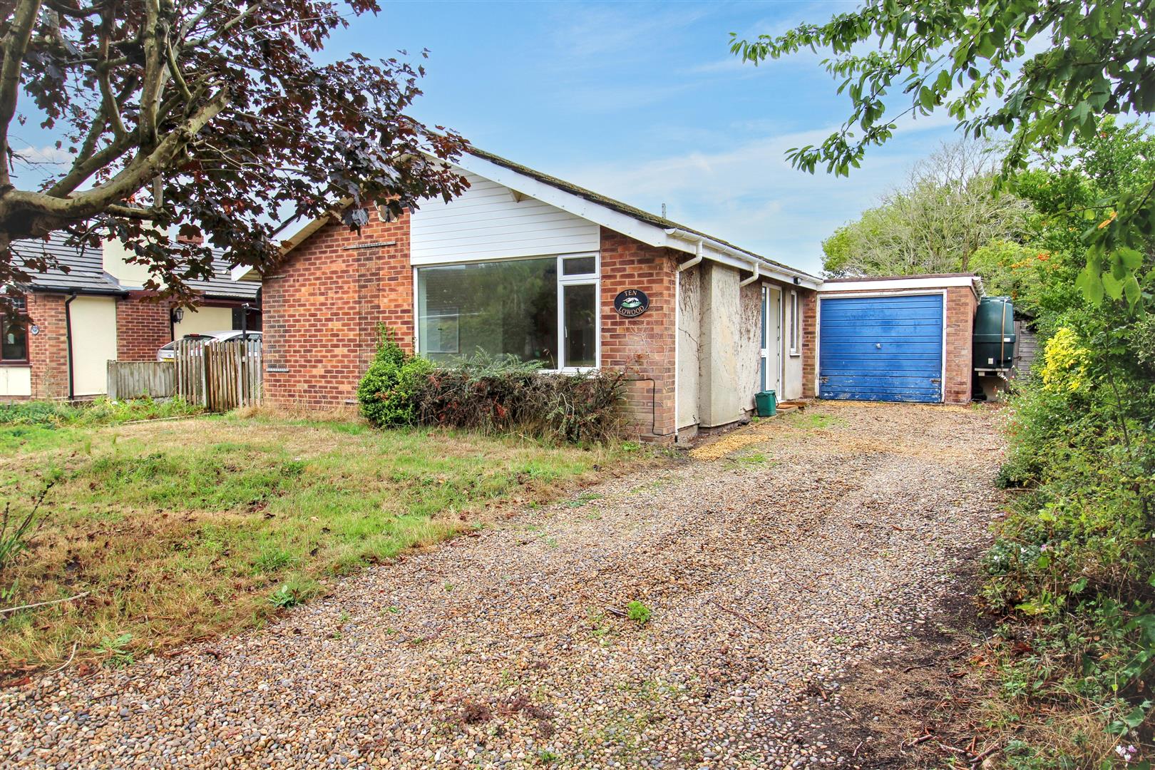
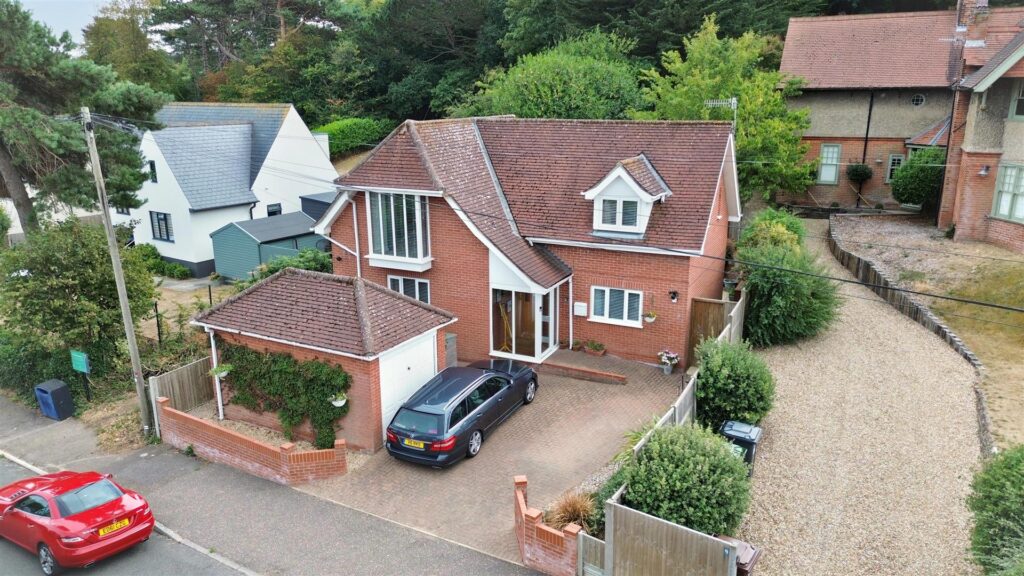
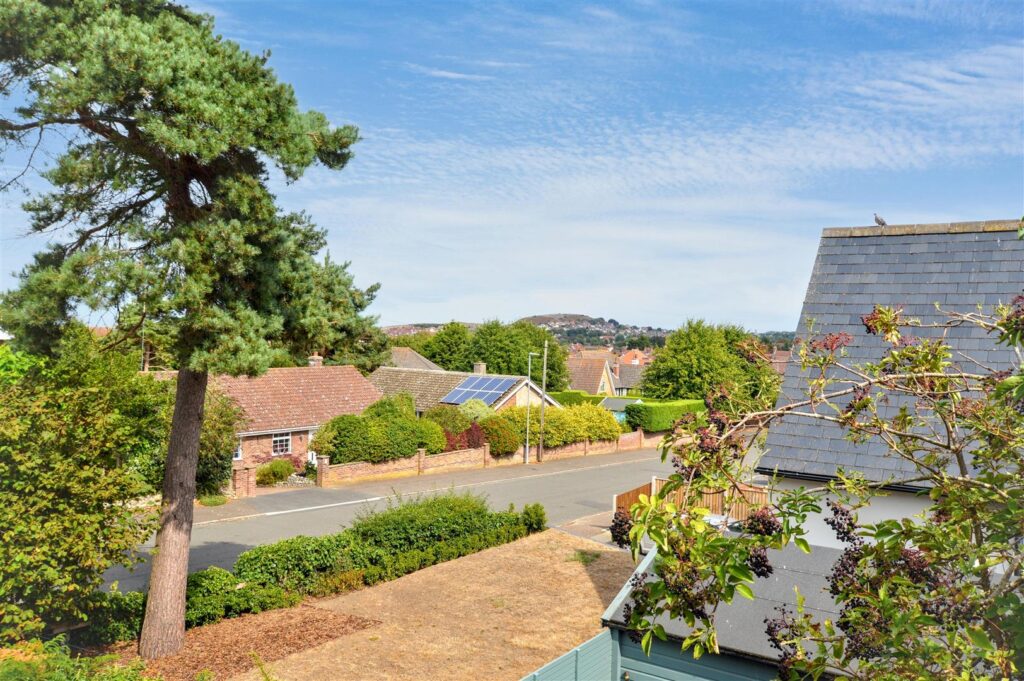
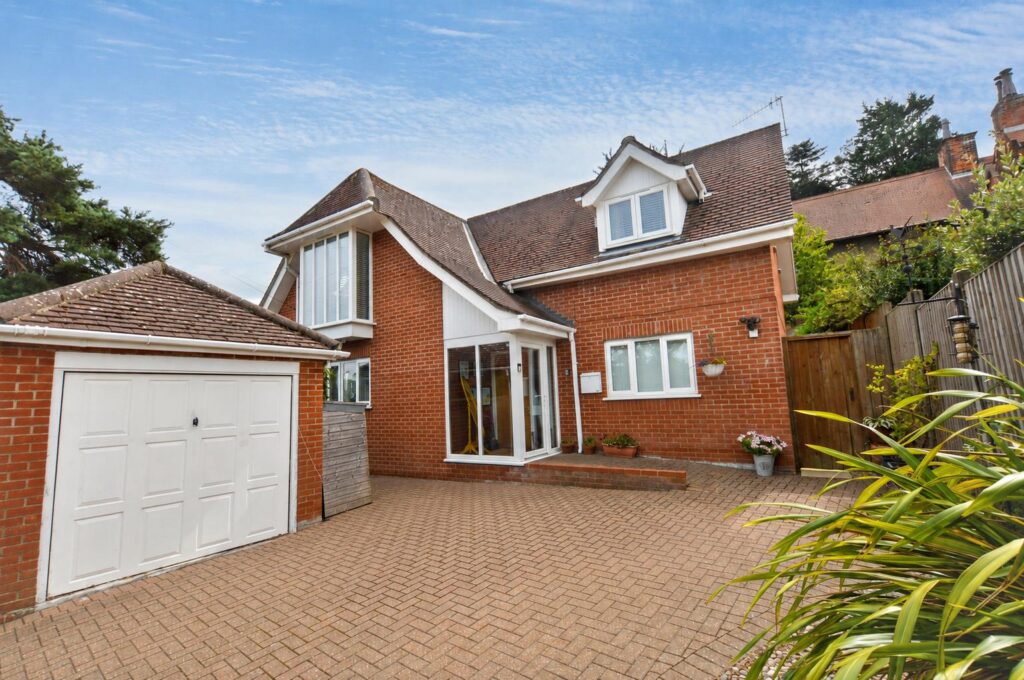
Located in a highly favoured residential location just west of the Town, is this individual detached dwelling offering beautifully proportioned accommodation designed to take advantage of the superb views to the coast in the distance. The accommodation offers three double bedrooms and two bathrooms including a principal suite. Gas central heating is installed throughout as is sealed unit glazing in UPVC frames.
Sheringham itself is a vibrant seaside Town renowned for its excellent selection of local shops and restaurants whilst both bus and rail services provide easy access to the city of Norwich. An ideal destination for those seeking a home by the sea.
Key Features
- -Highly individual property
- -Sought after location with views to sea
- -Walking distance of Town Centre and beach
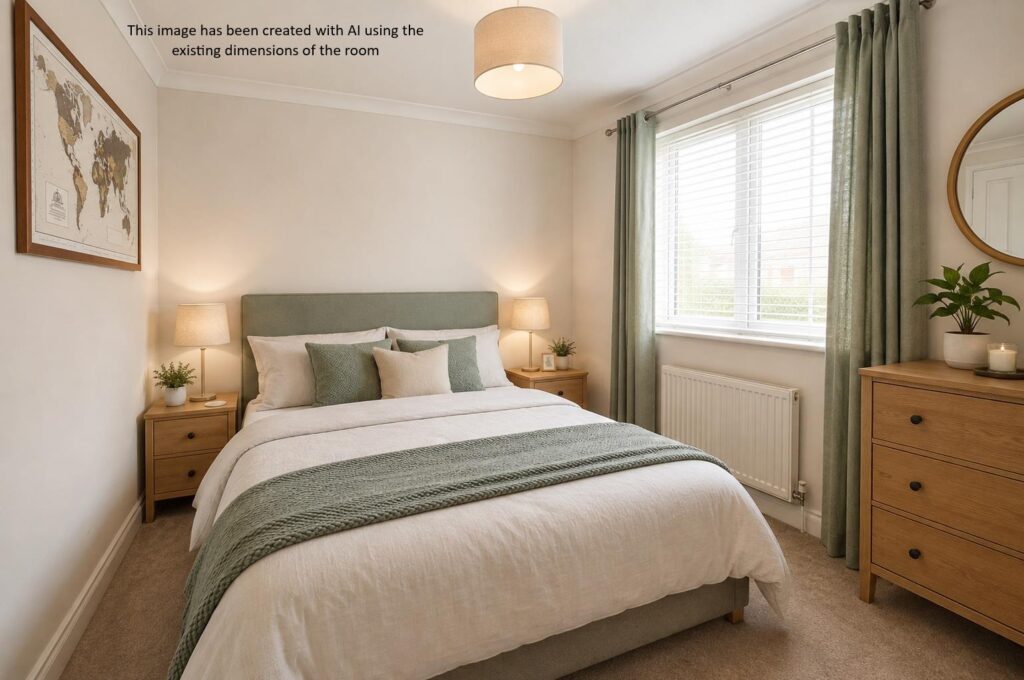
- -Three double bedrooms
- -Two bathrooms
- -Two reception rooms
- -Gas central heating throughout
- -Garage and off-road parking
Room Descriptions
-
With its highly favoured location and views to the sea in the distance, this is an ideal home for those seeking an individual family property within walking distance of shops, beach and schools
-
ENTRANCE PORCH
With fully glazed entrance door and window to front, further part glazed oak door opening to:
-
ENTRANCE HALL
Radiator, turning staircase to first floor with understairs cupboard, window to rear aspect.
-
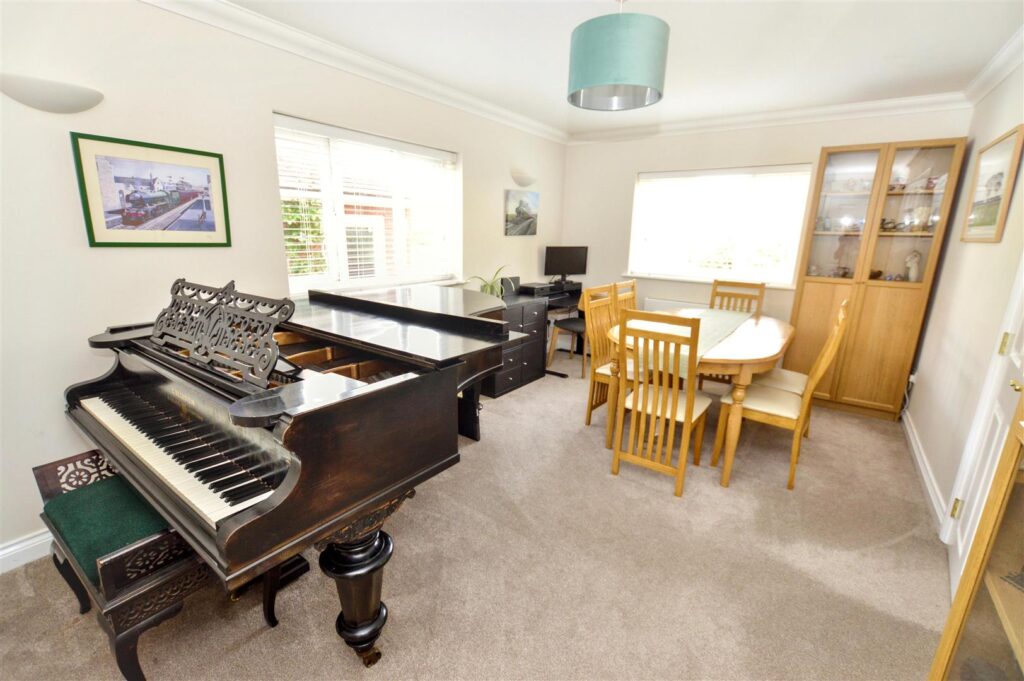
DINING ROOM
With two aspects to front and side, radiator, door to:
-
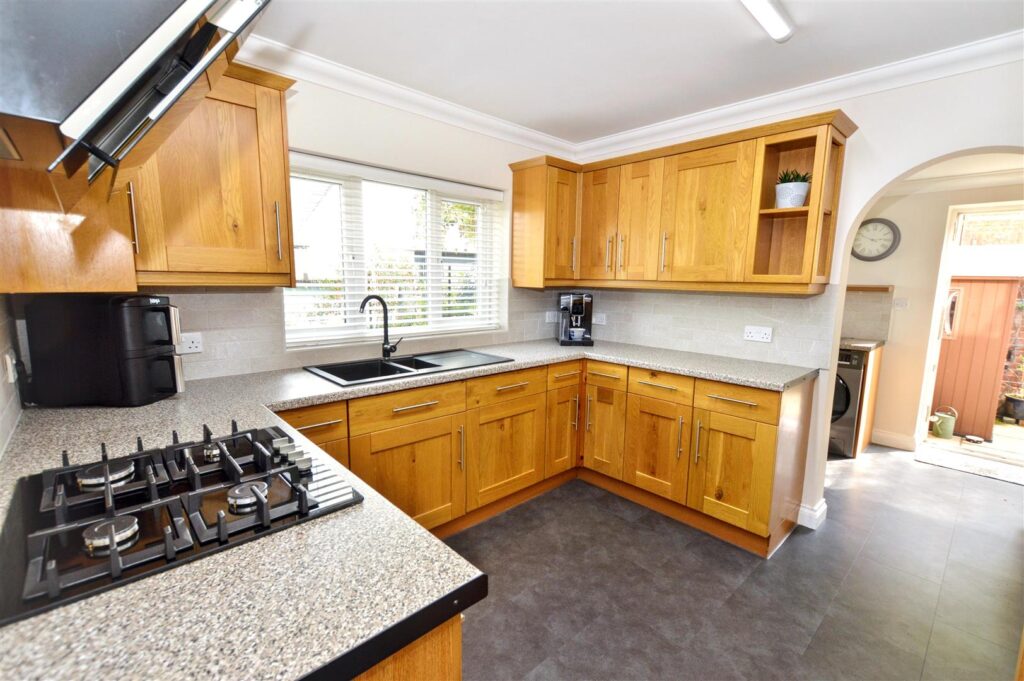
KITCHEN
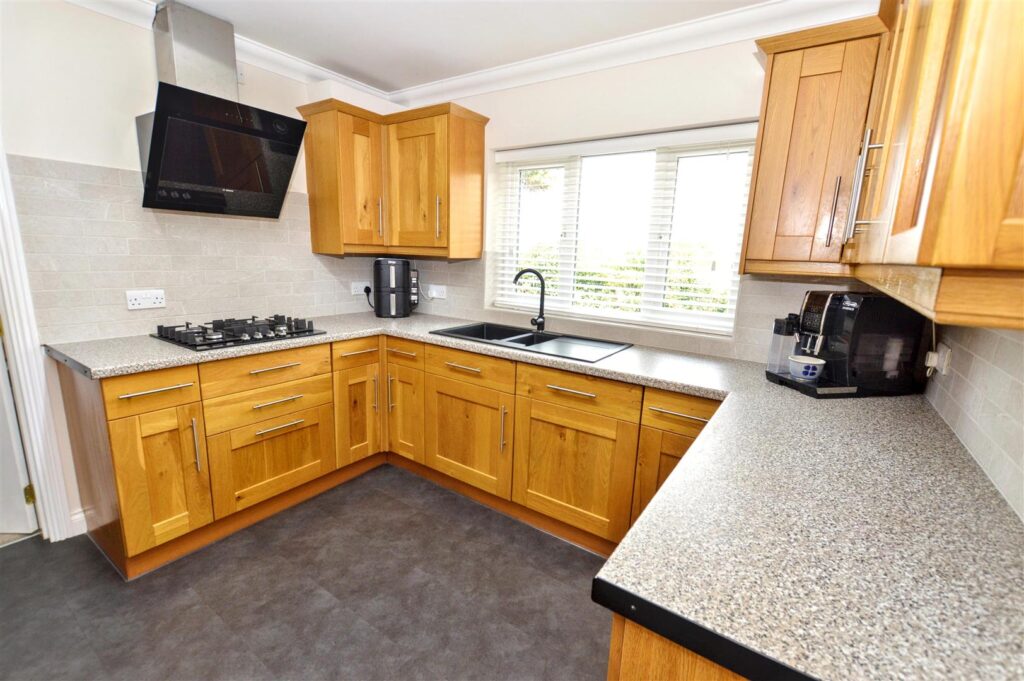
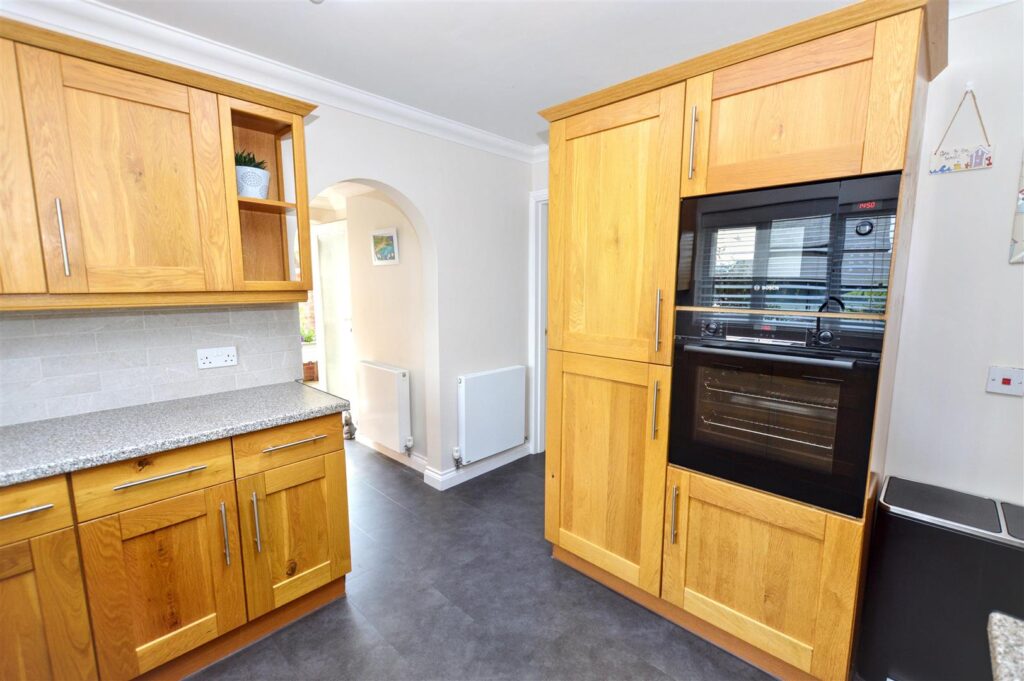
Fitted with a comprehensive range of oak fronted base and wall cabinets with laminated work surfaces and tiled splashbacks. Inset four ring gas hob with contemporary filter hood above, inset sink unit, built-in electric oven and microwave, integrated fridge/freezer, integrated dishwasher, radiator, door to hallway and archway leading to:
-
UTILITY ROOM
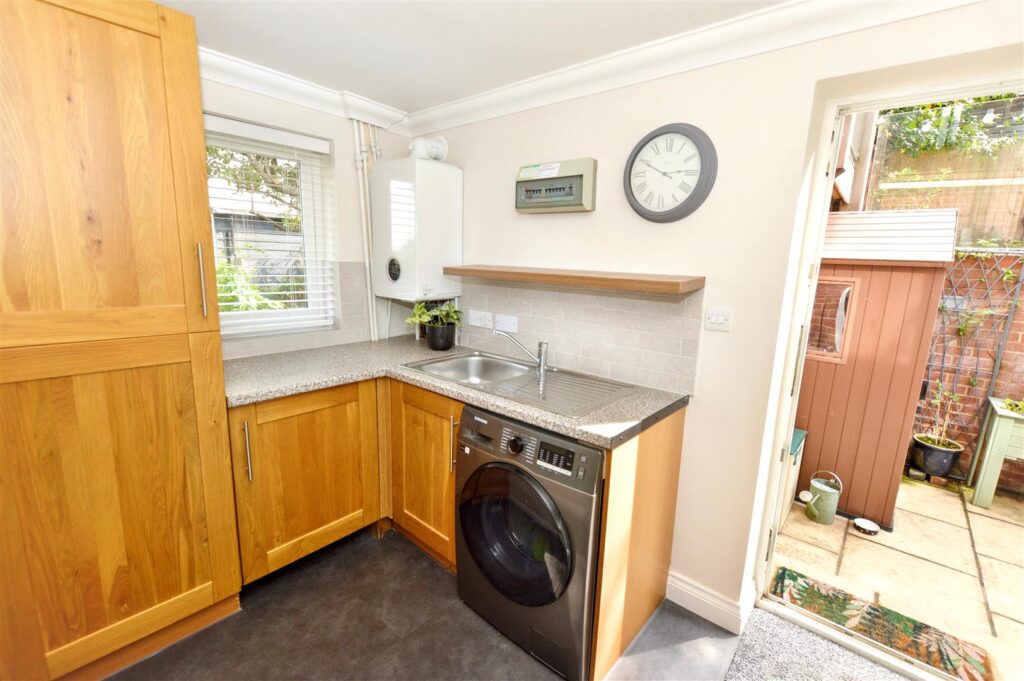
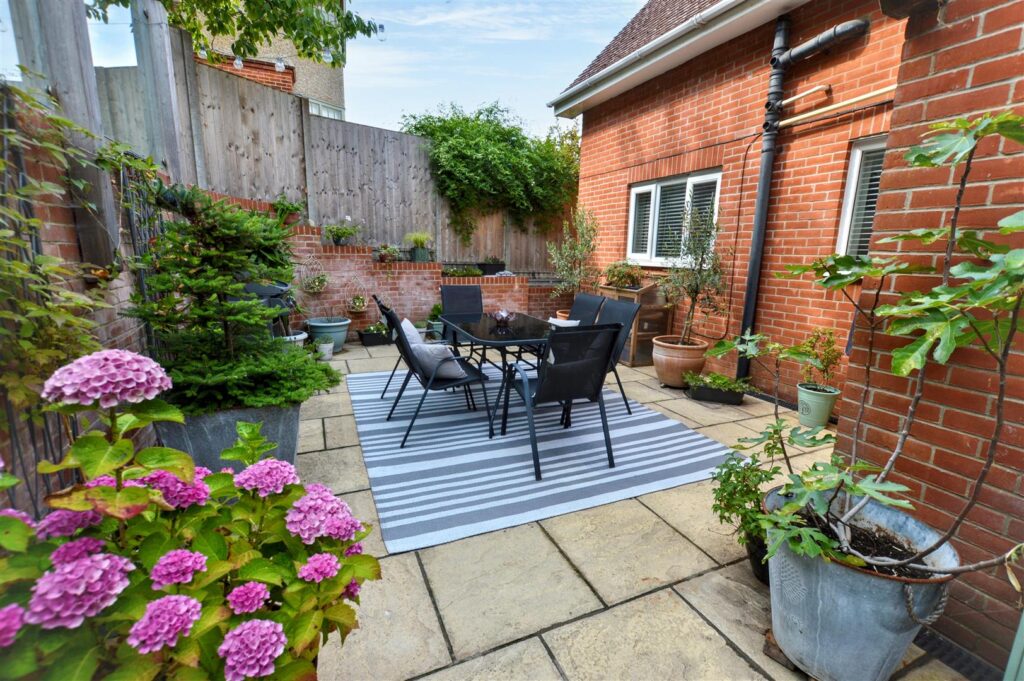
Further range of matching oak faced units with laminated work surfaces and tiled splashbacks. Inset sink unit, wall mounted gas fired boiler providing central heating and domestic hot water, provision for washing machine, window to side aspect and fully glazed door to patio area.
-
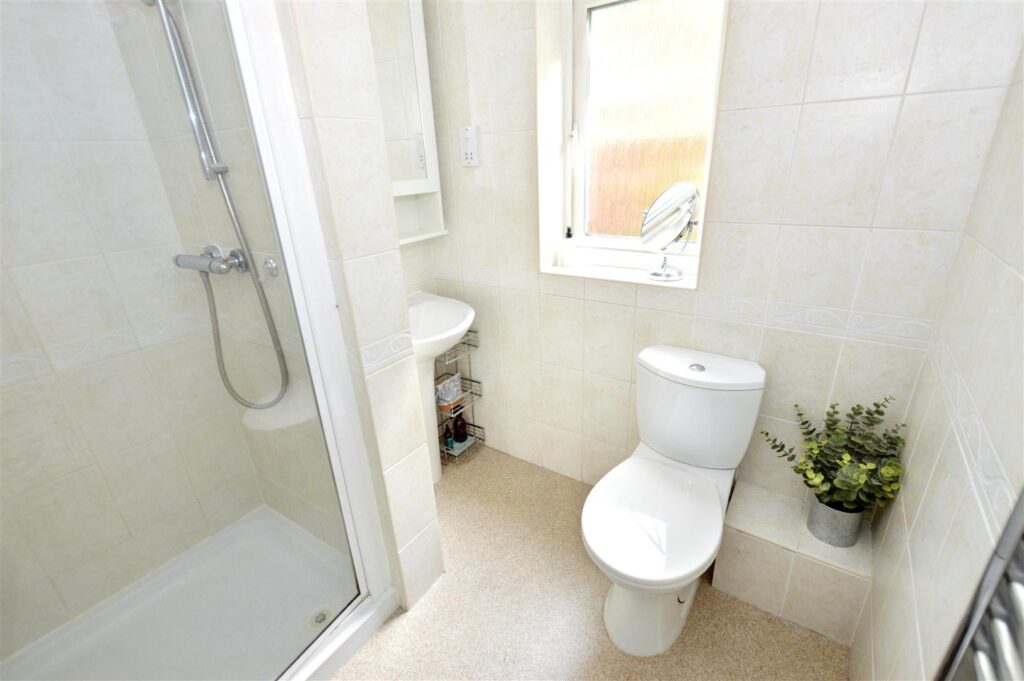
SHOWER ROOM
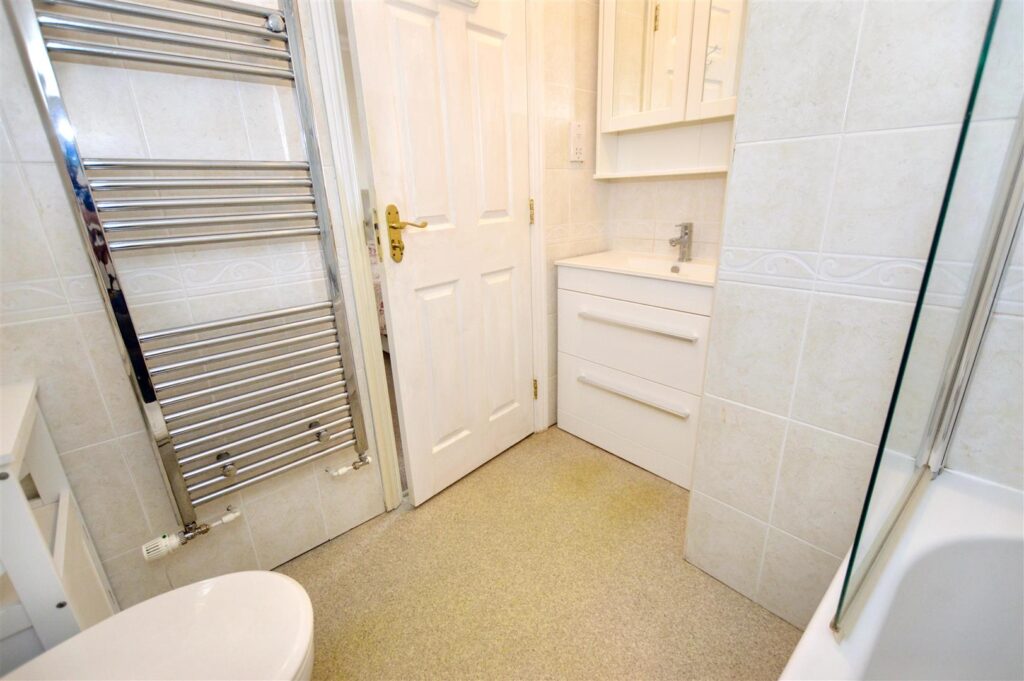
Fully tiled shower enclosure with mixer shower, pedestal wash basin, close coupled w.c., chrome heated towel rail, fully tiled walls, wall mounted cabinet, window to rear aspect.
-
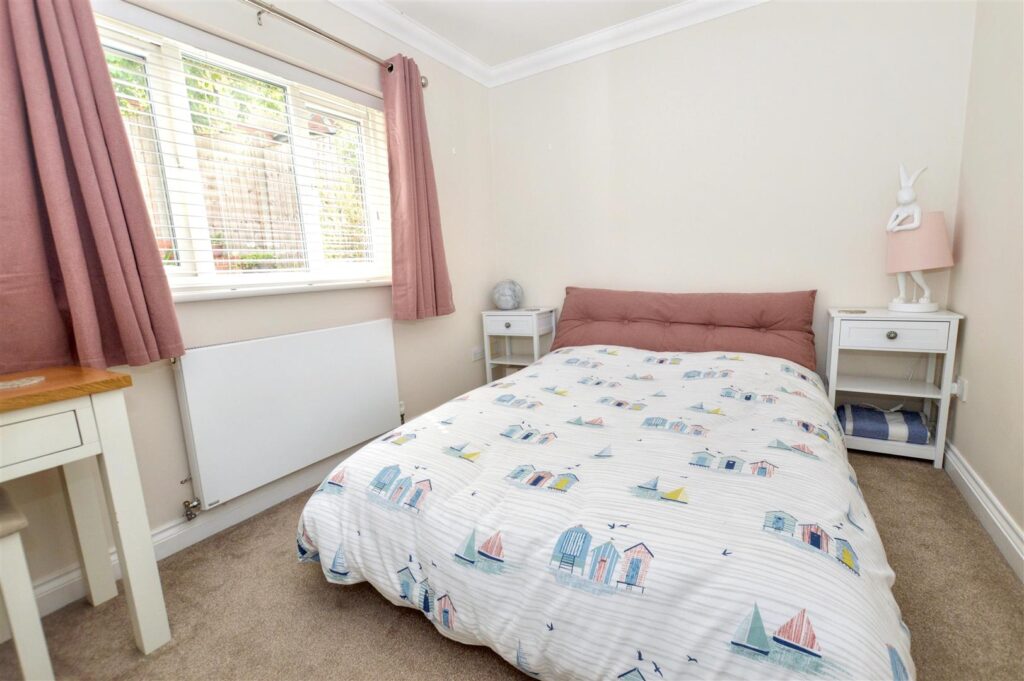
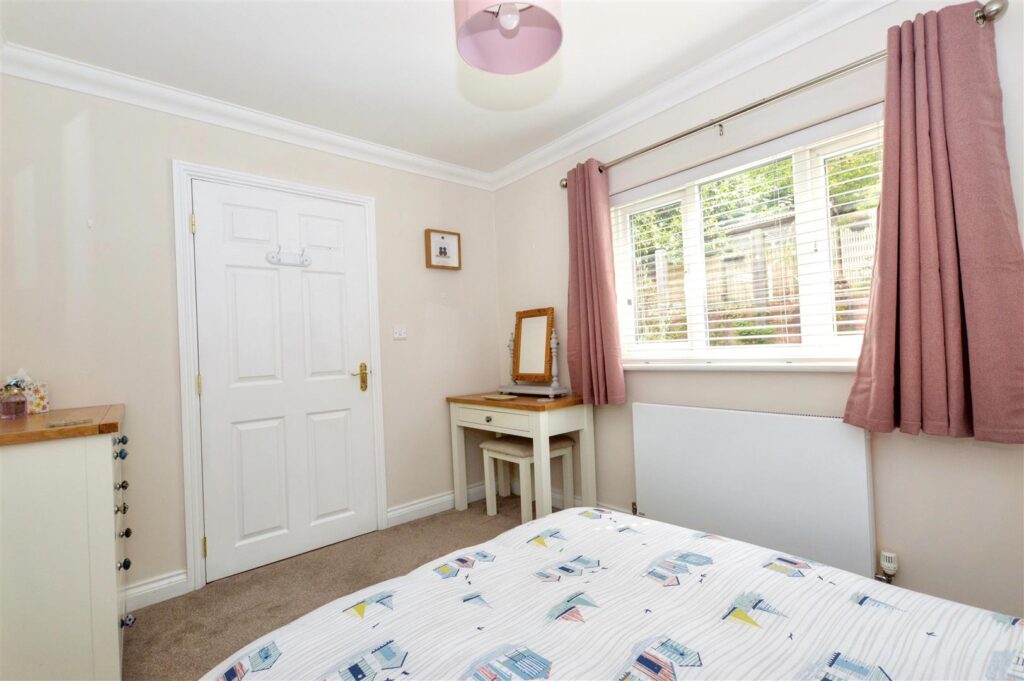
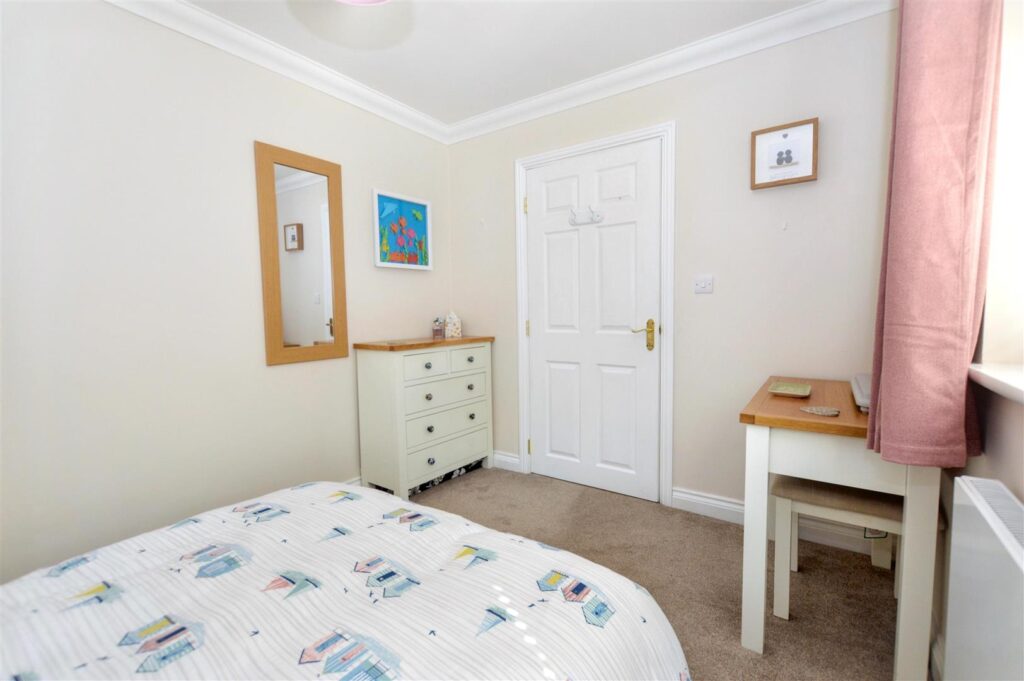
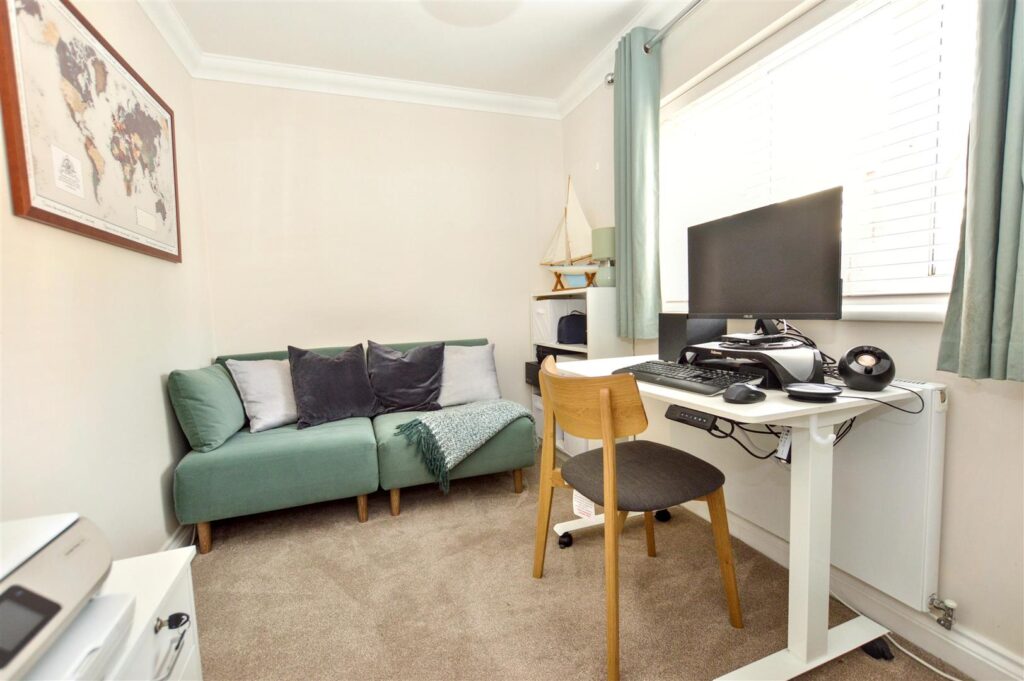
BEDROOM 2
Radiator, window to rear aspect.
-
BEDROOM 3
Radiator, window to front aspect.
- FIRST FLOOR
-
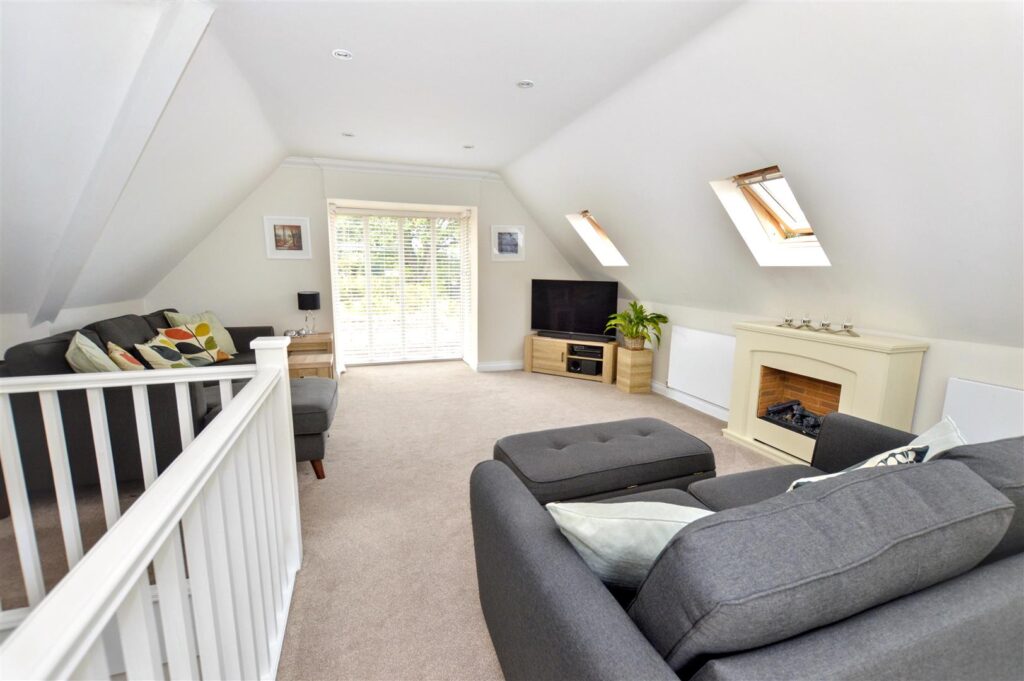
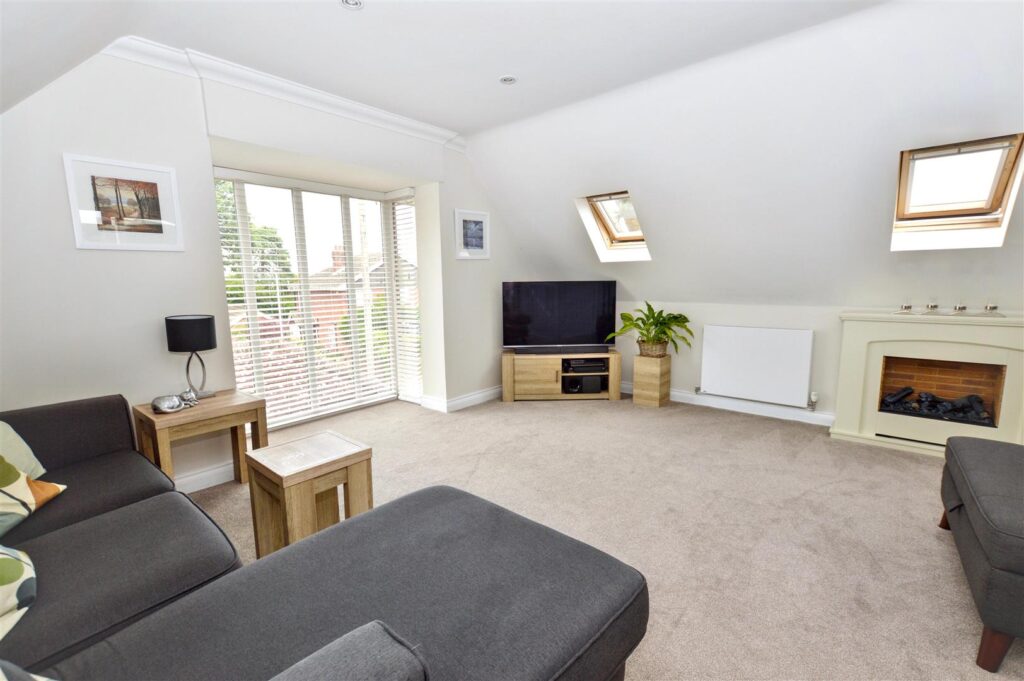
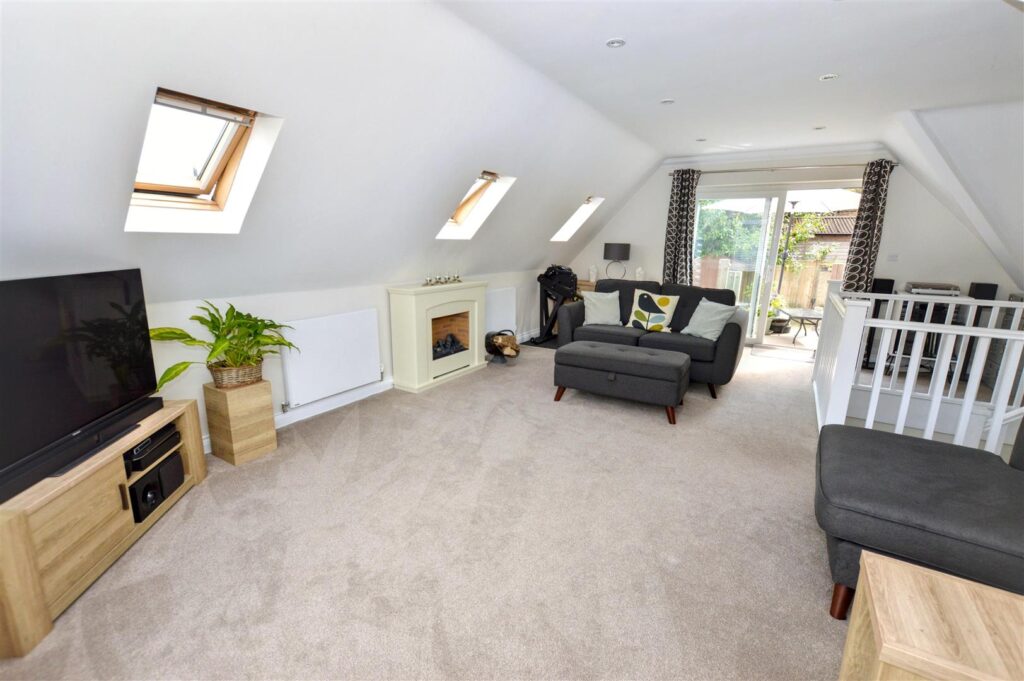
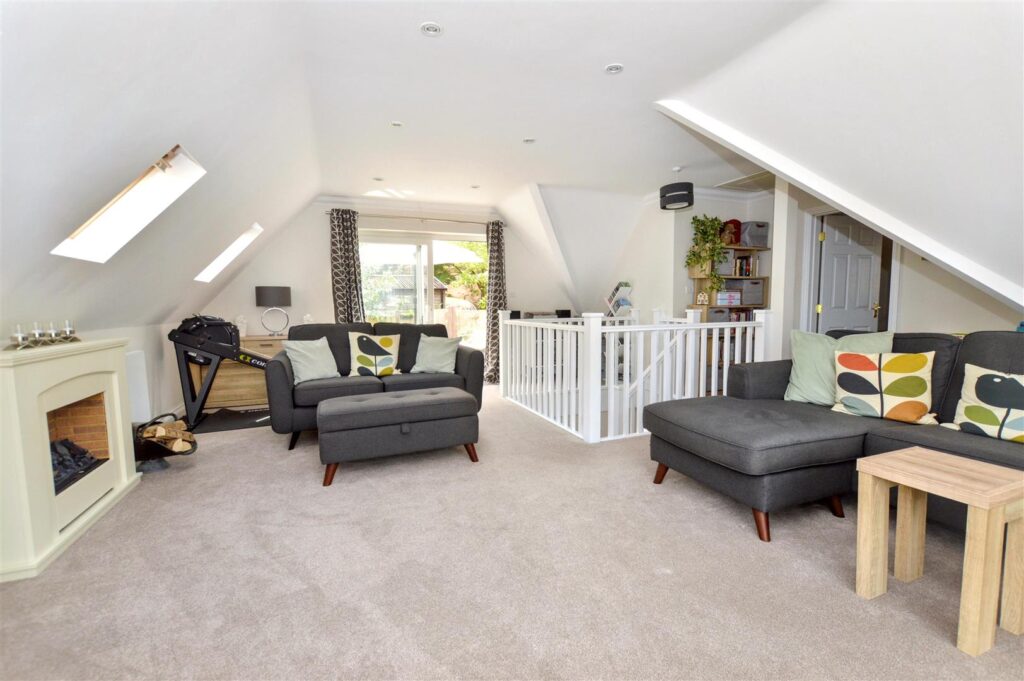
LOUNGE
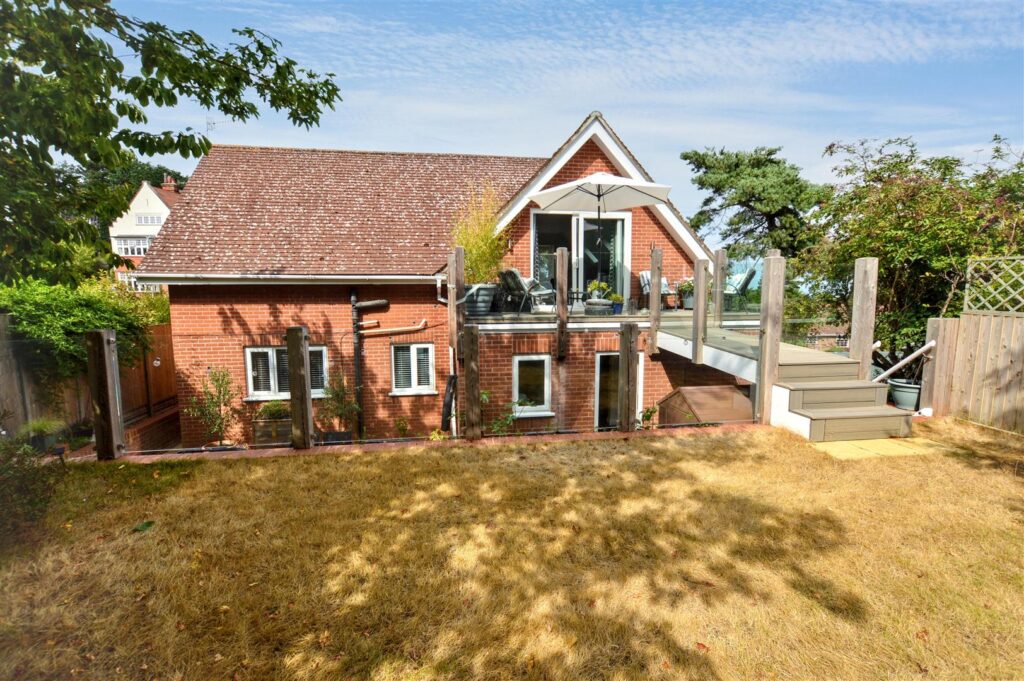
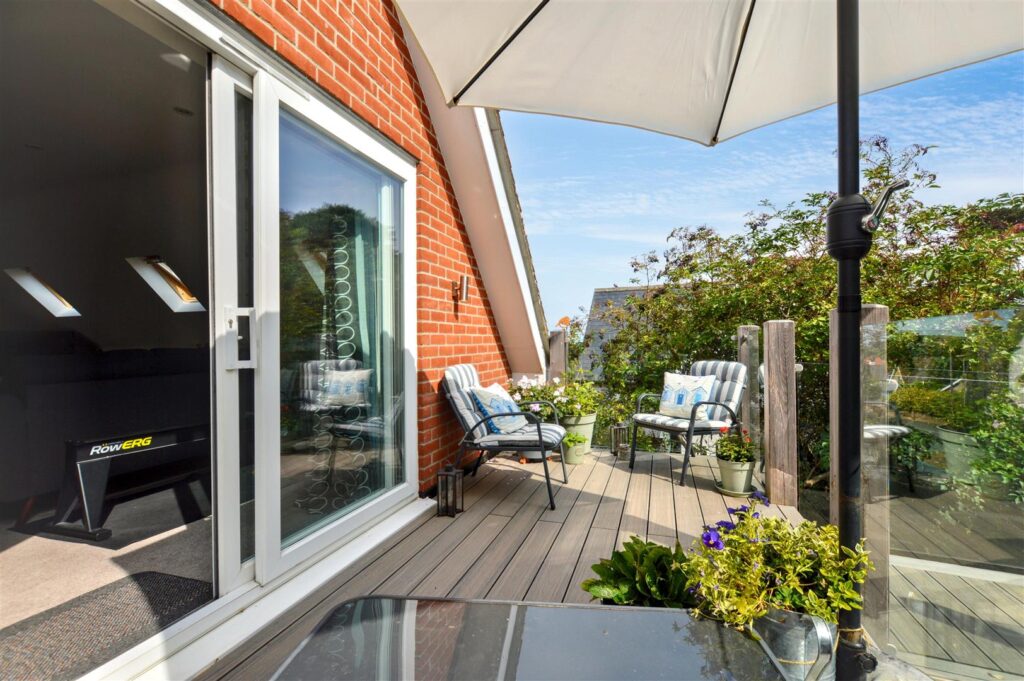
A fabulous room designed to benefit from the south aspect at the rear and windows position to benefit from the views to the coast in the distance. Three radiators, three Velux roof lights, provision for TV, full height square bay window to front aspect, sliding patio doors to:
-
VERANDAH
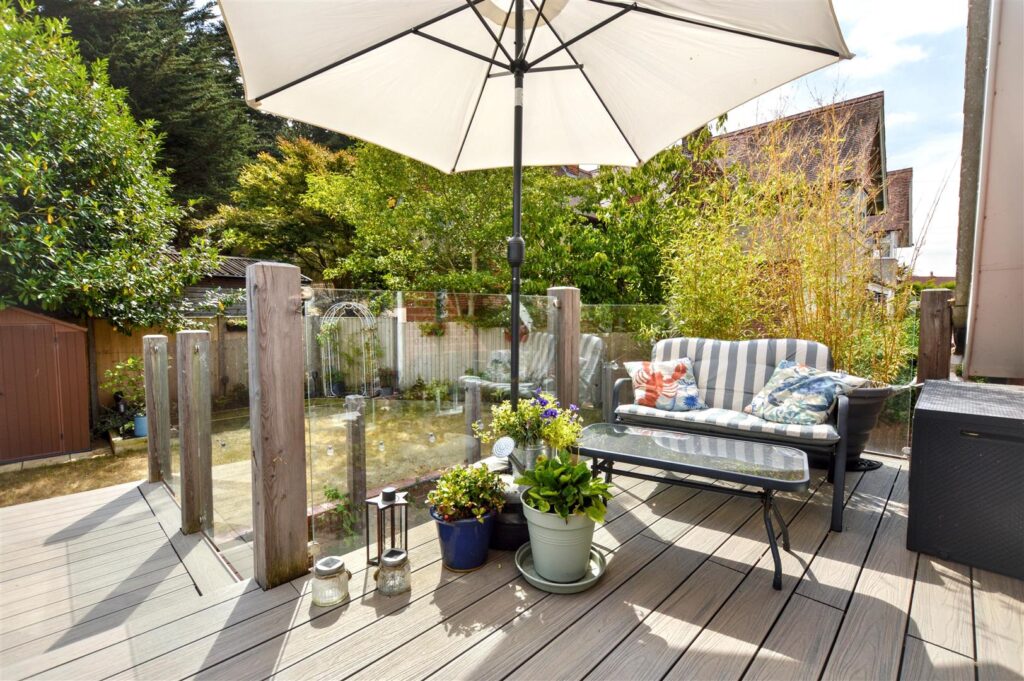
With composite decking and glass balustrade. Walkway to rear lawned area.
-
BEDROOM 1
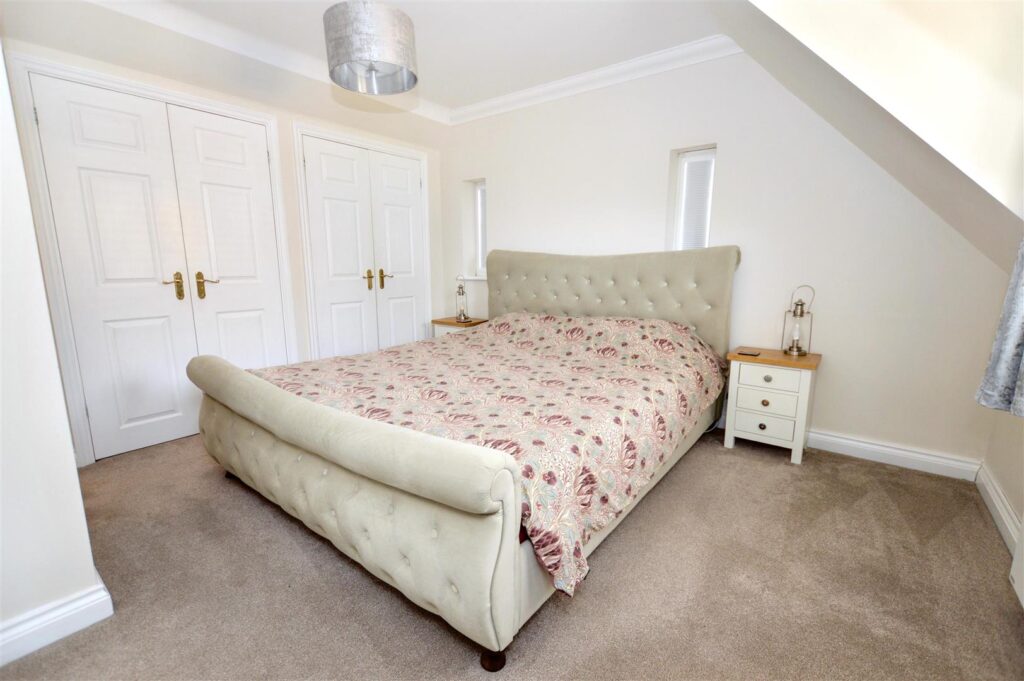
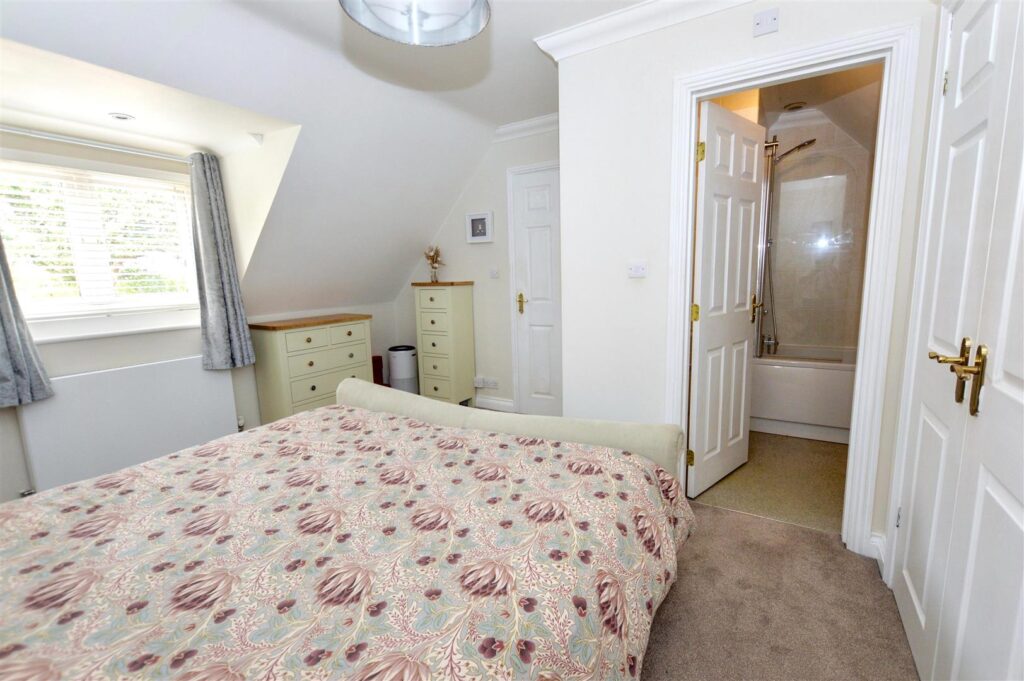
Radiator, window to front aspect, two further windows to side aspect, two built-in double wardrobe cupboards. Door to:
-
ENSUITE
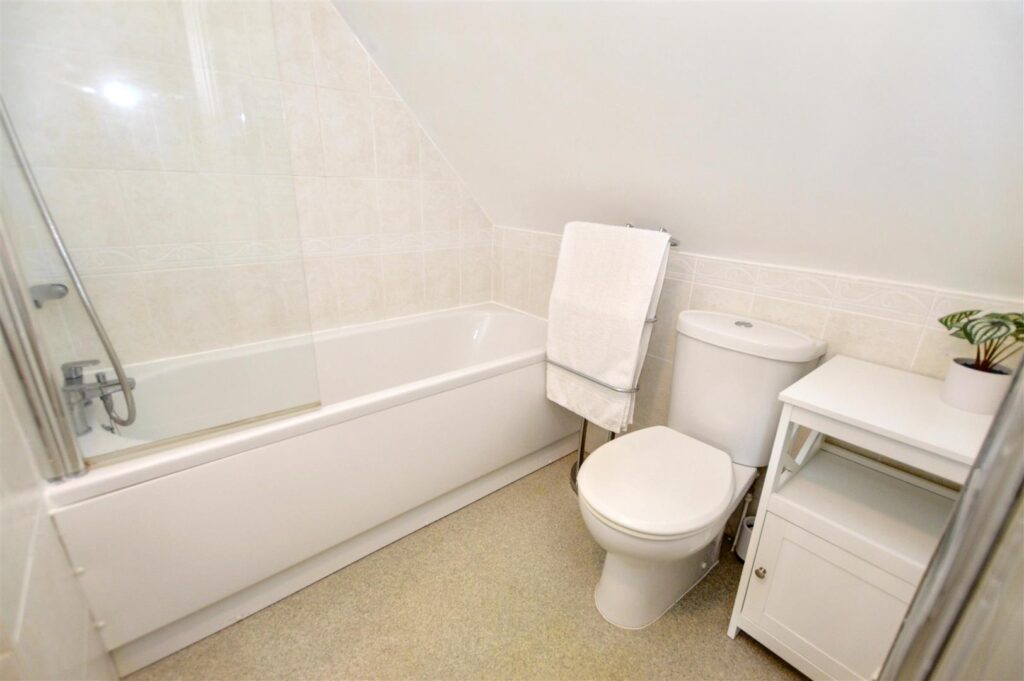
Panelled bath with mixer tap, shower attachment and glass screen. vanity wash basin with drawers beneath, close coupled w.c., chrome heated towel rail, wall mounted cabinet, fully tiled walls.
-
OUTSIDE
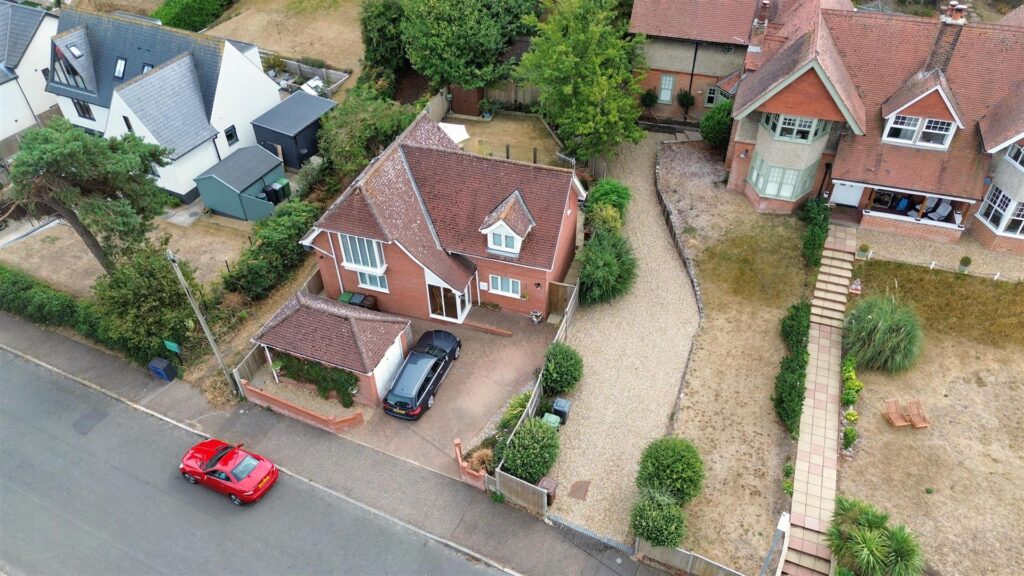
Detached brick built GARAGE: With up and over door, electric light and power points.
-
GARDENS
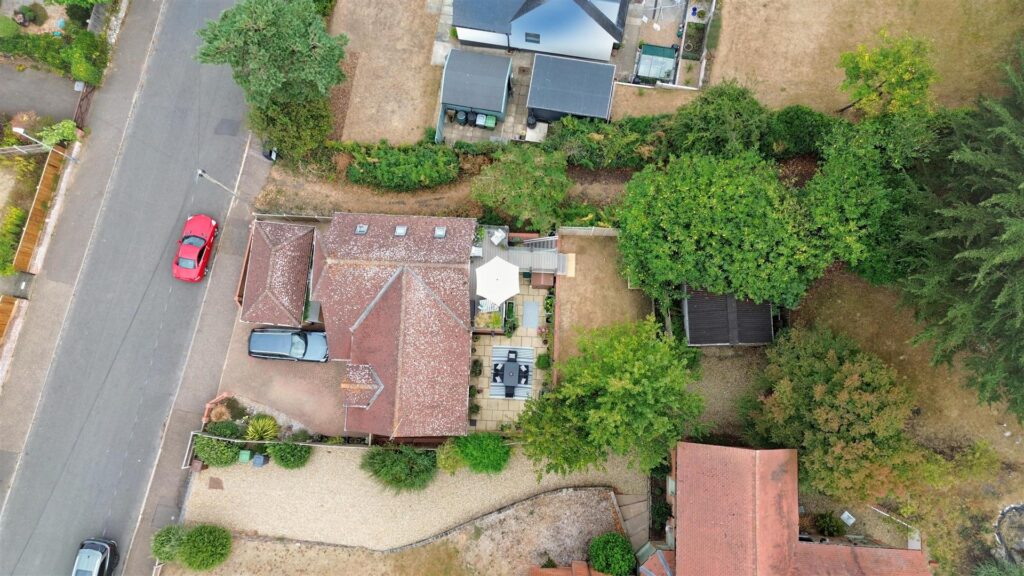
The property is approached over a brickweave driveway which leads to the garage and provides additional off road parking. A gate then leads to the split level, south facing rear garden which has a paved patio area at ground floor level. A walkway from the first floor veranda leads to the lawned area which is fully enclosed with close boarded fencing and a glass balustrade providing safety for children.
-
AGENTS NOTE
The property is freehold, has all mains services connected and has a Council Tax rating of Band E.
-
Sheringham is a charming seaside town on the north Norfolk coast, famous for its beautiful beach, traditional character and stunning coastal scenery. The town has a lively atmosphere, with independent shops, cafés and restaurants lining its streets. Sheringham’s sandy beach is popular with visitors who enjoy swimming, walking and relaxing beside the sea. The town is also home to the Sheringham Museum, which explores the area’s rich fishing and maritime history. One of its most popular attractions is the North Norfolk Railway, where steam trains travel between Sheringham and Holt through picturesque countryside.
CONTACT US
Request a viewing on this property.