For Sale
Eagle Road
Erpingham
Guide Price
£425,000
SHARE
PROPERTY TYPE
House - Detached
4
2
3
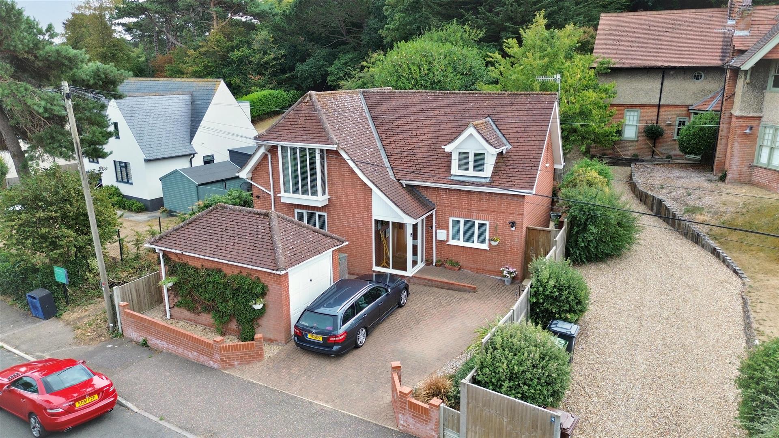
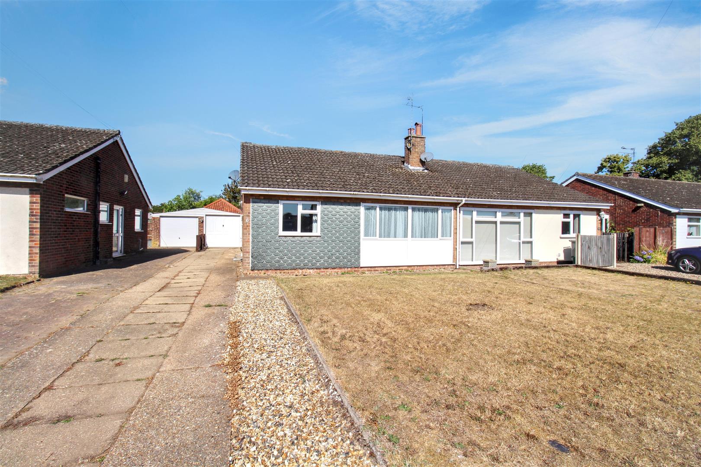
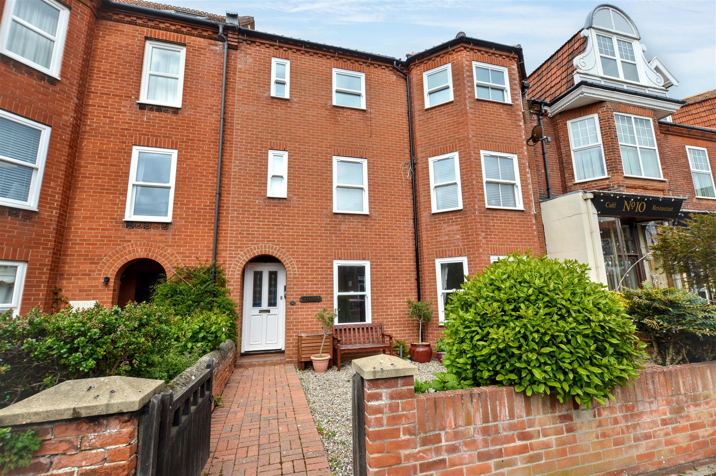
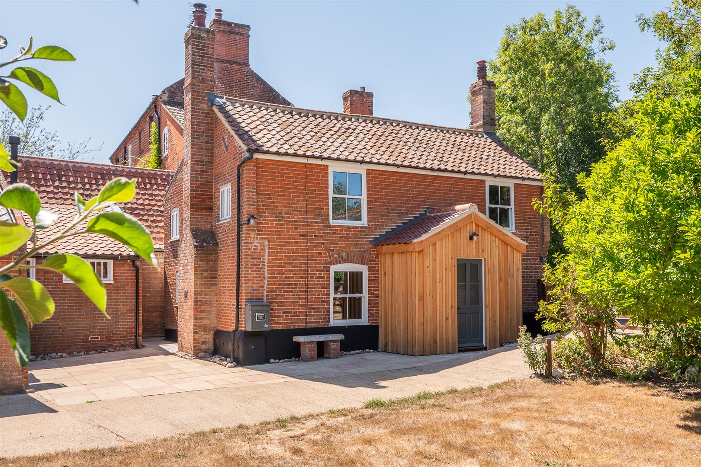
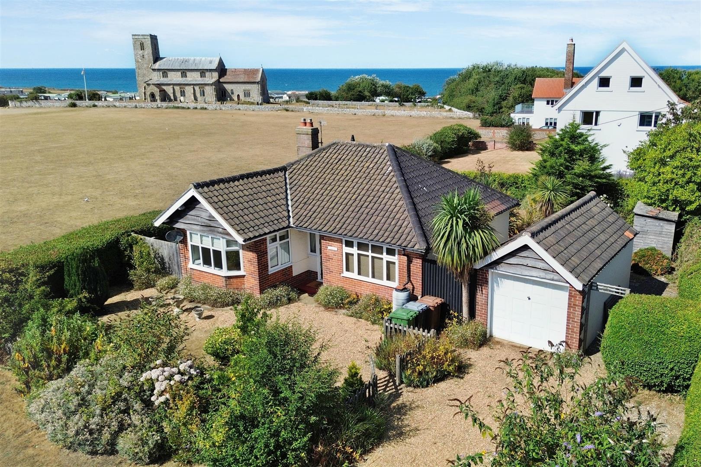
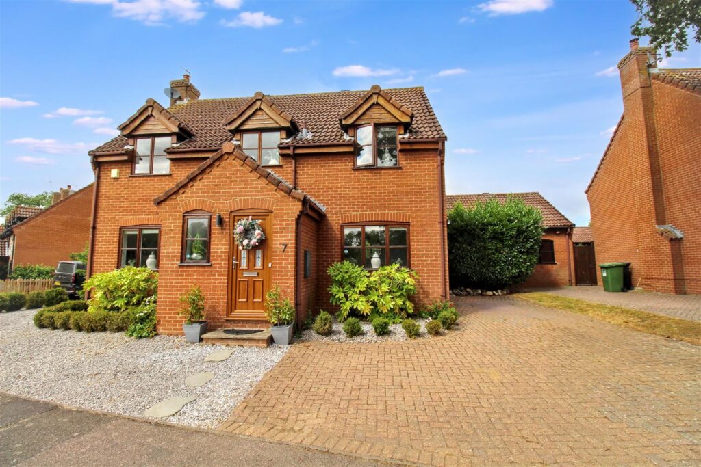
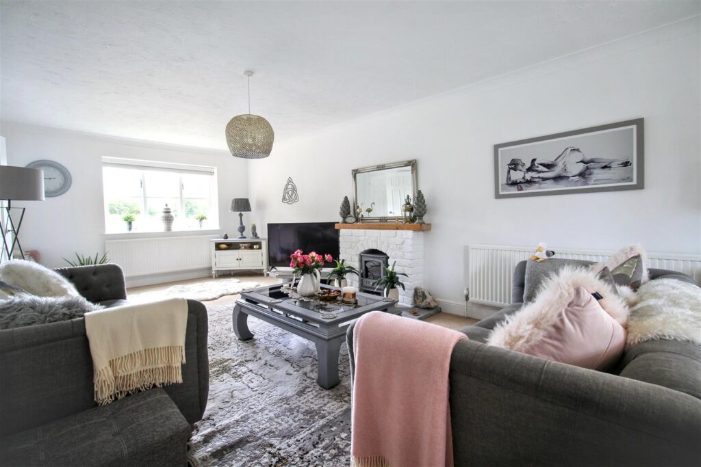
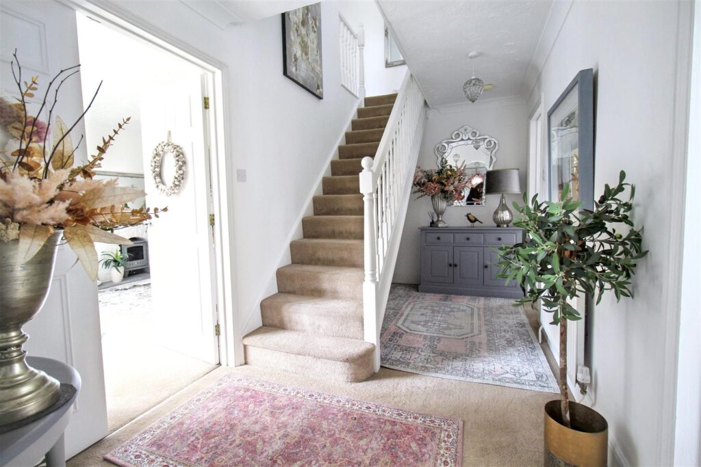
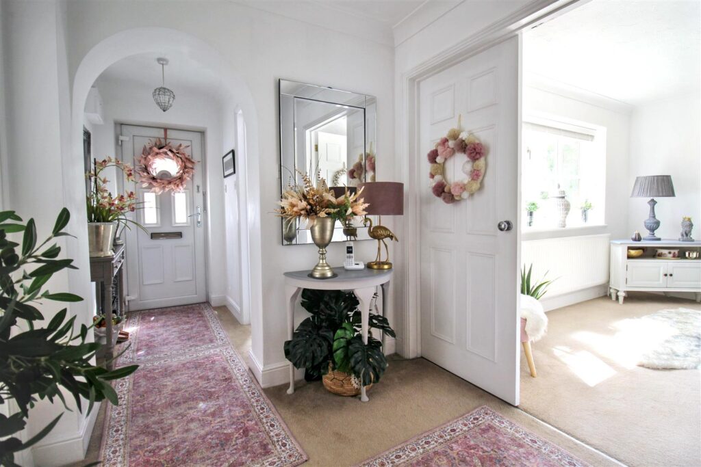
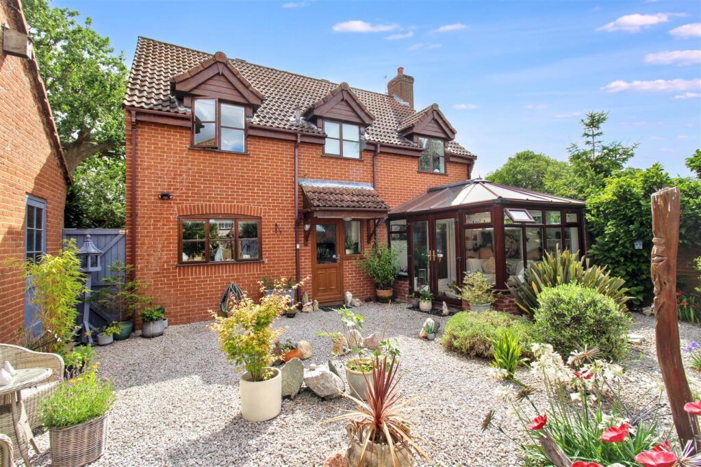
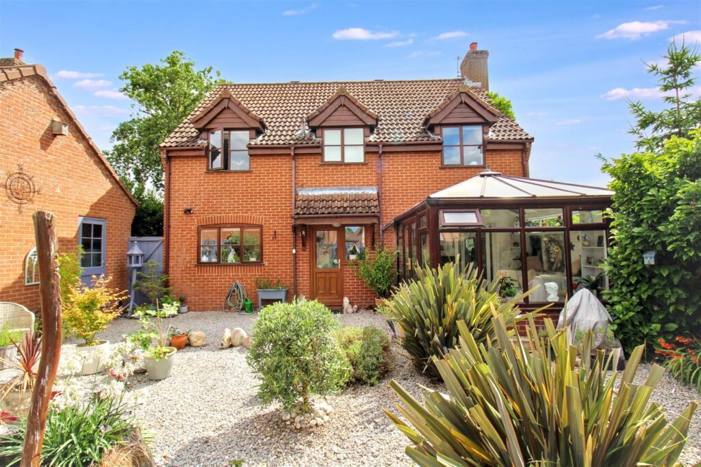
A beautifully presented four bedroom detached home situated within the idyllic village of Erpingham over looking meadows. The property boasts stylish, bright and versatile accommodation with a spacious and welcoming halled entrance leading to a dining room, kitchen with separate utility room, a dual aspect living room and a conservatory completing the groundfloor accommoation.
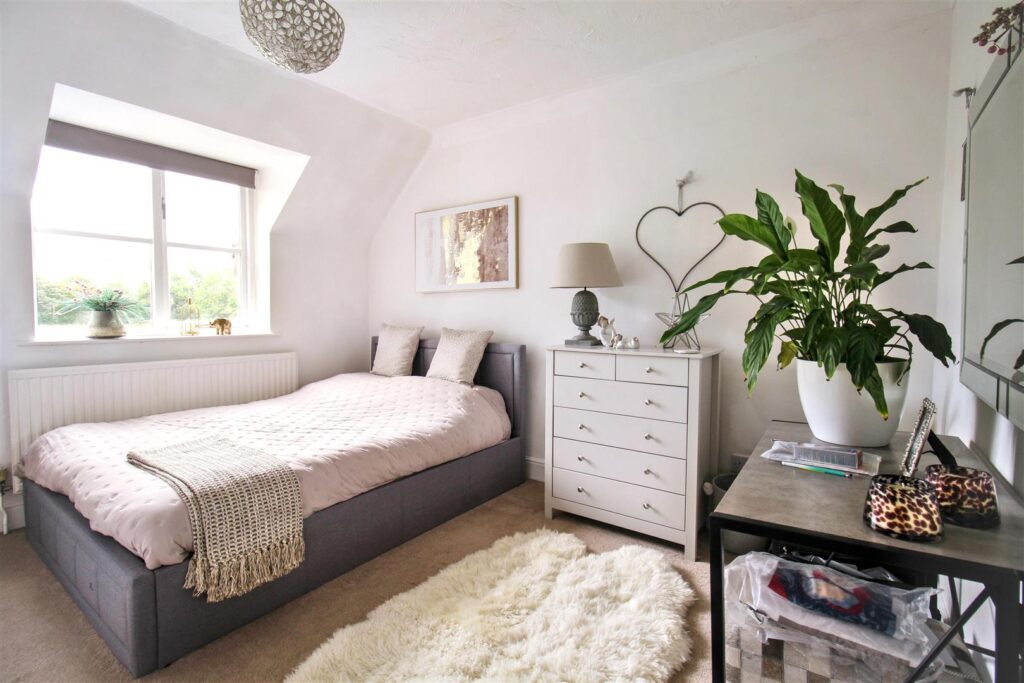
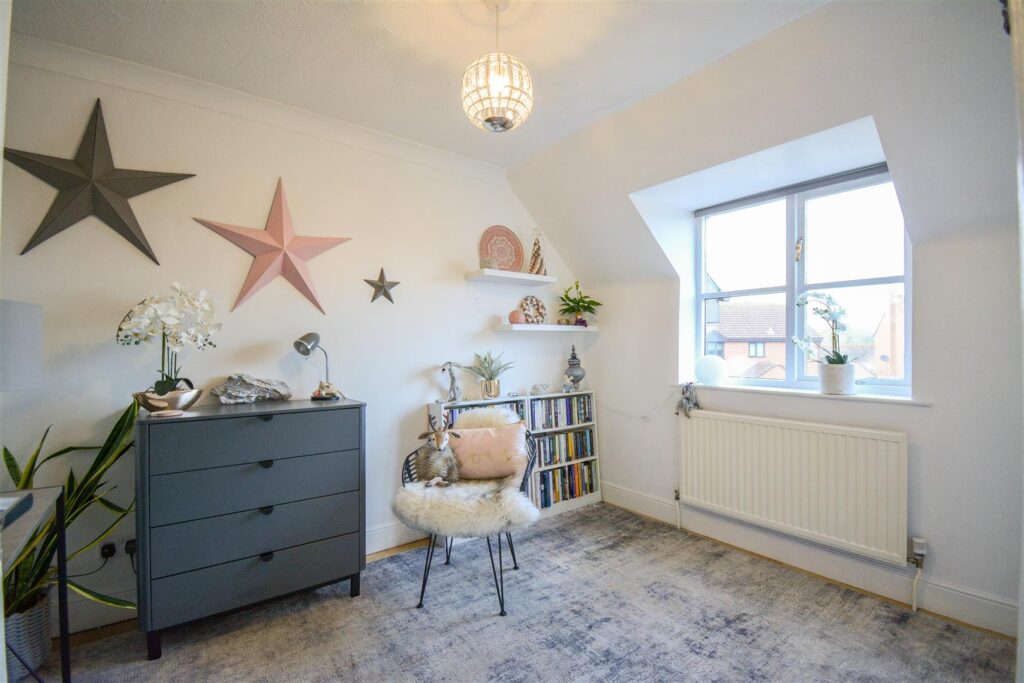
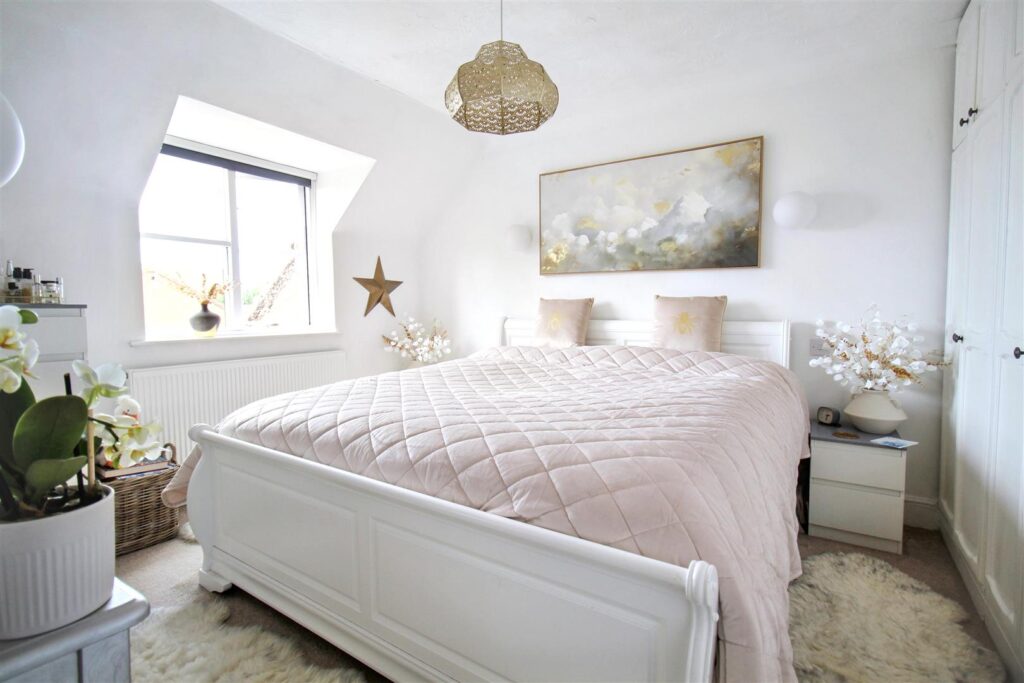
To the first floor you will find four well proportioned bedrooms, with the main bedroom featuring an ensuite and a modern family bathroom.
The property is situated on a corner plot, with off road parking to the front, and shared driveway to the rear which allows access to the garage and a further parking space. The front of the property overlooks open fields, making this property perfect for those seeking a country lifestyle.
Key Features
- -DETACHED FAMILY HOME
- -FOUR DOUBLE BEDROOMS
- -MULTIPLE RECEPTION ROOMS
- -IDYLLIC VILLAGE LOCATION
- -OFF ROAD PARKING AND SINGLE GARAGE
- -FIELD VIEWS TO FRONT
- -MAIN BEDROOM WITH ENSUITE
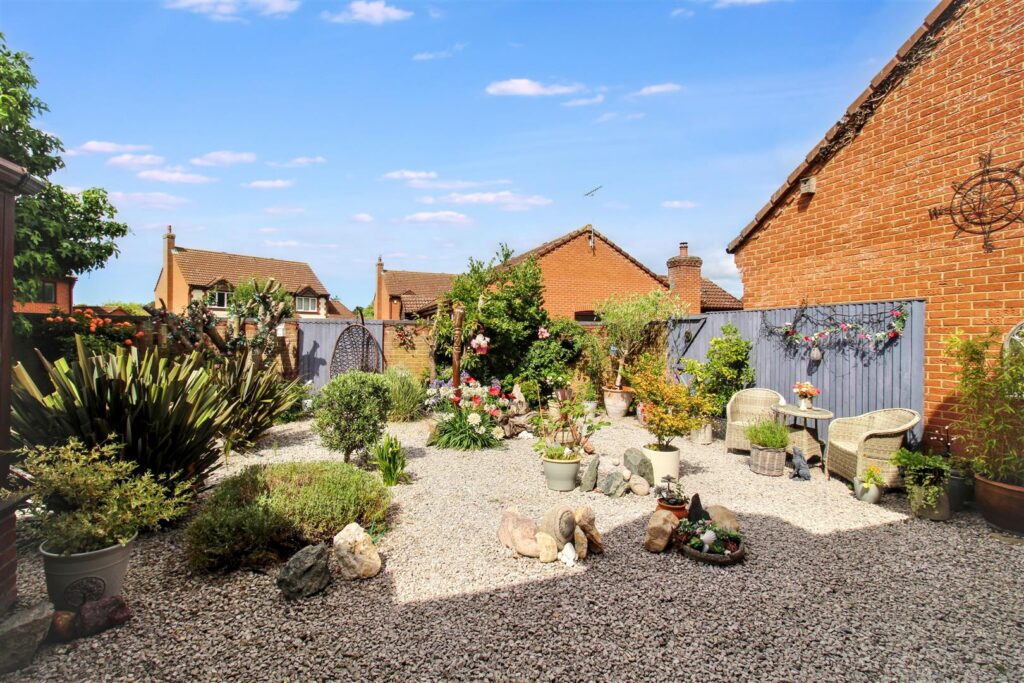
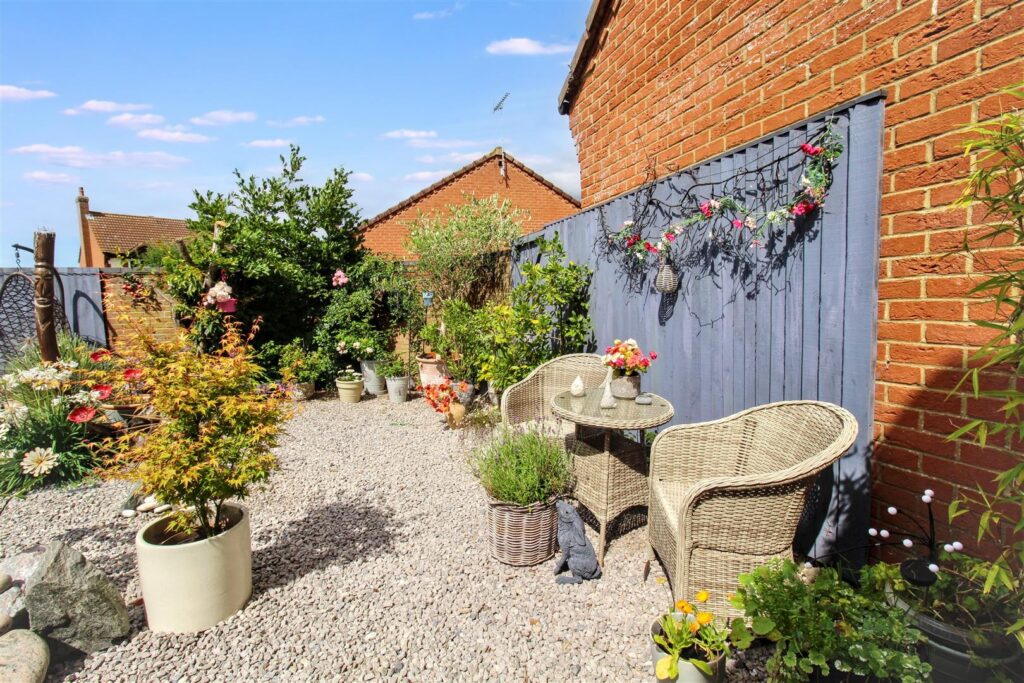
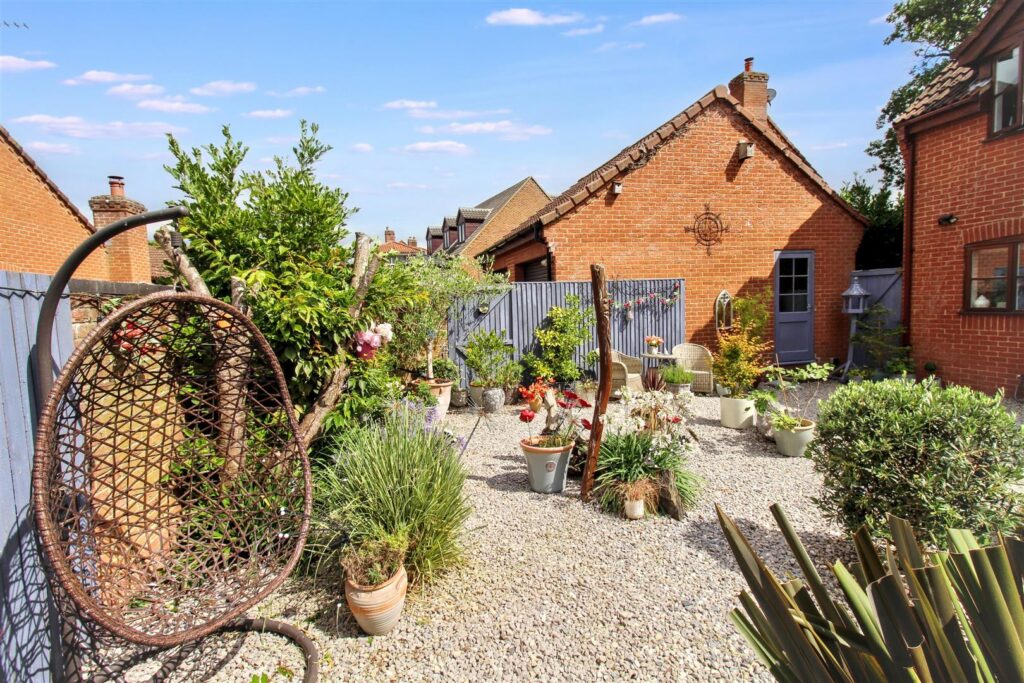
- -ENCLOSED LOW MAINTENANCE REAR GARDEN
Room Descriptions
-
ENTRANCE HALL
UPVC double glazed door, carpet flooring, radiator, stairs to first floor.
-
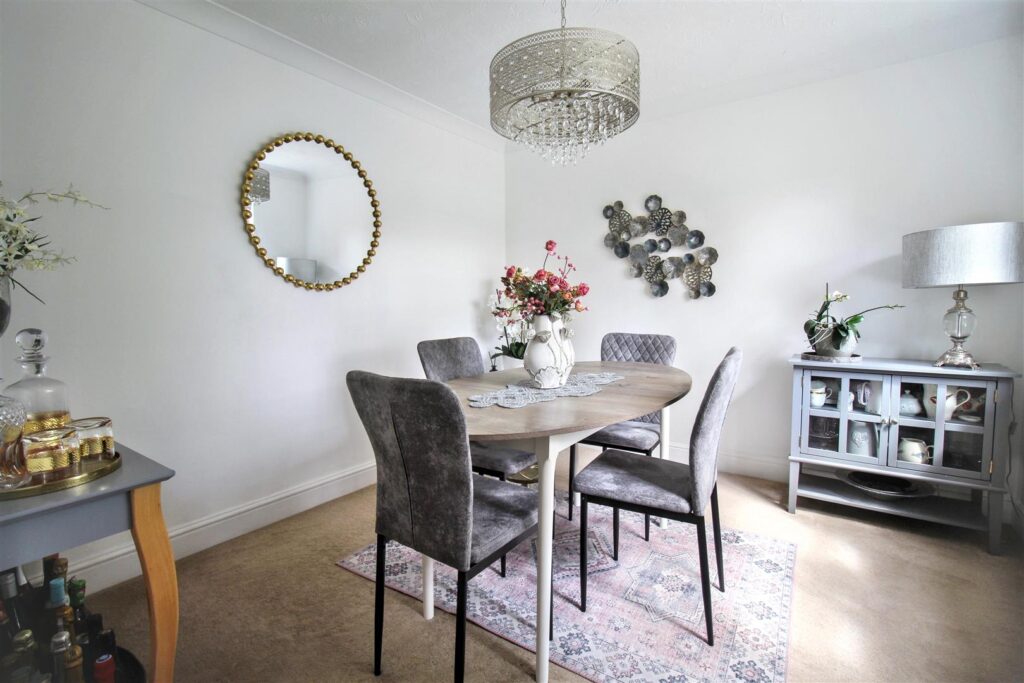
DINING ROOM
Wooden glazed window to front aspect, carpet flooring and radiator.
-
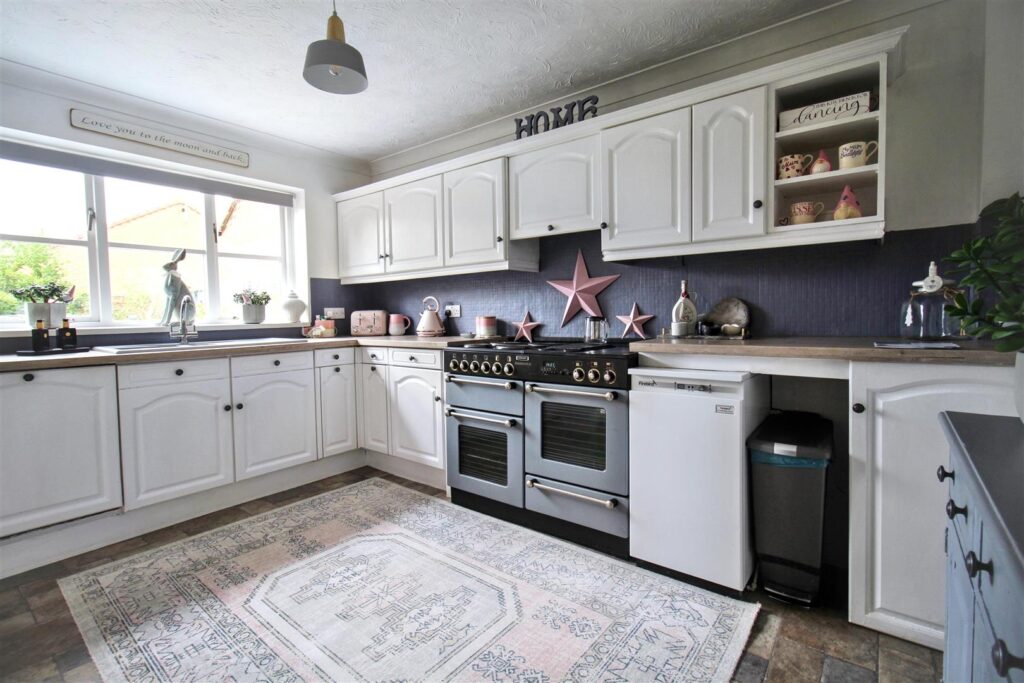
KITCHEN
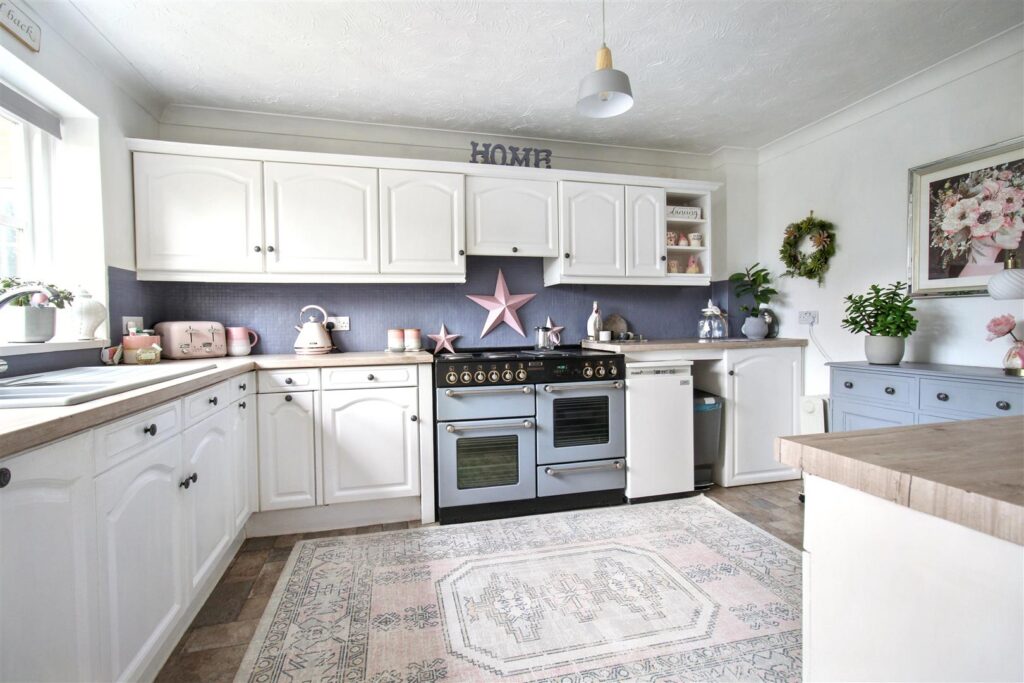
Comprising a range of wall and base units, Rangemaster Oven , built in dishwasher with space for freestanding fridge/freezer. Inset sink and drainer with mixer tap. Under unit lights, laminate flooring.
-
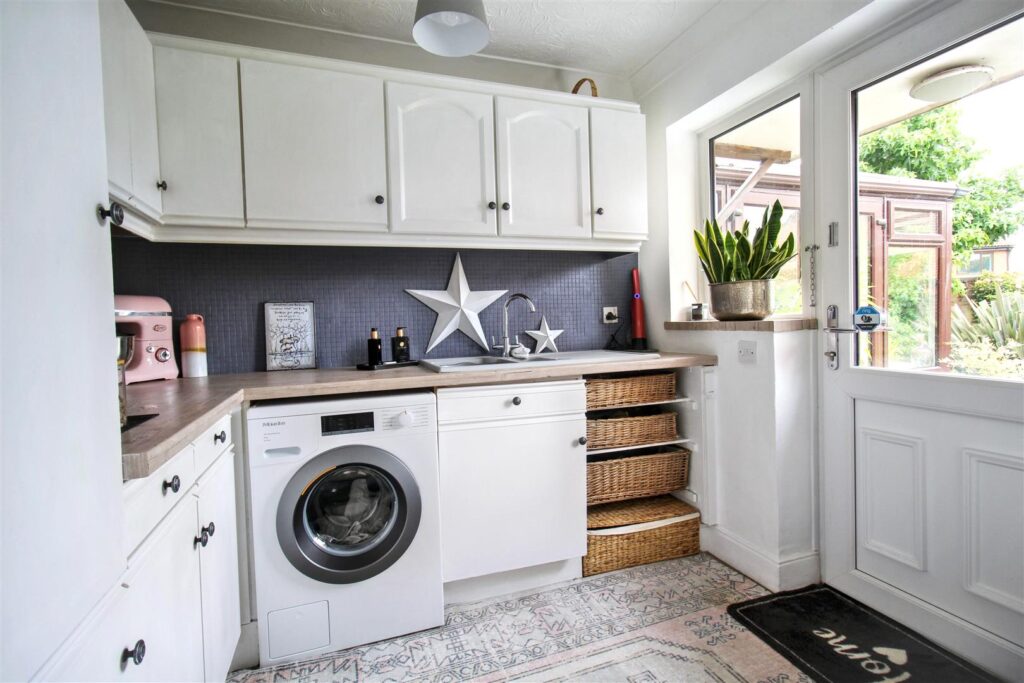
UTILITY
Situated off the kitchen, comprising wall and base units with inset sink and drainer with mixer tap. Space for washing machine and tumble dryer. UPVC door for access to rear garden, heated towel rail and laminate flooring.
-
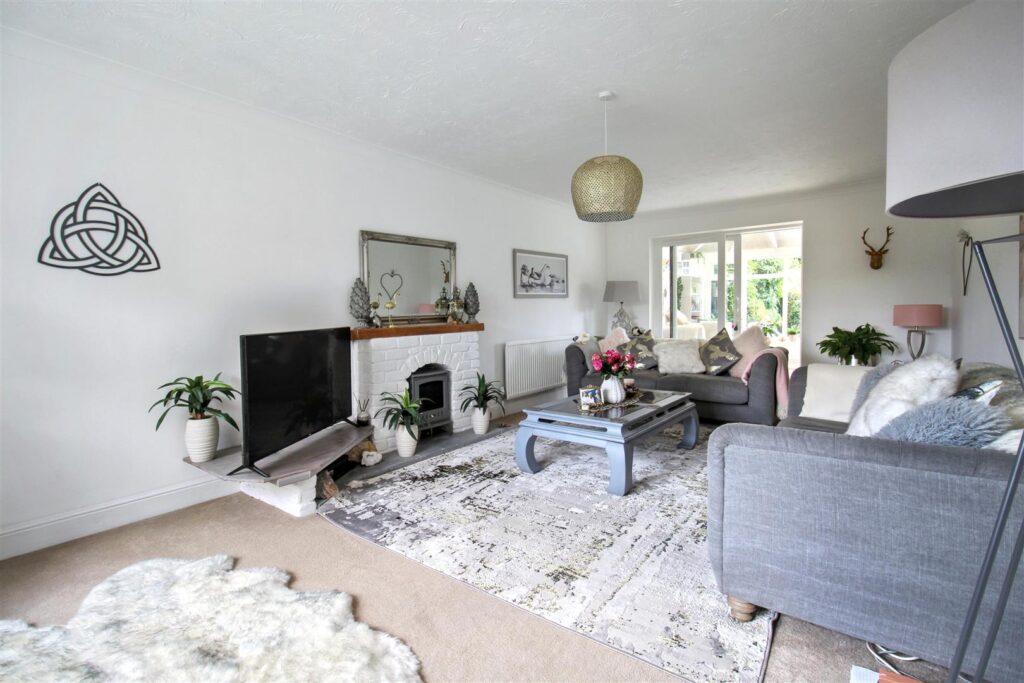
LOUNGE
Wooden glazed window, carpet flooring and two radiators. The brick surround fireplace has a stone hearth and wooden mantle; currently housing an electric fire but with the potential to install a wood burning stove. Sliding glass door to garden room.
-
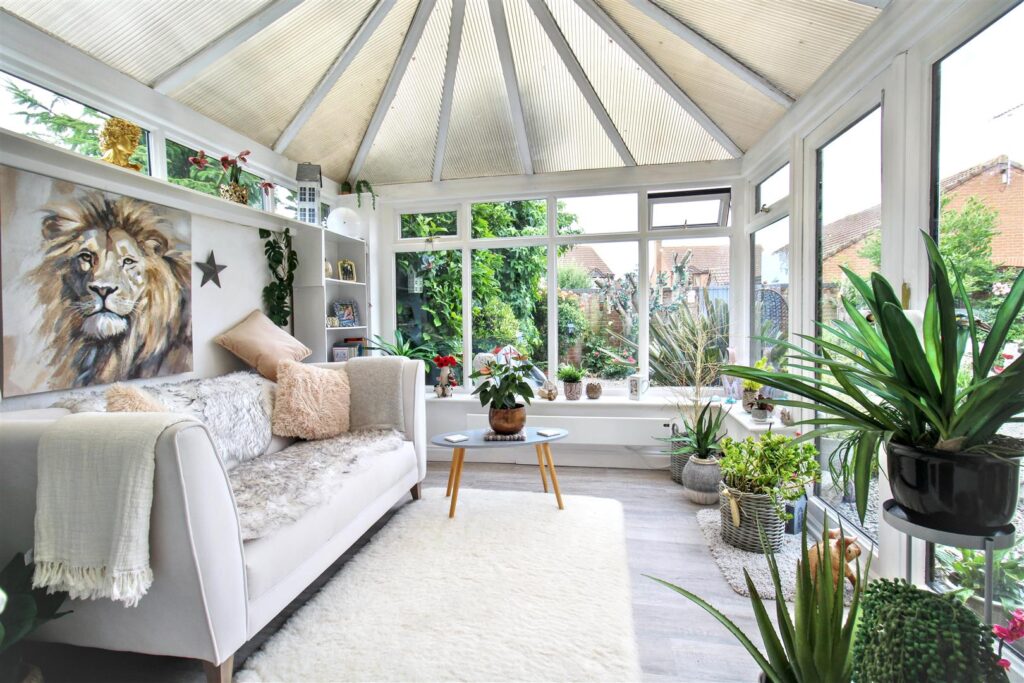
CONSERVATORY
UPVC double glazed construction with outlook over the garden, Laminate flooring and electric radiator. Double UPVC doors into garden.
-
CLOAKROOM
Wooden glazed frosted window, WC and hand wash basin, carpet flooring and radiator.
-
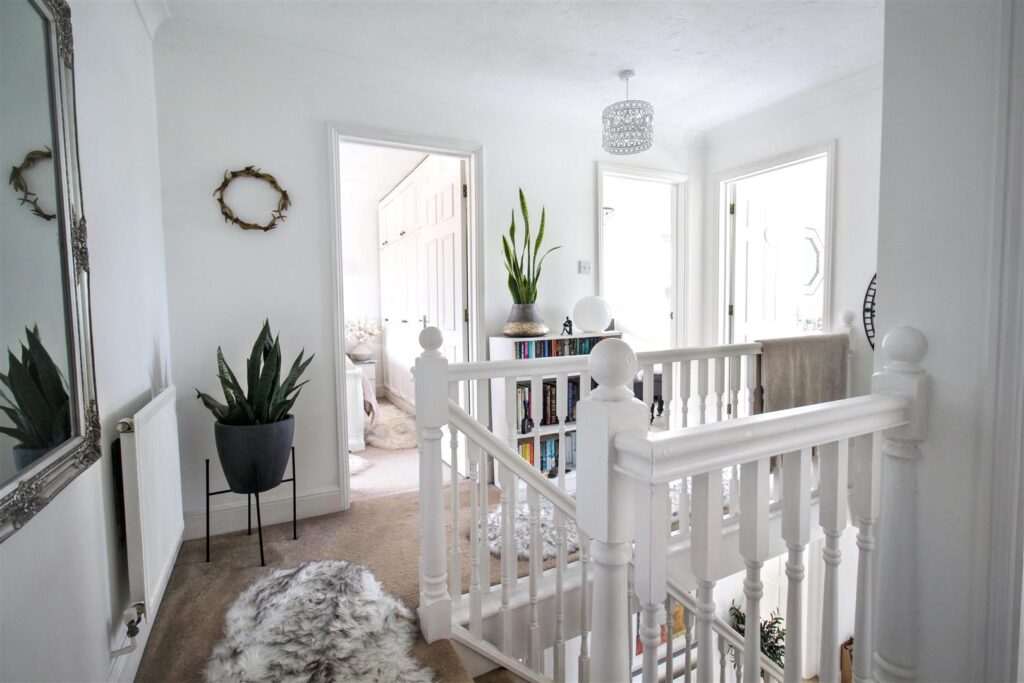
FIRST FLOOR LANDING
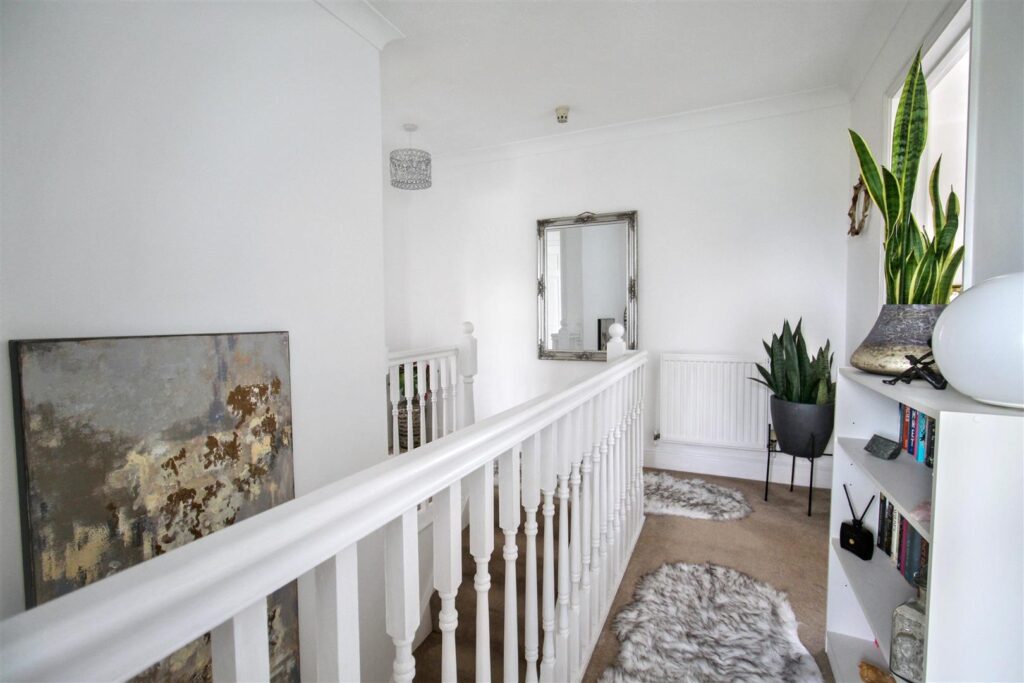
Access to all four bedrooms and family bathroom, carpet flooring and radiator.
-
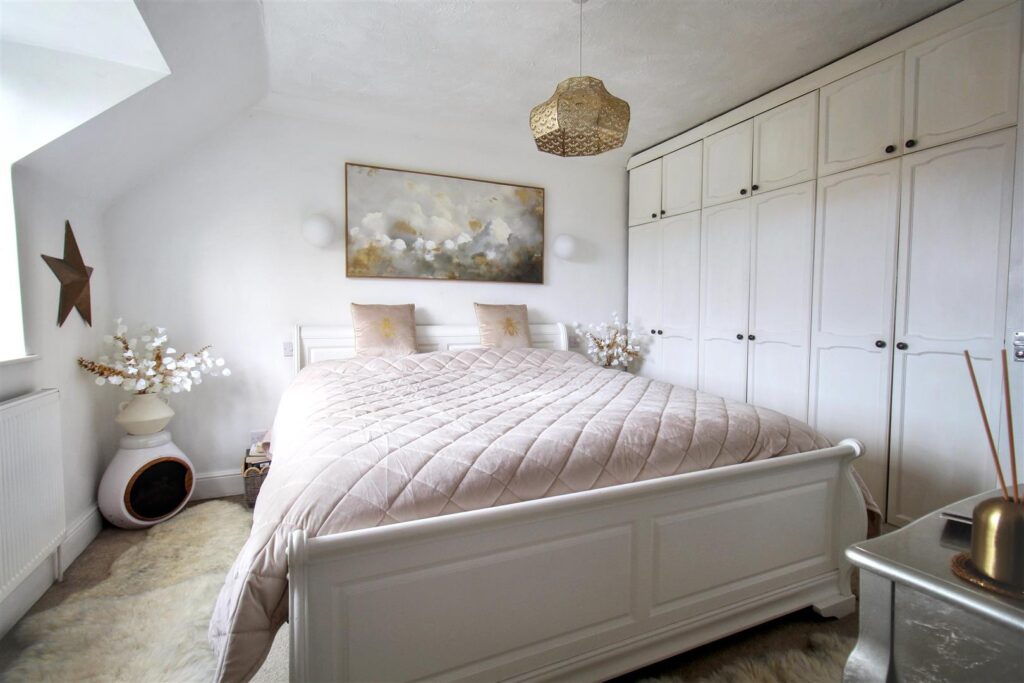
BEDROOM ONE
Wooden glazed window to rear aspect, build in wardrobes, carpet flooring and radiator.
-
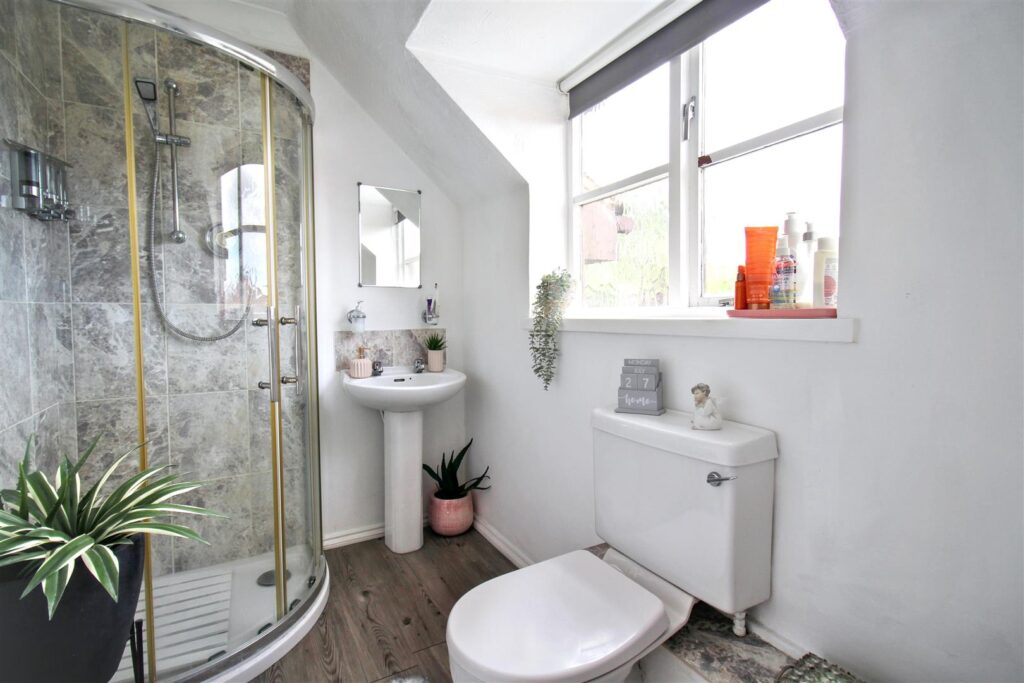
EN SUITE
Comprising a three piece suite, WC, hand wash basin and shower cubical with tiled splashback. Heated towel rail and laminate flooring. Wooden glazed frosted window to rear aspect.
-
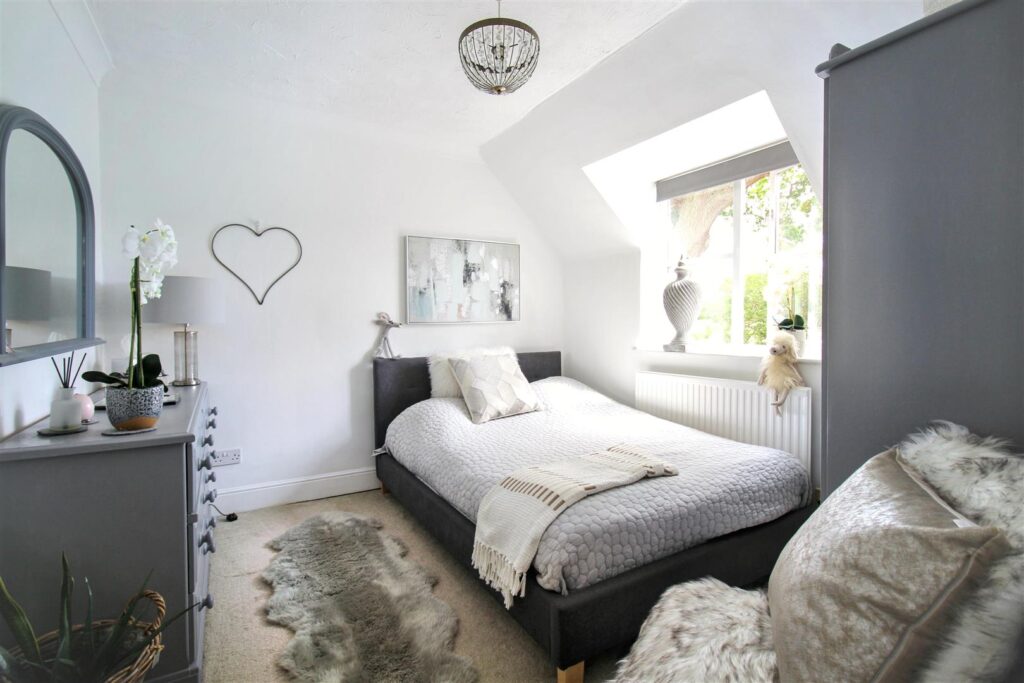
BEDROOM TWO
Wooden glazed window to front aspect, carpet flooring and radiator.
-
BATHROOM
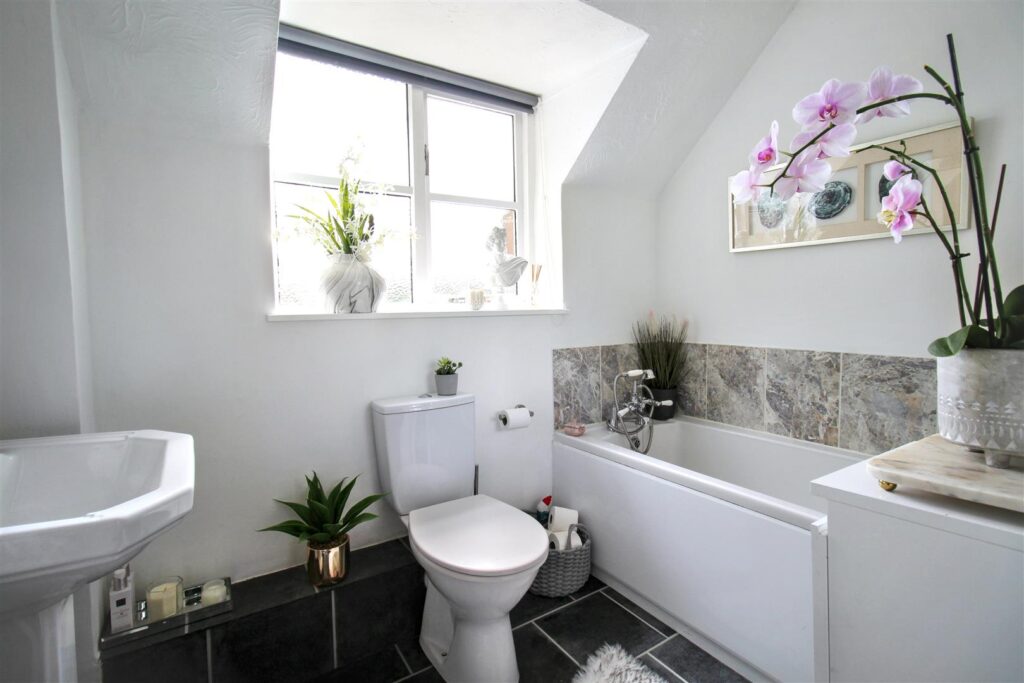
Comprising a three piece suite, WC, hand wash basin and bath with tiled surround. Tiled affect laminate flooring and heated towel rail. Wooden glazed frosted window to front aspect.
-
BEDROOM THREE
Wooden glazed window to front aspect, built in wardrobe, carpet flooring and radiator. Door to airing cupboard housing hot water cylinder, loft hatch to boarded loft space.
-
BEDROOM FOUR
Wooden glazed window to rear aspect, built in wardrobe, laminate flooring and radiator.
-
EXTERNAL
To the side of the property is a brickweave driveway with a gate to the enclosed and low maintenance rear garden, laid to shingle with seating area surrounded by mature shrubs and trees. The single garage can be accessed from the shared driveway to the rear of the property, it has an electric roller door, in front there is another parking space.
-
AGENTS NOTES
Property is connected to mains drainage and oil fired central heating.
To the front of the property, the Oak Tree has a TPO (Tree Preservation order) in place. We have been told that this has regular maintience by the council. It also sits on the boundary of the neighbouring property.
CONTACT US
Request a viewing on this property.