For Sale
De Morley Garth
Sheringham
Guide Price
£460,000
SHARE
PROPERTY TYPE
Chalet - Detached
3
1
1
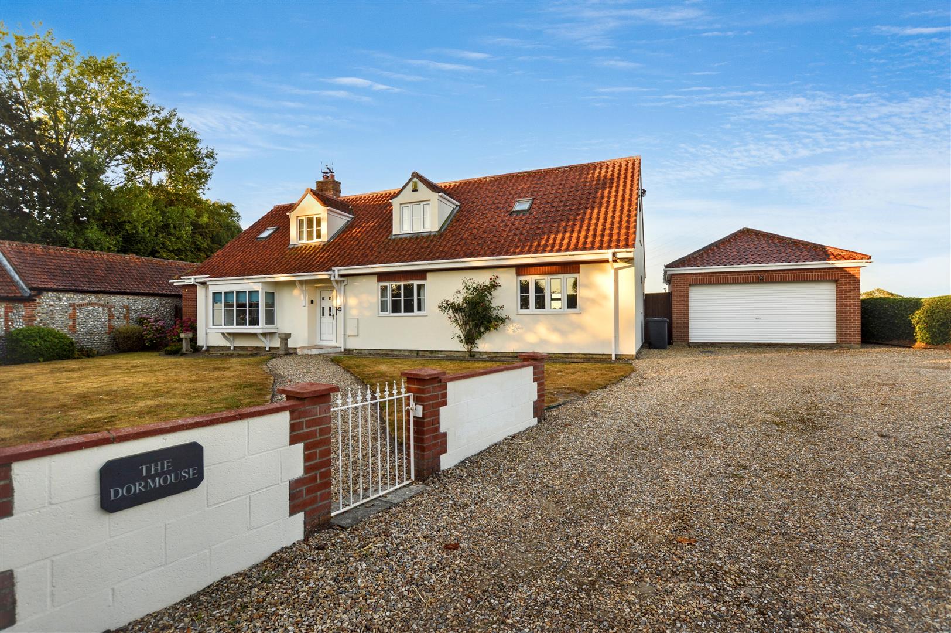
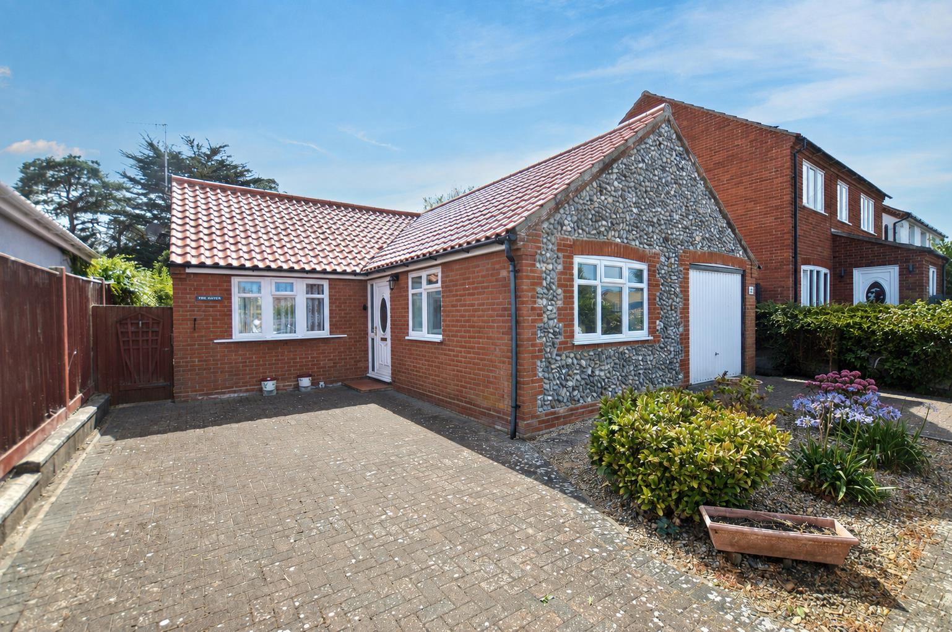
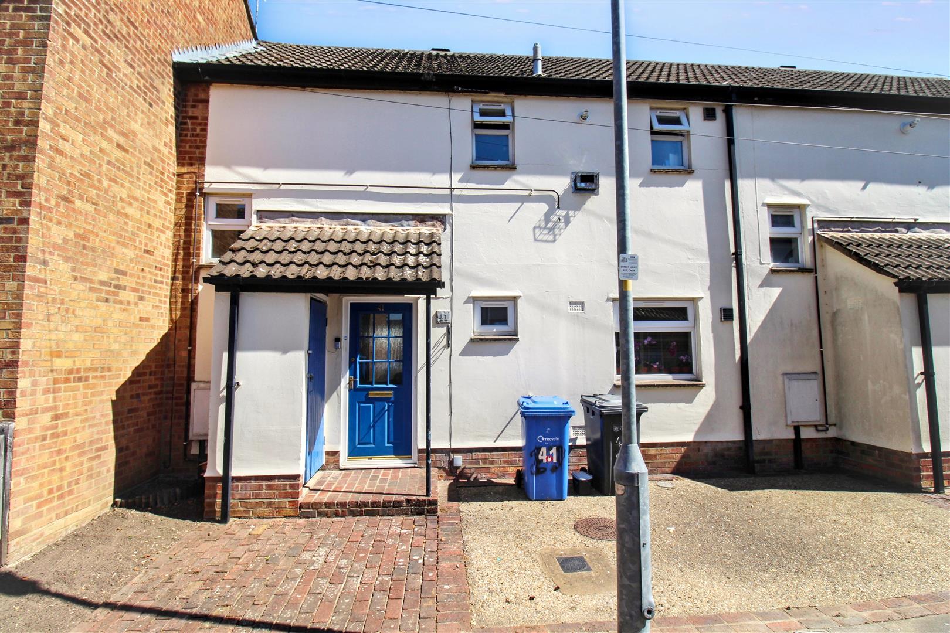
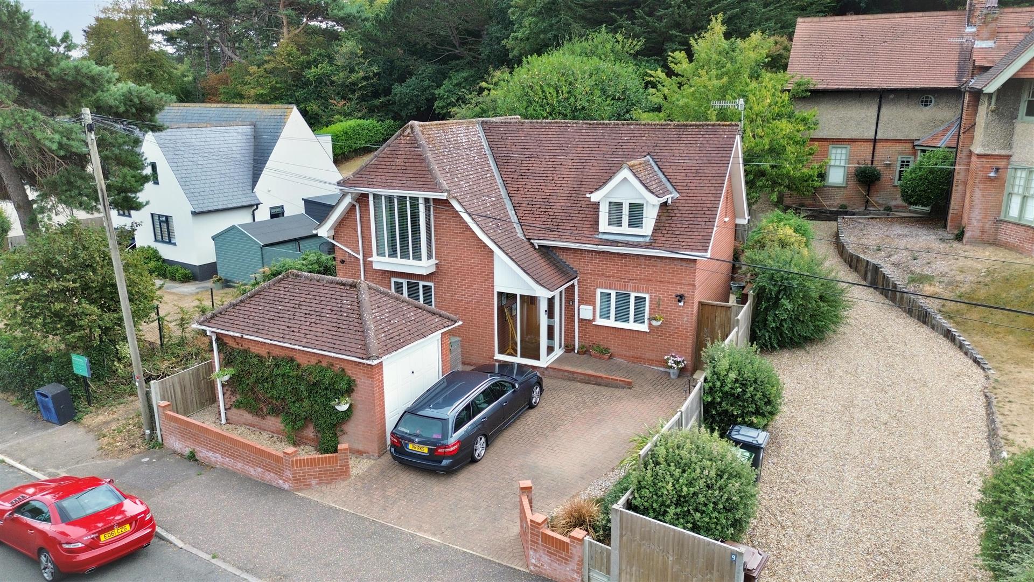
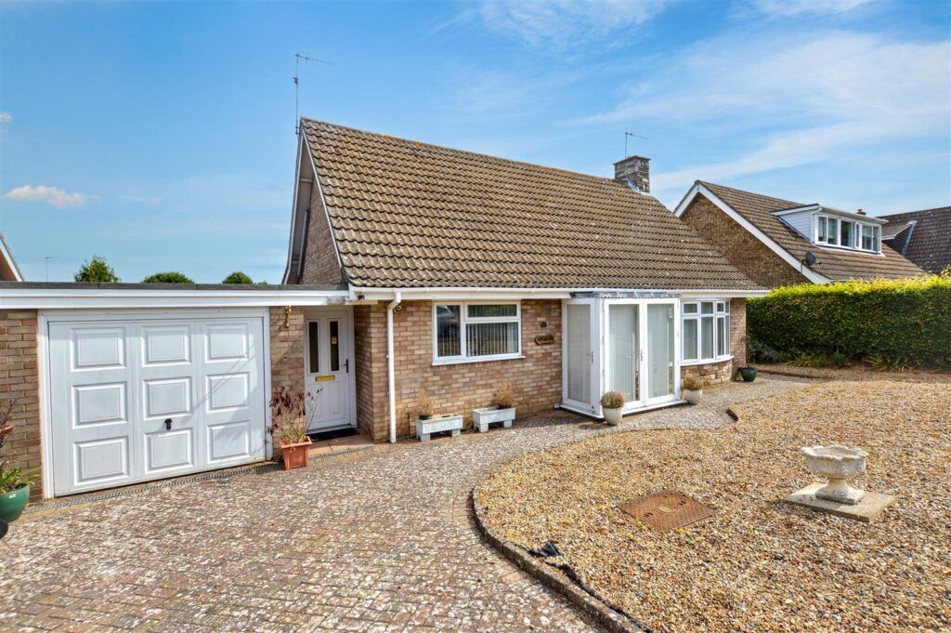
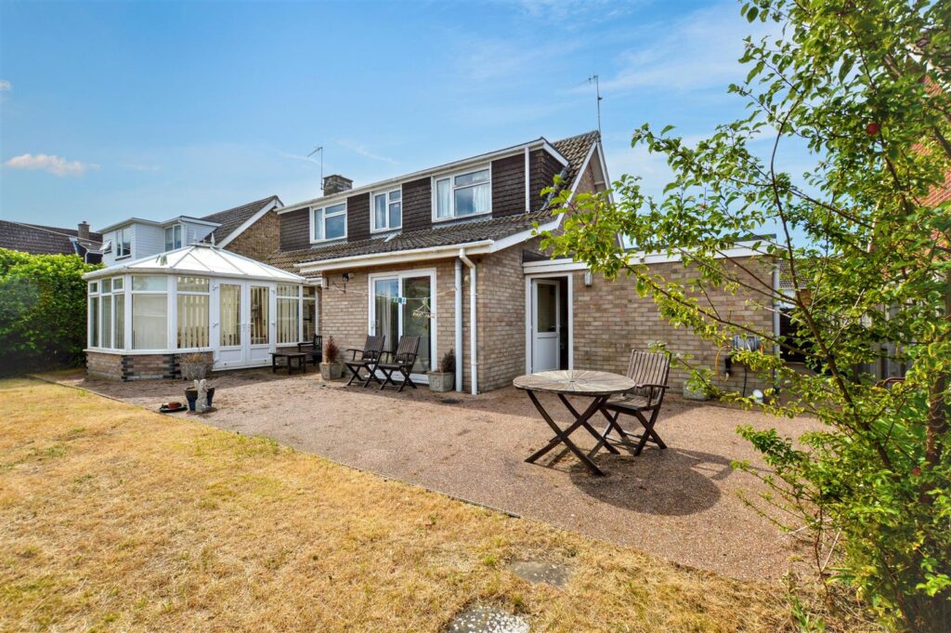
Offered with no onward chain is this detached chalet-bungalow located in a highly favoured residential setting just south of the Town and within walking distance of the local amenities. The property offers flexible accommodation which is nicely proportioned and has the benefit of a conservatory at the rear. The property has the benefit of gas fired central heating throughout and UPVC windows with sealed unit glazing.
Sheringham itself is a popular seaside Town offering an excellent selection of local shops and restaurants in addition to both bus and rail services which provide easy access to the county capital of Norwich.
Key Features
- -No onward chain
- -Highly favoured location
- -Walking distance of shops
- -Flexible accommodation
- -Large conservatory at rear
- -Gas central heating
- -South facing front aspect
- -Garage and off-road parking
Room Descriptions
-
ENTRANCE PORCH
Of UPVC construction and with two fully glazed doors to the front. Further glazed panel and door opening to:
-
ENTRANCE HALL
Polished wood floor, radiator, stairs to galleried landing.
-
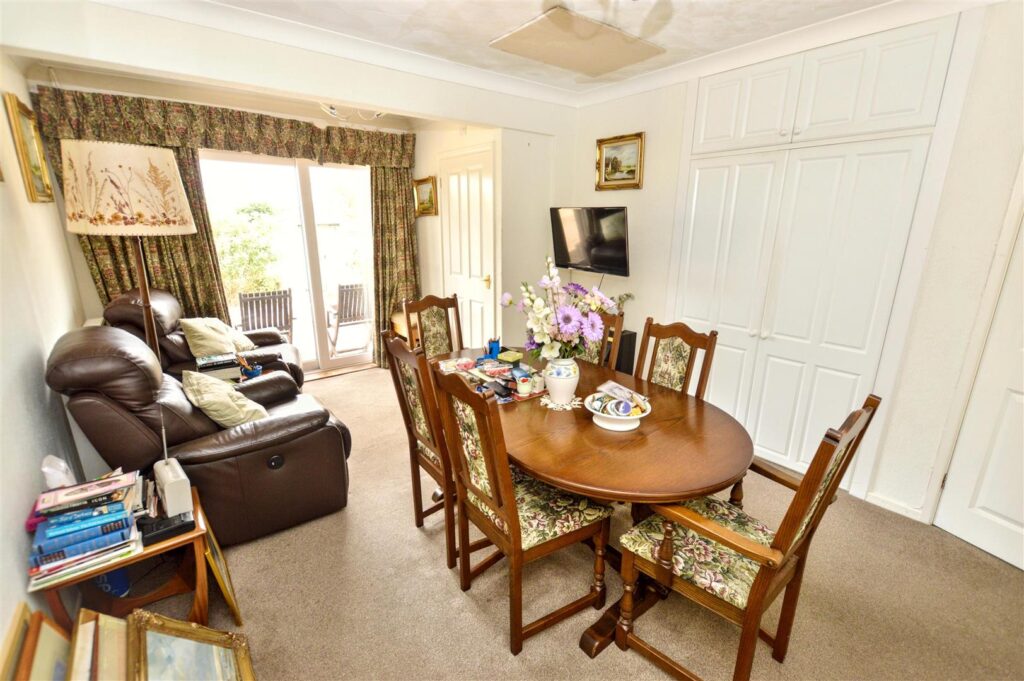
LOUNGE/DINING ROOM
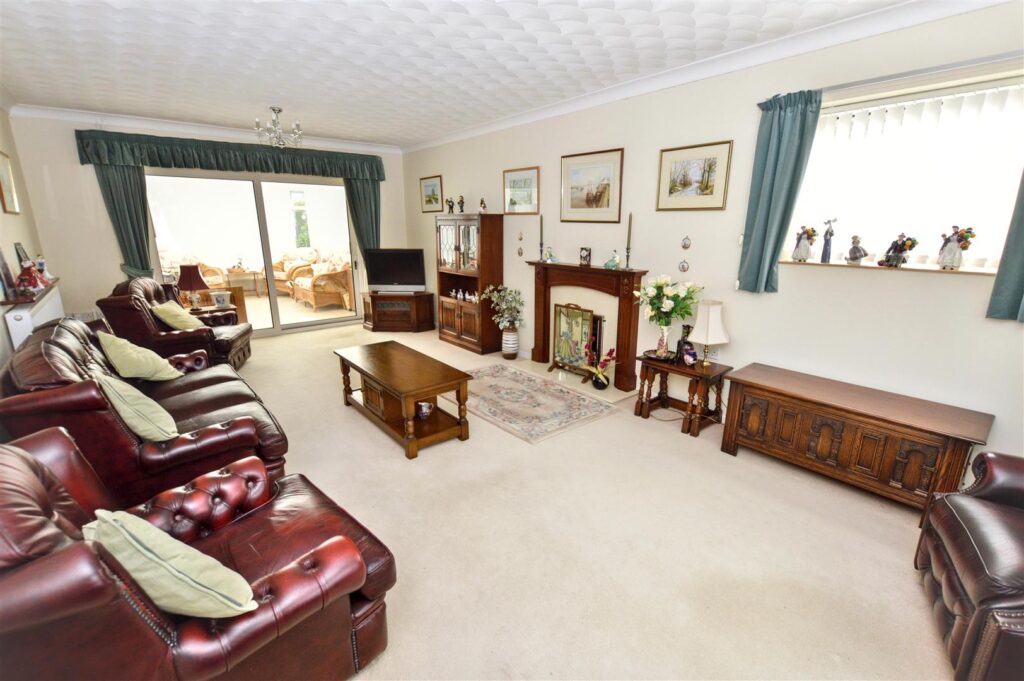
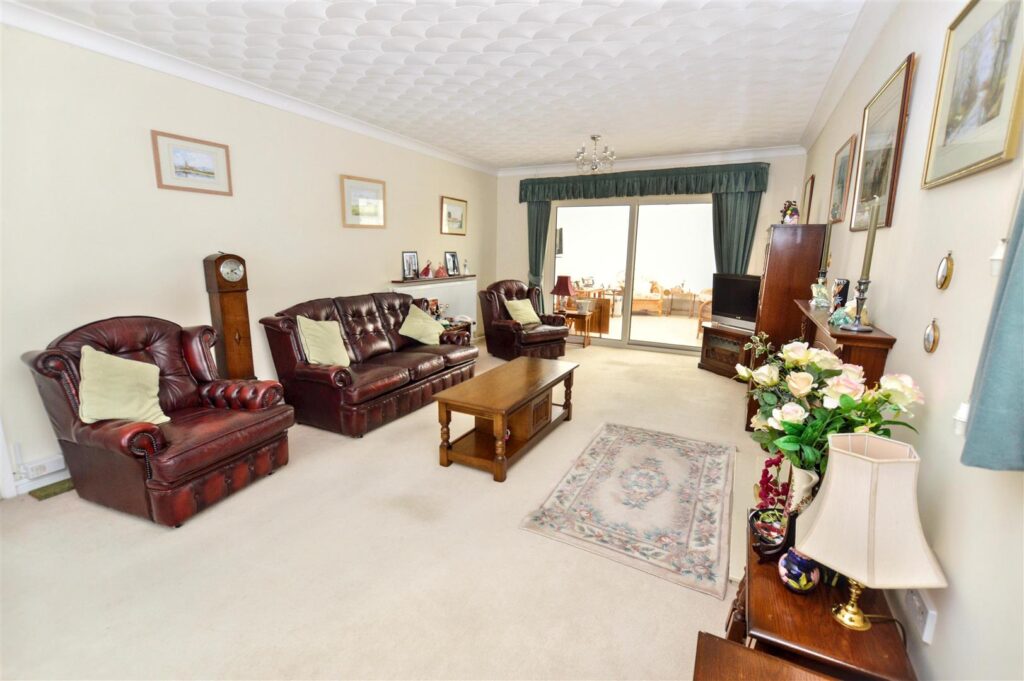
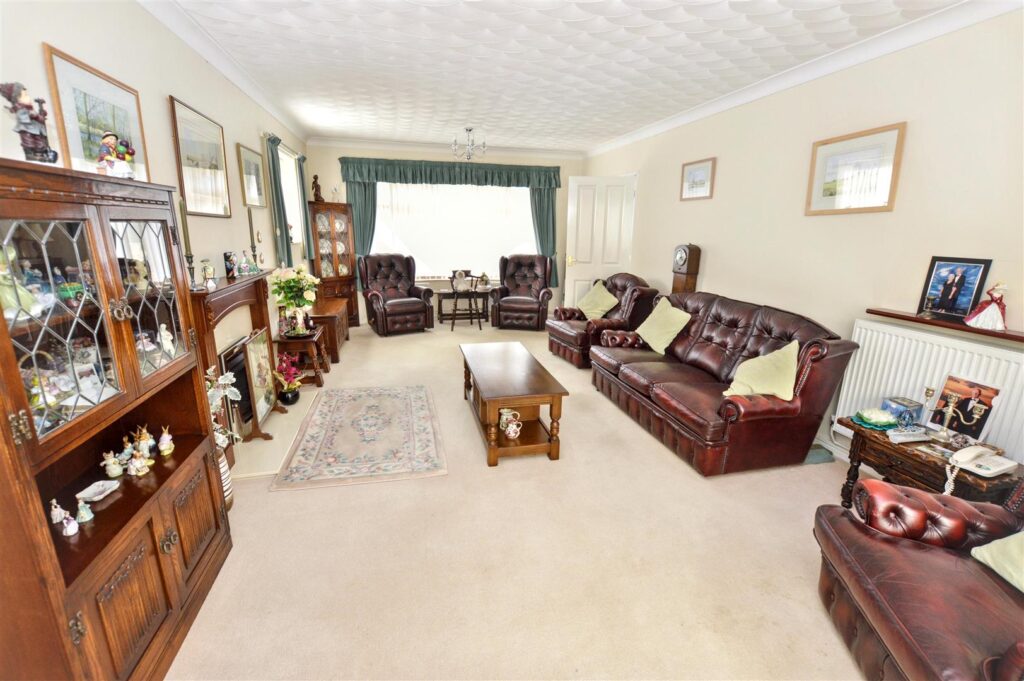
A beautifully proportioned room with aspects to front and side, marble and timber fire surround, provision for TV, two radiators, sliding patio doors to:
-
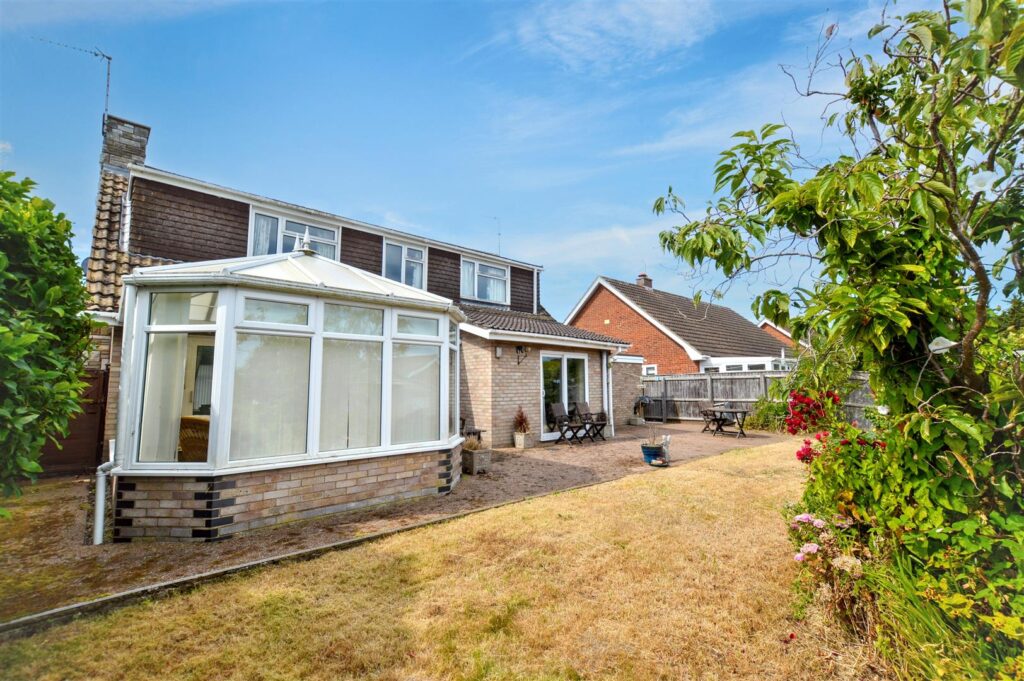
CONSERVATORY
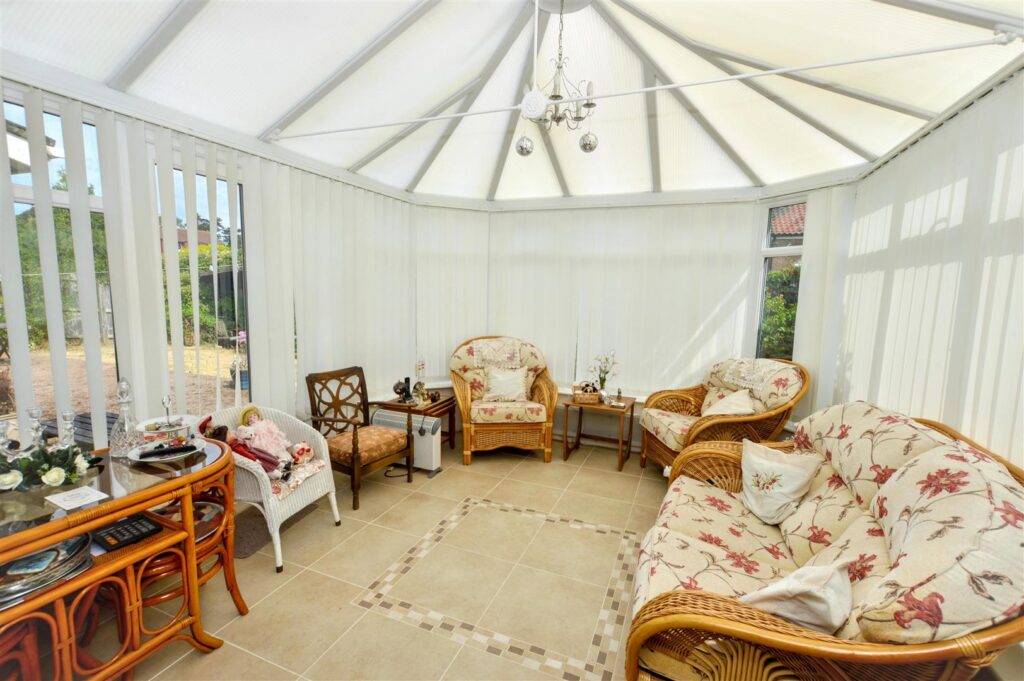
Vaulted roof with light fitting, tiled floor, fully glazed doors to rear garden, provision for TV.
-
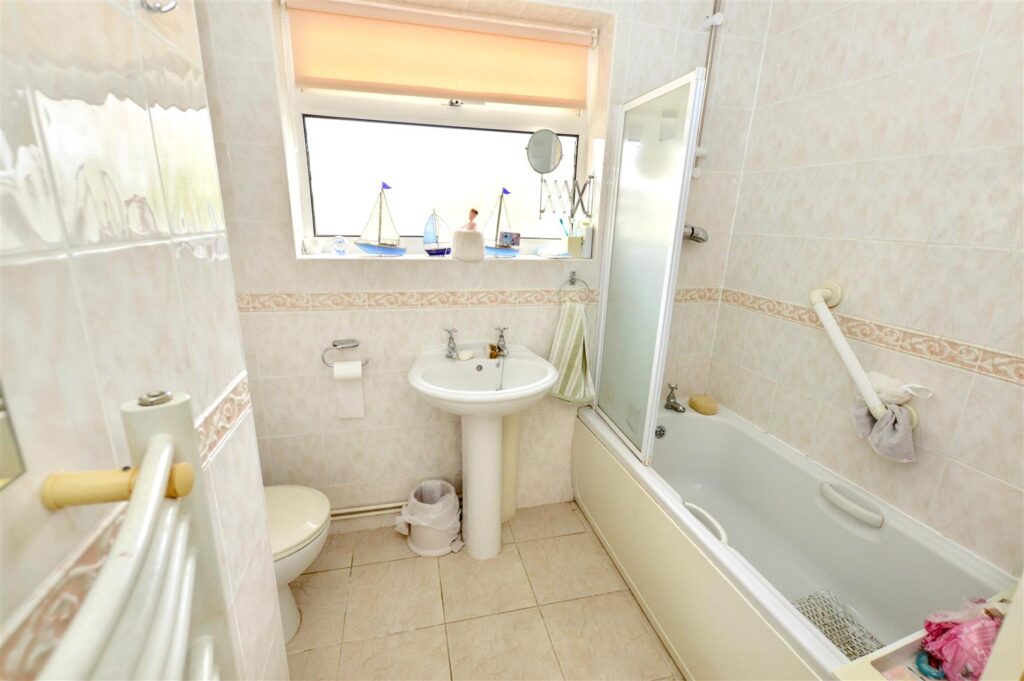
BATHROOM
Panelled bath with shower above and glazed screen, pedestal wash basin, close coupled w.c., heated towel rail, fully tiled walls and floor, window to rear aspect.
-
KITCHEN
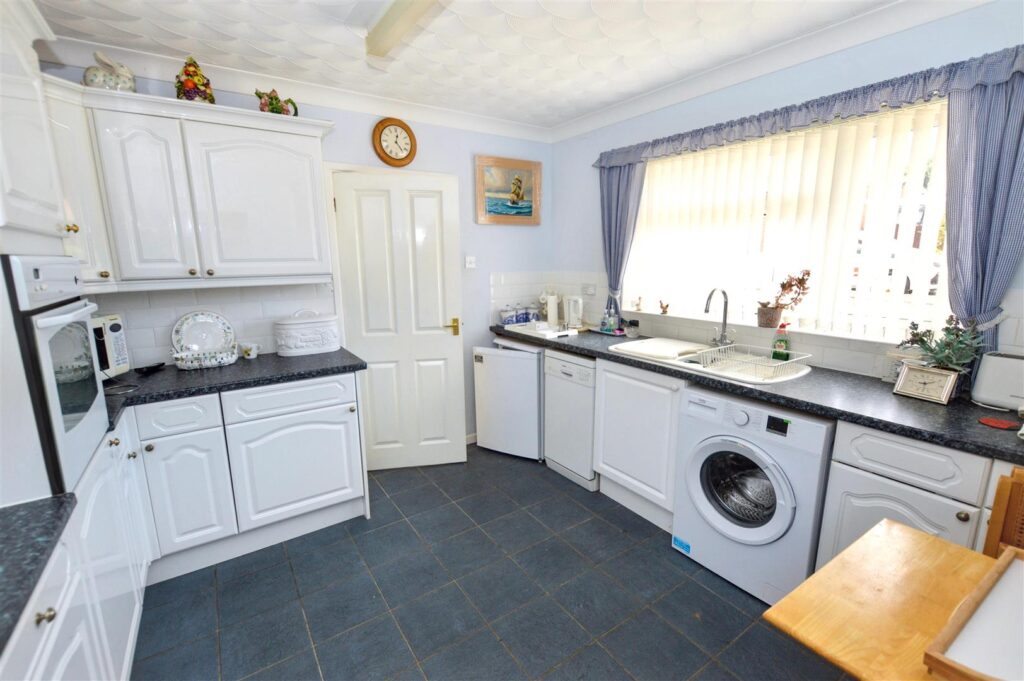
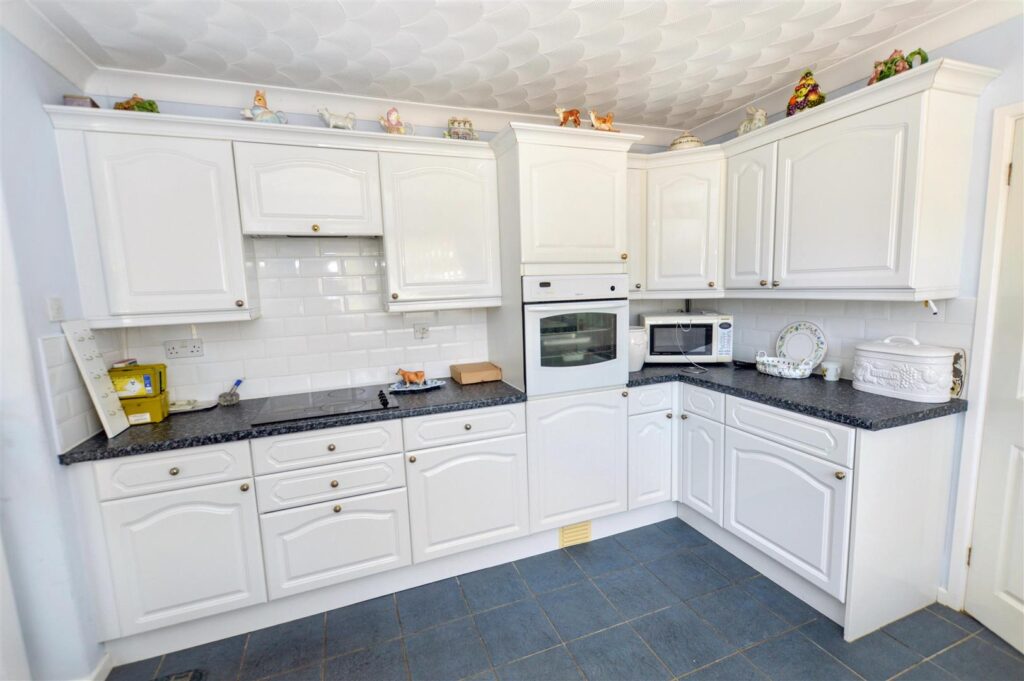
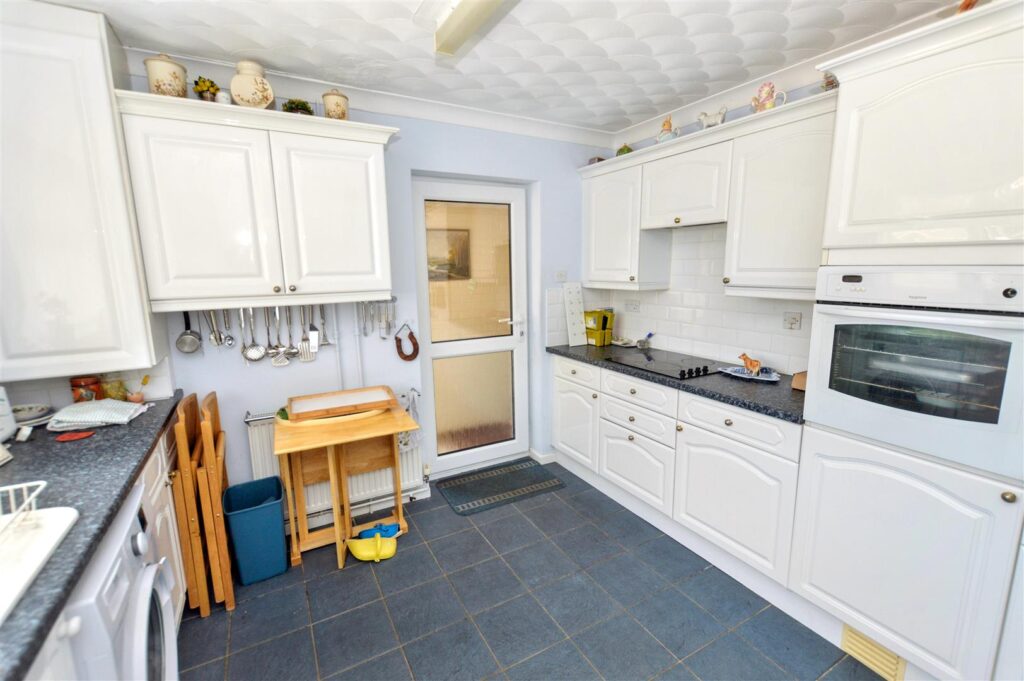
Fitted with a comprehensive range of white base and wall cabinets with laminated work surfaces and metro tiled splashbacks. Inset sink unit, provision for washing machine and dishwasher, space for under counter fridge, concealed gas fired boiler providing central heating and domestic hot water, inset electric hob with filter hood above and built in electric oven. Glazed door to lobby.
-
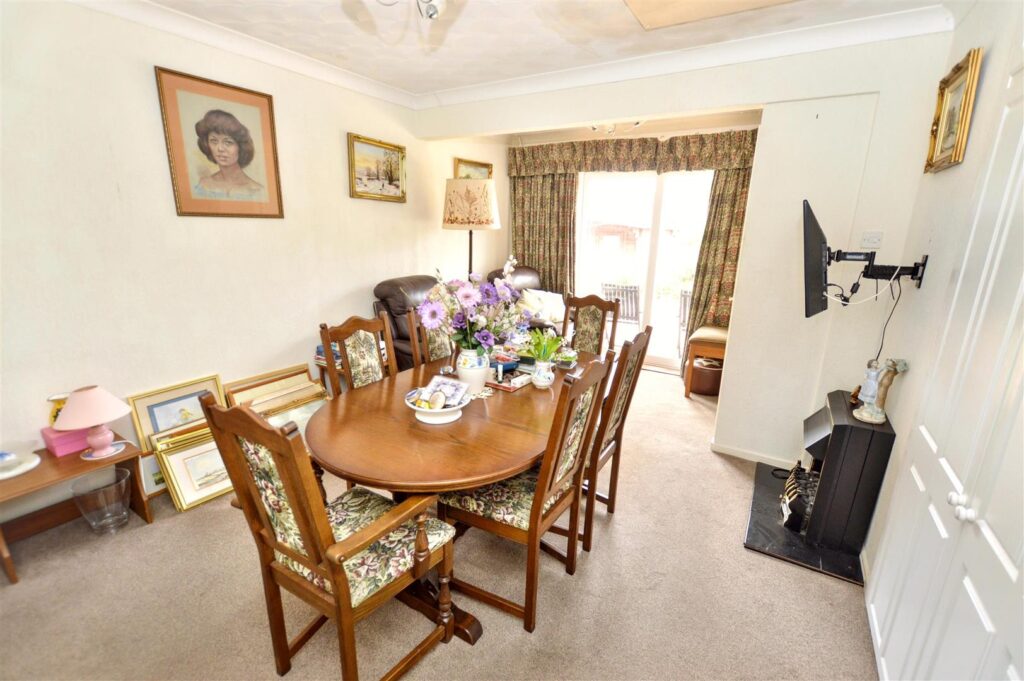
BEDROOM/DINING ROOM
Provision for TV, radiator, sliding patio doors to rear garden. Door to:
-
ENSUITE
With close coupled w.c. and wash basin, tiled walls.
-
LOBBY
With doors to front and rear and access to the Garage.
- FIRST FLOOR
-
GALLERIED LANDING
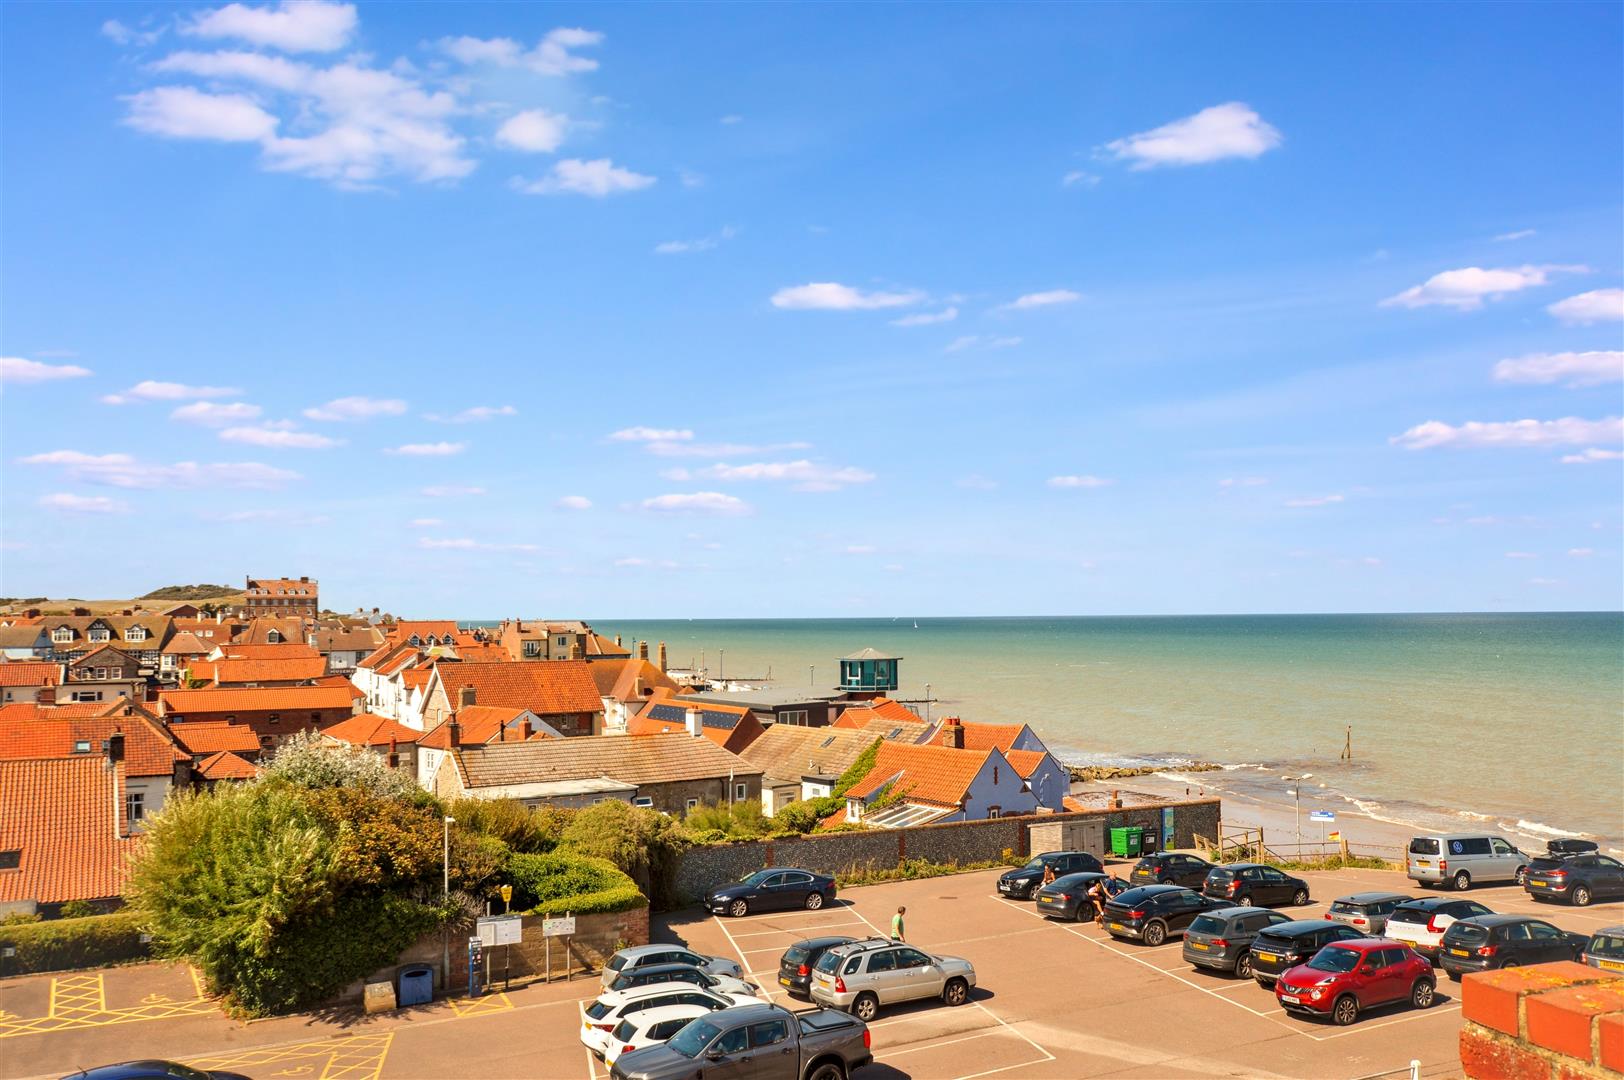
With window to rear aspect enjoying views to the coast in the distance. Radiator.
-
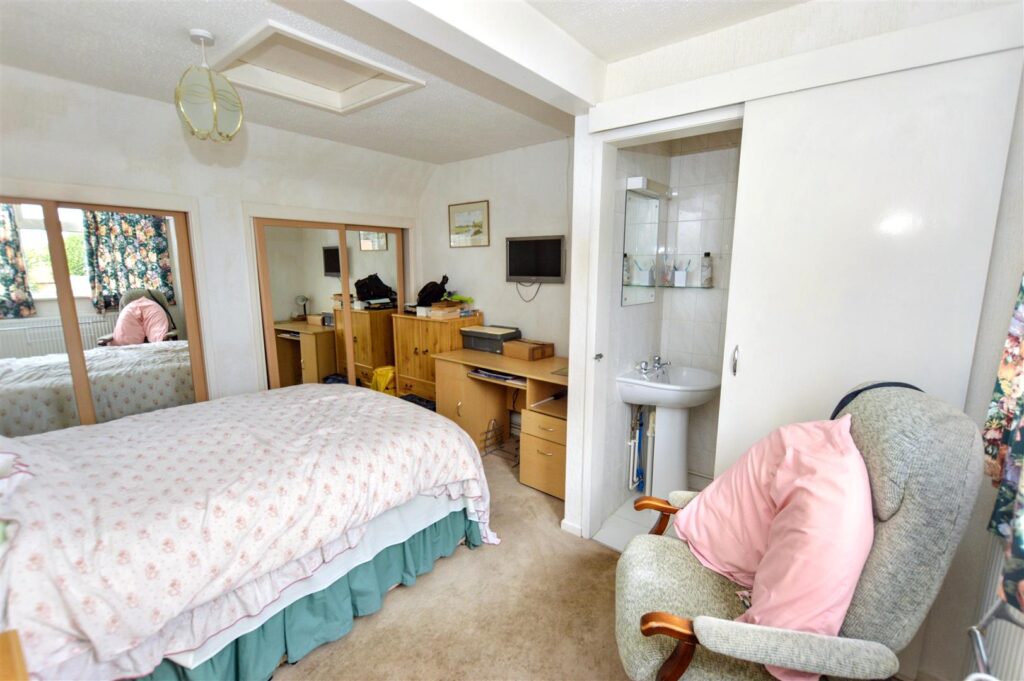
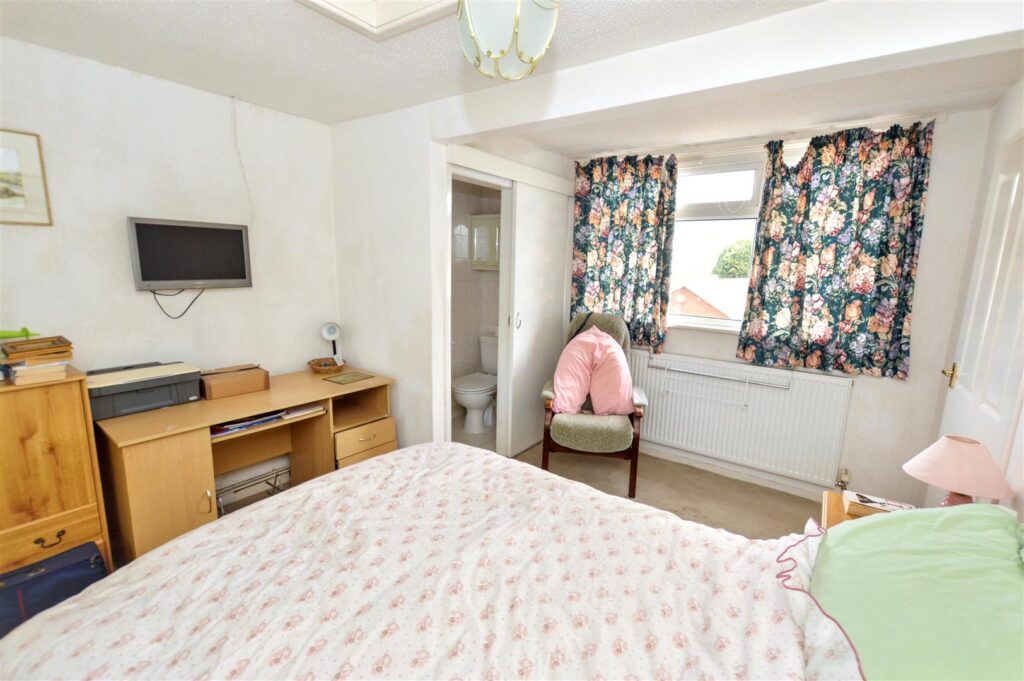
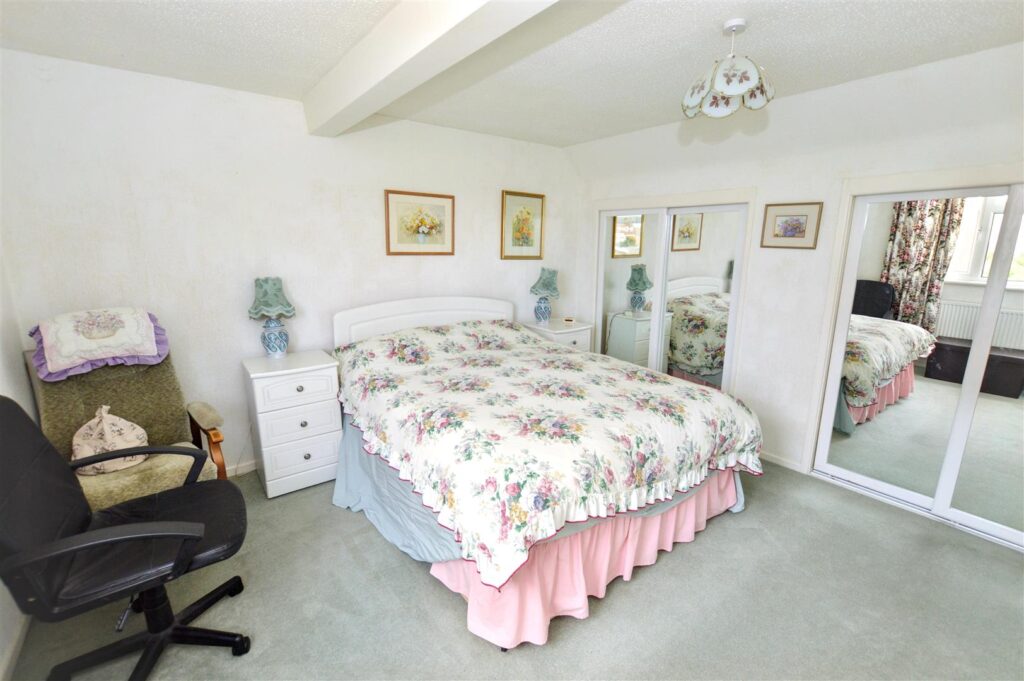
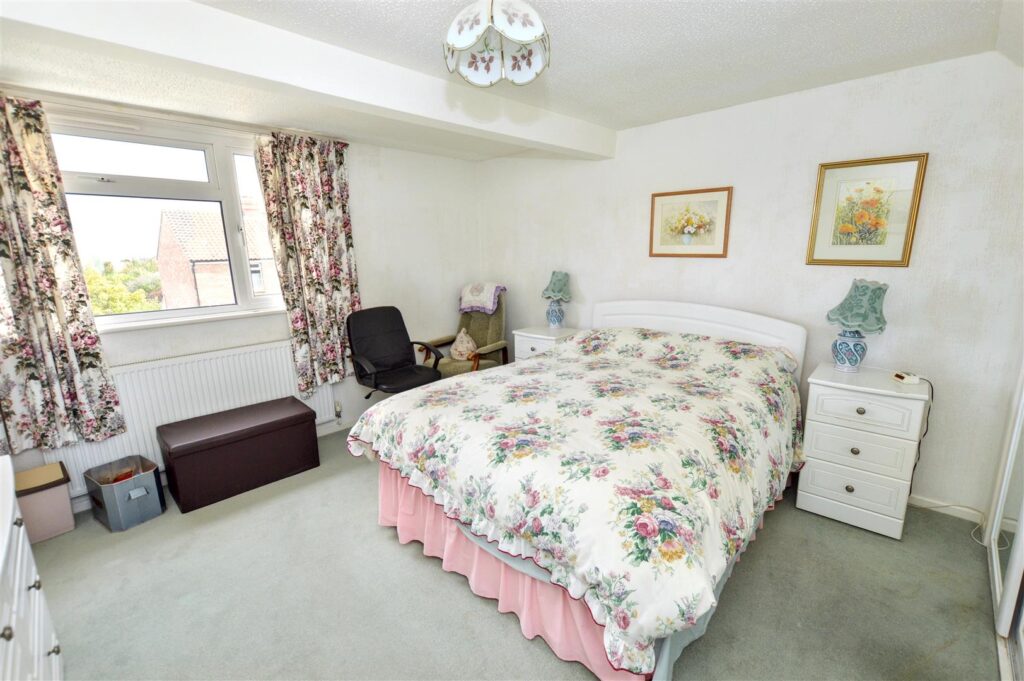
BEDROOM 2
Window to rear aspect with views to the coast. Radiator, two built in double wardrobe cupboards with sliding mirror doors, provision for TV, access to loft space. Door to:
-
ENSUITE
With close coupled w.c. and wash basin, tiled walls.
-
BEDROOM 3
Window to rear aspect with views to the coast. Radiator, two built in double wardrobe cupboards with sliding mirror doors.
-
OUTSIDE
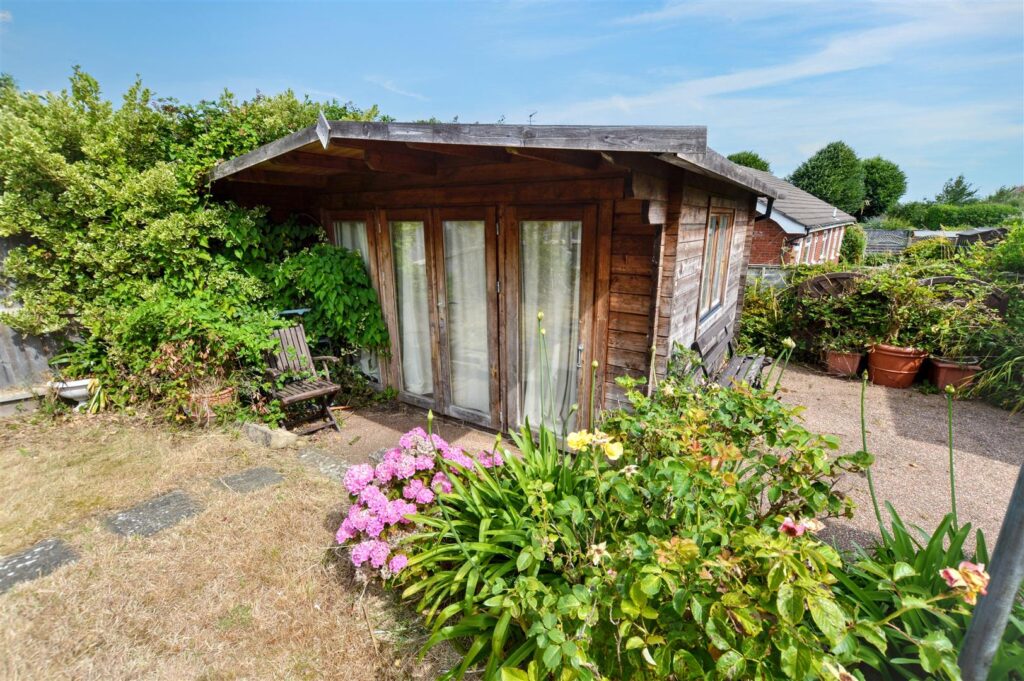
Attached (via lobby) brick built GARAGE: With up and over door, personal door to lobby. Door to Gardener's W.C with low level suite and wash basin. Timber SUMMER HOUSE. Timber STUDIO.
-
GARDENS
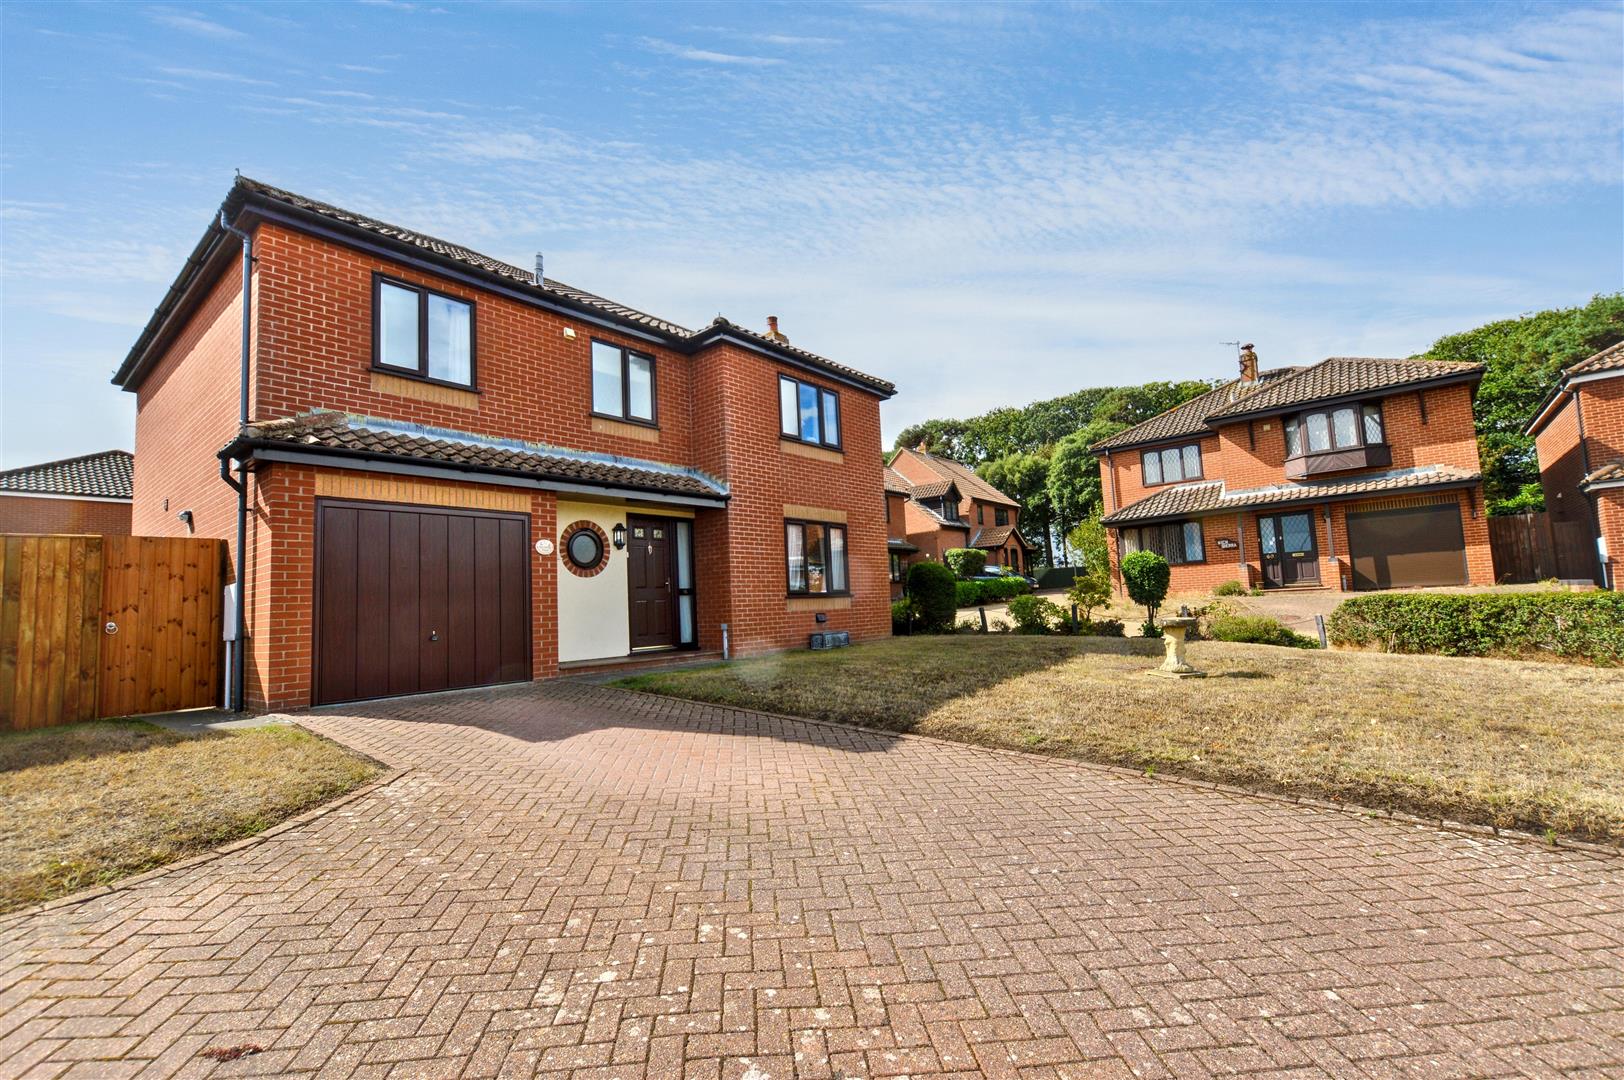
The property is approached over a brickweave driveway leading to the garage and providing additional off-road parking. There is a large shingle area also to the front for ease of maintenance. The rear garden is fully enclosed and has a further patio area leading to a lawn with established planting to the borders.
-
AGENTS NOTE
The property is freehold, has all mains services connected and has a Council Tax Rating of Band E. Applicants will notice that there has been an issue with the ceiling in the ground floor bedroom. The cause has been rectified, but no further repair will be undertaken.
CONTACT US
Request a viewing on this property.