Sold STC
Stocks Loke
Cawston
Guide Price
£100,000
SHARE
PROPERTY TYPE
House - Semi-Detached
3
1
2
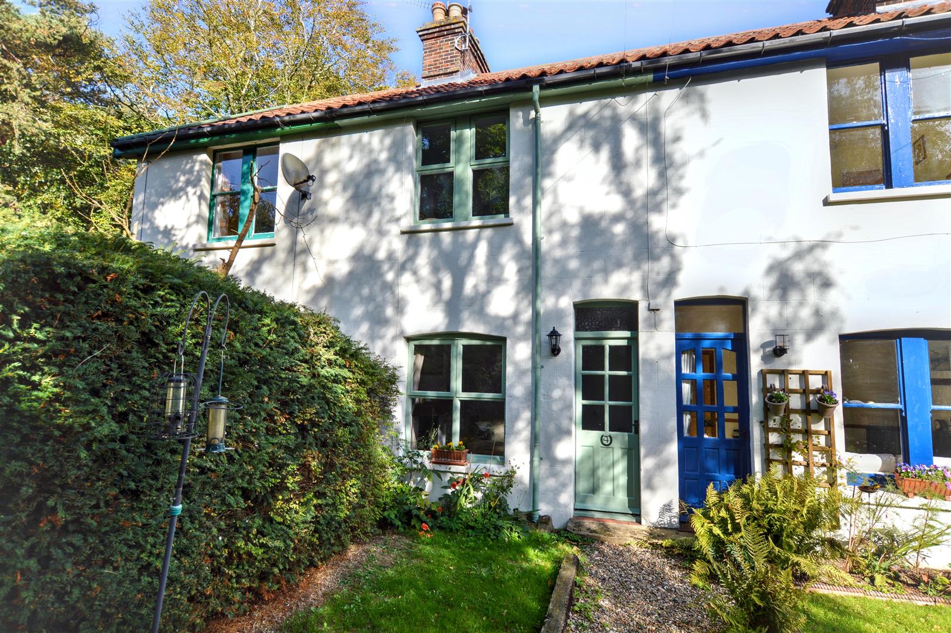
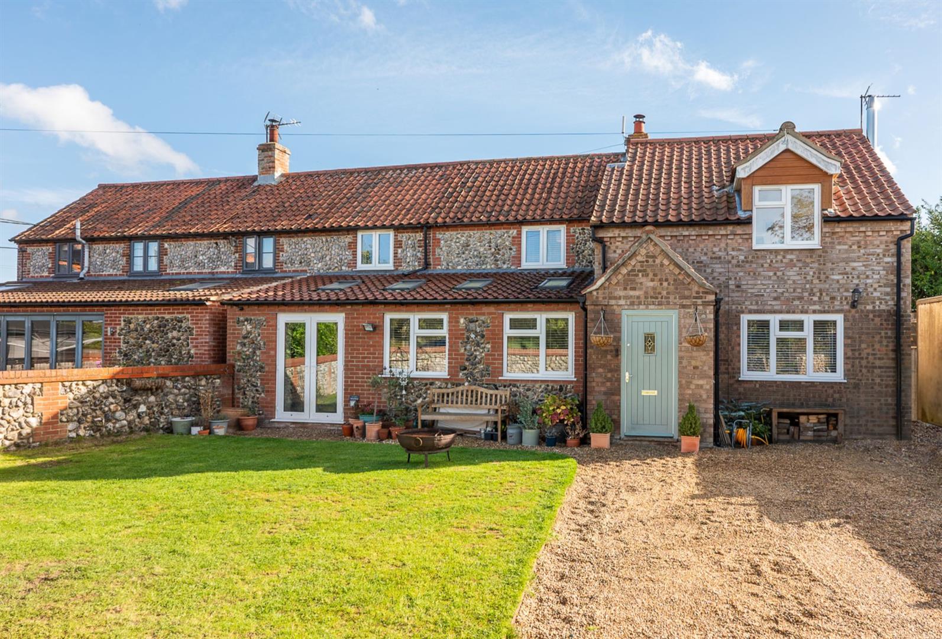
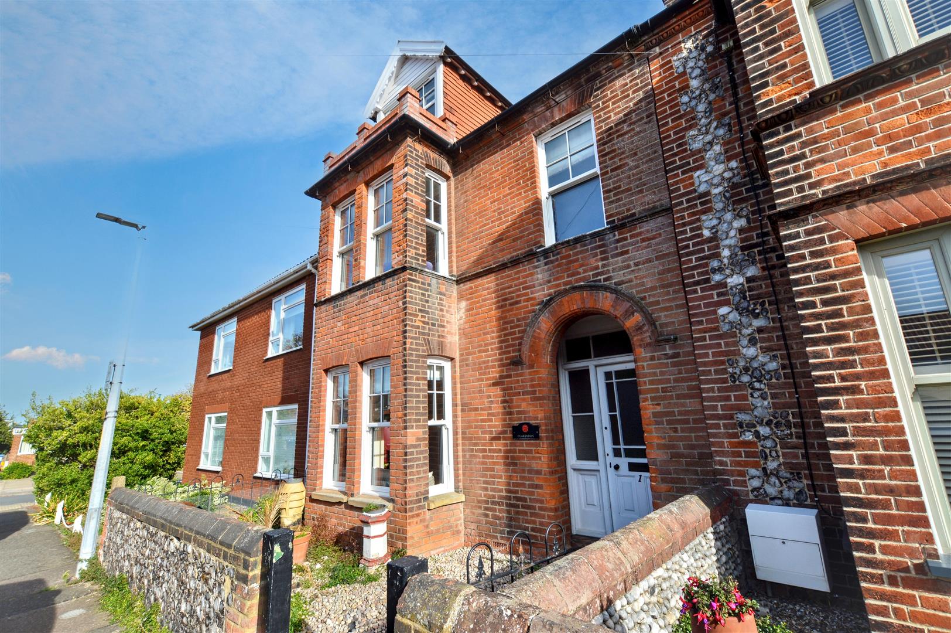
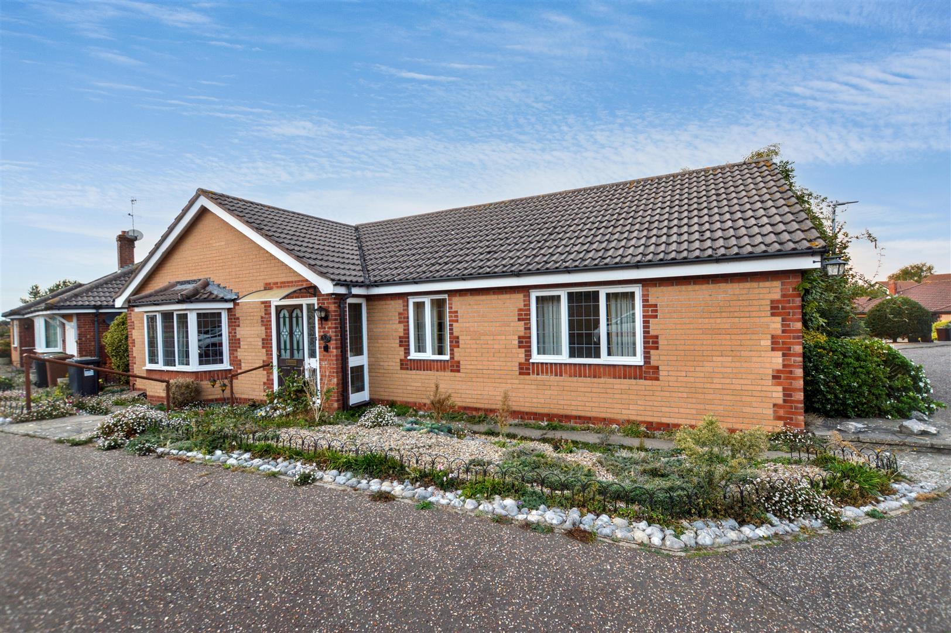
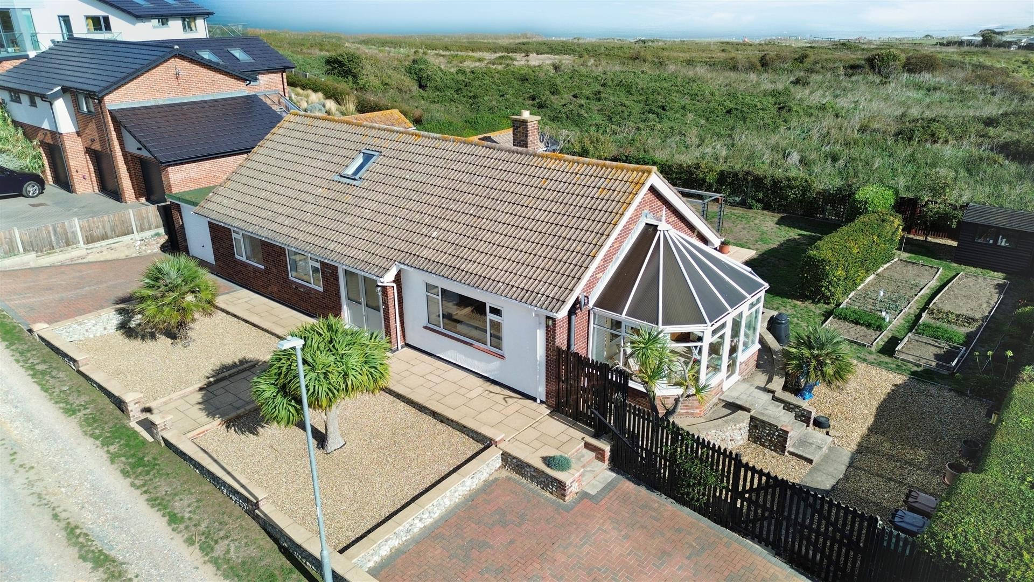
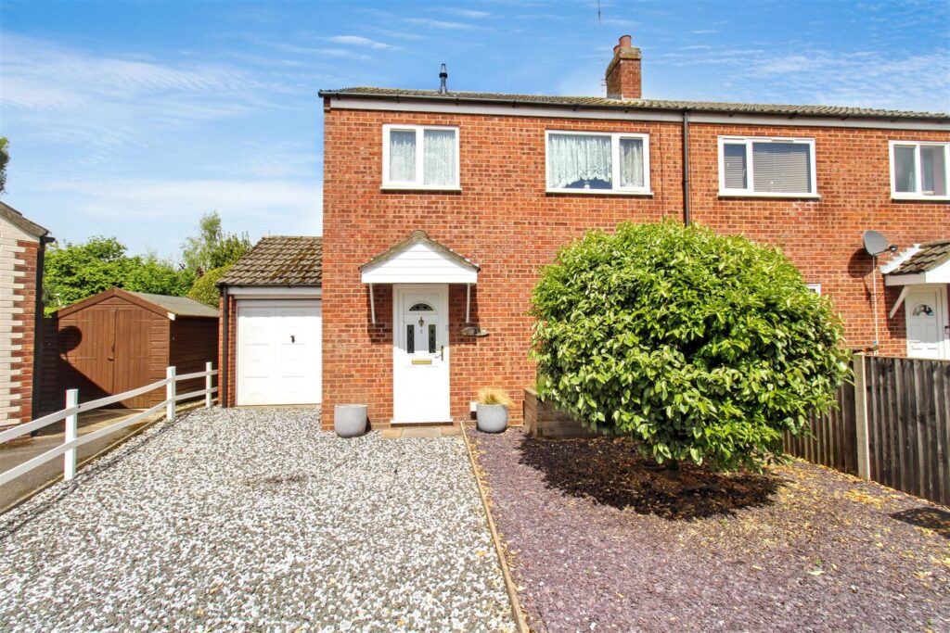
*SHARED OWNERSHIP* Situated within a quiet cul-de-sac in the popular village of Cawston, this three bedroom home boasts a delightful rear garden with off road parking. Available to purchase at a 50% share with no onward chain.
Key Features
- -SHARED OWNERSHIP SCHEME
- -AVAILABLE TO PURCHASE AT A 50% SHARE
- -NO ONWARDS CHAIN
- -THREE BEDROOMS
- -LOUNGE DINER
- -GARDEN ROOM
- -POPULAR VILLAGE LOCATION
- -OFF ROAD PARKING
Room Descriptions
-
DESCRIPTION
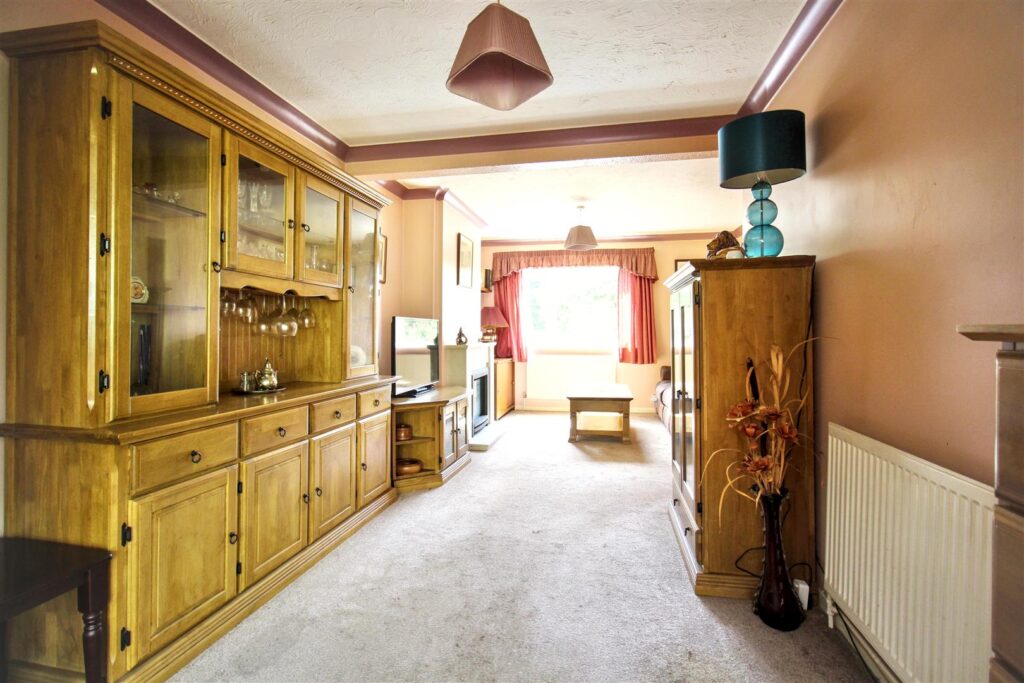
Situated within a quiet cul-de-sac in the popular village of Cawston, this three bedroom semi detached home is available to purchase as part of a shared ownership scheme at a 50% purchase. The property comprises an entrance hall, lounge/diner, garden room and fitted kitchen, with three bedrooms and a bathroom to the first floor. Externally, the property offers off road parking, garage and an established rear garden.
-
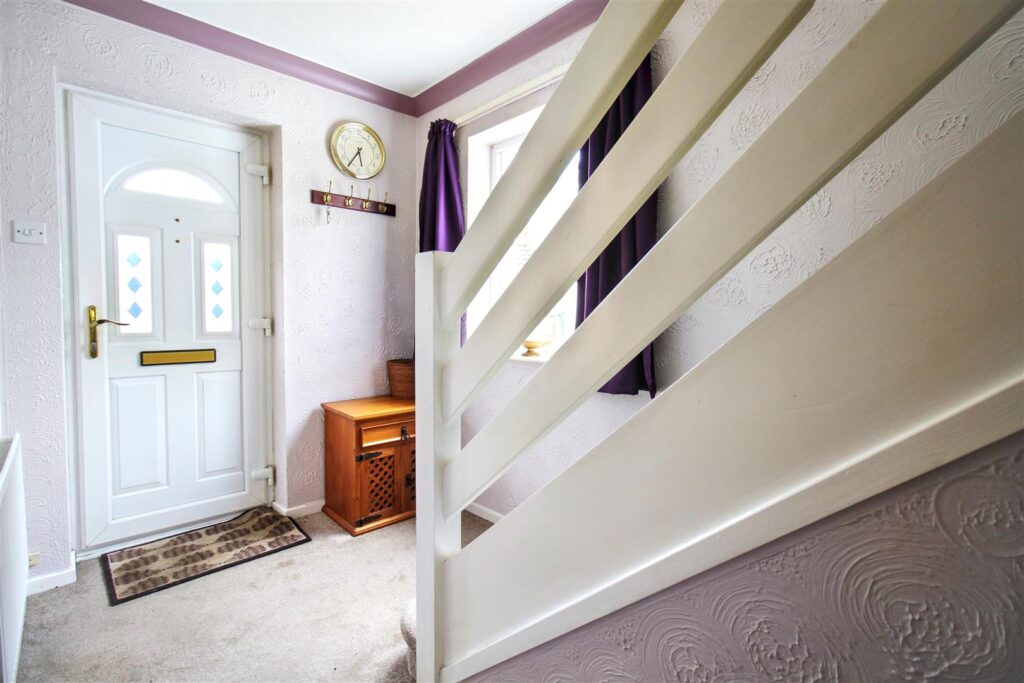
ENTRANCE HALL
uPVC door to front entrance, double glazed window to side, stairs to first floor with built in storage underneath, radiator and carpet.
-
KITCHEN
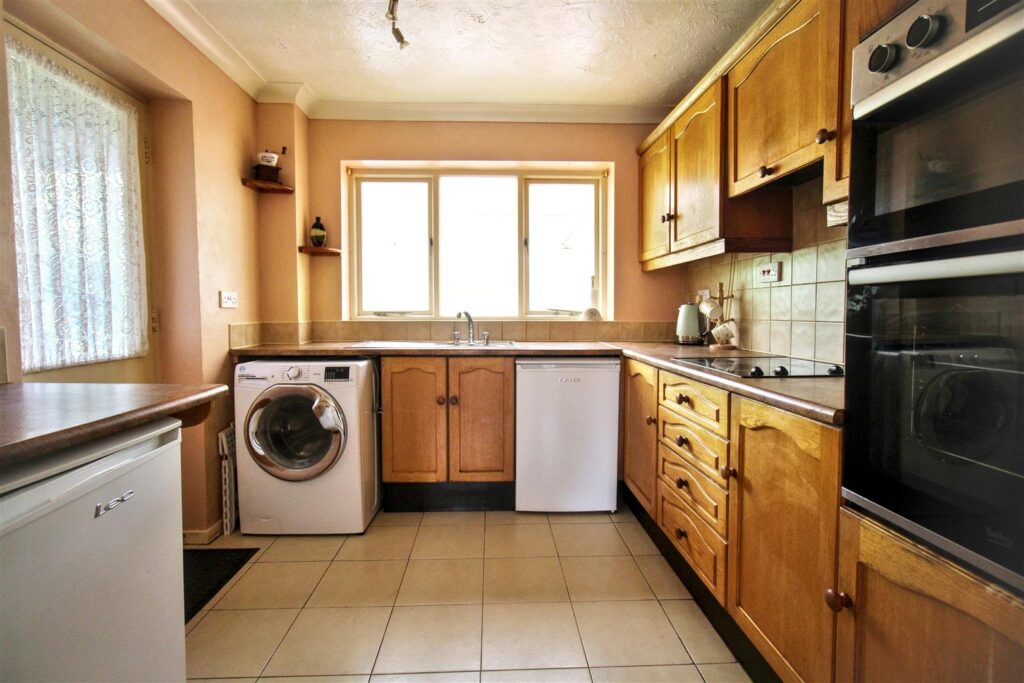
Timber door to side entrance, window to garden room, wooden front wall and base units with inset stainless steel sink and drainer, space and plumbing for washing machine, under counter space for fridge and separate freezer, four ring electric hob with cooker hood over, fitted double electric oven, tiled flooring, radiator.
-
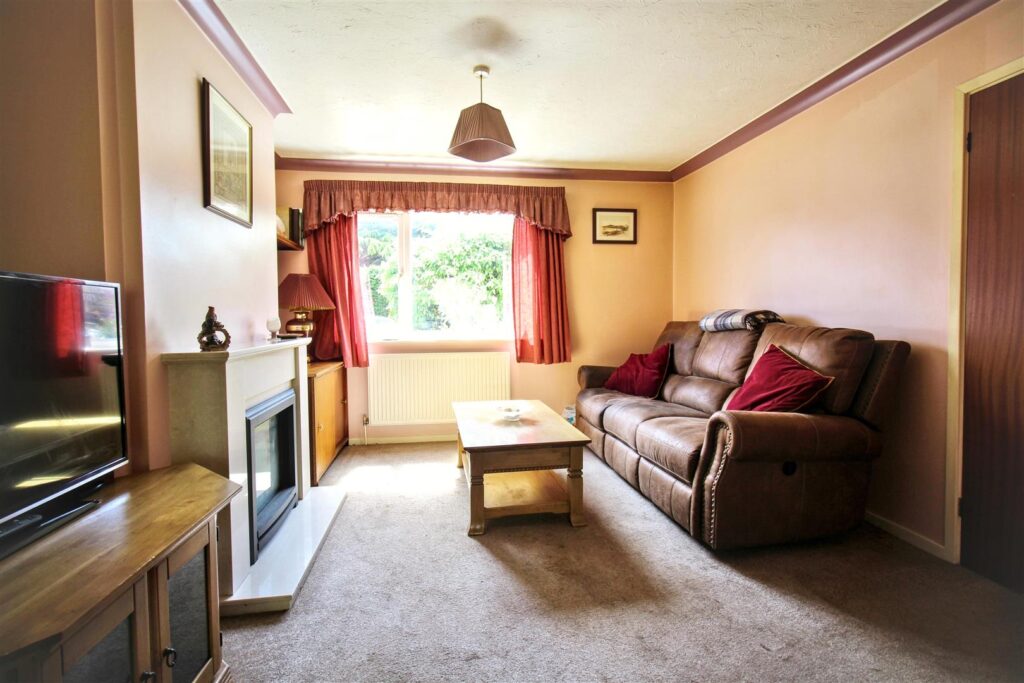
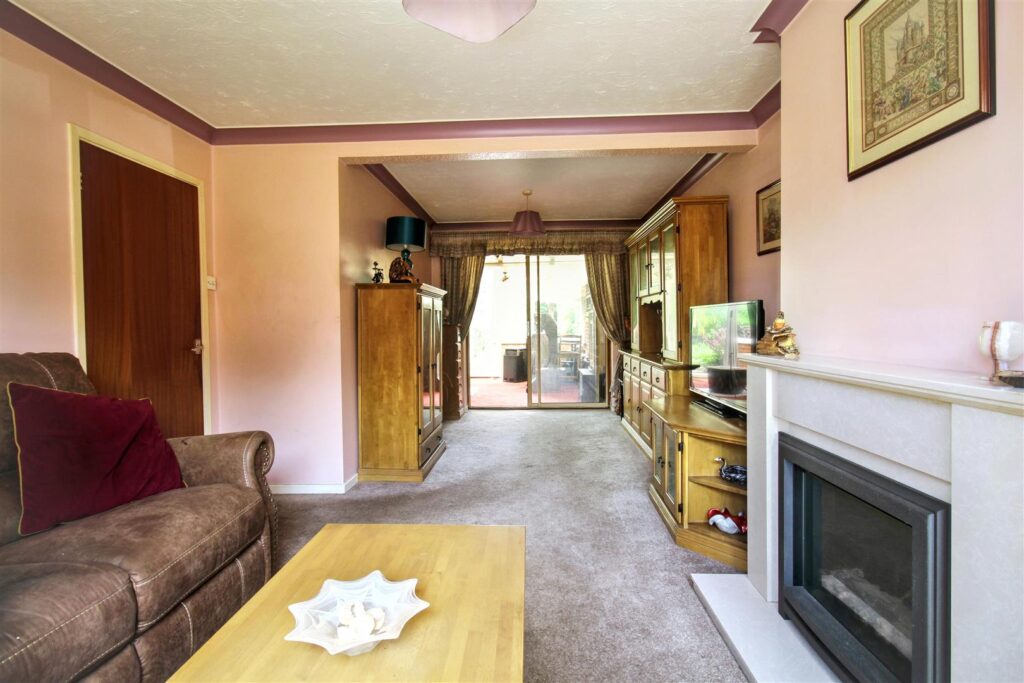
LOUNGE/DINER
Double glazed window to front aspect, double glazed sliding doors to garden room, two radiators, carpet, electric fireplace.
-
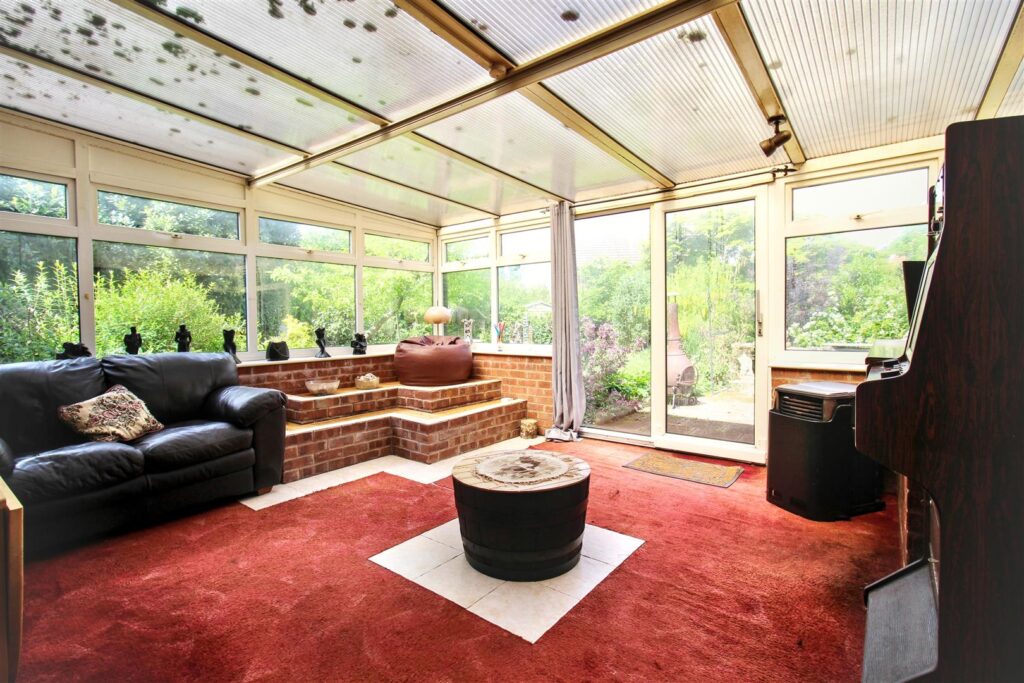
GARDEN ROOM
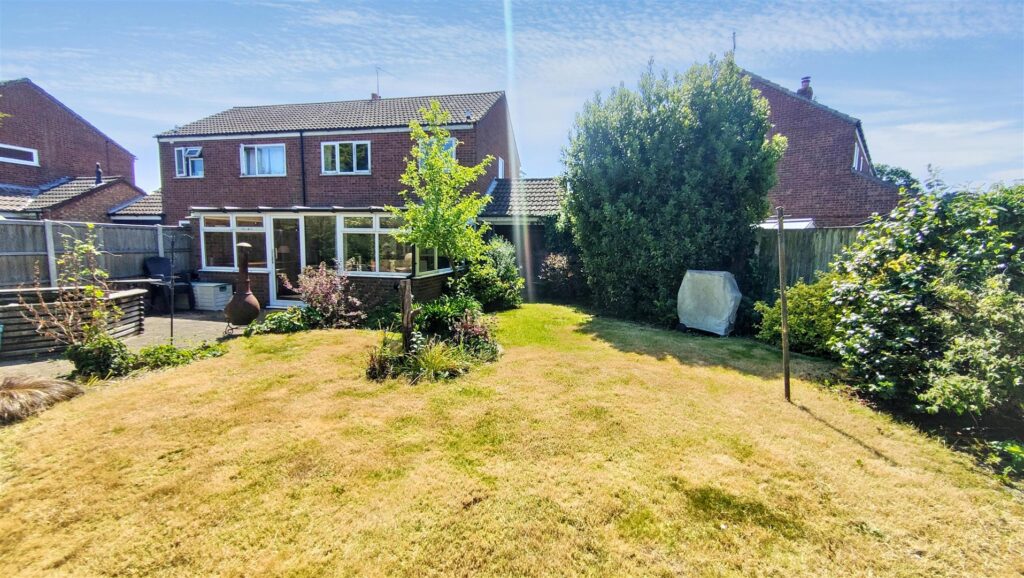
Double glazed windows and uPVC double glazed sliding door to rear garden, carpet, radiator and electric storage heater.
-
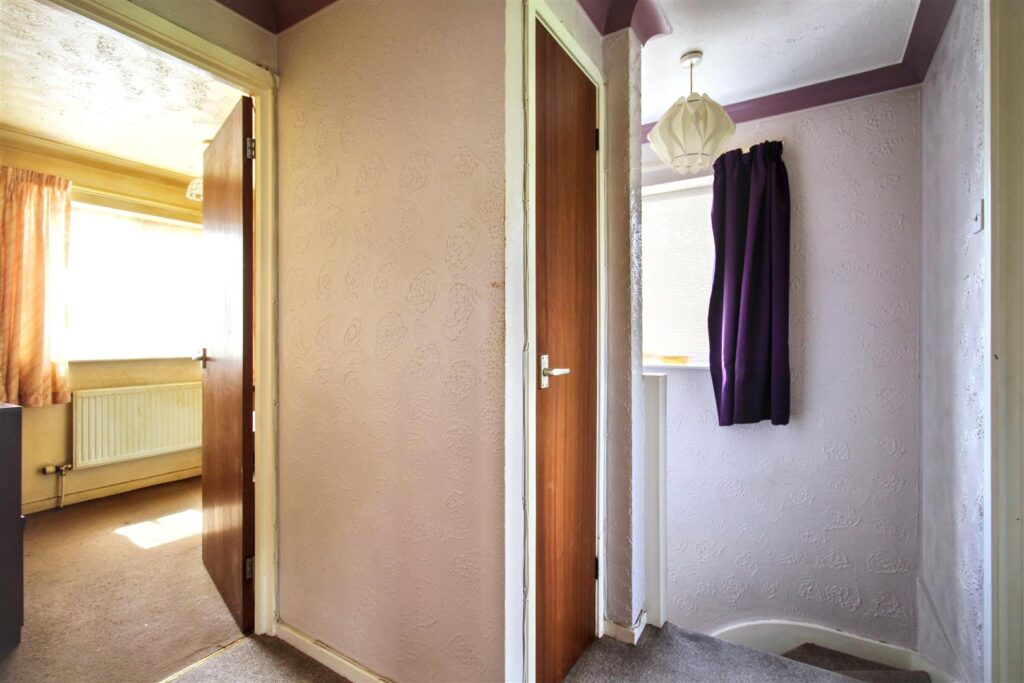
FIRST FLOOR LANDING
Double glazed window to side aspect, carpet, airing cupboard.
-
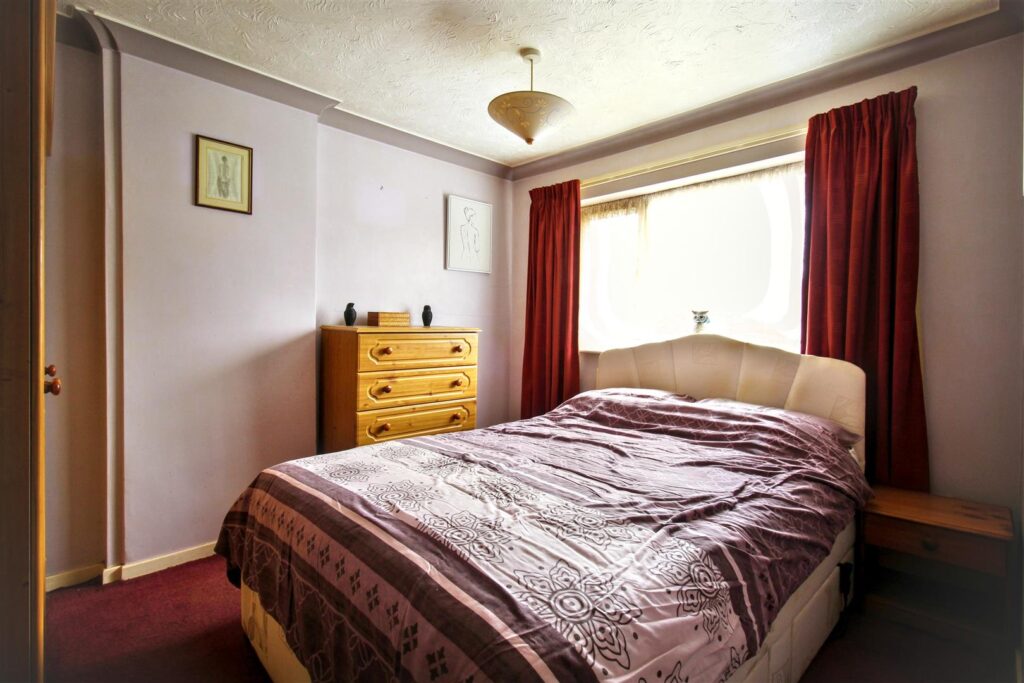
BEDROOM ONE
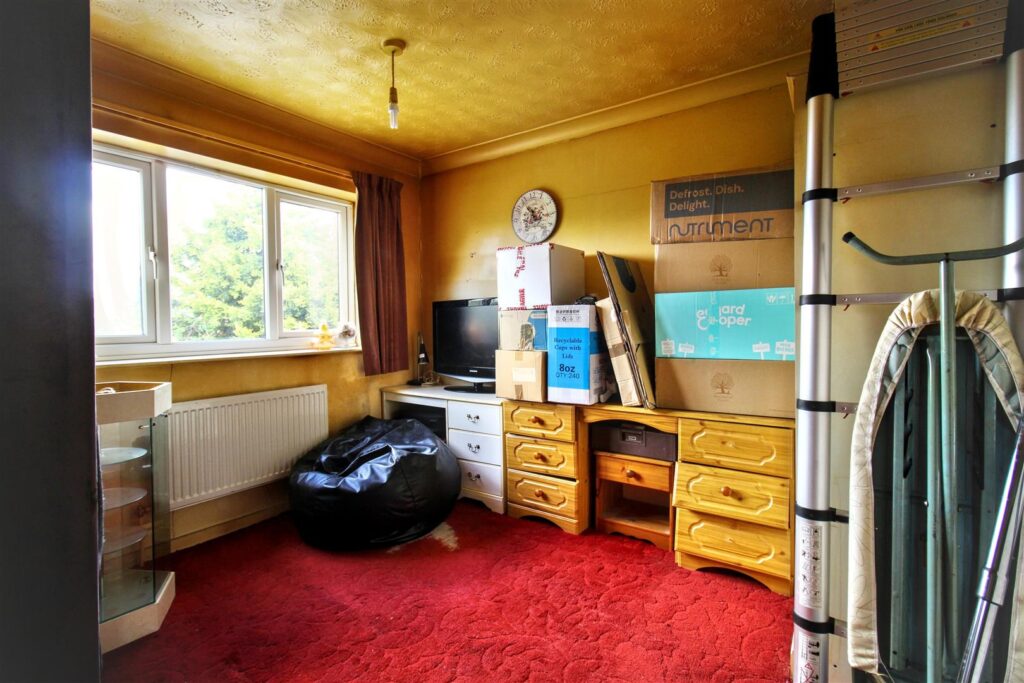
Double glazed window to rear aspect, carpet, radiator.
-
BEDROOM TWO
Double glazed window to front aspect, carpet, radiator.
-
BEDROOM THREE
Double glazed window to front aspect, carpet, radiator.
-
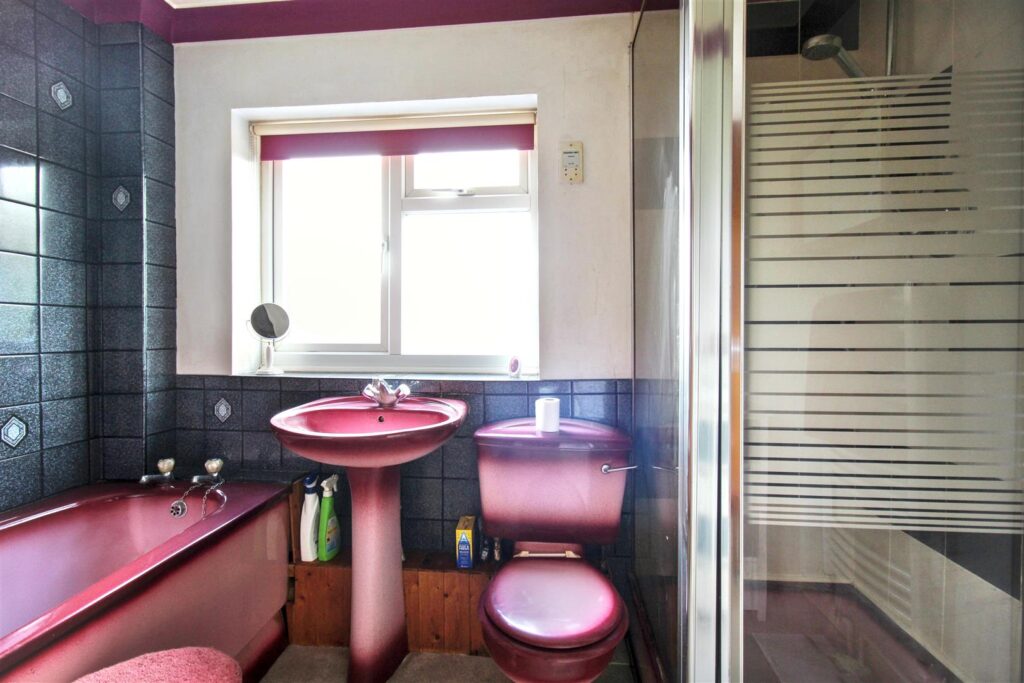
BATHROOM
Double glazed window with obscured glass to rear aspect, bath, pedestal wash hand basin, WC, shower cubicle with mains connected shower, heated towel rail, vinyl flooring.
-
EXTERNAL
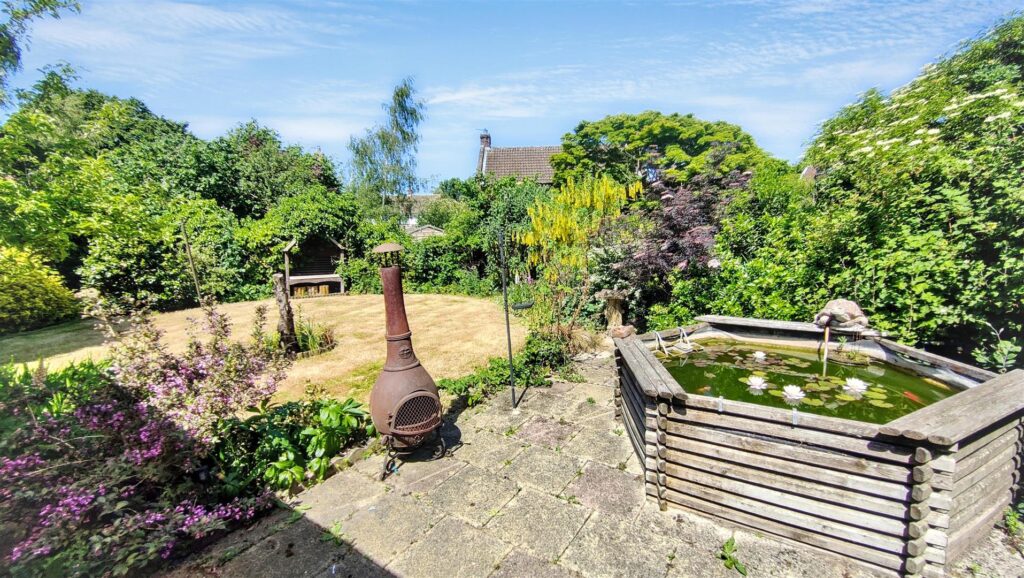
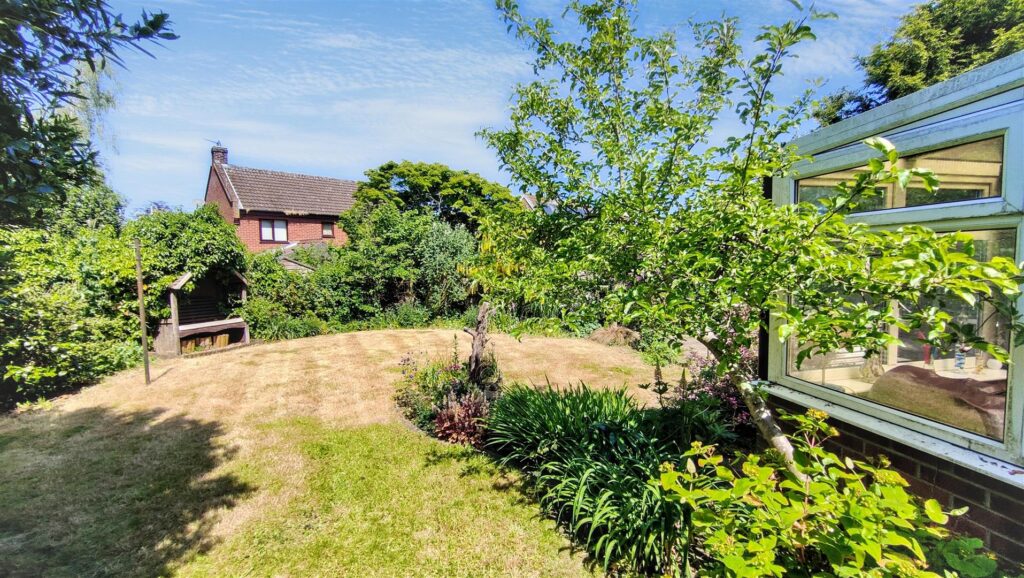
To the front the property is laid to shingle to provide off road parking and access to the garage, which is exposed to the rear garden, has an up and over door and is boarded for further storage. The rear garden is mainly laid to lawn with a raised pond and paved patio seating area.
-
AGENTS NOTES
Mains drainage, electricity and water connected.
LPG gas heating.
Council tax band: B (Broadland)
Rent PA: £3,249.89
Years remaining on Lease: 96 years. -
LOCATION
Cawston is a popular Norfolk village located approximately 11 miles north of Norwich and conveniently positioned between the market towns of Aylsham and Reepham. The village offers an appealing balance of countryside living and everyday convenience, making it particularly popular with families and those seeking a village lifestyle within easy reach of the city.
Local amenities include a village shop and post office, primary school, public houses and recreational facilities. Cawston also provides excellent access to the popular Marriott's Way for walking and cycling, while the North Norfolk coastline, including Cromer and Sheringham, can be reached within approximately 30–40 minutes by car.
CONTACT US
Request a viewing on this property.