Sold STC


Sharon Close
Felmingham
Offers Over
£325,000
SHARE
PROPERTY TYPE
Bungalow - Detached
4
2
4
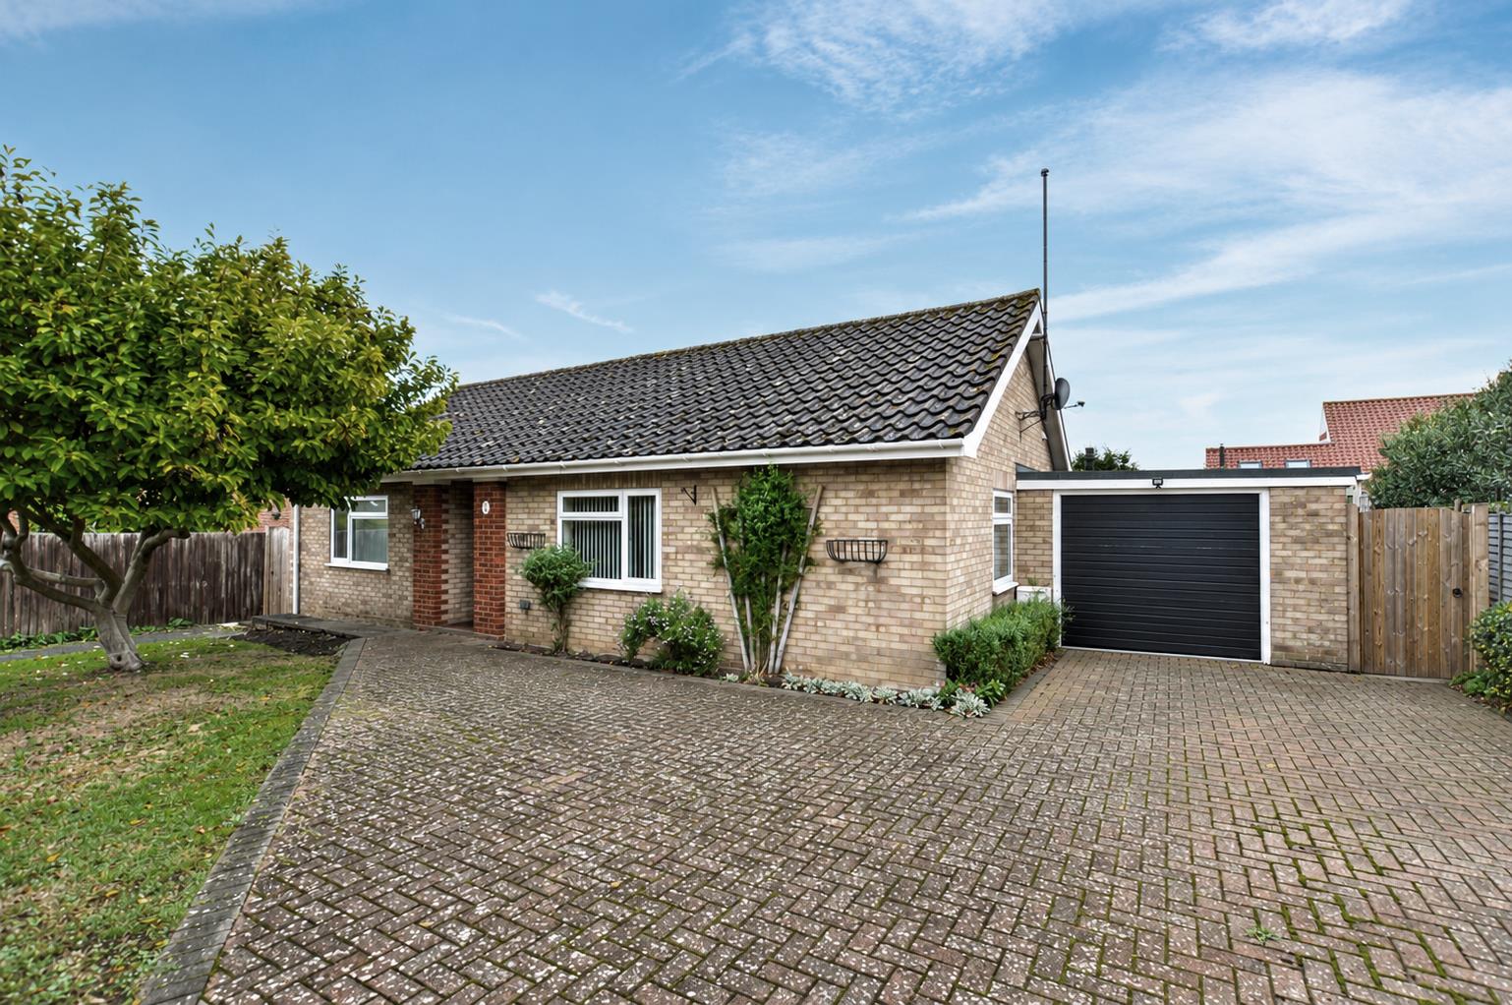
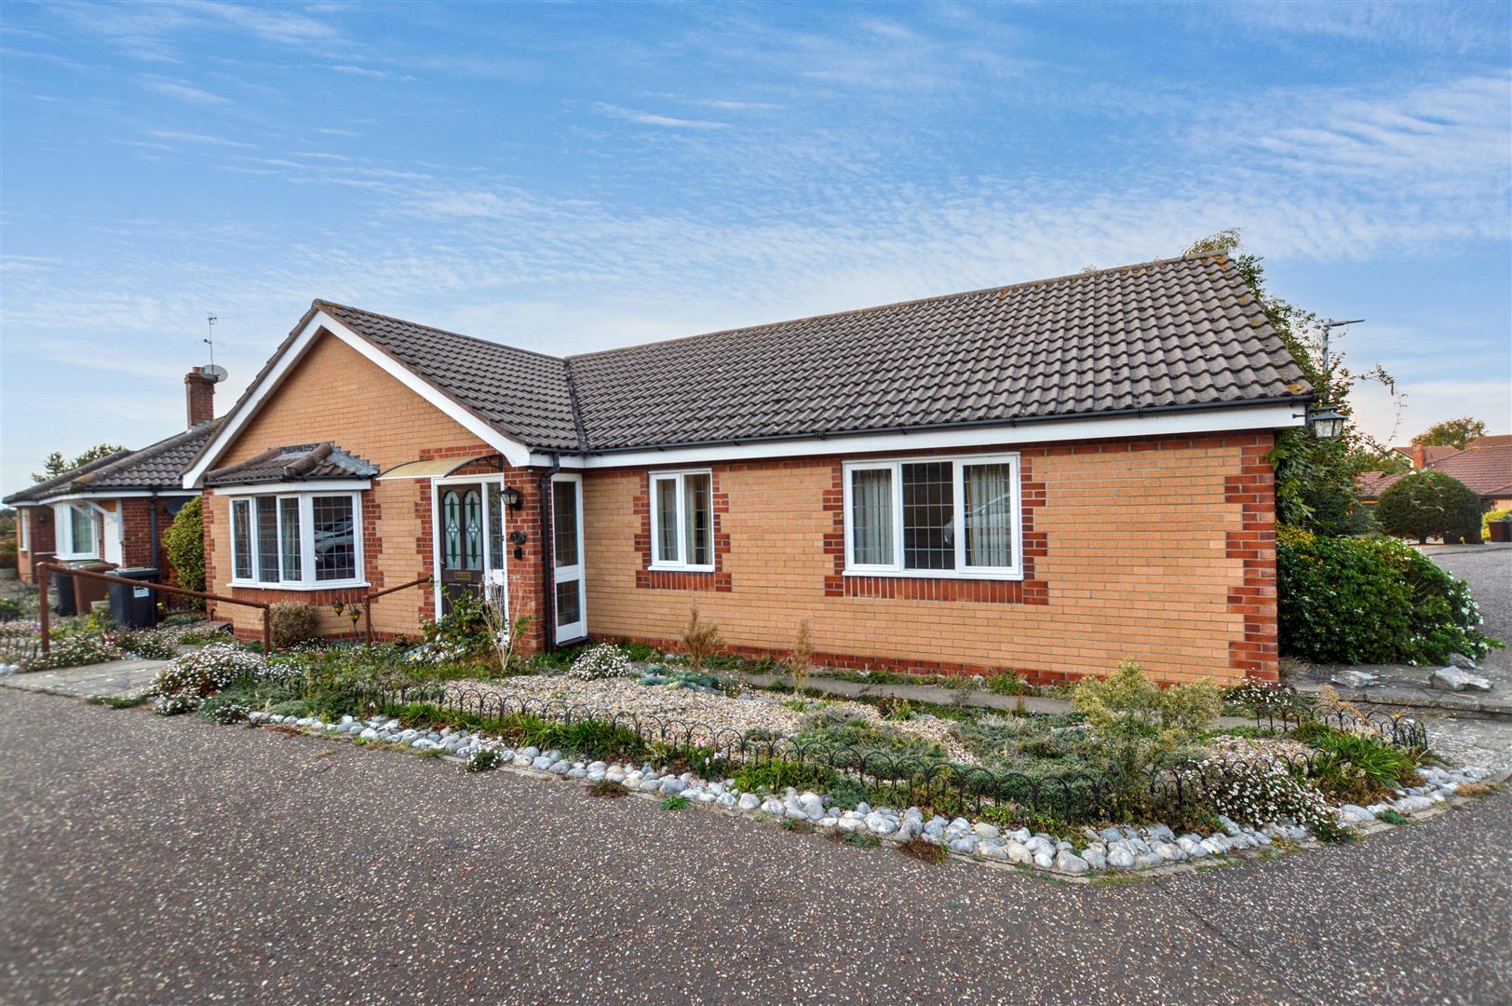
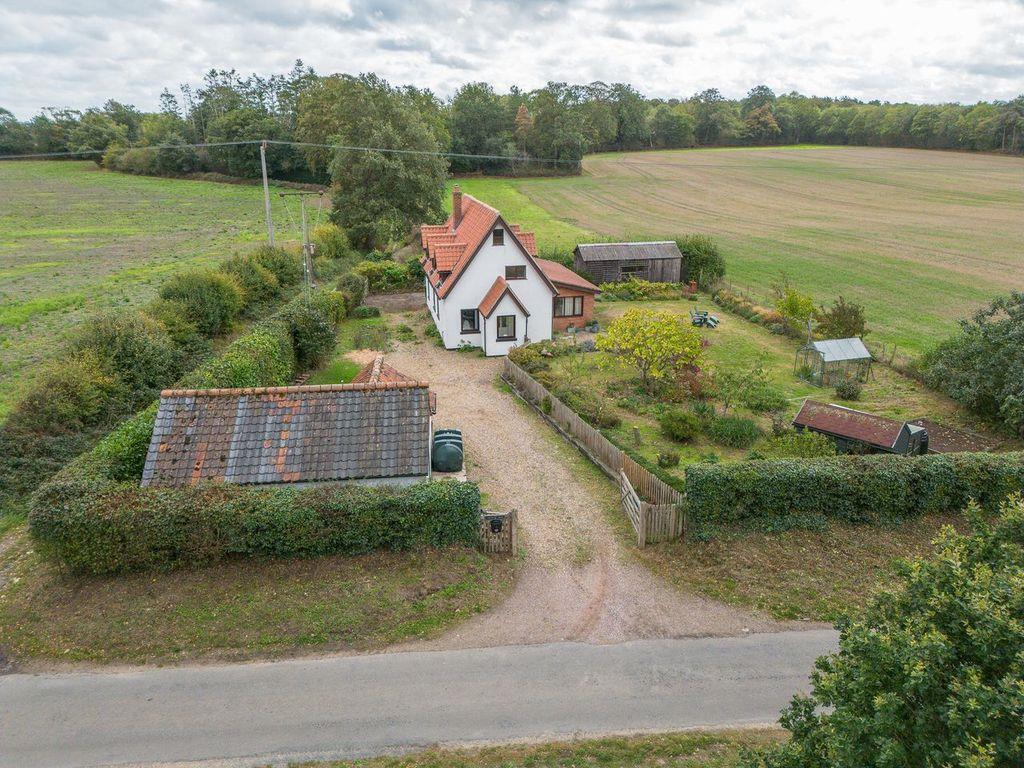
Situated at the end of a quiet cul-de-sac within the idyllic village of Felmingham, this four bedroom detached bungalow enjoys a spacious corner plot position with open fields beyond. The property boasts a delightful and private south facing rear garden with off road parking to the front. The property has been a well loved family home for many years and has been altered over time by the current owners, now comprising a fitted kitchen, a dining room, inner hallway leading to four bedrooms; one with an ensuite, a family bathroom, study, dual aspect living room with wood burner and a garden room.
Key Features
- -FOUR BEDROOMS
- -CORNER PLOT CUL-DE-SAC LOCATION
- -CLOSE TO LOCAL MARKET TOWNS
- -FOUR RECEPTION ROOMS
- -LIVING ROOM WITH FIREPLACE
- -KITCHEN WITH UTILITY
- -OFF ROAD PARKING TO FRONT
- -IDYLLIC VILLAGE LOCATION
Room Descriptions
-
Sharon Close is a quiet cul-de-sac within the popular village of Felmingham, ideally positioned between the two popular market towns of Aylsham and North Walsham and close to local schools, making this an ideal location for families.
-
FRONT PORCH
Window to front and side, timber door, tiled flooring.
-
KITCHEN
Double glazed window to front aspect, fitted with wall and base units with inset stainless steel sink and drainer, electric oven with four ring hob, built in larder cupboard with shelves and space for a free standing fridge. Space and plumbing for dishwasher, radiator, vinyl flooring.
-
DINING ROOM
Dual aspect with double glazed window to rear and side aspect, laminate flooring, radiator.
-
UTILITY ROOM
Double glazed window to front aspect, space and plumbing for washing machine, vinyl flooring, boiler, tumble dryer.
-
BEDROOM THREE
Double glazed window to rear aspect, carpet, radiator, built in wardrobe.
-
BATHROOM
Double glazed window with obscured glass to front aspect, bath with mixer tap and mains connected shower over, WC, vanity unit with wash hand basin heated towel rail, vinyl flooring, extractor fan.
-
BEDROOM TWO
Double glazed window to rear aspect, carpet, built in wardrobe.
-
BEDROOM FOUR
Double glazed window to front aspect, carpet, large built in cupboard fitted with shelves.
-
LIVING ROOM
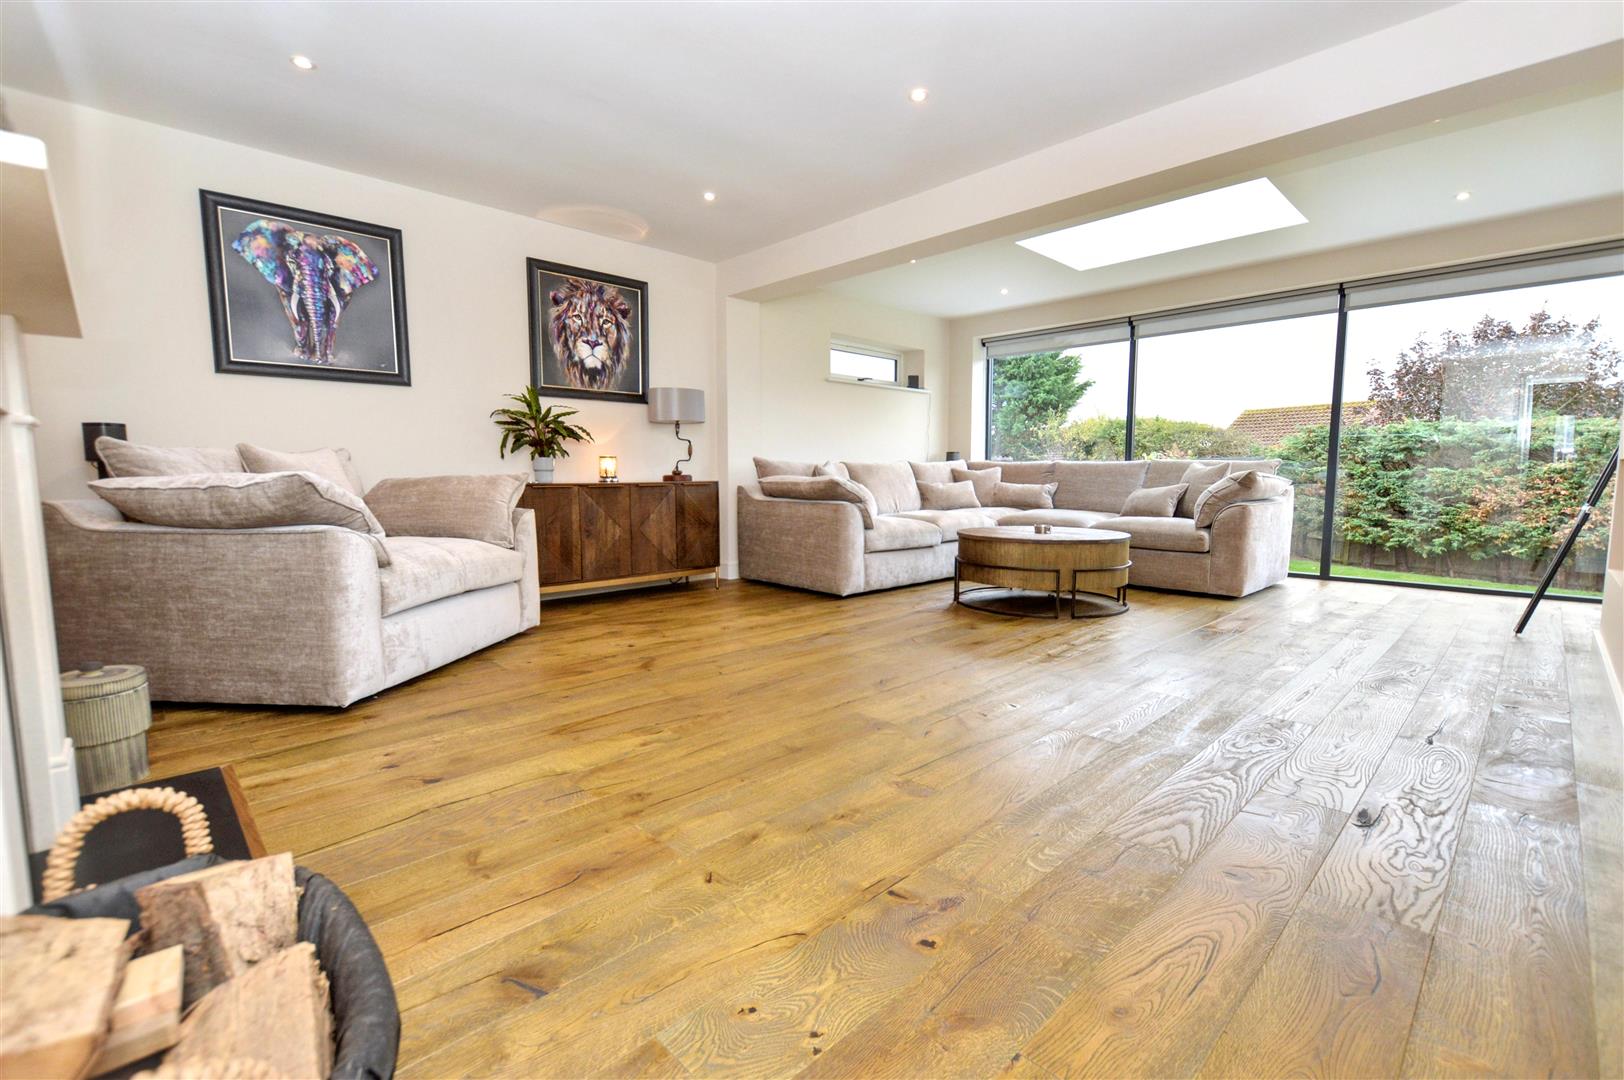
A dual aspect room with double glazed window to rear, doors to garden room, brick fireplace with wood burner, laminate flooring, radiator.
-
HOME OFFICE
Double glazed window to front aspect, carpet, radiator.
-
GARDEN ROOM
Double glazed window to rear aspect, double glazed patio door to garden, laminate, radiator.
-
BEDROOM ONE
Double glazed window to rear aspect, carpet, radiator, door to:-
-
ENSUITE
Double glazed window to front aspect, shower cubicle with electric Triton shower, WC, pedestal wash hand basin, radiator, vinyl, extractor fan.
-
EXTERNAL
To the front the property features a shingle driveway with paving and borders of mature hedging. The rear garden is enclosed a features a paved patio seating area, a raised border and is mainly laid to lawn with a shed.
-
AGENTS NOTES
This property is Freehold.
Drainage via septic tank. Electricity and water connected.
Oil fired central heating.
Council tax band: D
CONTACT US
Request a viewing on this property.