Sold STC
Abbey Park
Beeston Regis
Guide Price
£310,000
SHARE
PROPERTY TYPE
Bungalow - Detached
3
1
1
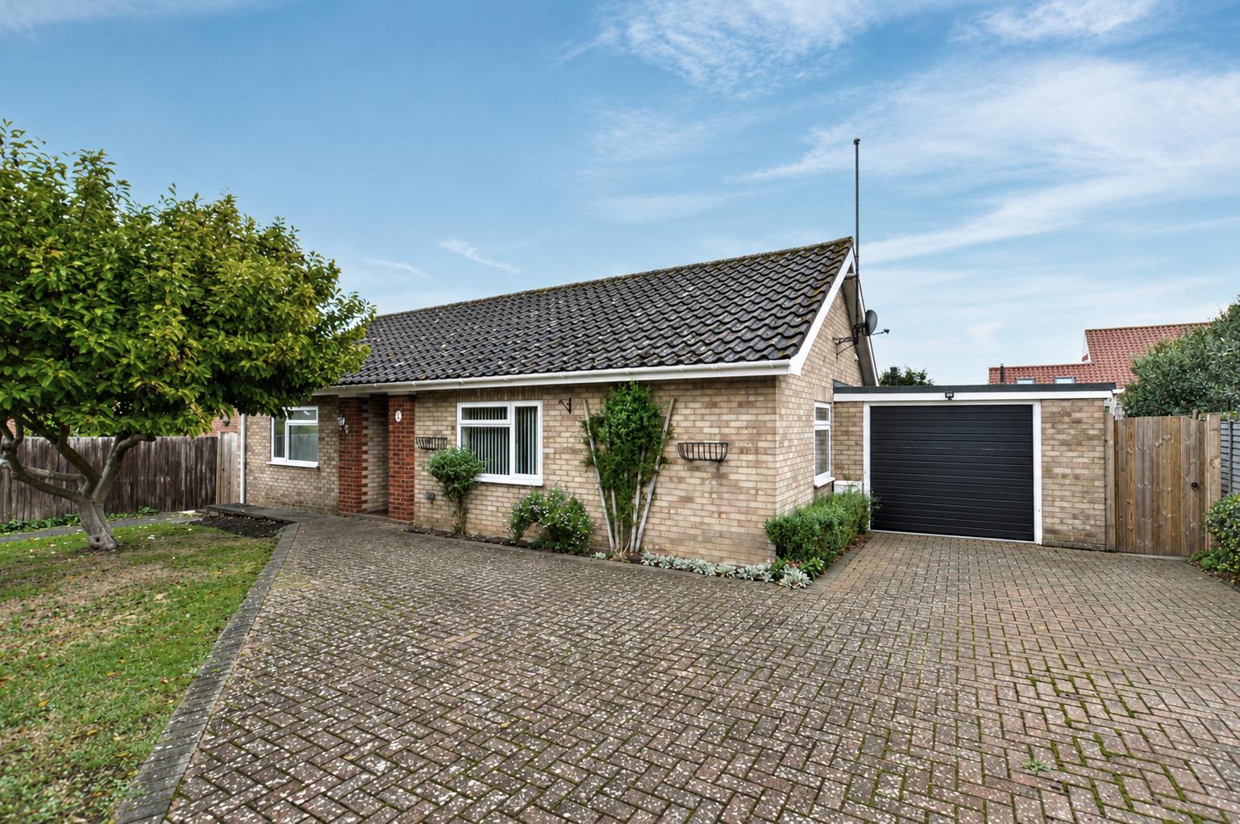
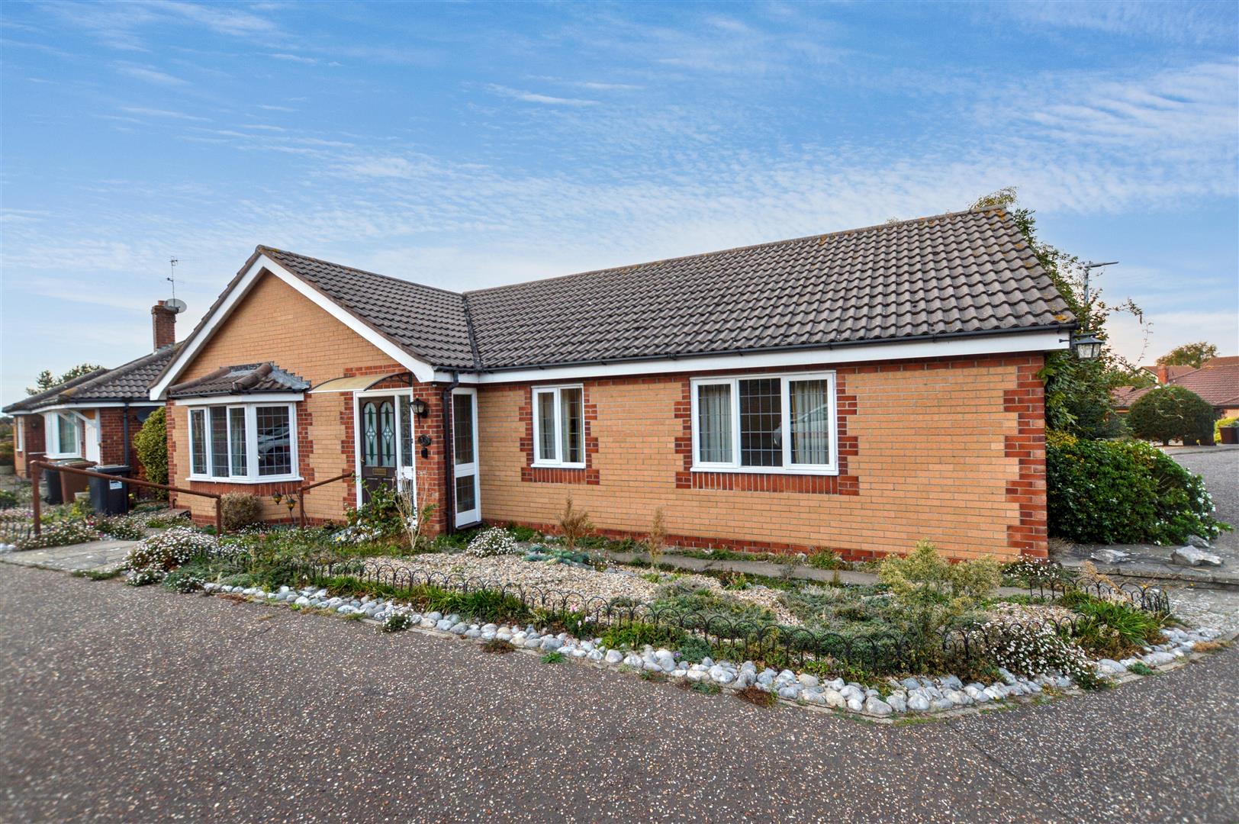
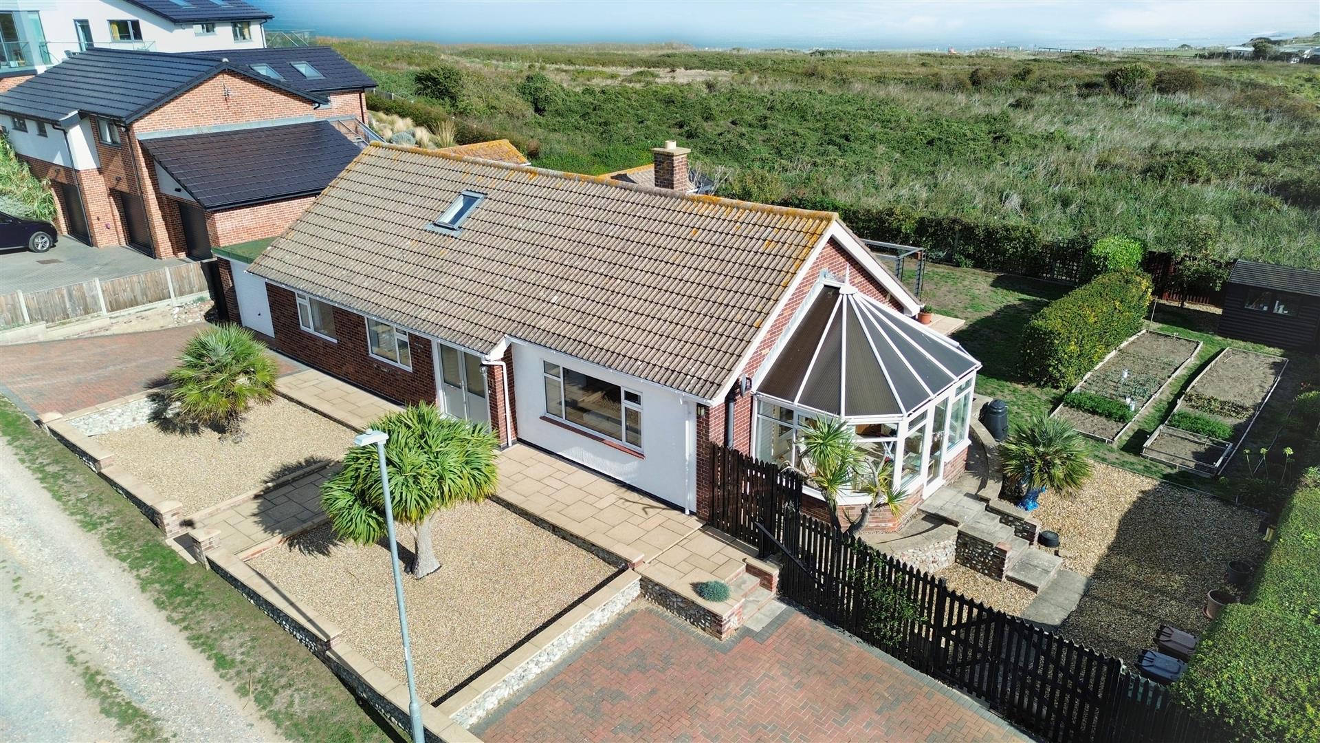
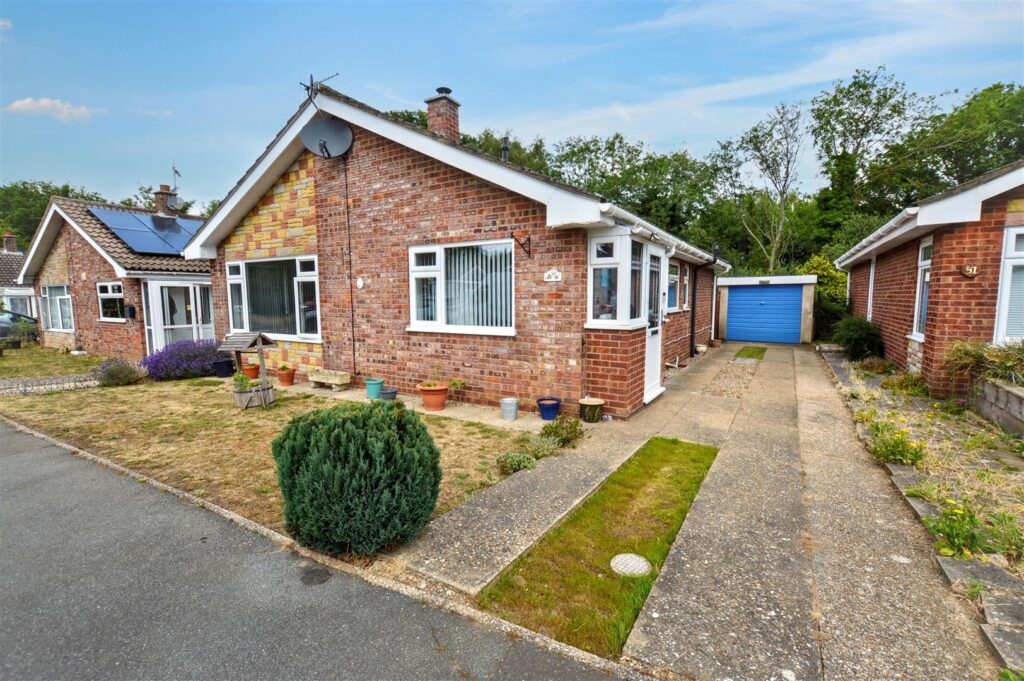
Backing onto Beeston Common, this detached bungalow enjoys a cul-de-sac setting on this popular development located east of Sheringham in Beeston Regis. The property offers beautifully presented accommodation that has the benefit of a conservatory at the rear.
The nicely proportioned accommodation has the benefit of a gas central heating system and sealed unit windows throughout. Sheringham town centre is approximately a mile distant and a regular bus service passes along the Coast Road.
Key Features
- -Cul-de-sac location
- -Backing onto Beeston Common
- -Three bedrooms
- -Conservatory added in 2020
- -Gas central heating
- -Recently updated bathroom
- -Garage and off-road parking
- -Well presented accommodation
Room Descriptions
-
ENTRANCE PORCH
Recently constructed with part glazed entrance door and windows to each side. Fitted shelving. Further part glazed door opening to:
-
KITCHEN
Comprehensively fitted with a range of shaker-style base and wall cabinets with laminated work surfaces and metro tiled splashbacks. Windows to front and side aspects, inset sink unit, provision for washing machine and dishwasher, two points for an electric cooker, tiled floor, built in cupboard housing gas fired combination boiler providing central heating and domestic hot water. Door to:
-
INNER HALLWAY
Radiator, two built in store cupboards, further part glazed door to side access, hatch to loft space (insulated and boarded)
-
LOUNGE/DINING ROOM
With large picture window to front aspect and second window to the side, feature timber fire surround housing wood burning stove on tiled hearth, provision for TV, two radiators.
-
BEDROOM 1
Window to rear aspect, radiator, provision for TV.
-
BEDROOM 2
Window to rear aspect, radiator, provision for TV.
-
BEDROOM 3/OFFICE
Radiator, fully glazed French doors to:
-
CONSERVATORY
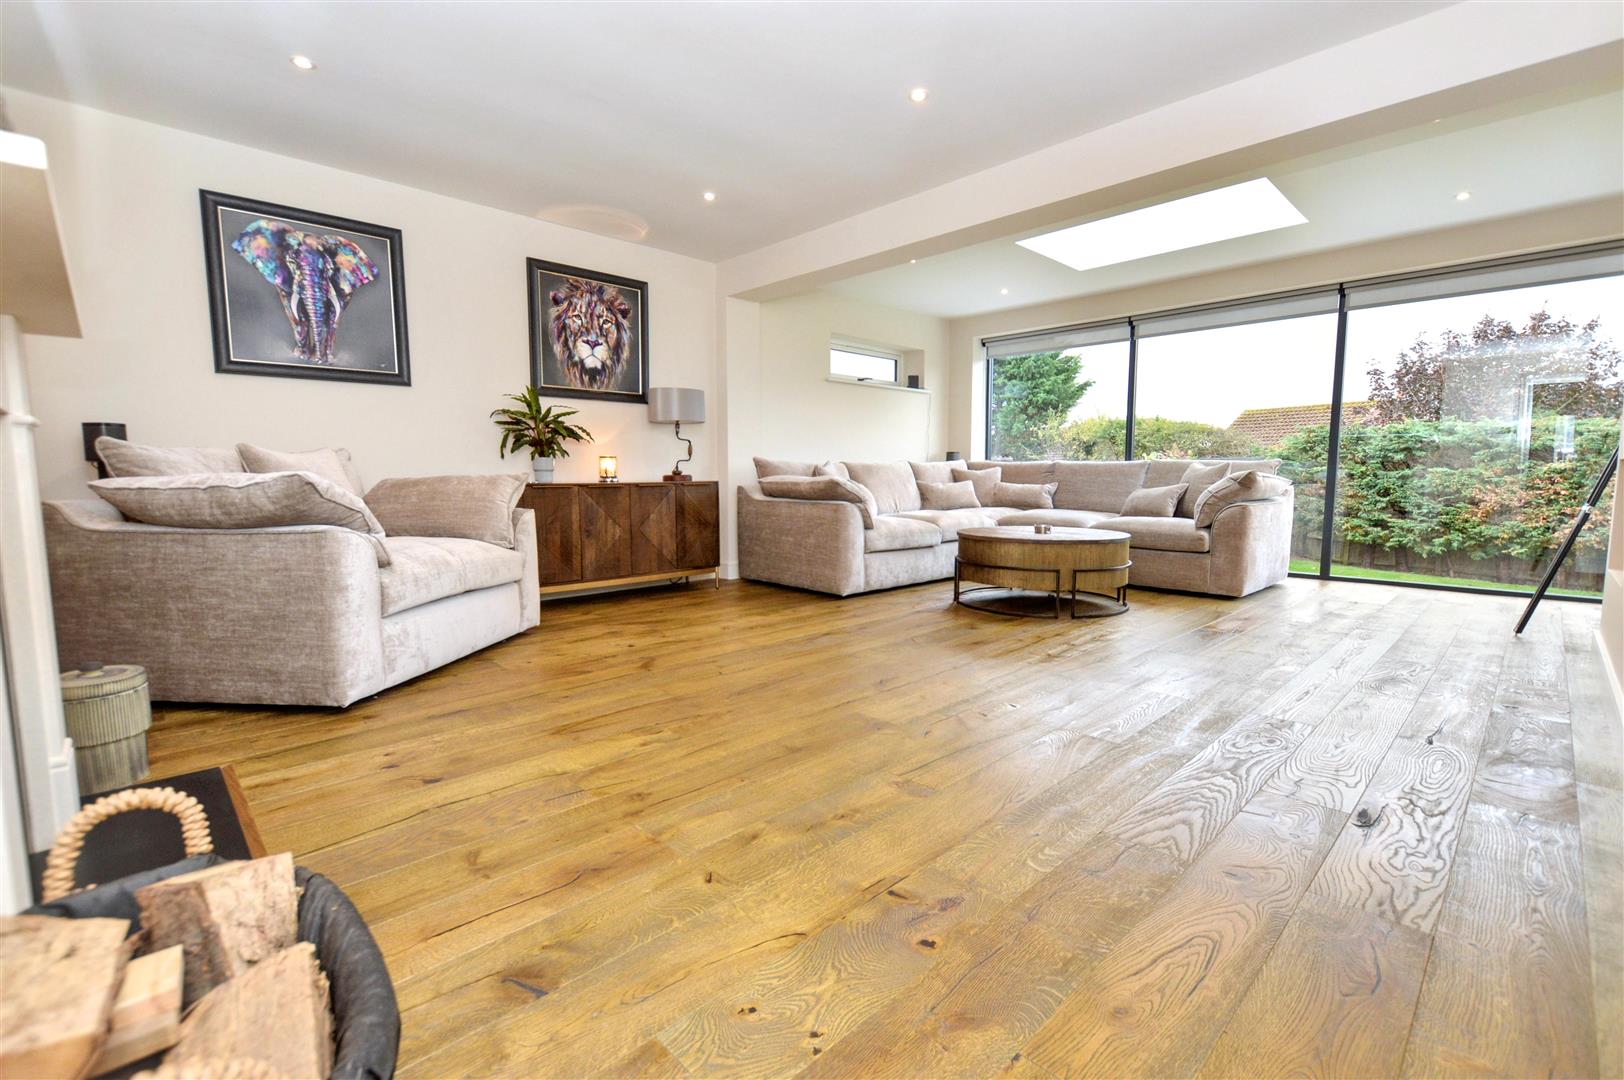
This is a beautiful addition to the property with double doors leading to the rear garden and a glass roof which allows the light to flood in. Provision for TV.
-
BATHROOM
Fitted with easy access panelled bath with mixer tap and shower unit above, glazed screen, low level w.c., vanity wash basin with cupboards beneath, two windows to the side aspect, chrome heated towel rail, fully tiled walls and floor.
-
OUTSIDE
Sectional GARAGE: With up and over door, personal side door, power and lighting. Timber GARDEN SHED, GREENHOUSE
-
GARDENS
To the front of the property is an open plan lawn with established shrub planting. A concrete drive leads to the Garage and provides additional off-road parking. A gate then leads to the fully enclosed rear garden which backs on to Beeston Common and offers a good degree of privacy. This also lawned in part, and has a paved patio area for alfresco dining.
-
AGENTS NOTE
The property is freehold, has all mains services connected and has a Council Tax rating of Band C.
CONTACT US
Request a viewing on this property.