For Sale
School Court
Felthorpe
Guide Price
£200,000
SHARE
PROPERTY TYPE
House - End Terrace
2
1
1
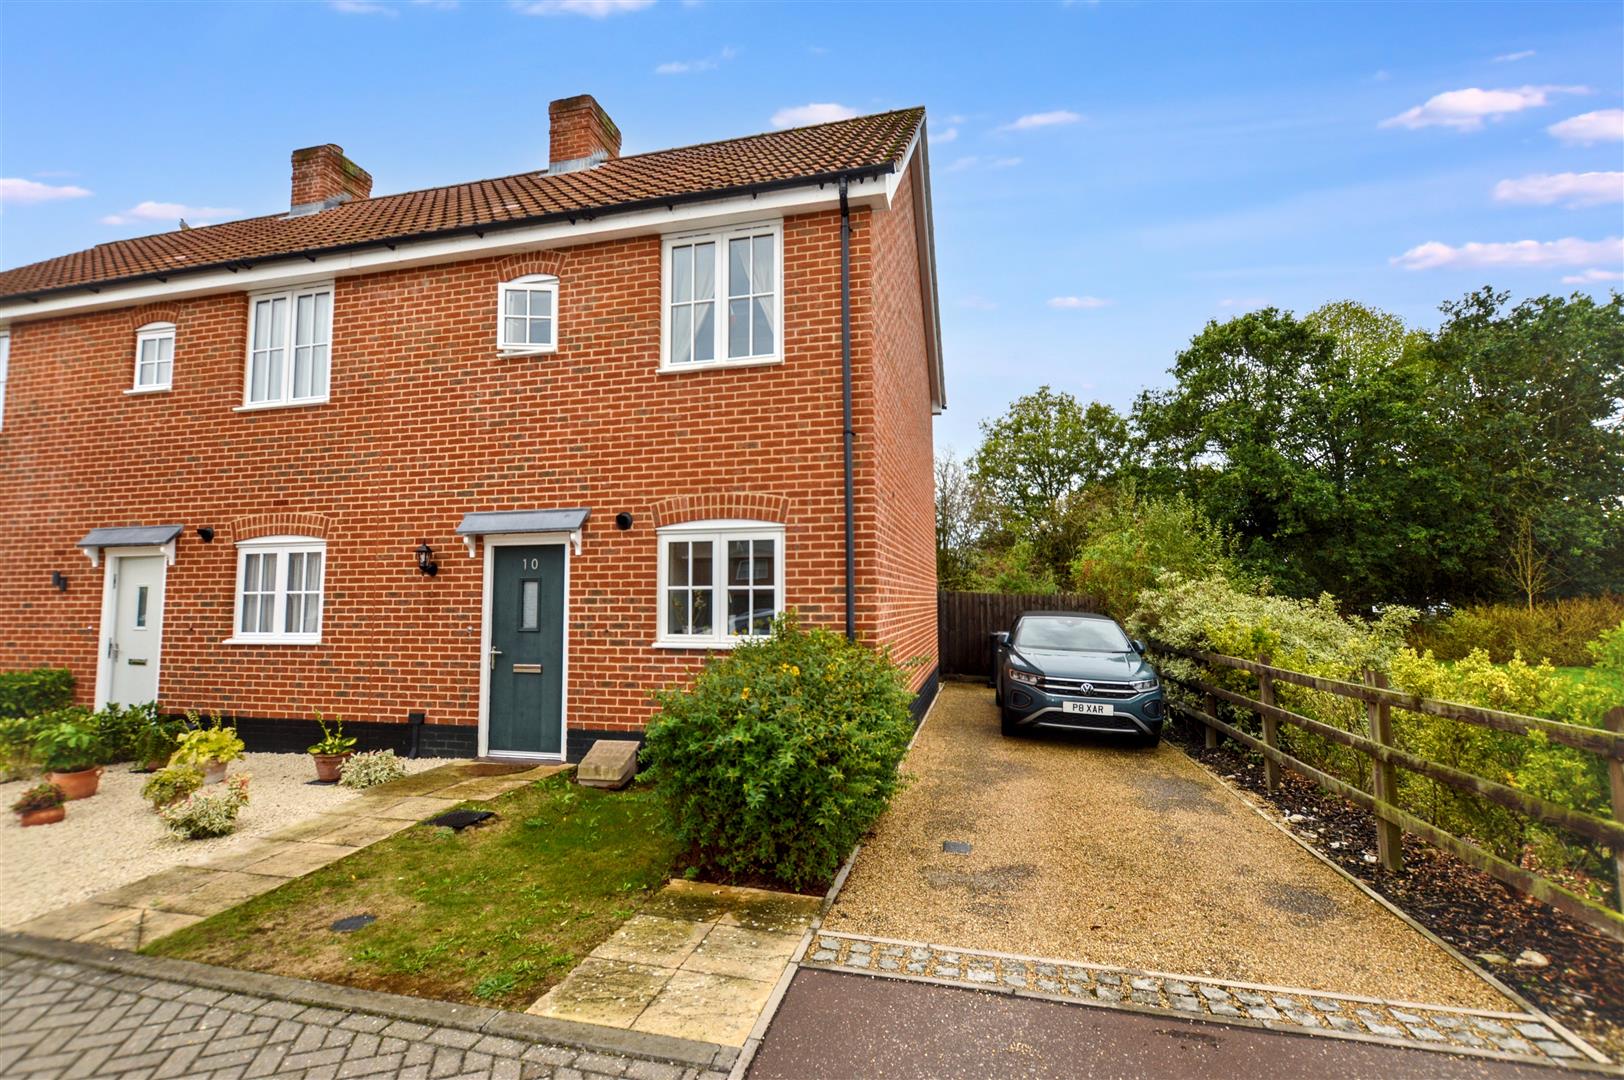
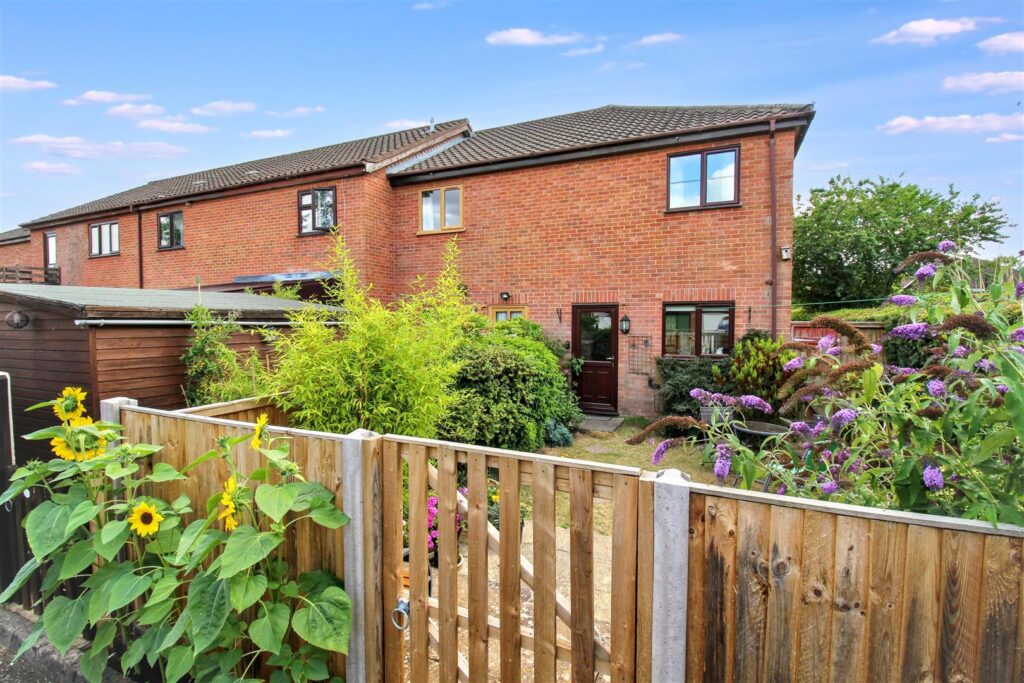
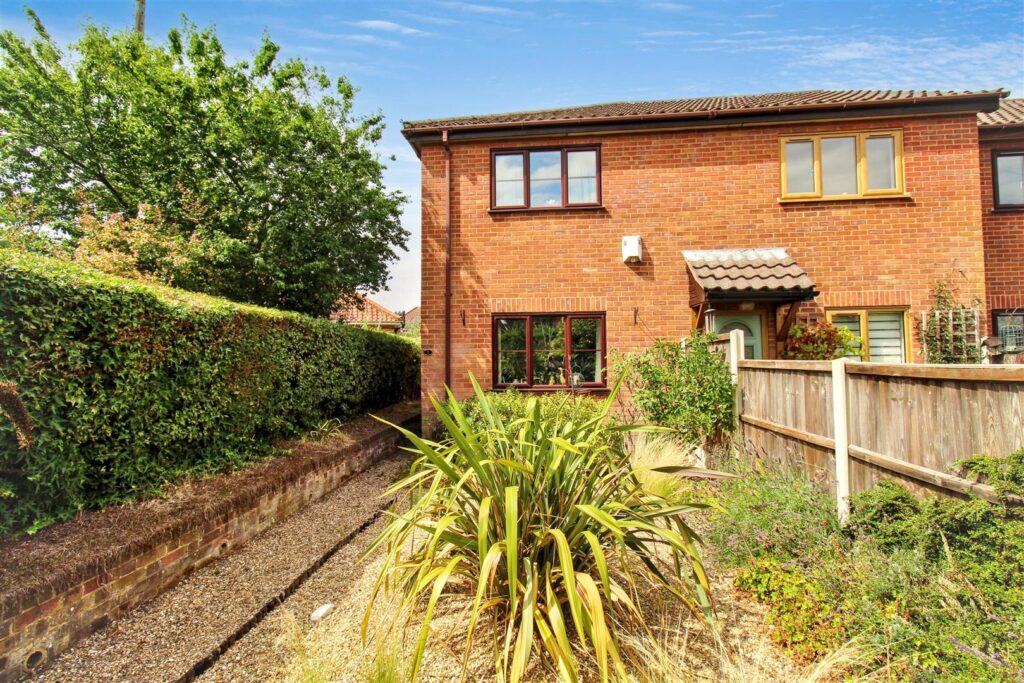
Situated in the popular village of Felthorpe, this two-bedroom end terrace home is set well back from the road, offering a pleasant sense of privacy.
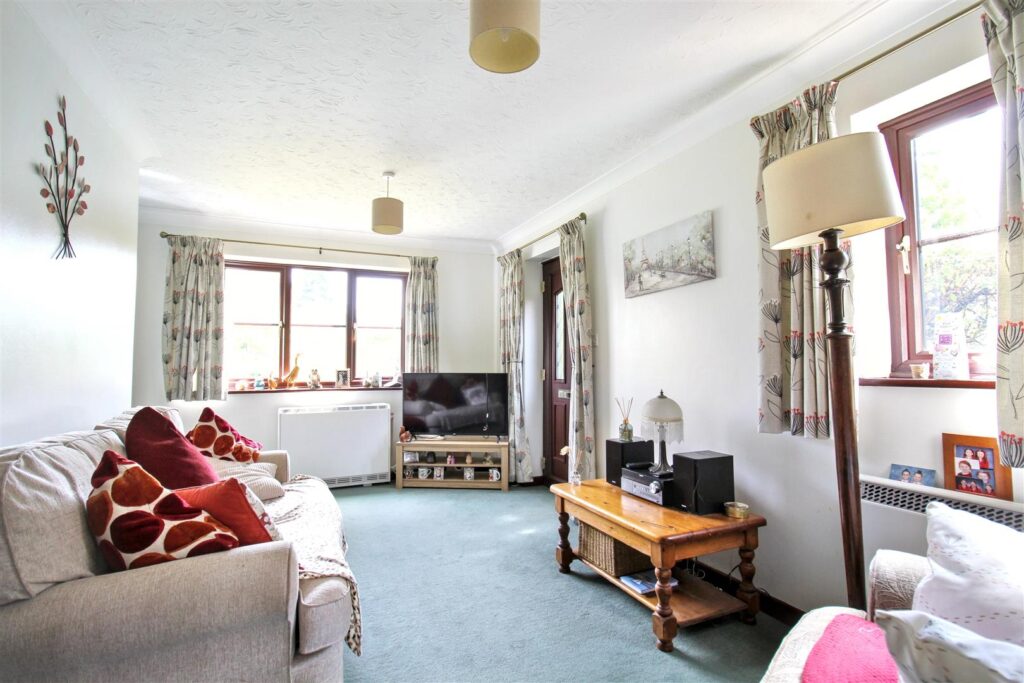
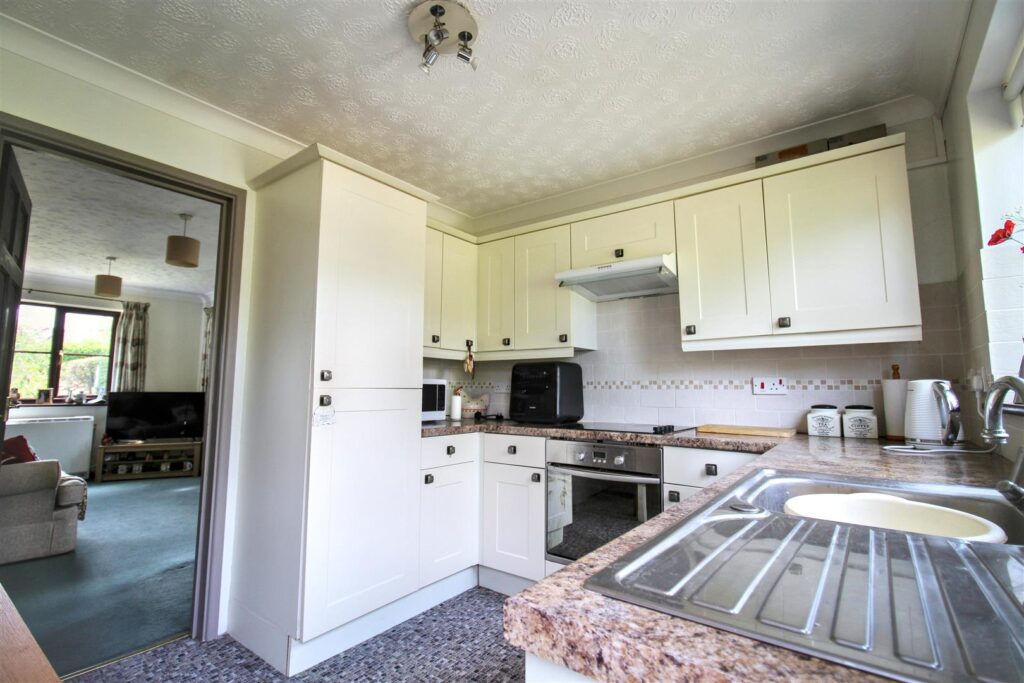
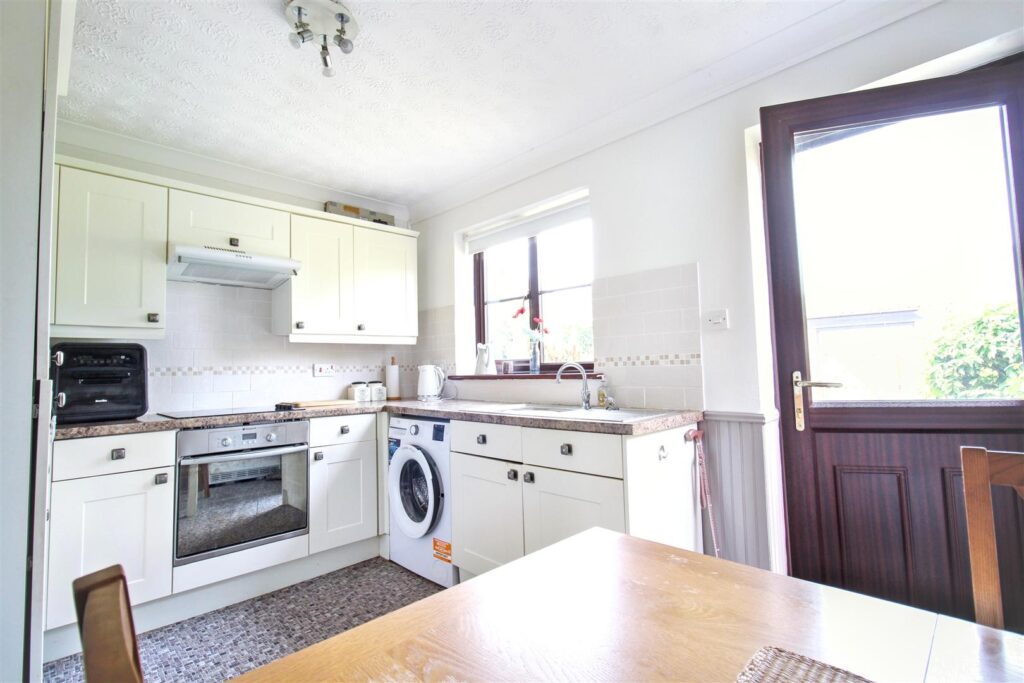
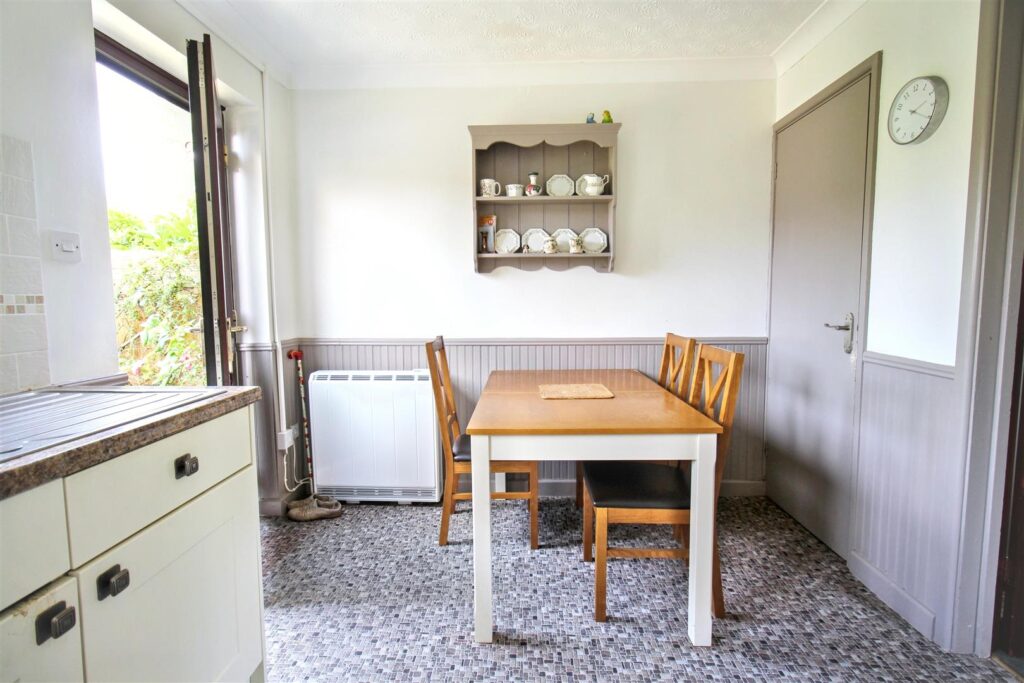
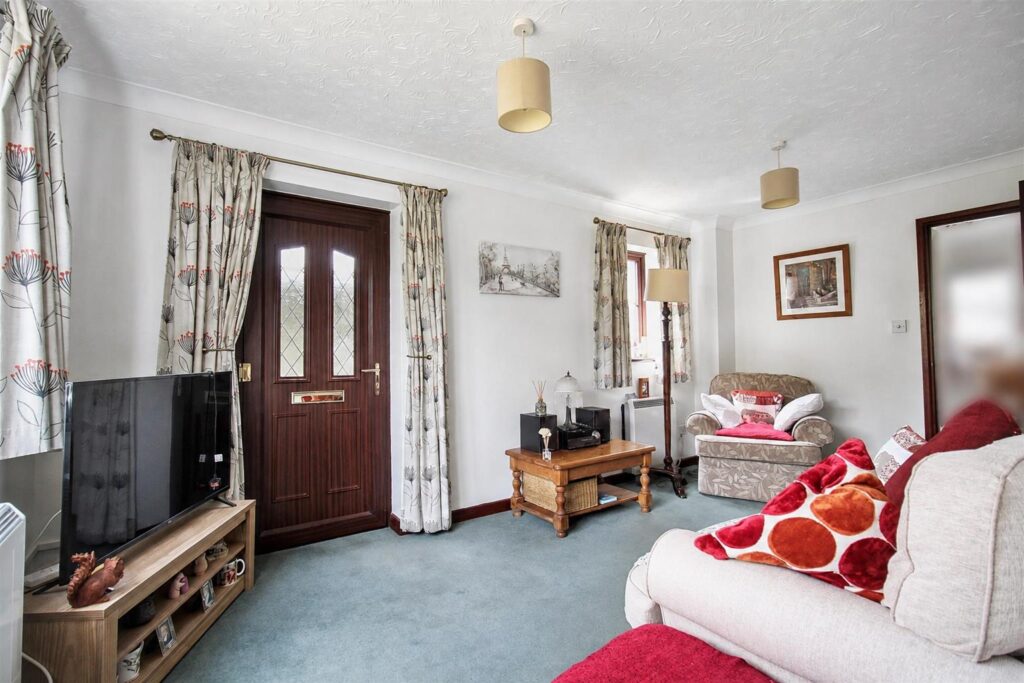
The property features a spacious and bright lounge, along with a generous kitchen/dining room overlooking the rear garden, creating an ideal space for both everyday living and entertaining.
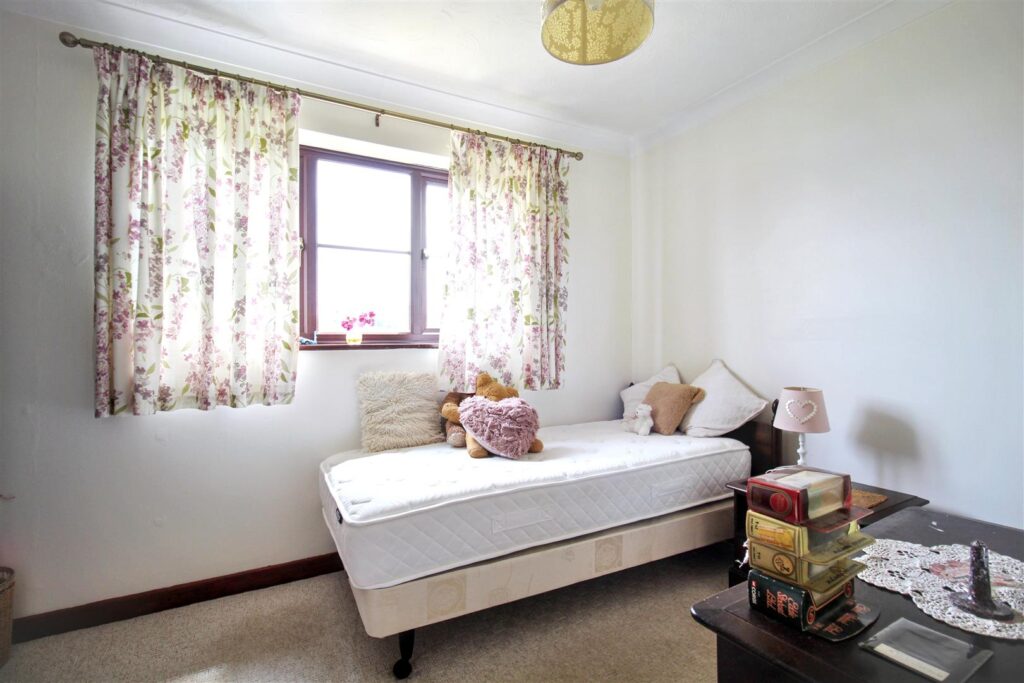
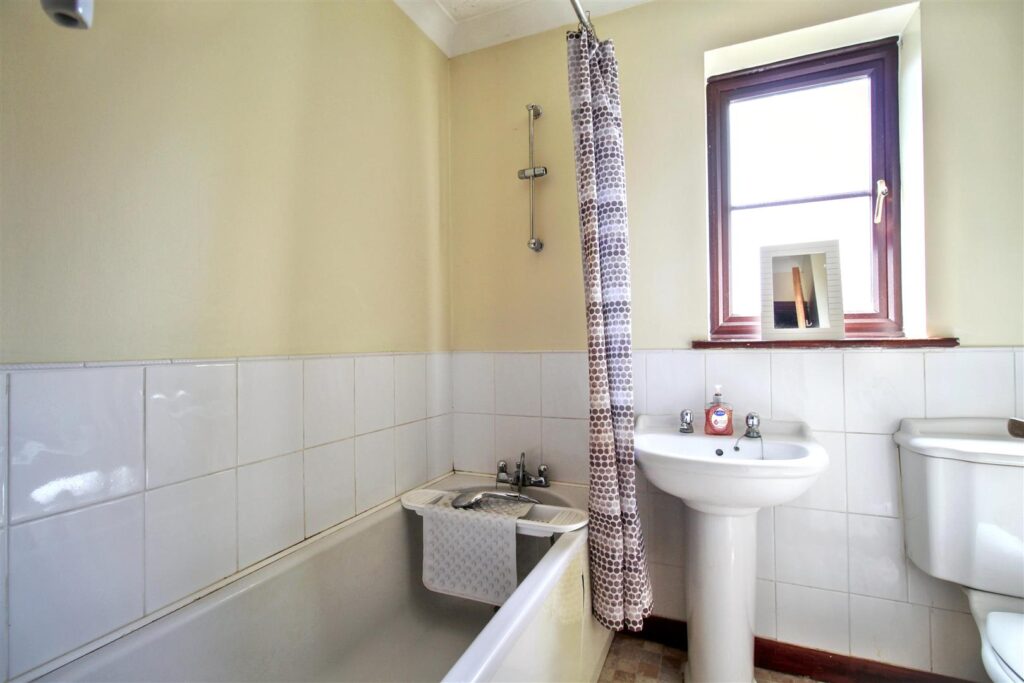
Upstairs, there are two good sized double bedrooms and airing cupboard, and a family bathroom.
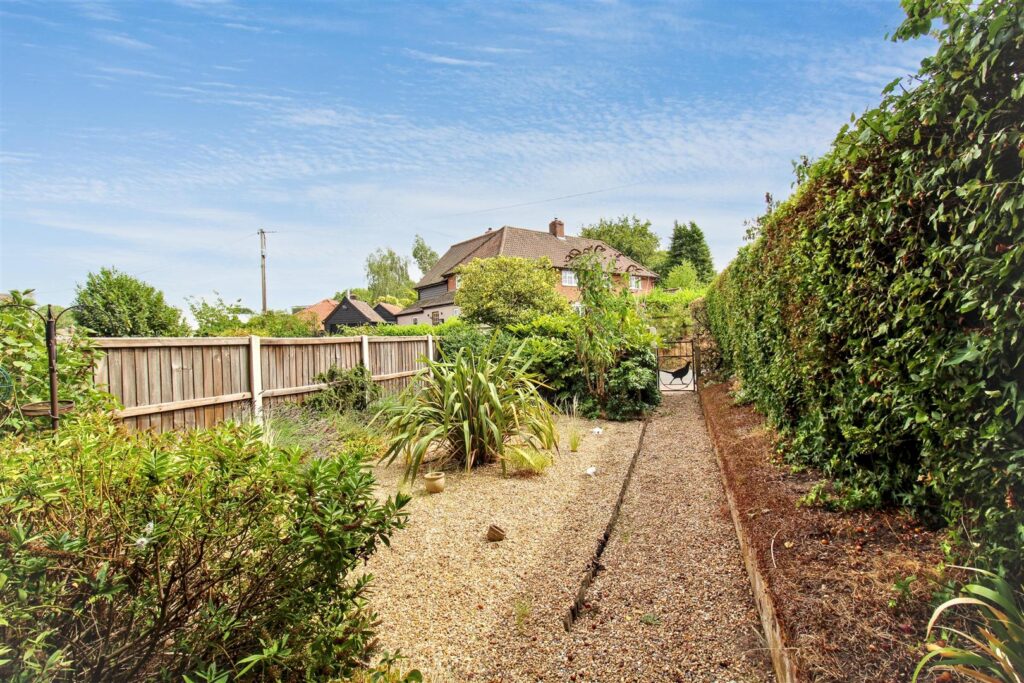
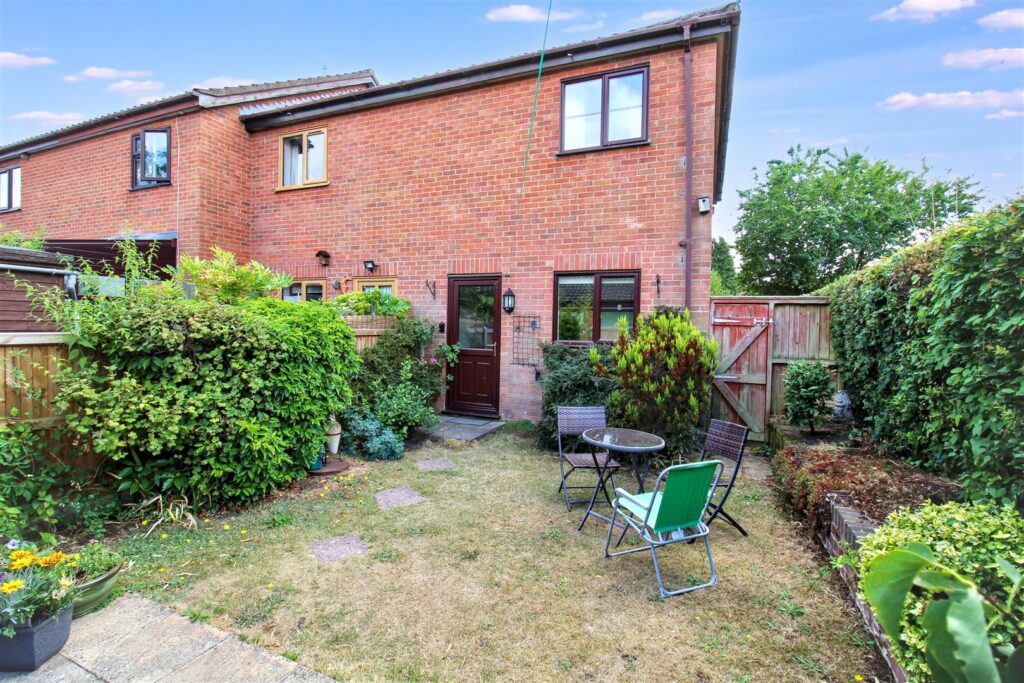
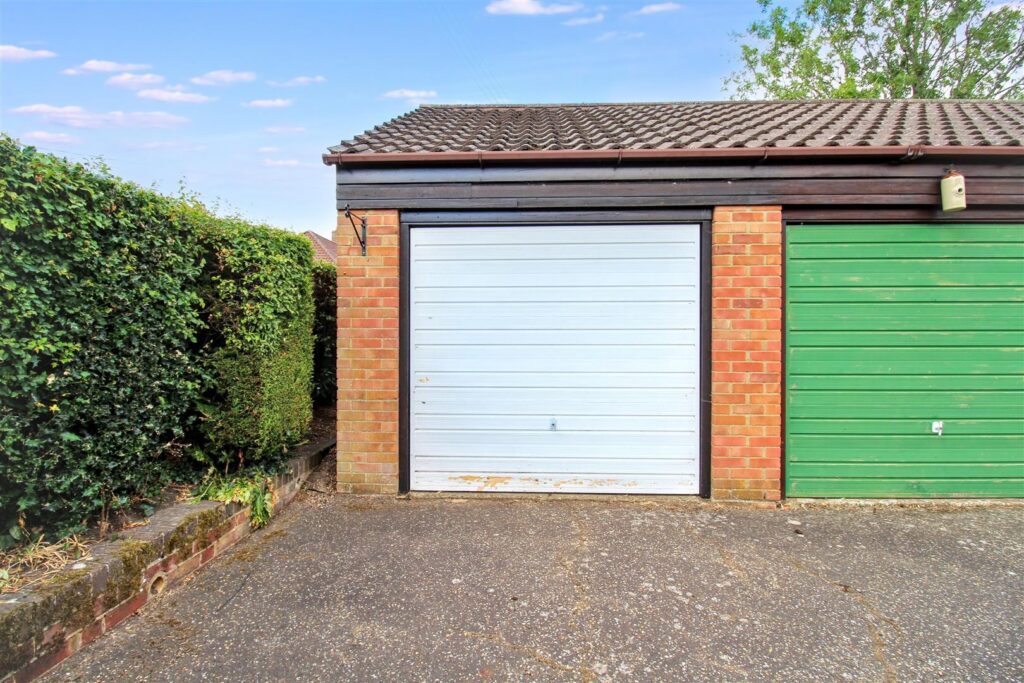
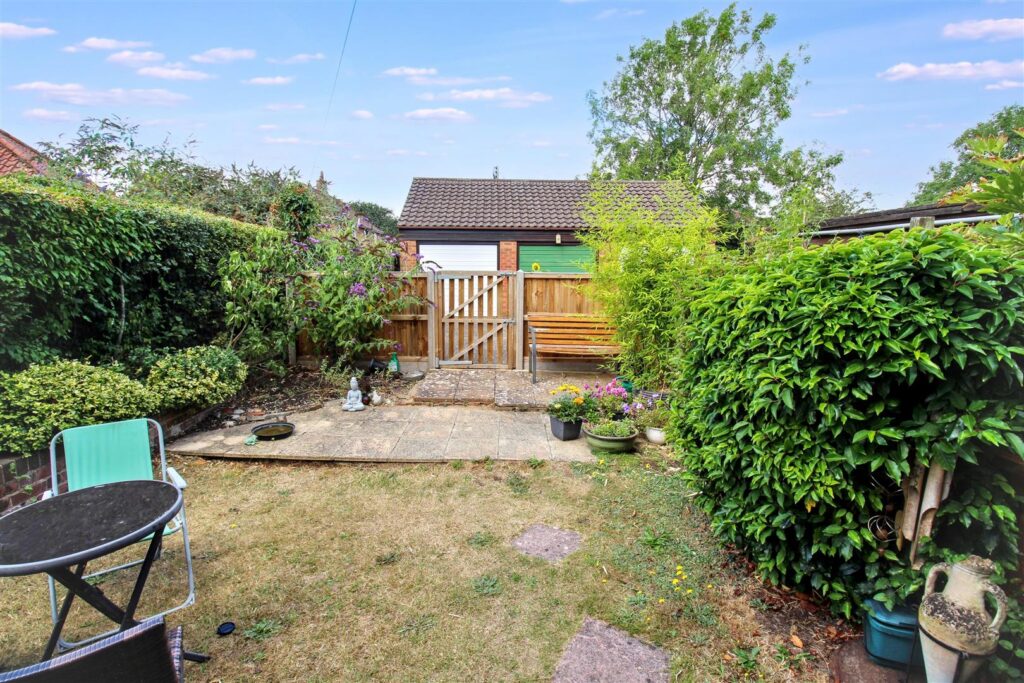
Outside, the property enjoys a lovely enclosed rear garden, perfect for relaxing or outdoor dining. Further benefits include a single garage located en bloc and a private allocated parking space within the car park to the rear of the property.
This delightful home offers an excellent opportunity for first time buyers, downsizers, or investors seeking a property in a sought after village location.
Key Features
- -END TERRACE
- -FRONT AND REAR GARDENS
- -TWO BEDROOMS
- -VILLAGE LOCATION
- -GARAGE
- -OFF ROAD PARKING
- -NO ONWARD CHAIN
Room Descriptions
-
"A much loved home for the past 26 years, this property enjoys a peaceful position in the sought after village of Felthorpe. Set well back from the road, it offers a wonderful sense of privacy, while the sunny rear garden provides the perfect space to relax or entertain. A rare opportunity to become part of a friendly, safe, and welcoming village community"
-
LOUNGE
Double glazed door with glazed panels to side aspect. Double glazed windows to front and side aspect. Carpet, coving, understairs cupboard, 2 wall mounted electric heater. Stairs to first floor.
-
KITCHEN/ DINER
Double glazed door with glazed panels and double window to rear aspect. Vinyl flooring, coving, pantry, wall mounted electric heater. Range of wall and base units with worksurface over, stainless sink and drainer with mixer tap. Built in electric oven with extractor hood over. Plumbing for washing machine and built in fridge freezer.
-
LANDING
Carpet, coving, access to left, airing cupboard.
-
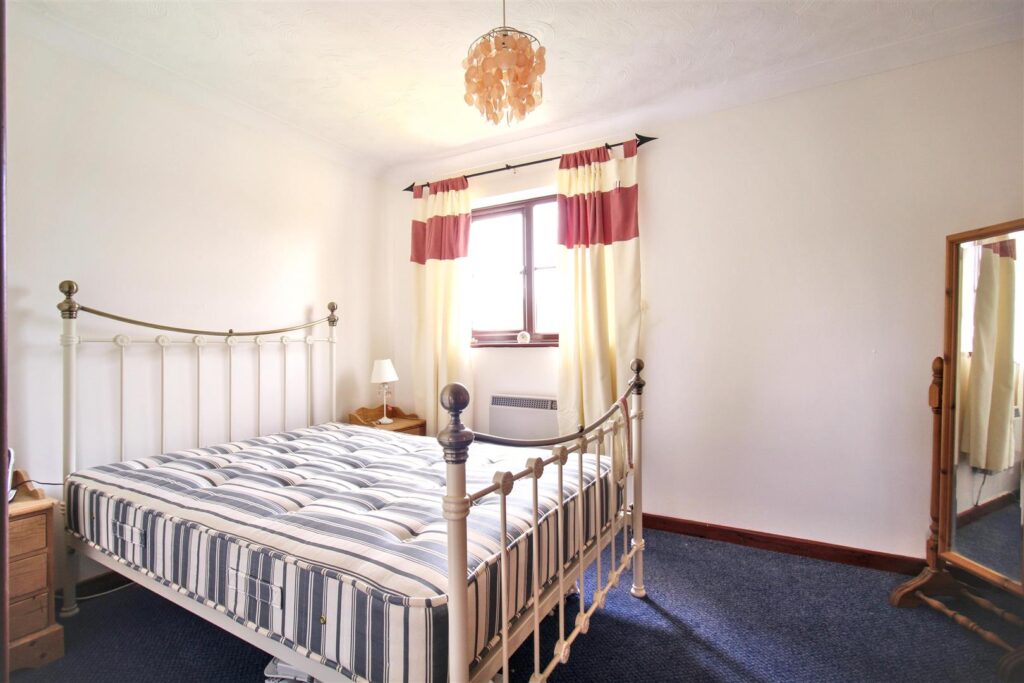
BEDROOM ONE
Double glazed window to rear aspect, carpet, coving, wall mounted electric heater.
-
BEDROOM TWO
Double glazed window to front aspect, carpet, coving.
-
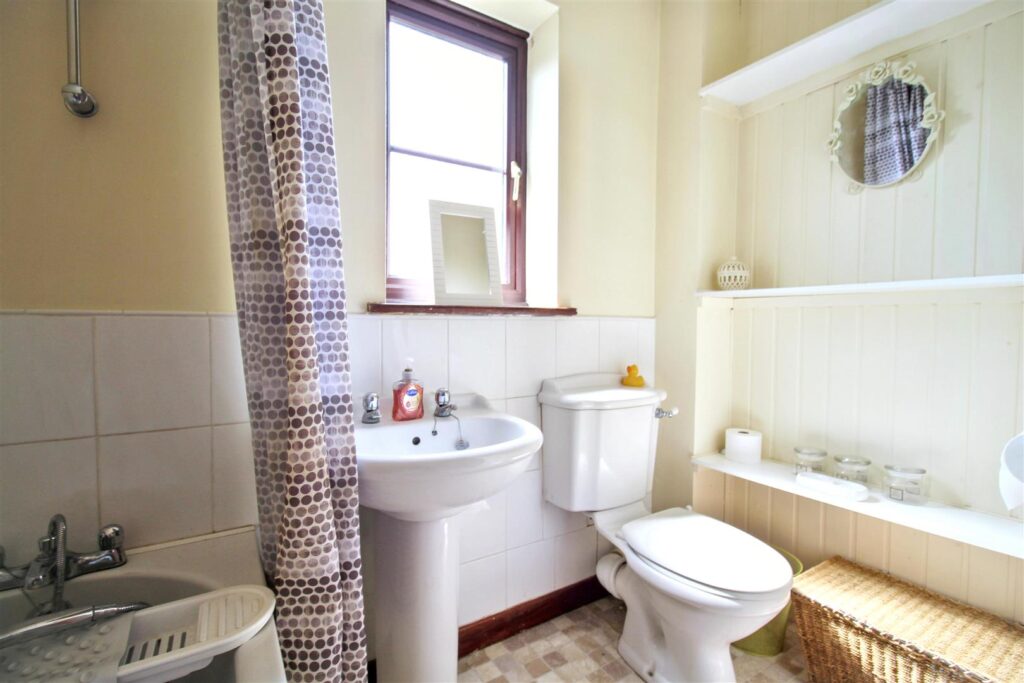
BATHROOM
Double glazed obscured glass window to side aspect. Vinyl flooring, panelled bath, w/c and pedestal hand basin. Part tiled walls and wood panelled wall with shelving.
-
EXTERNAL
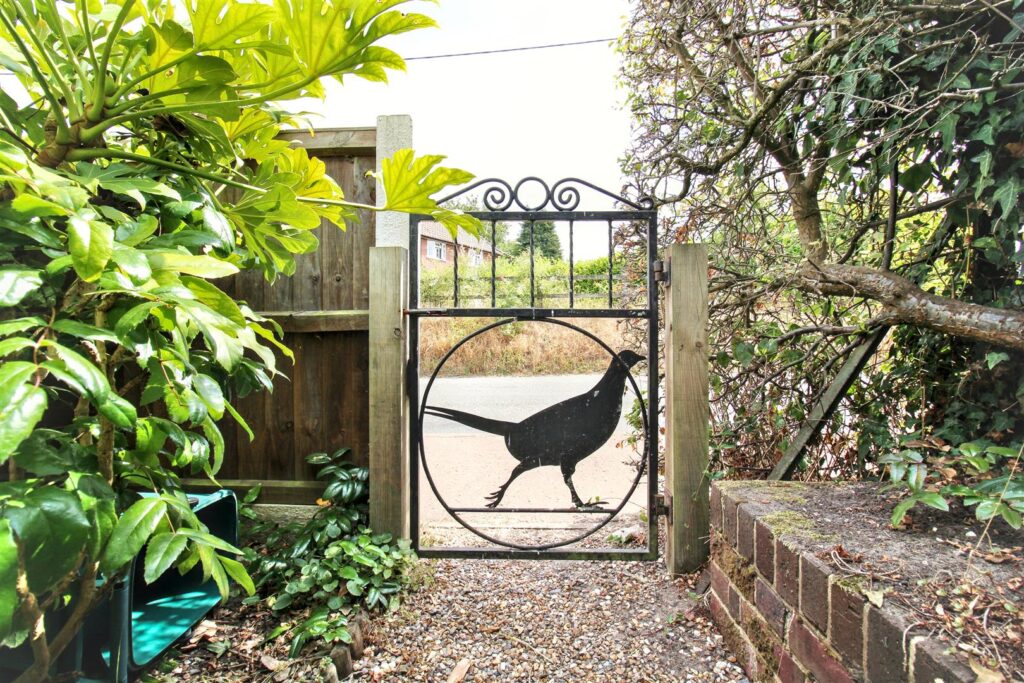
To the front of the property there is a large gravelled area with mature shrubs and gravel path leading to the rear garden, which is mainly laid to lawn. There is a patio area and established flower and shrub boarders all enclosed by close boarded fencing and gate leading to the single garage and parking space.
-
AGENTS NOTE
1 School Court is Freehold.
Mains drains and water connect.
Electric heating.
Broadland District Council
CONTACT US
Request a viewing on this property.