For Sale
Prince Of Wales Drive
Aylsham
Offers Over
£600,000
SHARE
PROPERTY TYPE
House - Detached
5
4
3
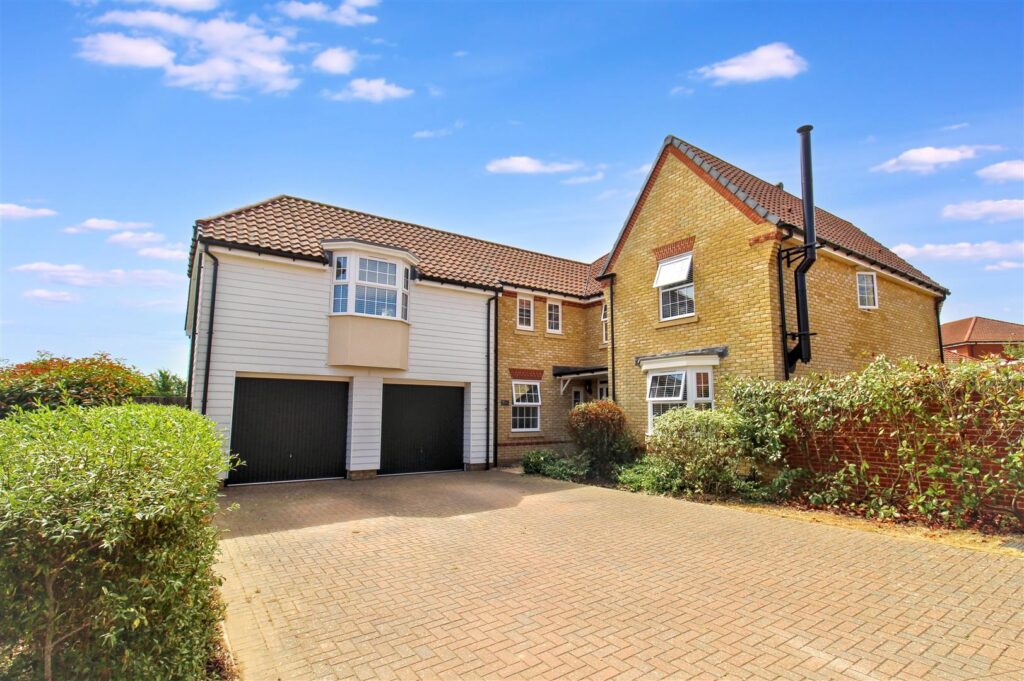
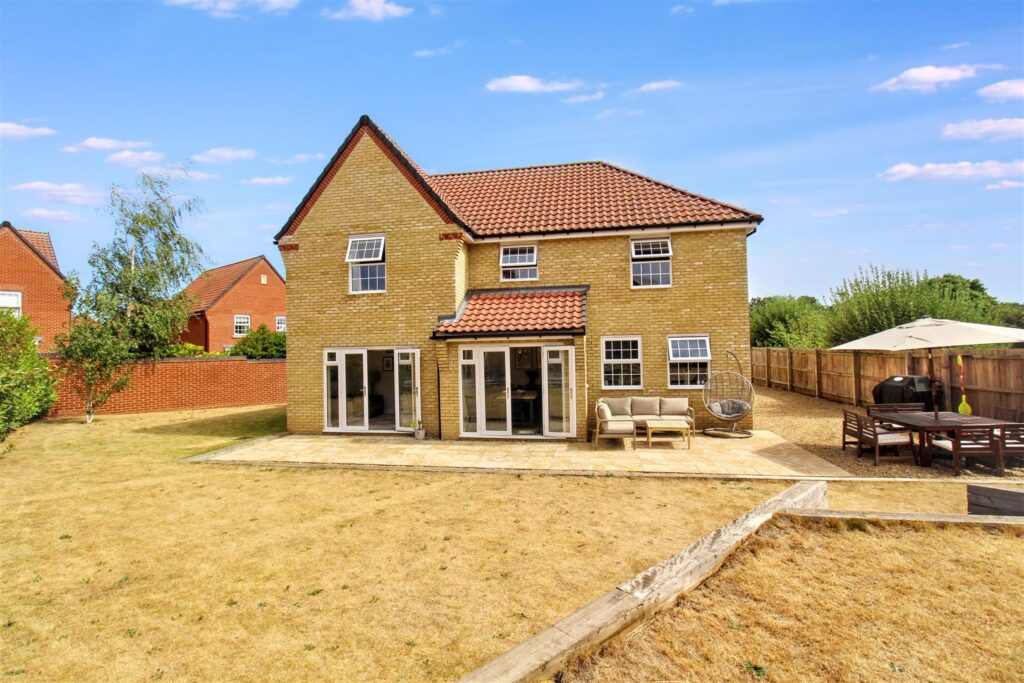
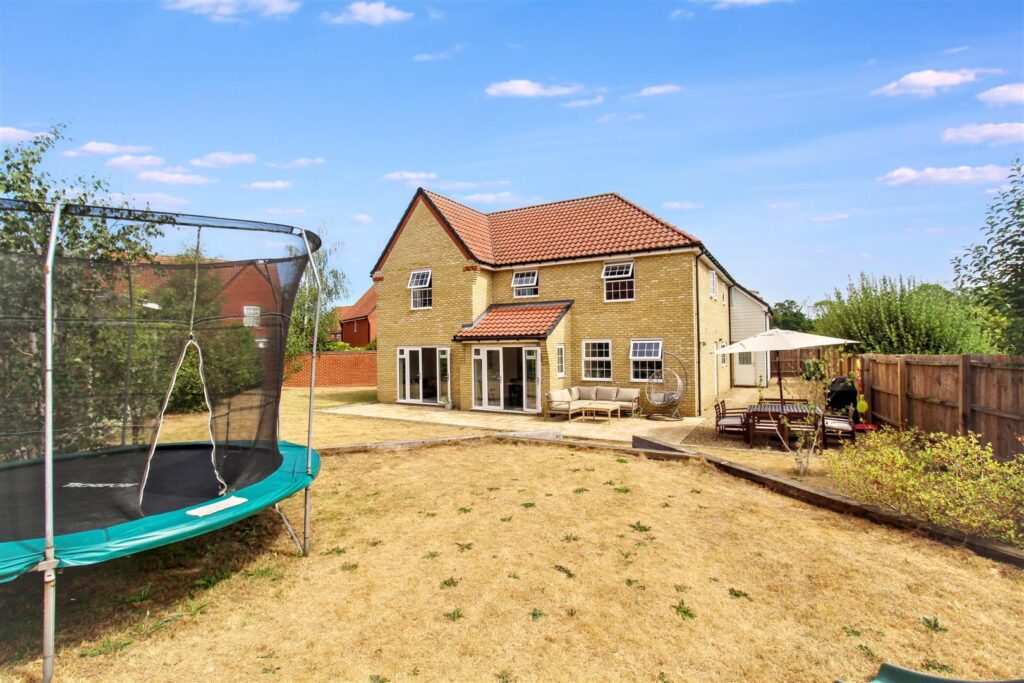
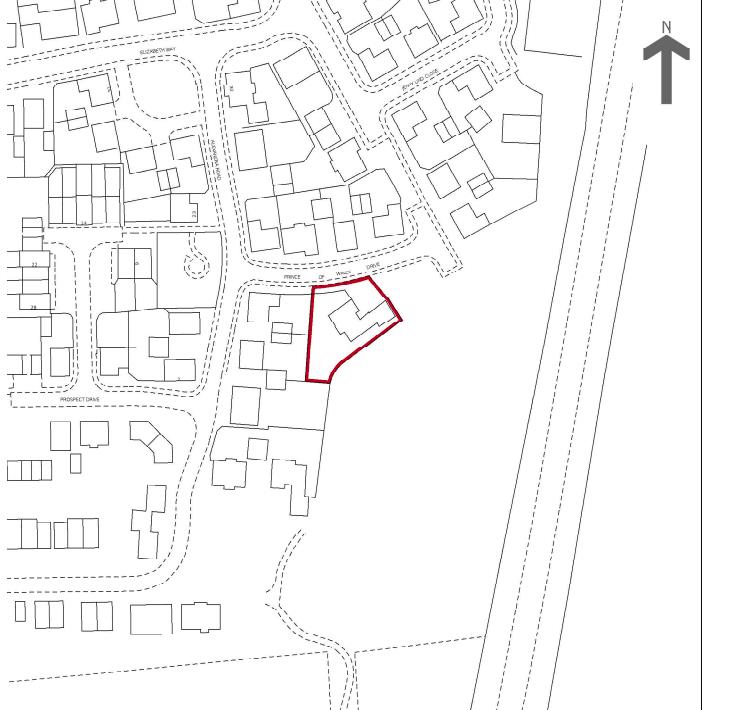
An exceptional five bedroom detached home occupying a desirable position at the edge of the popular Bure Meadows development, close to the market place in Aylsham. The property offers beautifully presented and contemporary accommodation perfectly suited to modern family living.
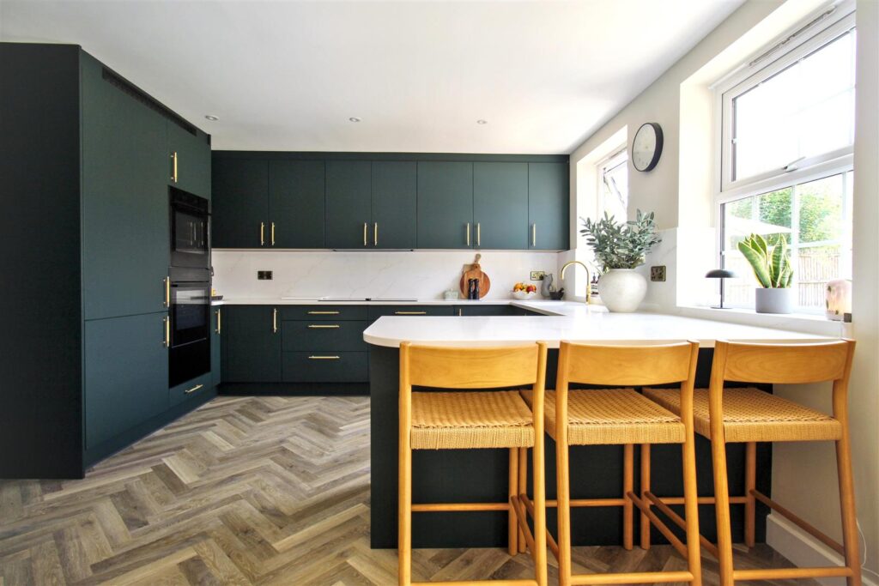
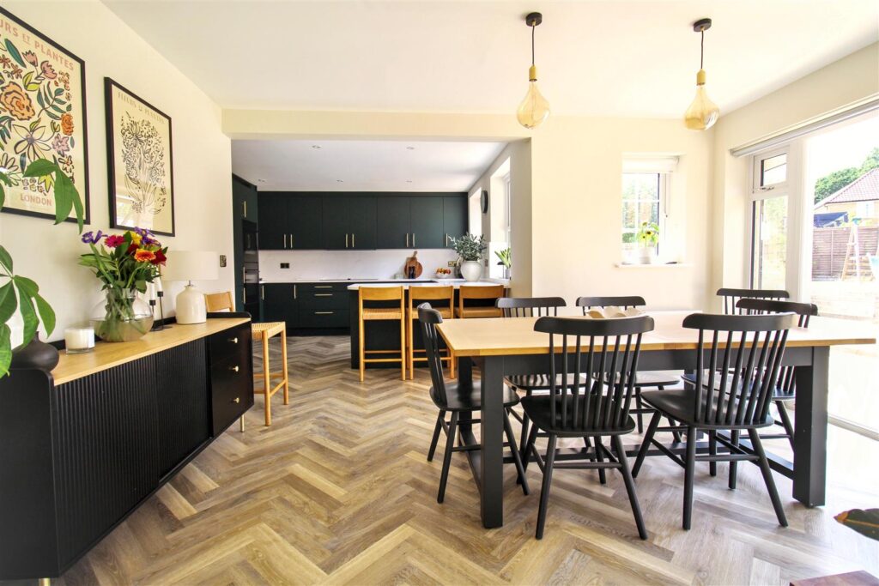
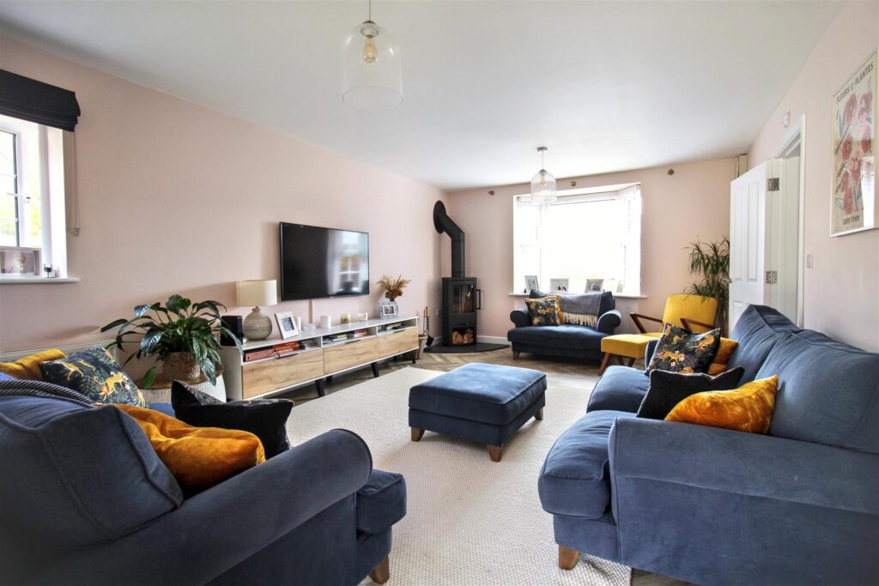
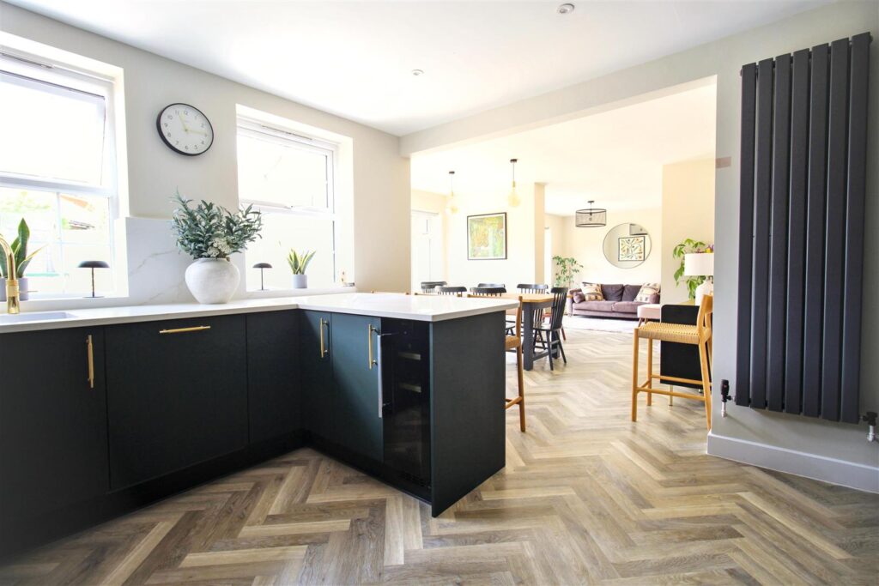
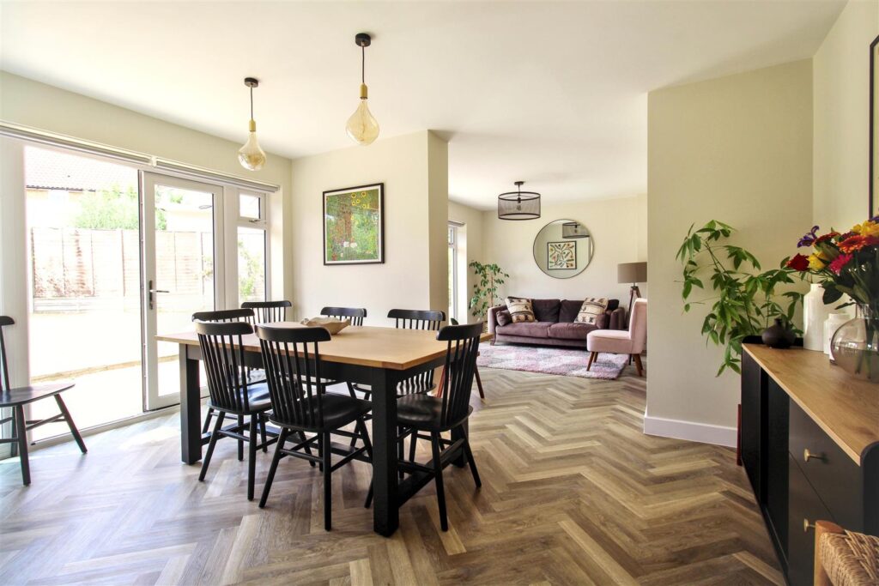
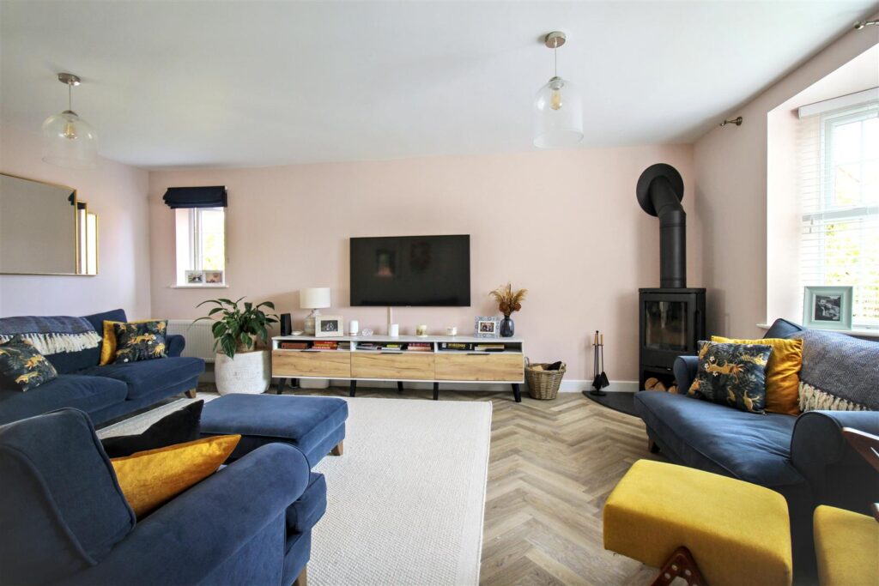
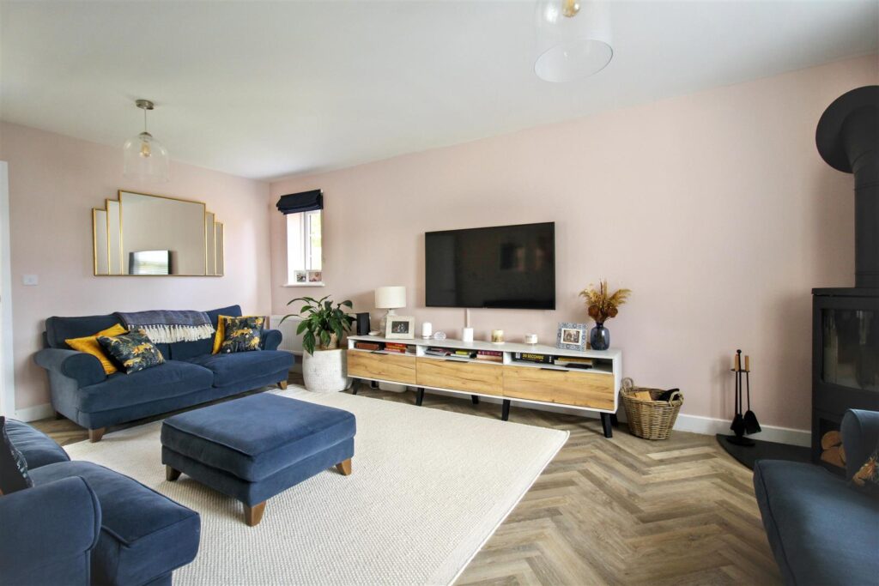
From the moment you step inside, the welcoming entrance hall sets the tone for the quality and space found throughout the home. The dual aspect living room provides a cosy yet bright space with a wood burning stove and bay window. At the heart of the home is the recently refitted, stylish and open plan kitchen, dining and family room, finished to a high standard. A separate utility room, cloakroom and snug complete the groundfloor accommodation.
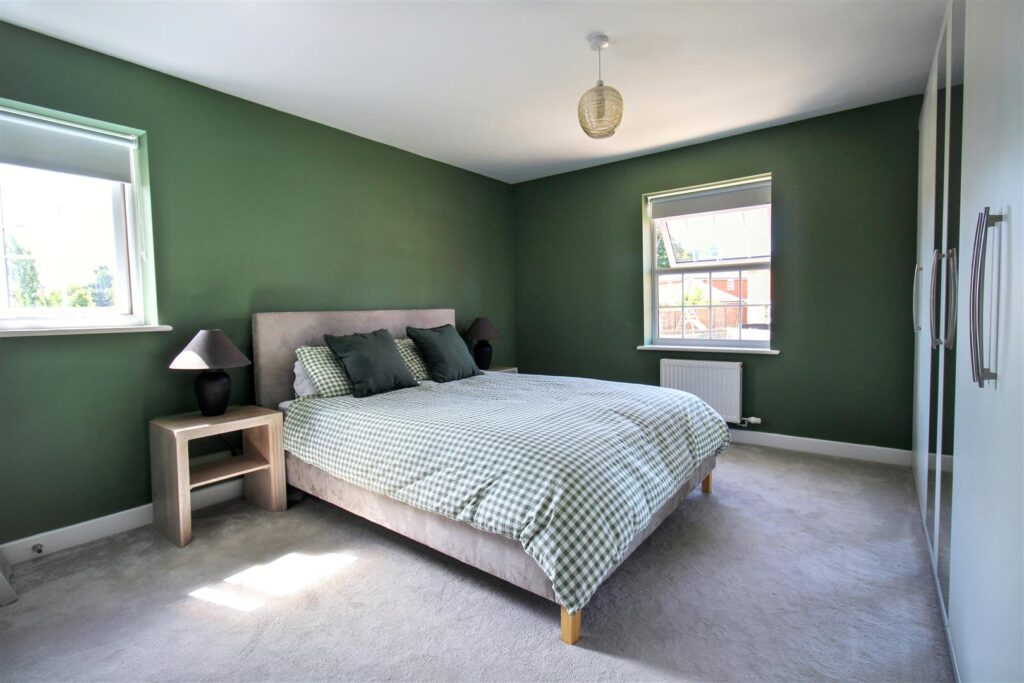
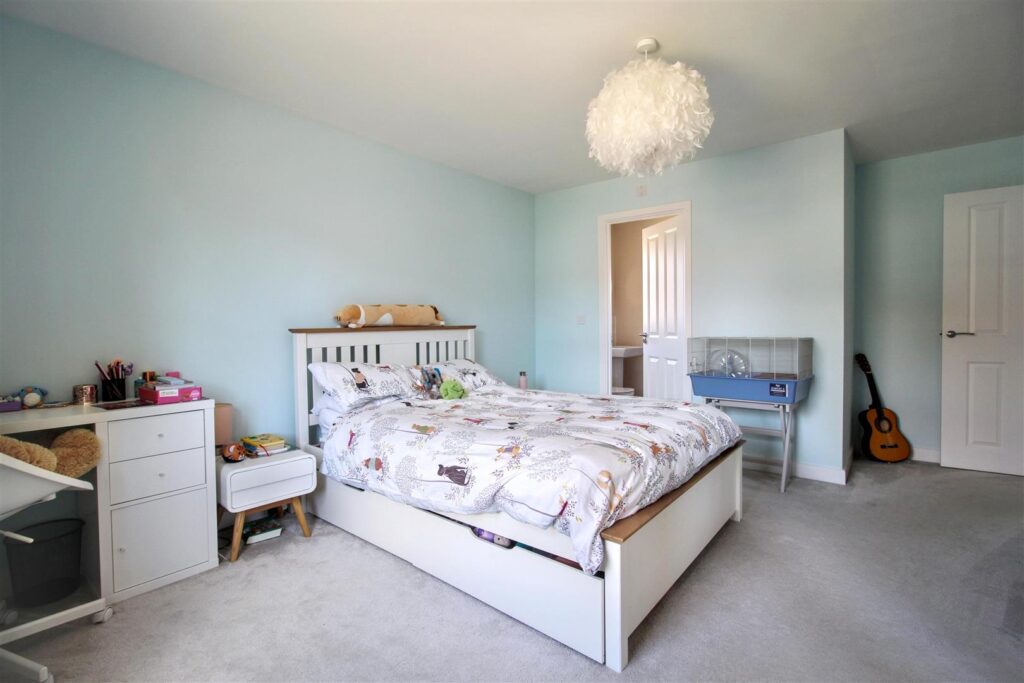
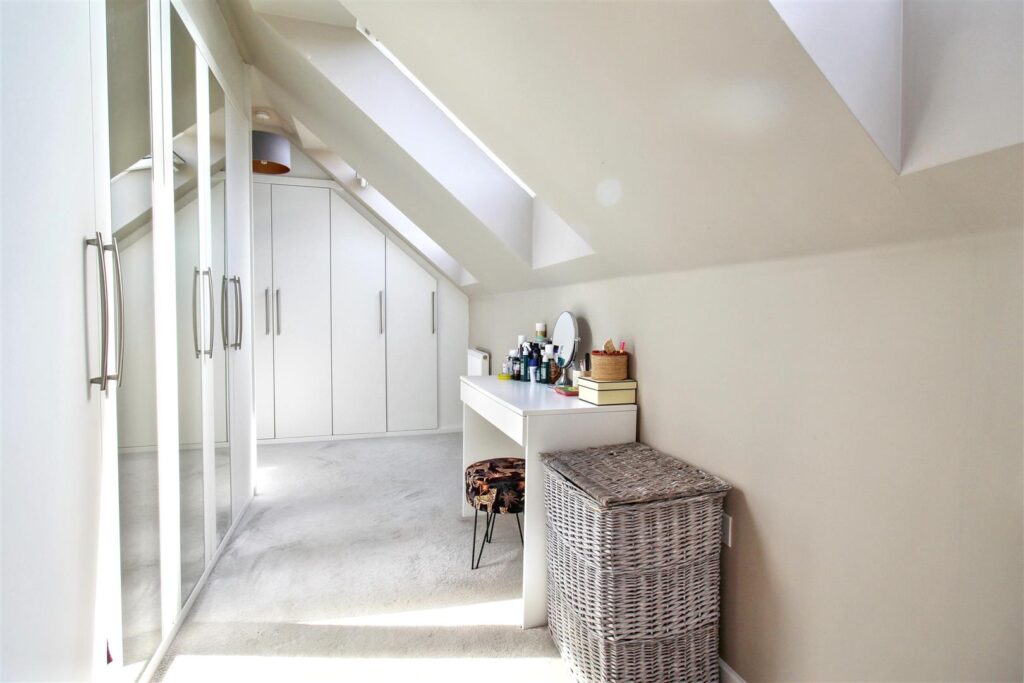
The first floor continues to impress with five well proportioned bedrooms and a family bathroom. Three bedrooms benefit from their own ensuite bathrooms, while the impressive principal suite also features a dressing room.
Key Features
- -IMMACULATELY PRESENTED ACOMMODATION
- -SPACIOUS, BRIGHT AND CONTEMPORARY LIVING SPACES
- -FIVE DOUBLE BEDROOMS
- -FOUR BATHROOMS
- -OPEN PLAN KITCHEN, DINING AND FAMILY ROOM
- -PRINCIPAL ROOM WITH ENSUITE AND DRESSING ROOM
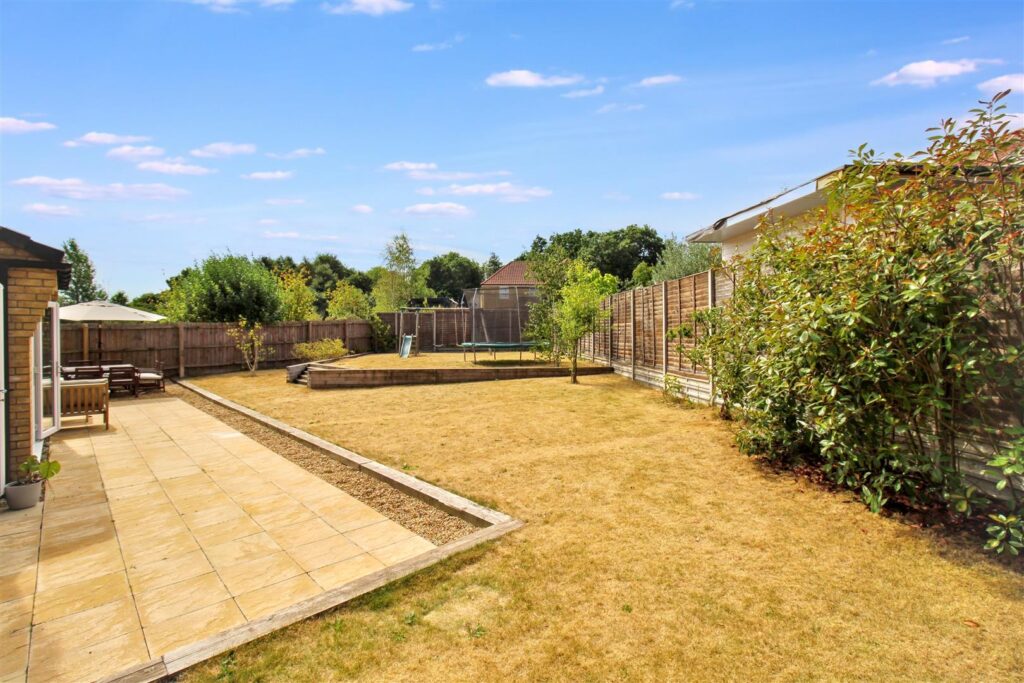
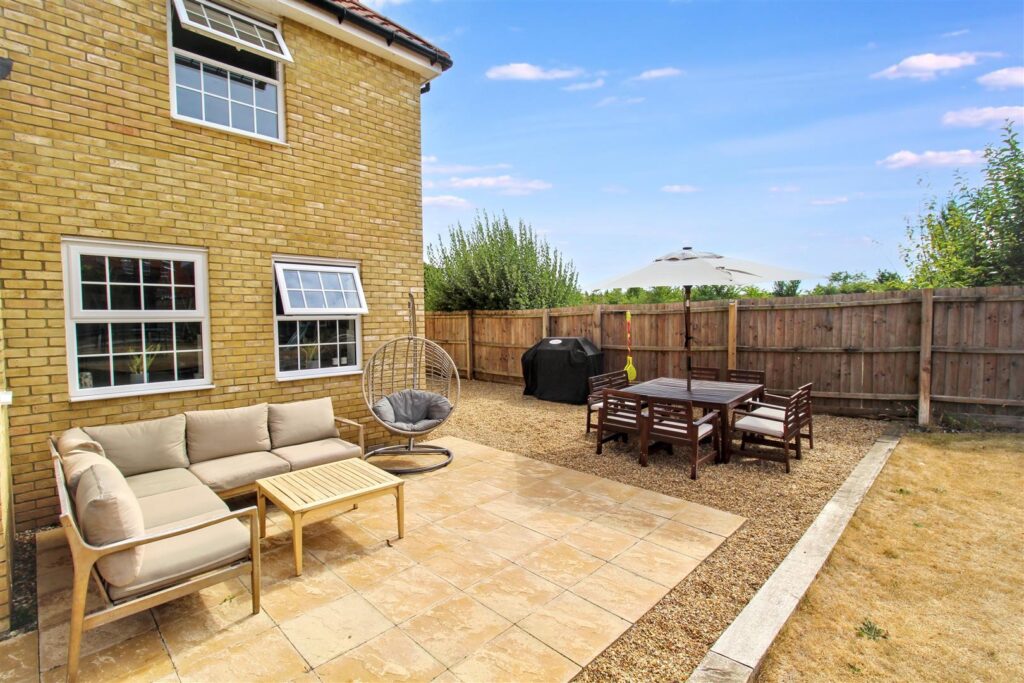
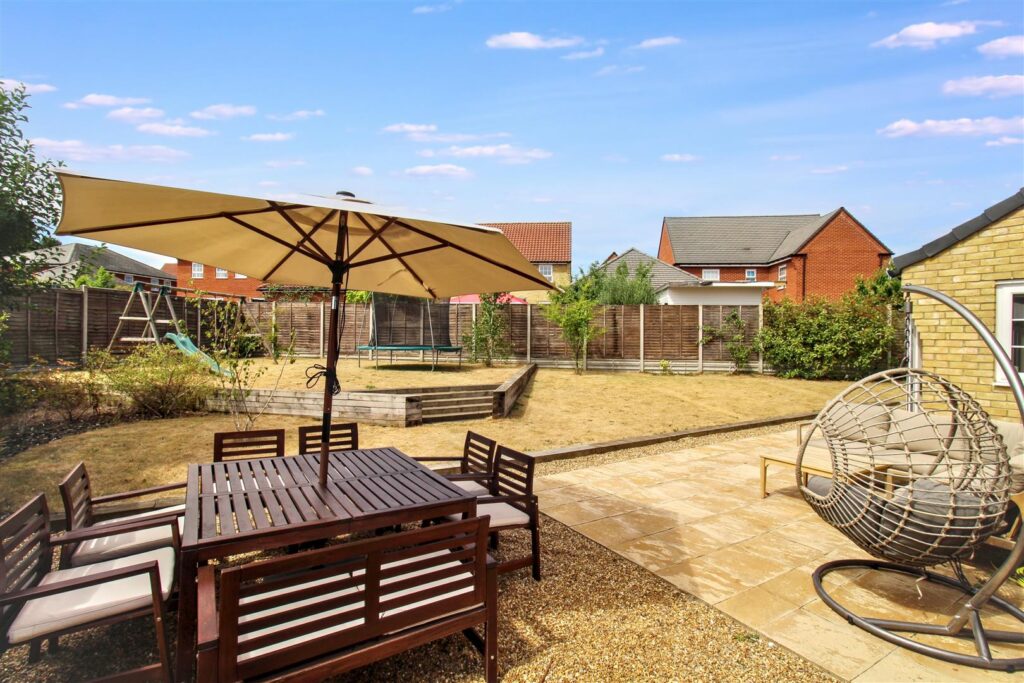
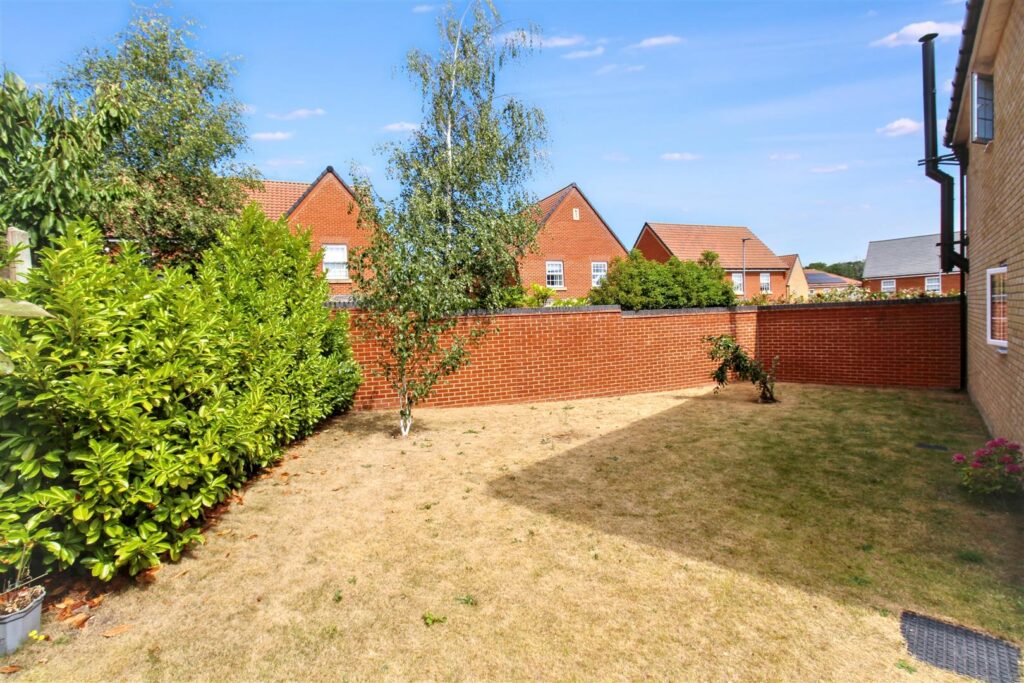
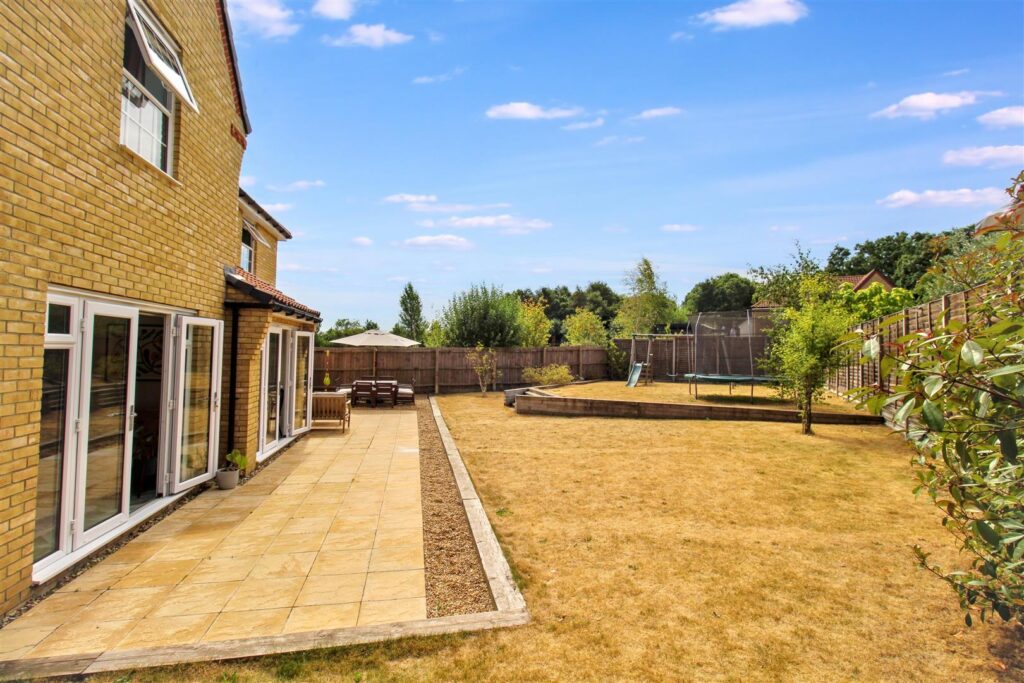
- -GENEROUS SOUTH FACING REAR GARDEN
Room Descriptions
-
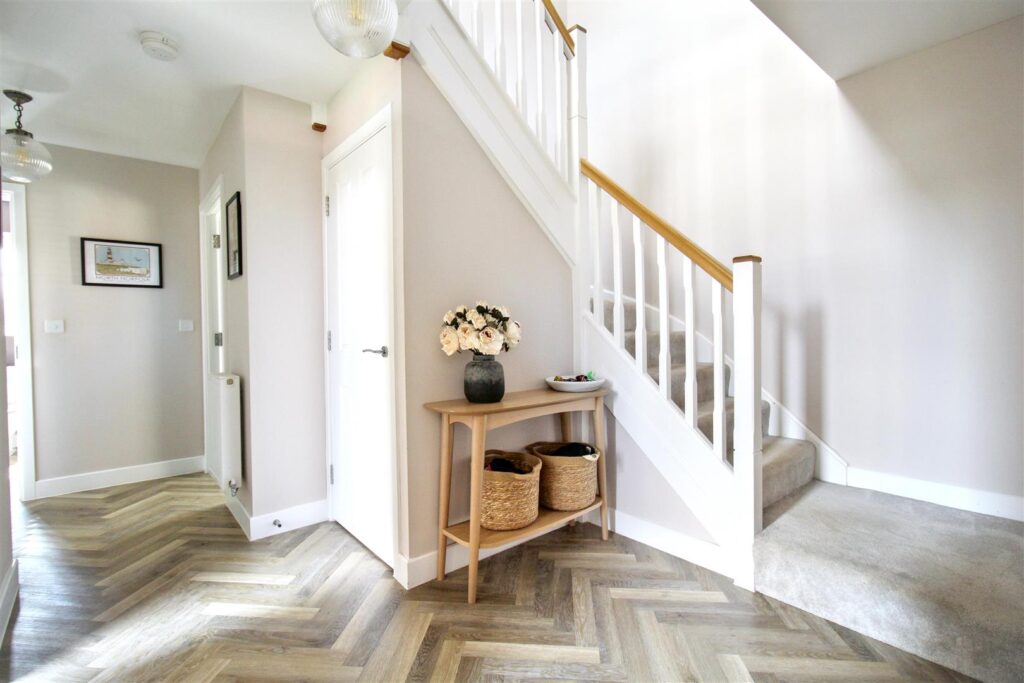
ENTRANCE HALL
Composite door to front entrance, LVT herringbone pattern flooring throughout ground floor, carpeted stairs to first floor with built in cupboard underneath, radiator.
-
LIVING ROOM
A dual aspect room with double glazed bay window to side aspect and window to front, wood burning stove, radiator.
-
KITCHEN/DINER/FAMILY ROOM
The kitchen features two double glazed windows to rear aspect and is fitted with Neff appliances to include an integrated wine fridge, dishwasher, double electric oven with warming drawer, five ring induction hob with cooker hood over and fridge freezer. The kitchen comprises stylish wall and base units with brushed brass handles and a quartz worktop with inset double sink and drainer, radiator. The kitchen is open plan to the dining area and family room.
The dining area has double glazed French doors to the rear garden with full length windows at either side, radiator and is open to:
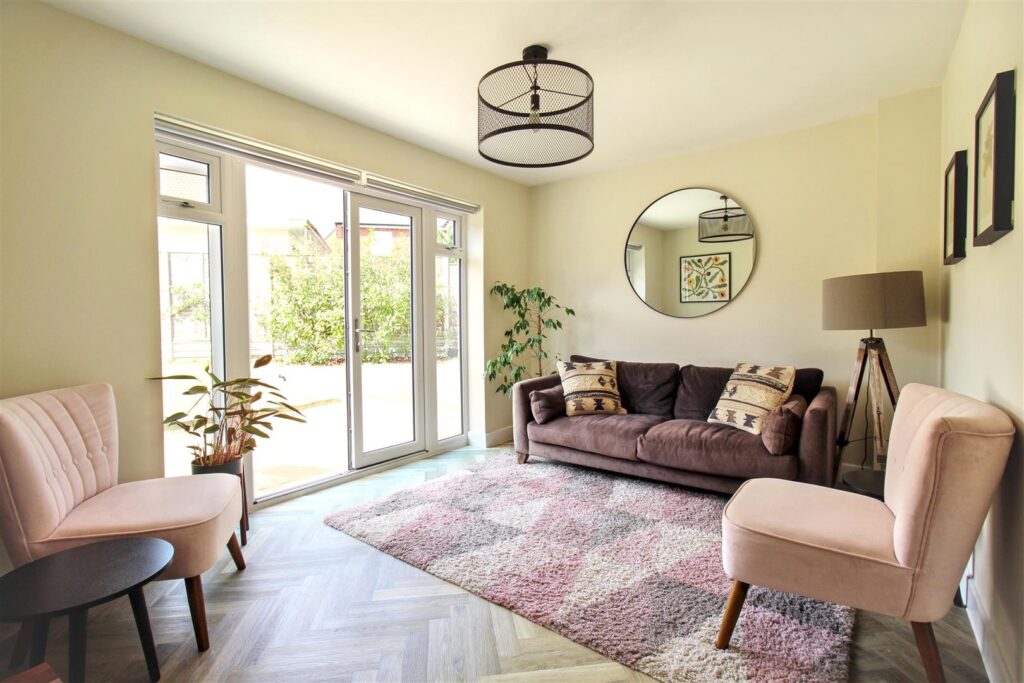
The family room also has double glazed French doors to the rear garden and a radiator. -
UTILITY ROOM
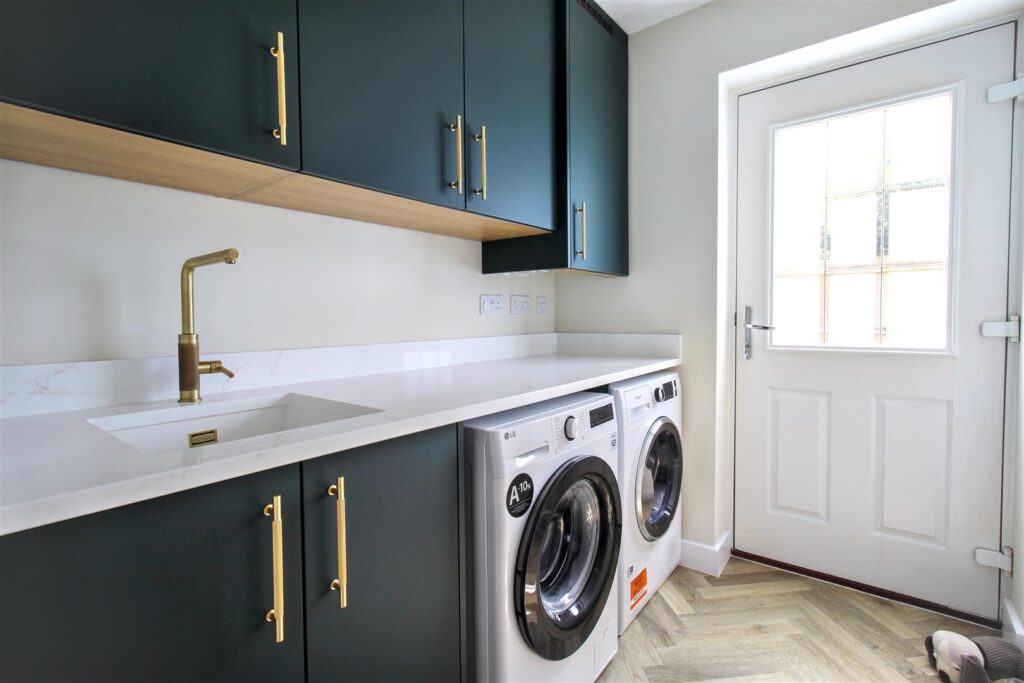
Composite door to garden, fitted with wall and base units with quartz worktop over and inset sink, washing machine and tumble dryer.
-
CLOAKROOM
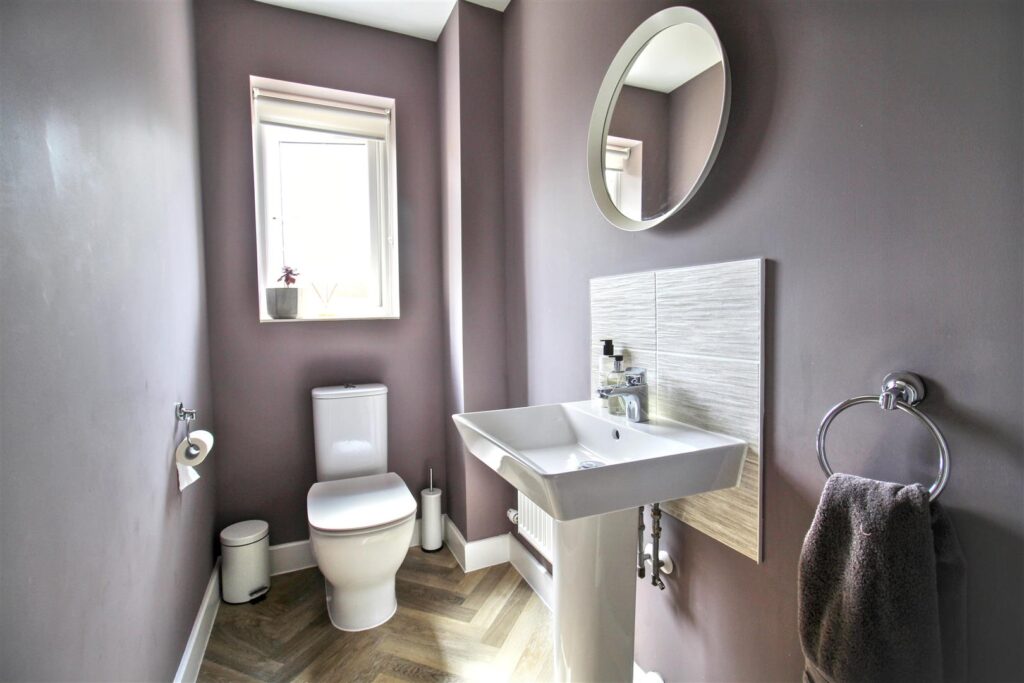
Double glazed window with obscured glass to rear aspect, WC, pedestal wash hand basin, radiator.
-
SNUG
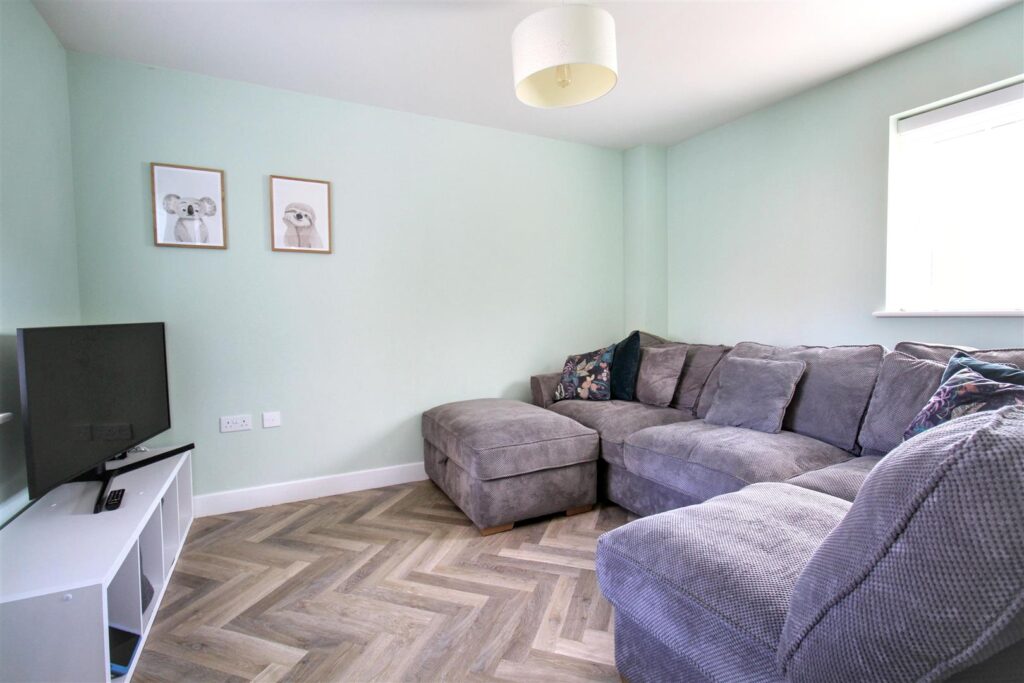
Dual aspect room with double glazed window to front and rear aspect, radiator.
-
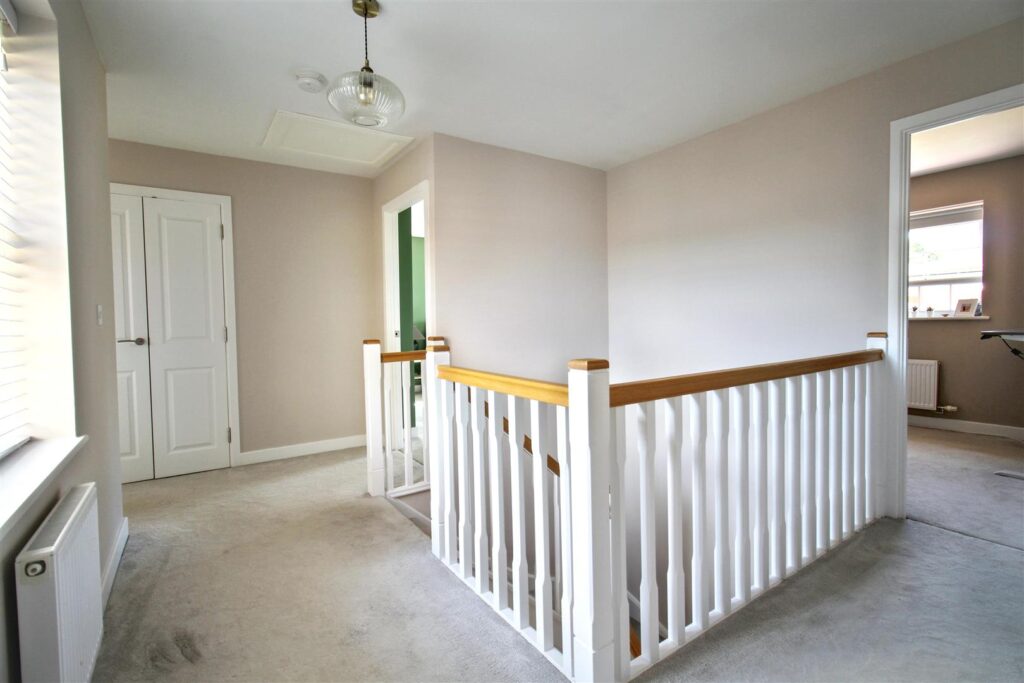
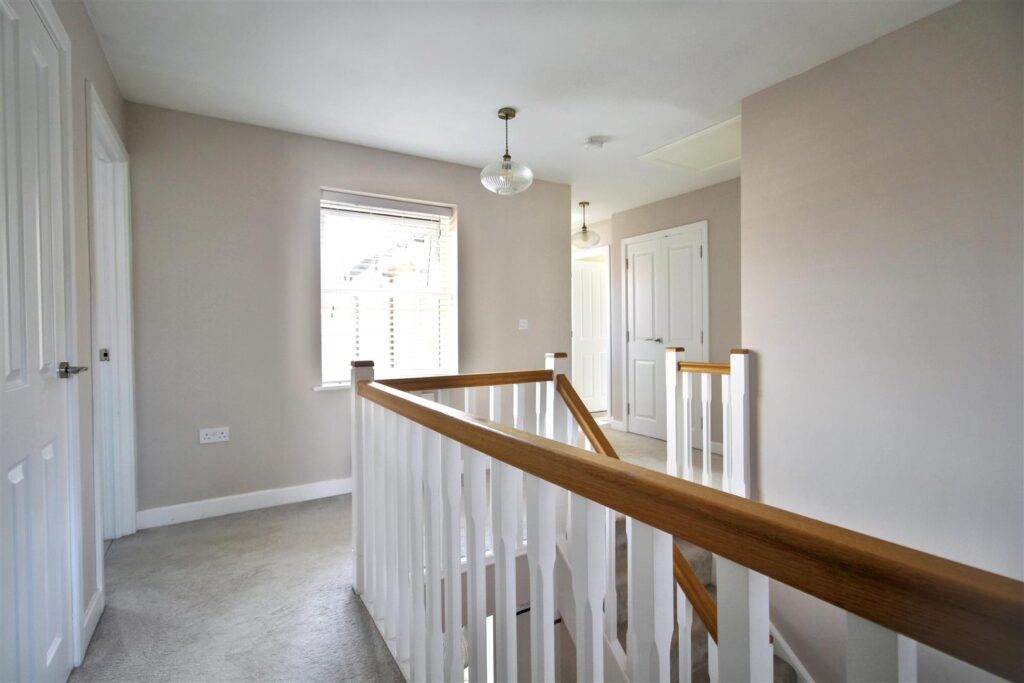
FIRST FLOOR LANDING
Double glazed windows to side and front aspect, carpet, two radiators, built in cupboard with shelving units and airing cupboard.
-
BEDROOM ONE
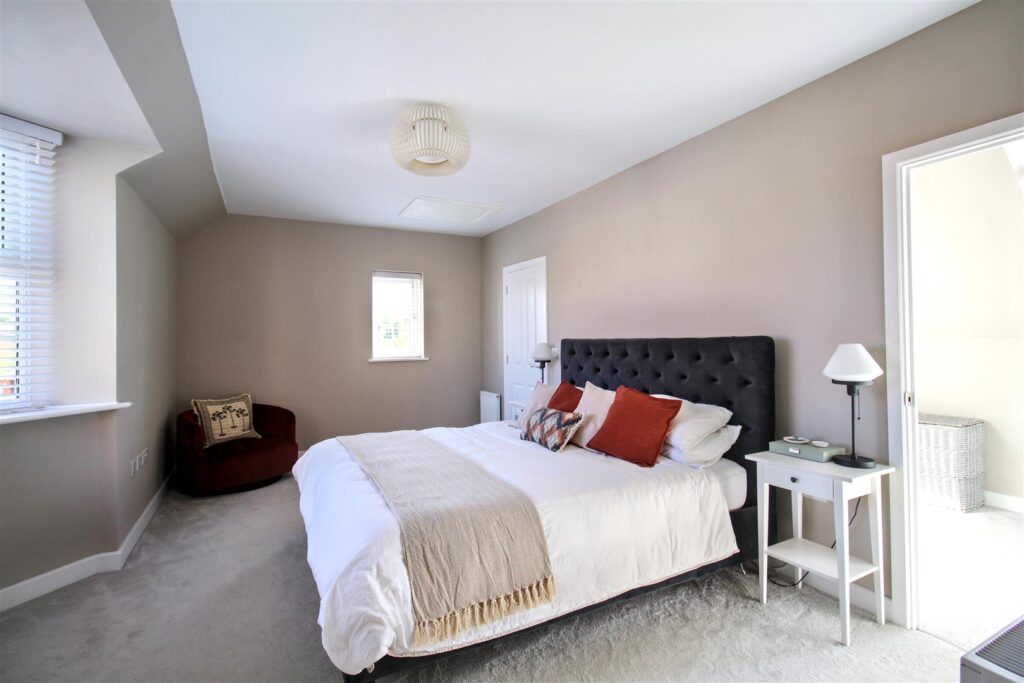
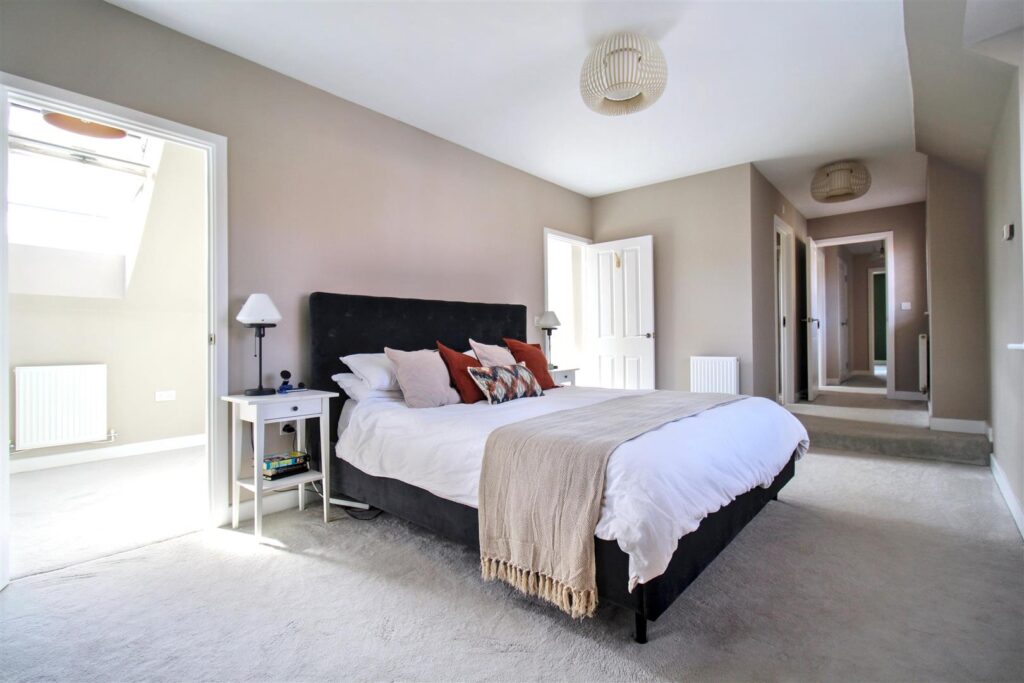
A dual aspect room with double glazed bay window to front and window to side aspect, carpet, radiator, doors to:
-
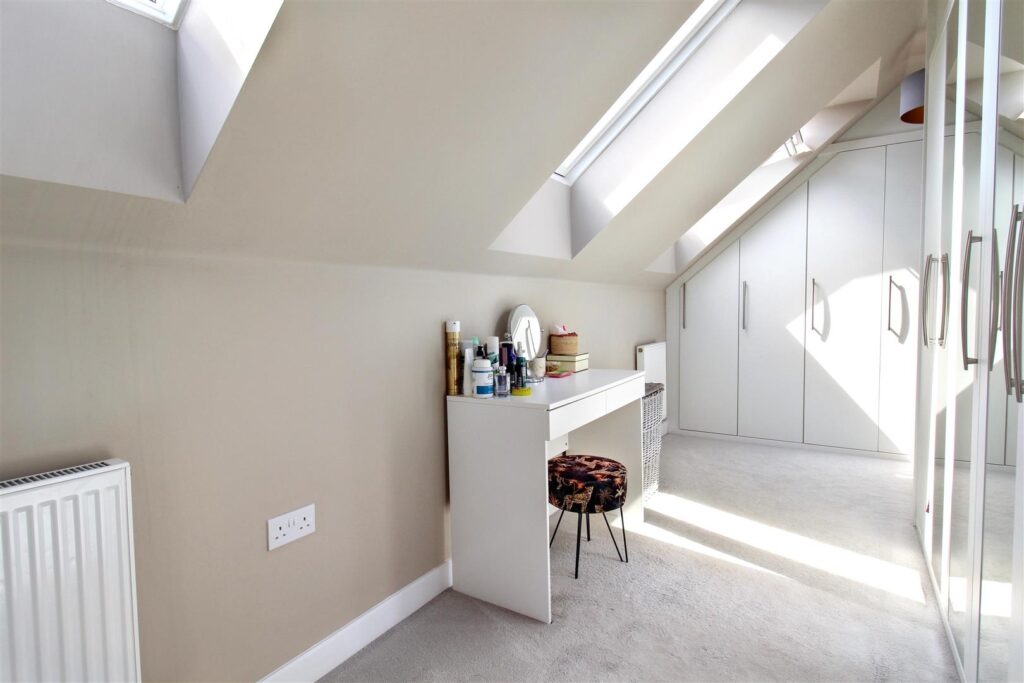
DRESSING ROOM
Built in wardrobes, three velux windows, radiator, carpet.
-
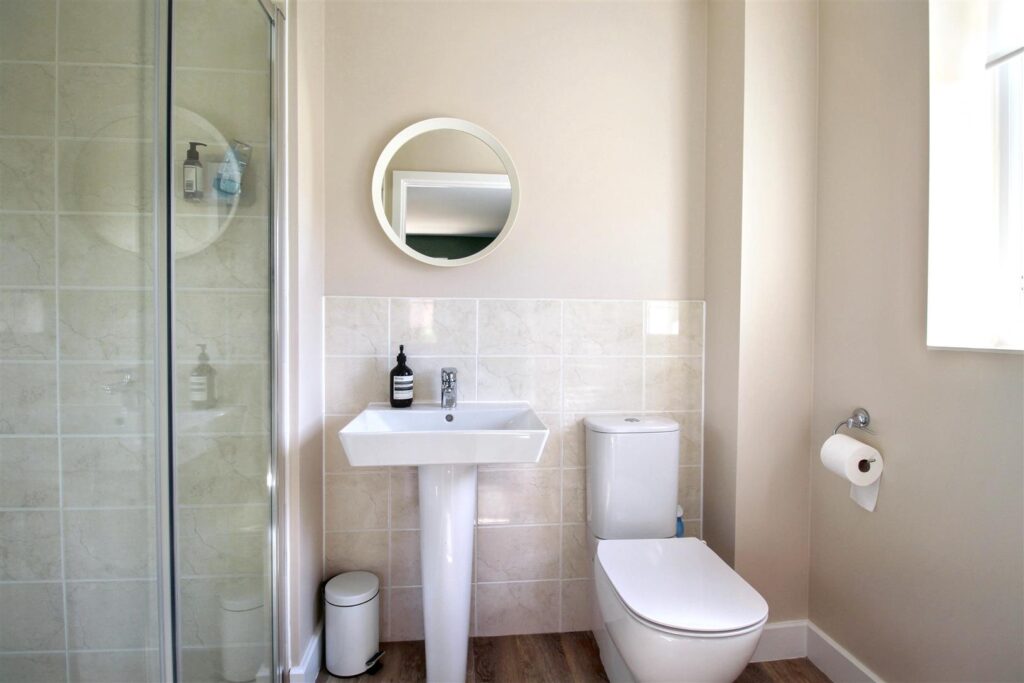
ENSUITE
Double glazed window with obscured glass to side aspect, fitted with a three piece suite comprising WC, pedestal wash hand basin, cubicle with mains connected shower, heated towel rail.
-
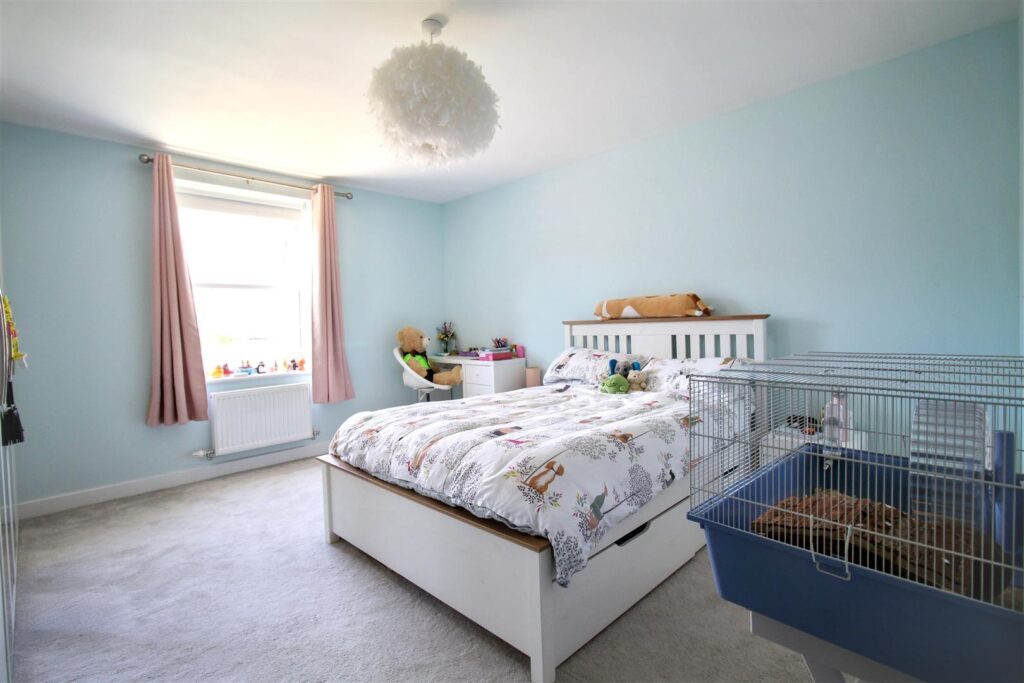
BEDROOM TWO
A dual aspect room with double glazed windows to side and rear aspect, radiator, carpet, built in wardrobes, door to ensuite:
-
ENSUITE
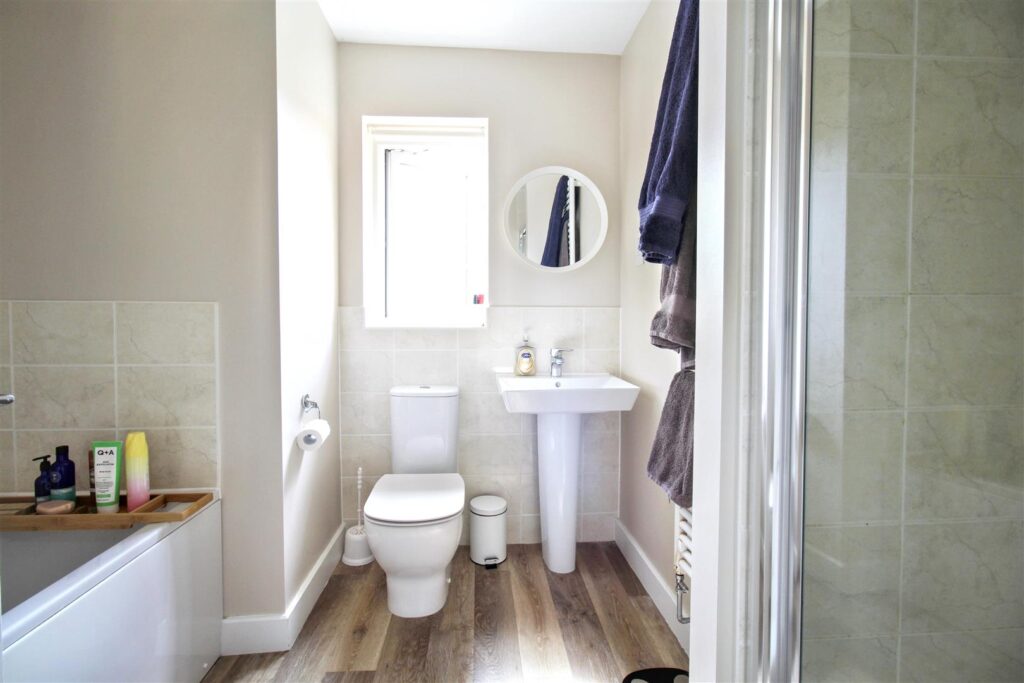
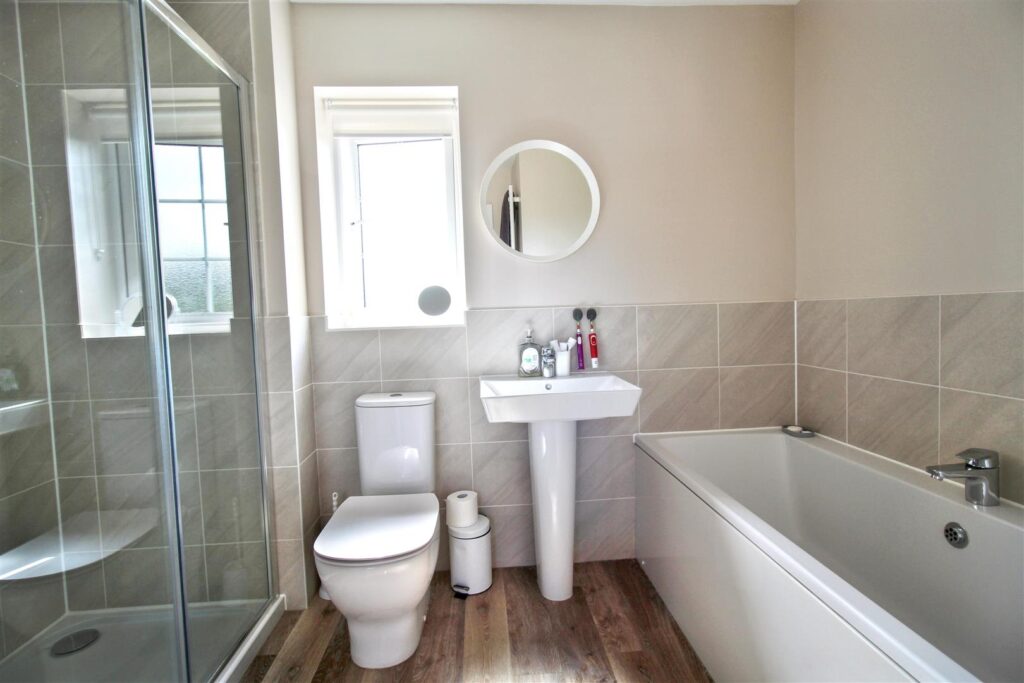
Double glazed window with obscured glass to side aspect, fitted with a four piece suite comprising WC, pedestal wash hand basin, bath with mixer tap, cubicle with mains connected shower, heated towel rail, vinyl flooring.
-
BEDROOM THREE
Double glazed window to side aspect, carpet, radiator, built in wardrobes, door to 'Jack and Jill' style shower room.
-
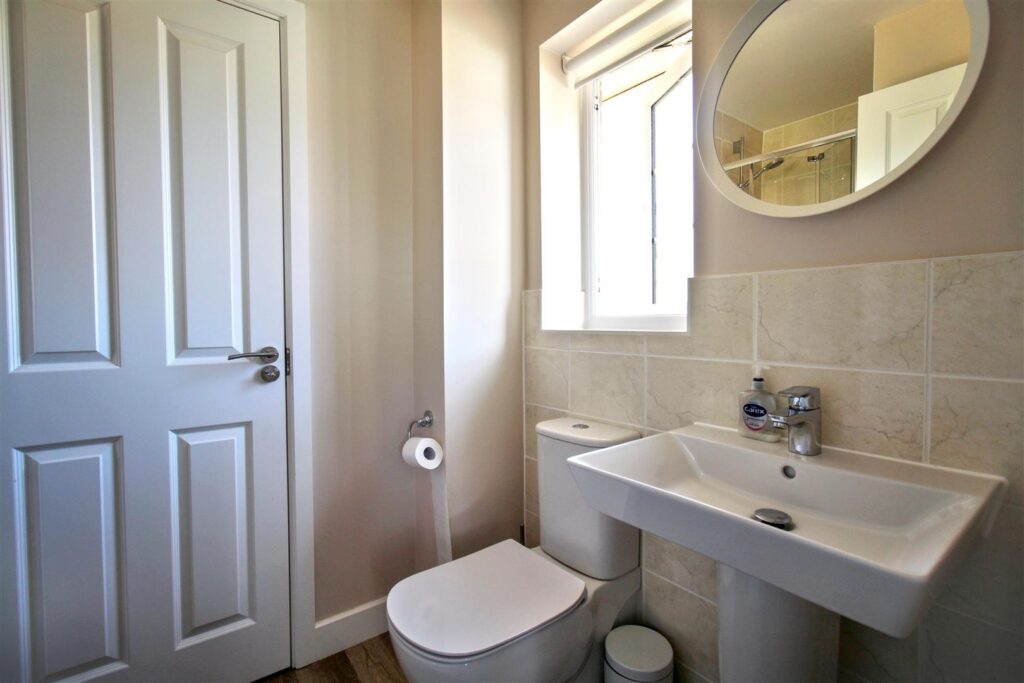
SHOWER ROOM
Double glazed window with obscured glass to side aspect, fitted with a three piece suite comprising WC, pedestal wash hand basin, cubicle with mains connected shower.
-
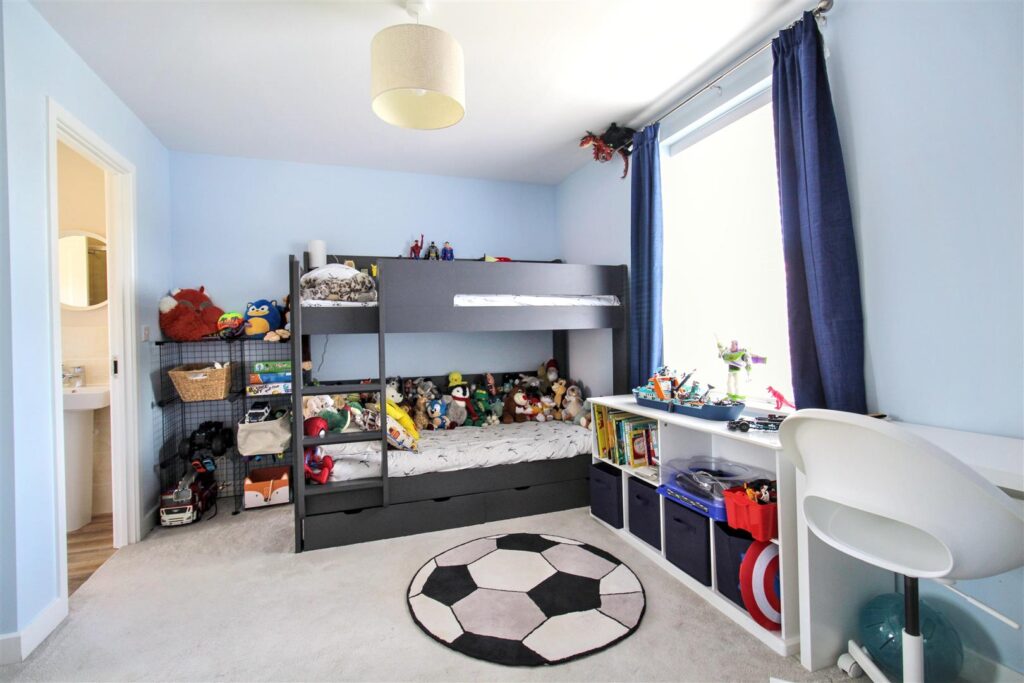
BEDROOM FOUR
Double glazed window to side aspect, radiator, carpet, built in wardrobes.
-
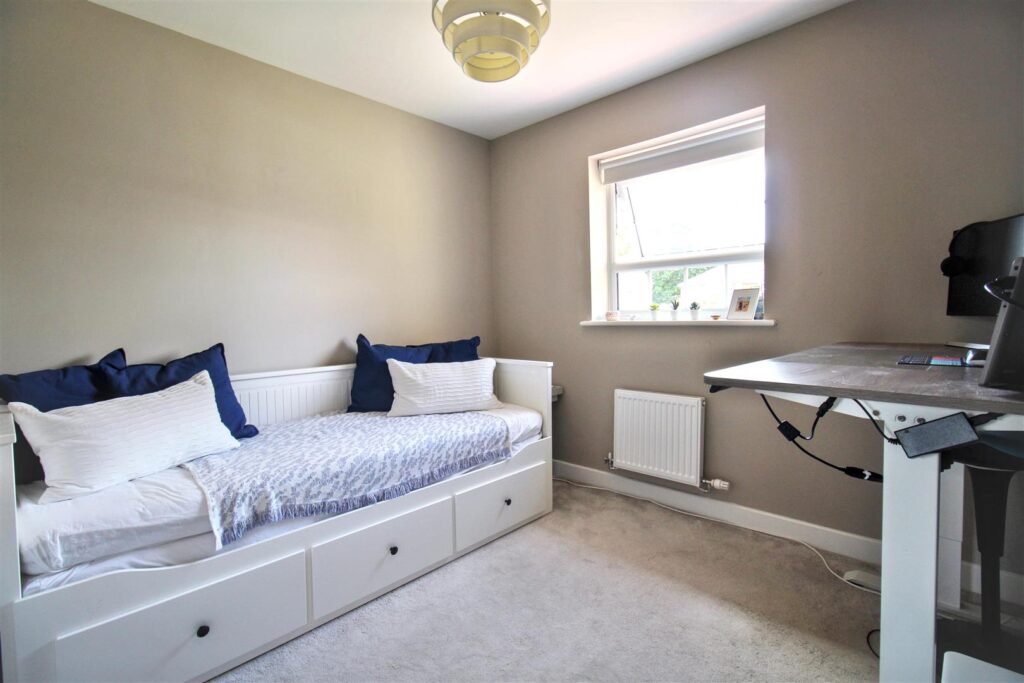
BEDROOM FIVE
Double glazed window to side aspect, carpet, radiator.
-
FAMILY BATHROOM
Double glazed window with obscured glass to side aspect, fitted with a four piece suite comprising WC, pedestal wash hand basin, bath with mixer tap, cubicle with mains connected shower, heated towel rail, vinyl flooring.
CONTACT US
Request a viewing on this property.