For Sale
Pine Grove
Sheringham
Guide Price
£285,000
SHARE
PROPERTY TYPE
House - Semi-Detached
3
1
3
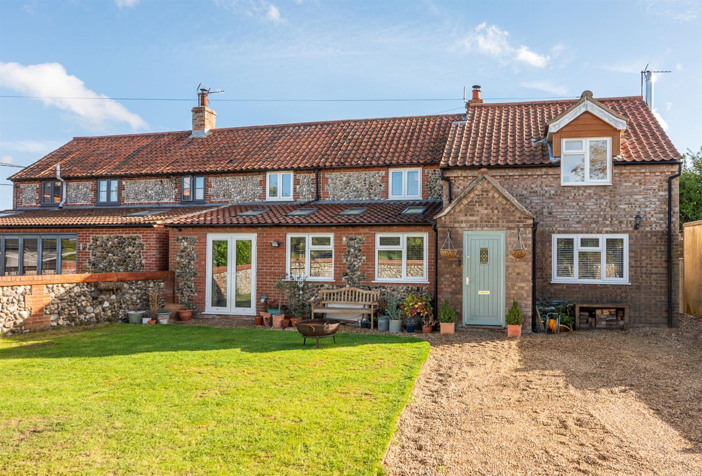
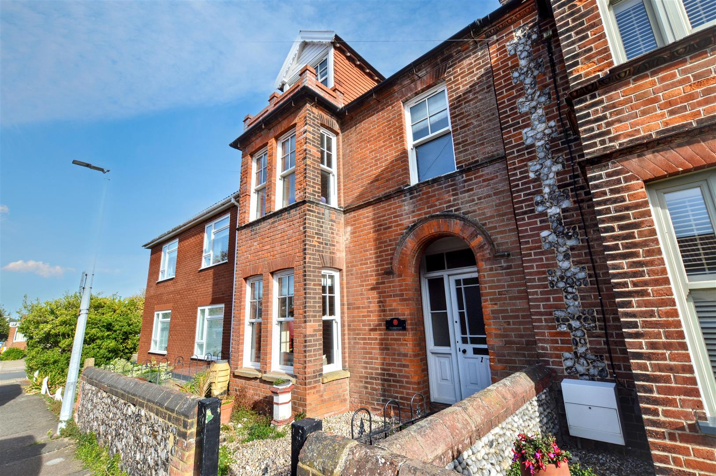
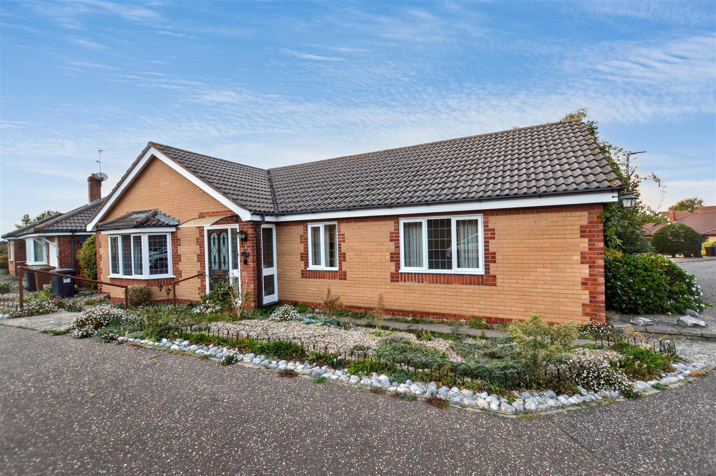
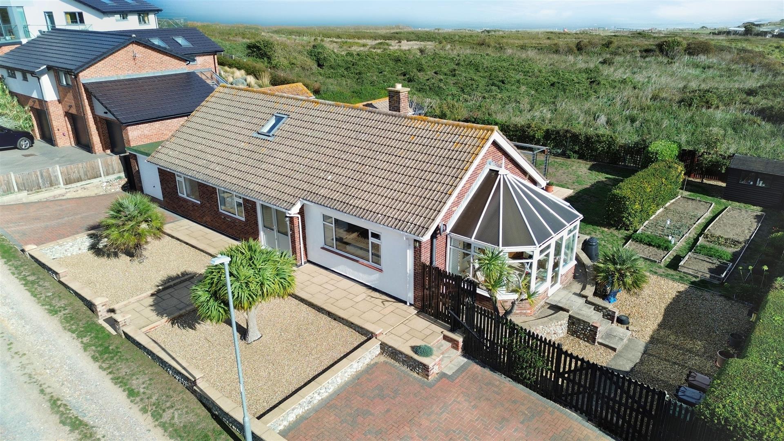
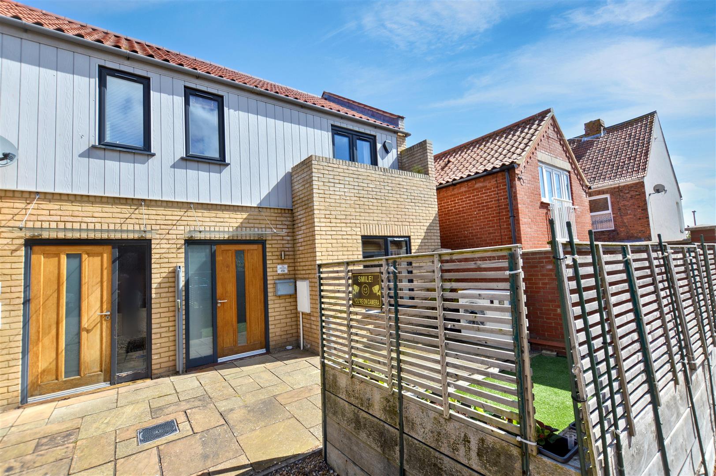
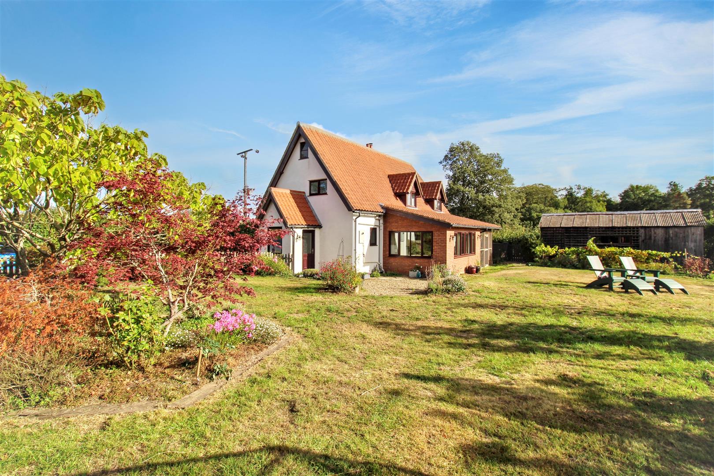
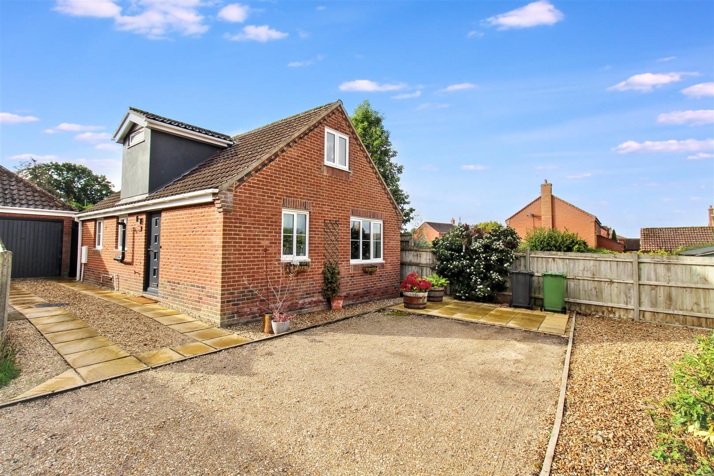
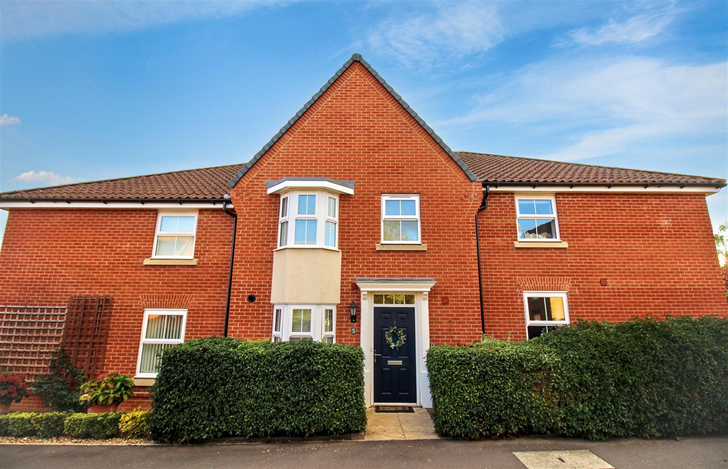
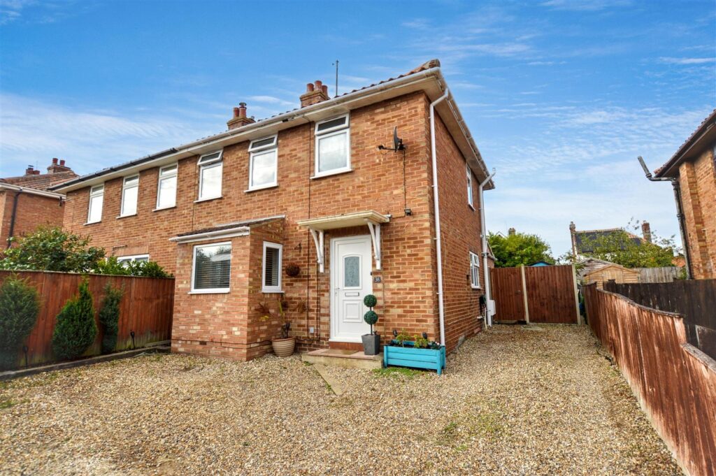
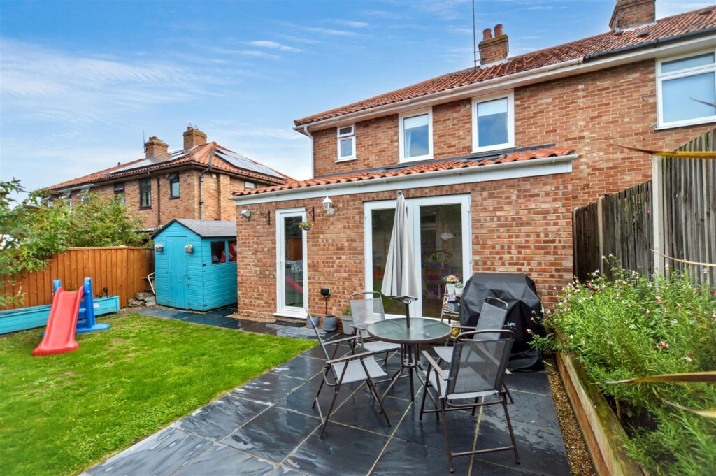
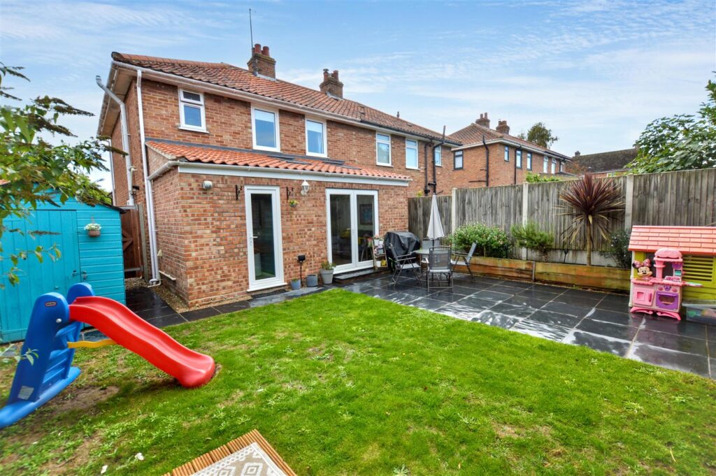
Pine Grove is a well-established residential location just east of the town and within walking distance of the shops, beach and Beeston Common. This property is a well-presented family home that has been extended at the rear to provide beautifully proportioned accommodation. The property has gas fired central heating and sealed unit glazing throughout.
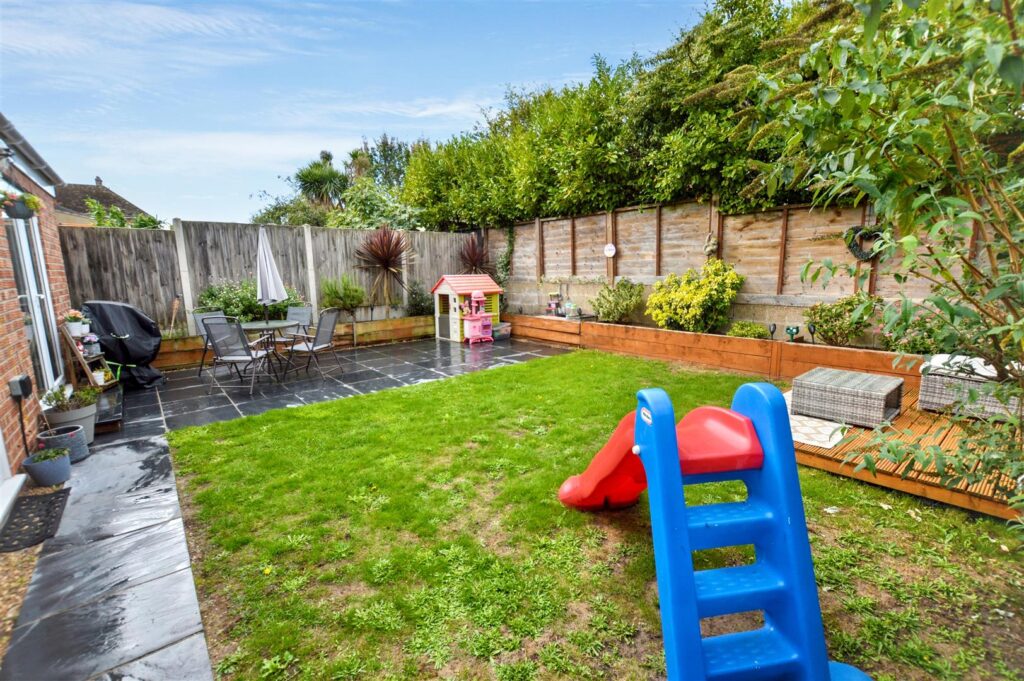
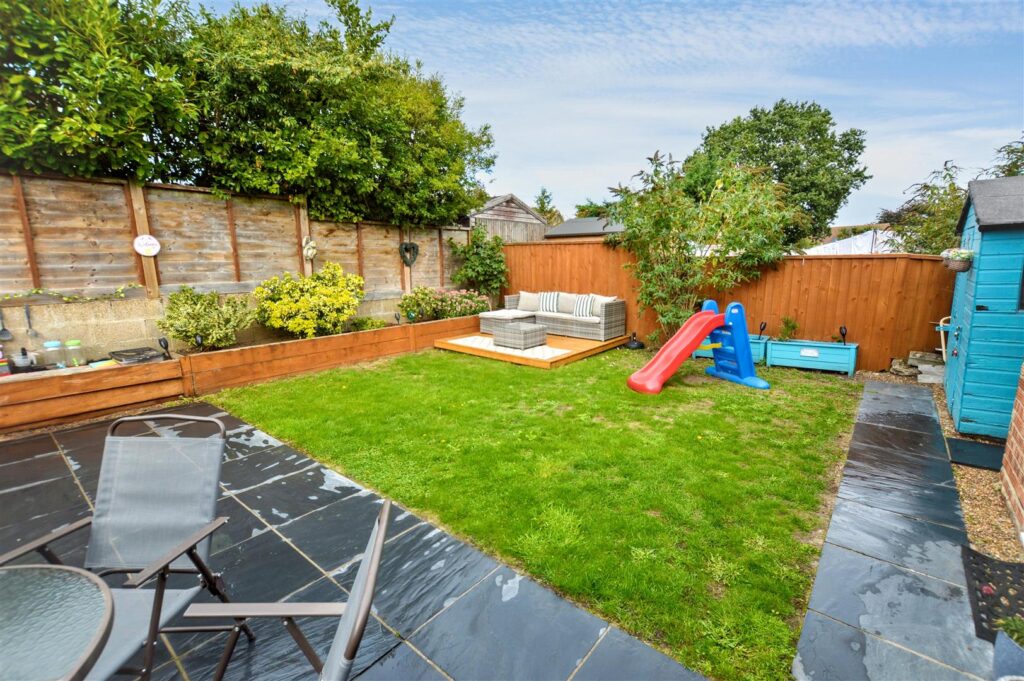
The property has off-road parking for a number of vehicles and the garden at the rear is fully enclosed making it a safe area for children to play.
Key Features
Room Descriptions
-
This is a deceptive property that has been extended at the rear and must be viewed to be appreciated; an ideal family home.
-
ENTRANCE HALL
Part-glazed composite entrance door, stairs to first floor with understairs storage cupboard, radiator, service meter cupboard.
-
LOUNGE
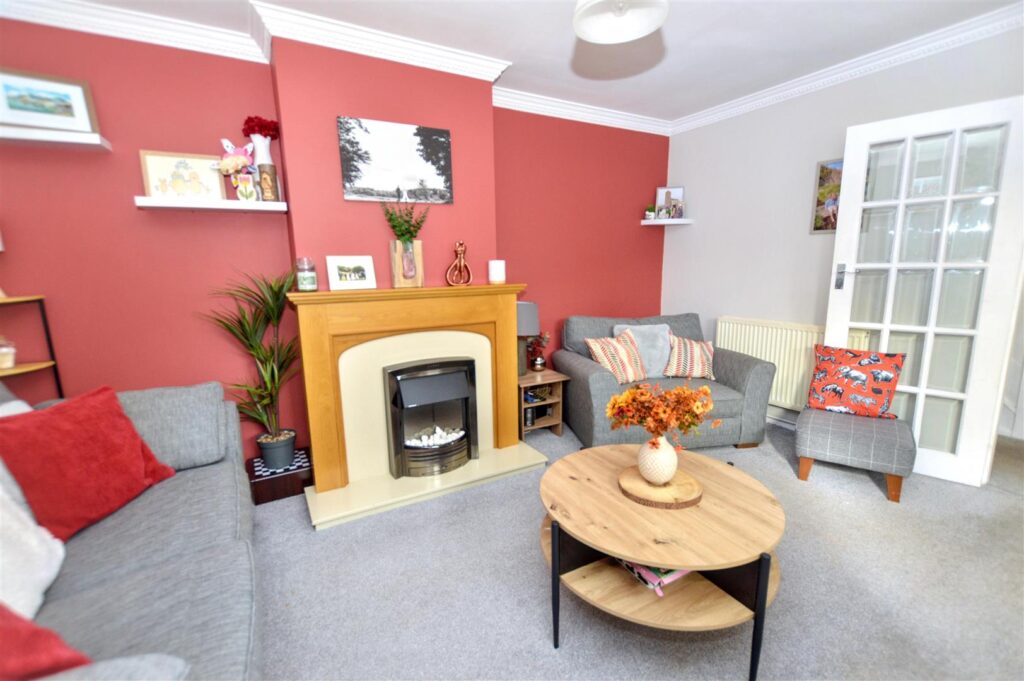
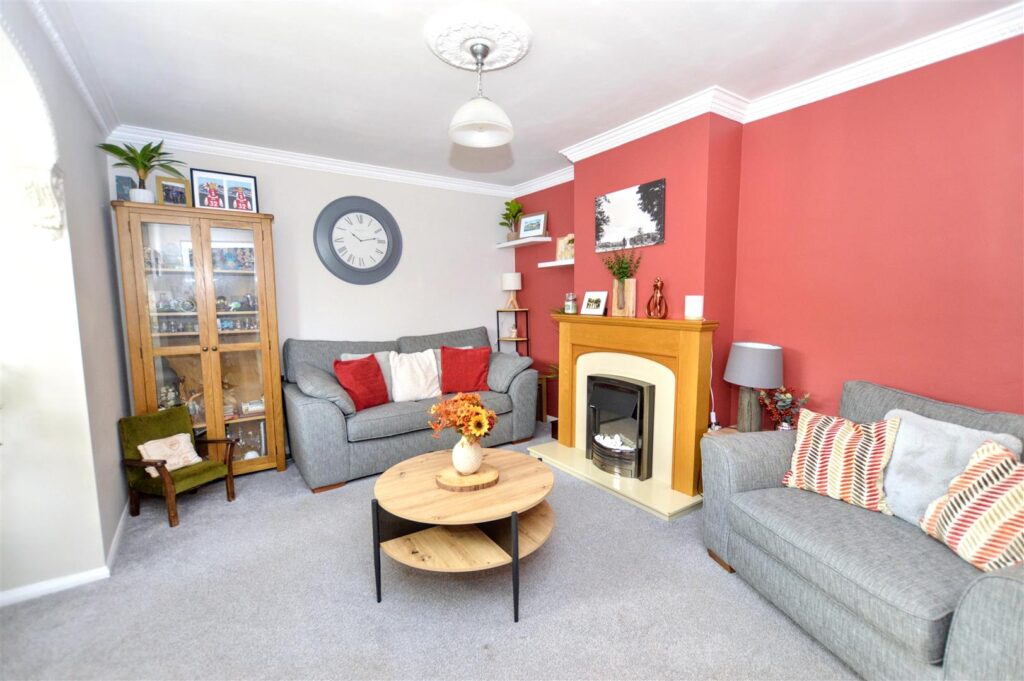
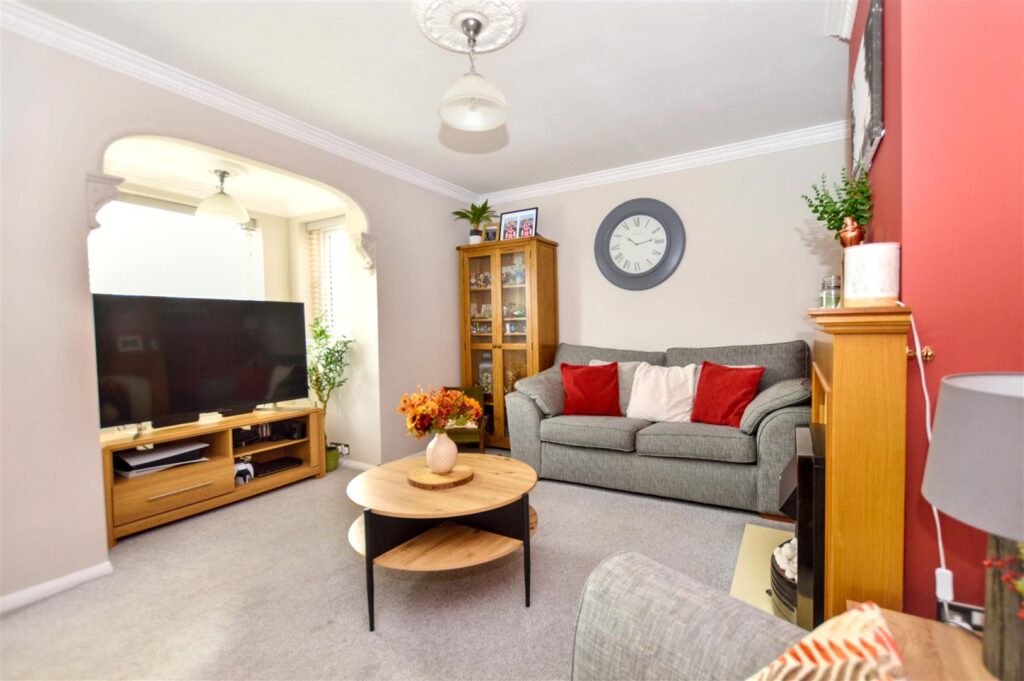
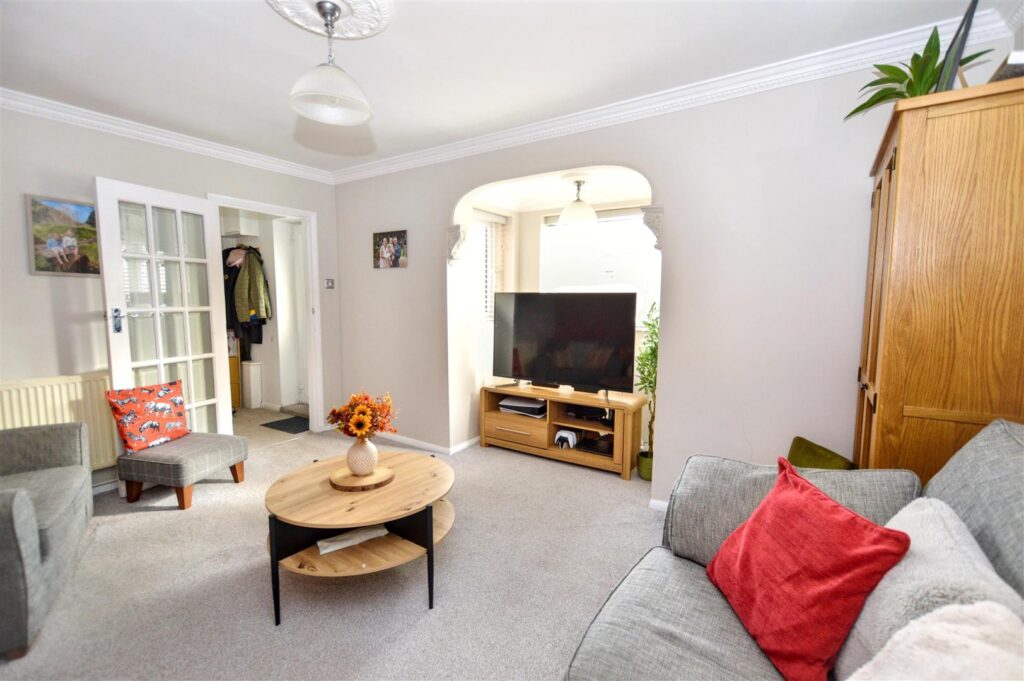
A light room with a triple aspect recess to the front aspect with provision for TV, radiator, central timber and marble fire surround with point for electric fire, panelled glass door to hallway.
-
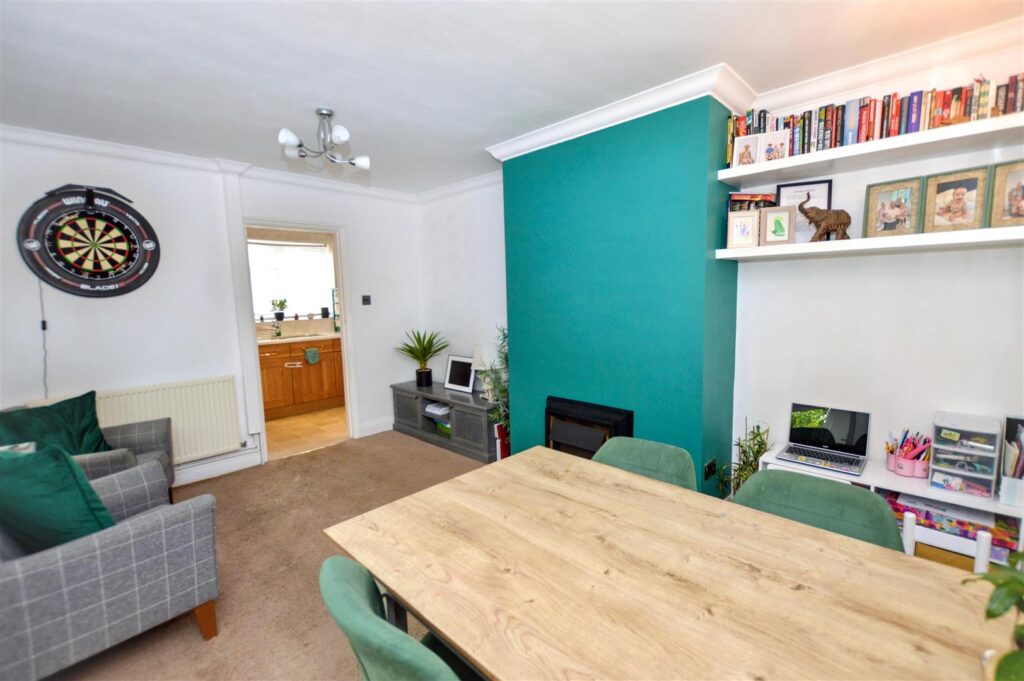
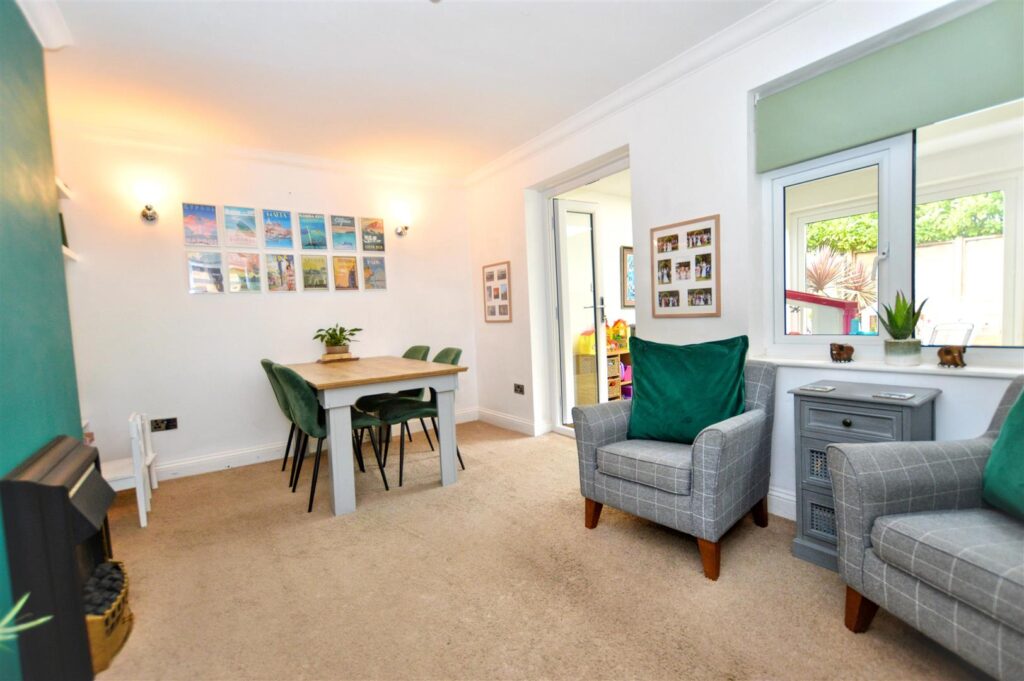
DINING ROOM
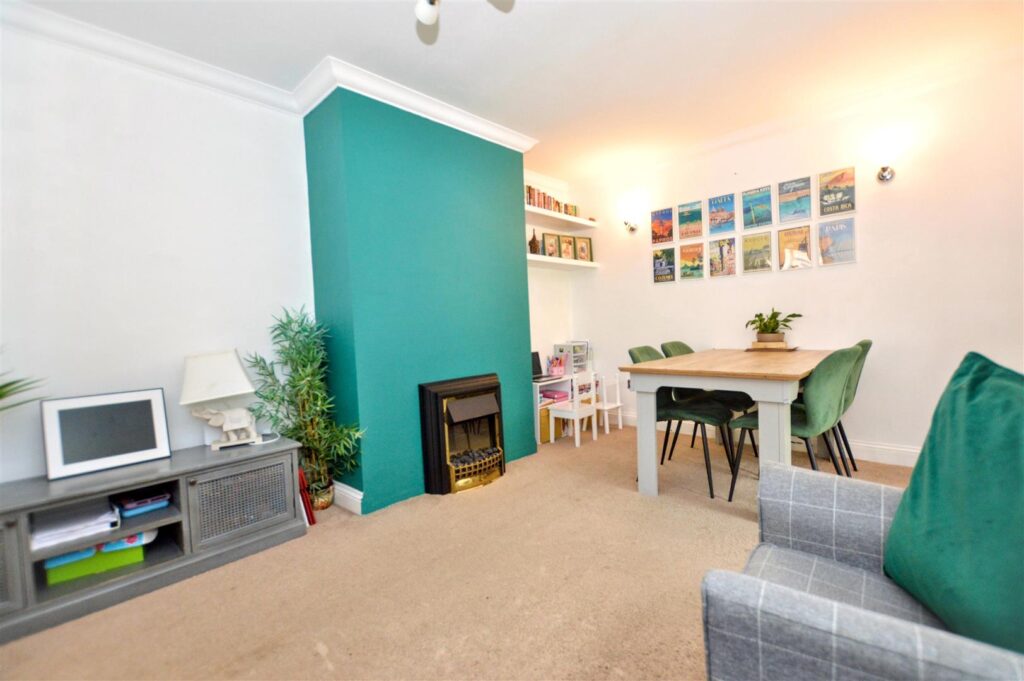
Central chimney breast with point for electric fire, radiator, window and fully glazed doors opening to:
-
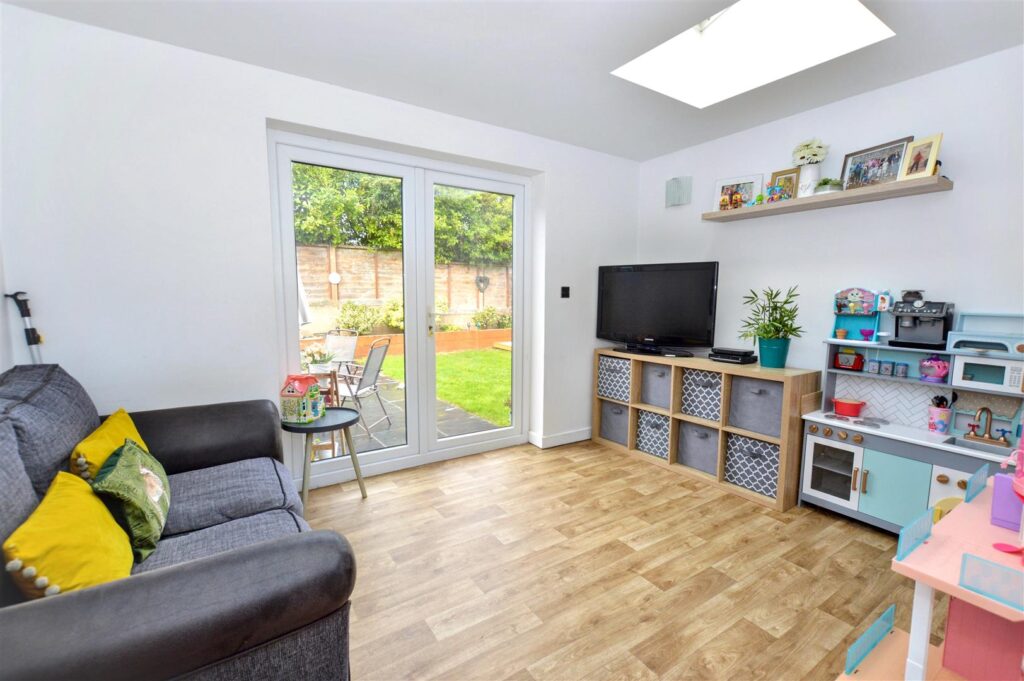
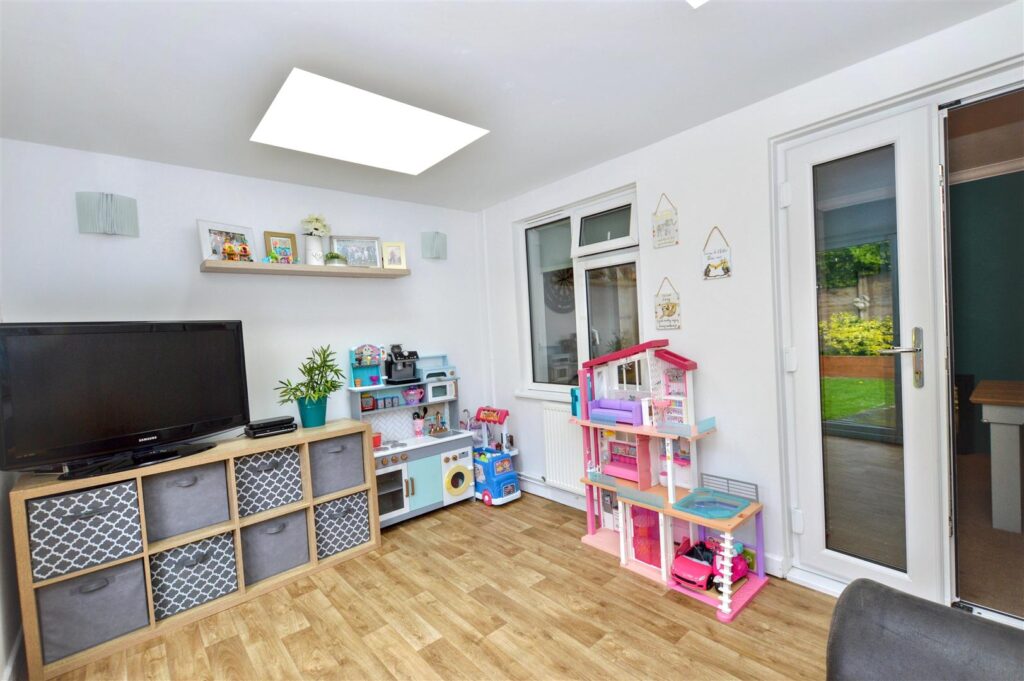
GARDEN ROOM
Another light room with two Velux roof lights, fully glazed doors to rear garden, provision for TV., wood-effect flooring.
-
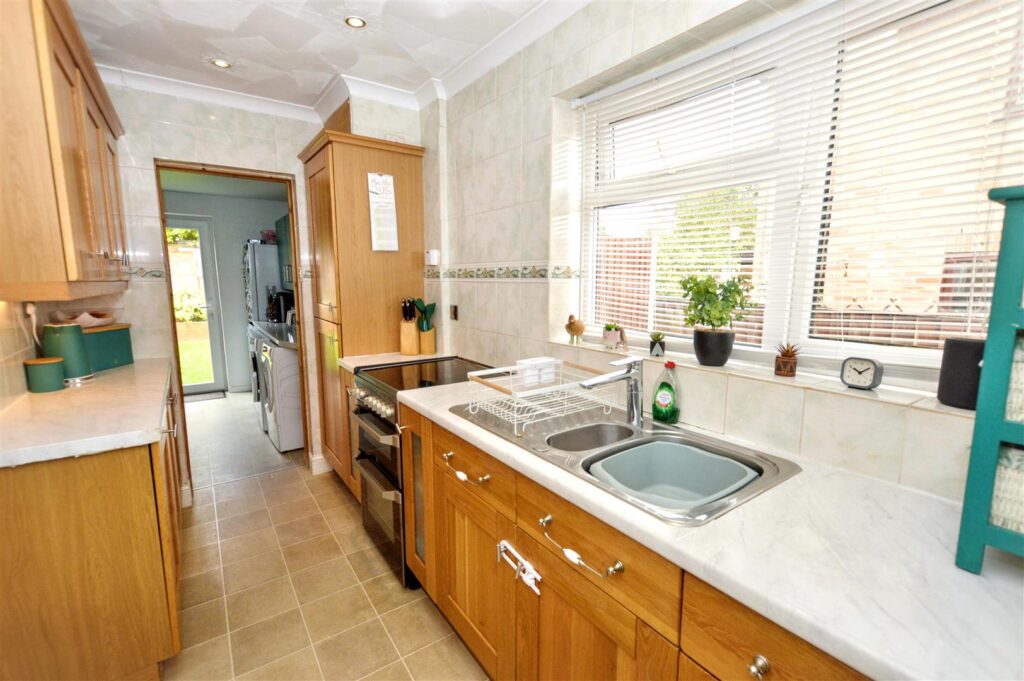
KITCHEN
Fitted with a range of oak faced base and wall cabinets with laminated work surfaces and tiled splashbacks, inset, stainless steel sink unit, provision for electric cooker, concealed, wall mounted gas boiler providing central heating and domestic hot water, window to side aspect. Leading to:
-
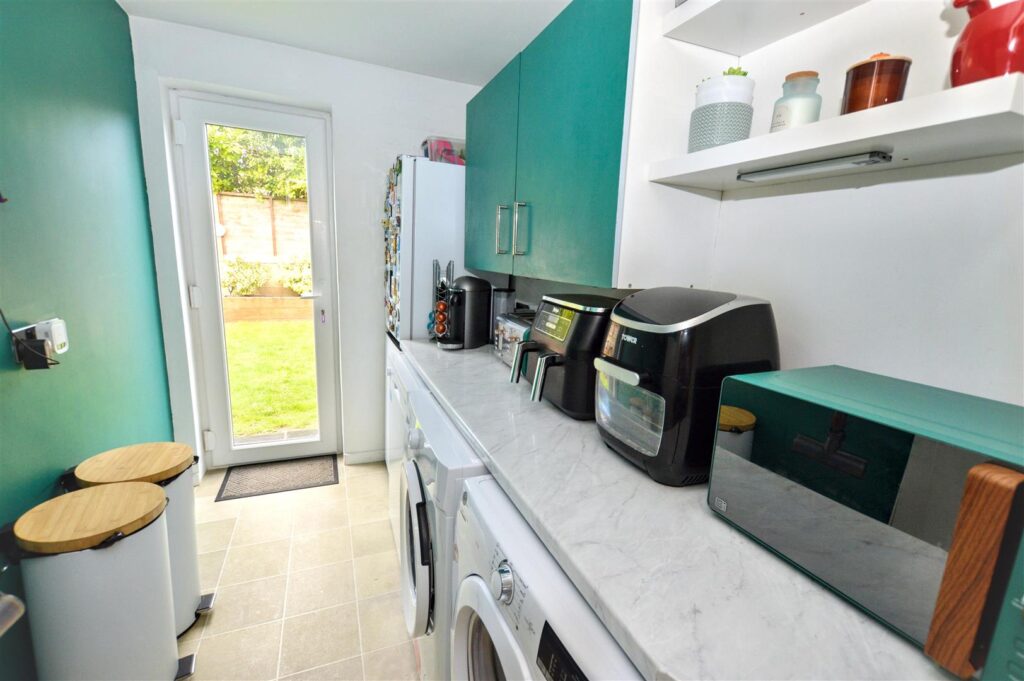
UTILITY ROOM
Fully glazed door to rear garden, wall mounted cabinets, fitted work surfaces, provision for washing machine and tumble dryer, space for fridge/freezer.
-
LANDING
Access to loft space, window to side aspect, built-in store cupboard.
-
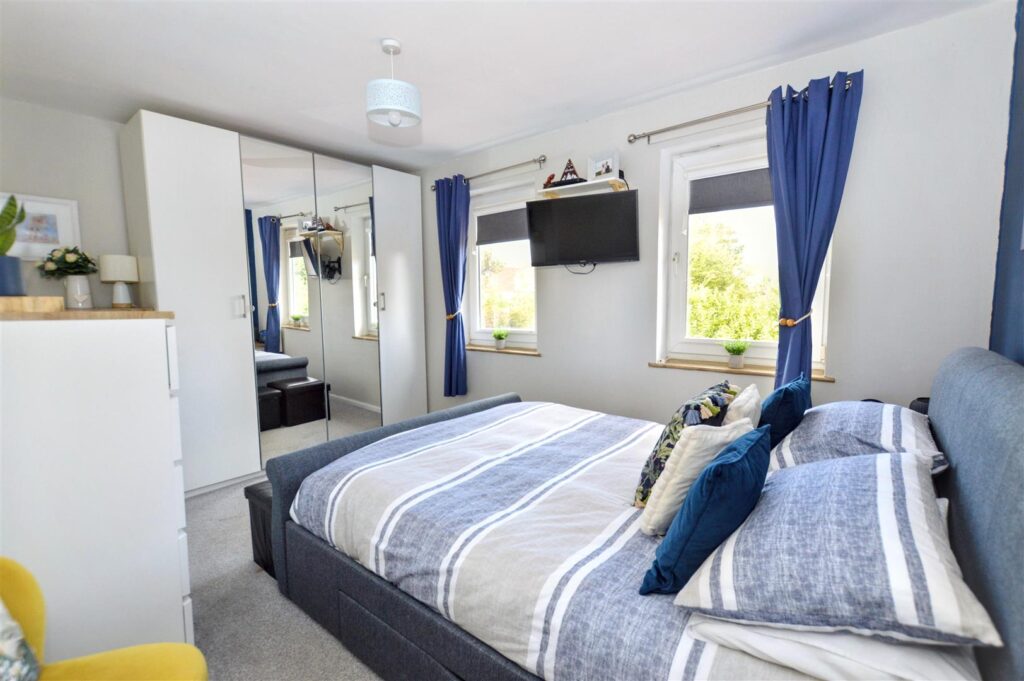
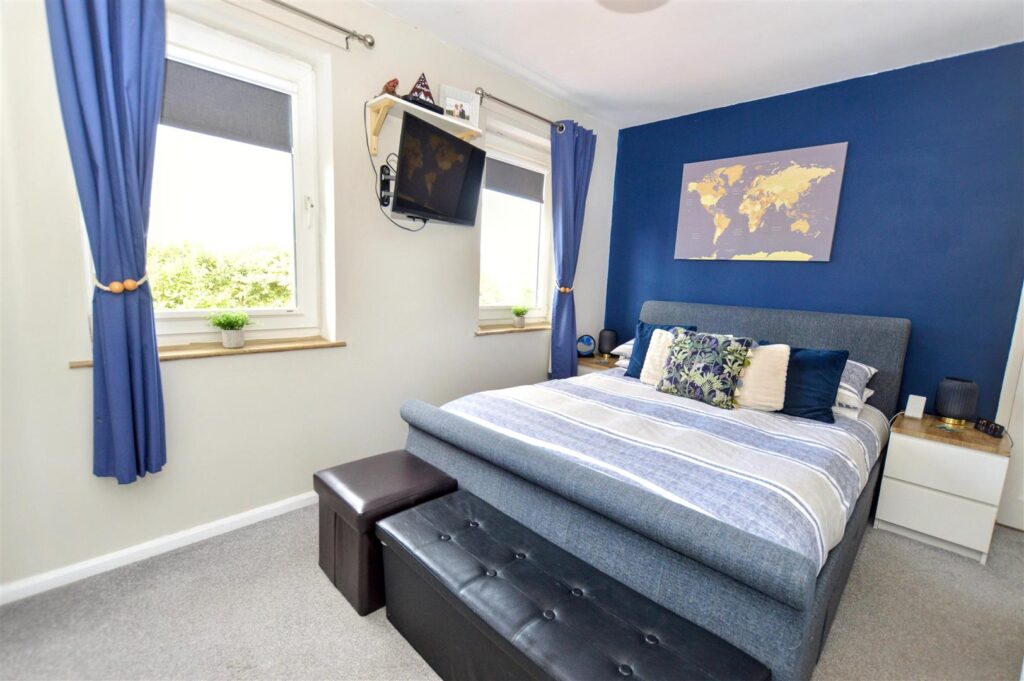
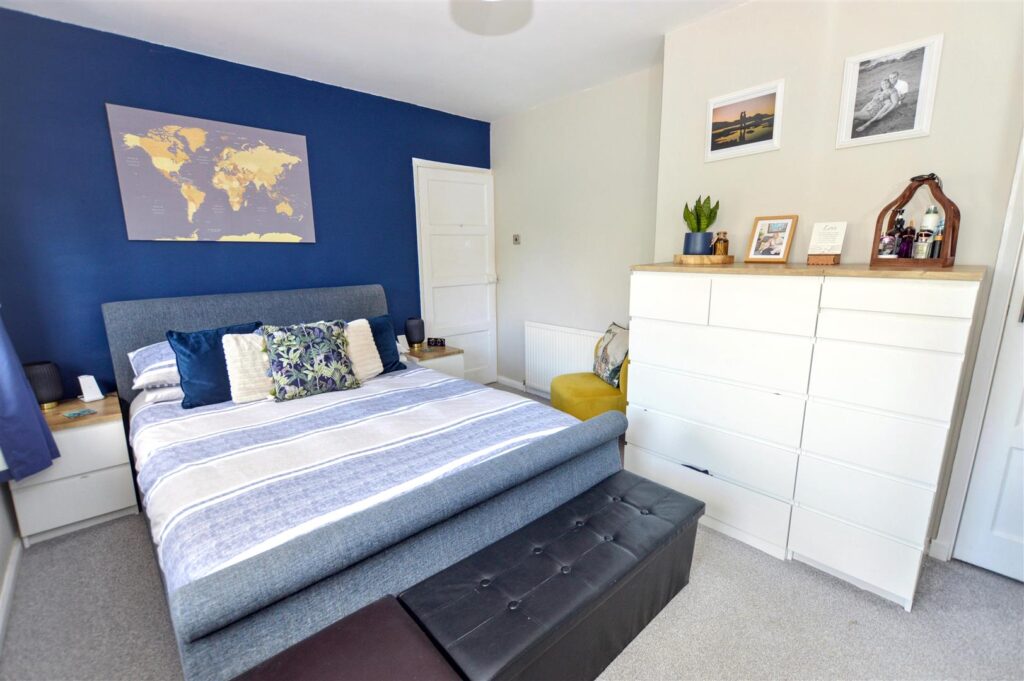
BEDROOM 1
Two windows to rear aspect, radiator, built-in store cupboard, provision for wall mounted TV.
-
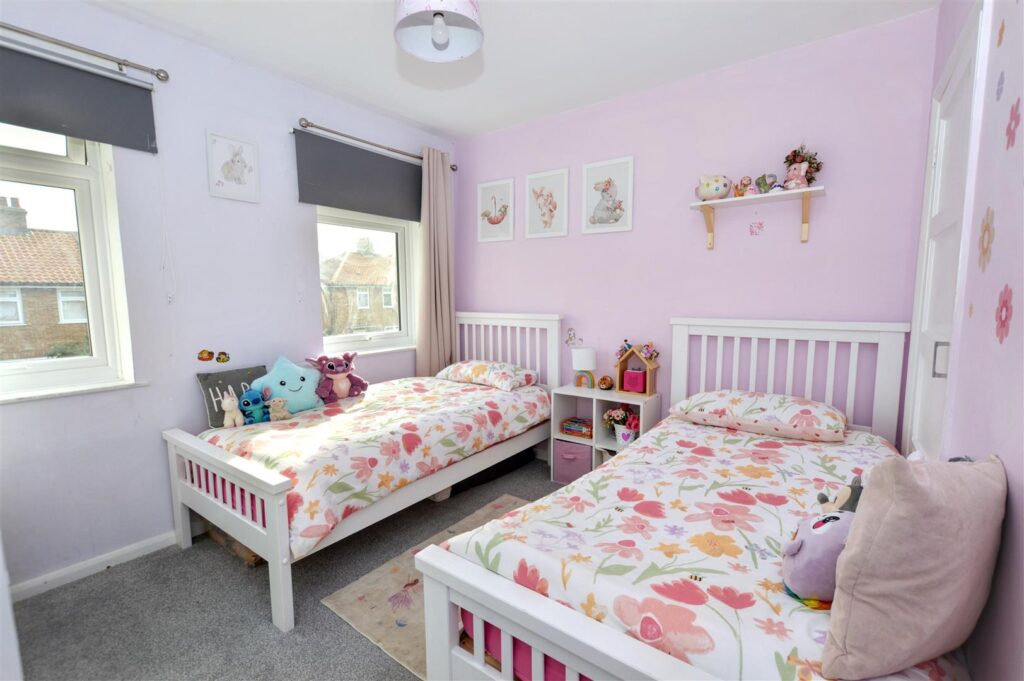
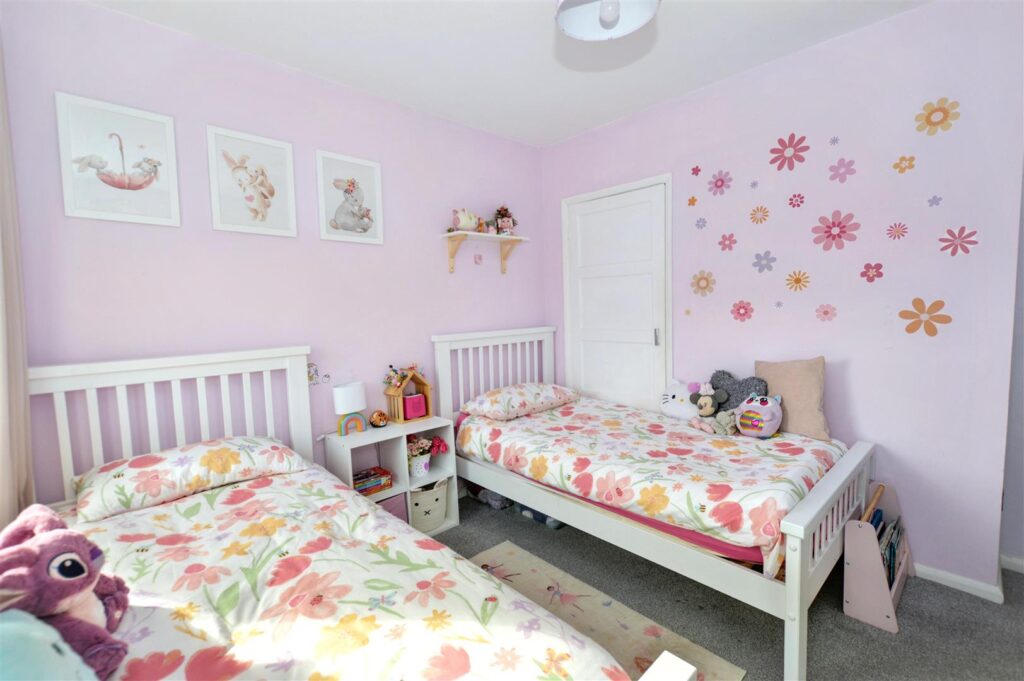
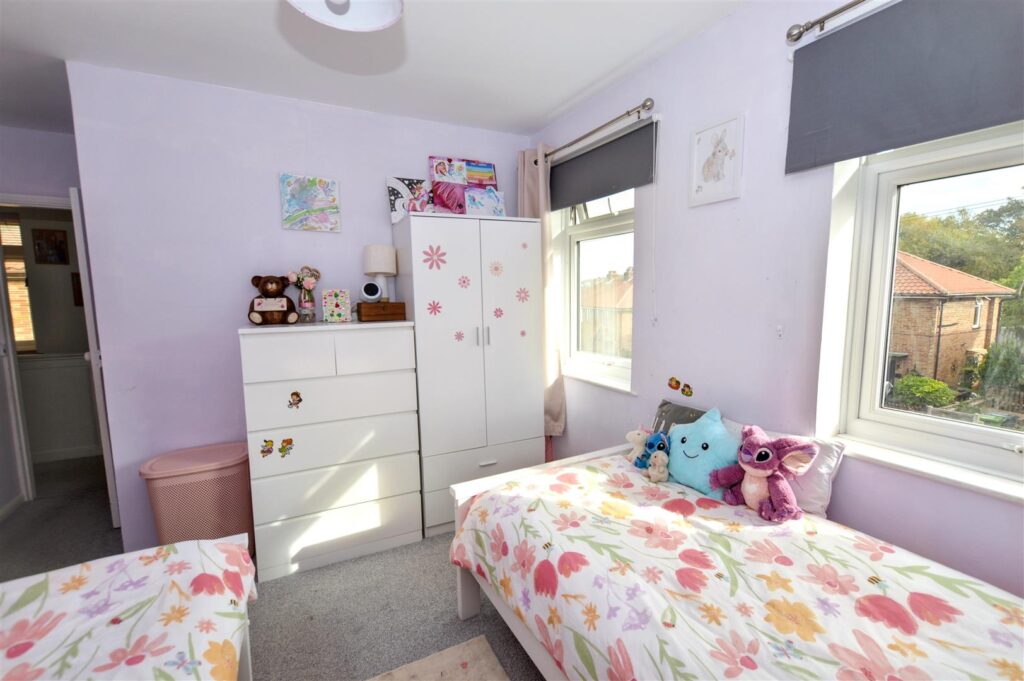
BEDROOM 2
Two windows to rear aspect, built-in store cupboard radiator.
-
BEDROOM 3
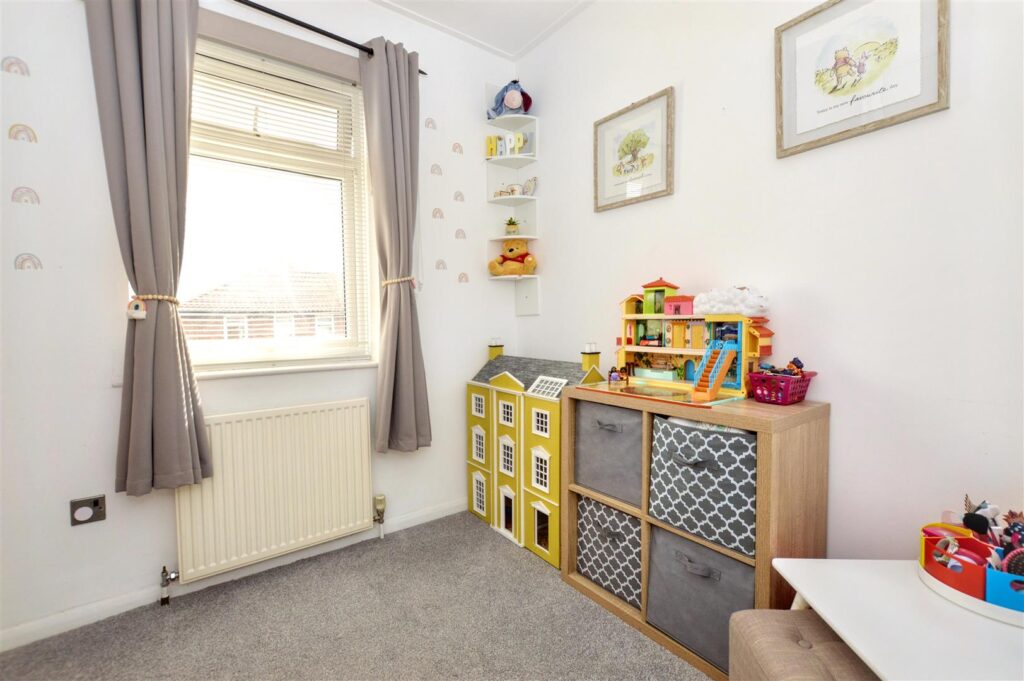
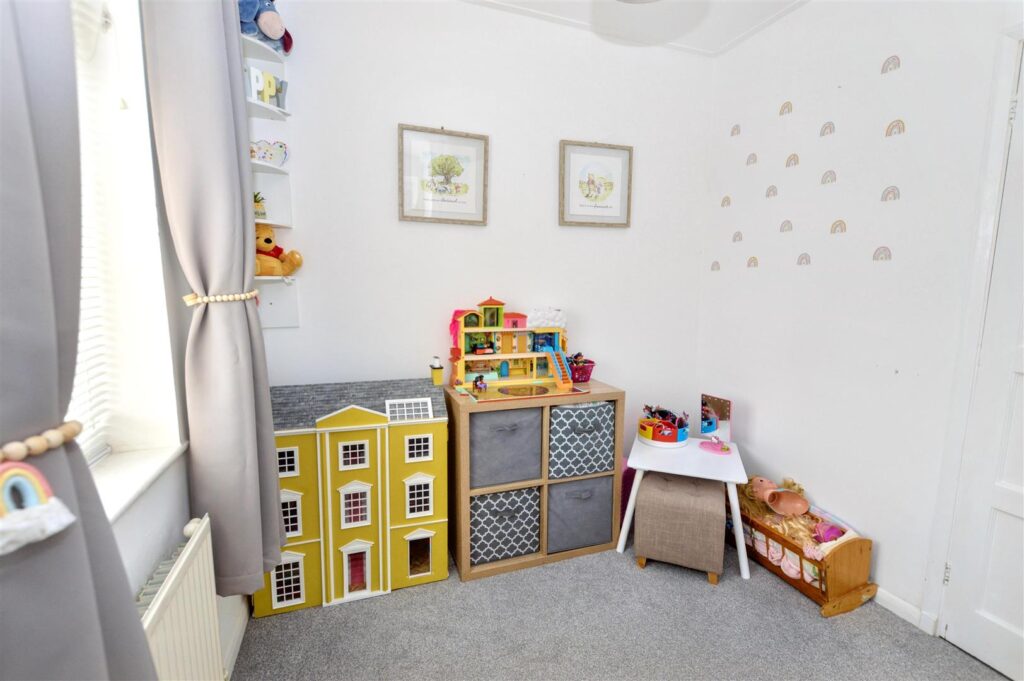
Window to front aspect, radiator, built-in store cupboard.
-
BATHROOM
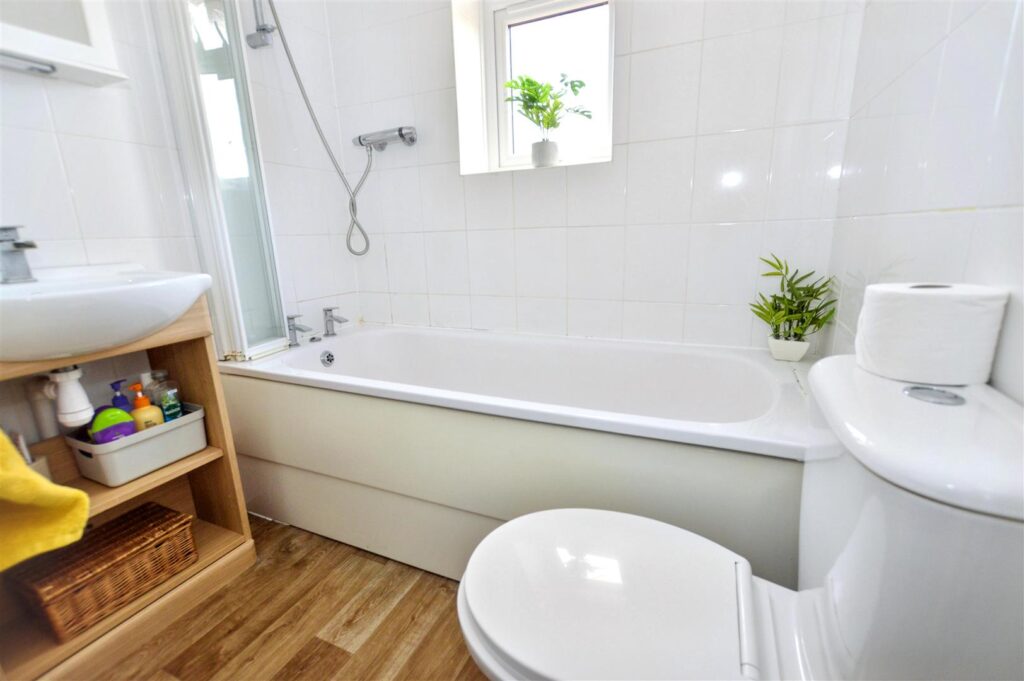
Panelled bath, with mixer shower and folding screen, close coupled w.c., wash basin, chrome heated towel rail, fully tiled walls.
-
OUTSIDE
To the front of the property is a gravelled area providing off-road parking for a number of vehicles. A gated access then leads to the fully enclosed rear garden which has the benefit of a paved patio area, lawn and raised flower beds. There is a decking area providing a sunny spot for alfresco dining.
-
AGENTS NOTE
The property is freehold, has all mains services connected and has a Council Tax Rating of Band B.
CONTACT US
Request a viewing on this property.