For Sale
Mountbatten Drive
Sprowston
Guide Price
£250,000
SHARE
PROPERTY TYPE
House - Semi-Detached
3
2
1
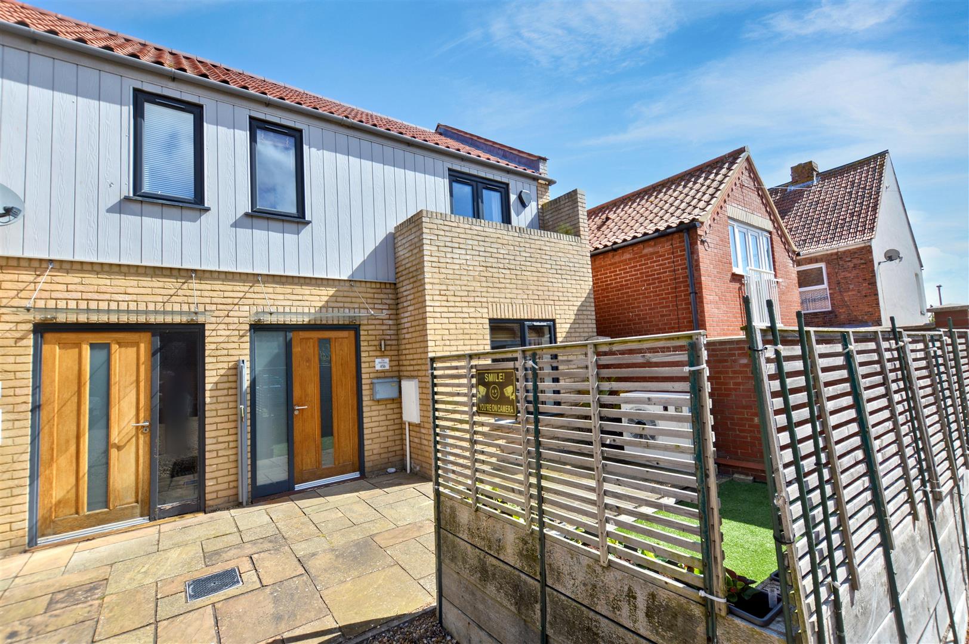
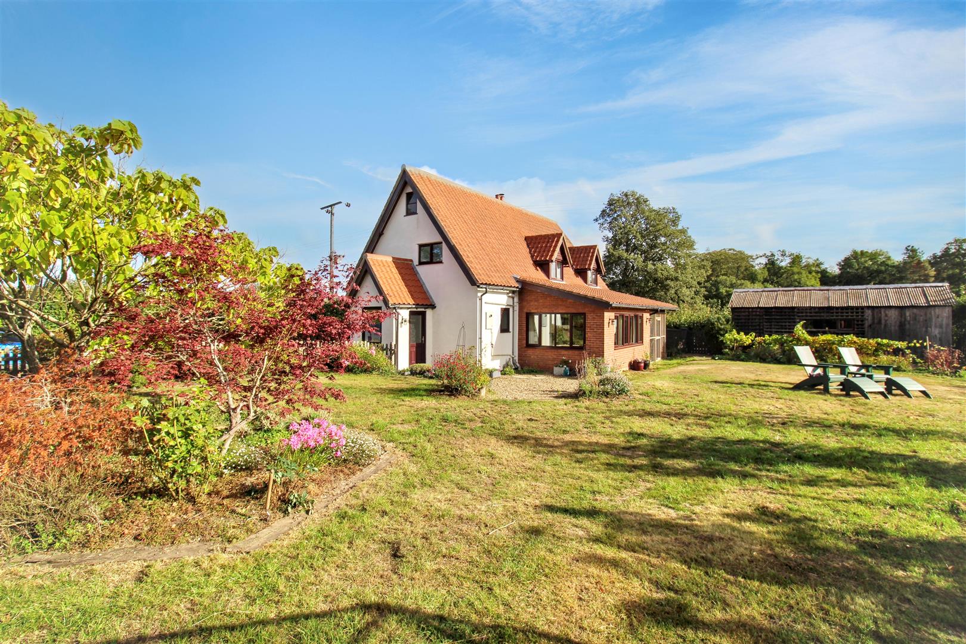
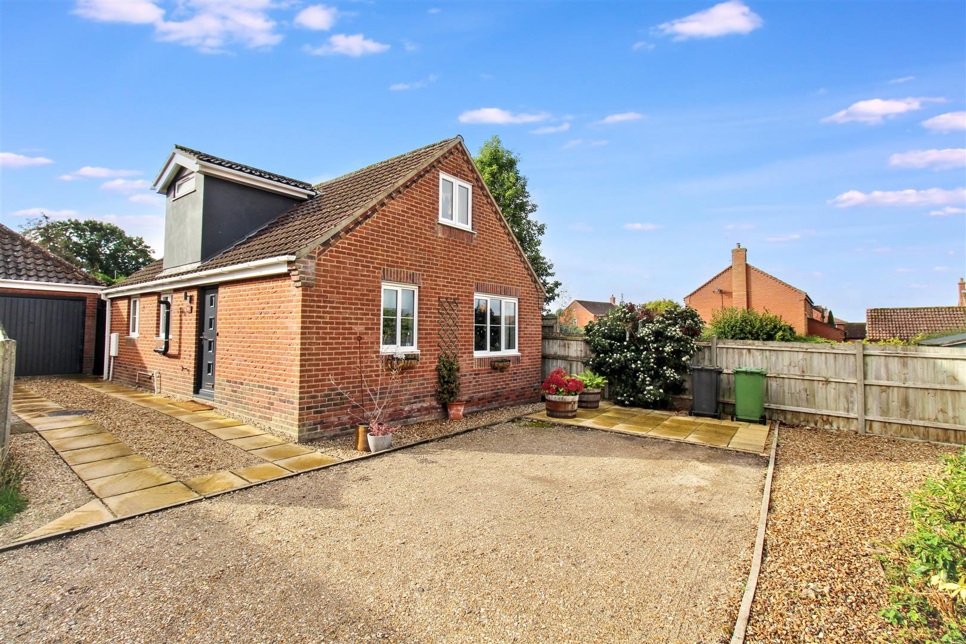
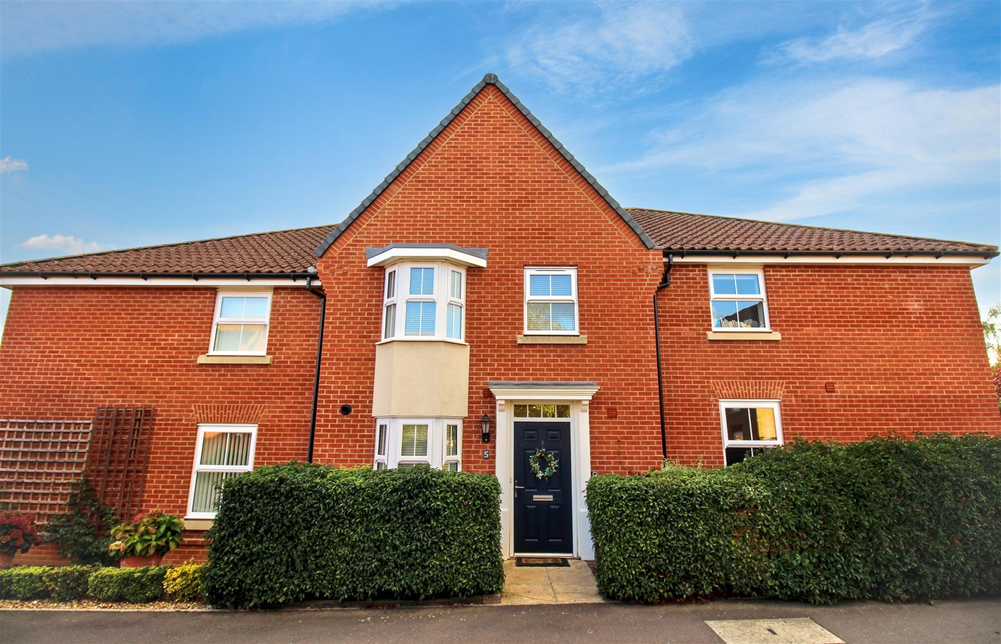
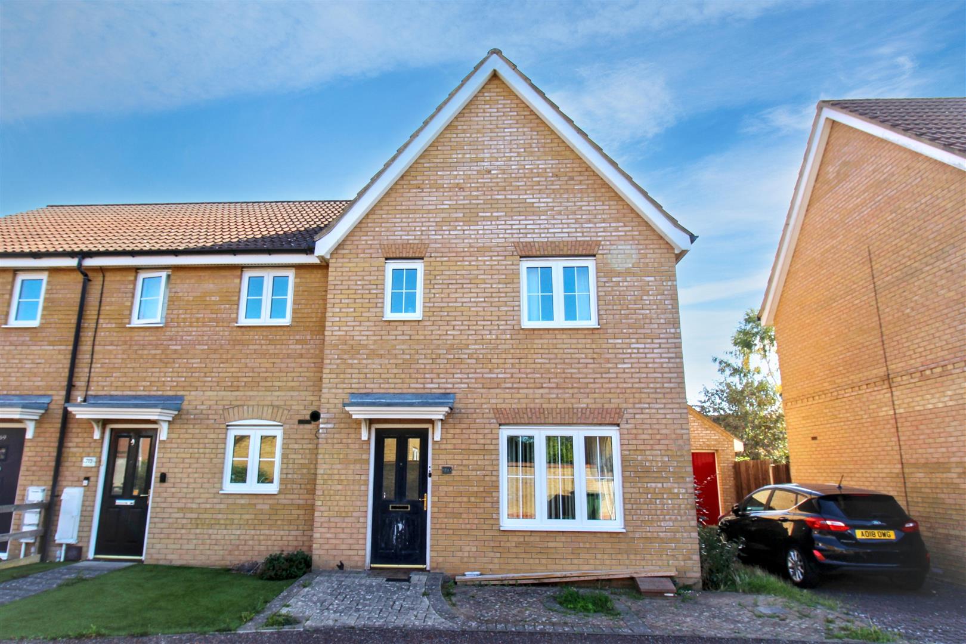
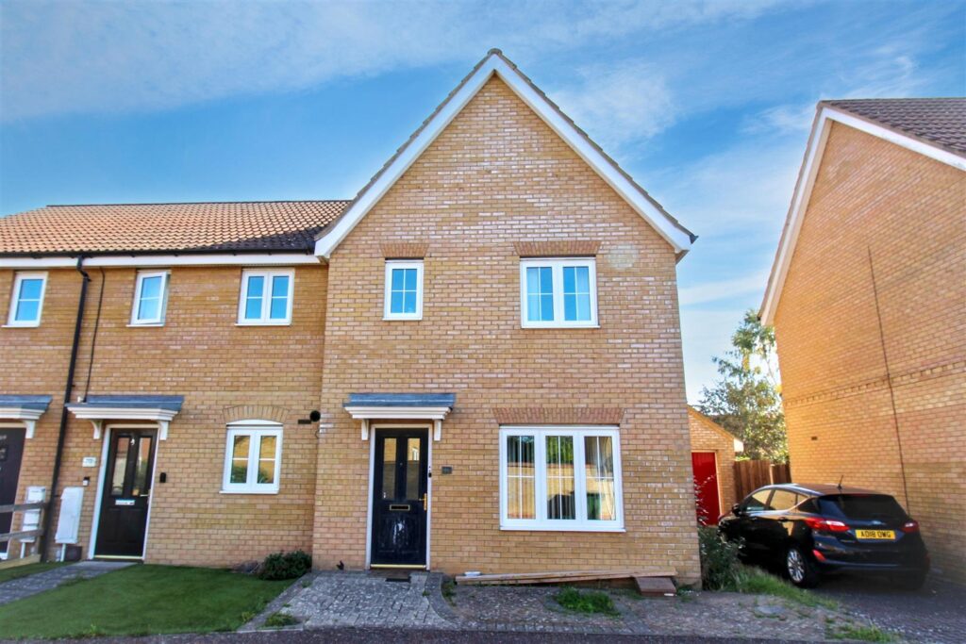
*NO ONWARD CHAIN* Situated within the popular suburb of Sprowston, this modern semi detached property offers the ideal family home.
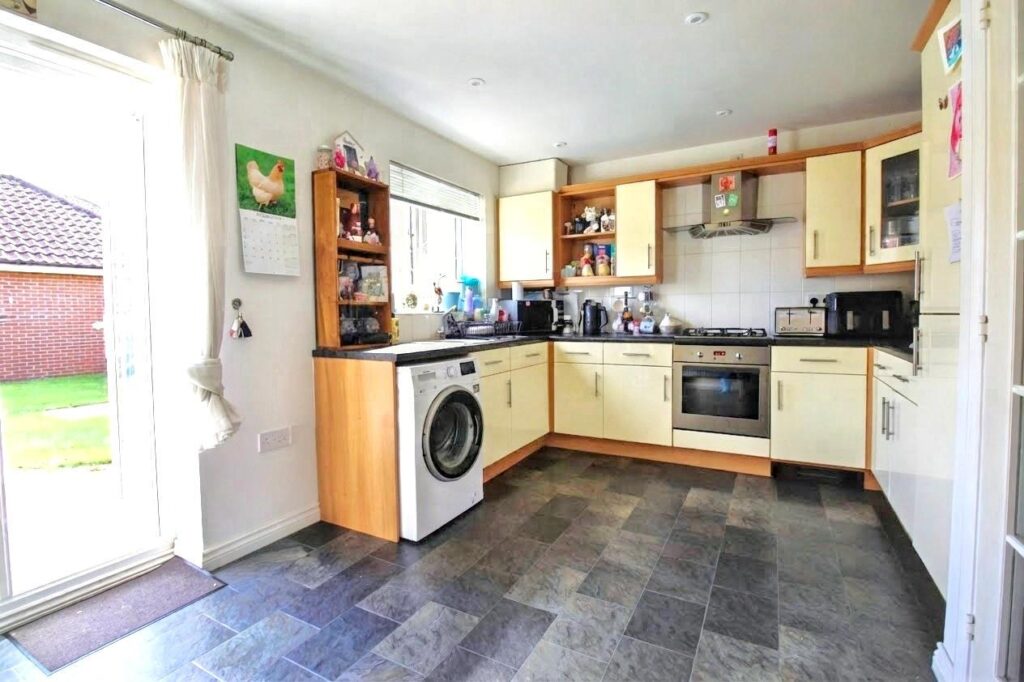
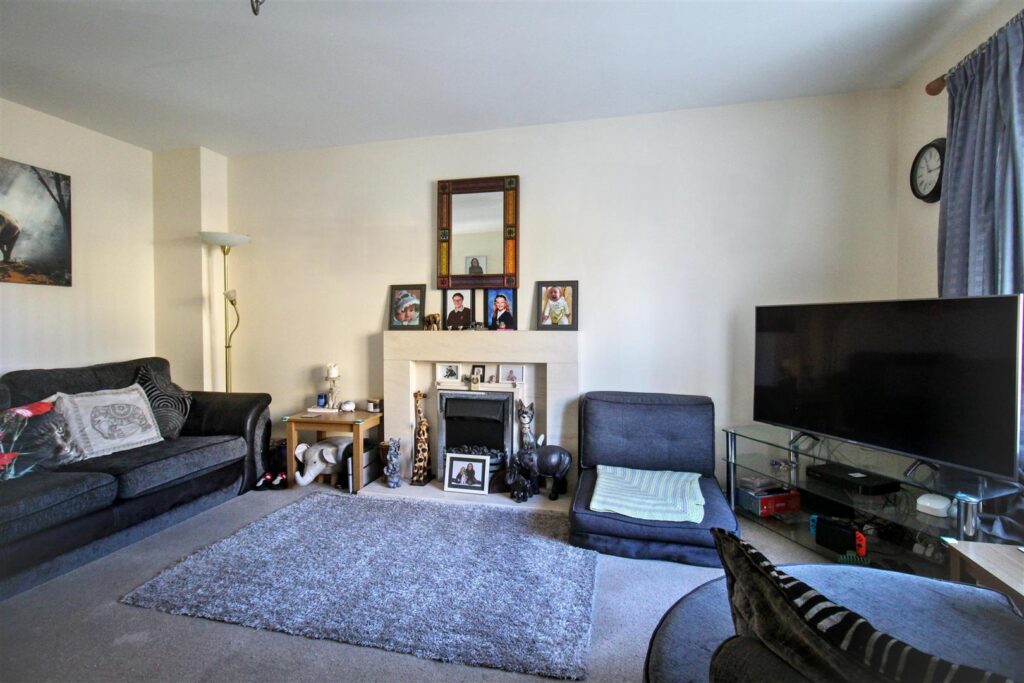
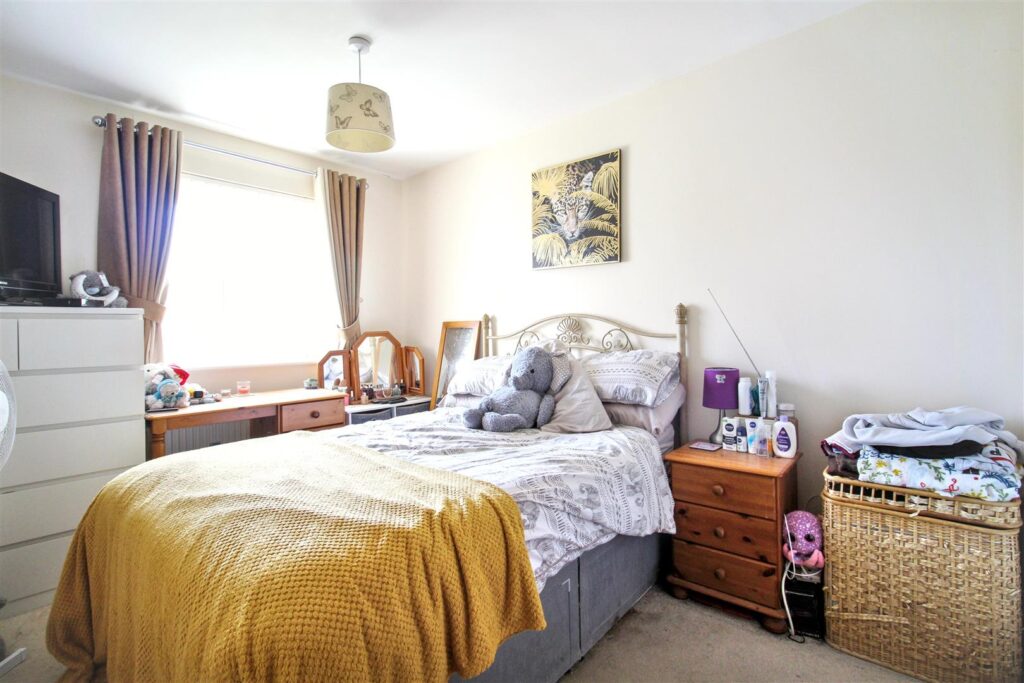
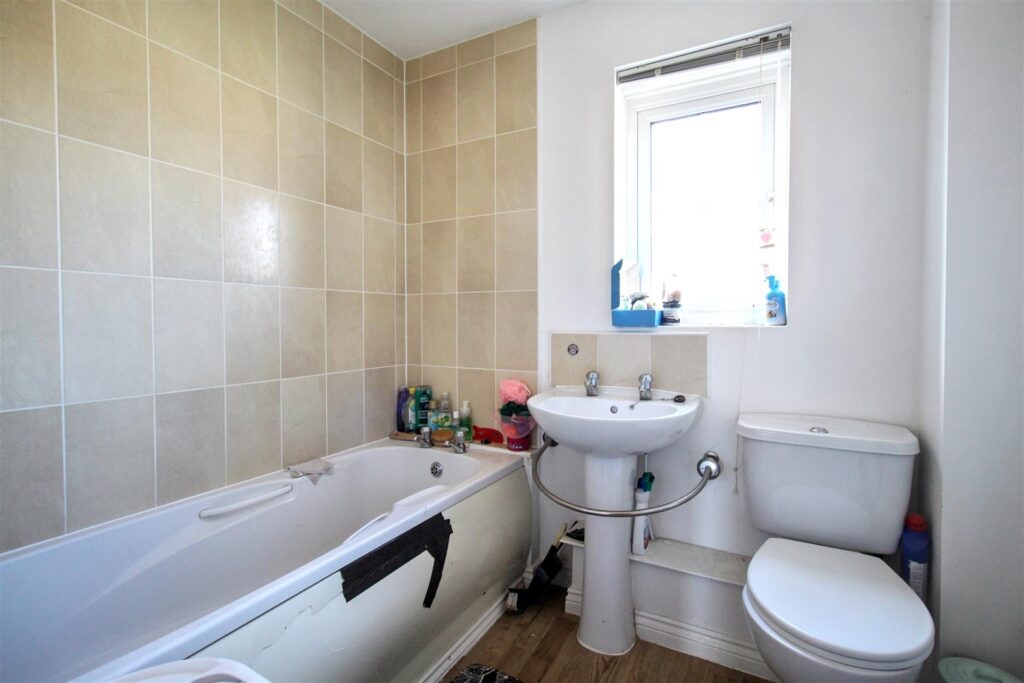
Conveniently located just 3.5 miles north of Norwich, the property comprises an entrance hall leading to the spacious living room, kitchen/breakfast room with patio doors leading to the rear garden and a groundfloor cloakroom. To the first floor are three bedrooms, with the principal room featuring an ensuite and a family bathroom.
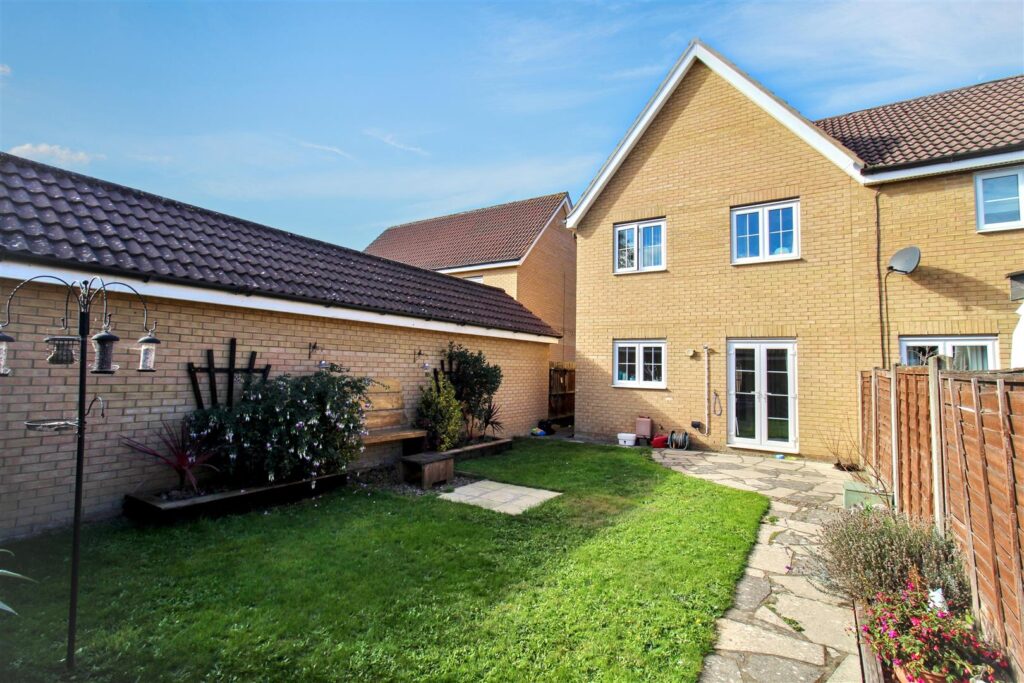
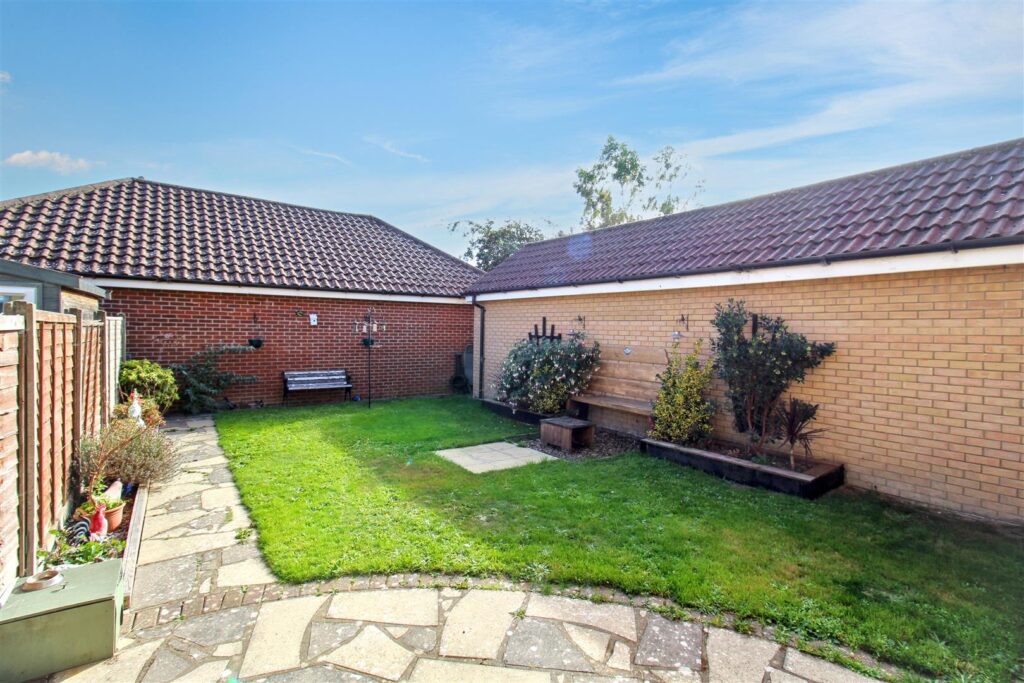
Externally the rear garden has been well maintained and is mainly laid to lawn with access to the garage at the rear and parking space.
Key Features
- -SPACIOUS LIVING ROOM
- -MAIN BEDROOM WITH ENSUITE
- -OFF ROAD PARKING SPACE AND GARAGE
- -ENCLOSED AND WELL KEPT REAR GARDEN
- -GROUNDFLOOR CLOAKROOM
- -KITCHEN/BREAKFAST ROOM LEADING TO GARDEN
Room Descriptions
-
Mountbatten Drive is a popular development with easy access and nearby public transport to the City of Norwich.
-
HALL ENTRANCE
Timber door to front entrance, carpet, radiator.
-
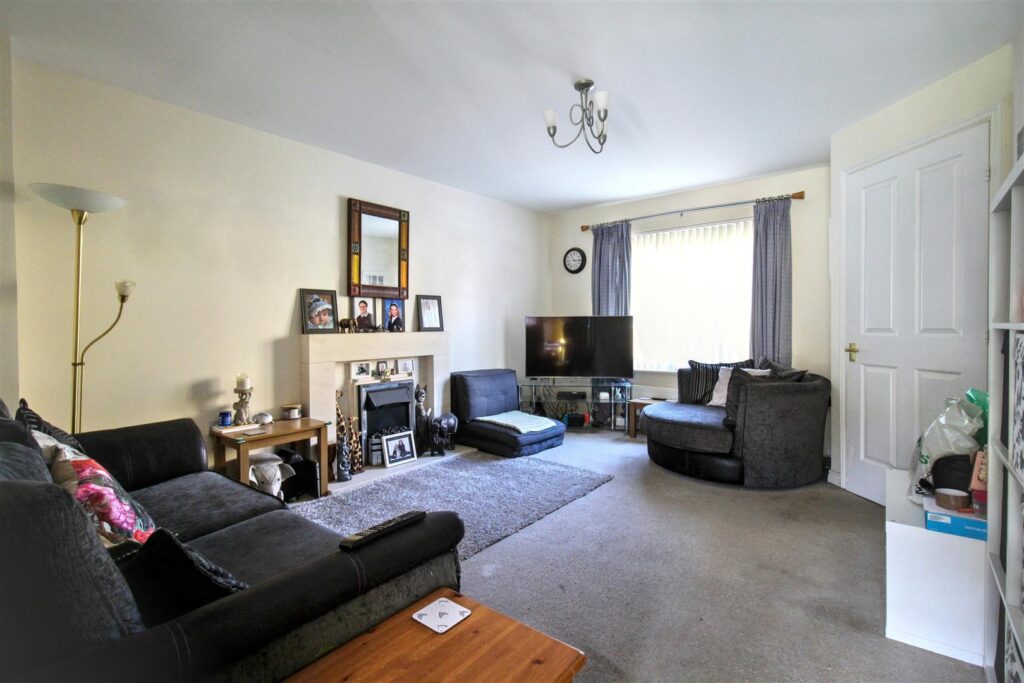
LOUNGE
Double glazed window to front entrance, carpet, radiator, electric fire, built in understairs cupboard, double doors into the dining room.
-
KITCHEN/DINER
Double glazed window and patio door to garden, fitted with a range of wall and base units with stainless steel sink and drainer, fitted electric oven with four ring gas hob and cooker hood over, space and plumbing for washing machine, vinyl flooring.
-
FIRST FLOOR LANDING
Carpet flooring, airing cupboard.
-
BEDROOM ONE
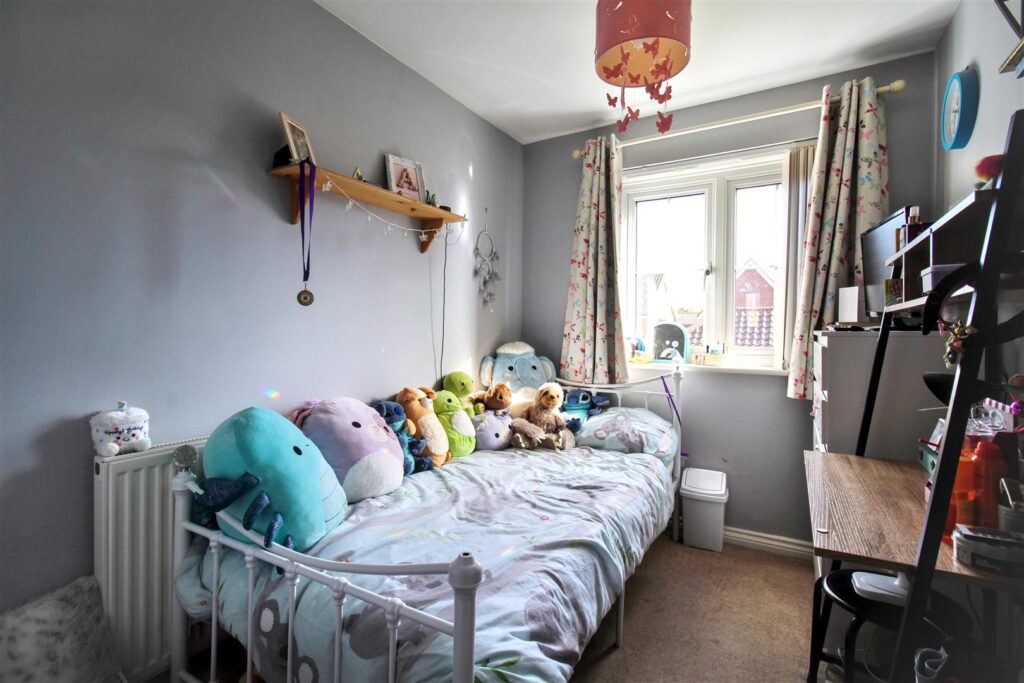
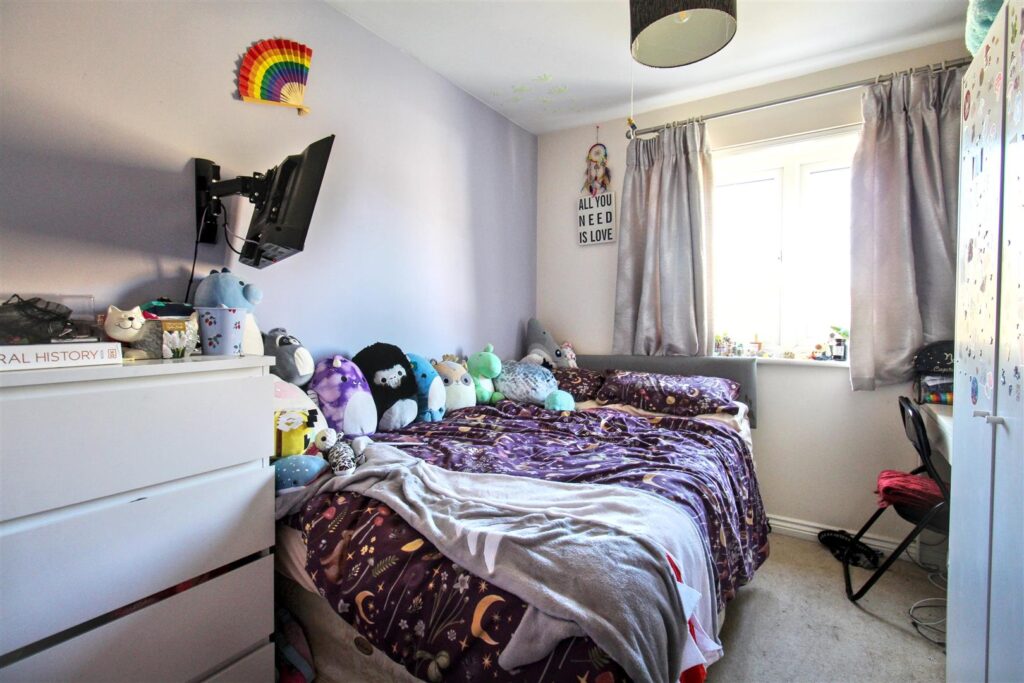
Double glazed window to rear garden, carpet, radiator, built in wardrobes and en suite.
-
EN SUITE SHOWER ROOM
Fitted with a three piece suite comprsing shower cubicle, WC, wash hand basin, extractor fan, vinyl flooring.
-
BEDROOM TWO
Double glazed window to front aspect, carpet, radiator.
-
BEDROOM THREE
Double glazed window to rear aspect, carpet, radiator, built in wardrobe.
-
EXTERNAL
The enclosed rear garden is mainly laid to lawn with a patio seating area and access to the garage, which is located at the rear of the property alongside the off road parking space.
-
AGENTS NOTES
This property is Freehold.
Mains drainage, electricity, gas and water connected.
CONTACT US
Request a viewing on this property.