For Sale




Oakfield Road
Aylsham
Guide Price
£575,000
SHARE
PROPERTY TYPE
House - Detached
3
2
3
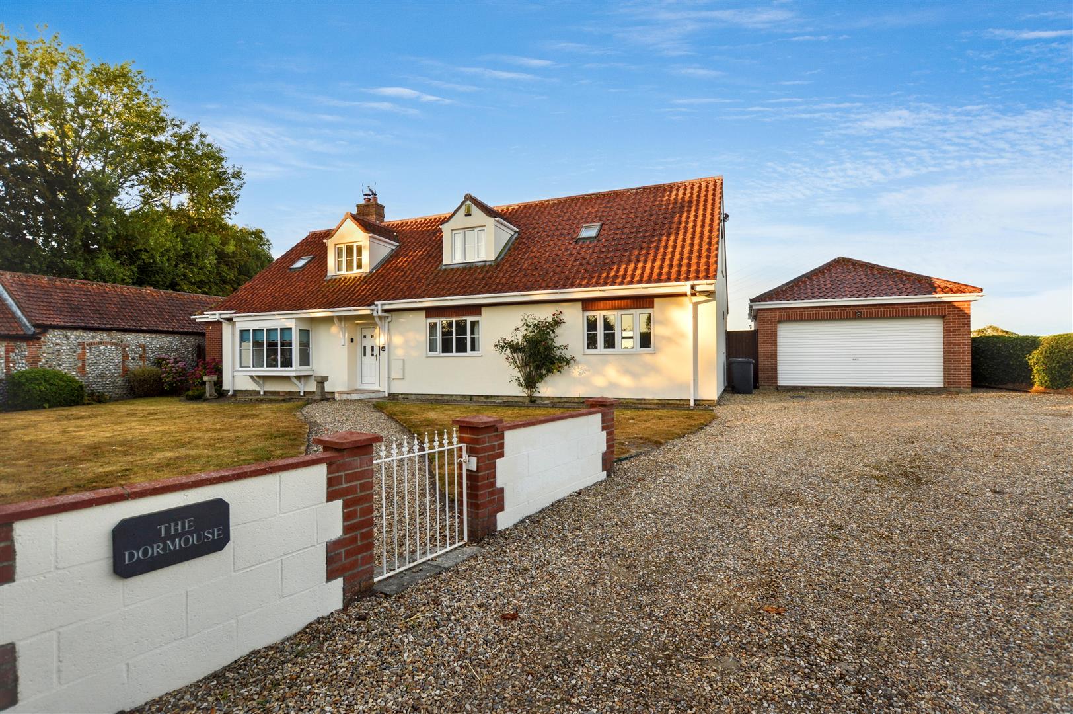
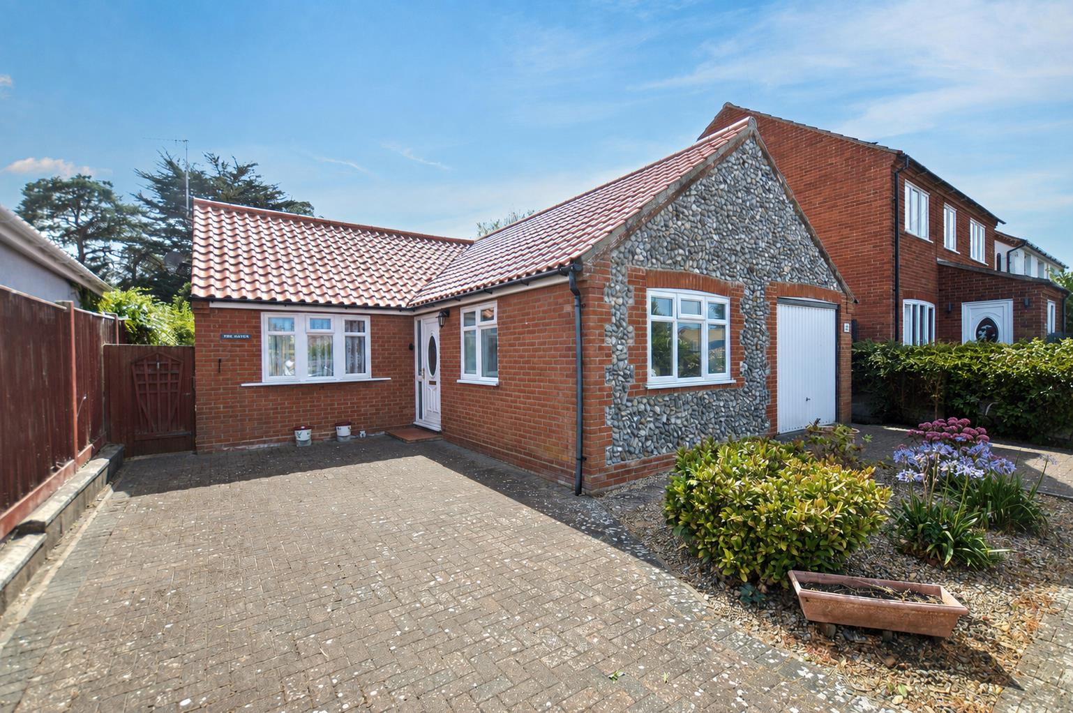
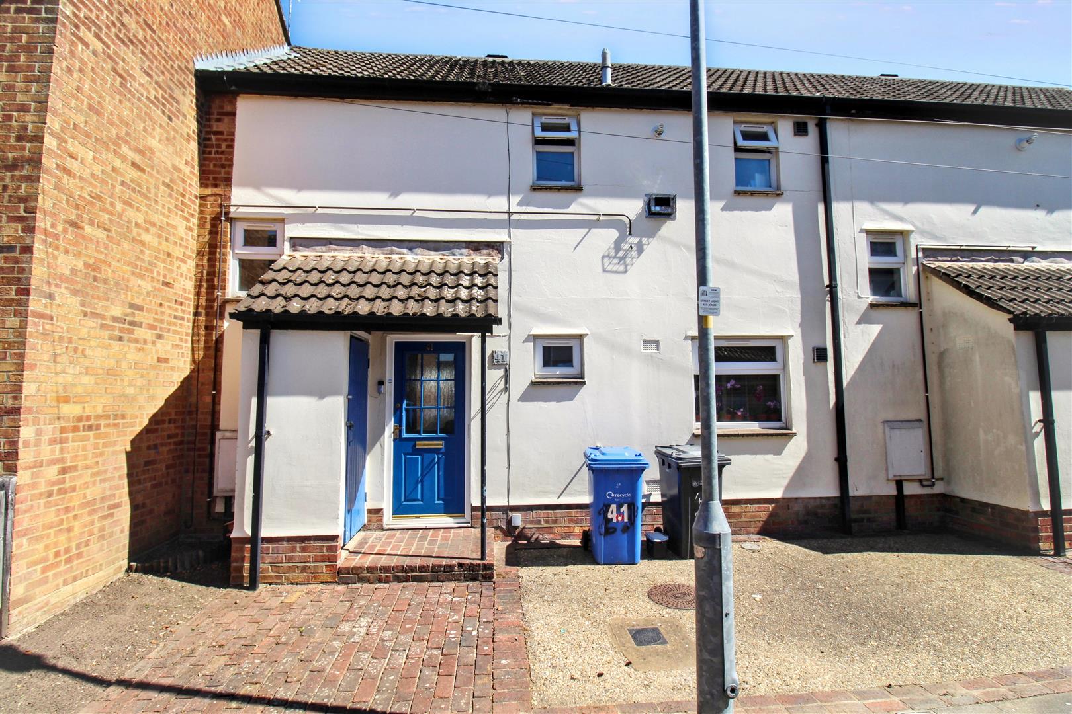
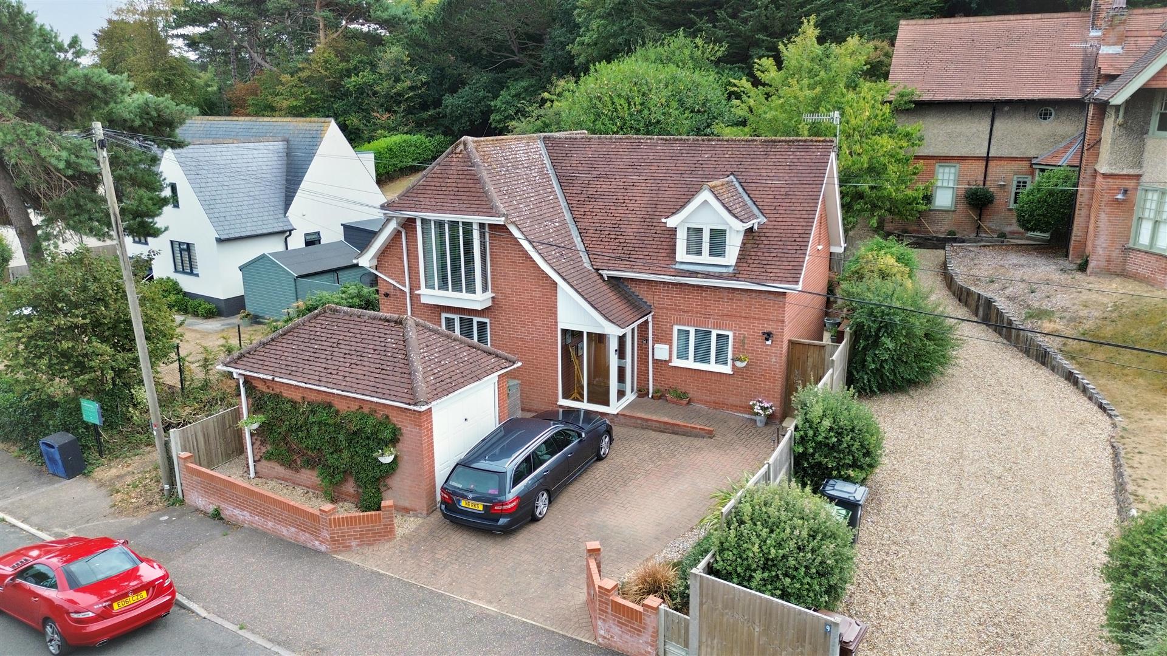
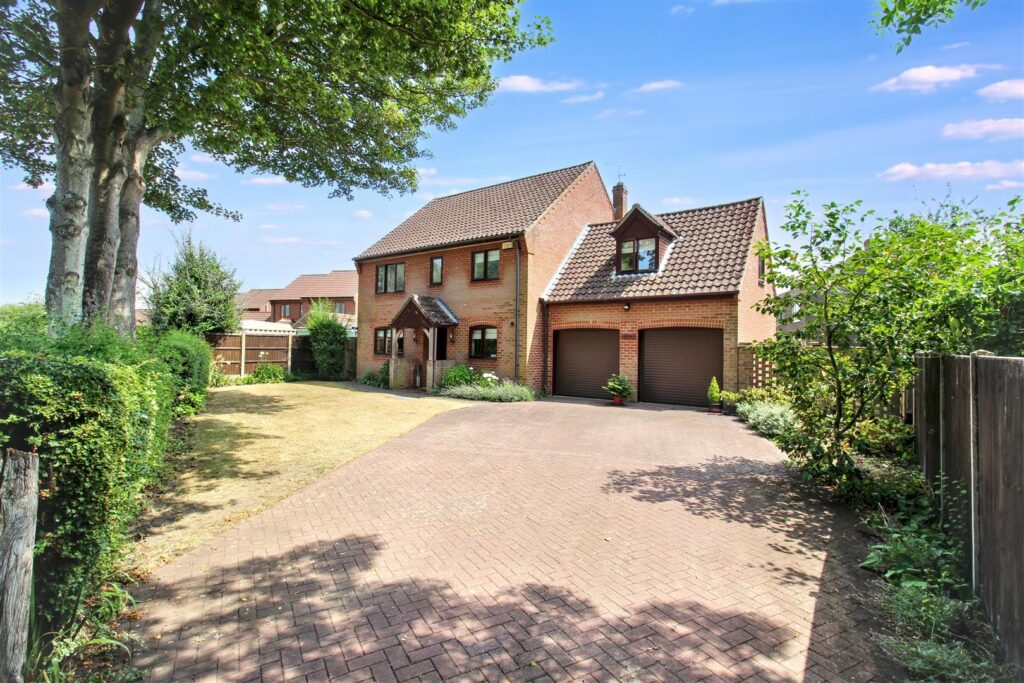
An idyllic three bedroom detached home ideally positioned within walking distance to the popular market town of Aylsham. The property boasts beautifully presented and spacious accommodation comprising a welcoming entrance hall, kitchen/breakfast room, dining room, living room, conservatory and a groundfloor cloakroom. To the first floor are three generous bedrooms, with the principal room featuring an ensuite and a family bathroom. The property further benefits from a double garage, a large driveway and delightful gardens that wrap around the property.
Key Features
- -THREE DOUBLE BEDROOMS
- -WALKING DISTANCE TO MARKET PLACE
- -THREE RECEPTION ROOMS
- -BEAUTIFULLY PRESENTED AND SPACIOUS
- -DELIGHTFUL WRAP AROUND GARDEN
- -DOUBLE GARAGE WITH ELECTRIC DOORS
- -PRINCIPAL BEDROOM WITH ENSUITE
- -LARGE DOUBLE WIDTH DRIVEWAY
Room Descriptions
-
ENTRANCE HALL
Composite door to front entrance, carpet, radiator, carpeted stairs to first floor, integral door to garage.
-
KITCHEN
Double glazed window to front aspect, uPVC door to side entrance, fitted with wall and base units with ceramic sink and drainer, space and plumbing for dishwasher, space for freestanding fridge/freezer, NEFF integrated double electric oven with warming drawer, NEFF five ring gas hob with cooker hood over, tiled flooring, radiator.
-
DINING ROOM
Double glazed window to rear aspect, radiator, carpet flooring, archway to:-
-
LIVING ROOM
Timber framed double doors leading to conservatory, gas fireplace, carpet flooring.
-
CONSERVATORY
Double glazed windows and door to garden, radiator, tiled flooring.
-
CLOAKROOM
Double glazed window with obscured glass to front aspect, fitted with a WC, pedestal wash hand basin, built in cupboard, tiled flooring,
-
FIRST FLOOR LANDING
Double glazed window to front aspect, carpet flooring, radiator, airing cupboard.
-
BEDROOM ONE
Two double glazed windows to rear aspect, two built in wardrobes, carpet, two radiators, door to:-
-
ENSUITE
Double glazed window with obscured glass to side aspect, fitted with a three piece suite comprising a walk in shower with rainfall and mains connected shower head, WC, vanity unit with inset wash hand basin, heated towel rail, tiled flooring, extractor fan, underfloor heating.
-
BEDROOM TWO
Double glazed window to front aspect, carpet flooring, radiator, built in wardrobe.
-
BEDROOM THREE
A dual aspect room with double glazed window to side and front aspect, eaves storage, radiator, carpet.
-
FAMILY BATHROOM
Double glazed window with obscured glass to front aspect, fitted with a three piece suite comprising bath, pedestal wash hand basin, WC, tiled flooring, heated towel rail, underfloor heating.
-
EXTERNAL
To the front the property features a double width brick weave driveway with access to the double garage, which has electric doors, power and lighting. The front and rear garden is laid to lawn and features a patio seating area and range of mature shrubs and trees.
-
AGENTS NOTES
This property is Freehold.
Mains drainage, electricity, water and gas connected.
Gas central heating.
CONTACT US
Request a viewing on this property.