For Sale
Norwich Road
North Walsham
Guide Price
£325,000
SHARE
PROPERTY TYPE
House - Detached
3
2
3
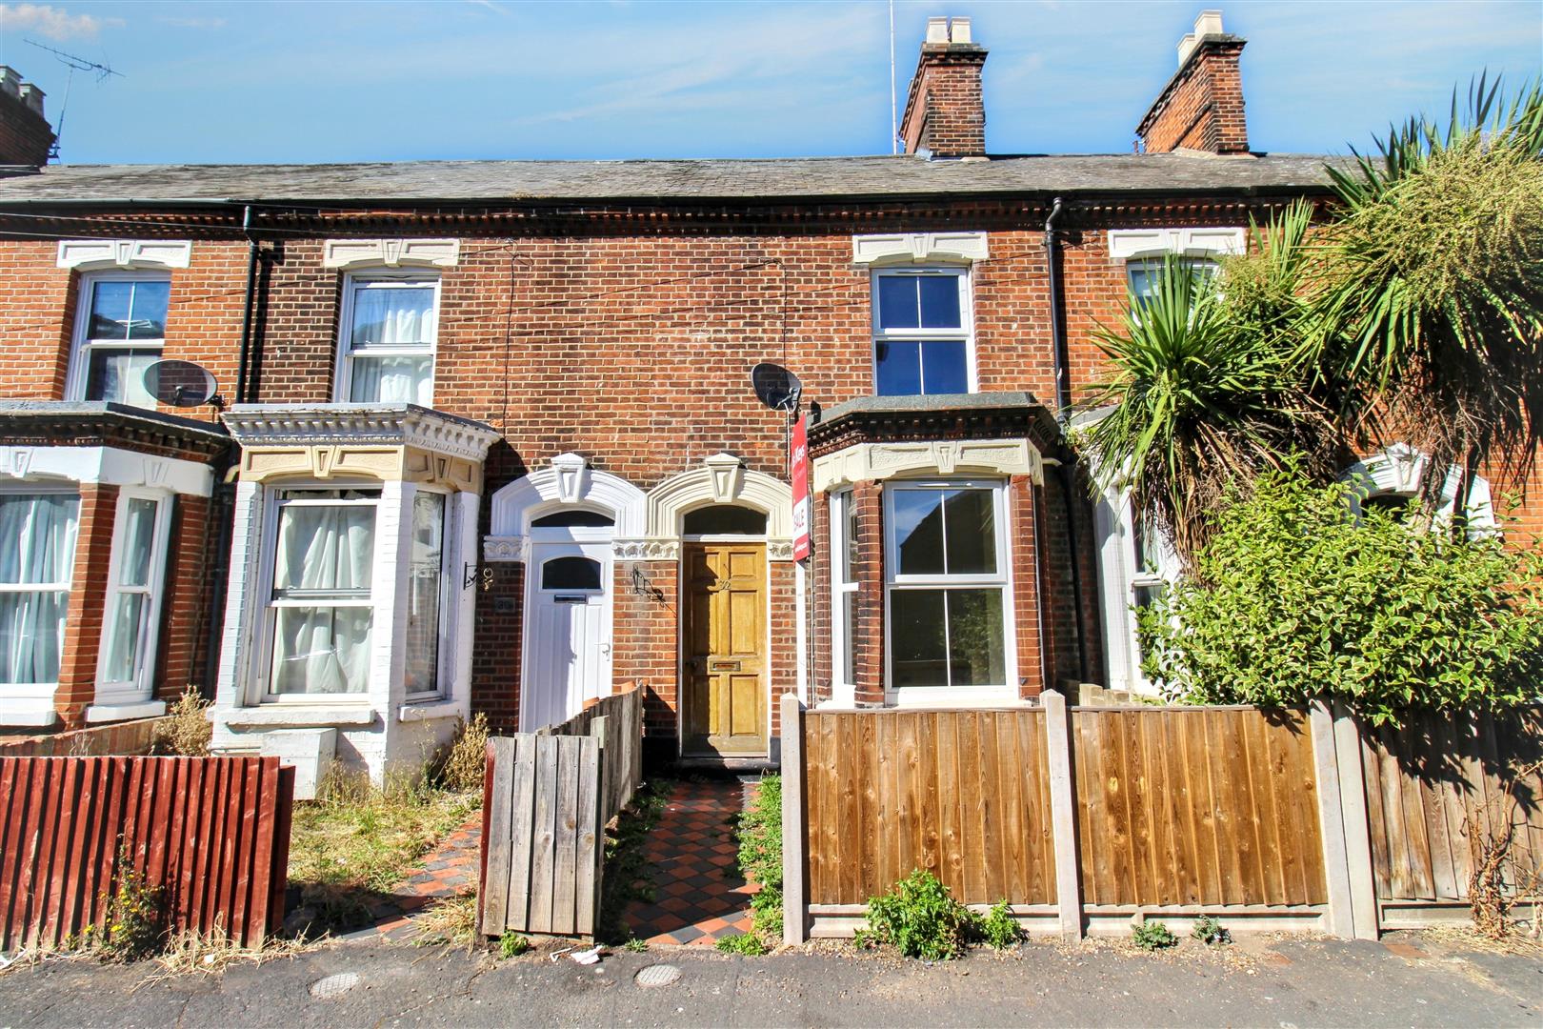
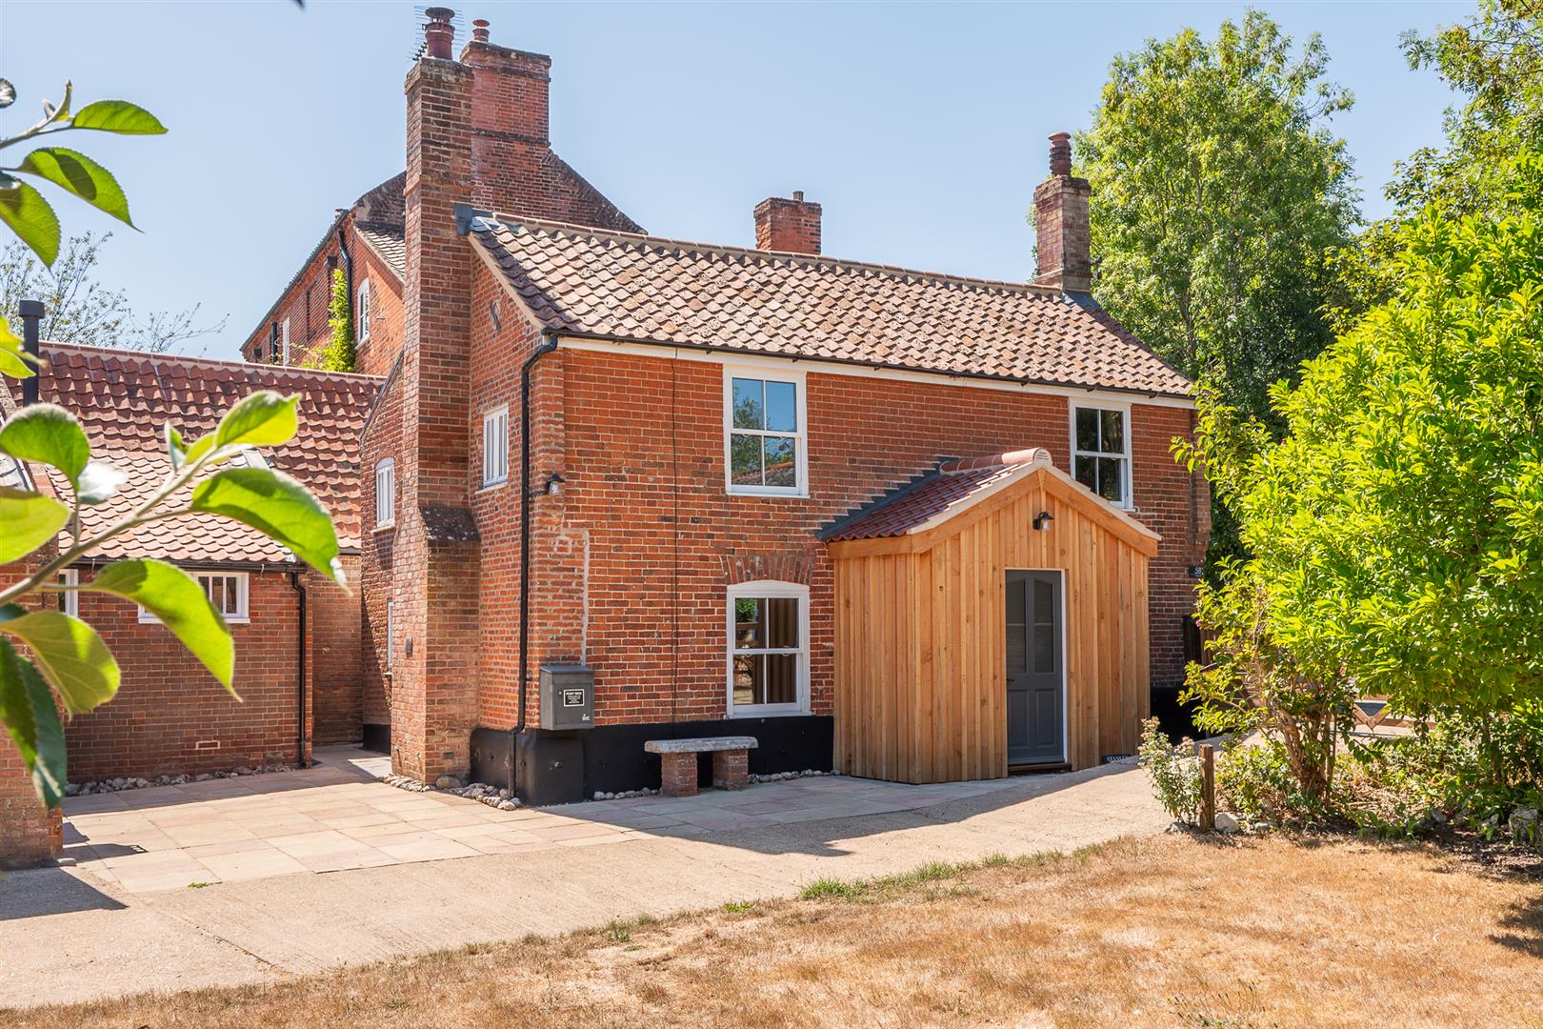
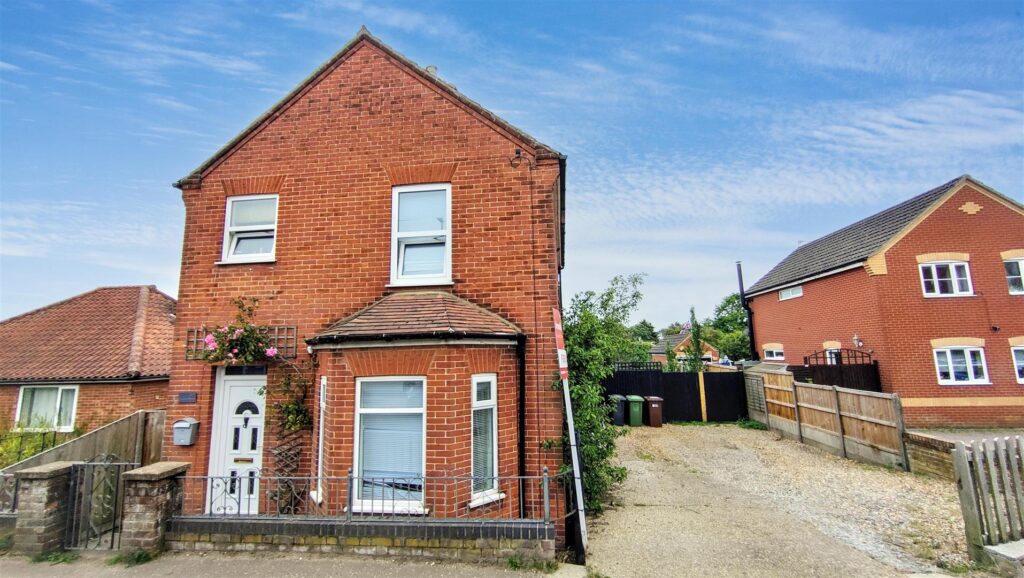
Located within the popular market town of North Walsham, within walking distance to amenities and the train station, this characterful detached home offers beautifully presented accommodation with off road parking and a generous rear garden with large workshop.
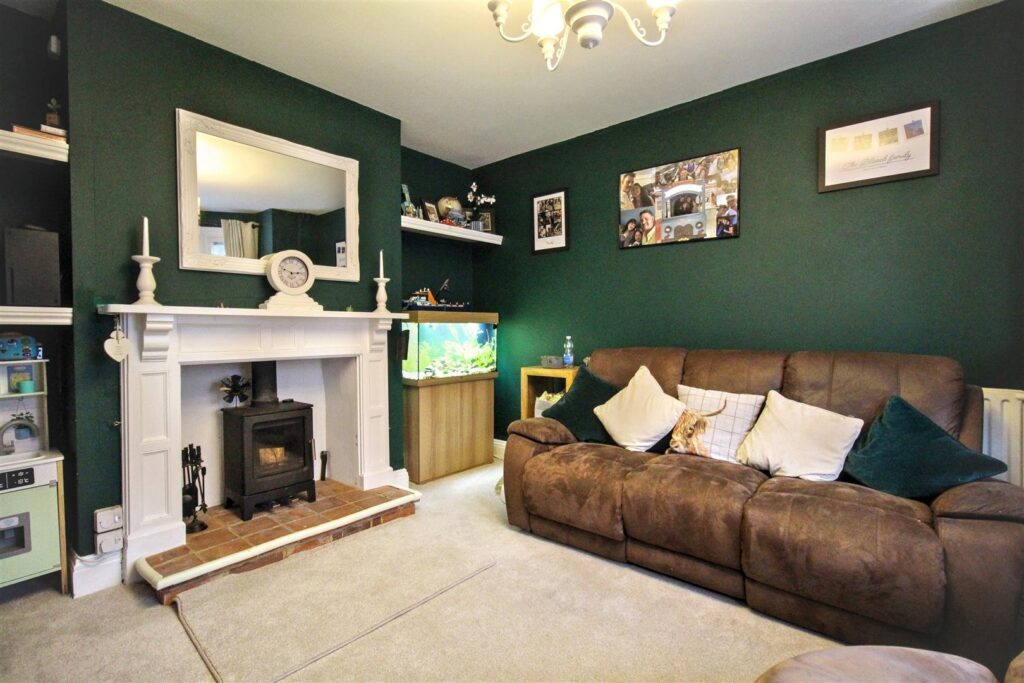
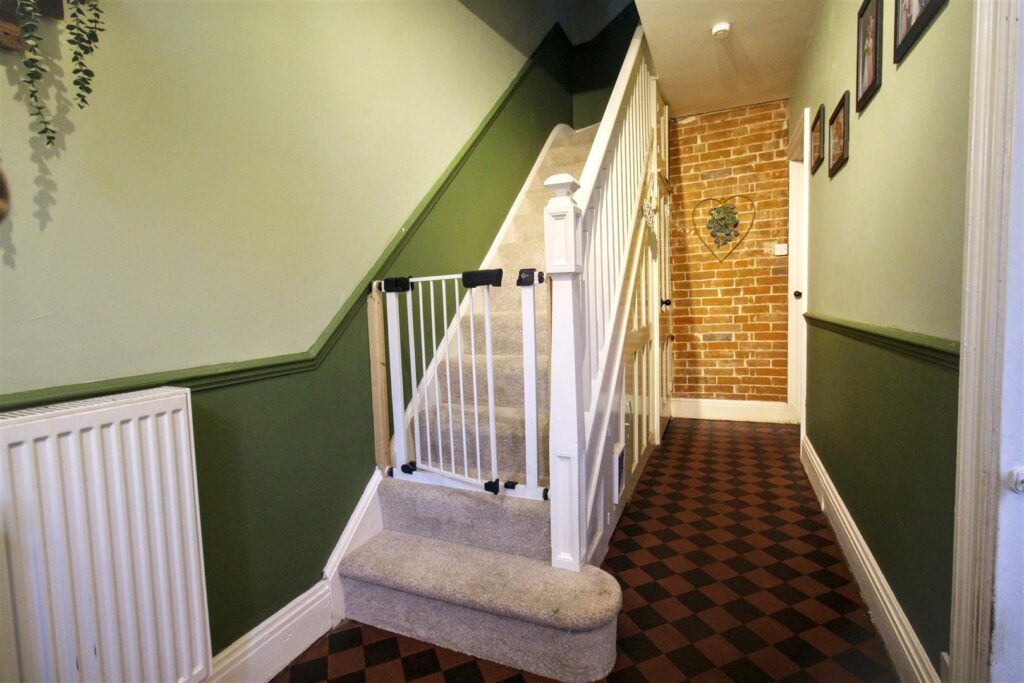
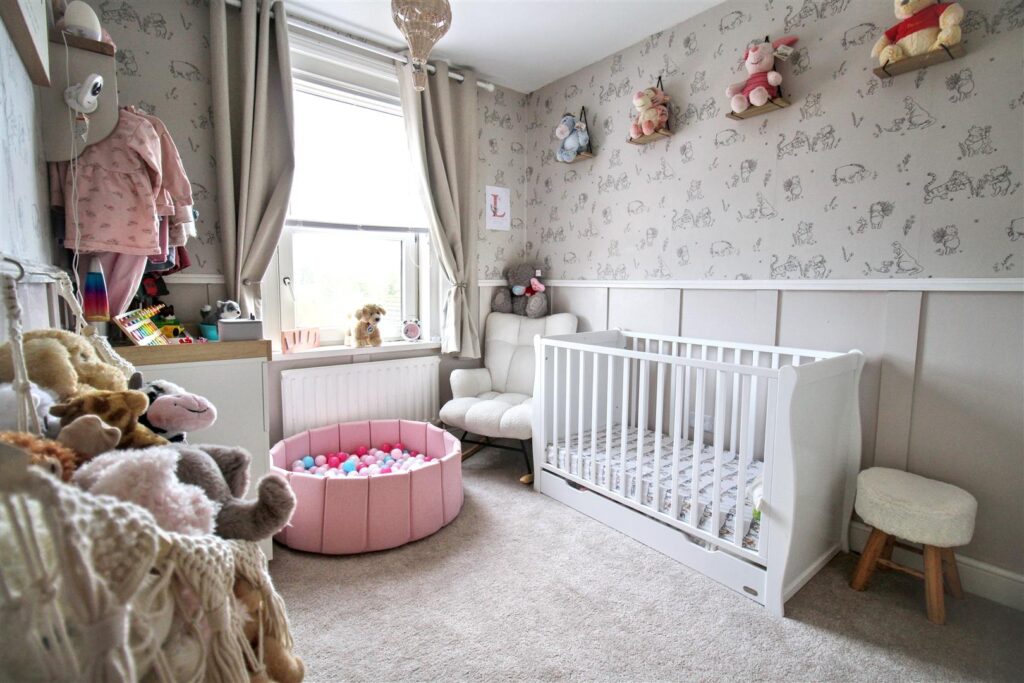
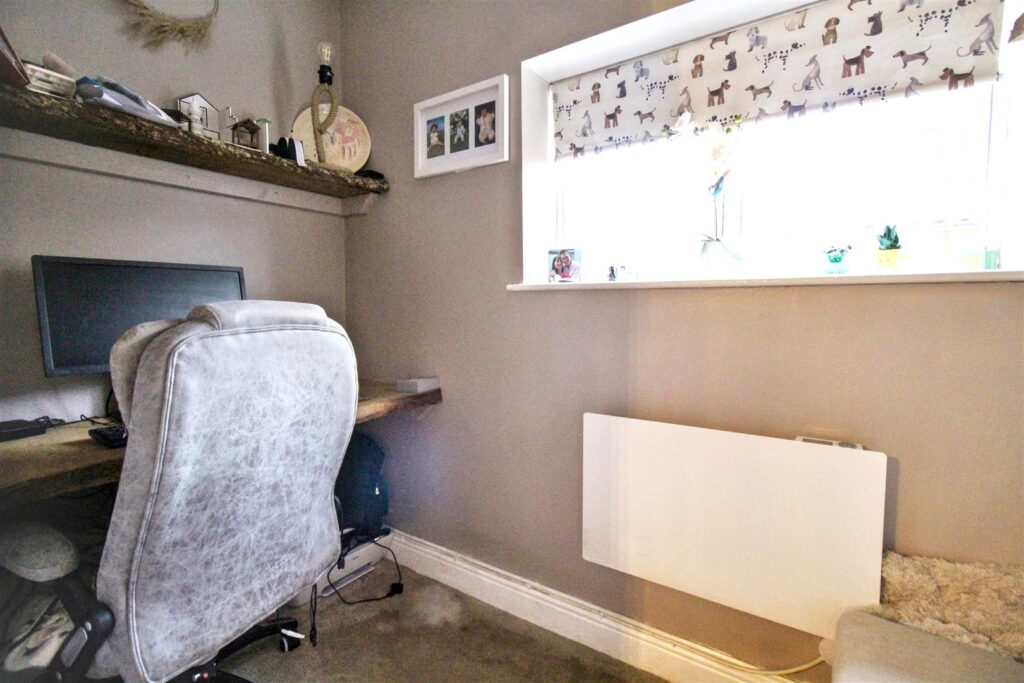
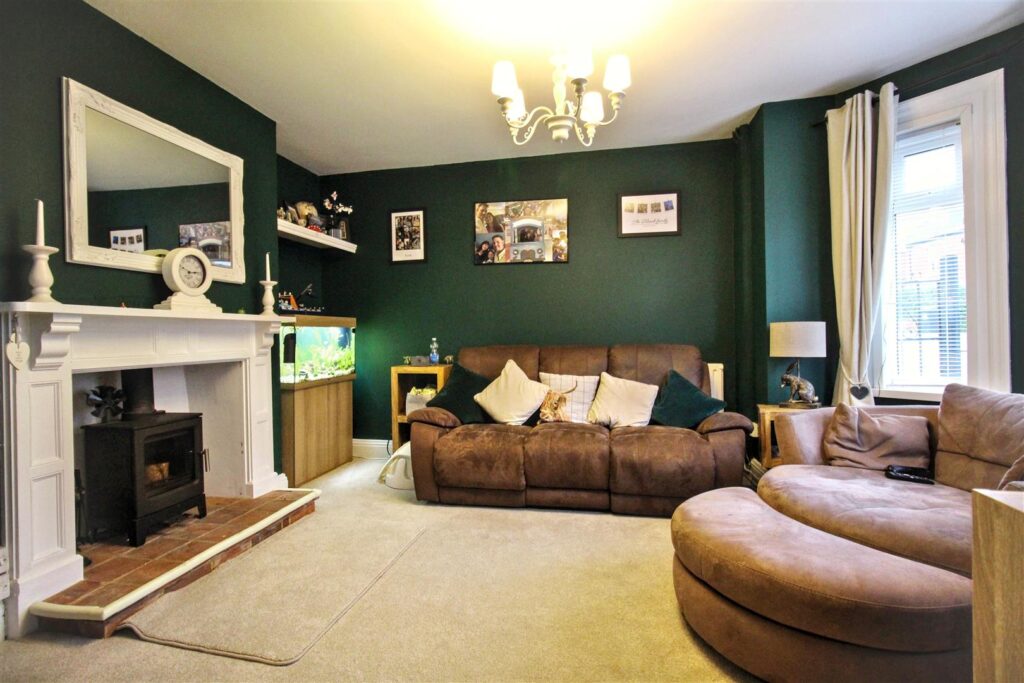
The property offers bright and practial accommodation with plenty of characterful charm throughout. Internally, the home comprises a halled entrance with original tiled flooring and a feature exposed brick wall, cosy yet bright living room with wood burning stove, a dining room, home office and a modern fitted kitchen with family bathroom. To the first floor you will find three bedrooms and a shower room for further convenience.
Key Features
- -DETACHED PERIOD PROEPRTY
- -WALKING DISTANCE TO TRAIN STATION
- -THREE BEDROOMS
- -SHOWER ROOM AND BATHROOM
- -THREE RECEPTION ROOMS
- -CHARACTERFUL FEATURES
- -OFF ROAD PARKING AND GENEROUS REAR GARDEN
- -WALKING DISTANCE TO MARKET PLACE
Room Descriptions
-
ENTRANCE HALL
Composite door to front entrance, original tiled flooring, radiator, carpeted stairs to first floor with built in storage cupboard underneath,
-
LIVING ROOM
Double glazed bay fronted living room, fireplace with brick surround housing wood burning stove, carpet, radiator.
-
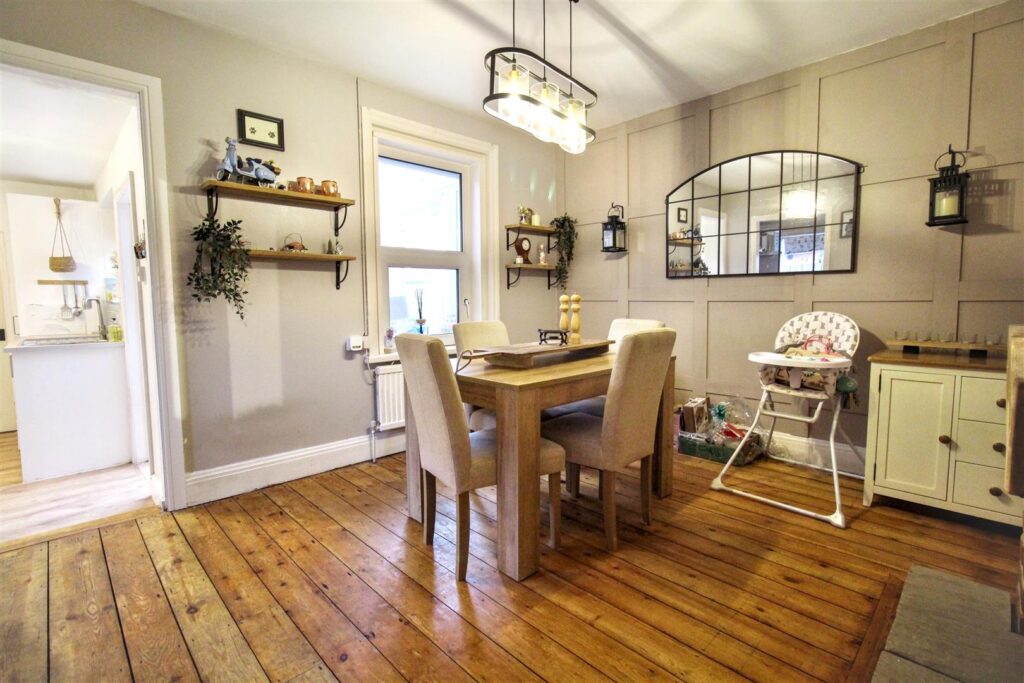
DINING ROOM
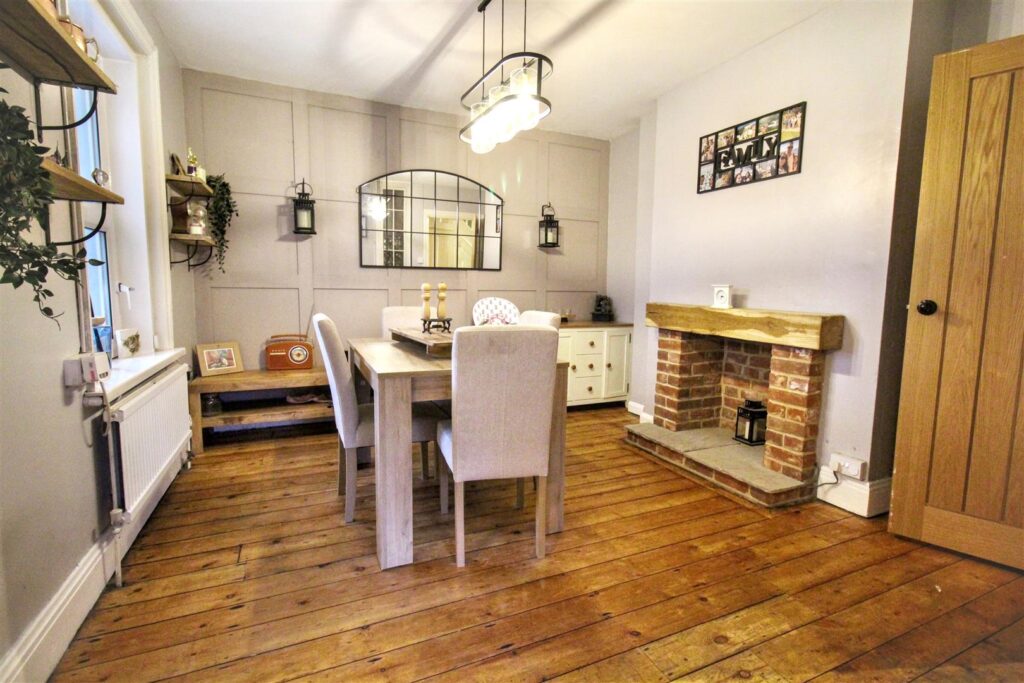
Double glazed bay window to rear aspect, wooden flooring, brick fireplace (currently boarded), radiator, open to:-
-
STUDY
Double glazed window to side aspect, electric heater, carpet, fitted desk.
-
KITCHEN
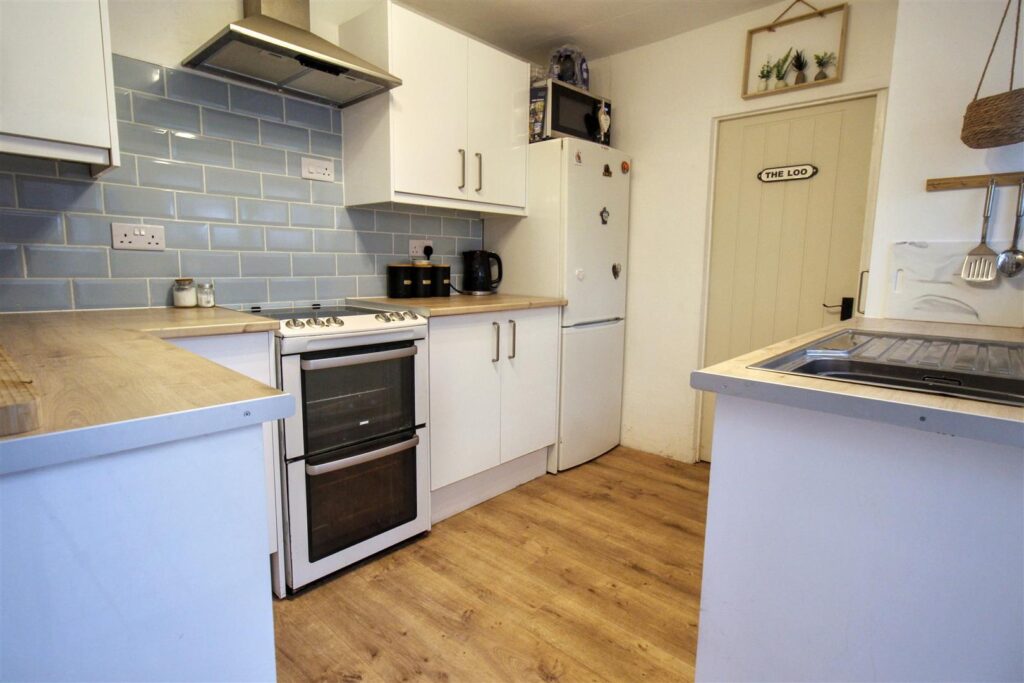
Window to conservatory, recently refurbished and fitted with a range of wall and base units with stainless steel sink and drainer, space and plumbing for dishwasher, space for free standing fridge/freezer, space for electric oven with cooker hood over, vinyl flooring.
-
BATHROOM
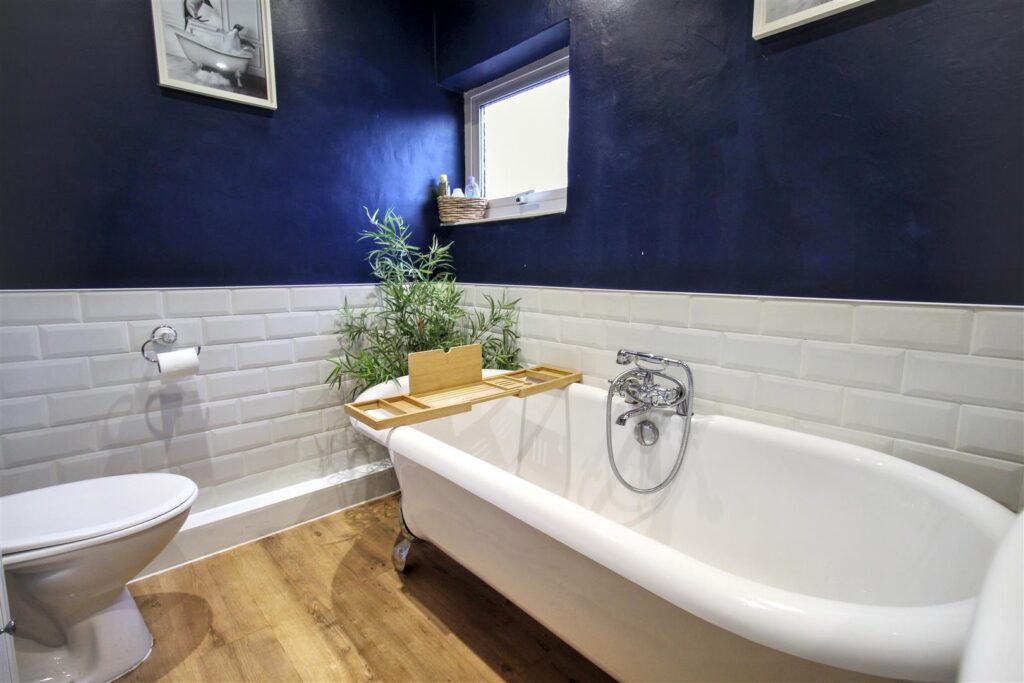
Double glazed window with obscured glass to rear aspect, fitted with a three piece suite free standing roll top bath with mixer tap and shower head attachment, WC, pedestal wash hand basin, heated towel rail, vinyl flooring.
-
CONSERVATORY
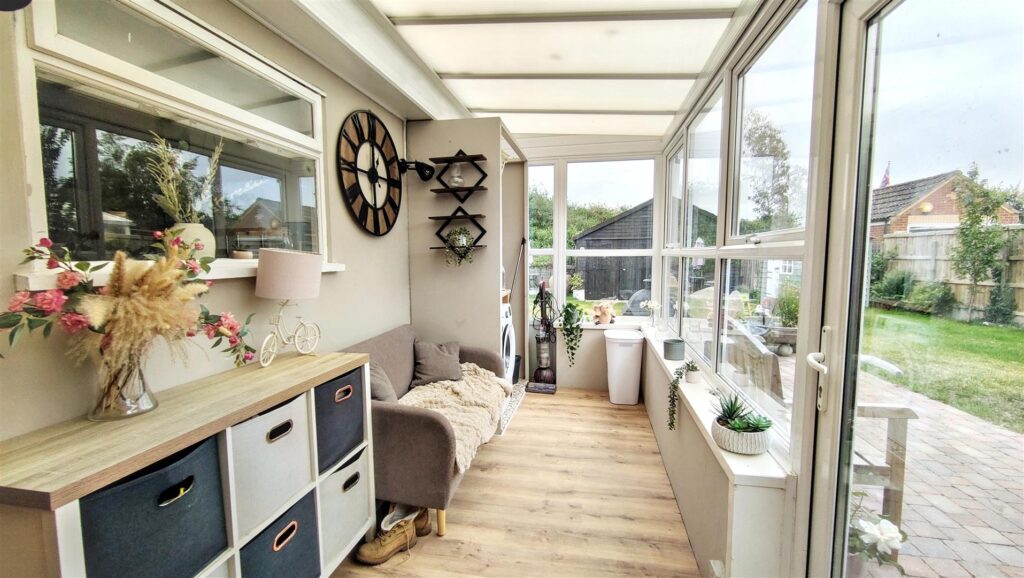
Double glazed windows to side and rear, uPVC door to side entrance, window to kitchen and dining room, space and plumbing for washing machine and tumble dryer, tiled flooring.
-
FIRST FLOOR
Carpet flooring, doors to all rooms:-
-
BEDROOM THREE
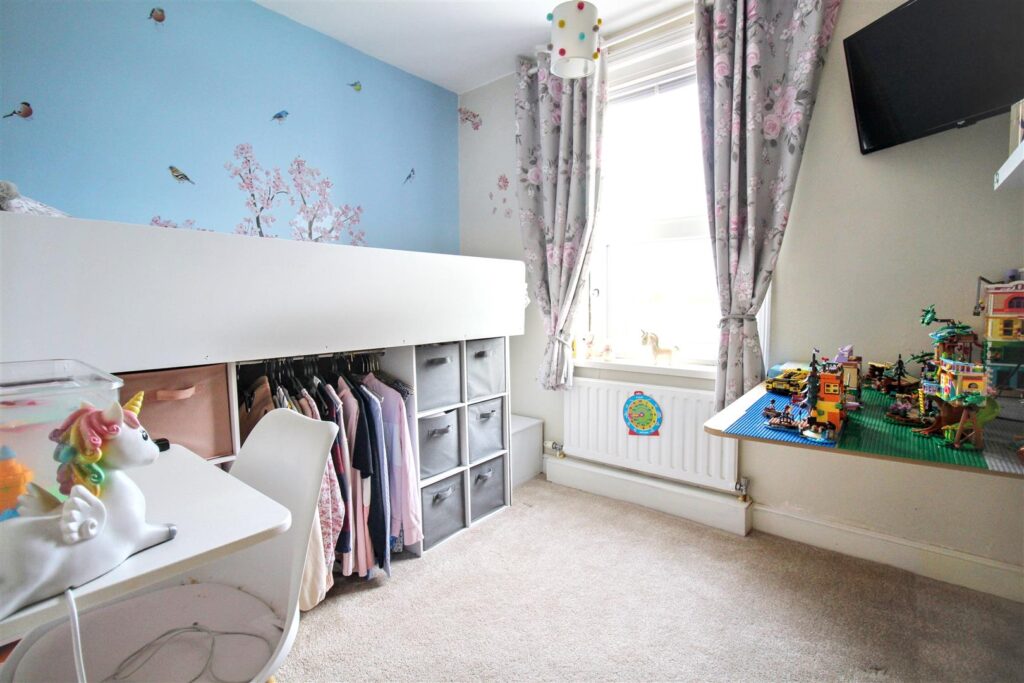
Double glazed window to rear aspect, carpet, radiator.
-
BEDROOM TWO
Double glazed to rear aspect, carpet, radiator, built in wardrobe.
-
BEDROOM ONE
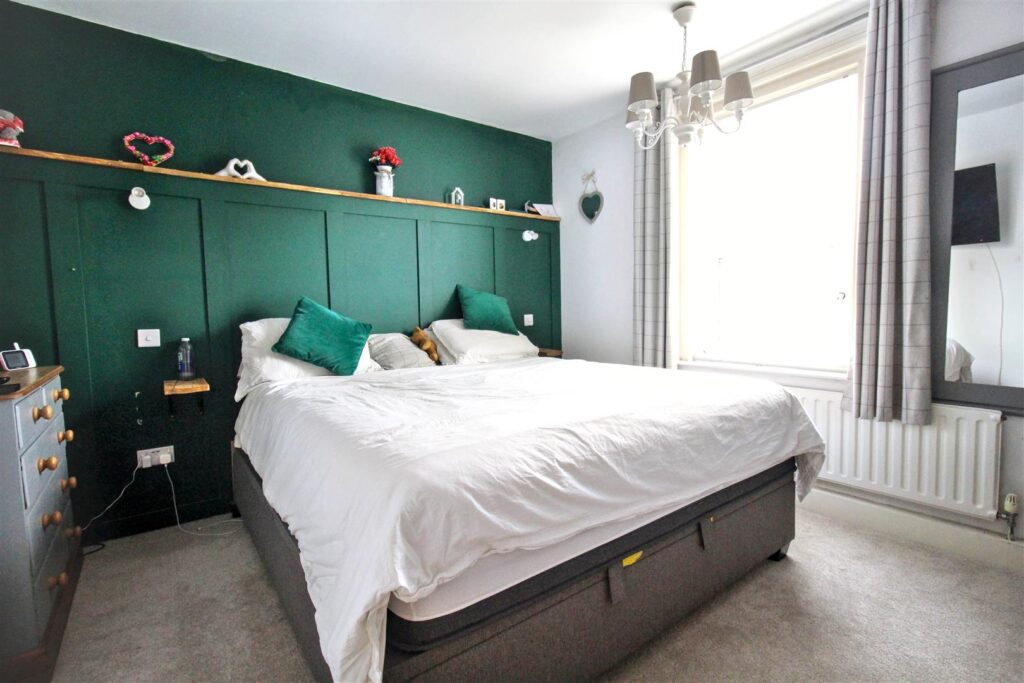
Double glazed to front aspect, carpet, radiator, built in wardrobe.
-
SHOWER ROOM
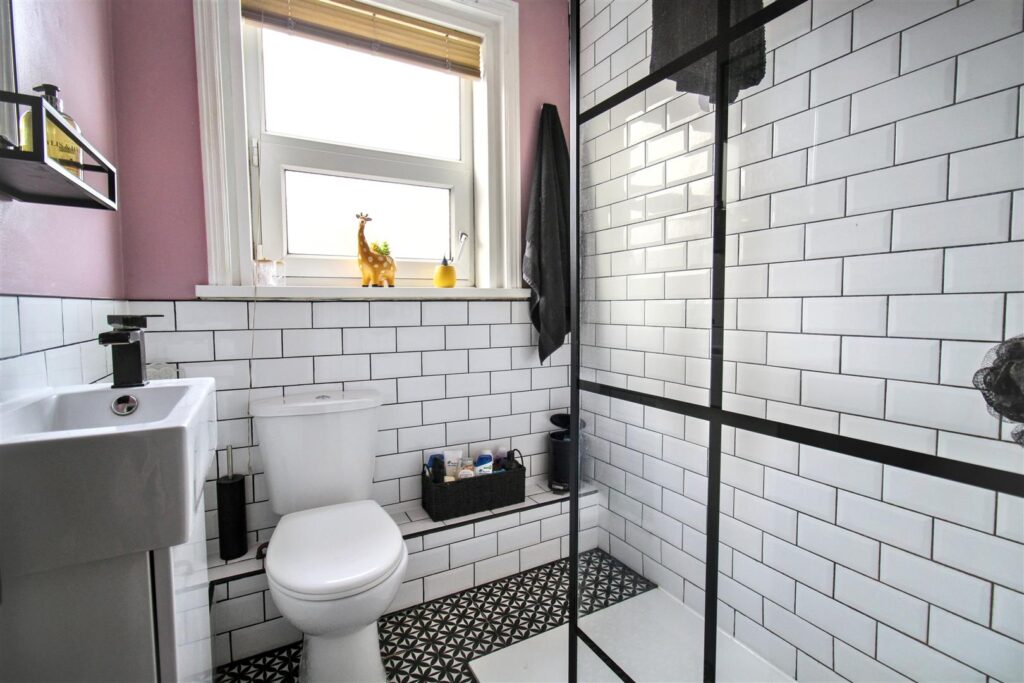
Double glazed window with obscured glass to front, walk in double shower cubicle with mains connected shower, tiled floor, wash hand basin, heated towel rail, WC.
-
EXTERNAL
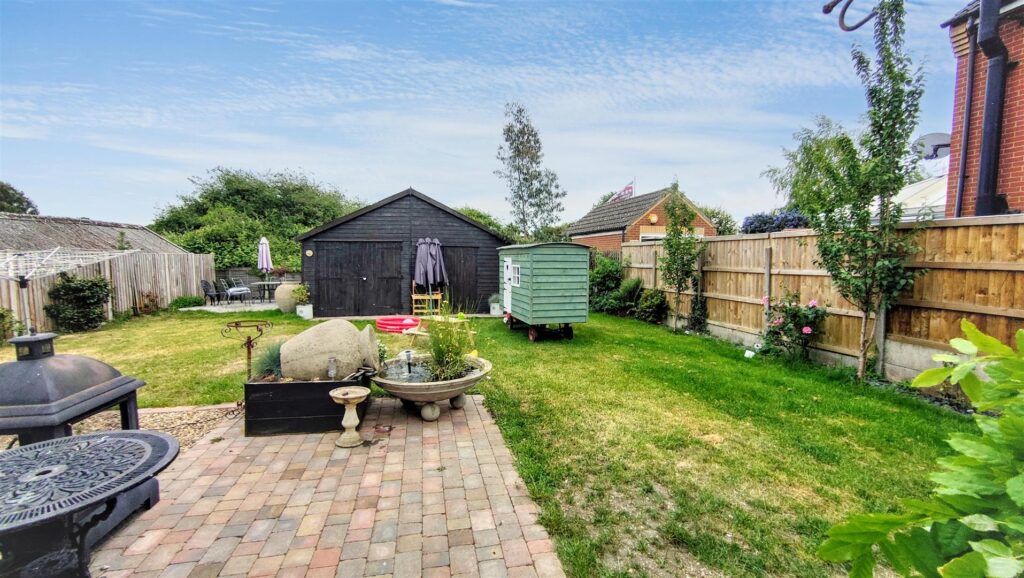
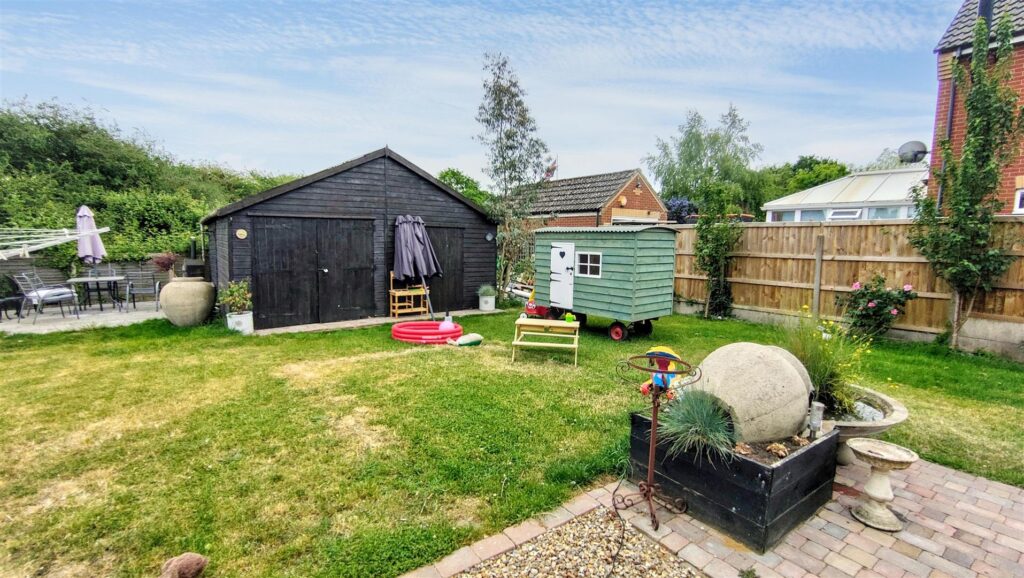
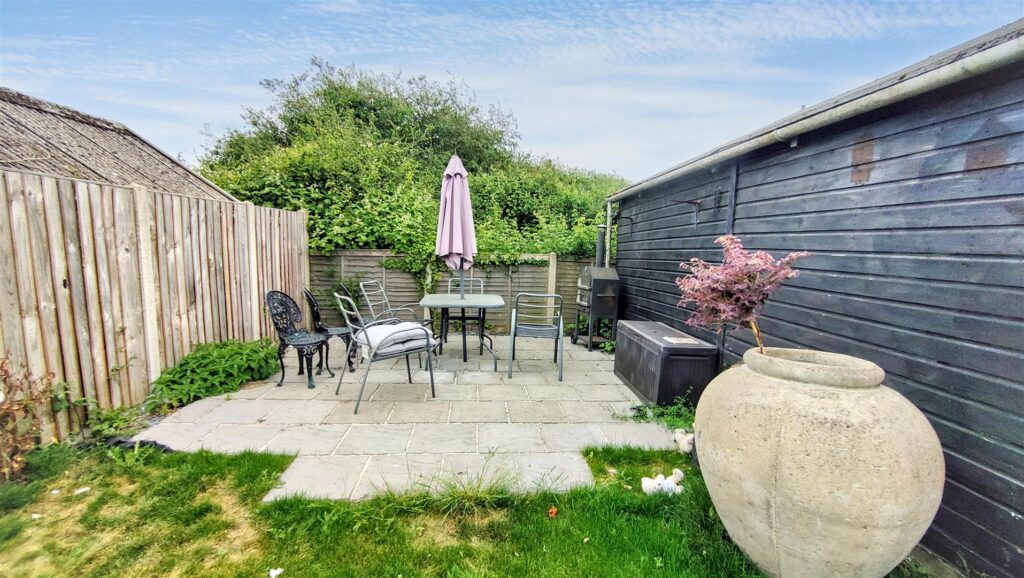
To the front the property is approached from the path via a wrought iron gate, with steps down to the front door. To the side is a double width driveway, with access via a gate to the rear garden. The garden is a generous size and is mainly laid to lawn, with a patio seating area, shingle area and a large shed which has been divided up to smaller storage rooms.
-
AGENTS NOTES
This property is Freehold.
Mains drainage, electricity, gas and water connected.
Council tax band: C
CONTACT US
Request a viewing on this property.