For Sale
Two Saints Close
Hoveton
Guide Price
£375,000
SHARE
PROPERTY TYPE
Bungalow - Detached
3
2
3
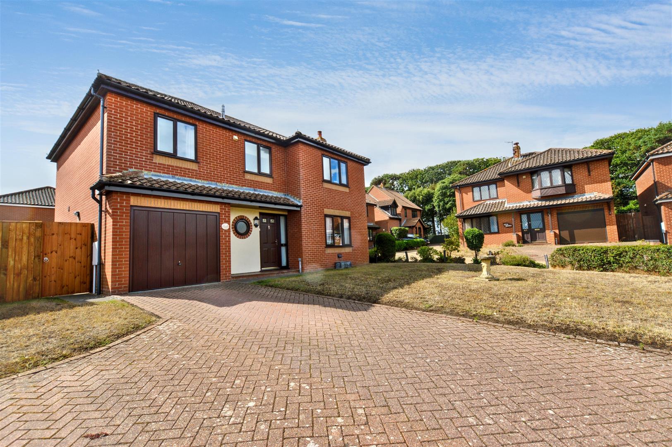
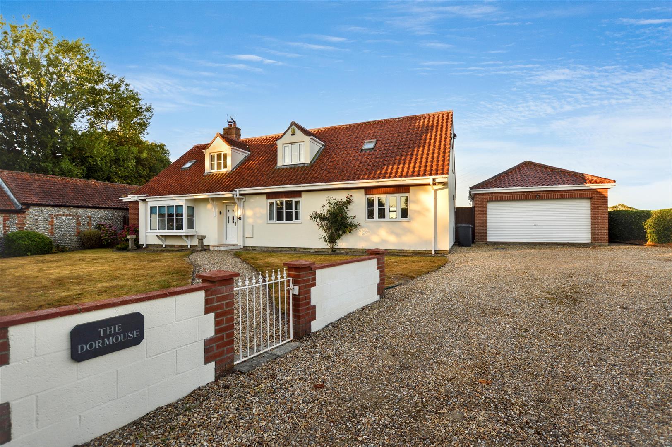
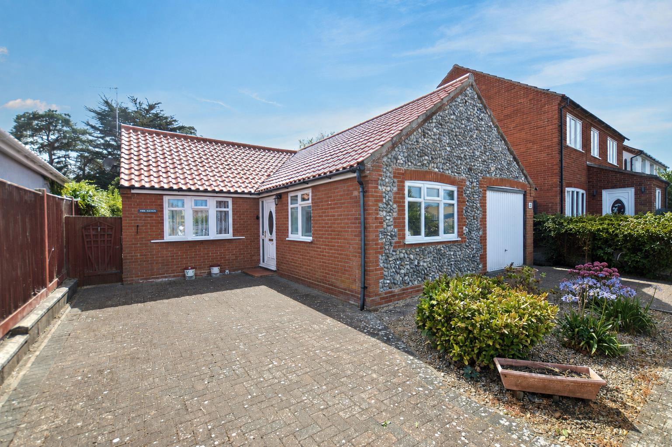
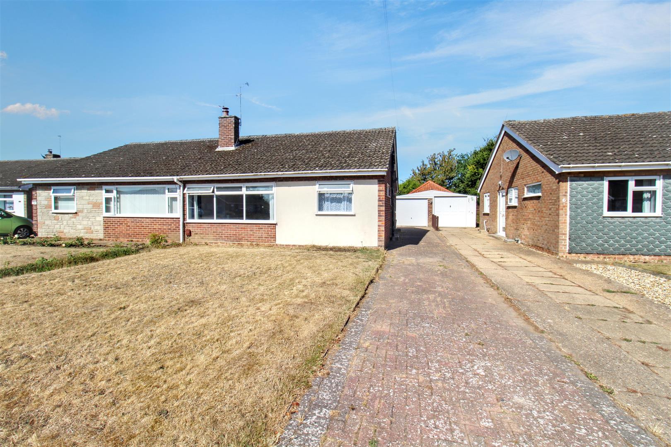
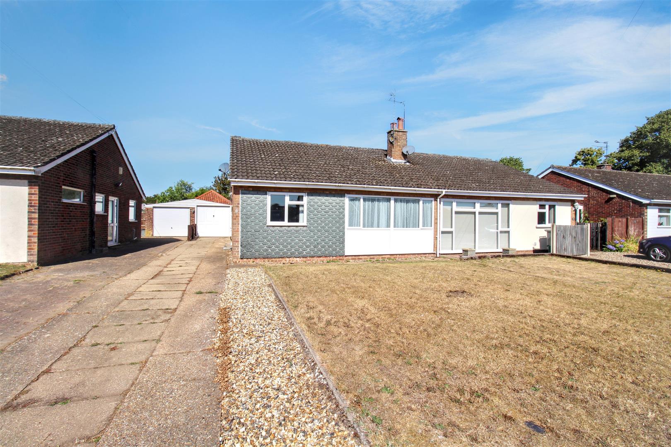
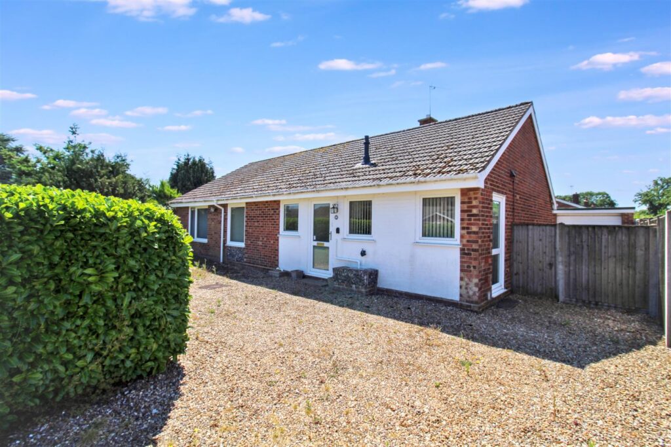
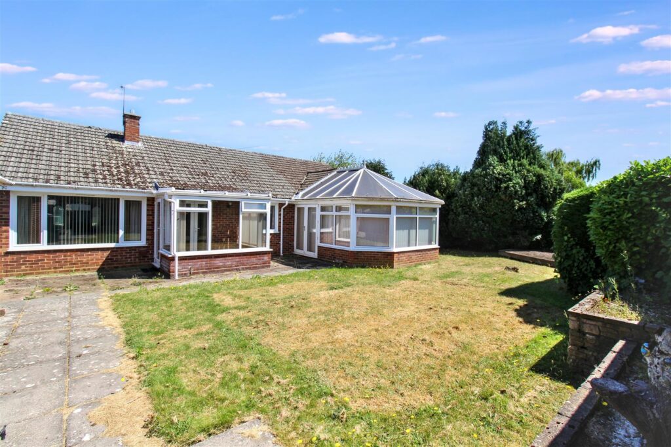
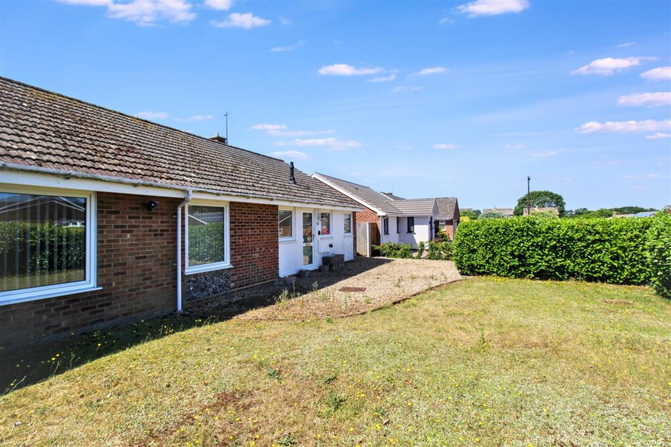
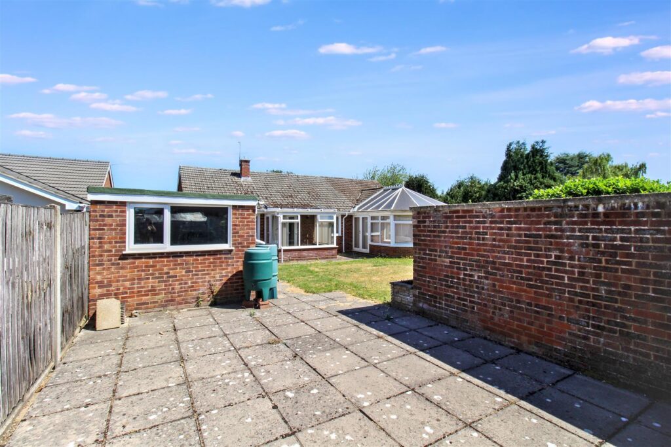
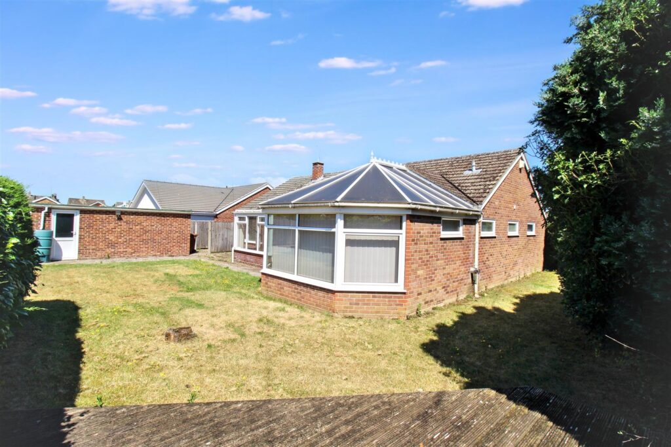
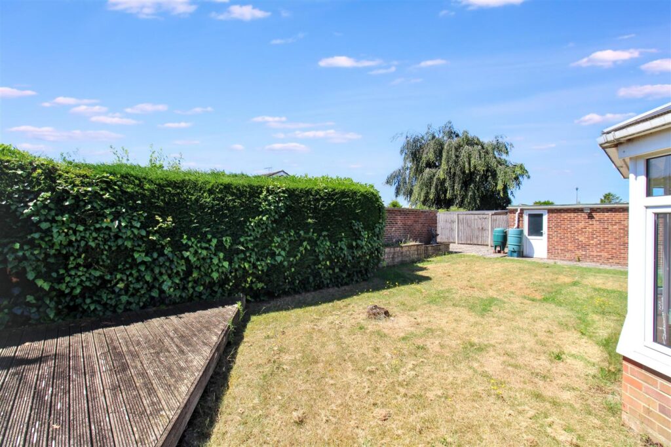
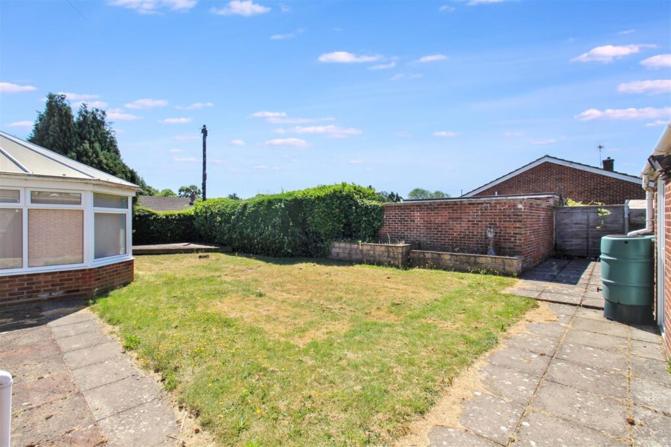
*NO ONWARDS CHAIN* Located in the sought after village of Hoveton, in the heart of the Norfolk Broads, this spacious detached bungalow occupies an enviable corner plot within a cul-de-sac, allowing for plenty of off road parking, garage and a delightful south facing rear garden. Internally the property comprises a halled entrance leading to the kitchen, living room, dining room wtih access to rear porch, family bathroom, a generous conservatory and three well proportioned bedrooms, the principal bedroom further benefits from an ensuite and plenty of built in storage.
Key Features
- -NO ONWARD CHAIN
- -THREE BEDROOMS
- -MAIN BEDROOM WITH ENSUITE
- -THREE RECEPTION ROOMS
- -GENEROUS CORNER PLOT
- -OFF ROAD PARKING AND GARAGE
- -IDYLLIC BROADLAND LOCATION
- -SOUTH FACING REAR GARDEN
Room Descriptions
-
ENTRANCE HALL
uPVC door to front entrance, radiator, carpet flooring, built in cupboard.
-
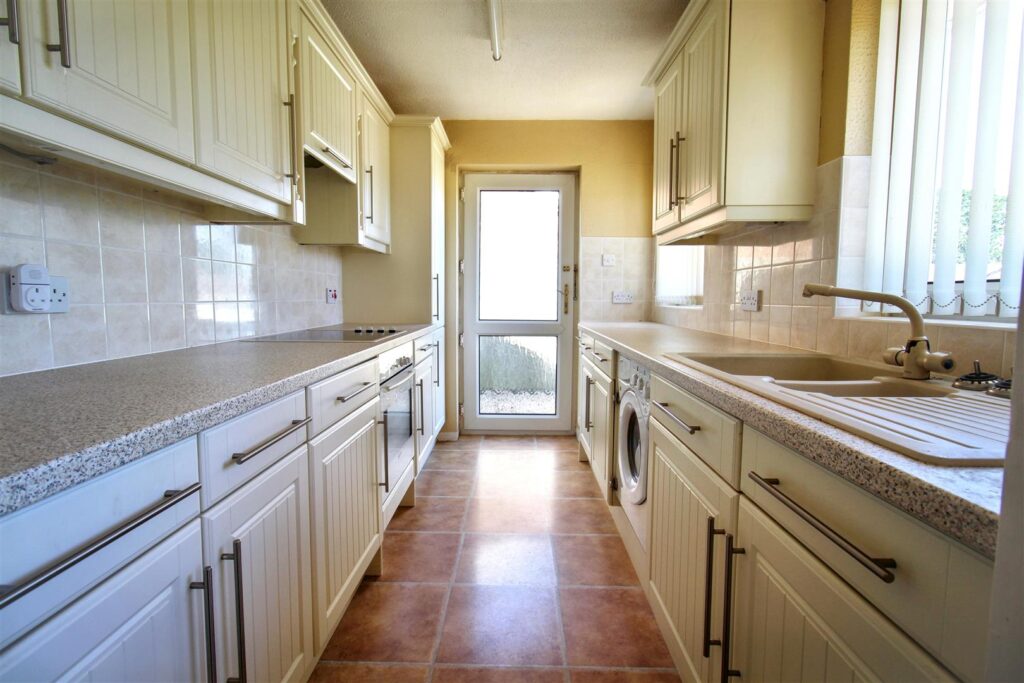
KITCHEN
Two double glazed windows to front aspect, uPVC door to side, fitted with wall and base units with inset one and a half sink and drainer, wall mounted boiler, space and plumbing for washing machine, integrated fridge/freezer, fitted Neff electric oven, four ring electric hob with cooker hood over, vinyl flooring.
-
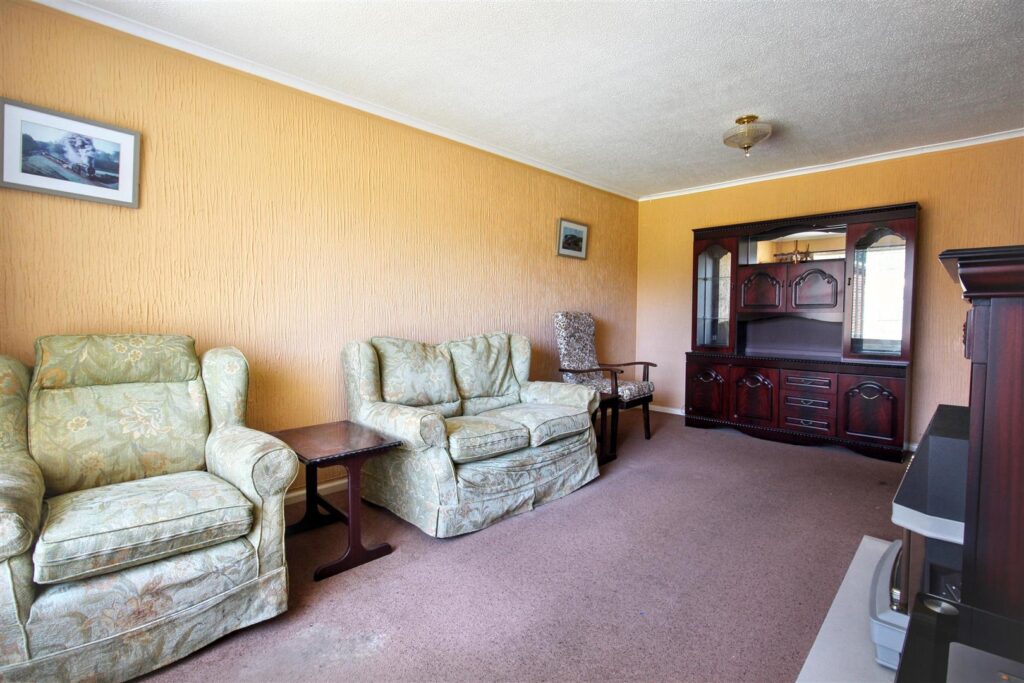
LIVING ROOM
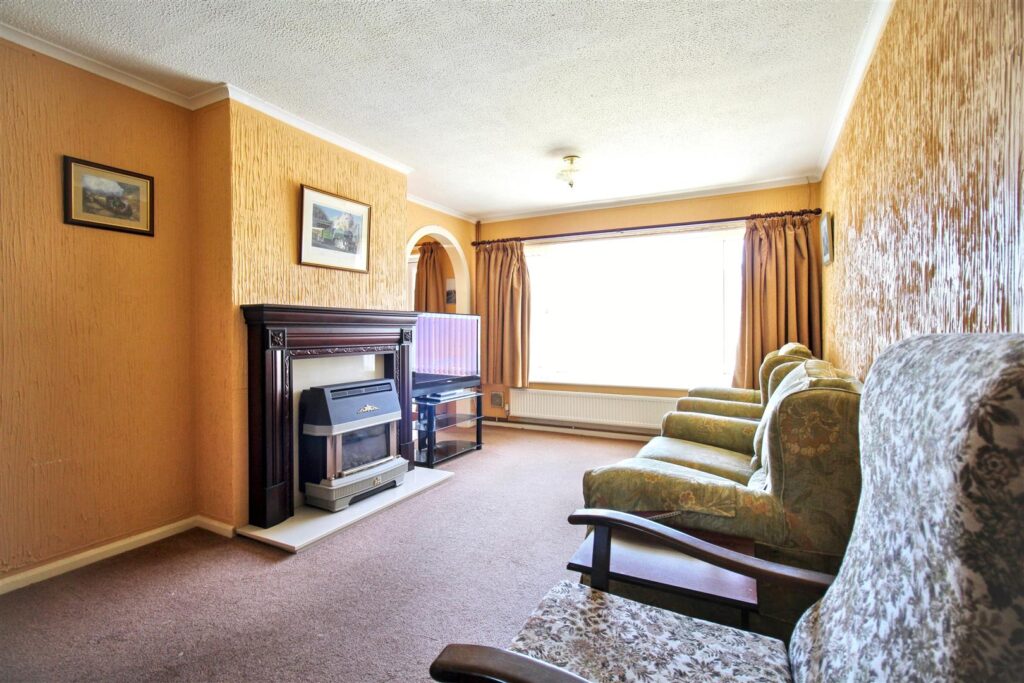
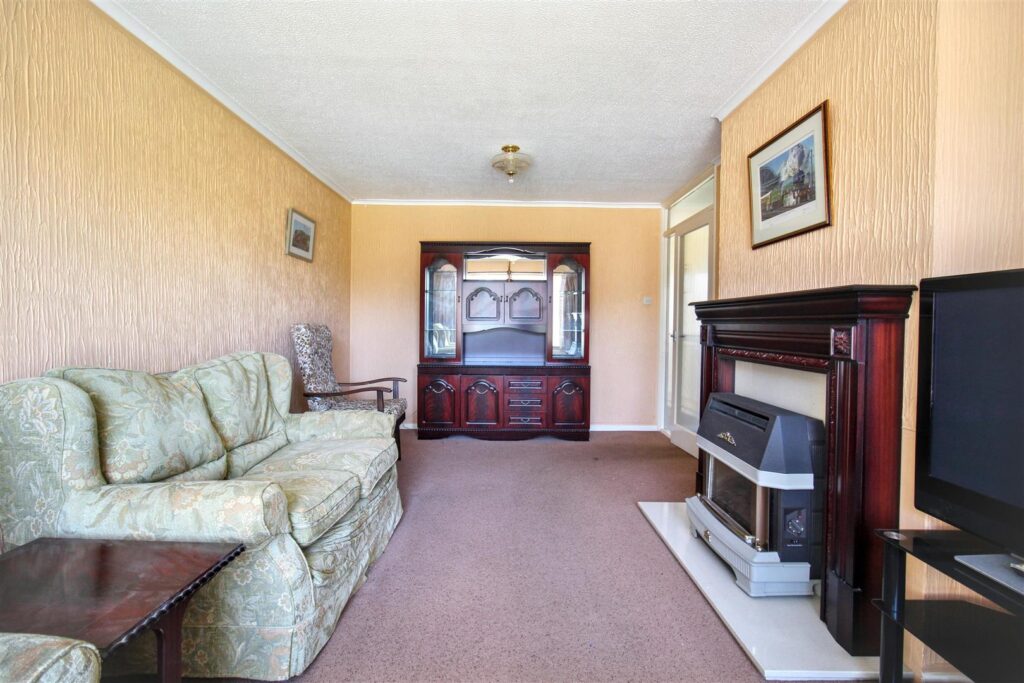
Double glazed window to rear aspect, fireplace, carpet, radiator, archway to:
-
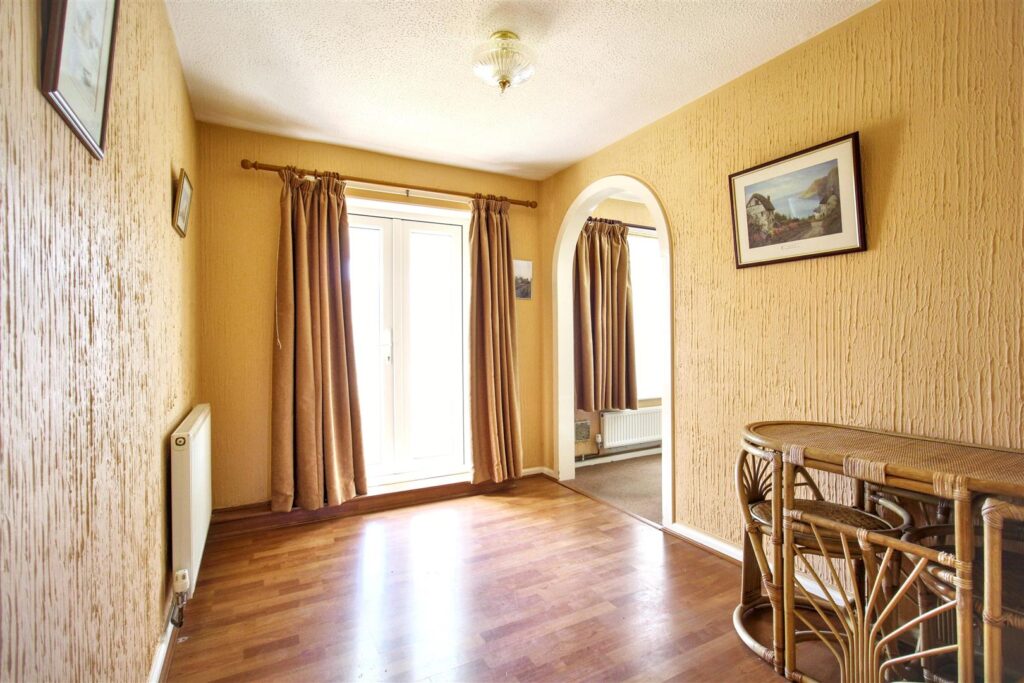
DINING ROOM
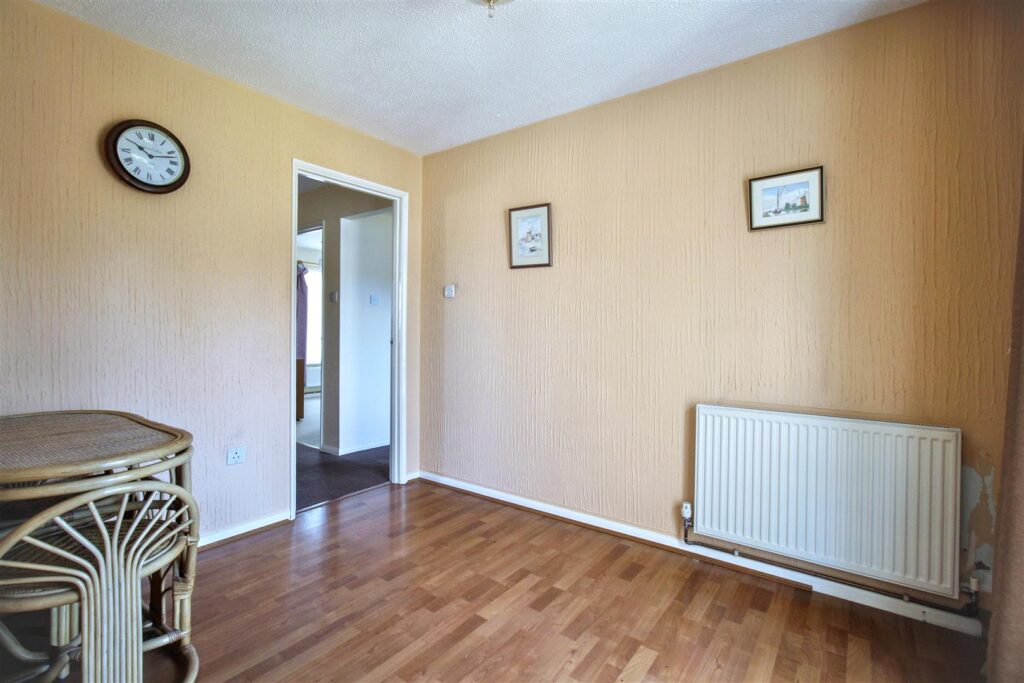
Double glazed patio door to rear porch, radiator, laminate flooring.
-
REAR PORCH
Double glazed windows to rear aspect with door to side.
-
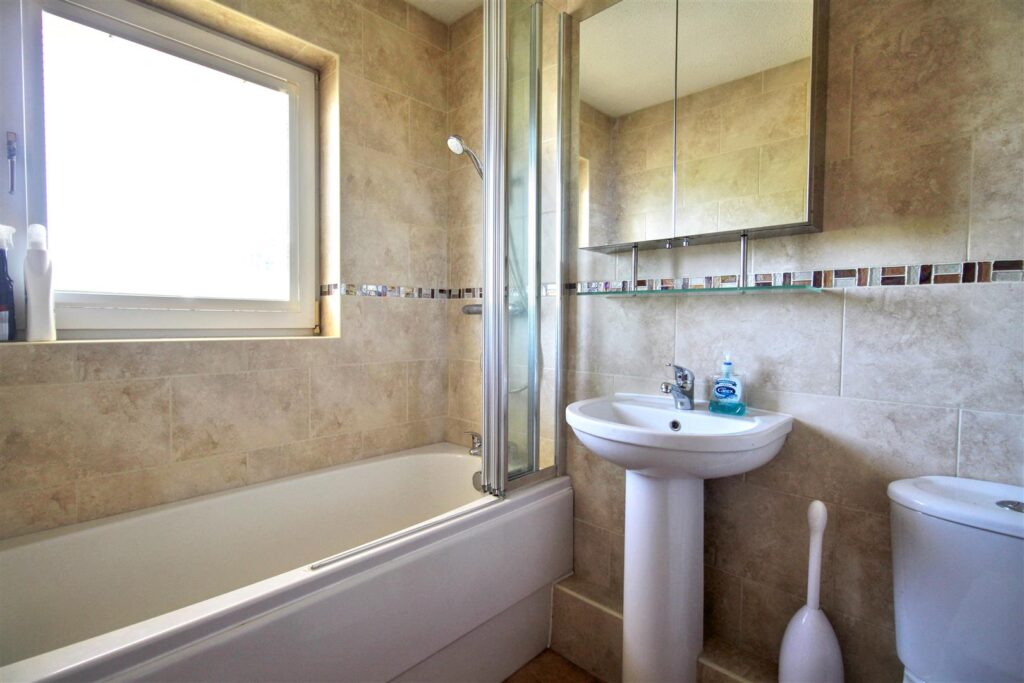
BATHROOM
Double glazed window to front aspect, fitted with a three piece suite comprising bath mixer tap and mains connected shower over, pedestal wash hand basin, WC, vinyl flooring, radiator.
-
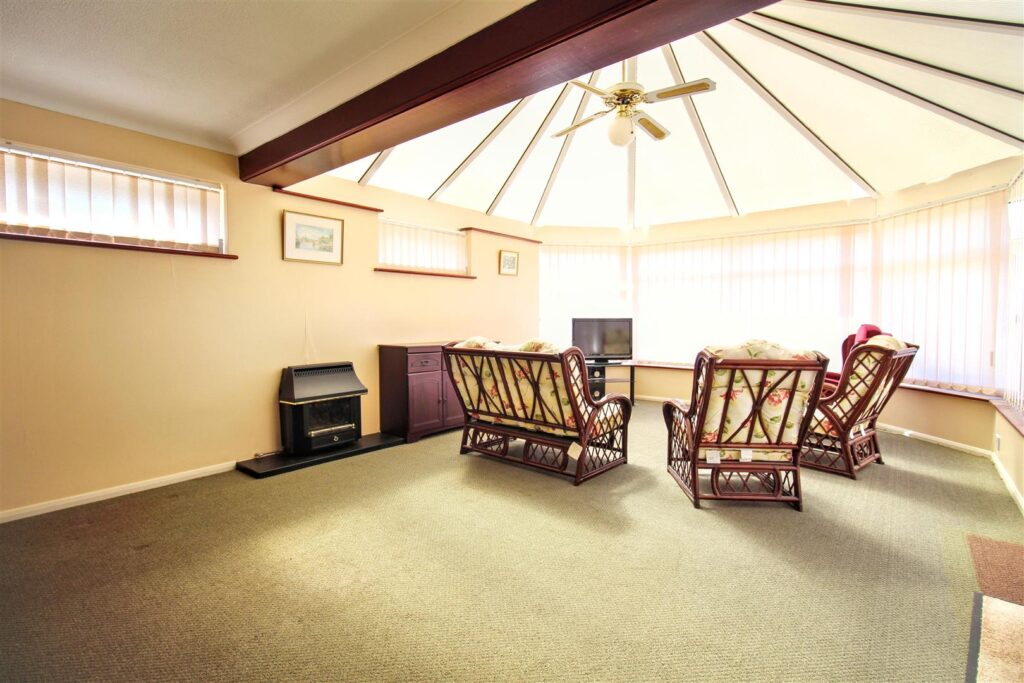
CONSERVATORY
Double glazed windows to all aspects, uPVC door to side aspect, carpet flooring, radiator.
-
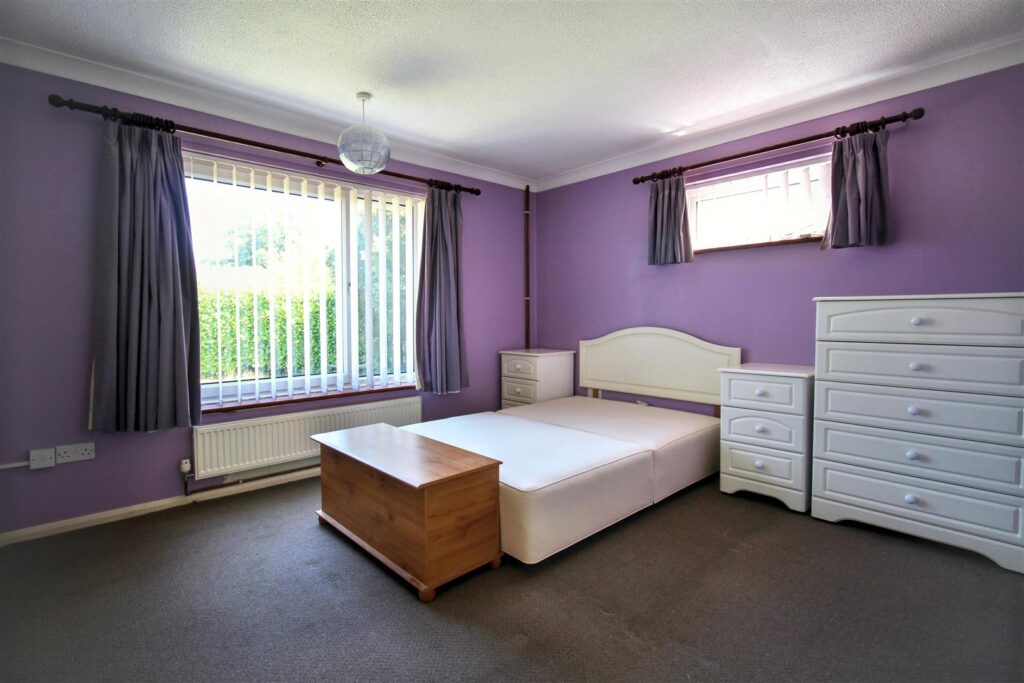
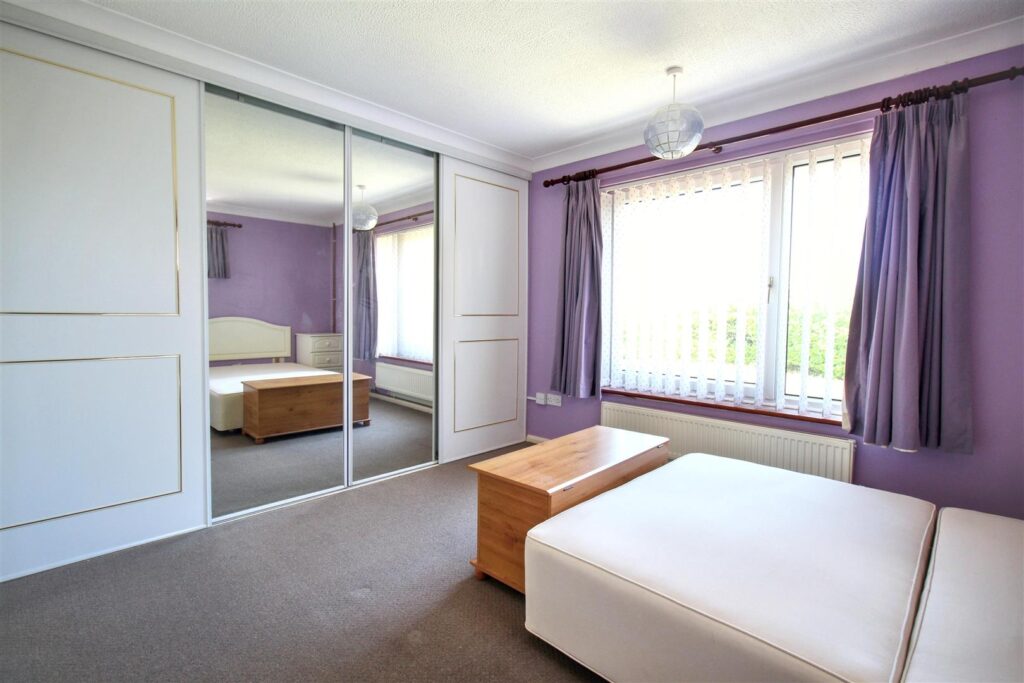
BEDROOM ONE
A dual aspect room with double glazed window to front and side aspect, built in wardrobes with sliding doors, carpet, radiator, door to:-
-
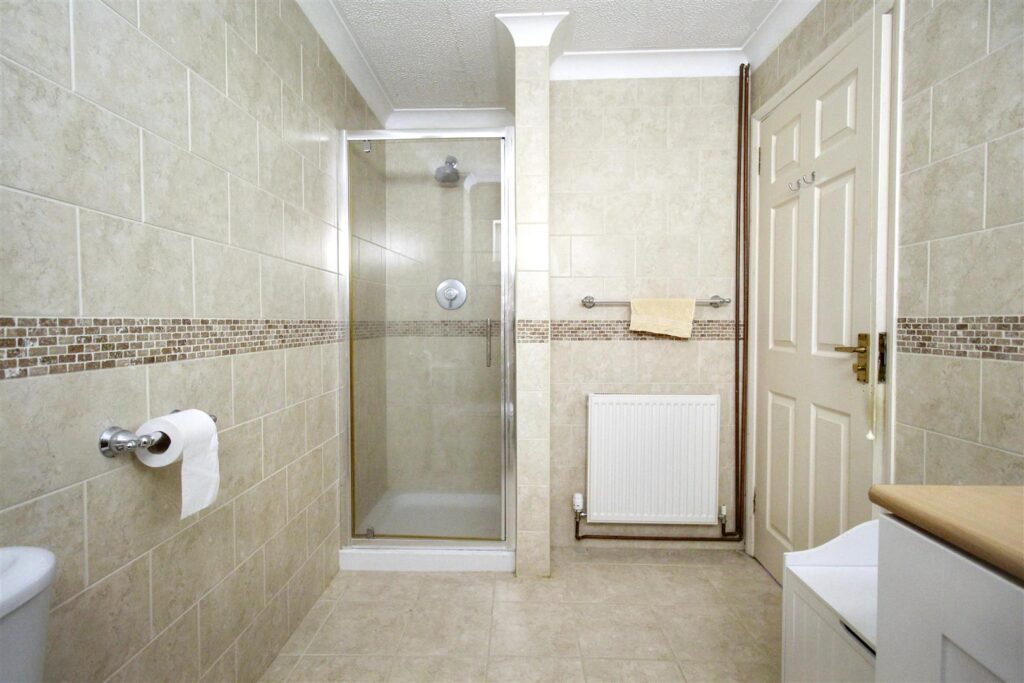
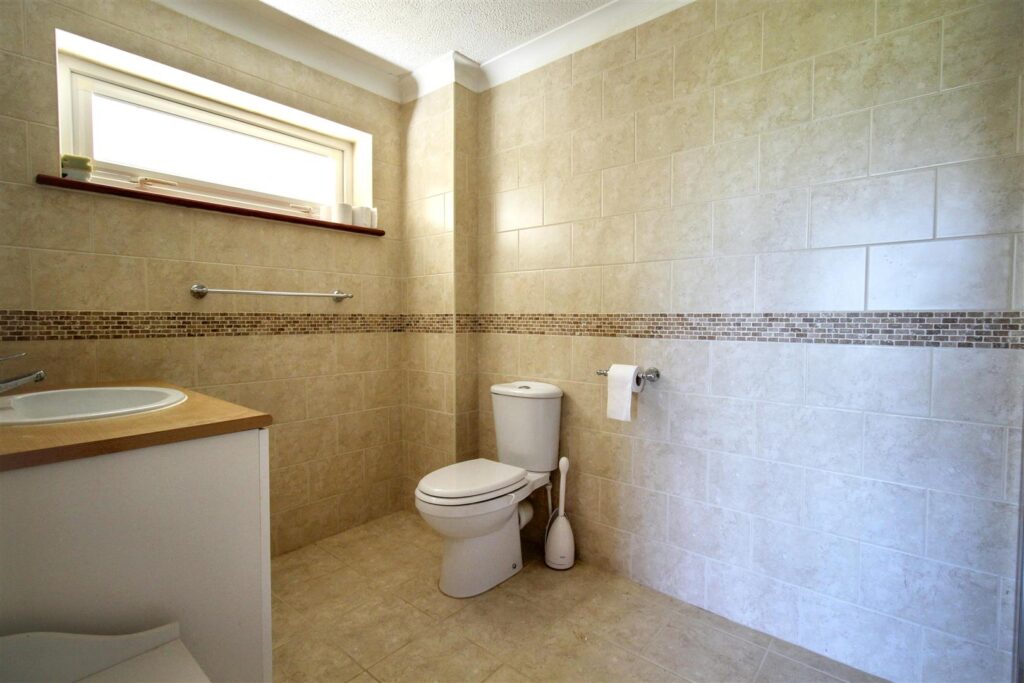
ENSUITE
Double glazed window with obscured glass to side aspect, fitted with a three piece suite comprising cubicle with mains connected shower, WC, vanity unit with wash hand basin, tiled wall and floor, radiator.
-
BEDROOM TWO
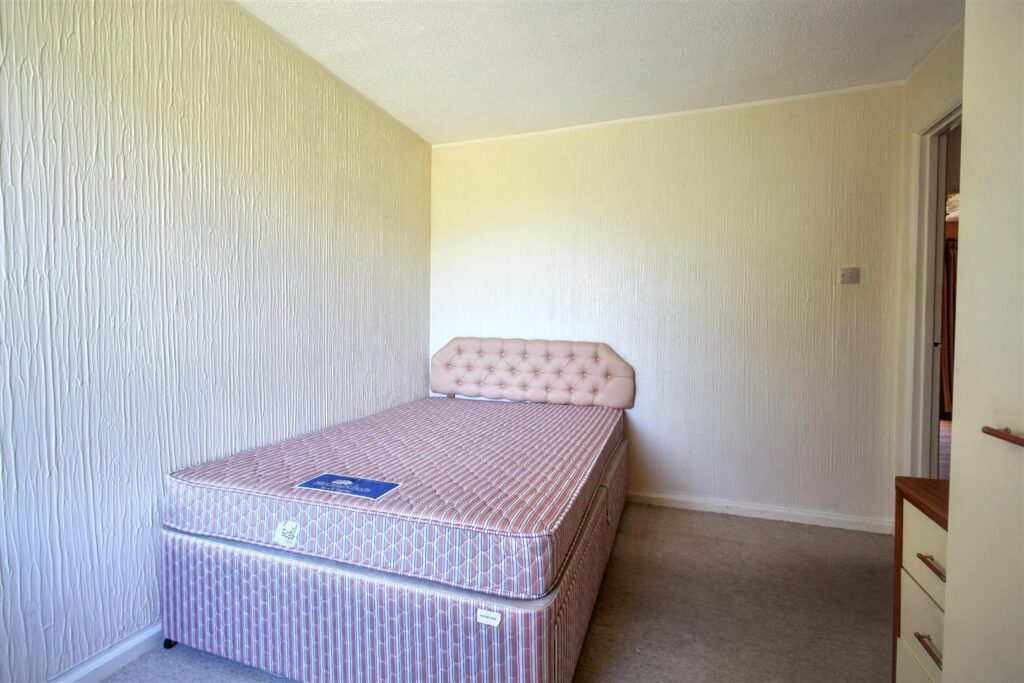
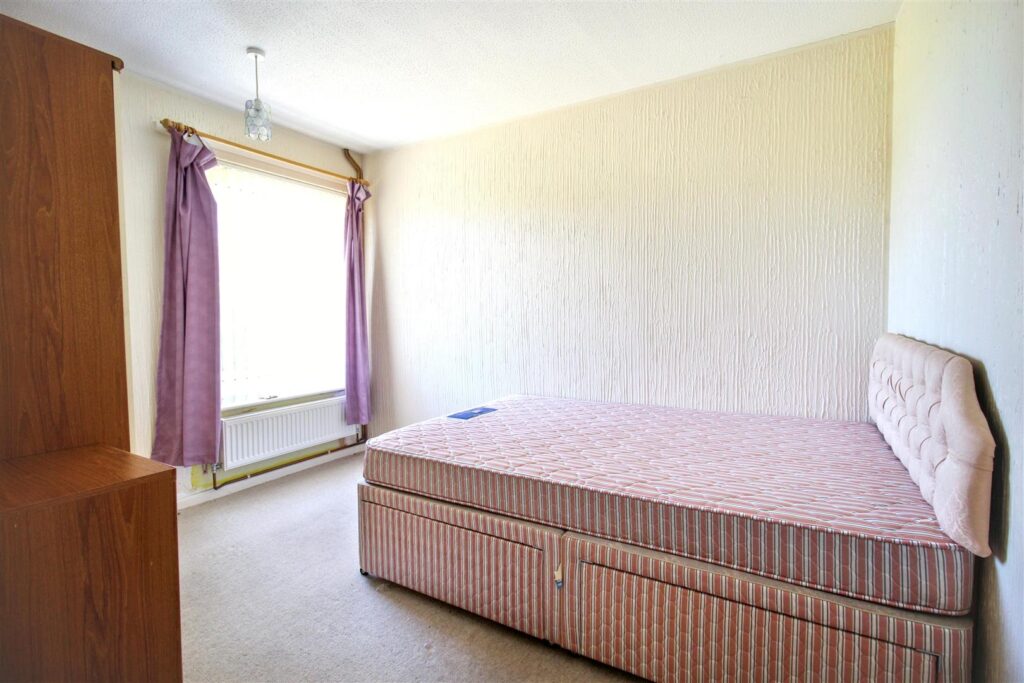
Double glazed window to front aspect, carpet, radiator.
-
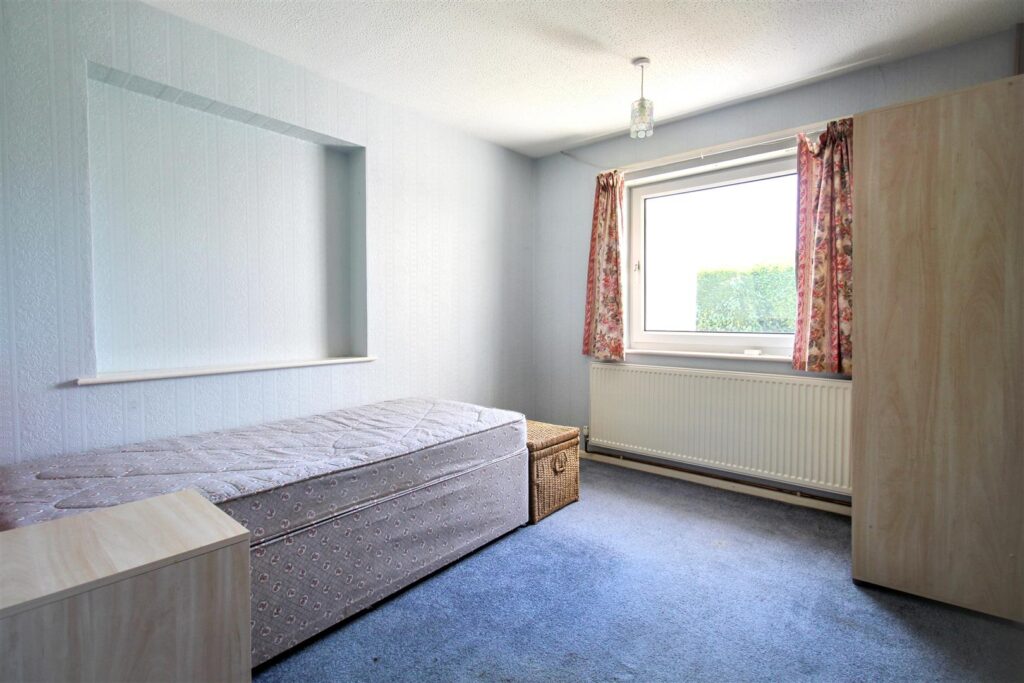
BEDROOM THREE
Double glazed window to rear aspect, carpet, radiator.
-
EXTERNAL
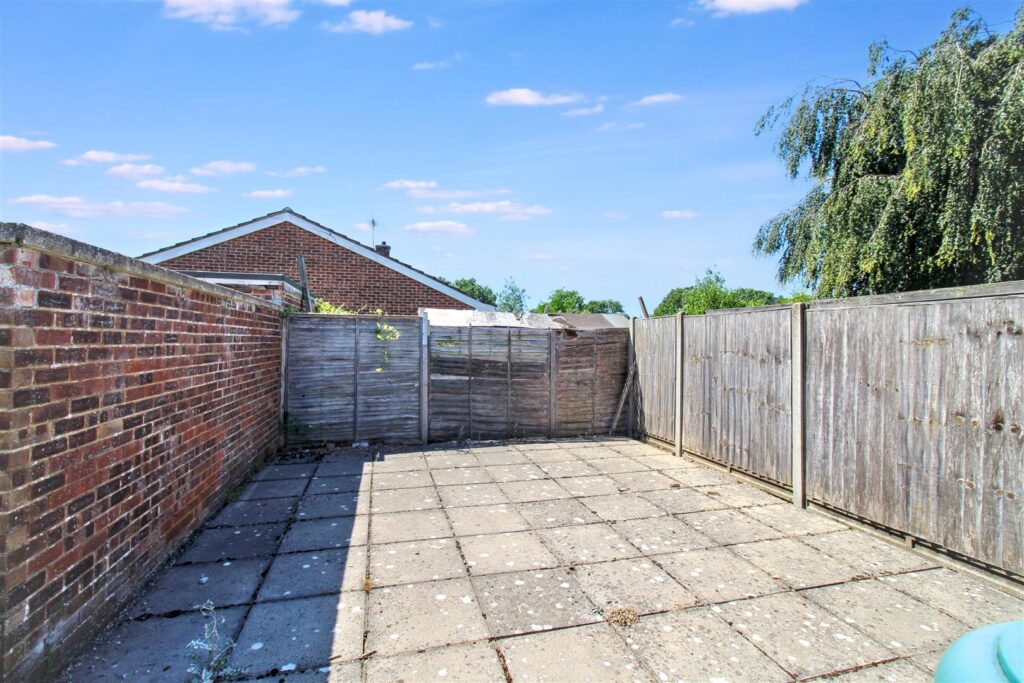
To the front the property features a shingle driveway allowing parking for multiple vehicles with a lawn area bordered with hedging for privacy. The garden is south facing and is also laid to lawn with a paved patio seating area, a raised decked area and access to the single garage which has an up and over door, power and lighting.
-
AGENTS NOTES
This property is Freehold.
Mains drainage, electricity, water and gas connected.
Council tax band: D (North Norfolk)
CONTACT US
Request a viewing on this property.