For Sale


The Street
Lessingham
Offers Over
£450,000
SHARE
PROPERTY TYPE
House - Detached
4
2
3
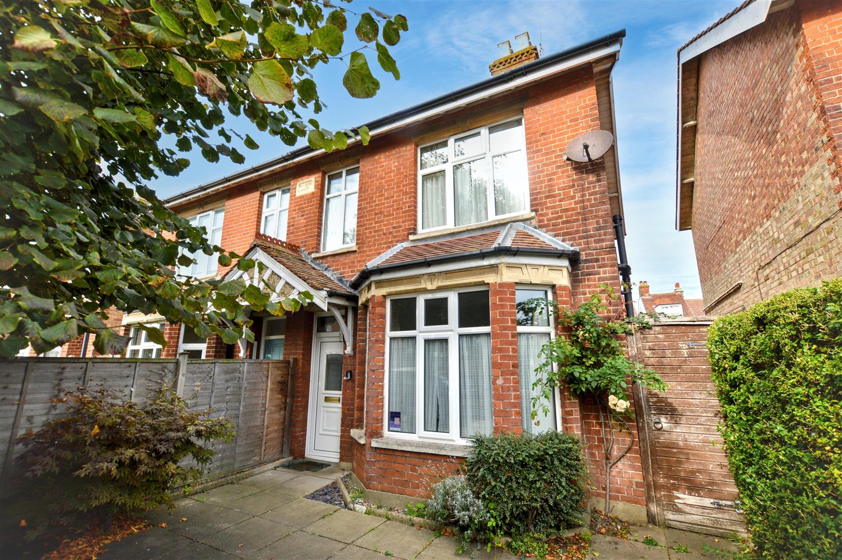
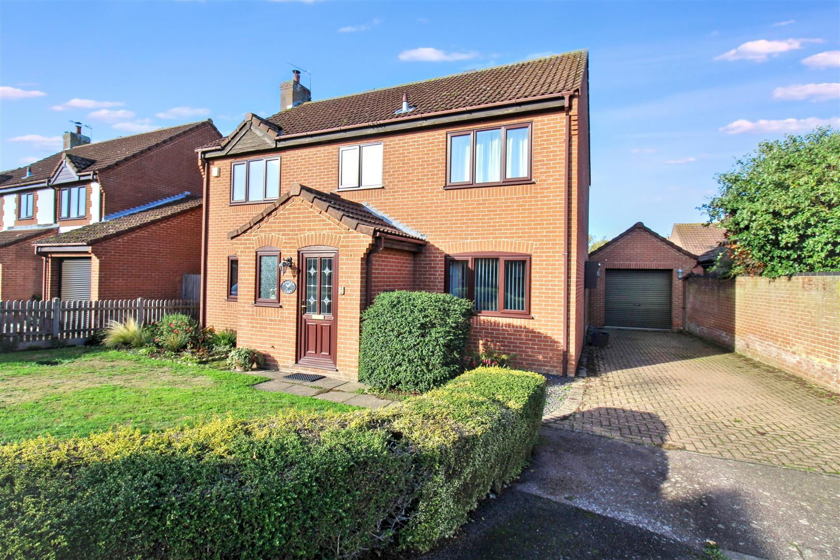
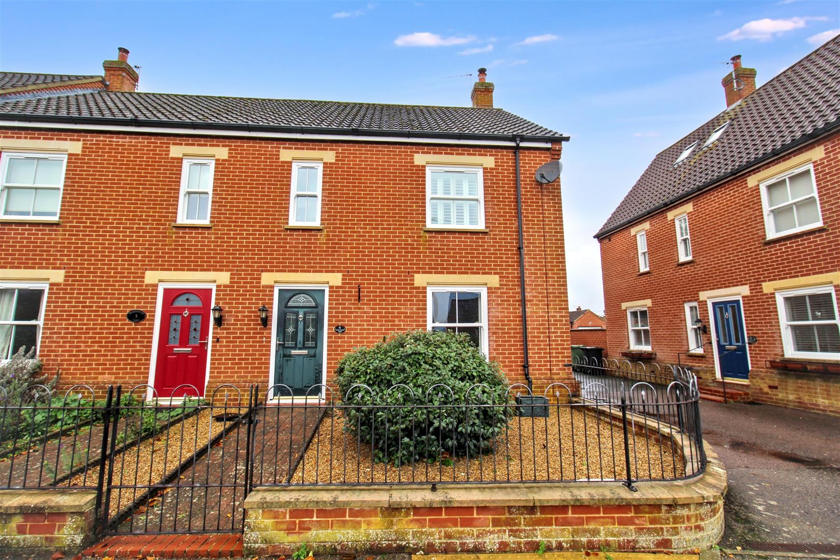
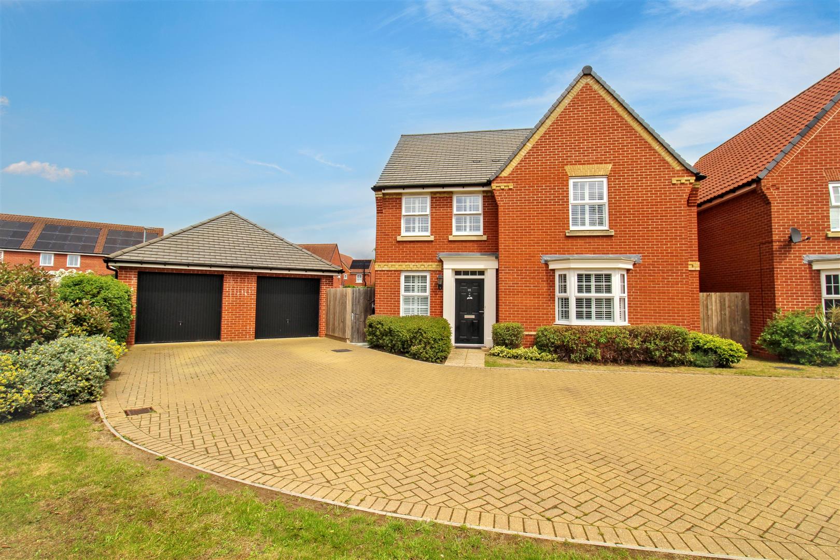
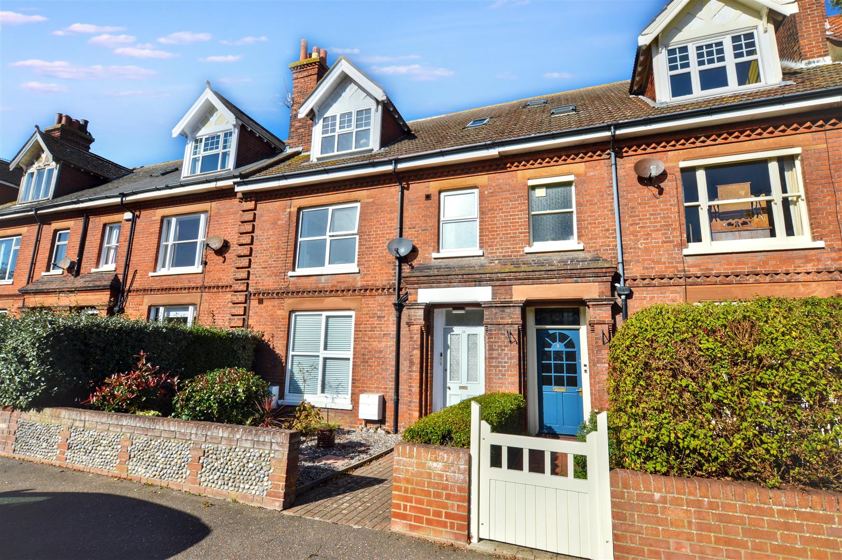
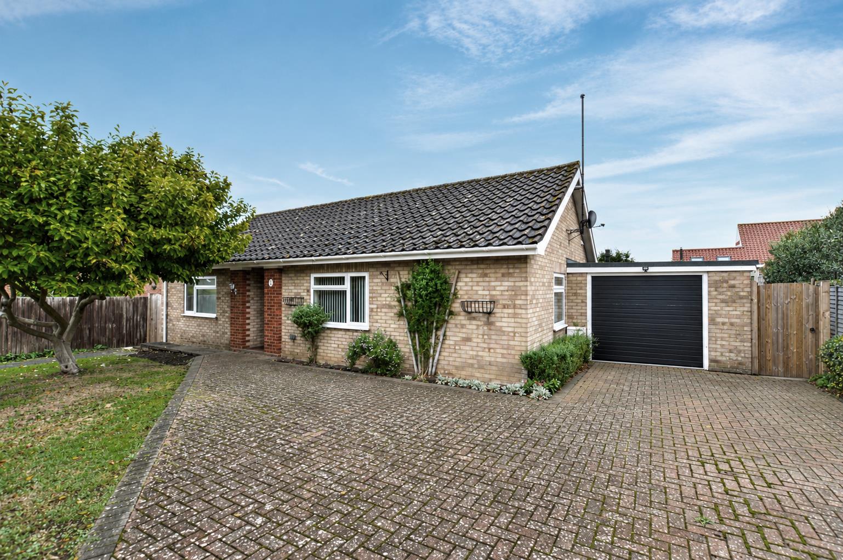
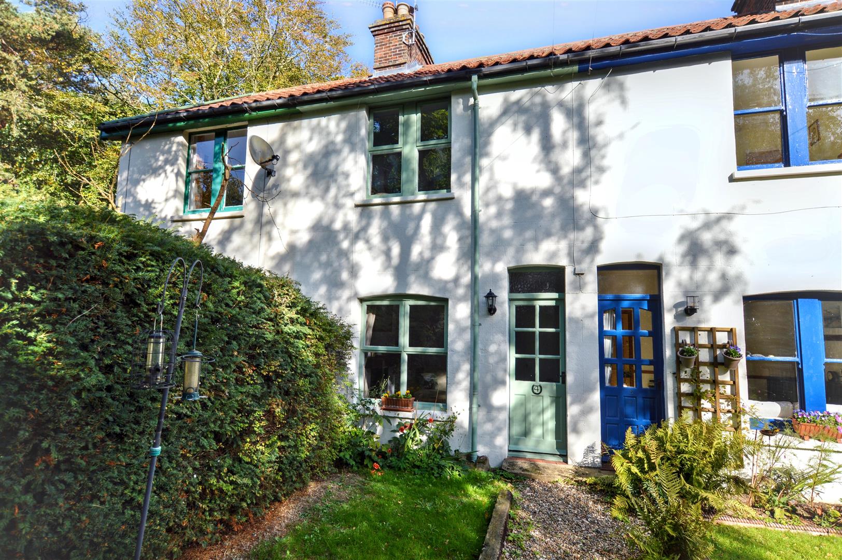
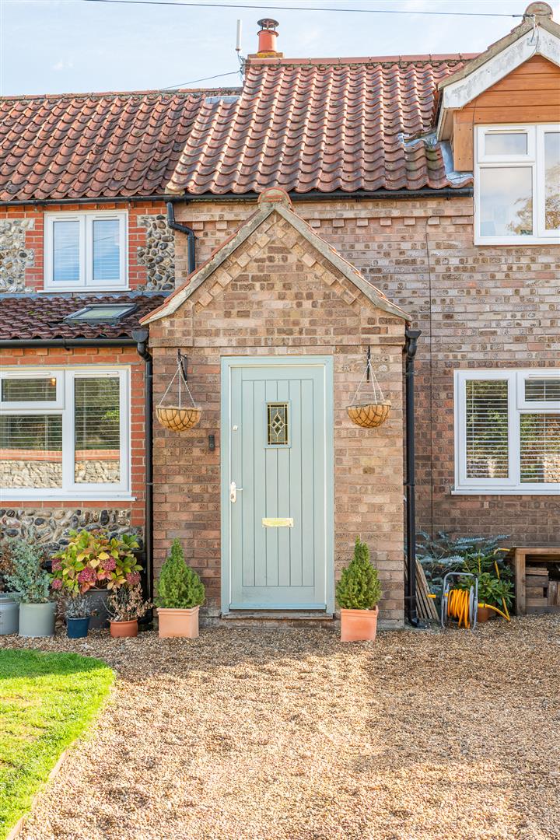
Nestled in the idyllic village of Lessingham, this charming four bedroom detached property offers a wonderful blend of character, space and versatility - perfect for modern family living. Thoughtfully adapted by the current owners, the property boasts a superb principal room with dressing room and ensuite. The welcoming living room features a cosy wood burner while the heart of the home is the impressive, modern kitchen/diner, a versatile reception room; currently used as a snug, a dedicated home office, utilty room, an additional bedroom and a family bathroom complete the groundfloor accommodation.
To the first floor are a further two bedrooms and a WC.
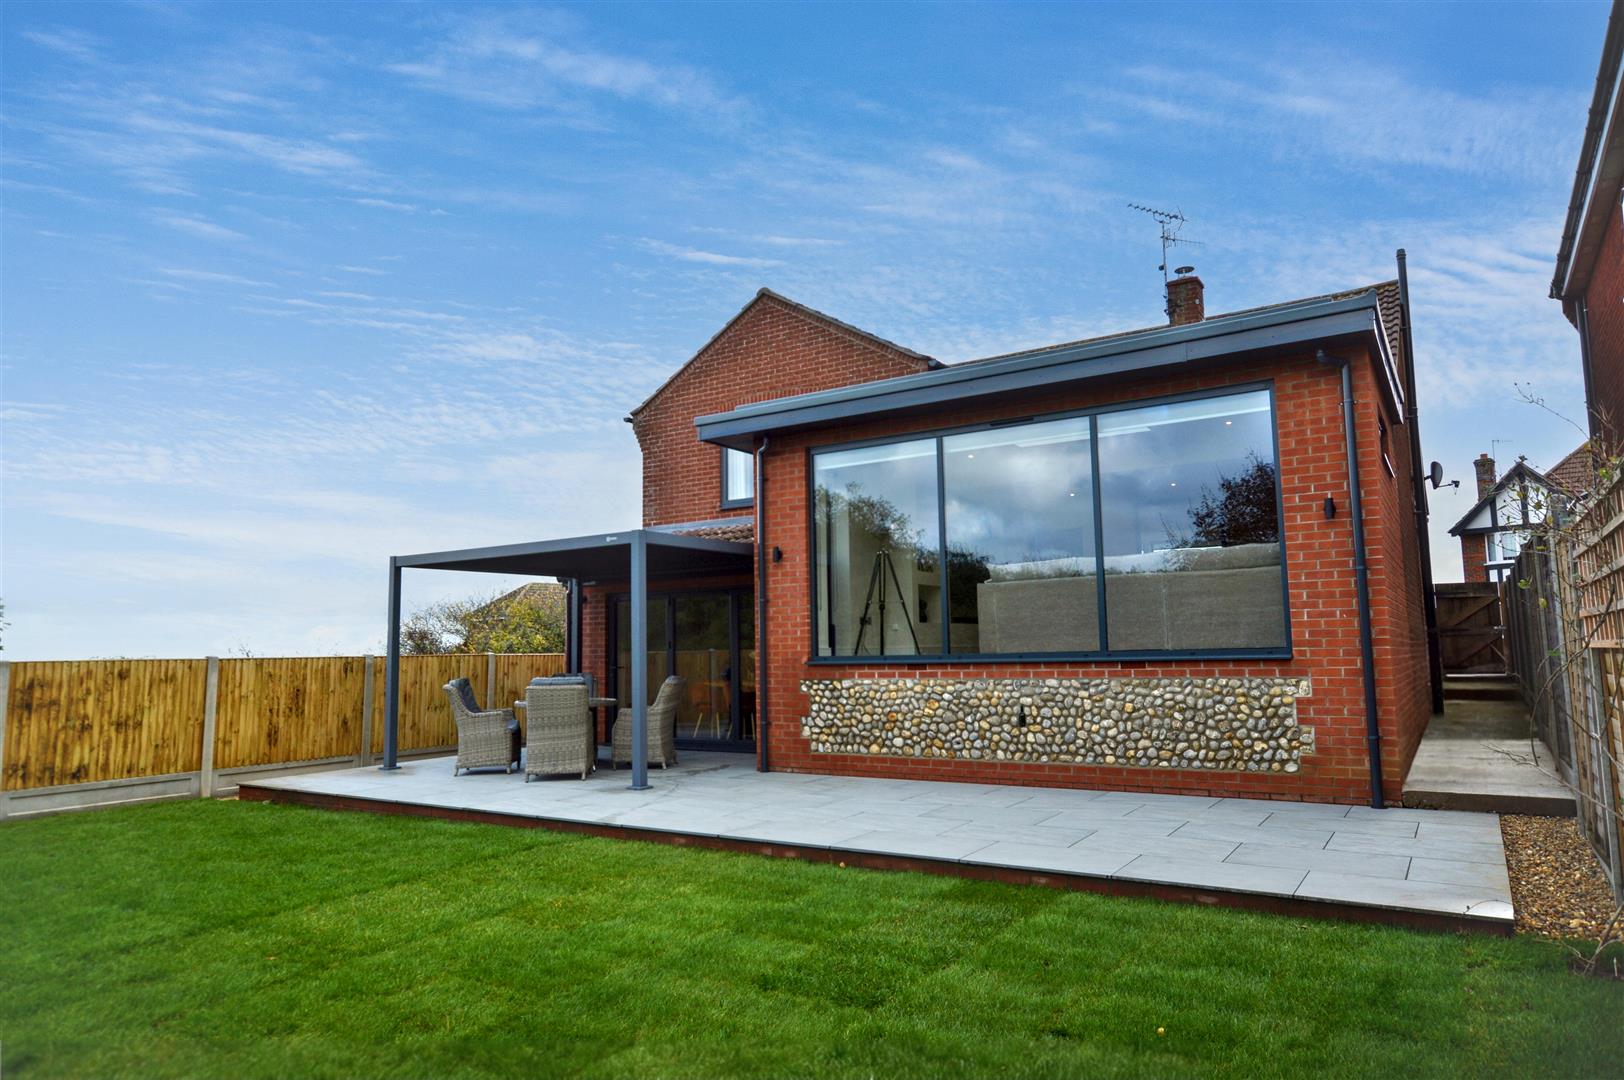
Outside, the large garden provides a delightful and well maintained outside space, complete with a pond, a private courtyard seating area and a patio area at the rear of the garden overlooking the meadow beyond. There is also a substantial shed and summerhouse (currently utilised as a gym) and a spacious driveway.
Key Features
- -IDYLLIC VILLAGE LOCATION
- -VERSATILE AND MODERN ACCOMODATION
- -THREE RECEPTION ROOMS
- -MEADOW VIEWS TO REAR
- -AMPLE OFF ROAD PARKING
- -GENEROUS WELL MAINTAINED REAR GARDEN
- -SUMMER HOUSE (CURRENTLY USED AS GYM)
- -MAIN BEDROOM WITH ENSUITE AND DRESSING ROOM
Room Descriptions
-
The property enjoys generous grounds, with plenty of parking to the front and a spacious, mature rear garden with a beautiful range of shrubs and a delightful seating area over looking the meadows beyond - a perfect spot to watch the sunset.
-
ENTRANCE HALL
uPVC door to front, engineered wooden flooring.
-
LIVING ROOM
Double glazed window to front aspect, engineered wooden flooring, wood burning stove
-
BEDROOM ONE
Double glazed window to front aspect, laminate flooring, radiator, door to dressing room fitted with rails and shelving units, door to:-
-
ENSUITE
Shower cubicle with electric shower, vanity unit with wash hand basin and WC, heated towel rail, extractor fan, laminate flooring
-
KITCHEN DINER
Double glazed bay window to rear and window to side aspect, engineered wooden flooring, wall and base units with inset one and a half sink and drainer, space and plumbing for dishwasher, double Rangemaster oven with 6 ring gas hob and cooker hood over, radiator.
-
RECEPTION ROOM
Double glazed windows to rear aspect, laminate flooring.
-
UTILITY ROOM
uPVC French doors to garden, vinyl, space and plumbing for washing machine and tumble dryer, wall and base units with inset sink and drainer.
-
INNER HALL
Laminate flooring, carpeted stairs to first floor, built in storage cupboard.
-
STUDY
Fluted window to side aspect, laminate flooring.
-
BEDROOM TWO
Double glazed window to front aspect, built in wardrobes with mirrored sliding doors, built in cupboard, laminate flooring.
-
BATHROOM
Double glazed window with obscured glass to side aspect, fitted with a bath with mixer tap and electric shower over, vanity unit with wash hand basin, WC, vinyl flooring, heated towel rail, airing cupboard with shelves, fully tiled walls and extractor fan.
-
FIRST FLOOR LANDING
Carpet, doors to:-
-
W/C
W/C, wash hand basin, vinyl flooring, extractor fan.
-
BEDROOM THREE
Double glazed window to front aspect, carpet, radiator, eaves storage.
-
BEDROOM FOUR
Double glazed window to side aspect, carpet, radiator.
-
EXTERNAL
To the front the property features a spacious shingle driveway providing parking for multiple vehicles. The rear garden is delightfully well maintained with a large lawned area and borders of mature shrubs and flowers, with a paved patio seating area to the rear overlooking meadows, and an enclosed courtyard garden. There is a substantial shed and summer house, which is currently being used as a gym and a pond.
-
AGENTS NOTES
This property is Freehold.
Mains drainage, electricity, gas and water connected.
Council tax band: C
CONTACT US
Request a viewing on this property.