For Sale
Sheringham Road
West Beckham
Guide Price
£695,000
SHARE
PROPERTY TYPE
House - Detached
4
3
2
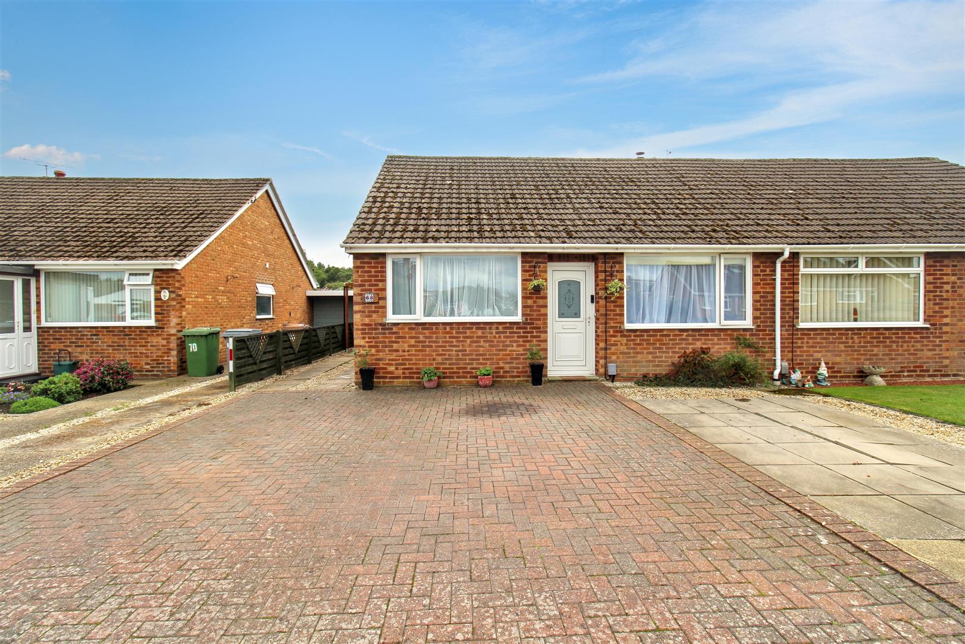
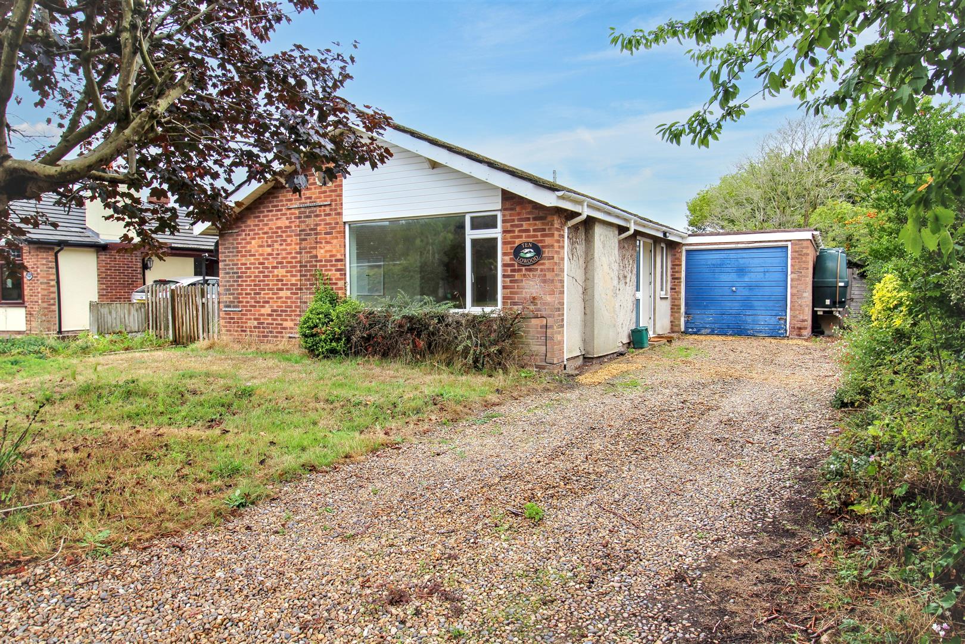
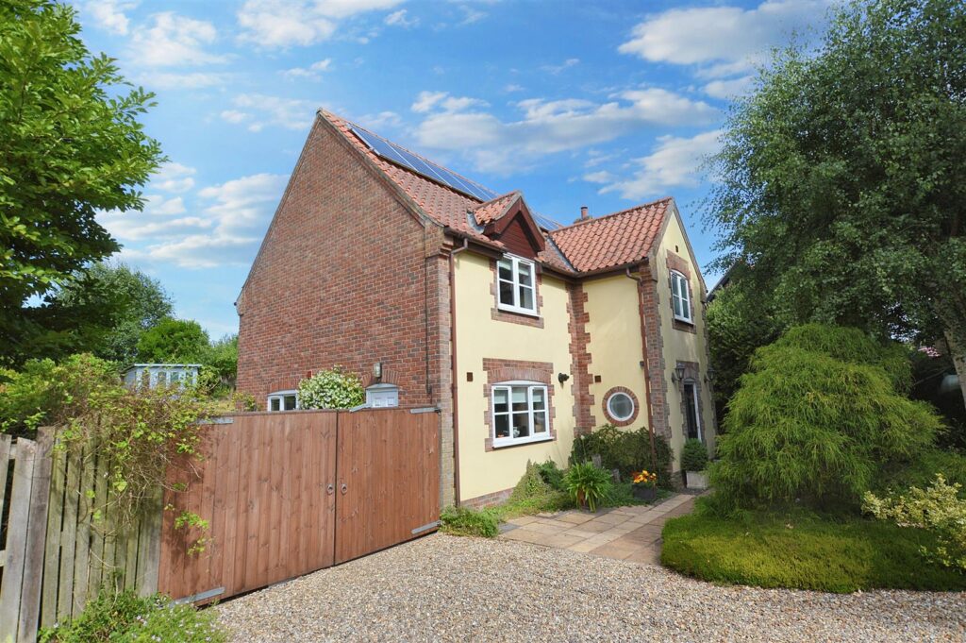
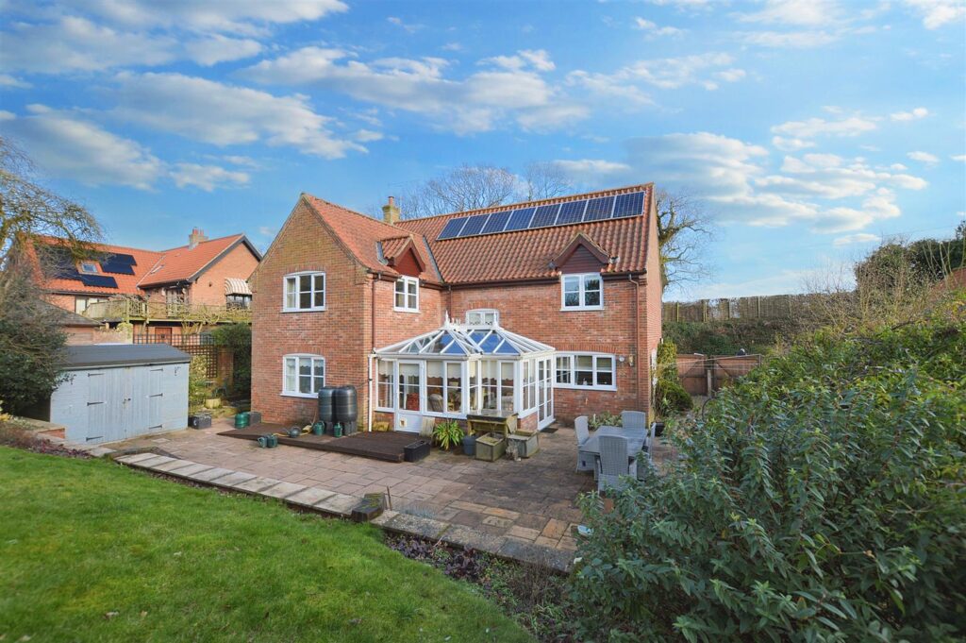
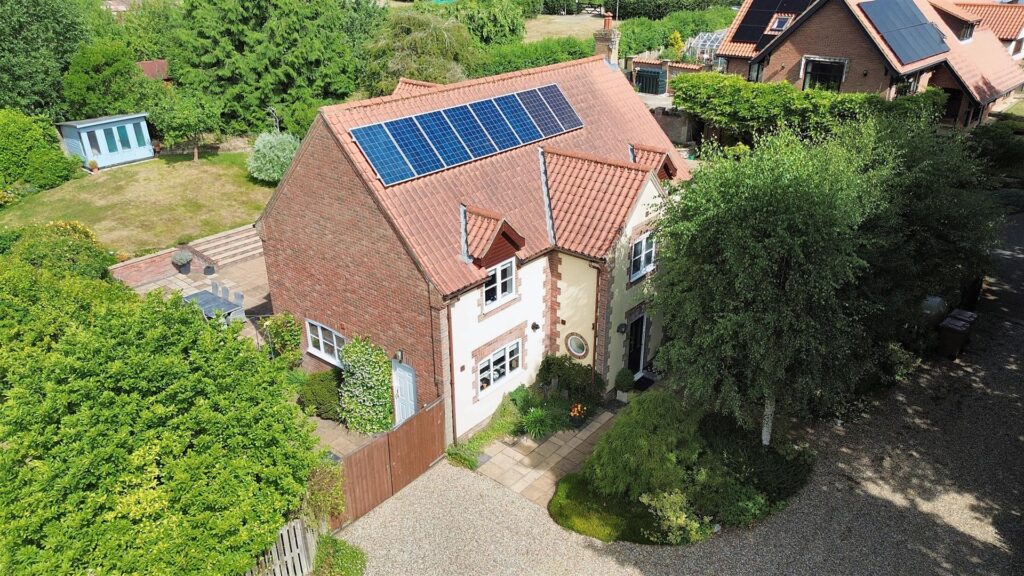
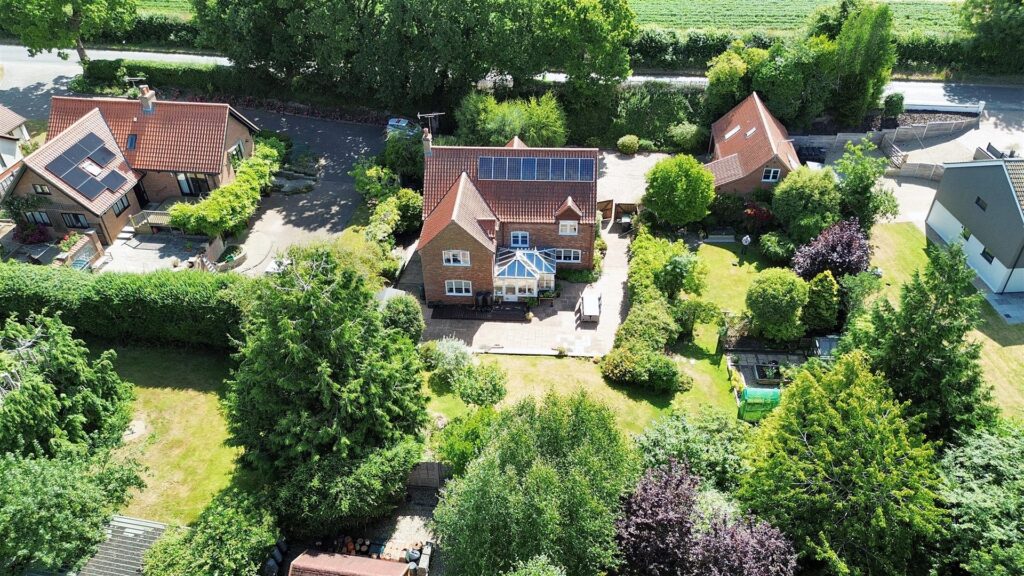
Marlpit House is a highly individual detached dwelling enjoying a semi-rural setting in this popular North Norfolk Village, just two miles from the coast at Sheringham and four miles from the popular Georgian Town of Holt. The property was designed by the current owners and offers beautifully proportioned accommodation to include a self-contained annexe and double garage.
The accommodation is beautifully presented and has the benefit of an oil fired central heating system and sealed unit glazing throughout.
Key Features
- -Highly individual design
- -Attractive, semi-rural setting
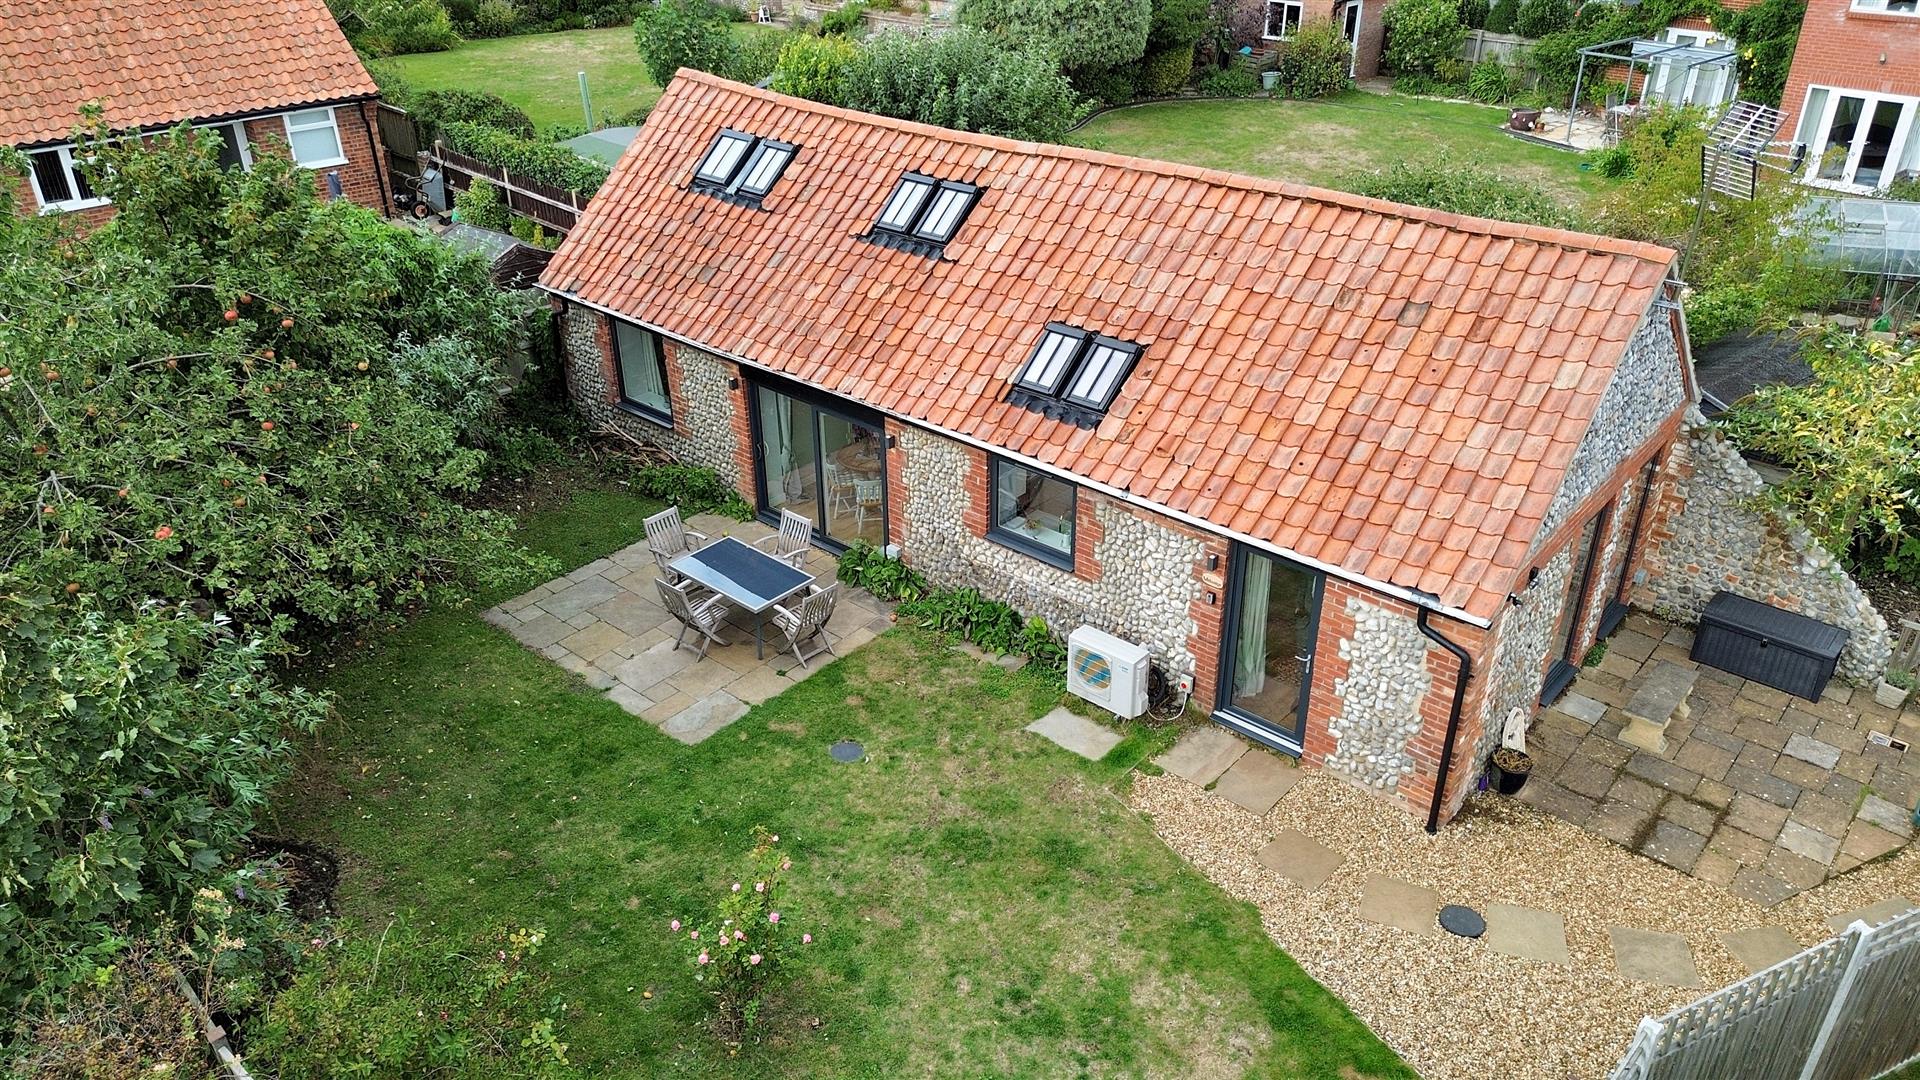
- -Self-contained one-bedroom annexe
- -Two reception rooms
- -Four bedrooms
- -Two bathrooms
- -Double garage
- -Conservatory
- -Oil-fired central heating
Room Descriptions
-
A highly individual property, enjoying a village setting with the added feature of a self-contained annexe in the grounds. An excellent opportunity to acquire a home with the option of a potential income.
-
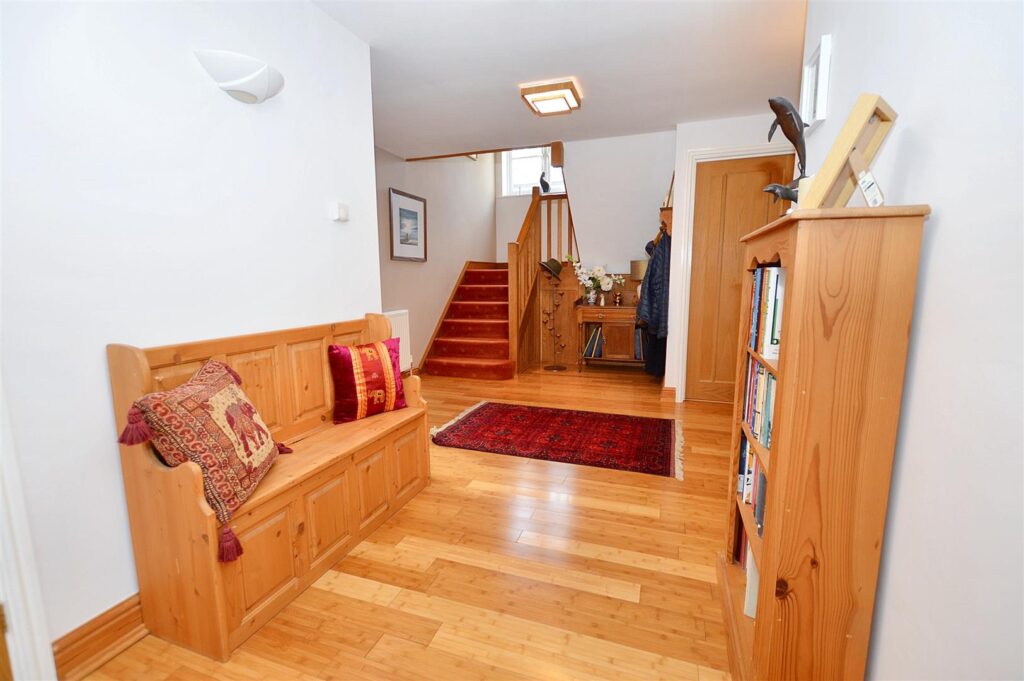
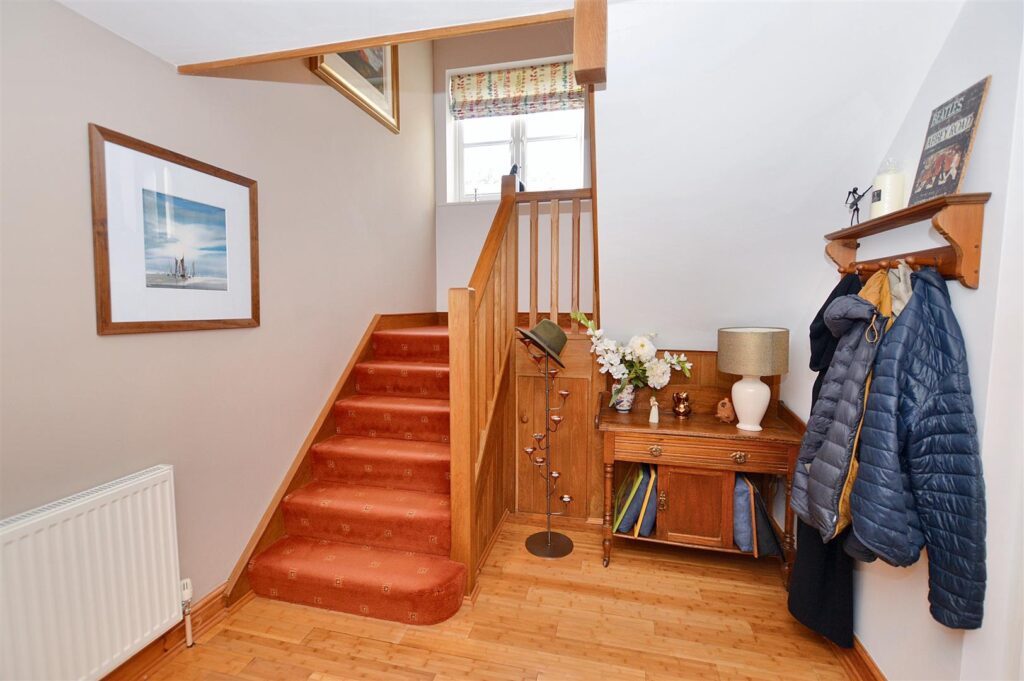
RECEPTION HALL
Part glazed, composite entrance door, porthole window to side aspect, natural bamboo floor, turning staircase to first floor with understairs store cupboard, two radiators, 2 wall light points.
-
SHOWER ROOM
Enclosed shower cubicle with mixer shower, close coupled w.c., vanity wash basin with cupboards beneath, chrome vertical radiator, fully tiled walls and floor, porthole window.
-
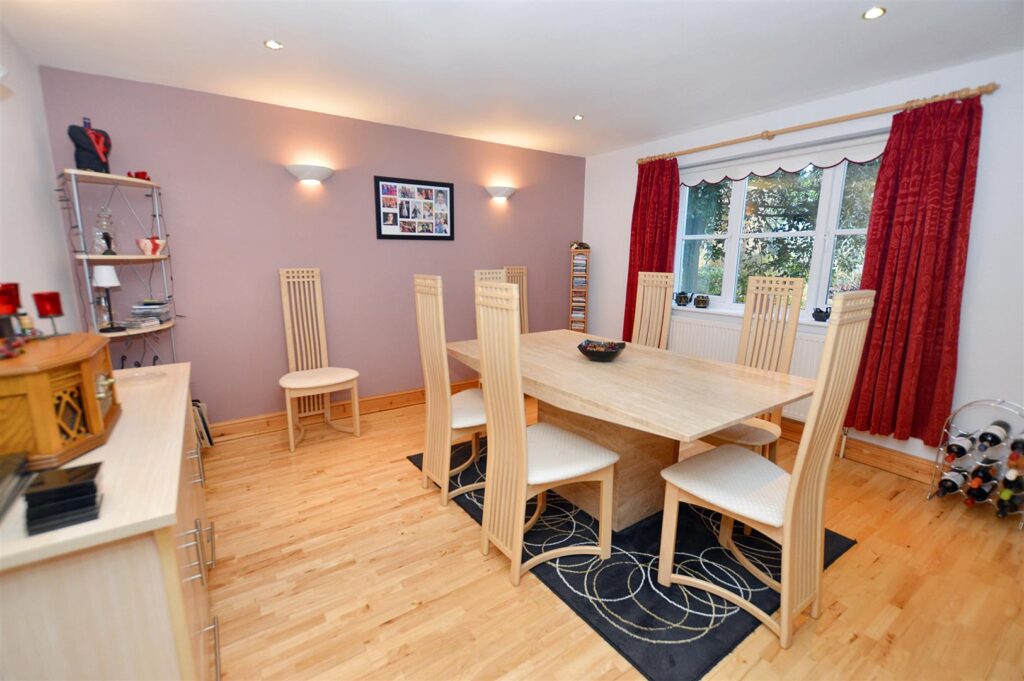
DINING ROOM
Window to front aspect, natural wood floor, radiator, four wall light points, radiator, part glazed door to hallway.
-
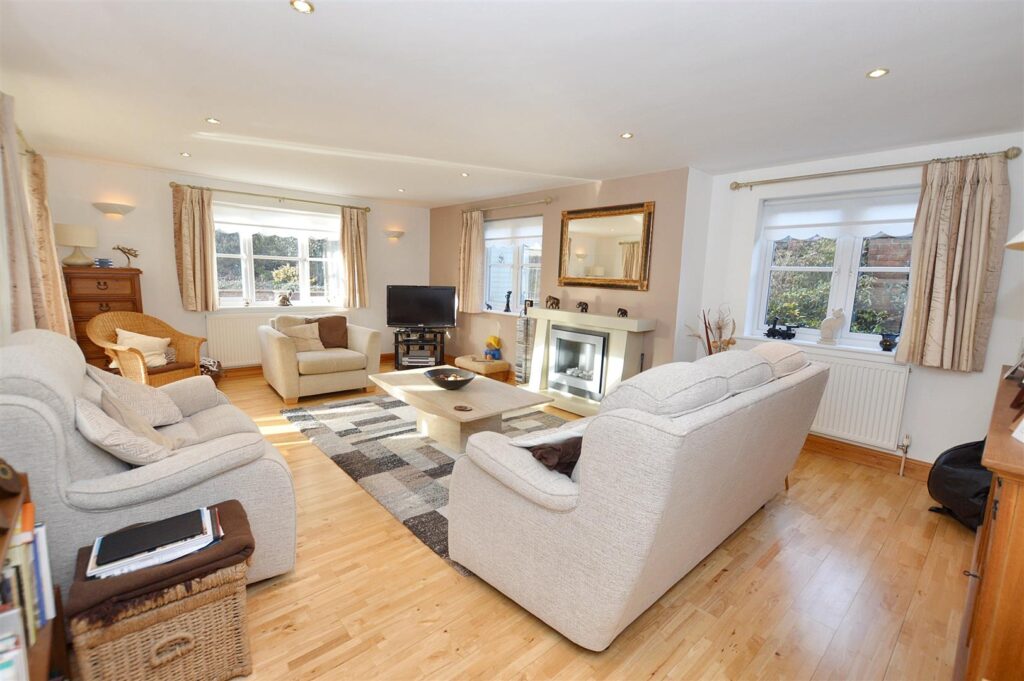
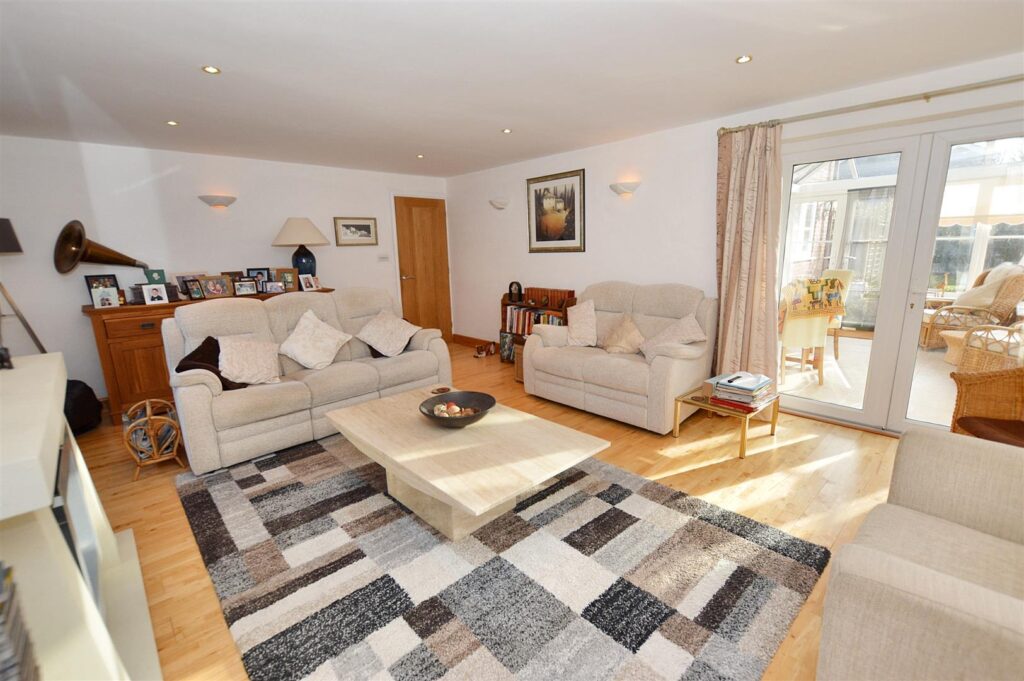
LOUNGE
A beautifully light room with windows to three aspects, natural wood floor, central feature fire surround housing electric fire, provision for TV, two radiators, four wall light points, French doors opening to:
-
CONSERVATORY
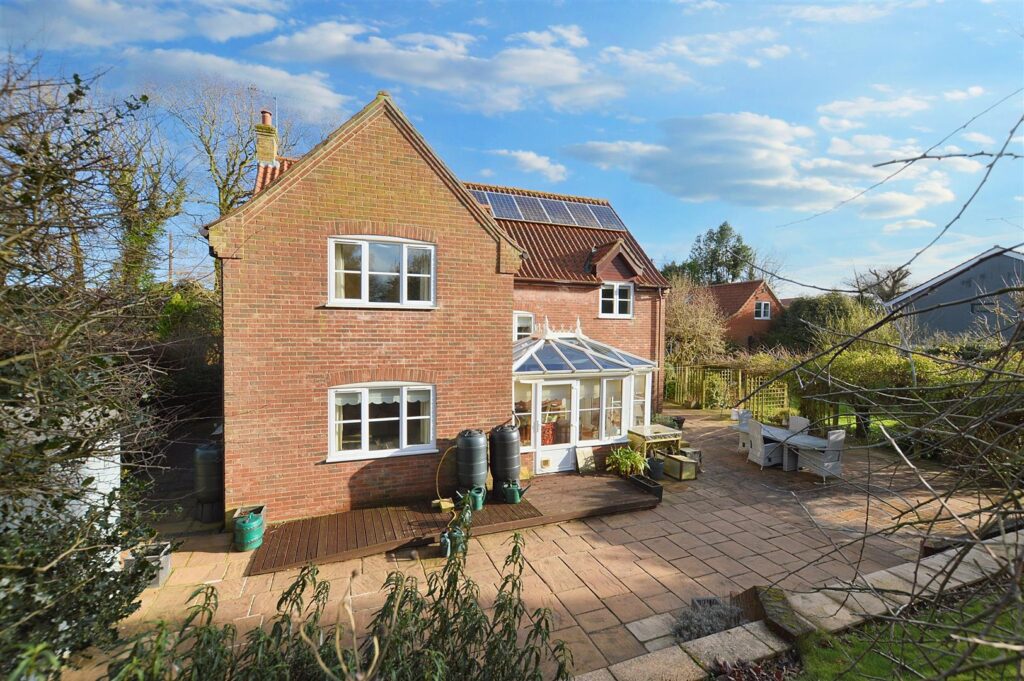
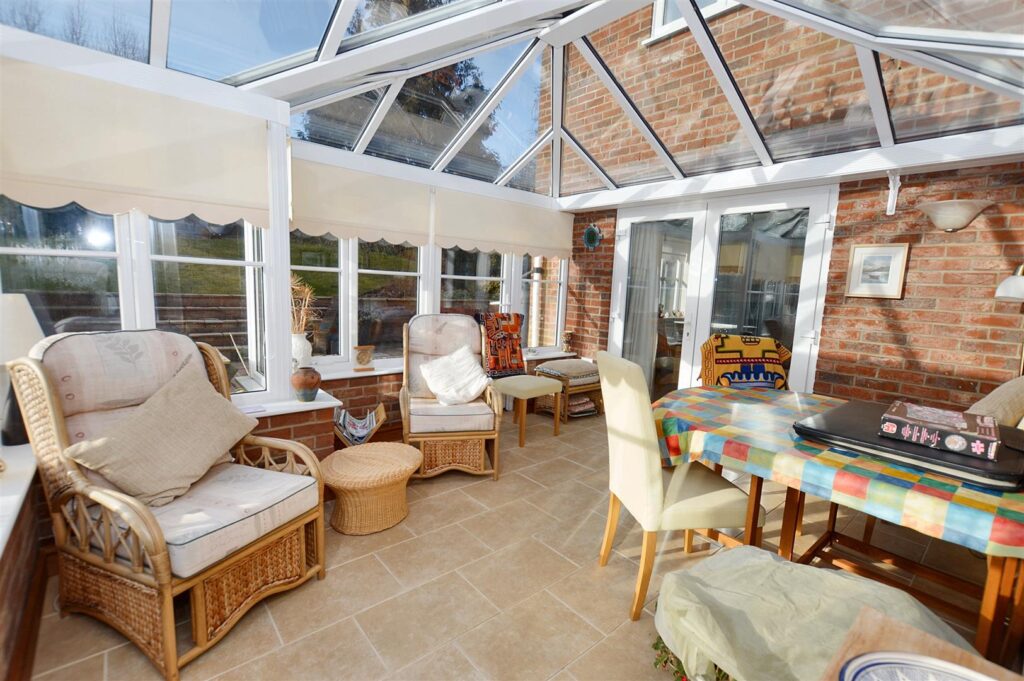
Of UPVC construction on a brick base and with vaulted glass roof. French doors to rear garden, fitted window blinds, part glazed door opening to:
-
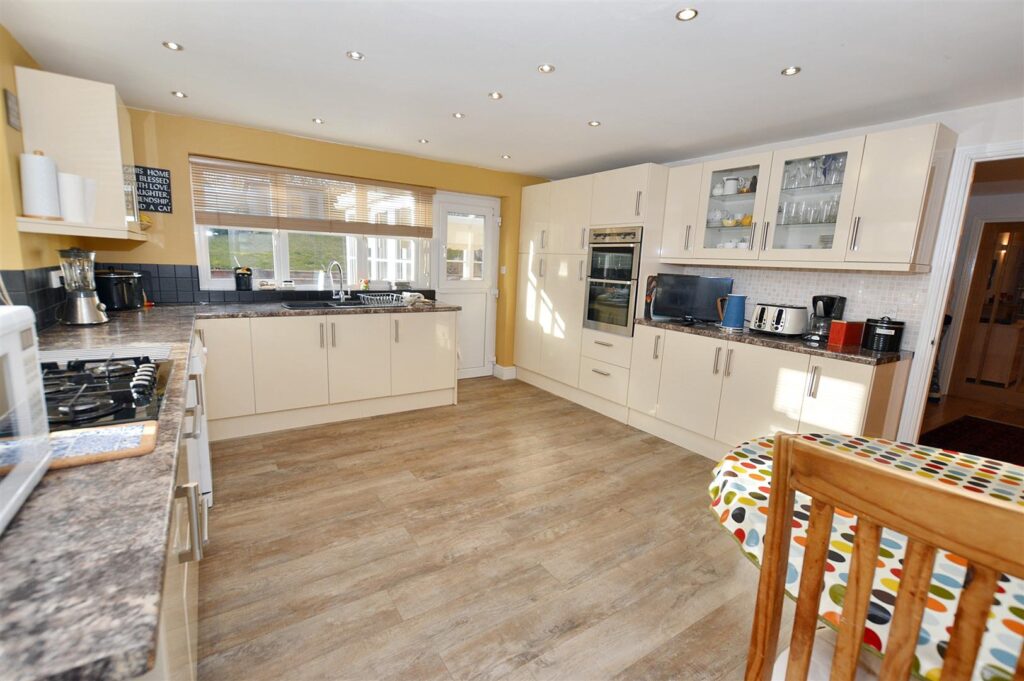
KITCHEN/BREAKFAST ROOM
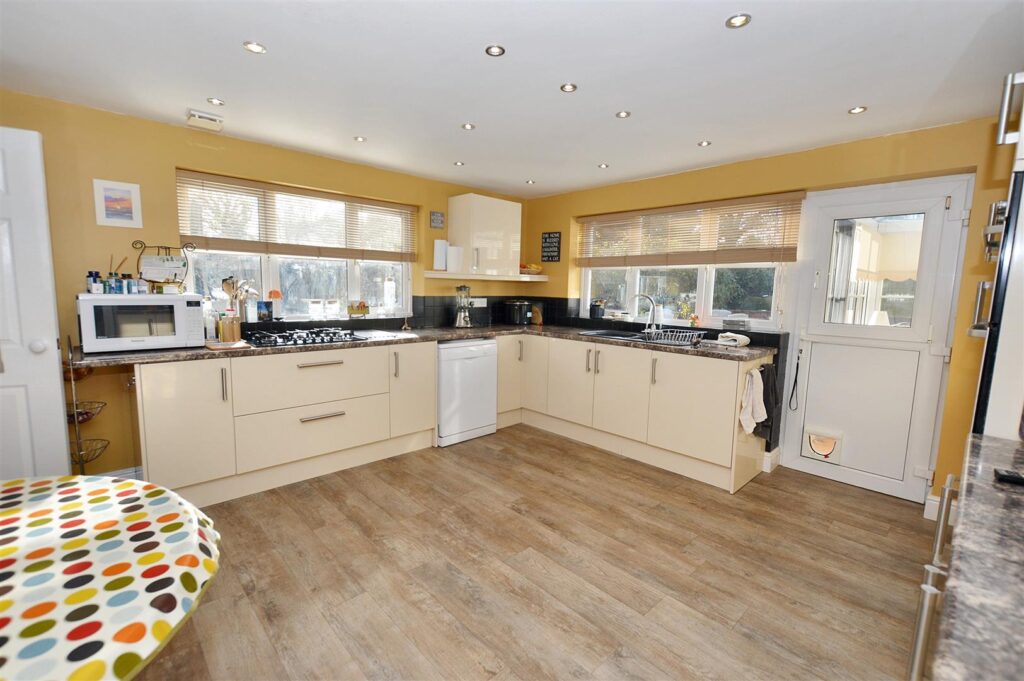
Modern range of high gloss base and wall units with laminated work surfaces and tiled splashbacks, windows to two aspects, inset sink unit, inset five ring LPG hob unit, built in double oven, integrated refrigerator, provision for dishwasher, radiator, door to:
-
UTILITY ROOM
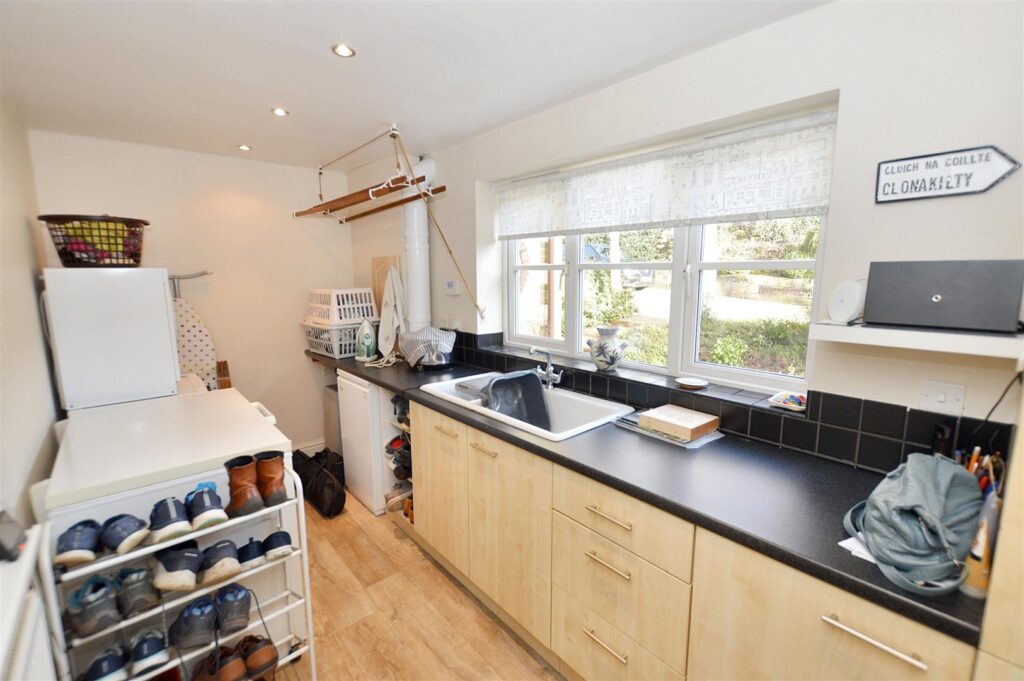
Further range of store cupboards with laminated work surfaces and tiled splashbacks, inset sink unit, window to front aspect, door to side, radiator, provision for washing machine, floor mounted oil boiler providing central heating and domestic hot water.
- FIRST FLOOR
-
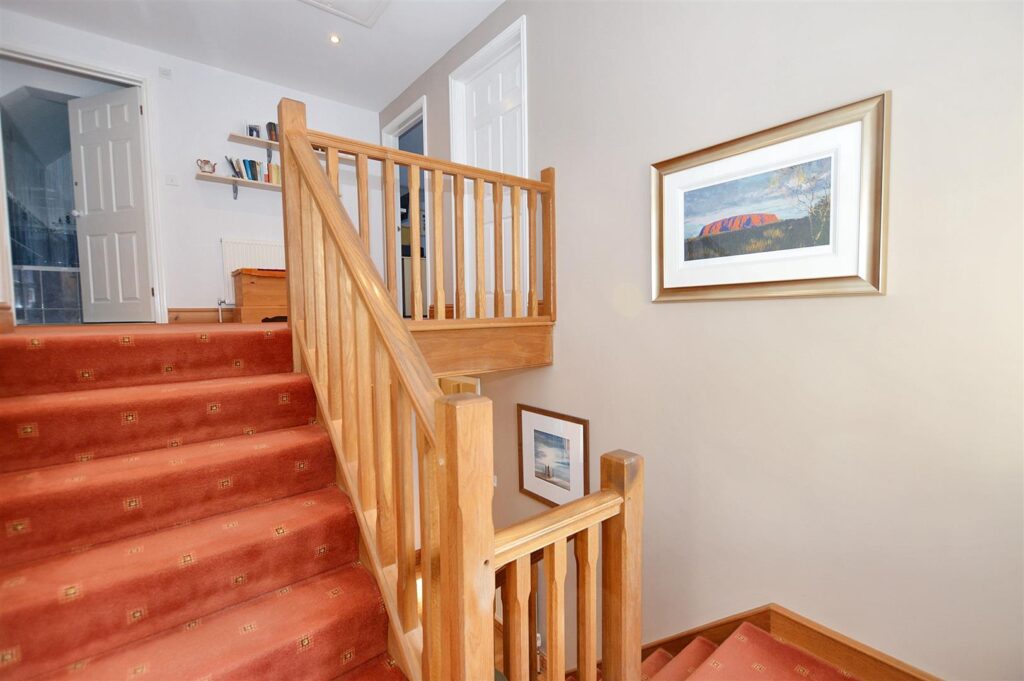
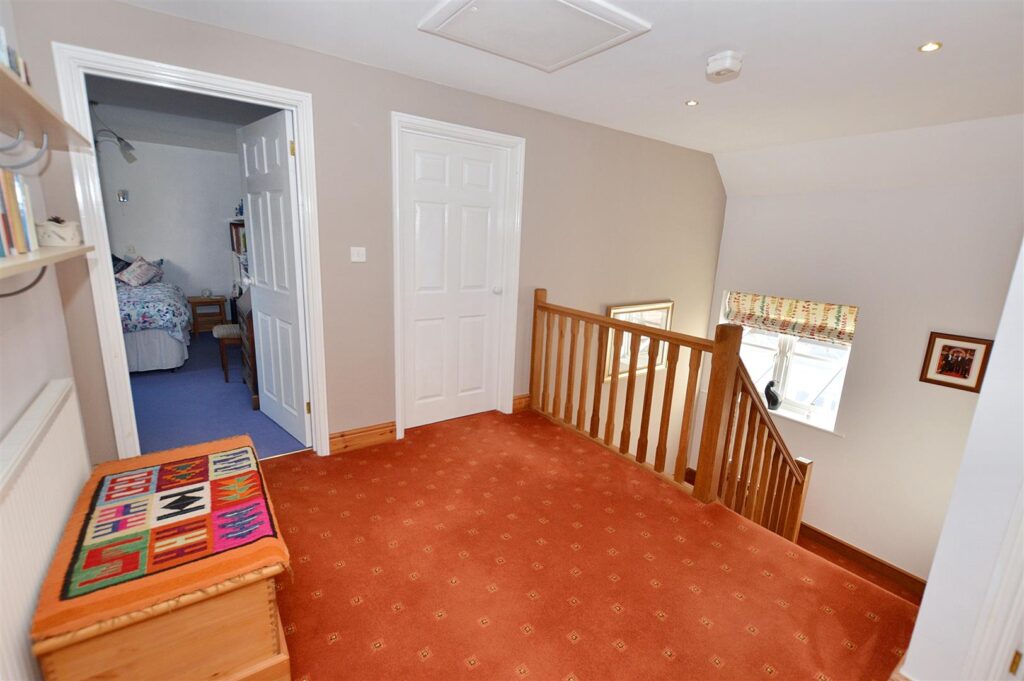
GALLERIED LANDING
Radiator, access to roof space, window on half landing.
-
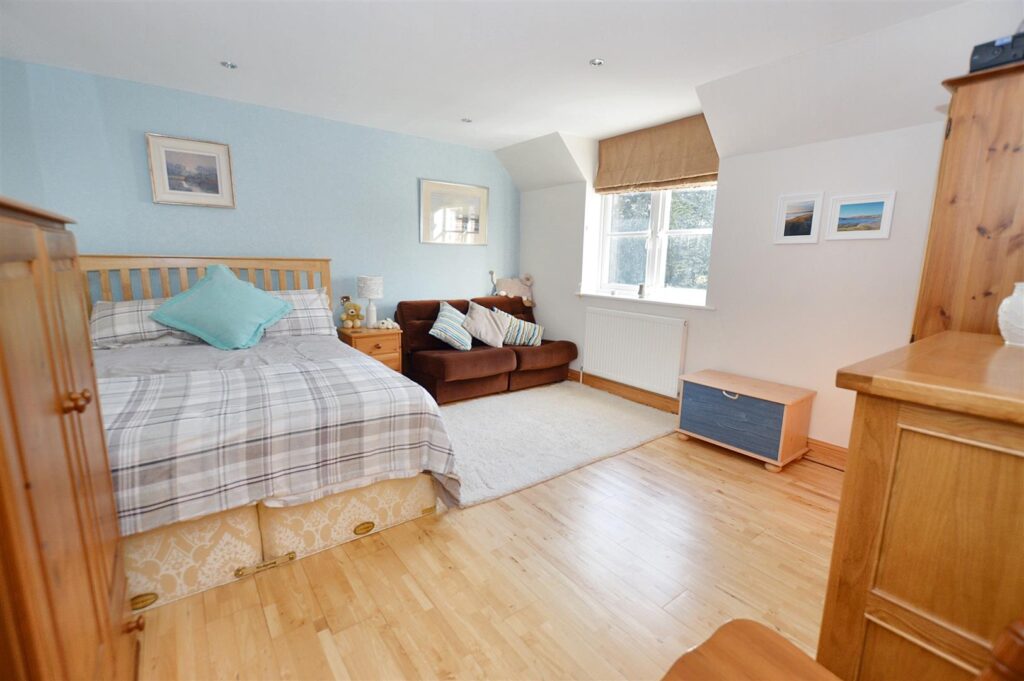
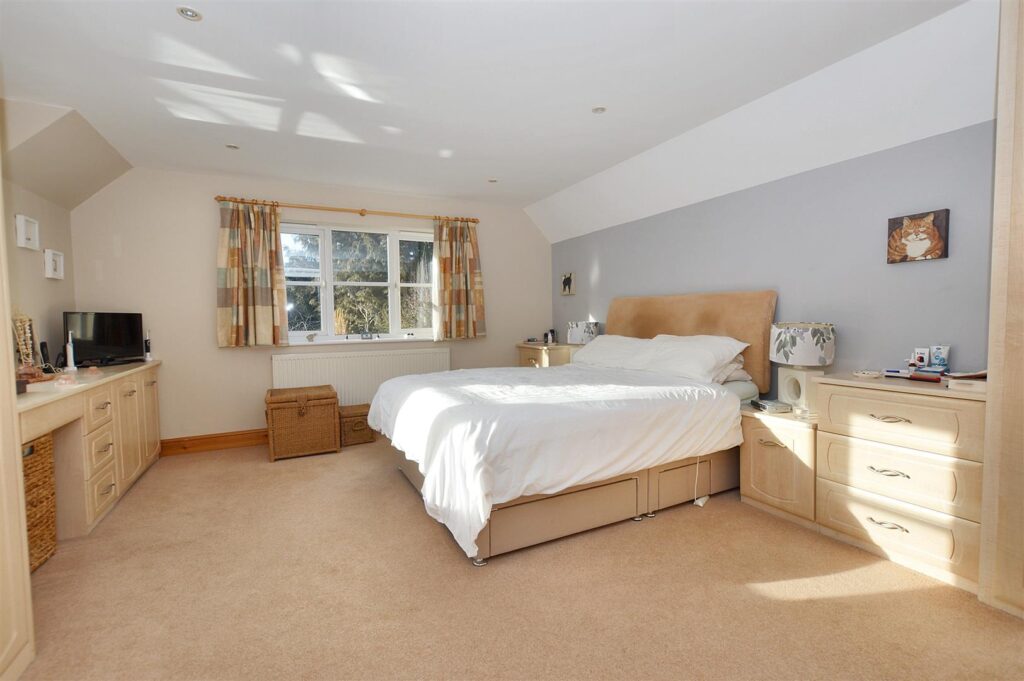
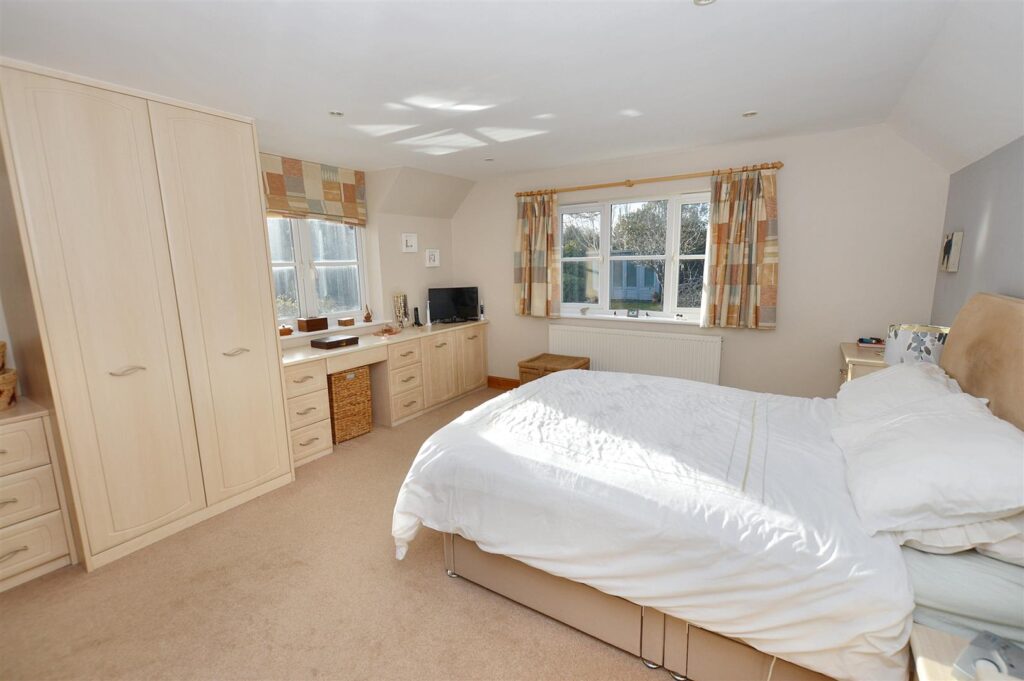
PRINCIPAL BEDROOM
Beautifully proportioned room with windows to two aspects, radiator, comprehensive range of fitted bedroom furniture, door to:
-
ENSUITE
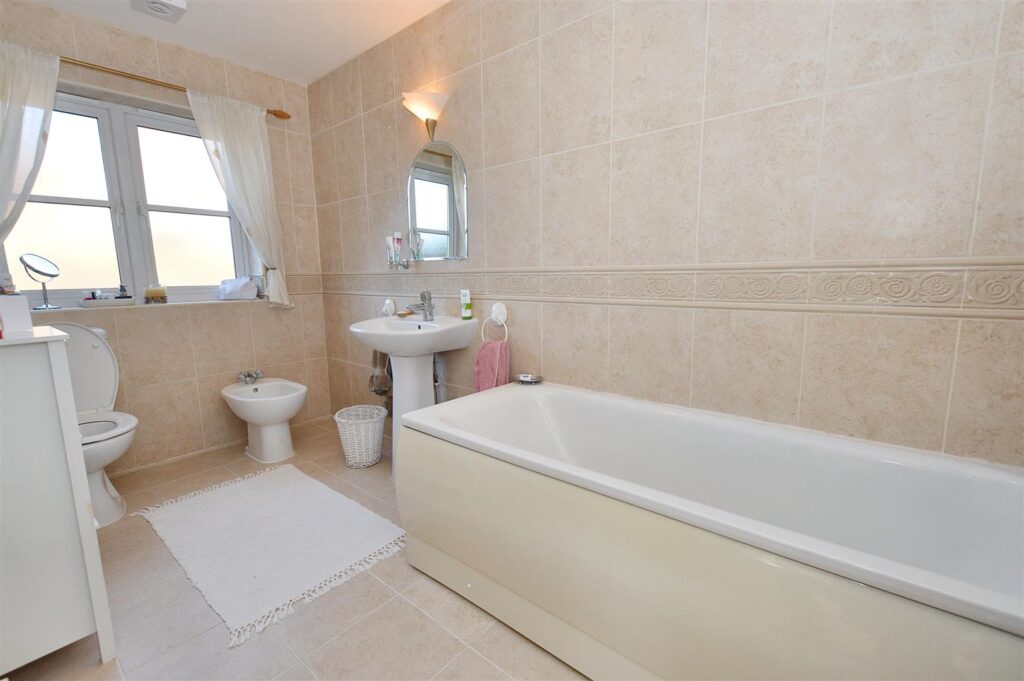
Panelled bath with shower and screen above, pedestal wash basin, bidet, close coupled w.c., chrome heated towel rail/radiator, fully tiled walls and floor.
-
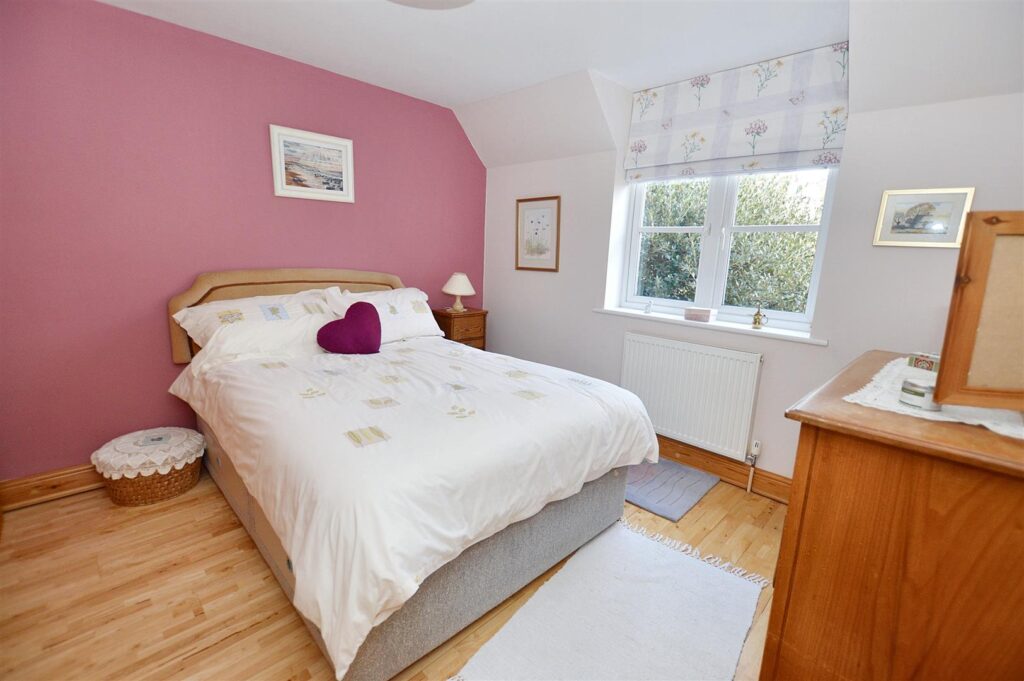
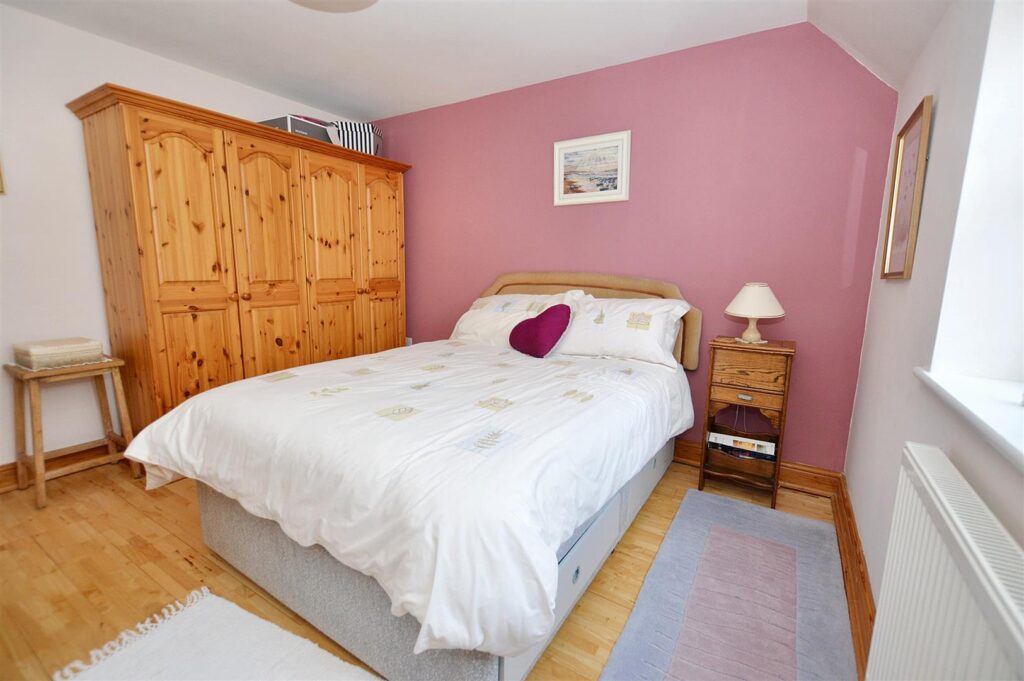
BEDROOM 2
Window to rear aspect, radiator, natural wood floor.
-
BEDROOM 3
Window to front aspect, radiator, natural wood floor.
-
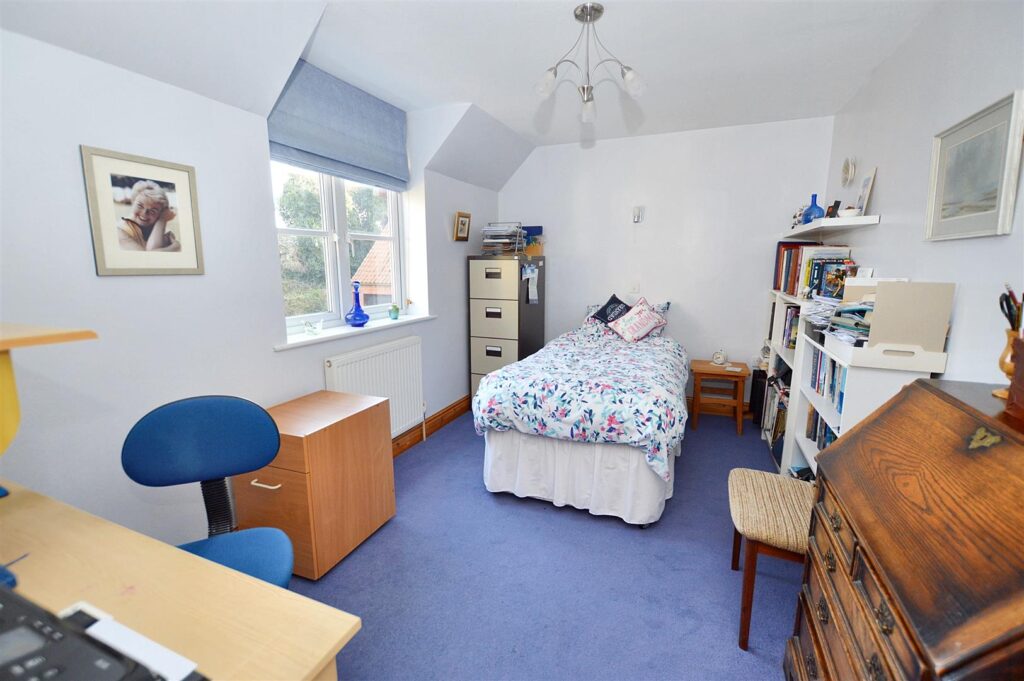
BEDROOM 4
Window to front aspect, radiator.
-
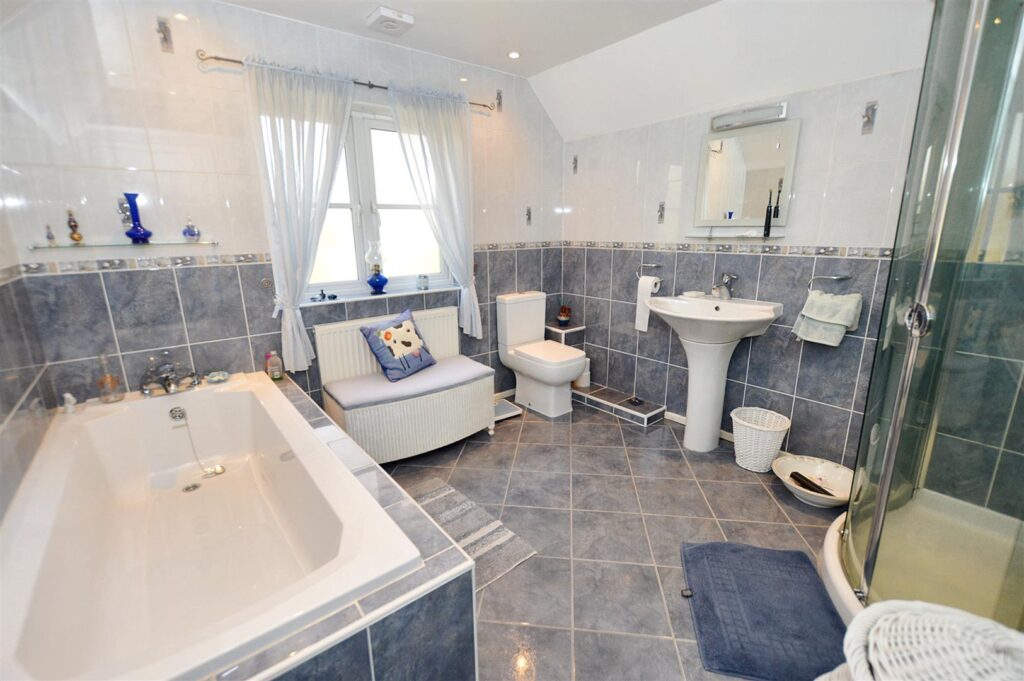
FAMILY BATHROOM
Window to front aspect, panelled bath, pedestal wash basin, close coupled w.c., corner shower enclosure with mixer shower, radiator, fully tiled walls and floor.
- ANNEXE
-
KITCHEN
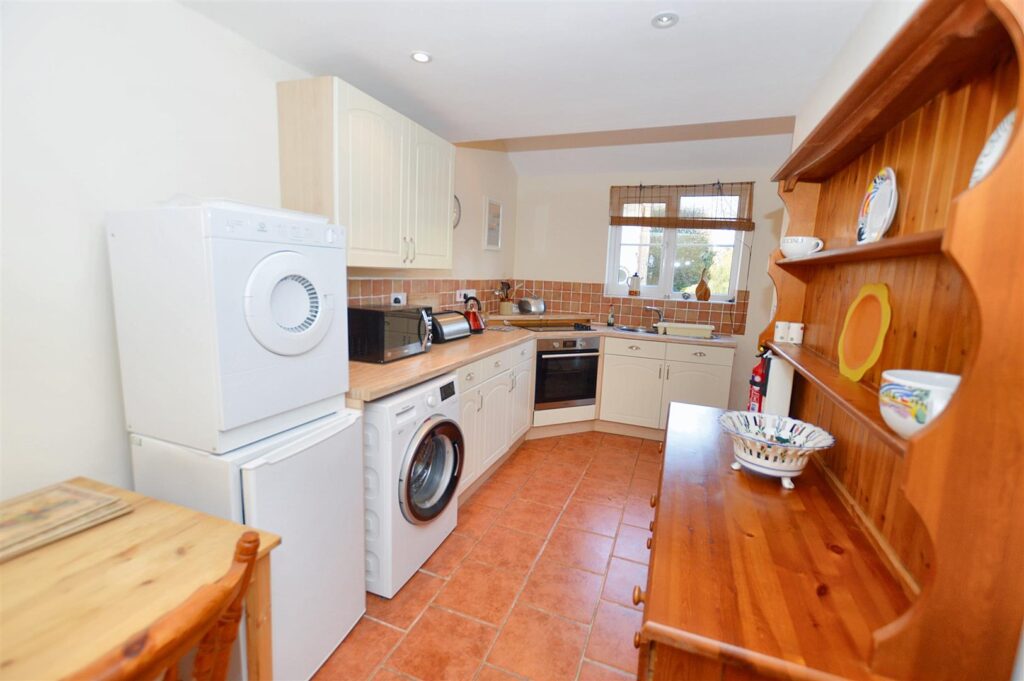
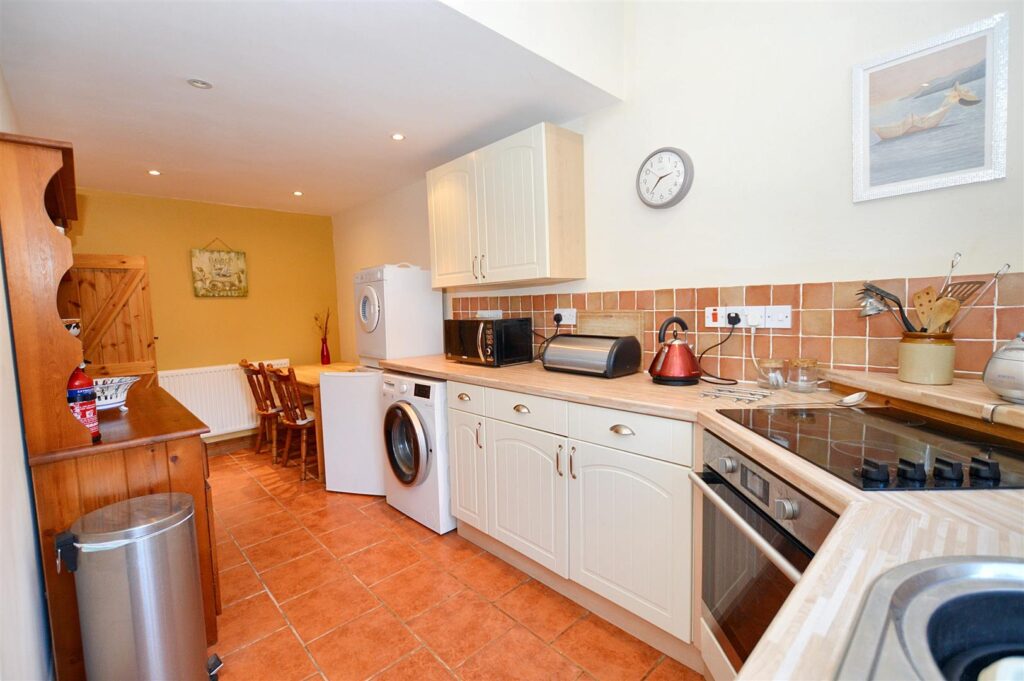
Part glazed composite entrance door, range of base and wall units with laminated work surface and tiled splashbacks, inset sink unit, inset electric hob with electric oven beneath, provision for washing machine and space for refrigerator, radiator, space for dining table, understairs storage cupboard, tiled floor.
-
FIRST FLOOR LANDING
Built in storage cupboard.
-
BATHROOM
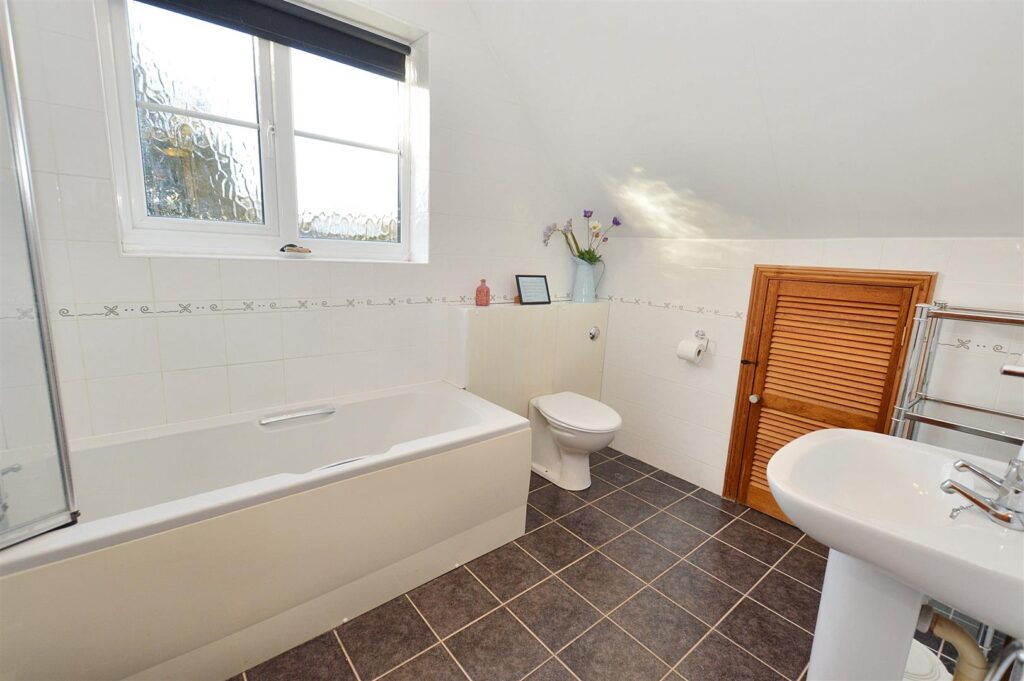
Panelled bath with shower and screen above, concealed cistern w.c., pedestal wash basin, part tiled walls, access to eaves storage space, window to side aspect.
-
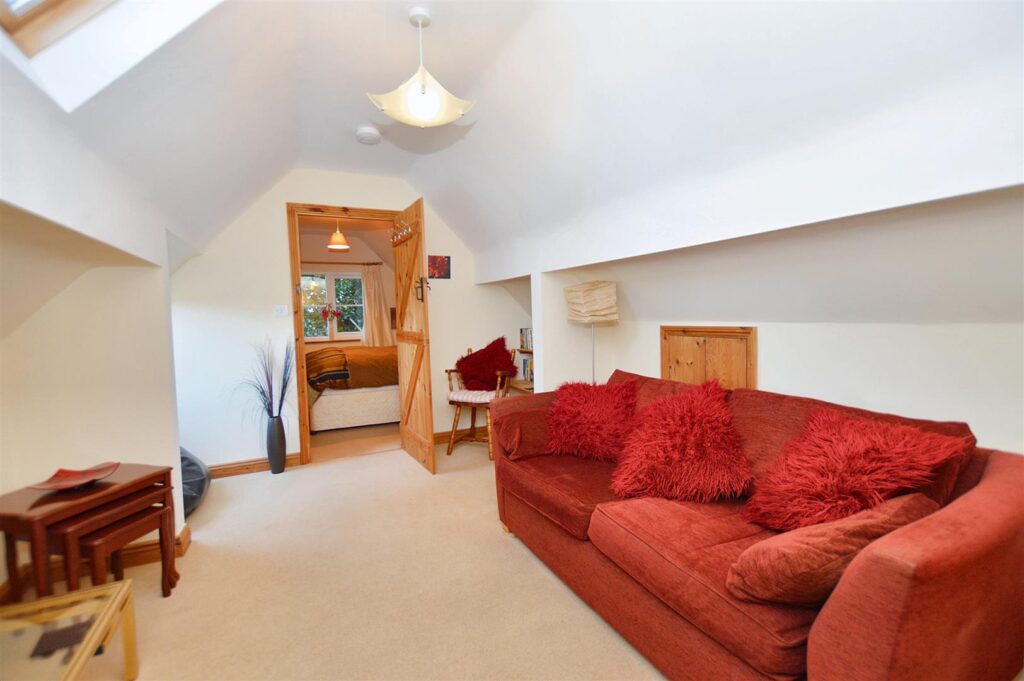
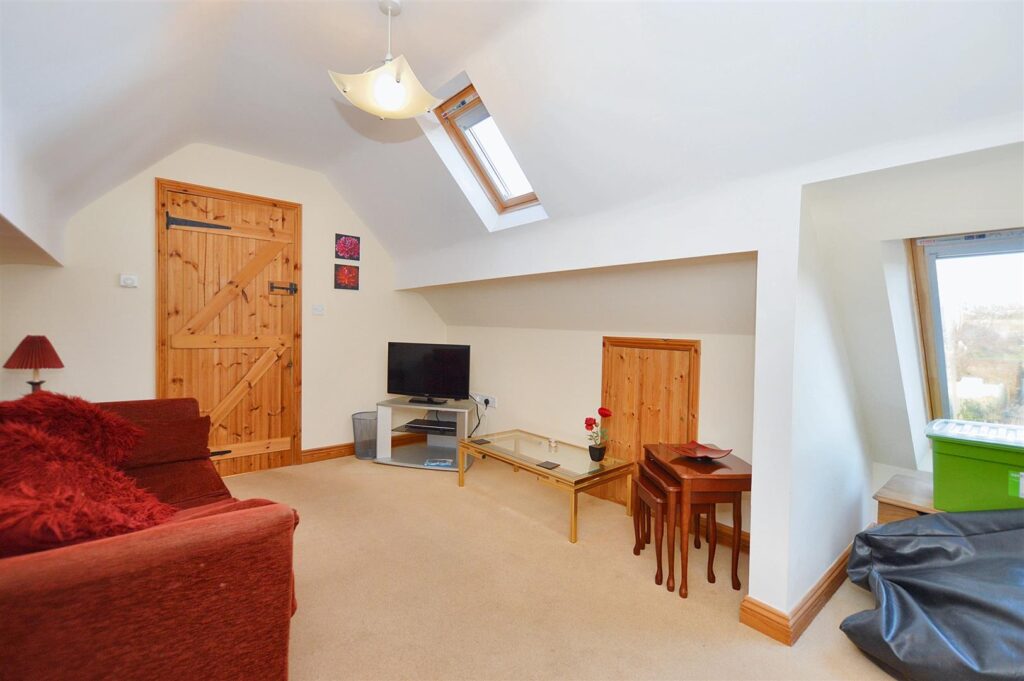
LOUNGE
Two Velux roof lights to front aspect, provision for TV, radiator, access to eaves storage space. Door to:
-
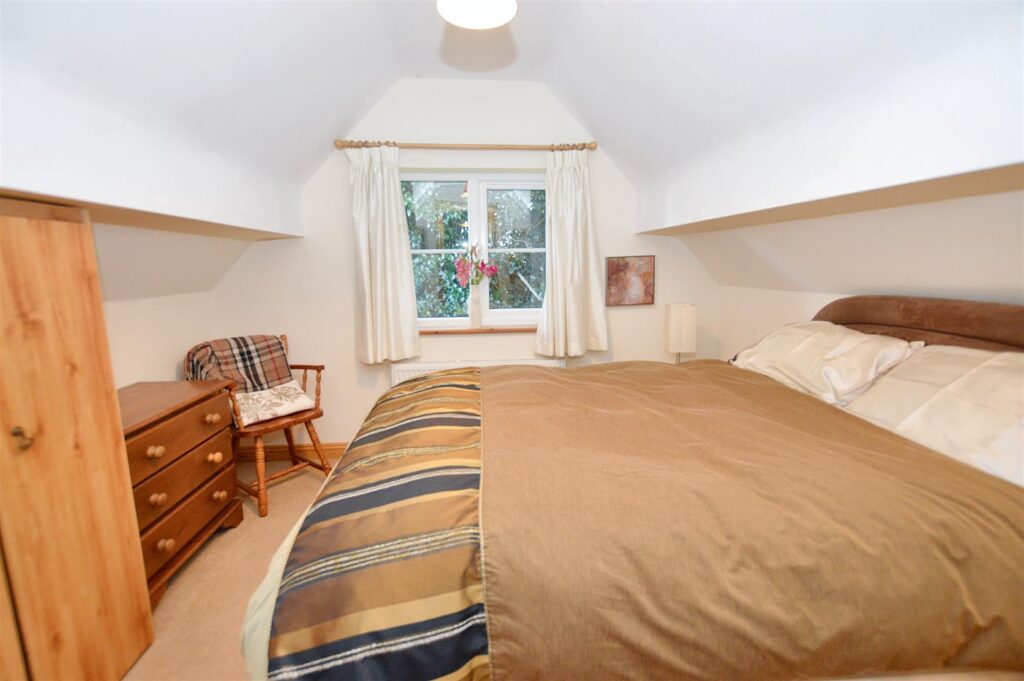
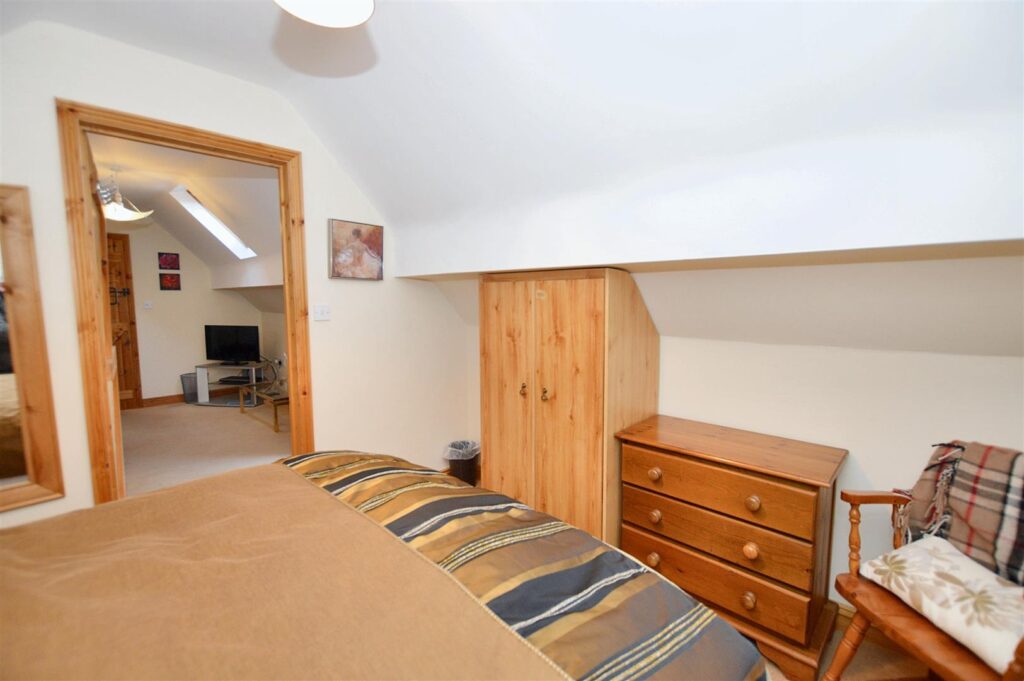
BEDROOM
Window to side aspect, radiator, fitted wardrobe cupboard.
-
OUTSIDE
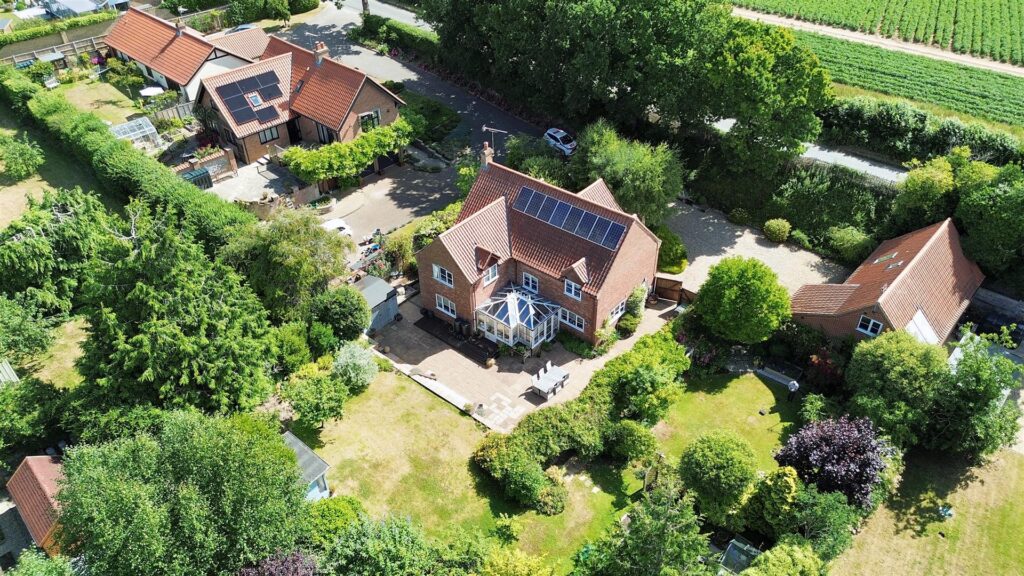
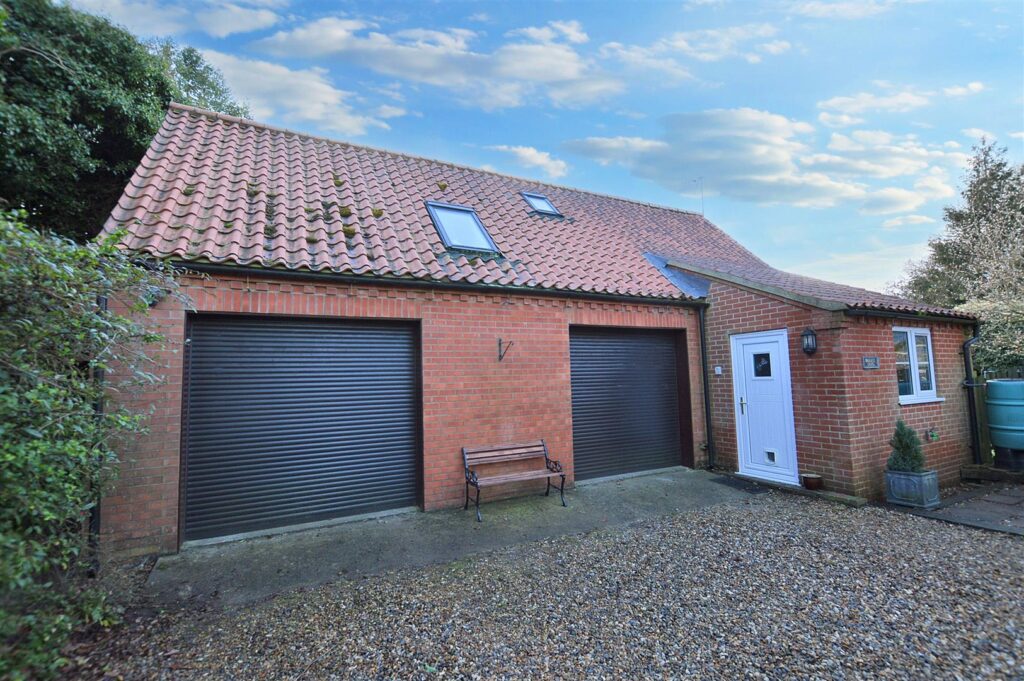
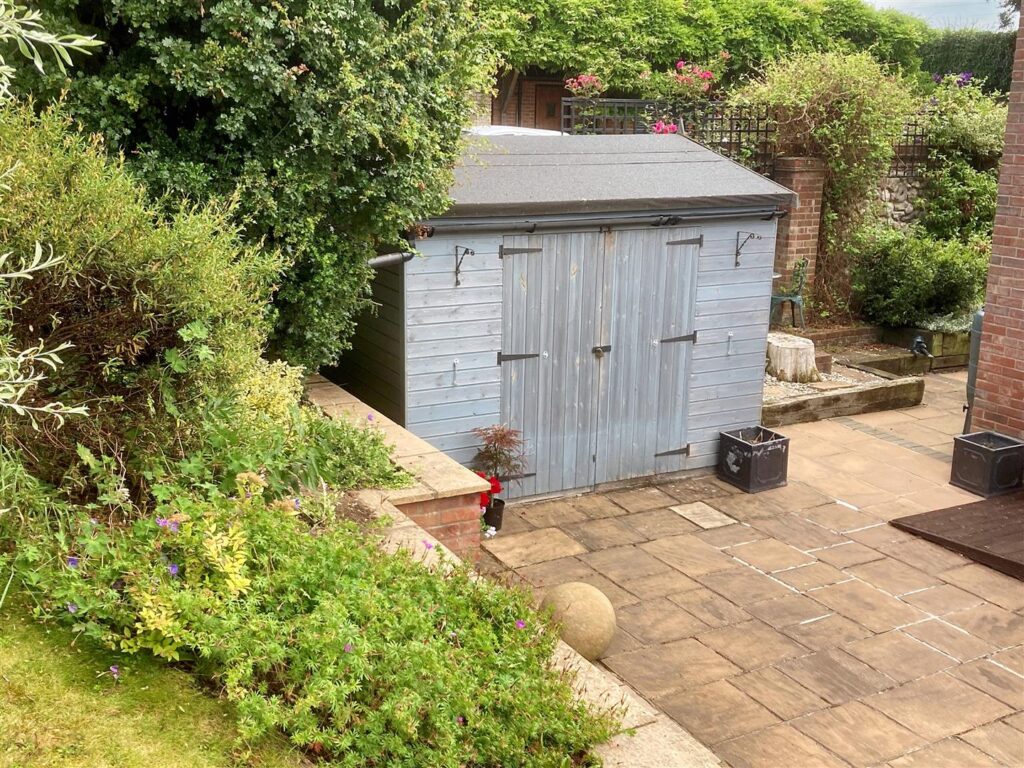
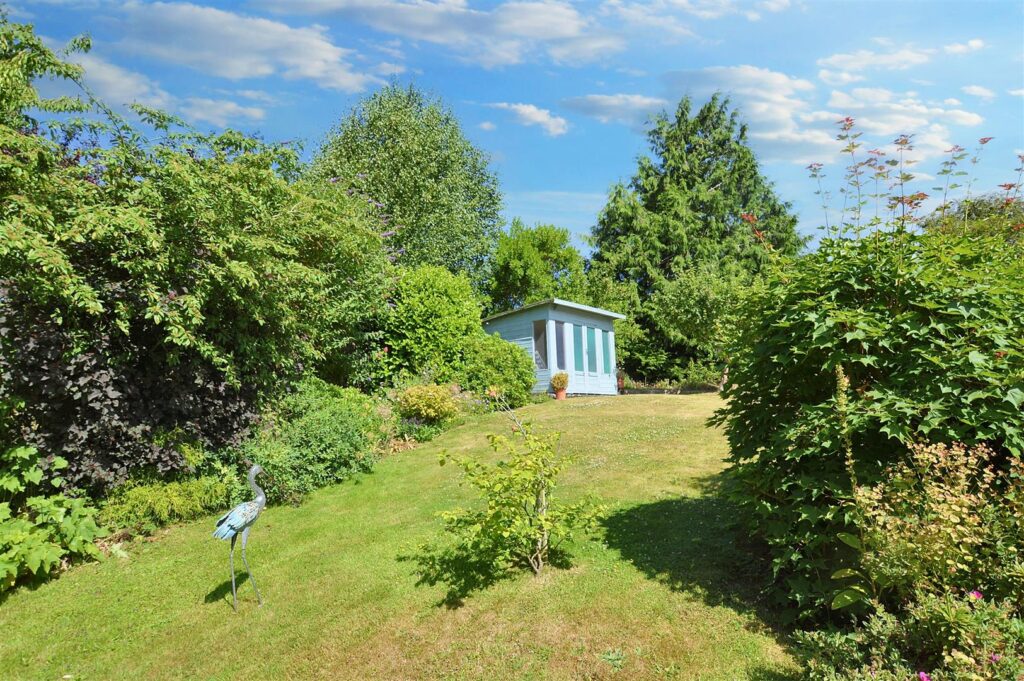
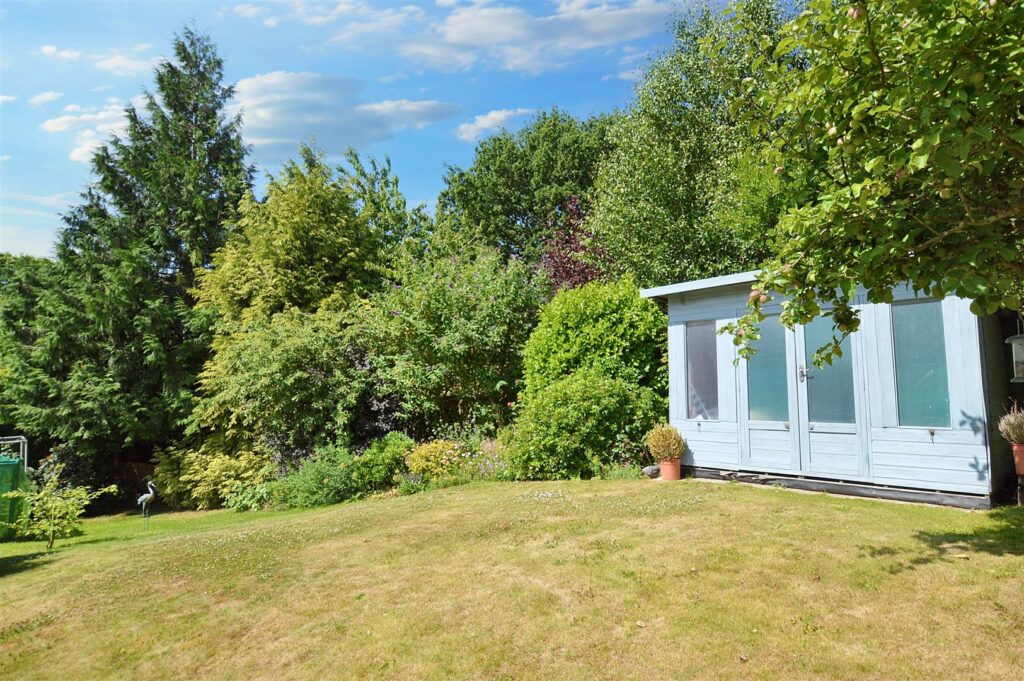
Brick built DOUBLE GARAGE: With twin electric up and over doors, electric light and power. Built in store room. Further outbuildings include: GREENHOUSE, timber SUMMER HOUSE, timber STORE SHED.
-
GARDENS
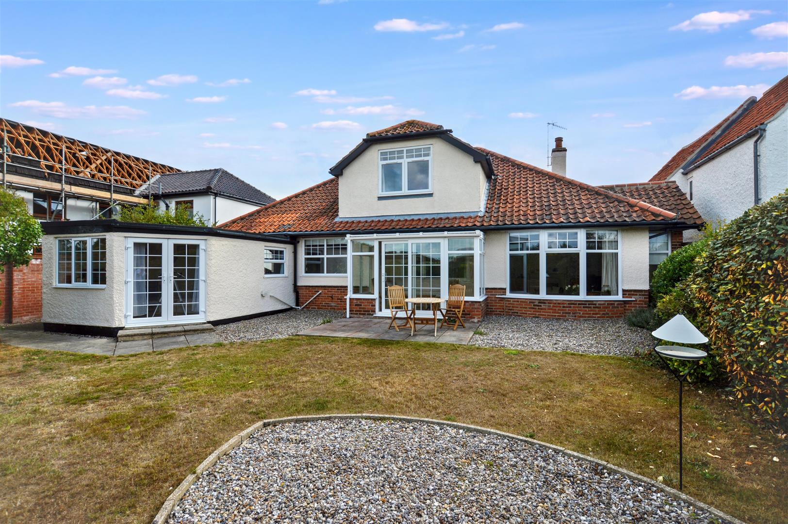
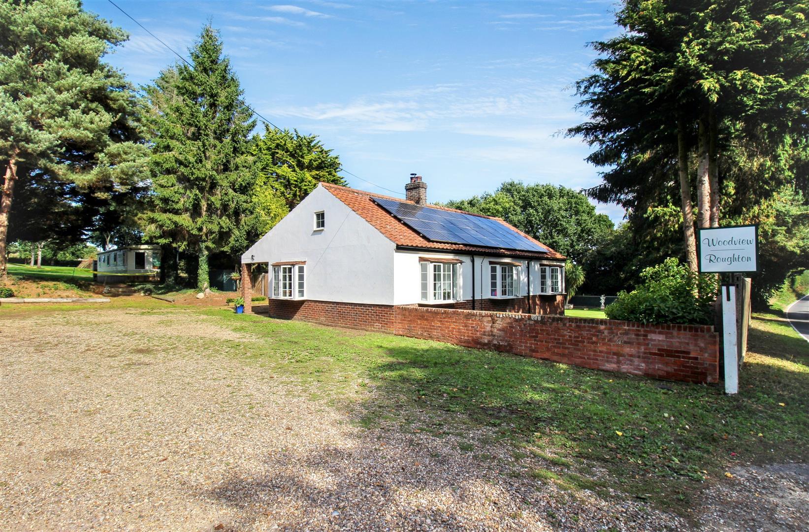
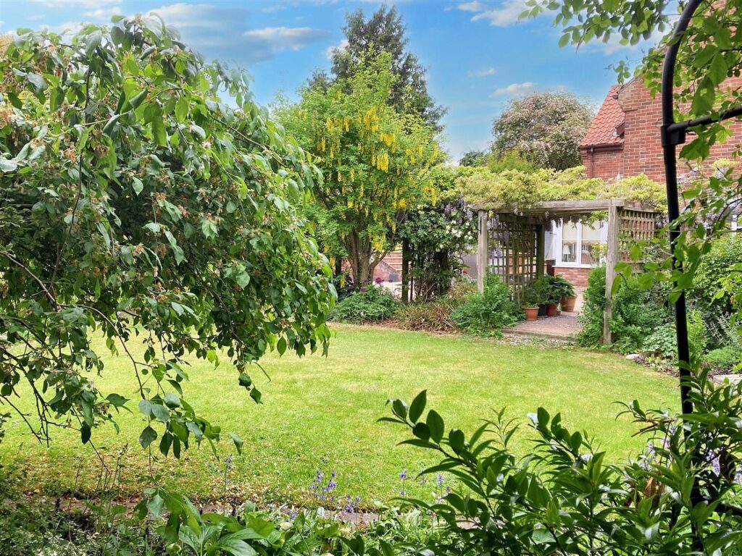
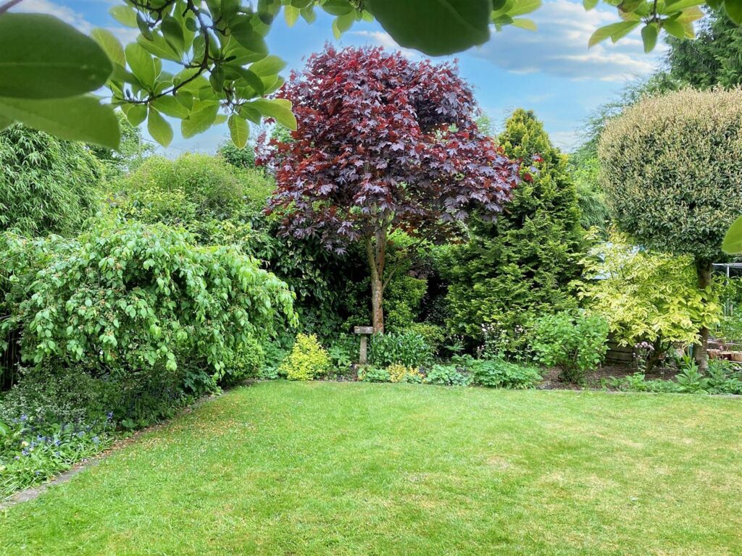
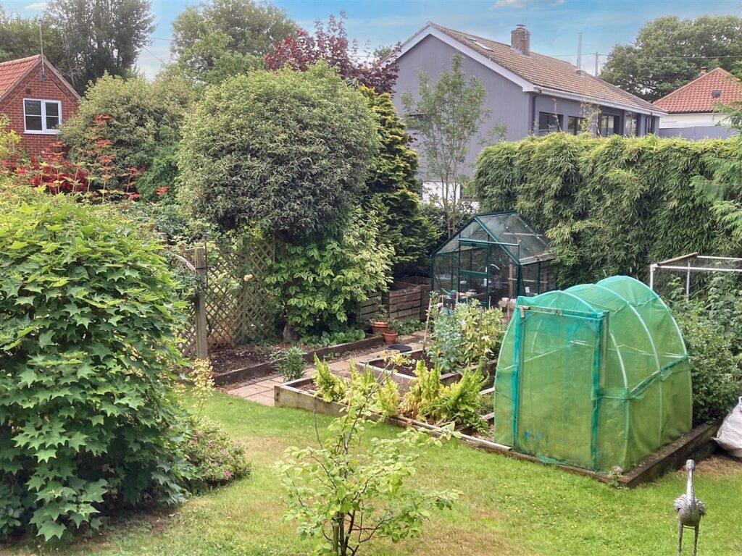
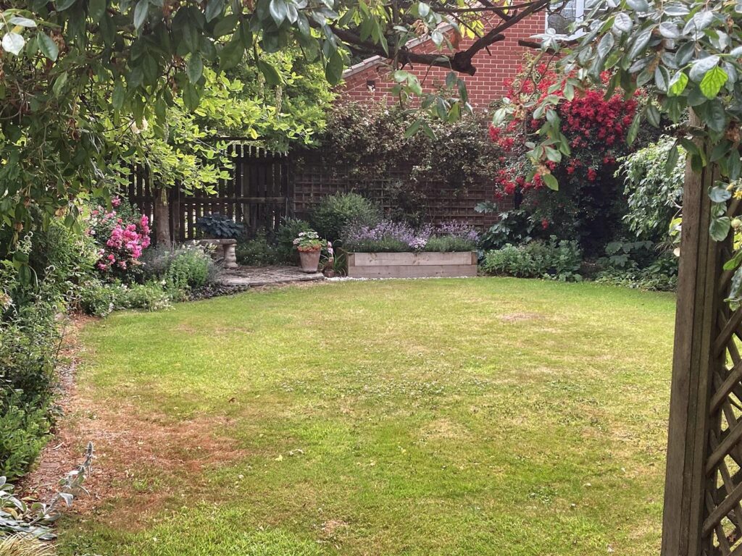
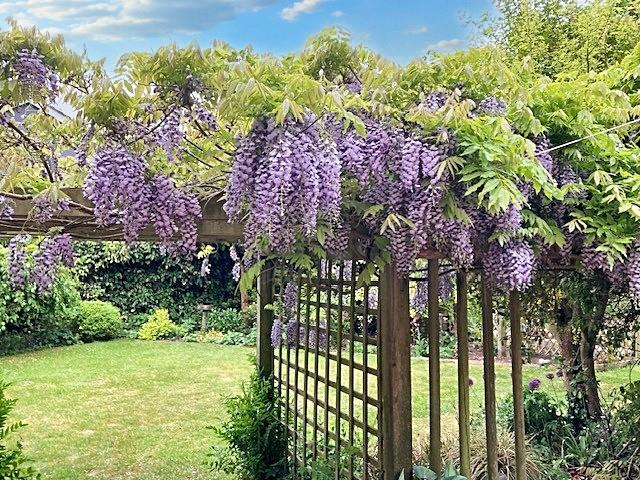
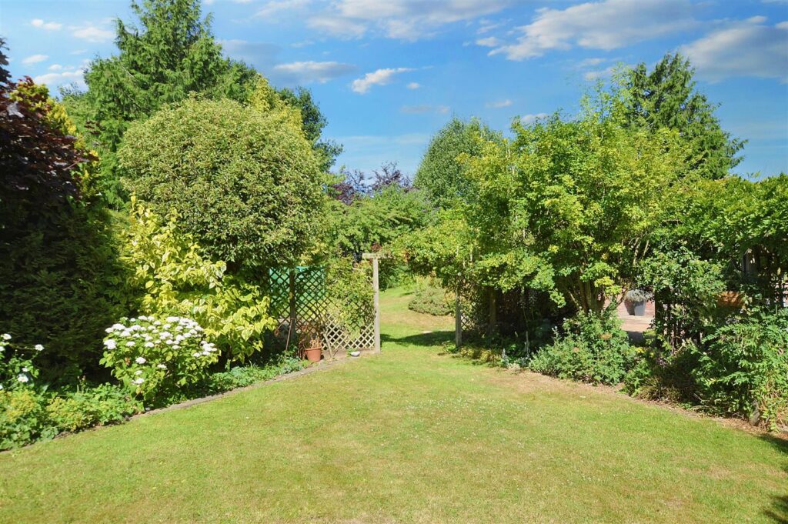
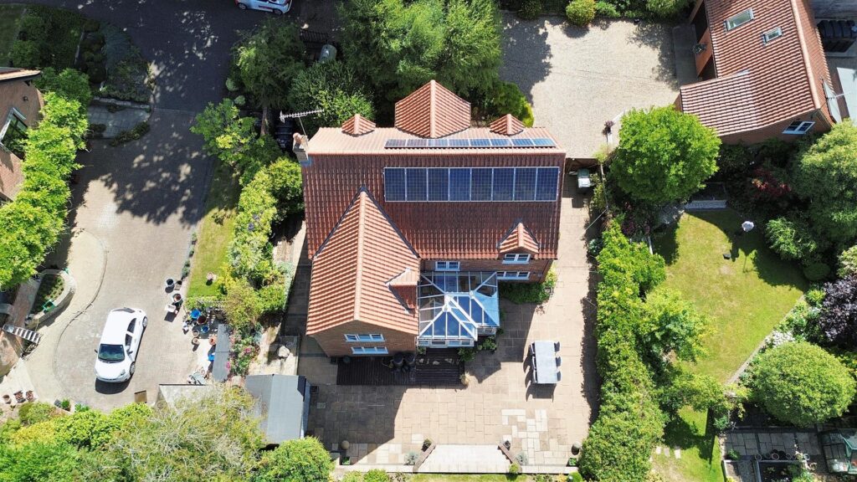
The property is approached over a sweeping, sloping gravelled driveway leading to the garages and providing ample off-road parking for additional vehicles. A gate then leads to the landscaped rear gardens which have been thoughtfully arranged enhancing the slope. There is a lawned garden area leading to a vegetable plot which in turn leads to the main lawned area. Immediately at the rear of the property is a large paved patio providing ample space for alfresco dining. Within the gardens are numerous trees and shrubs providing a good degree of privacy.
-
AGENTS NOTE
The property is freehold and has mains electricity, water and drainage connected. There are two macerator pumps feeding into the main sewer The main property has a Council Tax rating of Band F and the Annexe Band A.
-
The property is approached over a sweeping, sloping gravelled driveway leading to the garages and providing ample off-road parking for additional vehicles. A gate then leads to the landscaped rear gardens which have been thoughtfully arranged enhancing the slope. There is a lawned garden area leading to a vegetable plot which in turn leads to the main lawned area. Immediately at the rear of the property is a large paved patio providing ample space for alfresco dining. Within the gardens are numerous trees and shrubs providing a good degree of privacy.
CONTACT US
Request a viewing on this property.