Let Agreed
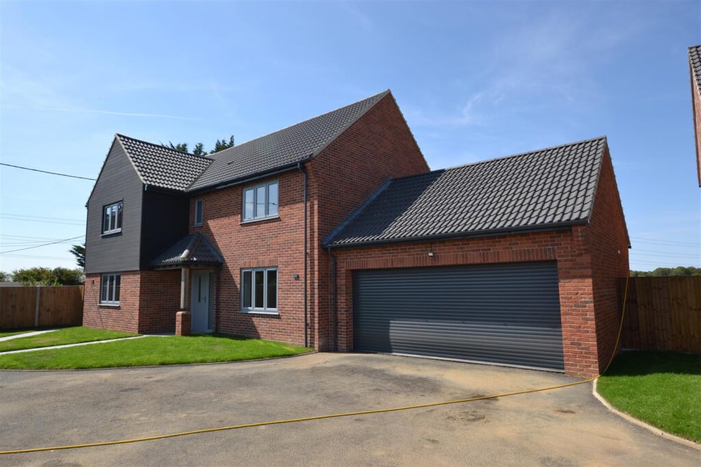
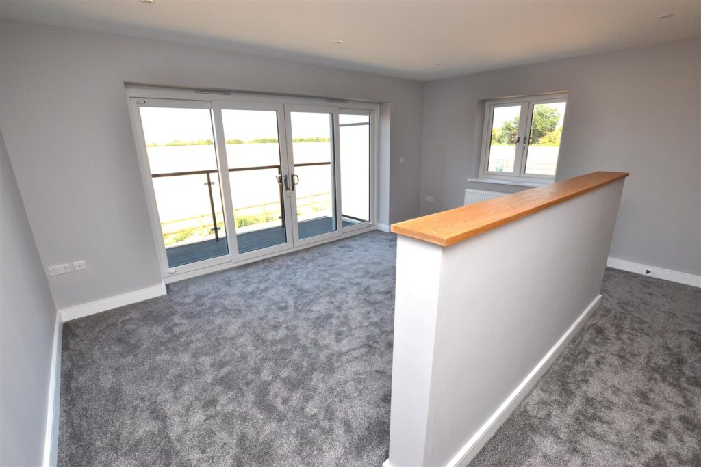
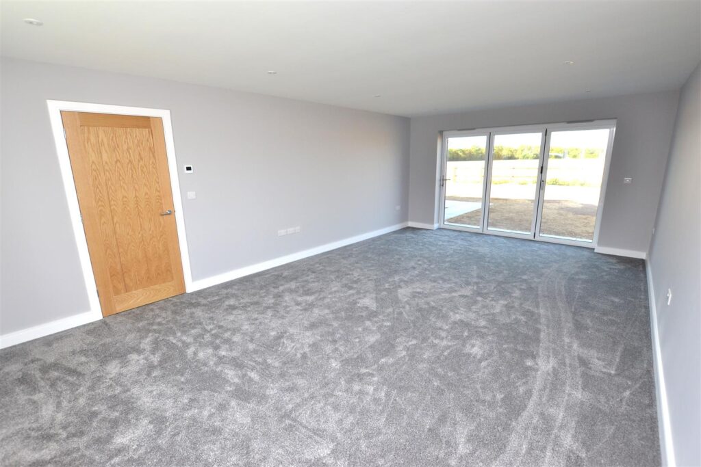
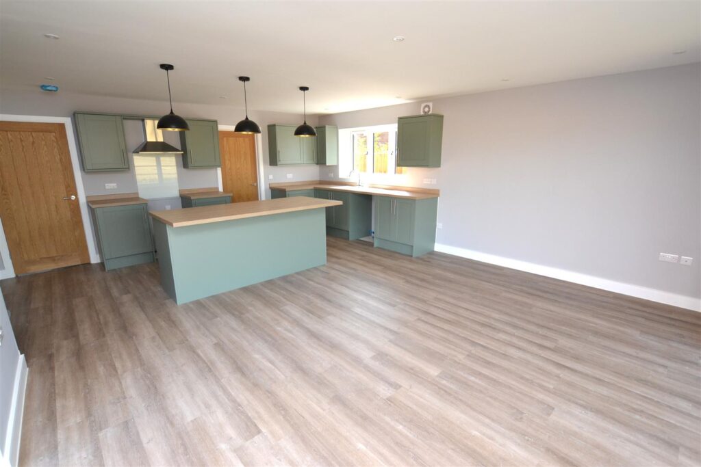
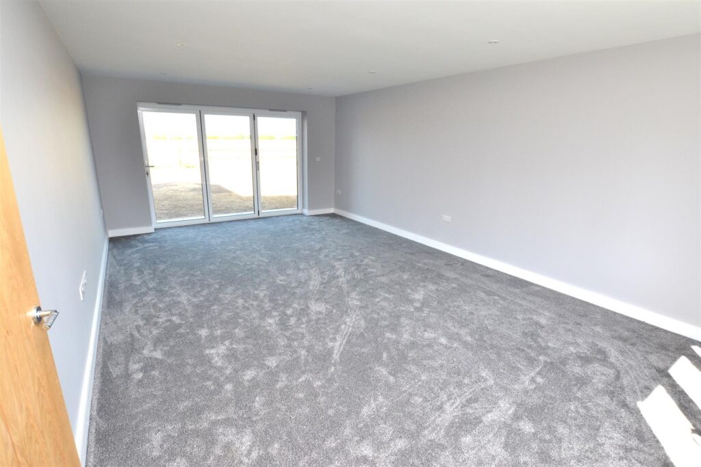
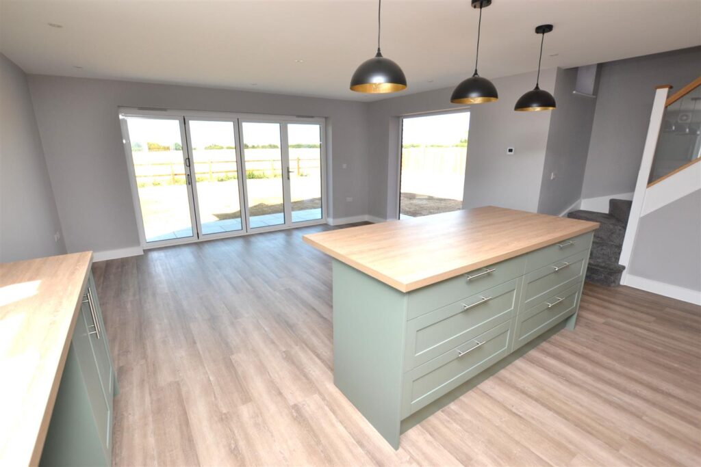
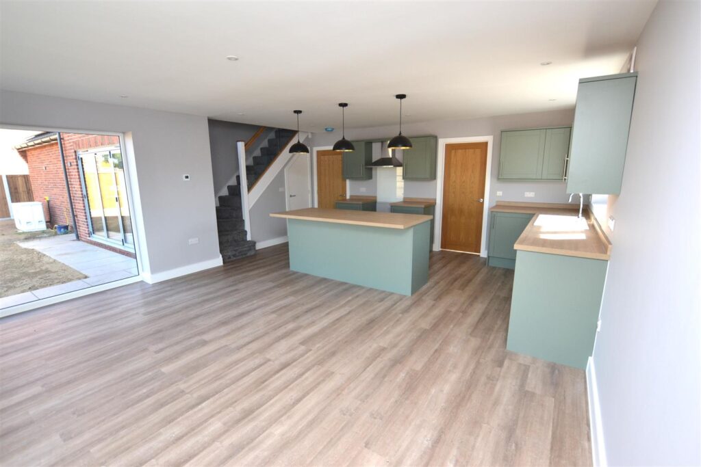
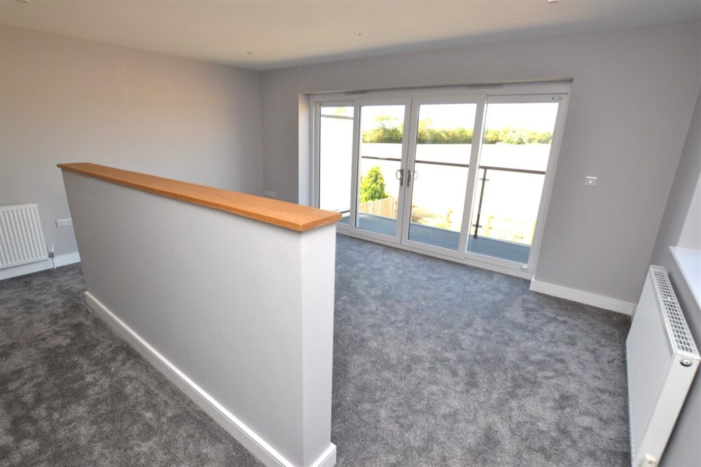
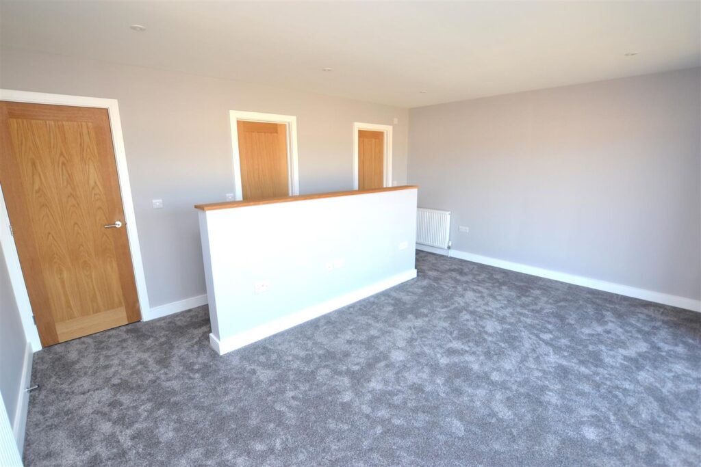
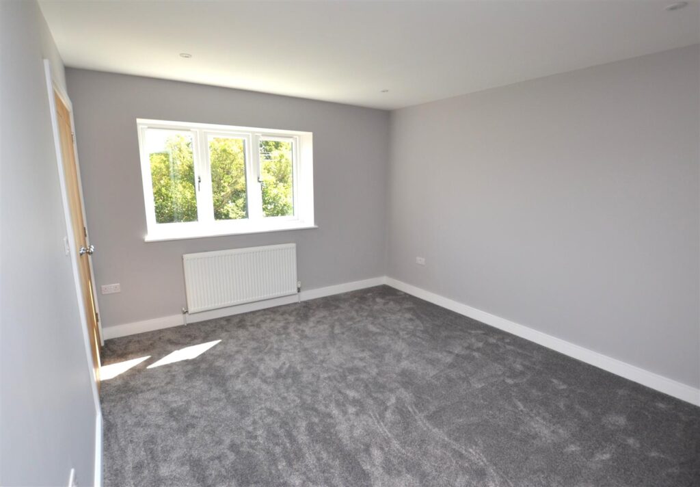
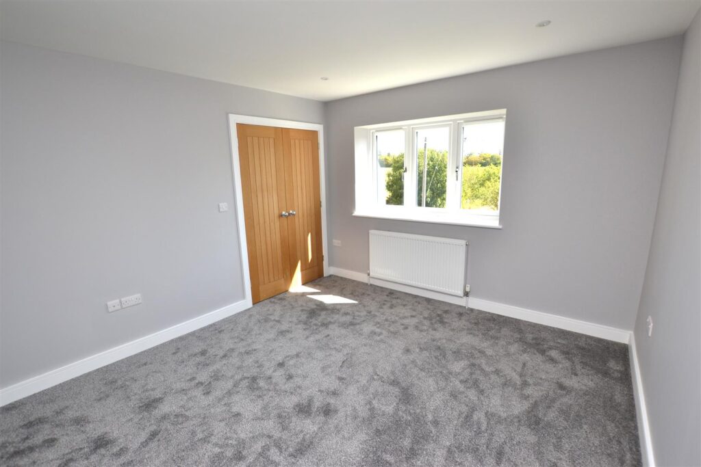
Situated on Necton Road on the outskirts of the village of Little Dunham, this spacious NEW BUILD detached house offers a perfect blend of comfort and style. The accommodation includes 4 DOUBLE BEDROOMS, 2 ENSUITES and a superb open plan kitchen / diner with bi fold doors opening to the rear garden. There is a large lounge again with bi fold doors to the rear garden and a separate dining room / study. The principal bedroom features a large walk in dressing room, en suite and French doors opening onto a private balcony with far reaching countryside views.
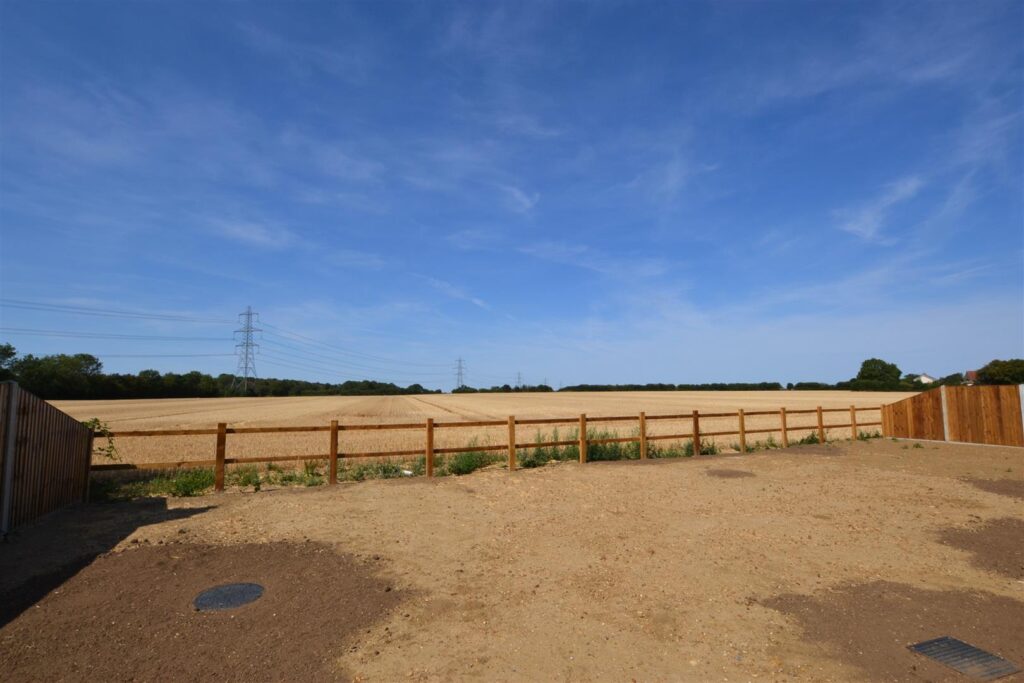
Backing onto open fields and forming part of this small development of just 4 properties, the house is regarded as energy efficient achieving an EPC rating of B and benefiting from solar panels and an air source heat pump supplying heating.
There is ample off road parking and an attached double garage with a remotely operated roller door.
The traditional village of Little Dunham along with the neighbouring village of Necton have access to typical amenities including a shop, primary school, public house and post office. For a more comprehensive range of facilities, the larger market town of Swaffham is approximately a 10 minute drive. Little Dunham is conveniently located for the A47 which provides access to Kings Lynn and Norwich both of which offer further transport links to London, Cambridge or indeed further afield via Norwich International Airport.
Key Features
- -NEW BUILD DETACHED HOUSE
- -HIGH SPECIFICATION AND ENERGY EFFICIENT
- -DELIGHTFUL LOCATION WITH SUPERB VIEWS OVER ADJOINING COUNTRYSIDE
- -SPACIOUS ACCOMMODATION
- -LOUNGE WITH BI FOLD DOORS TO REAR GARDEN
- -SUPERB OPEN PLAN KITCHEN / DINING ROOM
- -SEPERATE DINING ROOM / STUDY
- -4 DOUBLE BEDROOMS
- -PRINCIPAL BEDROOM WITH WALK IN DRESSING ROOM, ENSUITE AND BALCONY
- -LARGE GARDEN, AMPLE PARKING AND ATTACHED DOUBLE GARAGE
Room Descriptions
-
this spacious high specification NEW BUILD detached house offers a perfect blend of comfort and style enjoying a delightful countryside setting with far reaching views to the rear
-
ENTRANCE HALL
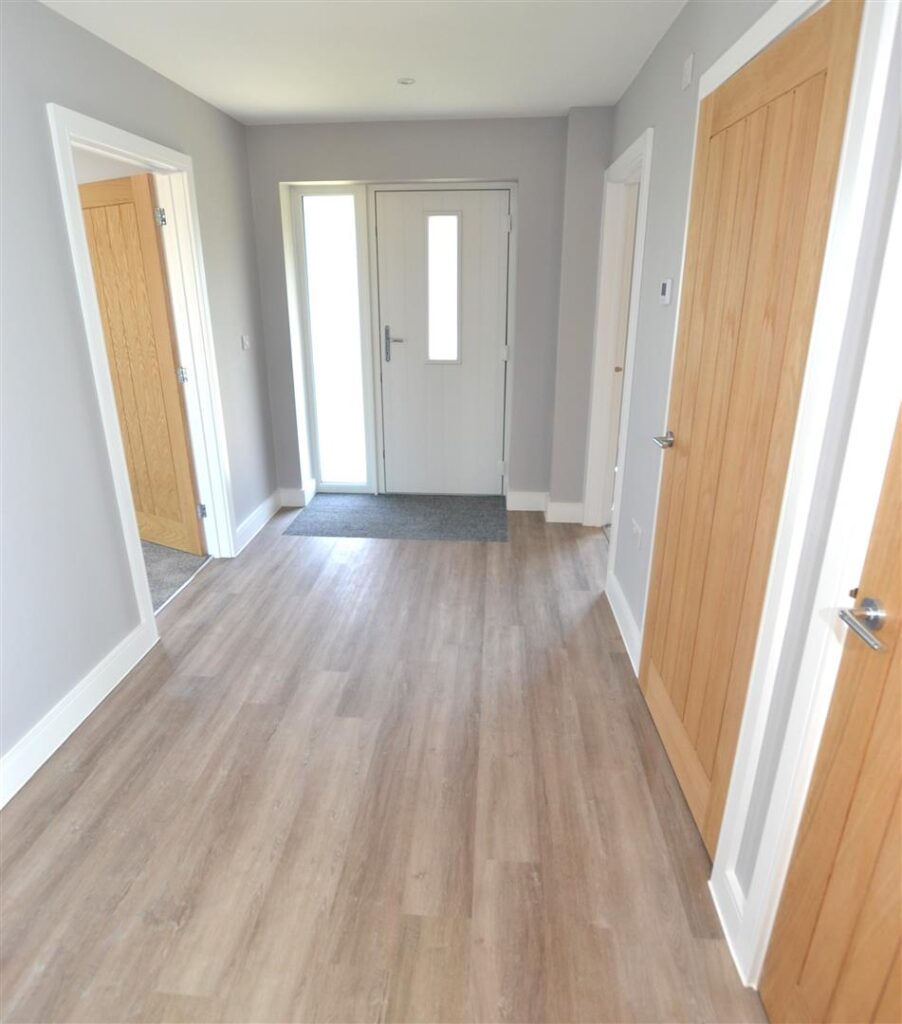
A welcoming and spacious room with laminate flooring, built in cloaks cupboard and inset spotlights.
Built in cloaks cupboard. -
CLOAKROOM
Wash basin and WC.
-
LOUNGE
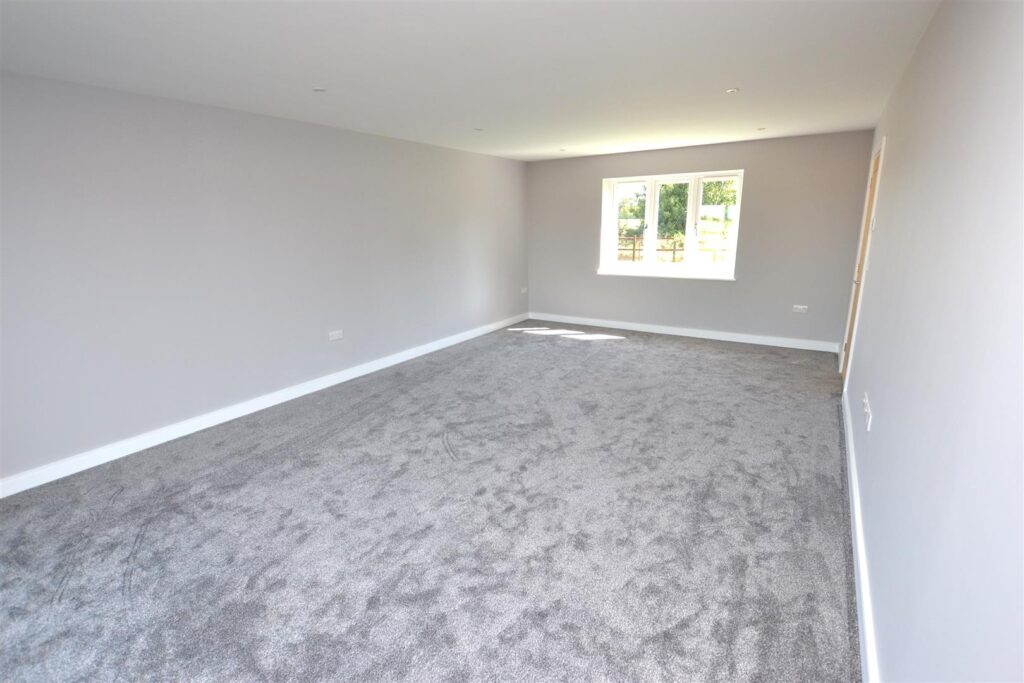
A spacious room with bi fold doors to the rear opening to the garden. uPVC double glazed window to the front. Fitted carpet.
-
DINING ROOM / STUDY
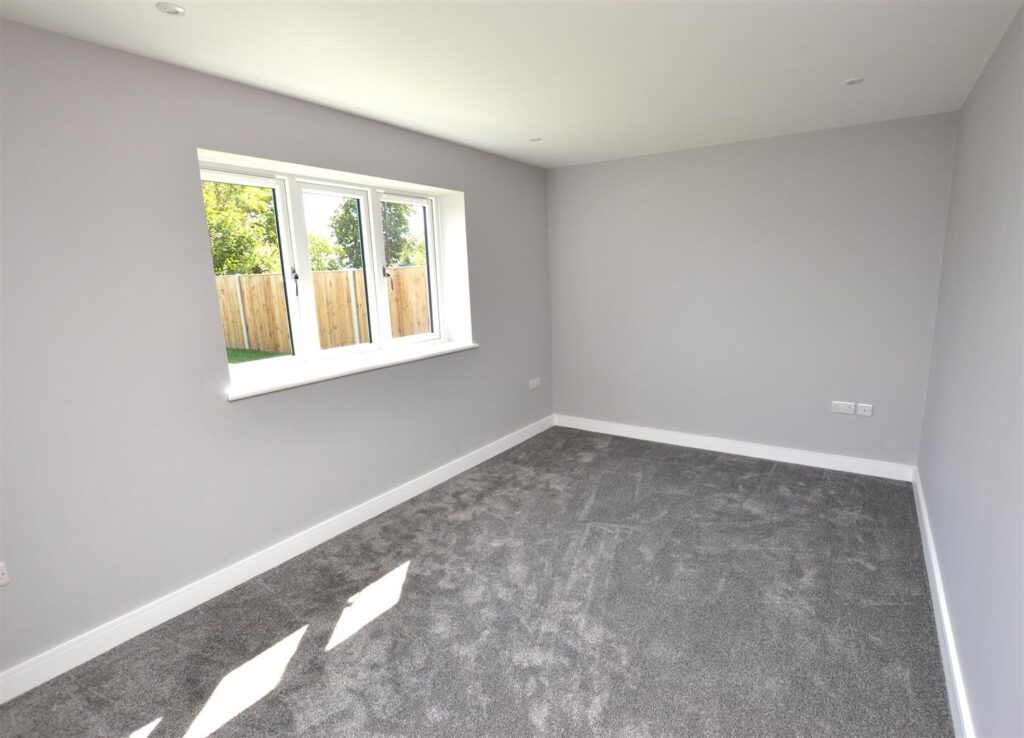
Fitted carpet, uPVC double glazed window to front and inset spot lights.
-
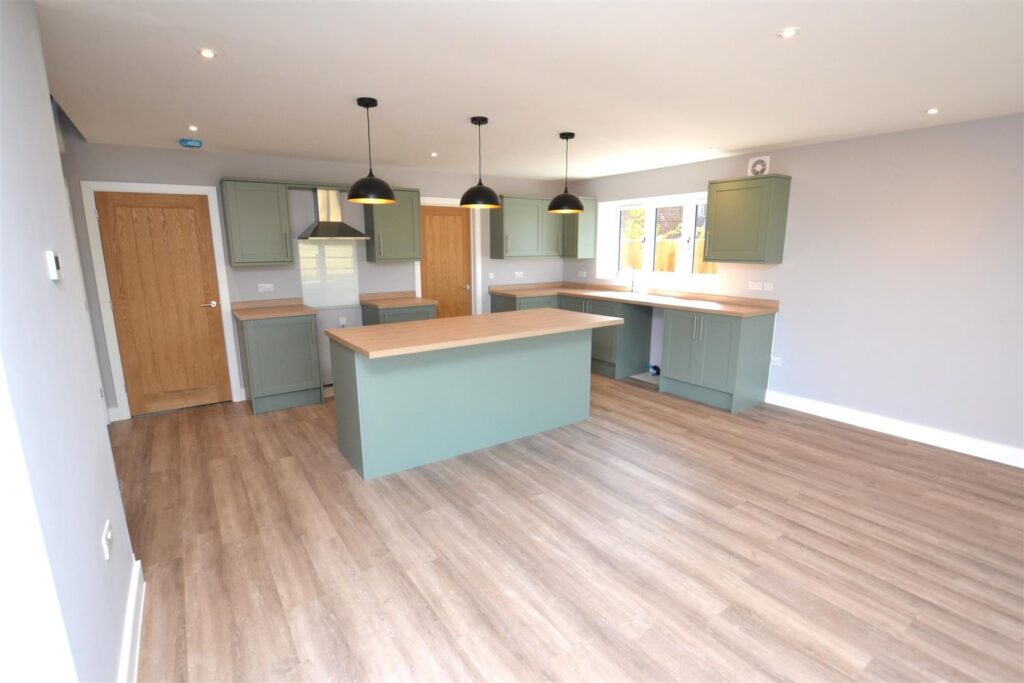
OPEN PLAN KITCHEN / DINING ROOM
A superb light and spacious open plan room with bi fold doors to the rear garden. Comprehensive range of base and wall units along with an island unit / breakfast bar. Laminate flooring. uPVC double glazed window.
Stairs to first floor with cupboard under. -
UTILITY ROOM
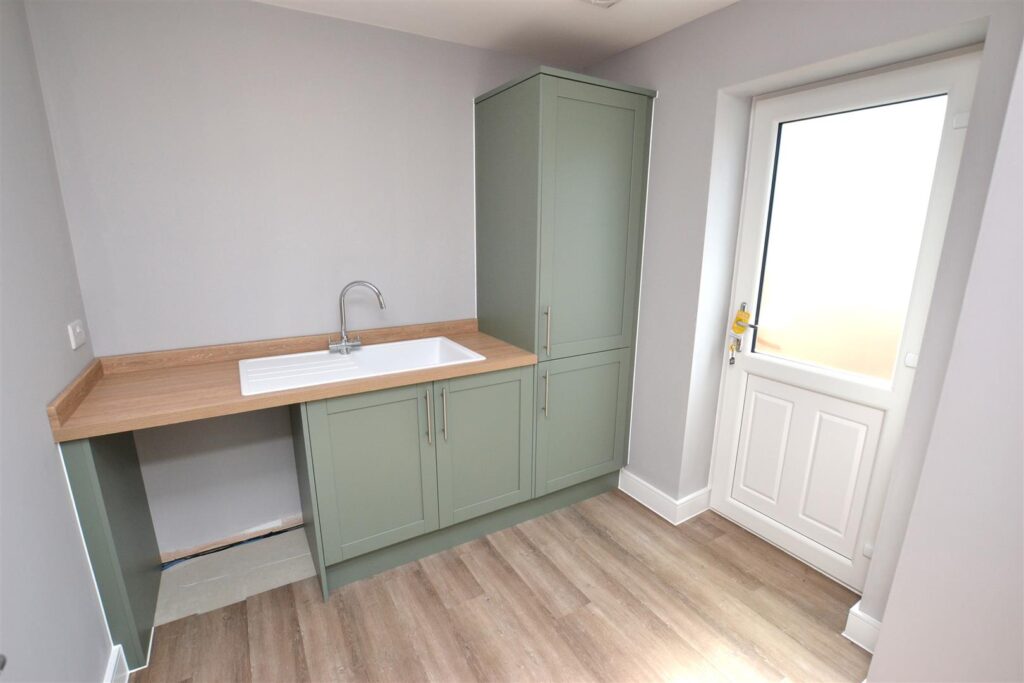
Base units, laminate flooring and door to side.
-
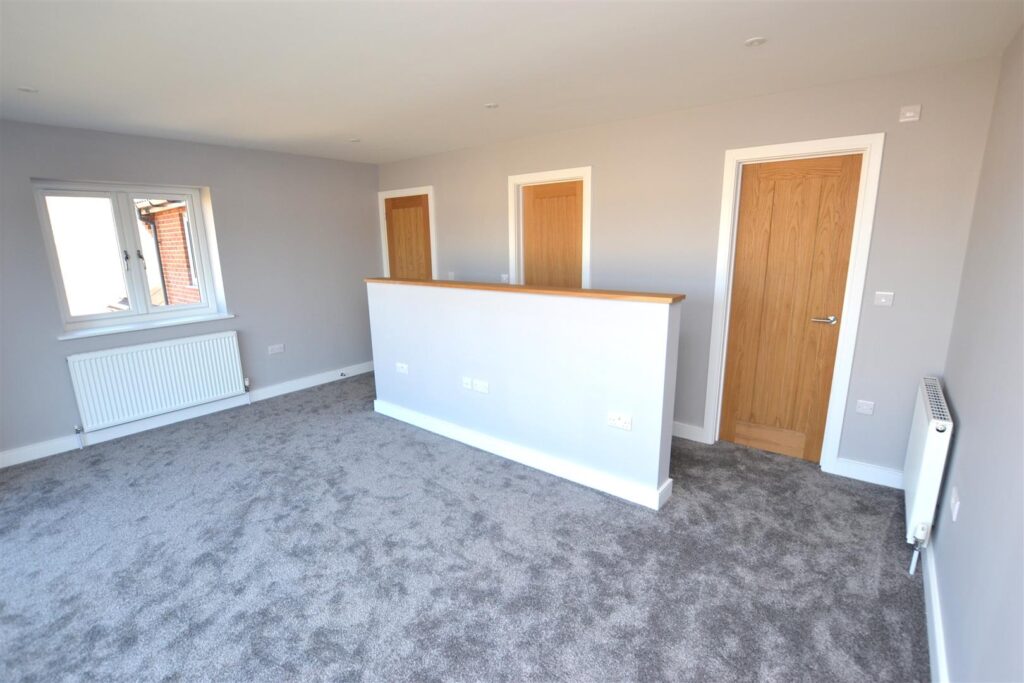
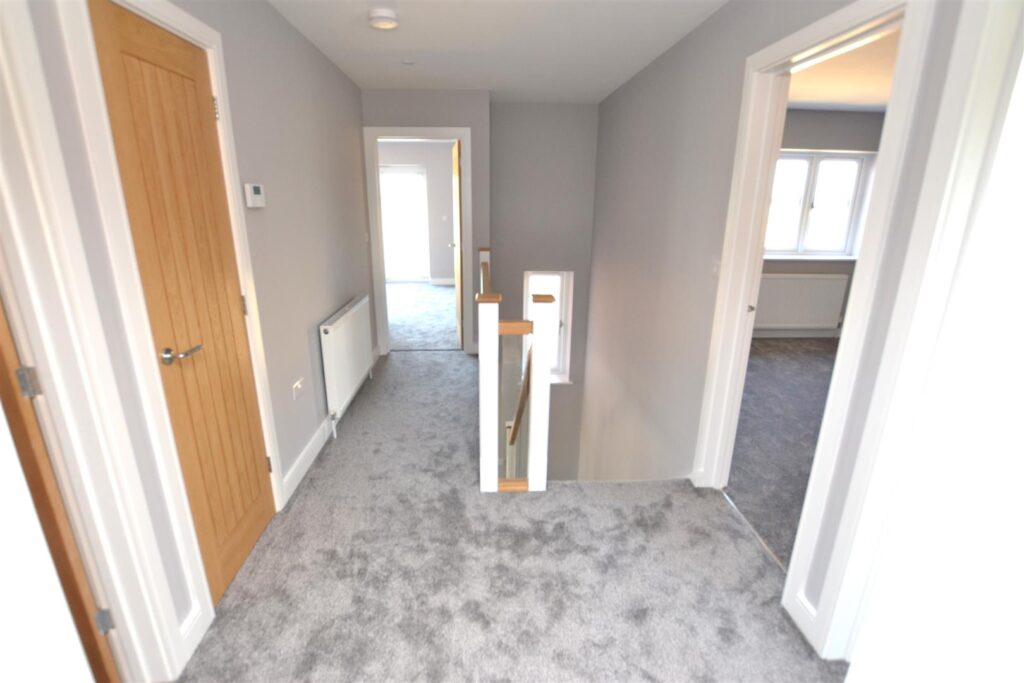
FIRST FLOOR LANDING
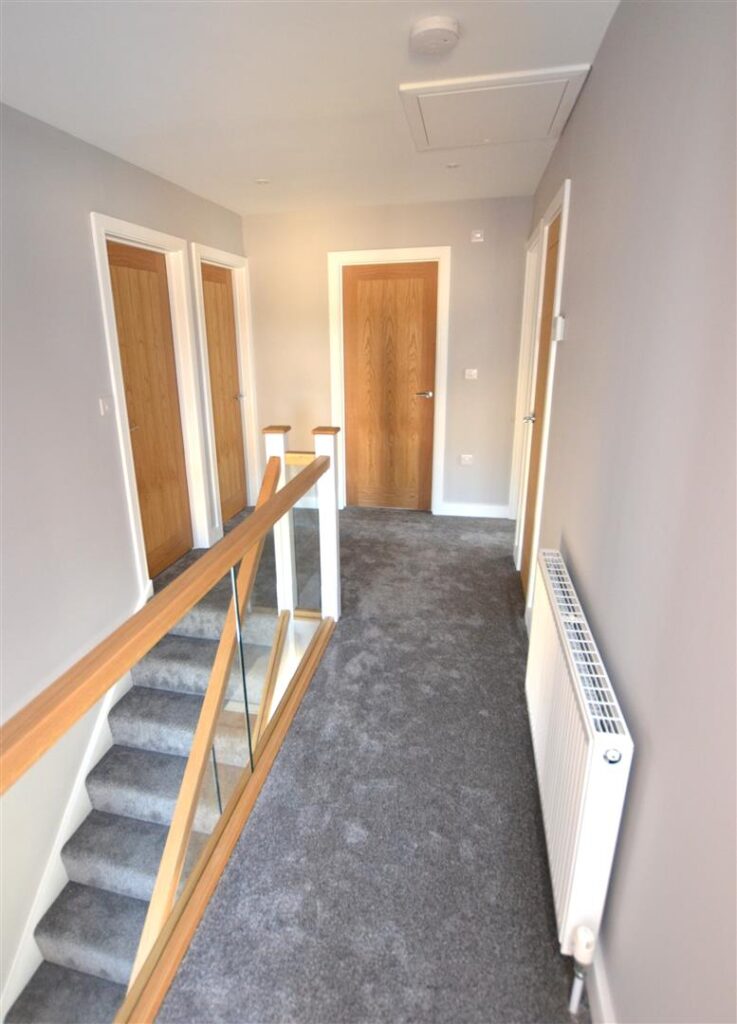
Fitted carpet, radiator and built in cupboard.
-
PRINCIPAL BEDROOM
A stunning room with fitted carpet, radiator and uPVC double glazed window.
Fixed island head board.
Walk in wardrobe.
French doors to balcony with delightful countryside views. -
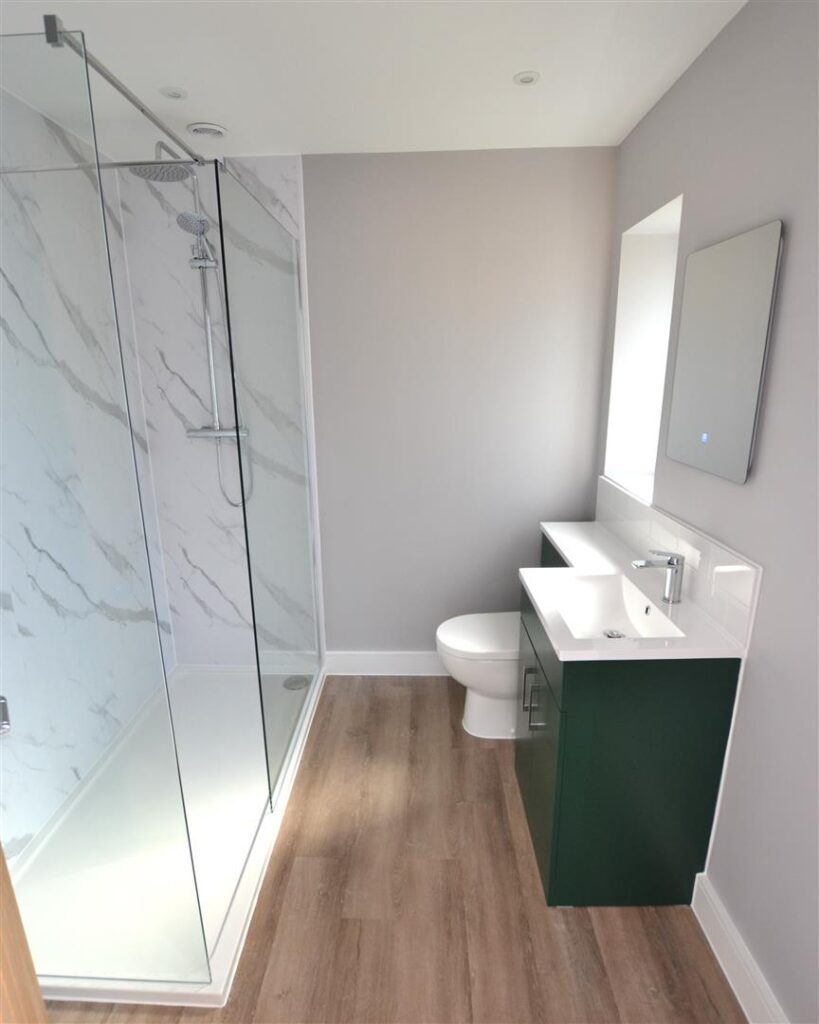
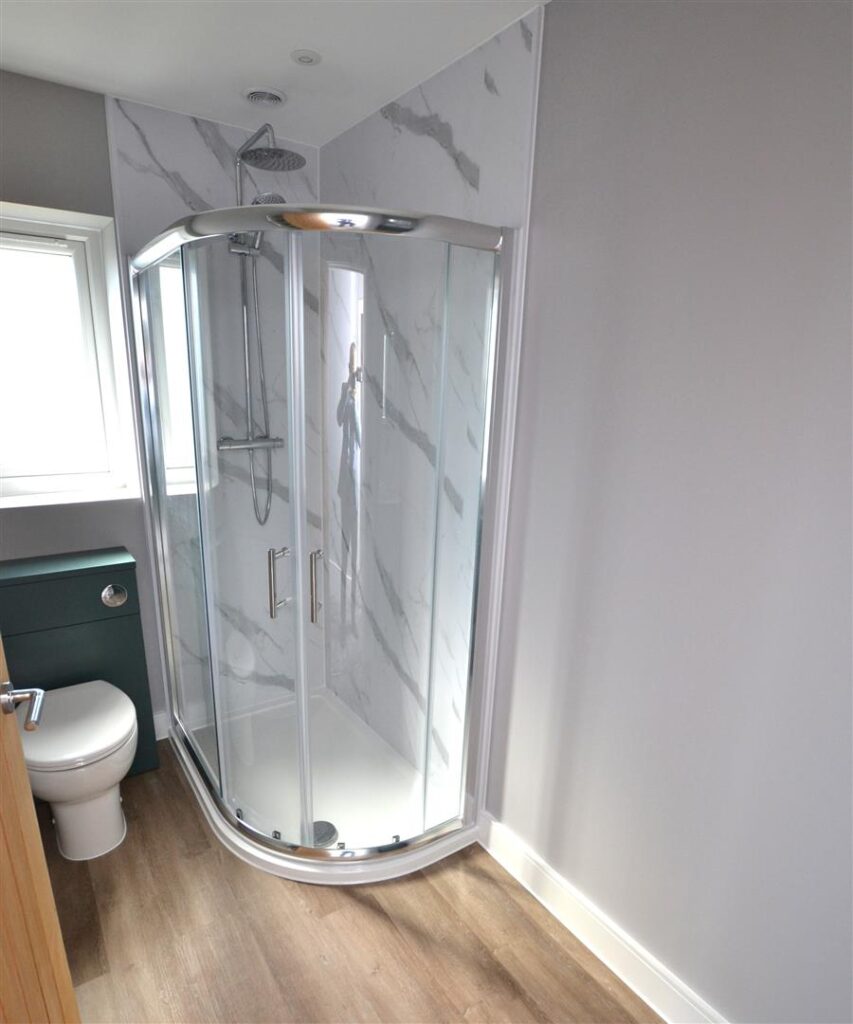
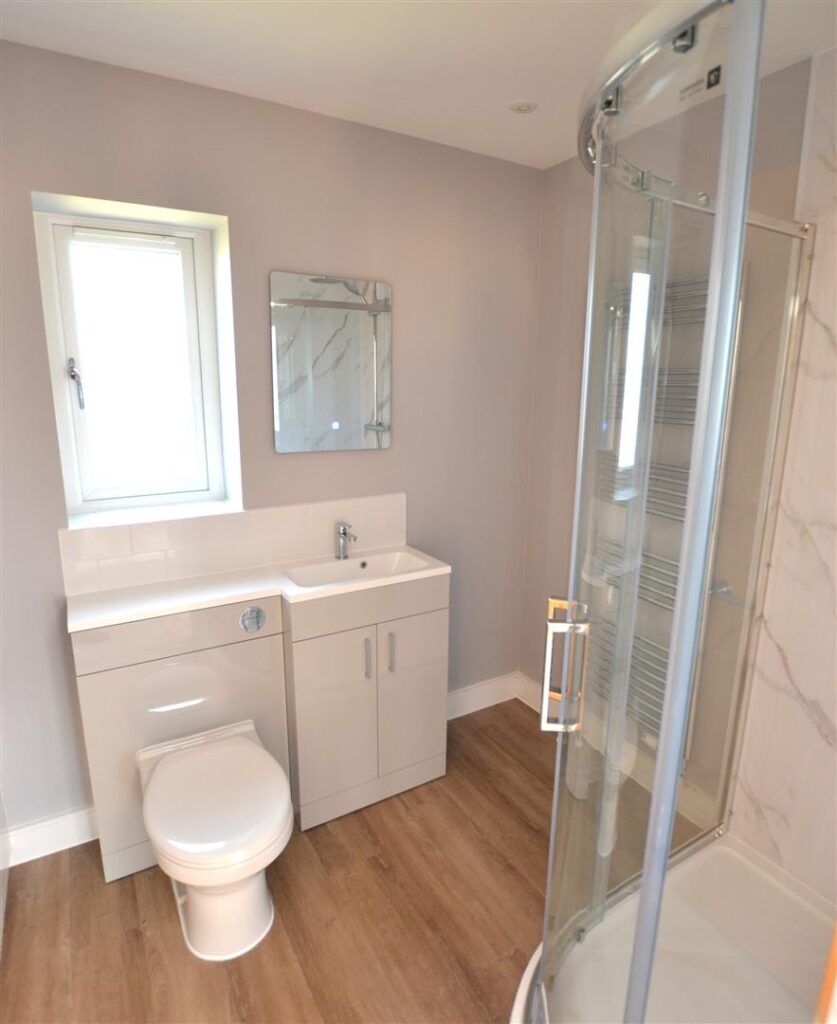
EN SUITE
Double shower, wash basin and WC.
-
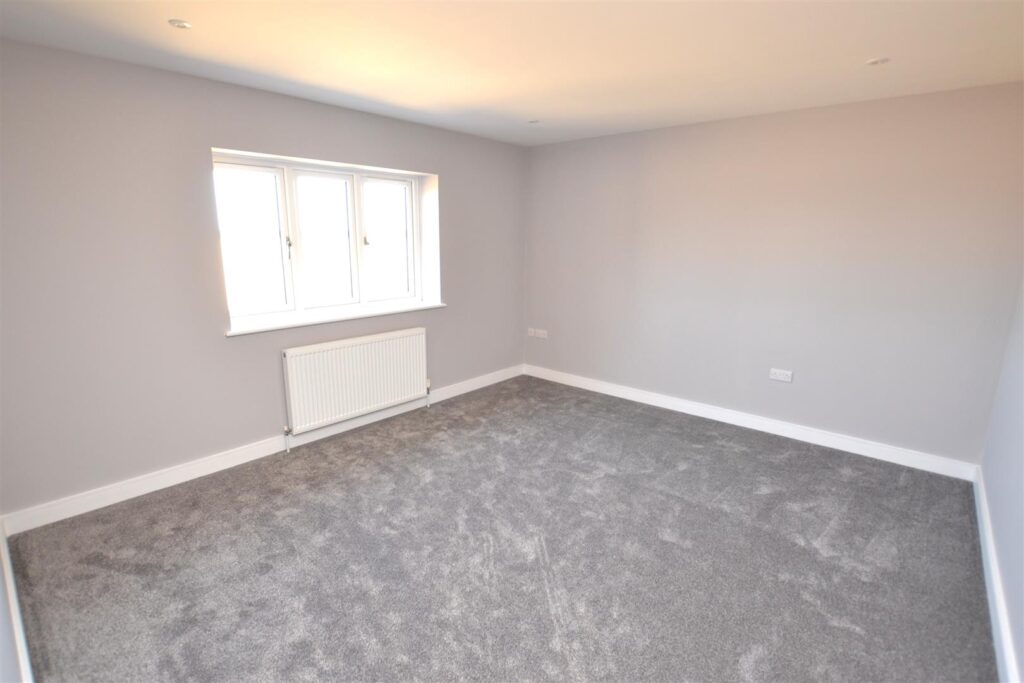
BEDROOM
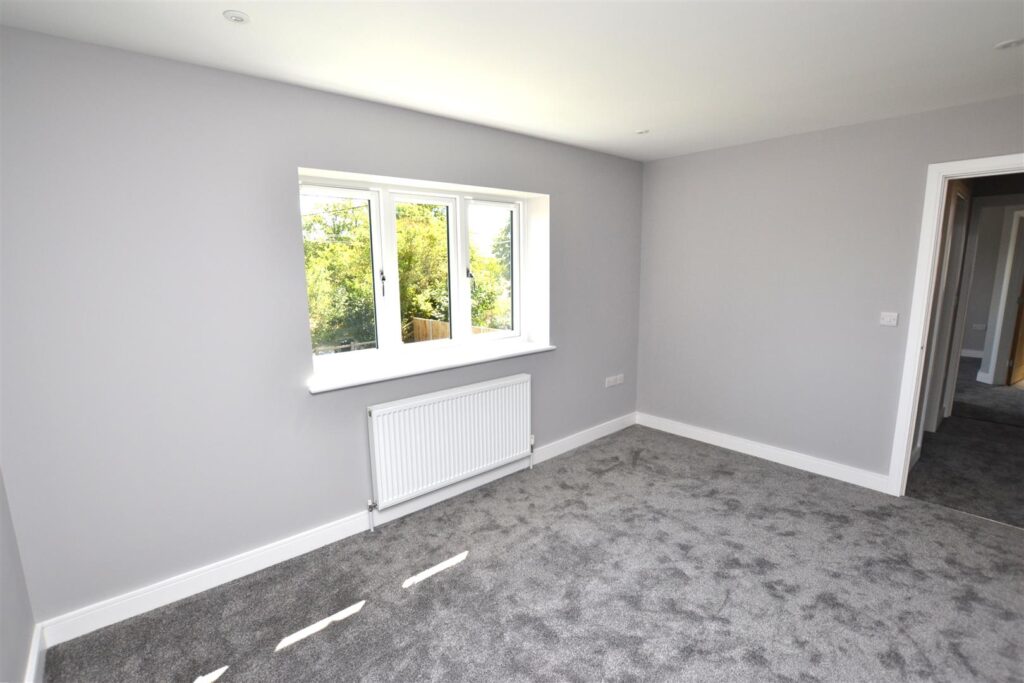
Fitted carpet, radiator and uPVC double glazed window. Built in double cupboard.
-
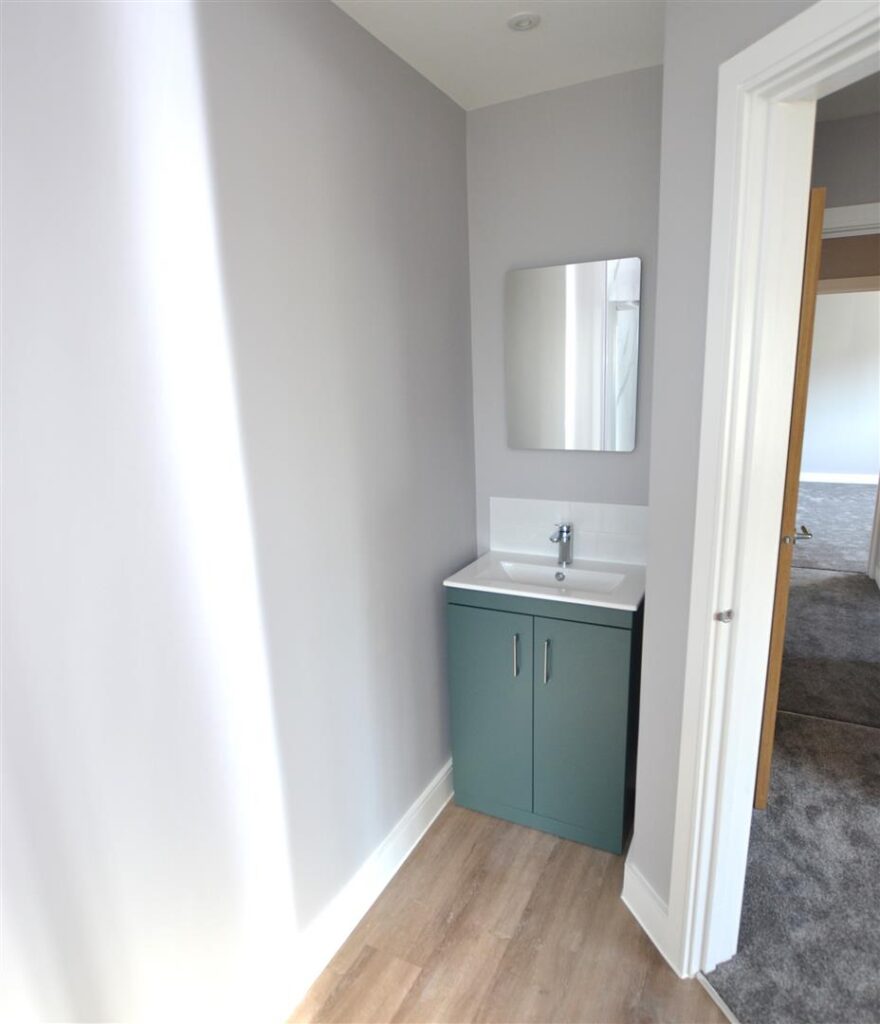
EN SUITE
Shower, wash basin and WC.
-
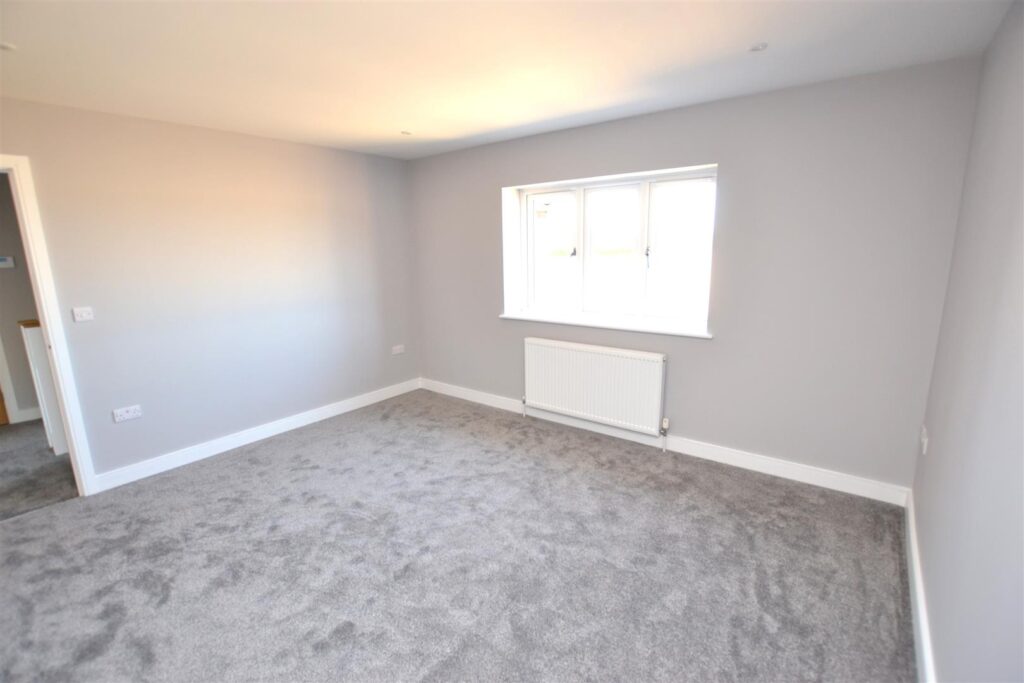
BEDROOM
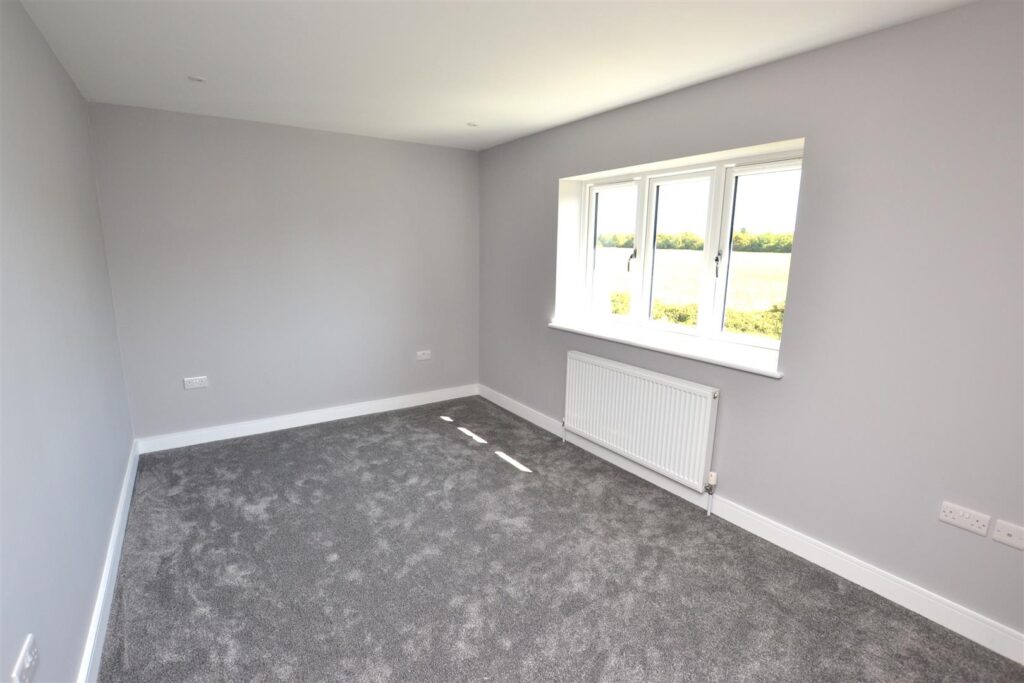
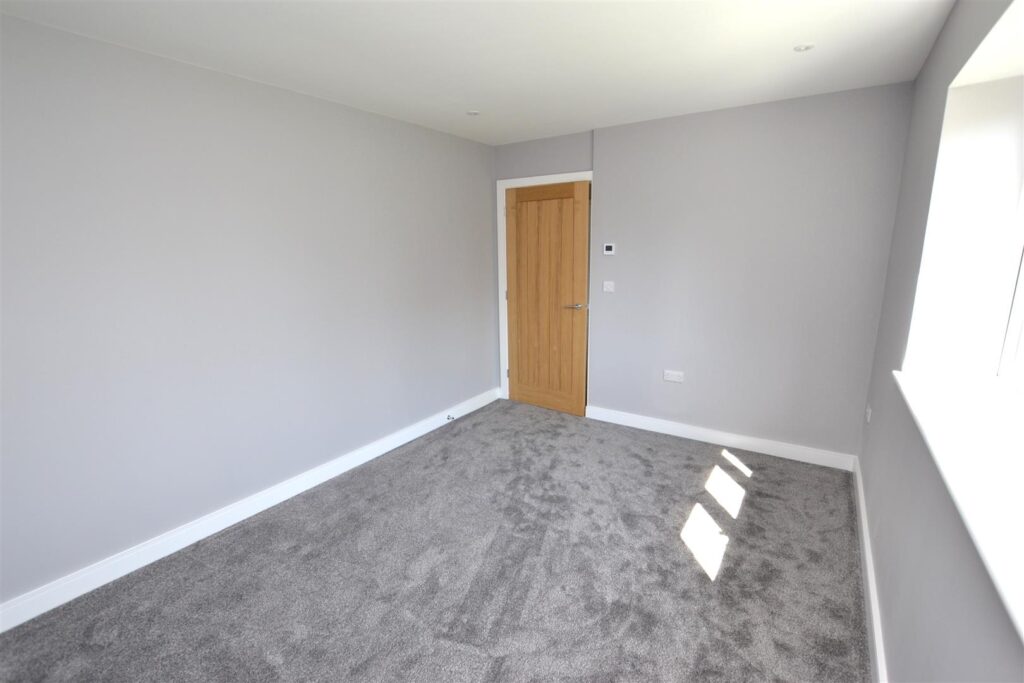
Fitted carpet, radiator and uPVC double glazed window.
-
BEDROOM
Fitted carpet, radiator and uPVC double glazed window.
-
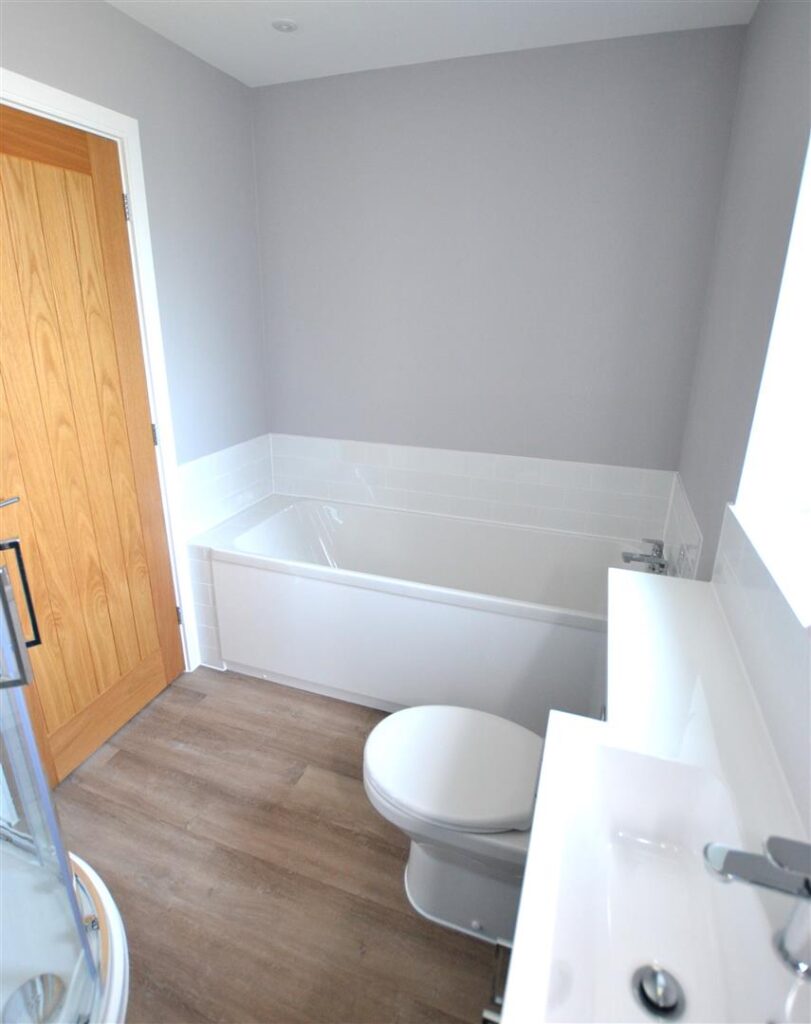
FAMILY BATHROOM
A 4 piece suite including bath, wash basin, wc and shower cubicle.
-
DOUBLE GARAGE
Attached double garage with remotely operated roller door.
-
OUTSIDE
Freshly lawned front garden and ample parking.
Side pedestrian access to large rear garden adjoining and overlooking fields.
We are advised that the garden will be laid to turf when appropriate. -
TENANTS NOTE
The landlord of this property may not be able to offer a long term let - for further details of the tenancy please enquire of the agent.
The deposit for this property is £1903.
EPC Rating B. Council Tax Band To Be Confirmed - Breckland Council.
Mains water and electric available or connected. Small treatment plant. For an indication of specific speeds and supply or coverage in the area for broadband and mobile signal/coverage, we recommend referring to the Ofcom checker.
Please be aware that marketing photographs for this property may have been taken using a wide angle lens. If you have any specific questions about presentation of the property, configuration of accommodation or the layout of rooms, please call us before undertaking a viewing.
Tenants should be aware that they are responsible for arranging contents insurance. We will be happy to introduce you to our insurance partner, if required and from which we may derive some commission.
The rent is exclusive of outgoings, therefore tenants will be required to pay all utility bills generated throughout the tenancy period. Tenants proposing to occupy the property must view the interior prior to submission of an application and satisfy themselves that the property, presentation, fixtures and fittings are as they understand. Arnolds Keys accept no responsibility for any error or emission in these marketing details.
The equivalent of one weeks rent will be taken as a holding deposit. Based on the current advertised rent for this property, this will be £380.76. This will reserve the property for you whilst reference and other pre tenancy checks are carried out. Please note that this deposit will be withheld if the prospective tenant or any relevant person (including guarantor(s)) withdraw from the proposed tenancy, fail a right to rent check, provide false or misleading information which it was reasonable to rely on when considering the application, or fail to sign the tenancy agreement (and/or Deed of Guarantee) within 15 calendar days (or any other deadline for Agreement as mutually agreed in writing). If successful, the holding deposit will be used towards the first months rent.
CONTACT US
Request a viewing on this property.