For Sale
Morton Road
Aylsham
Guide Price
£265,000
SHARE
PROPERTY TYPE
Bungalow - Semi Detached
2
1
1
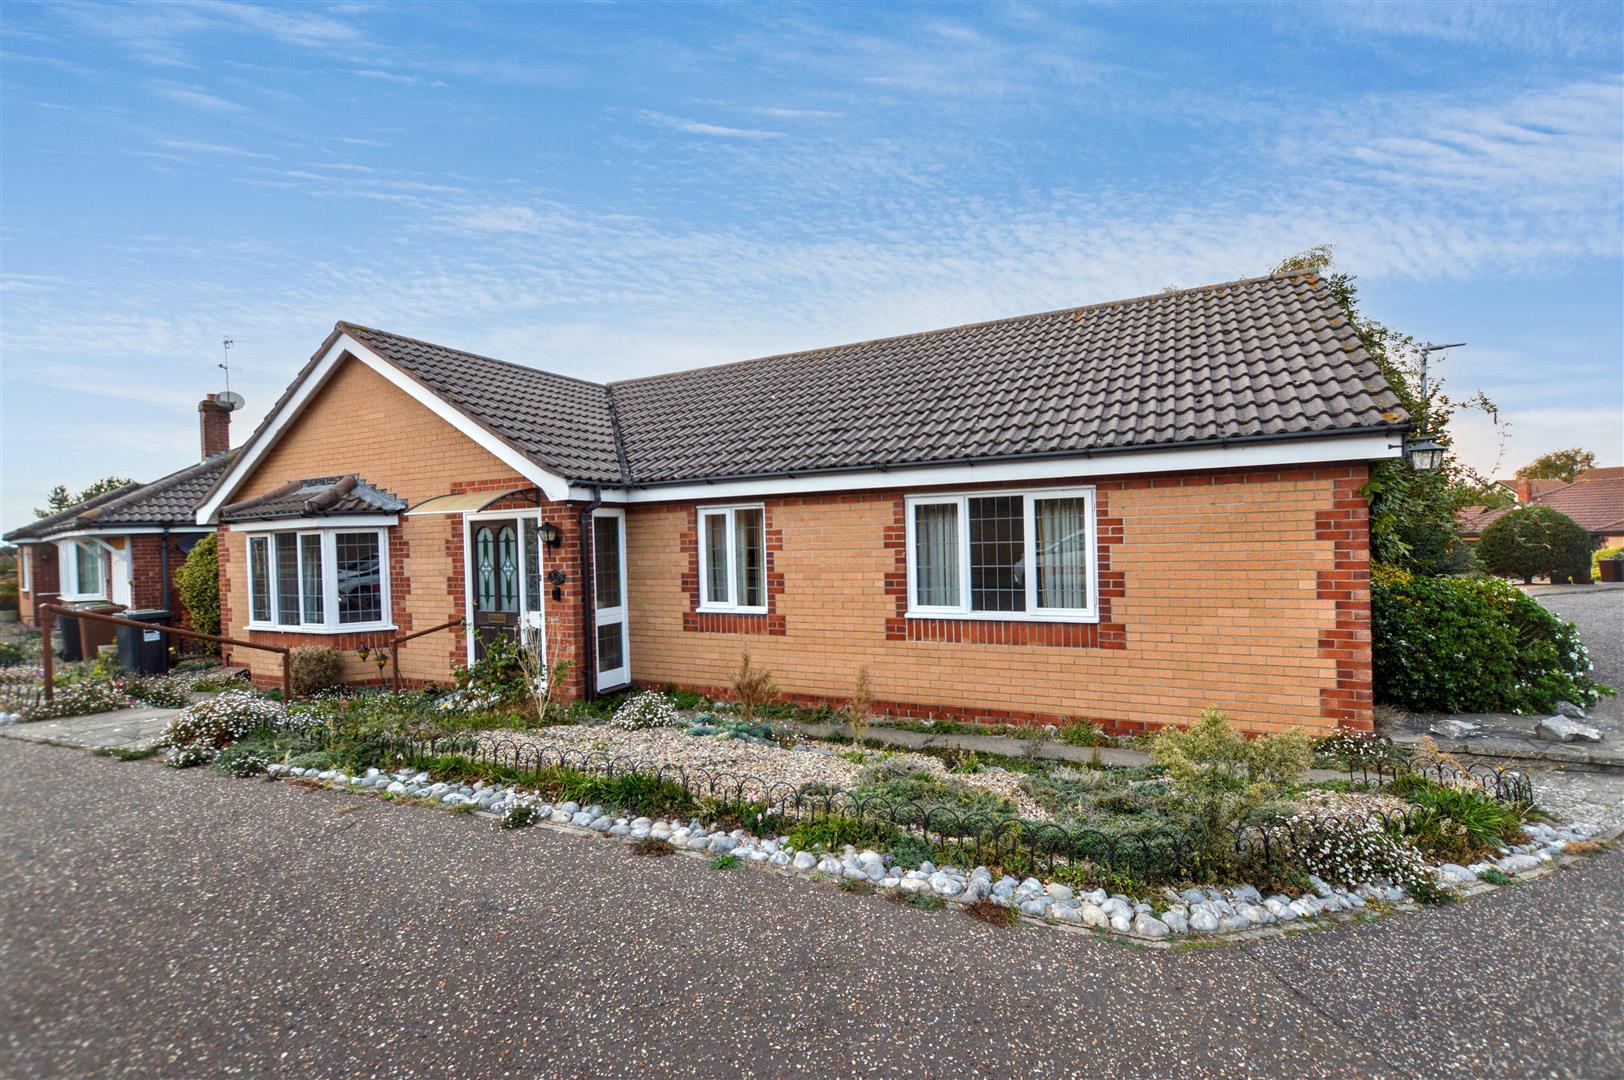
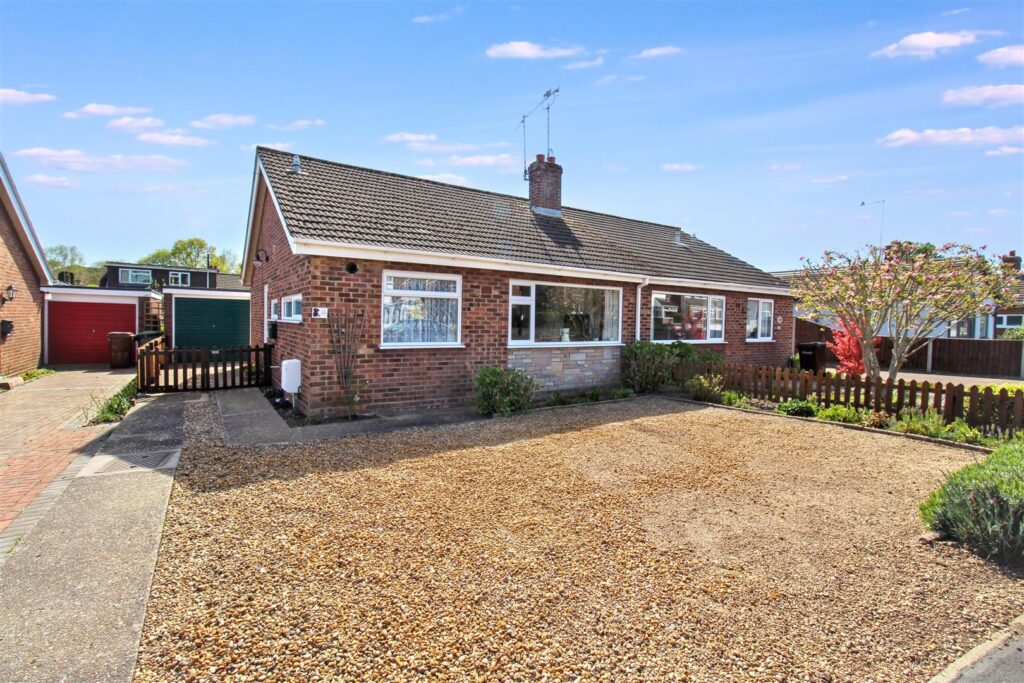
Situated just a short walk from the ever popular market place in Aylsham, this delightful bungalow offers well presented and versatile accommodation.
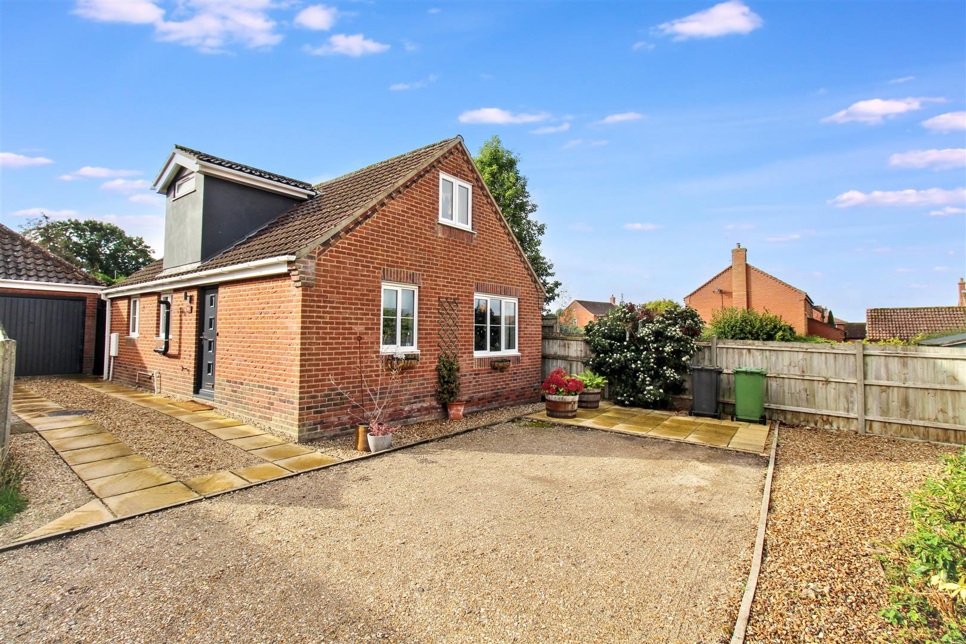
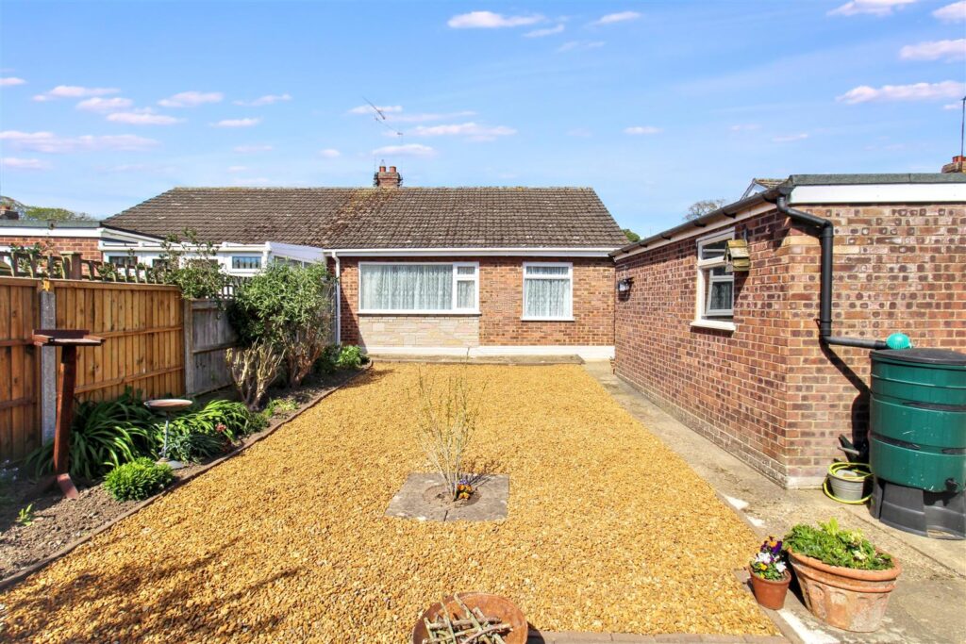
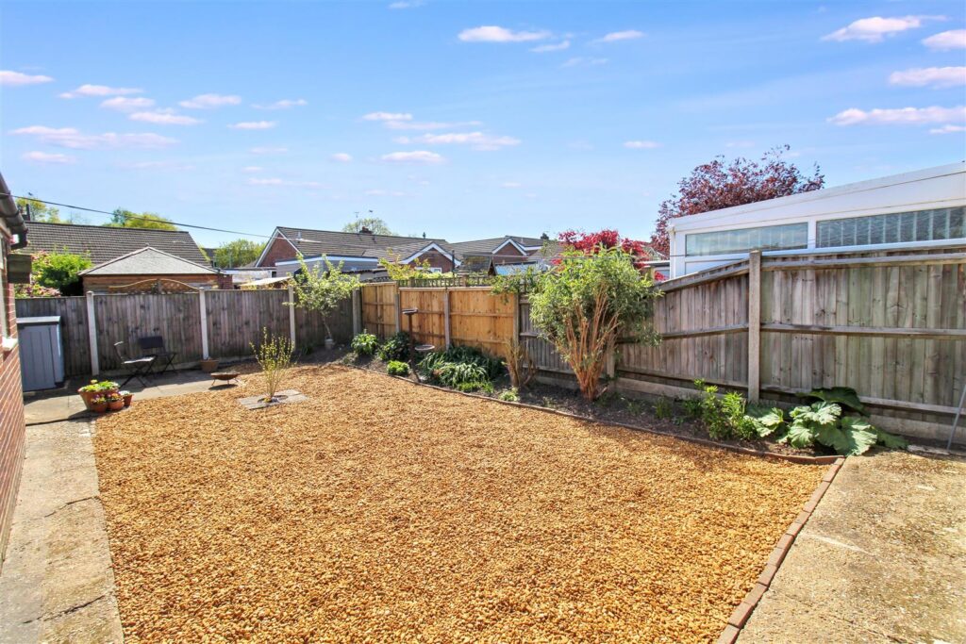
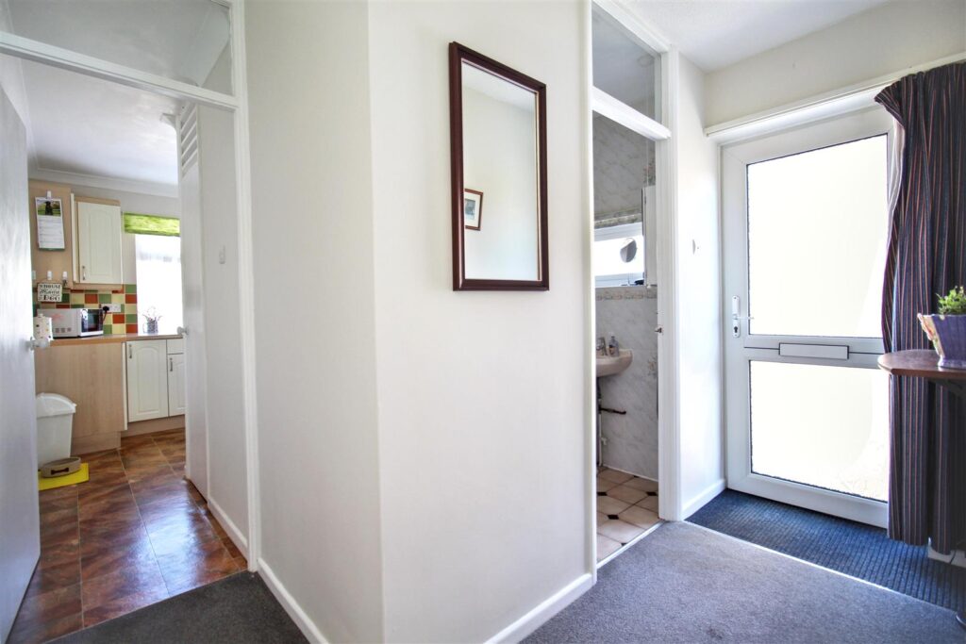
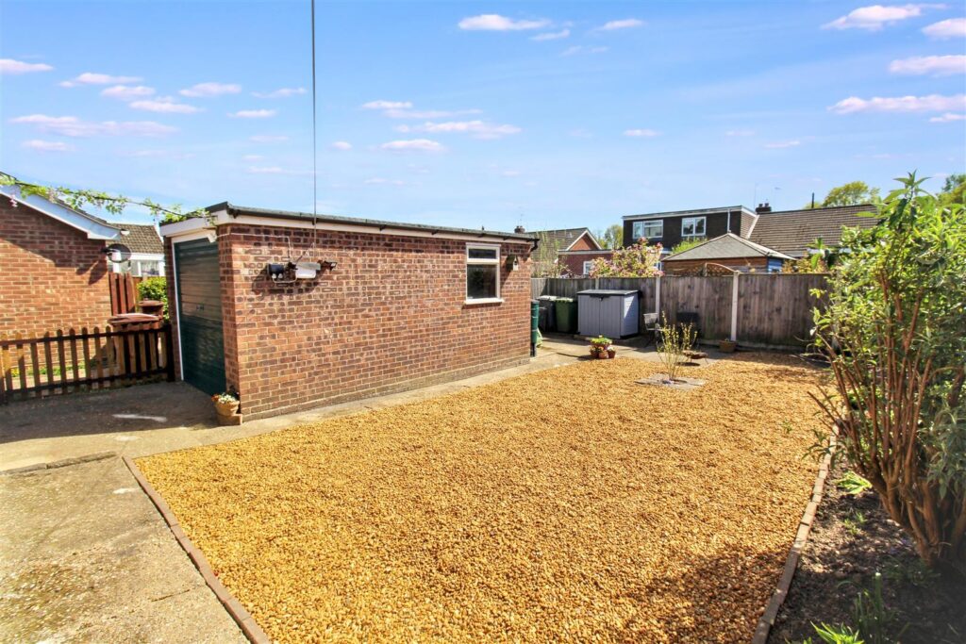
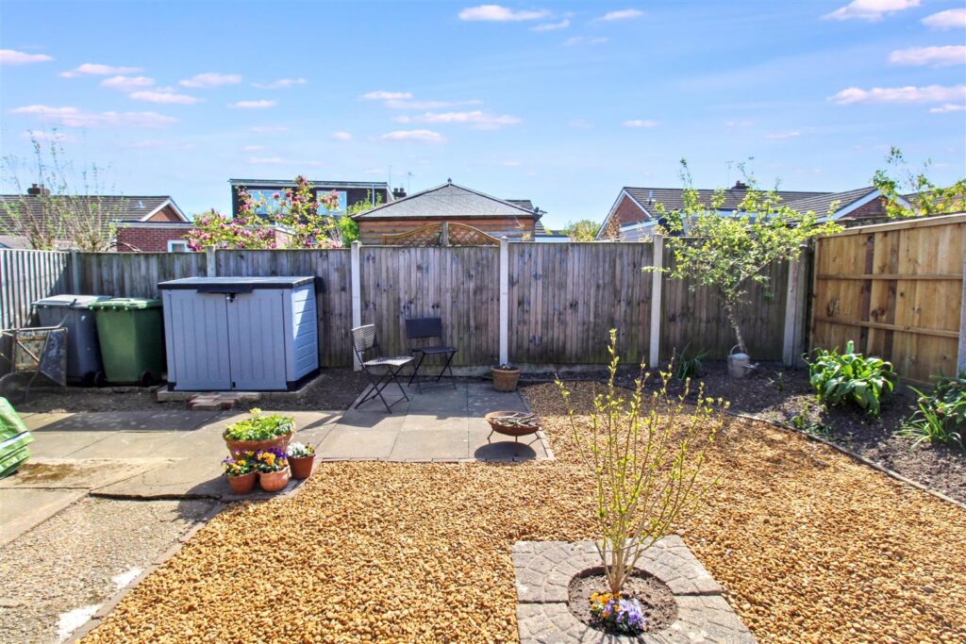
The property comprises an entrance hall leading to the shower room, two bedrooms, fitted kitchen, and a bright living room. Externally, the property further benefits from a delightful south facing rear garden which is ideally low maintenance and fully enclosed, with access to the single garage and parking to the front and side of the property.
Key Features
- -WALKING DISTANCE TO MARKET PLACE
- -SEMI DETACHED BUNGALOW
- -SOUTH FACING REAR GARDEN
- -OFF ROAD PARKING TO FRONT AND SIDE
- -GARAGE WITH POWER
- -WELL PRESENTED ACCOMMODATION
- -TWO BEDROOMS
Room Descriptions
-
Morton Road is a sought after area within Aylsham due to its easy access to the market place, which is approximately a 10 minute walk away.
-
ENTRANCE HALL
uPVC door to side entrance, carpet, radiator.
-
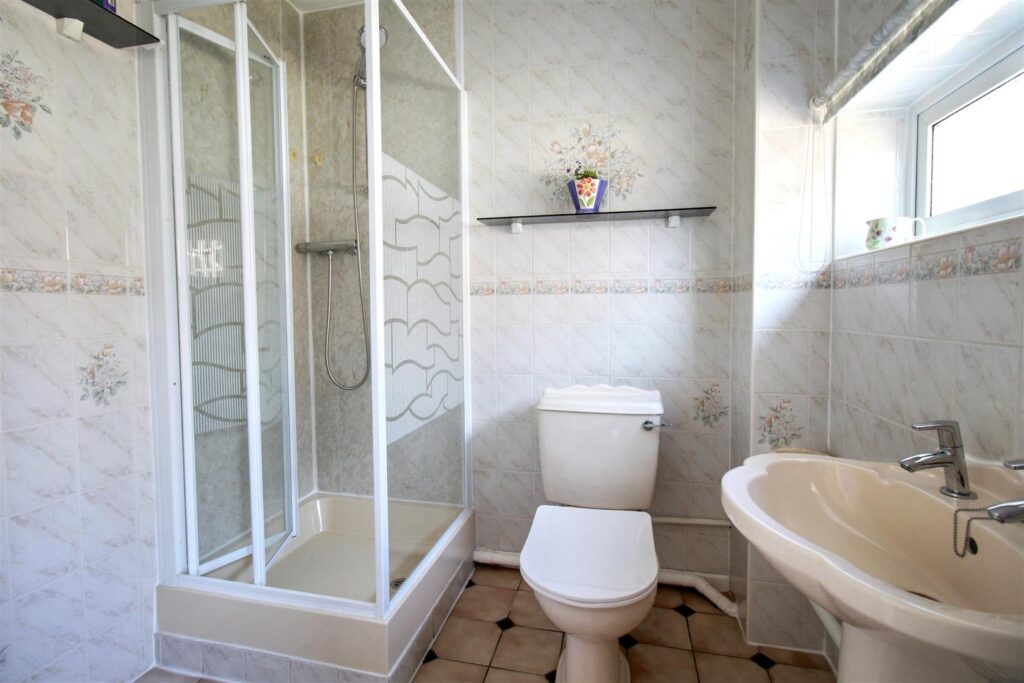
SHOWER ROOM
Double glazed window with obscured glass to side aspect, shower cubicle with mains connected shower over, WC, pedestal wash hand basin, extractor fan, tiled floor and walls.
-
KITCHEN
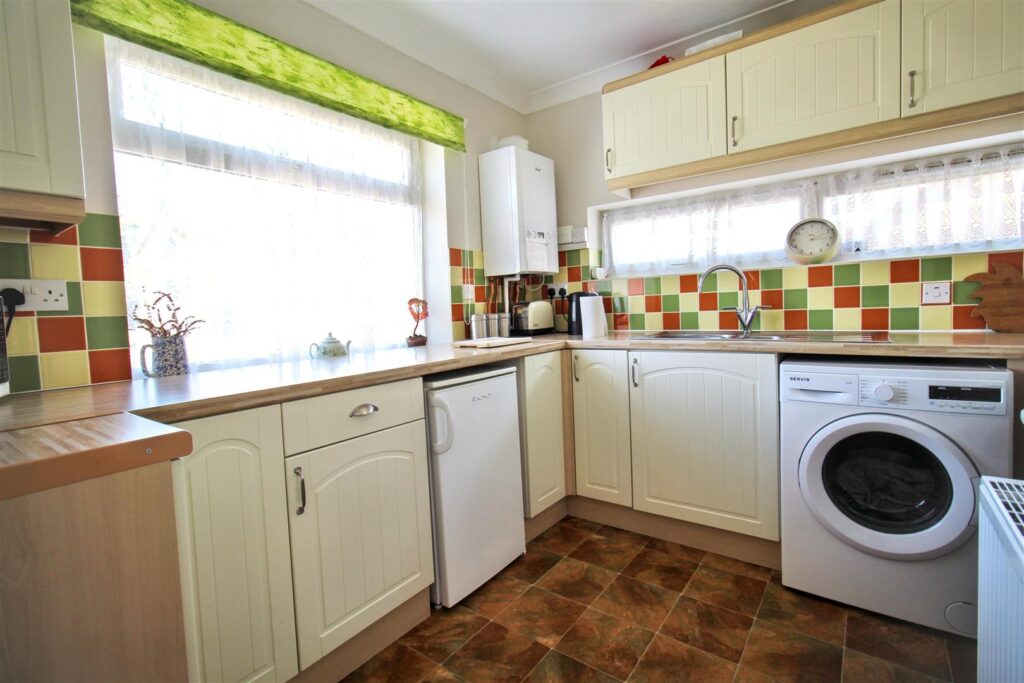
Dual aspect room with double glazed window to front and side aspect, wall and base units with inset one and a half sink and drainer, space and plumbing for washing machine, under counter fridge, radiator, gas oven with four ring hob, wall mounted gas boiler replaced in 2022, built in storage cupboard, vinyl flooring.
-
LIVING ROOM
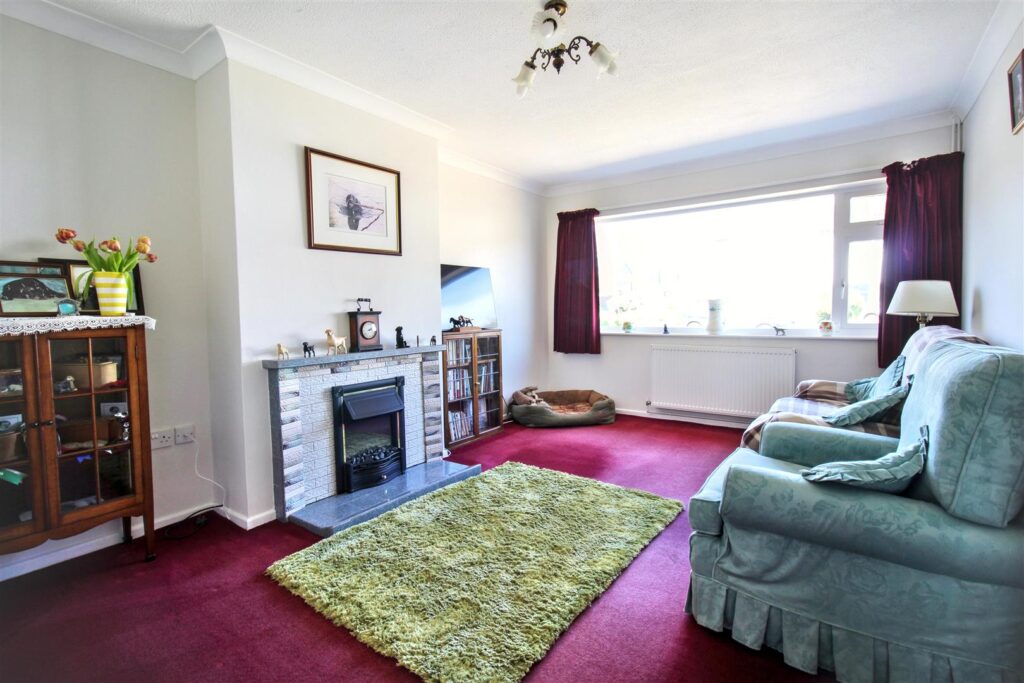
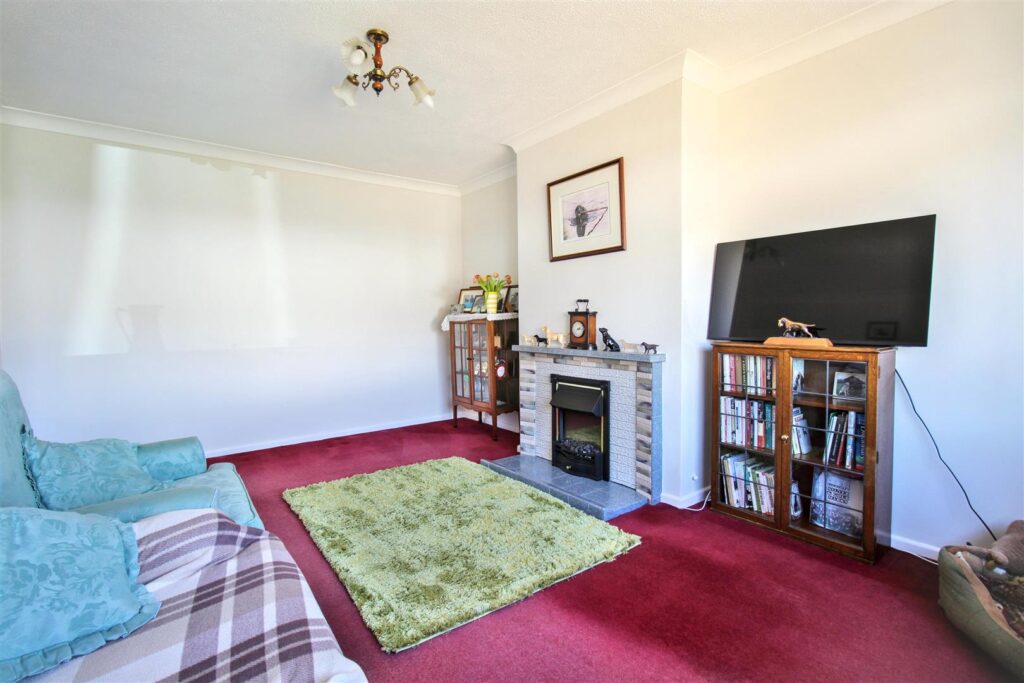
Double glazed window to front aspect, electric fire place with tiled surround, carpet, radiator.
-
BEDROOM TWO
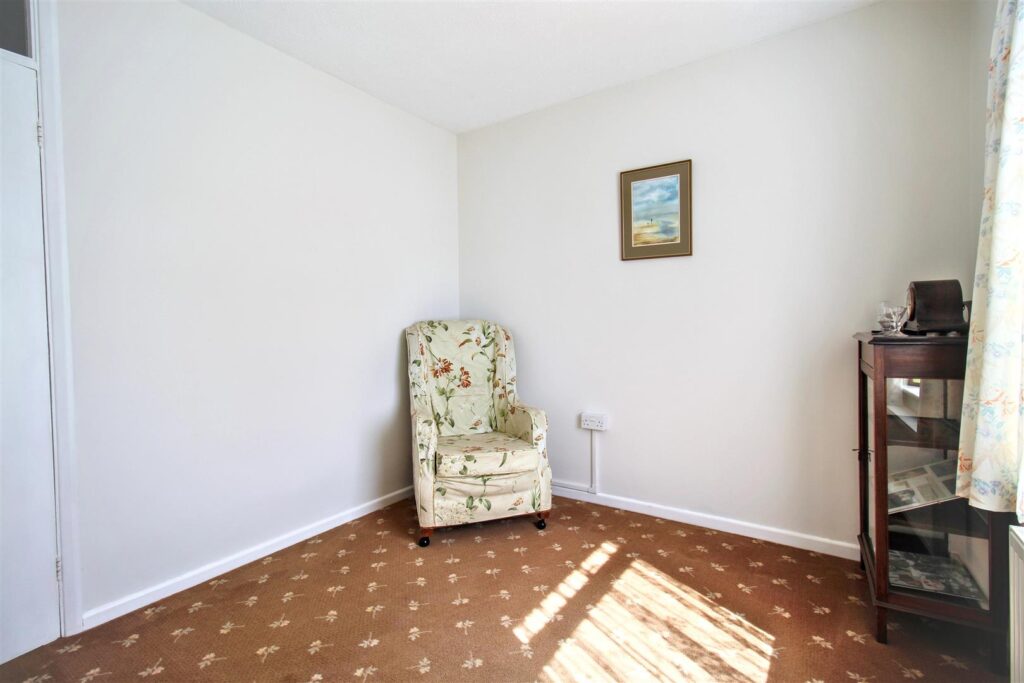
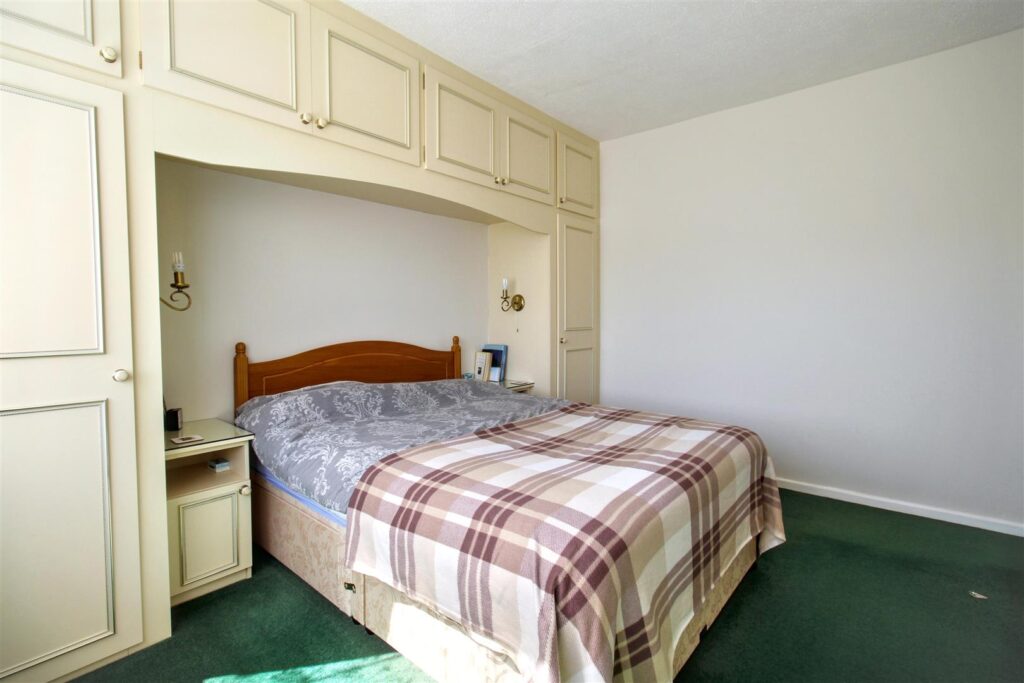
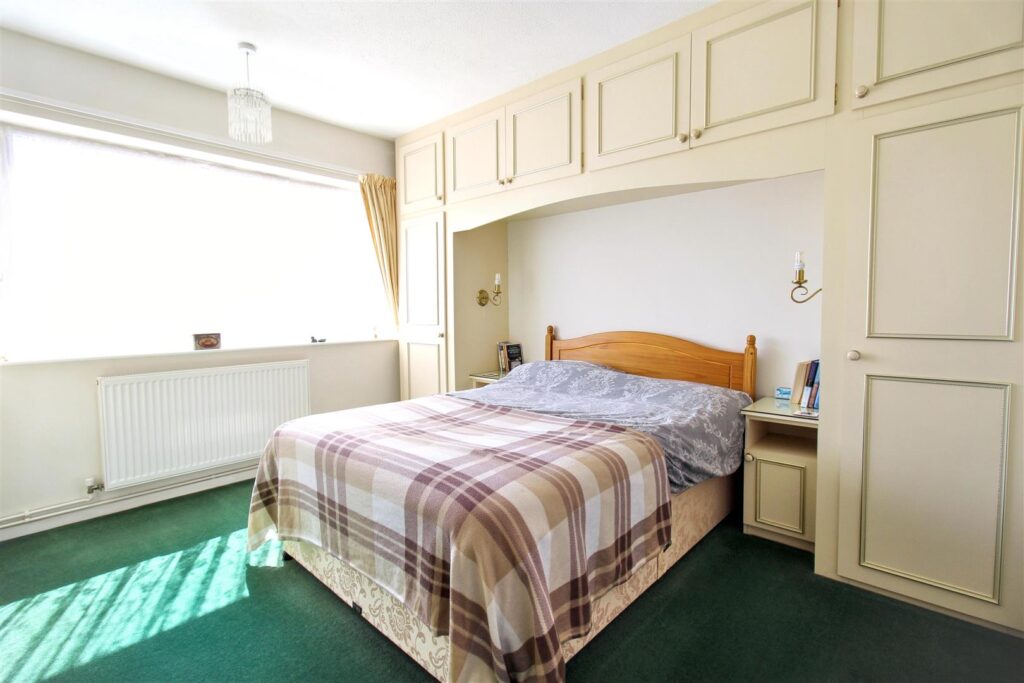
Double glazed window to rear aspect, built in wardrobes and drawer units, carpet, radiator.
-
BEDROOM ONE
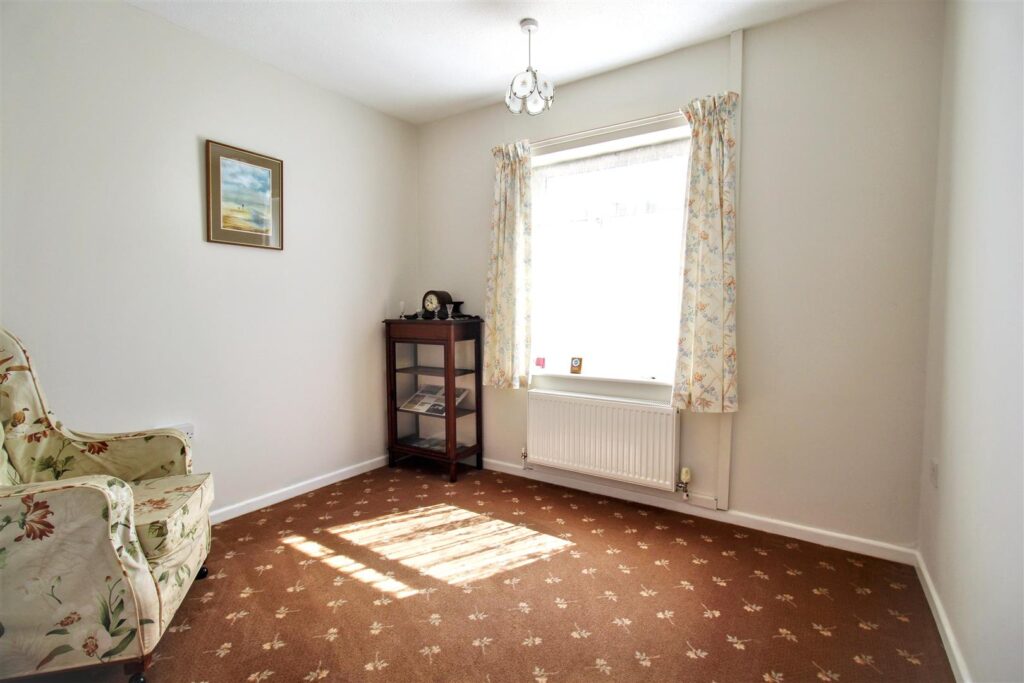
Double glazed window to rear aspect, carpet, radiator.
-
EXTERNAL
To the front of the property is a shingle double width driveway with a border of mature shrubs to the front, a picket fence lines the driveway with a low lying gate providing space to further parking and access to the single garage with power and light. The rear garden is also laid to shingle with a border of mature shrubs and a paved patio seating area, shed, outside tap and power point.
-
AGENTS NOTES
This property is Freehold.
Mains drainage, electricity, gas and water connected.
Council tax band: B
All windows and fascia boards are uPVC.
It may be possible to extend into the loft space, subject to the necessary planning approvals.
CONTACT US
Request a viewing on this property.