For Sale
Hobart Lane
Aylsham
Guide Price
£325,000
SHARE
PROPERTY TYPE
House - Link Detached
4
2
2
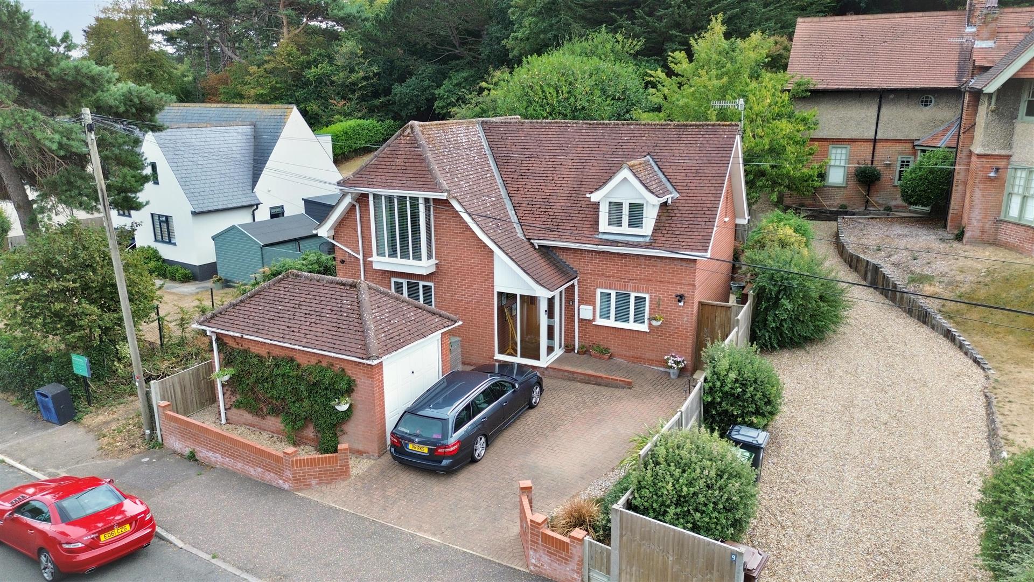
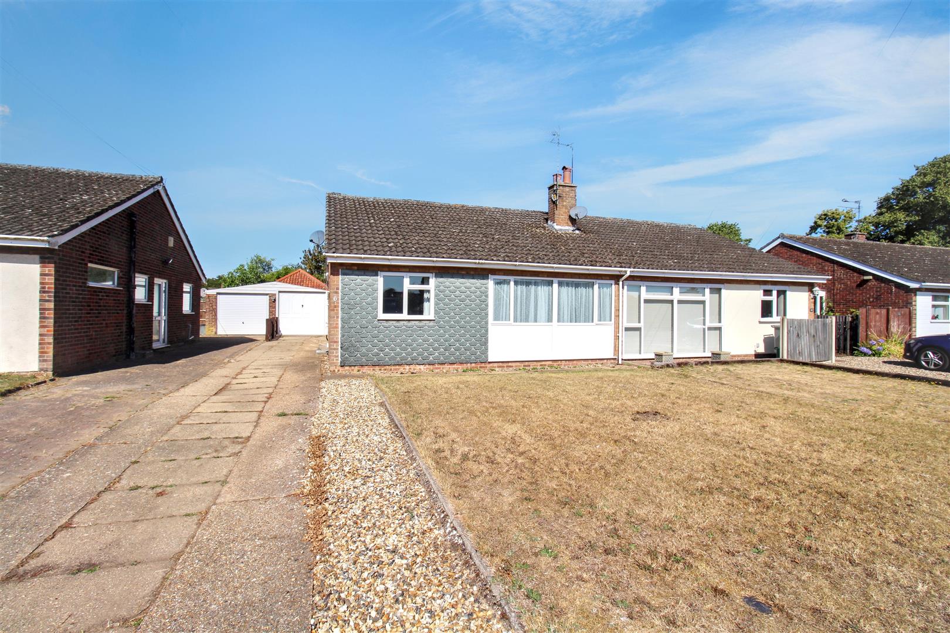
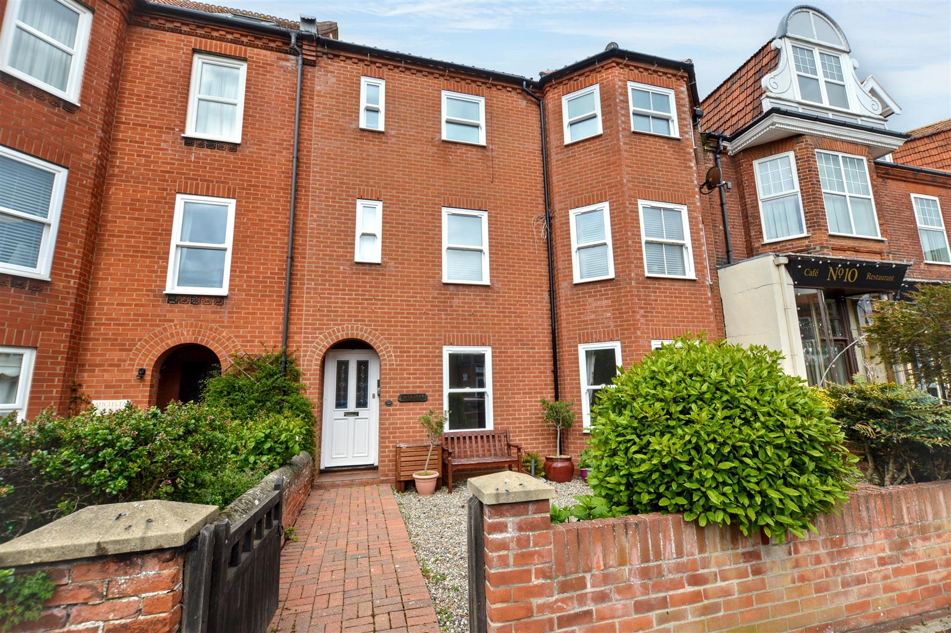
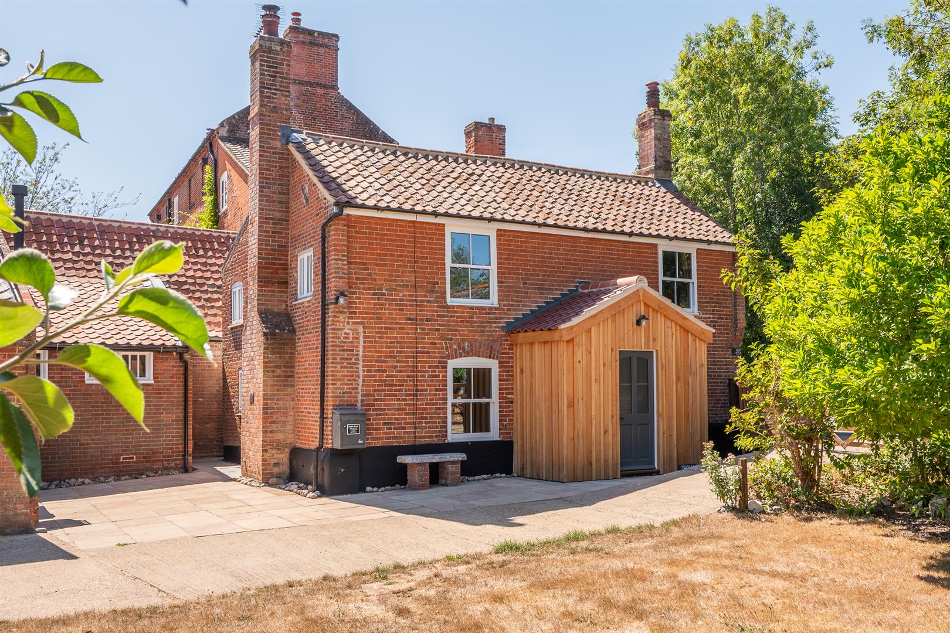
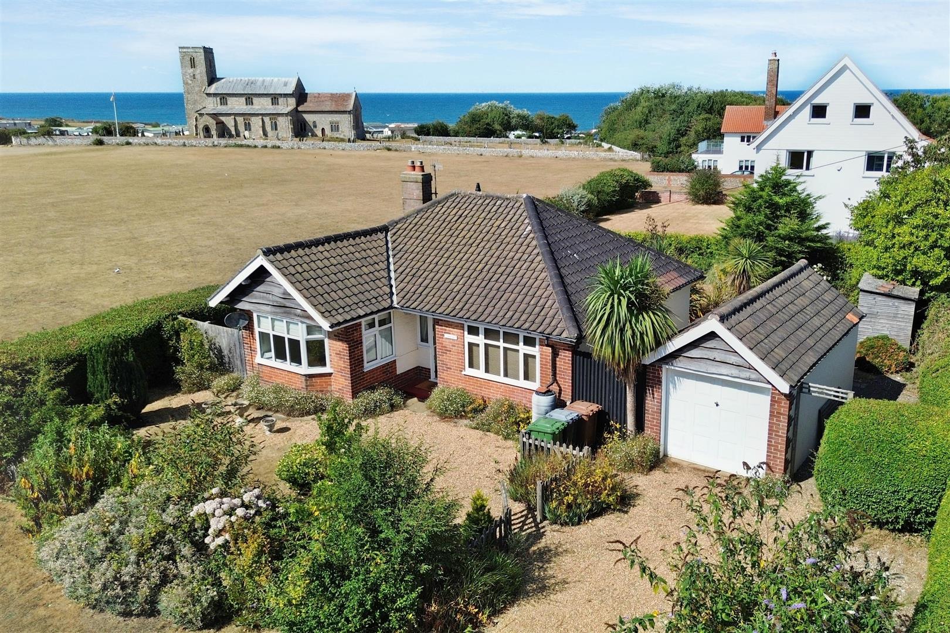
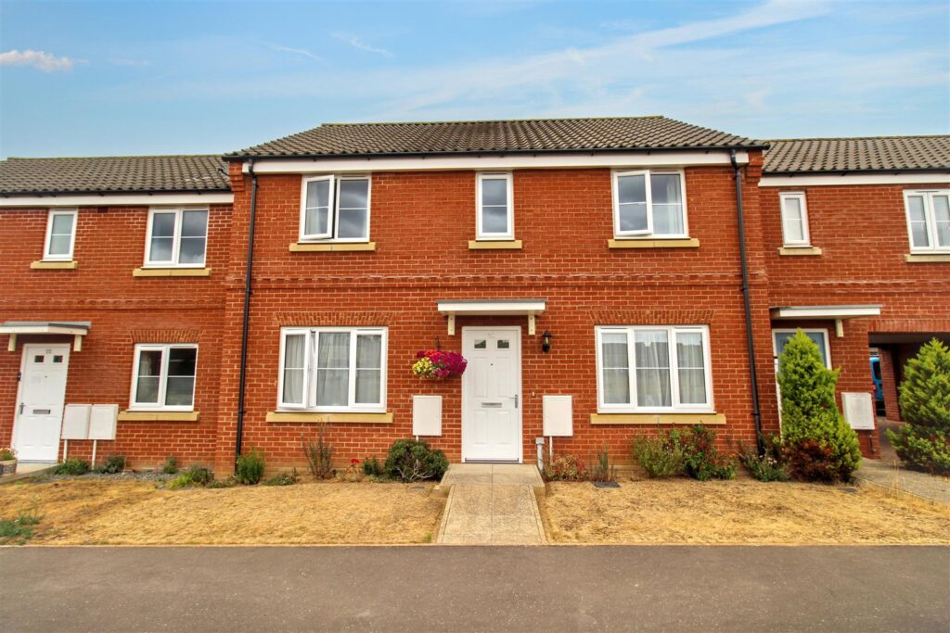
A beautifully presented modern home located close to the market place in Aylsham. This four bedroom home offers spacious and versatile accommodation to present the perfect family home. The property boasts two off road parking spaces with a garage and a low maintenance rear garden. Internally the halled entrance leads to the living room and a further reception room, currently used as a home office, a kitchen diner with patio doors to the rear garden, utility room and a cloakroom. To the first floor, the spacious landing leads to four well proportioned bedrooms with the principal room featuring an ensuite and a separate family bathroom.
Key Features
- -FOUR BEDROOMS
- -MAIN BEDROOM WITH ENSUITE
- -TWO RECEPTION ROOMS
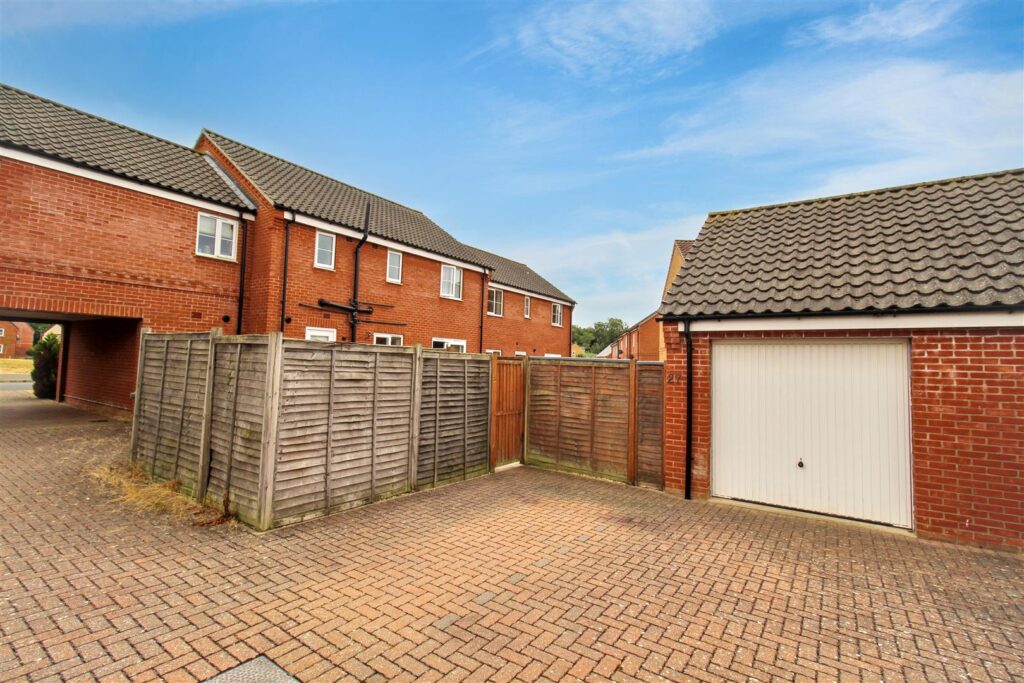
- -GARAGE WITH POWER AND LIGHTING
- -ENCLOSED REAR GARDEN
- -TWO OFF ROAD PARKING SPACES
- -CLOSE TO AYLSHAM MARKET PLACE
- -BEAUTIFULLY PRESENTED ACCOMMODATION
Room Descriptions
-
ENTRANCE HALL
Composite door to the front entrance, vinyl flooring, radiator, carpeted stairs to first floor.
-
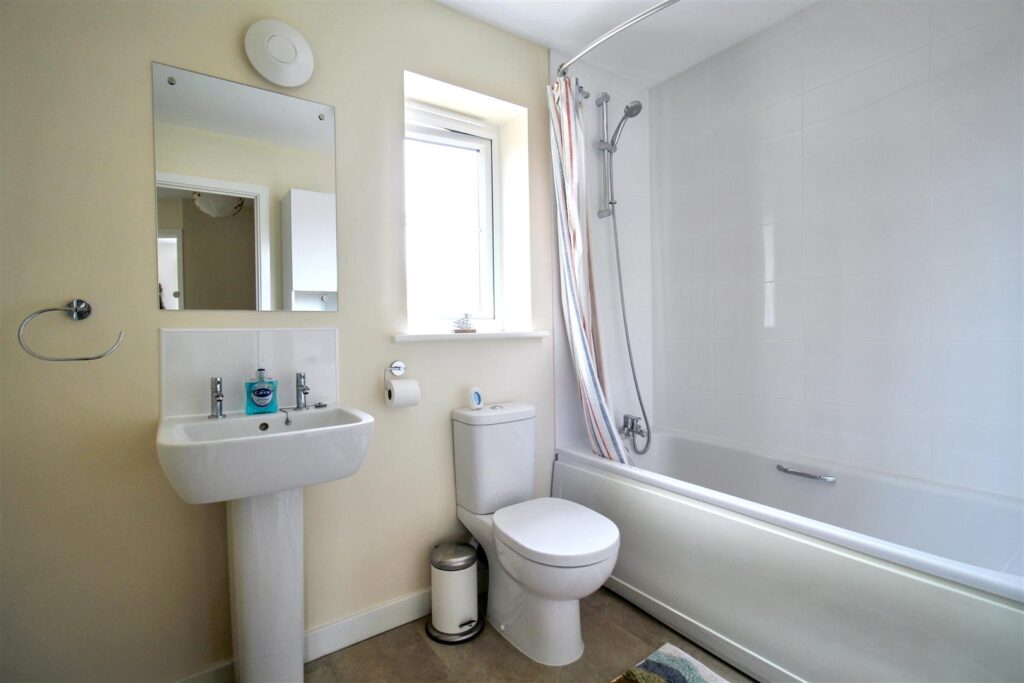
BATHROOM
Double glazed window with obscured glass to rear aspect, bath with mains connected shower over, pedestal wash hand basin. WC, heated towel rail, vinyl flooring, extractor fan.
-
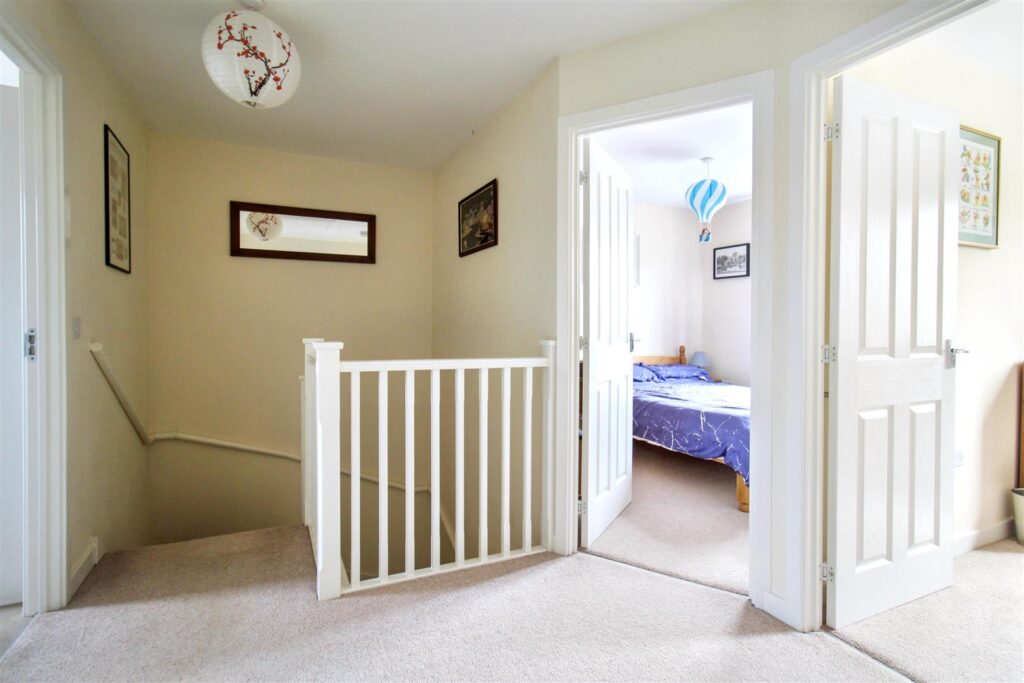
FIRST FLOOR LANDING
Carpet, built in cupboard with shelving units.
-
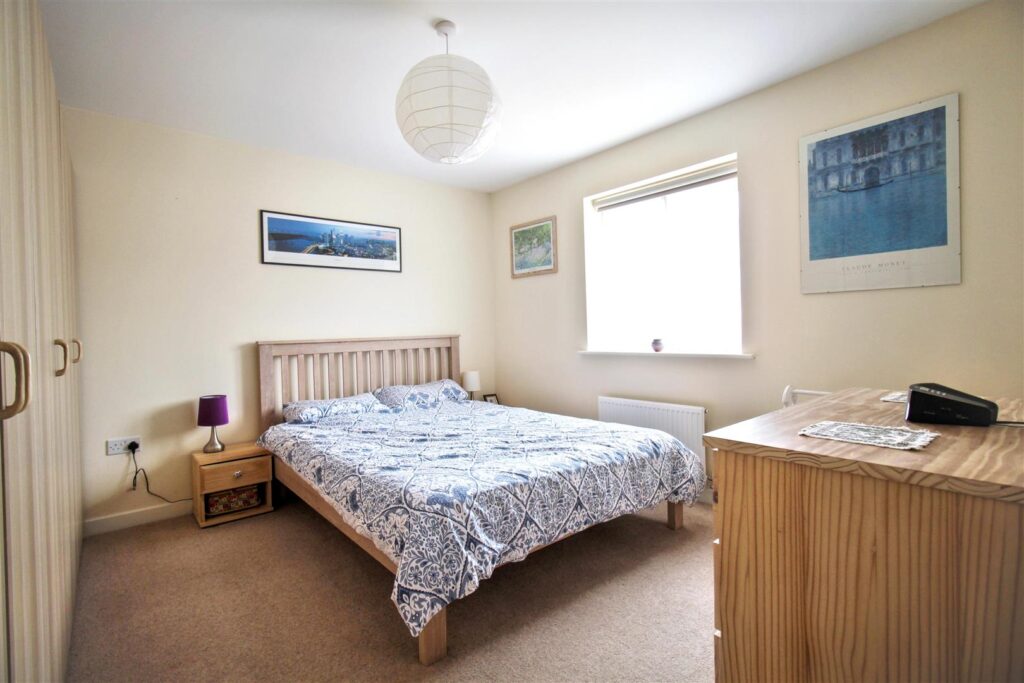
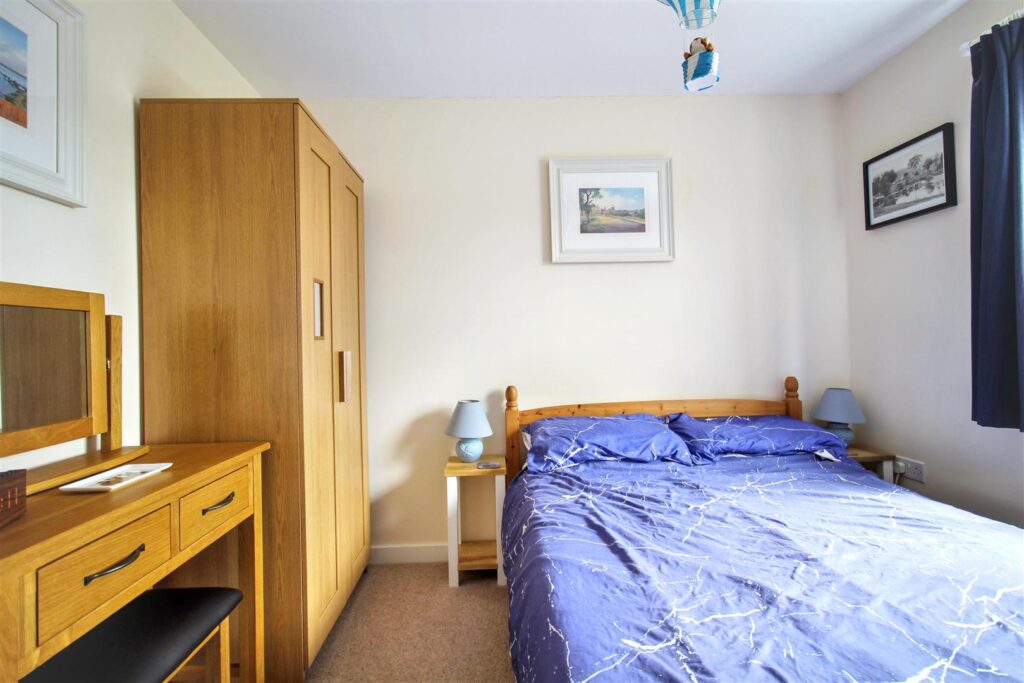
BEDROOM ONE
Double glazed window to rear aspect, built in wardrobes, radiator, door to:-
-
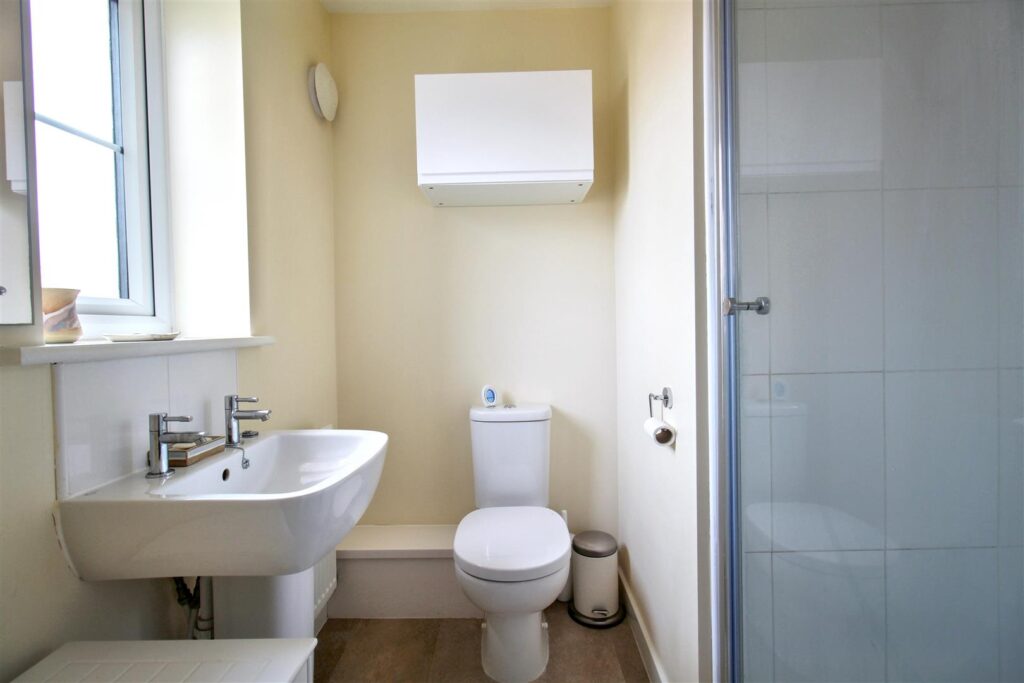
ENSUITE
Double glazed window with obscured glass to rear aspect, cubicle with mains connected standard and rainfall shower head, WC, pedestal wash hand basin, extractor fan, vinyl flooring, radiator.
-
BEDROOM THREE
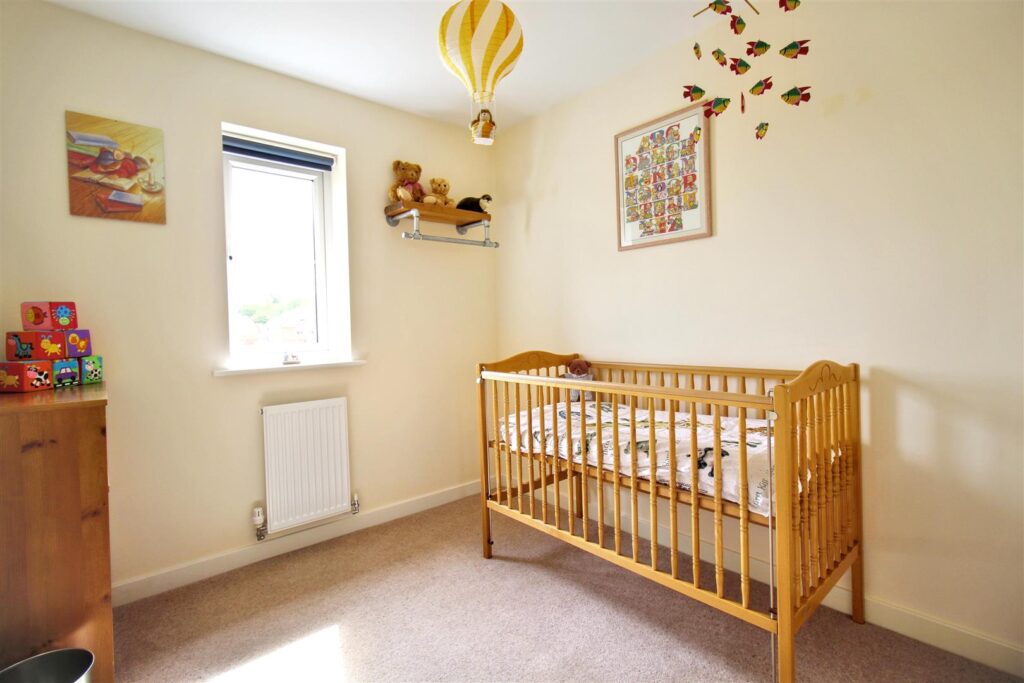
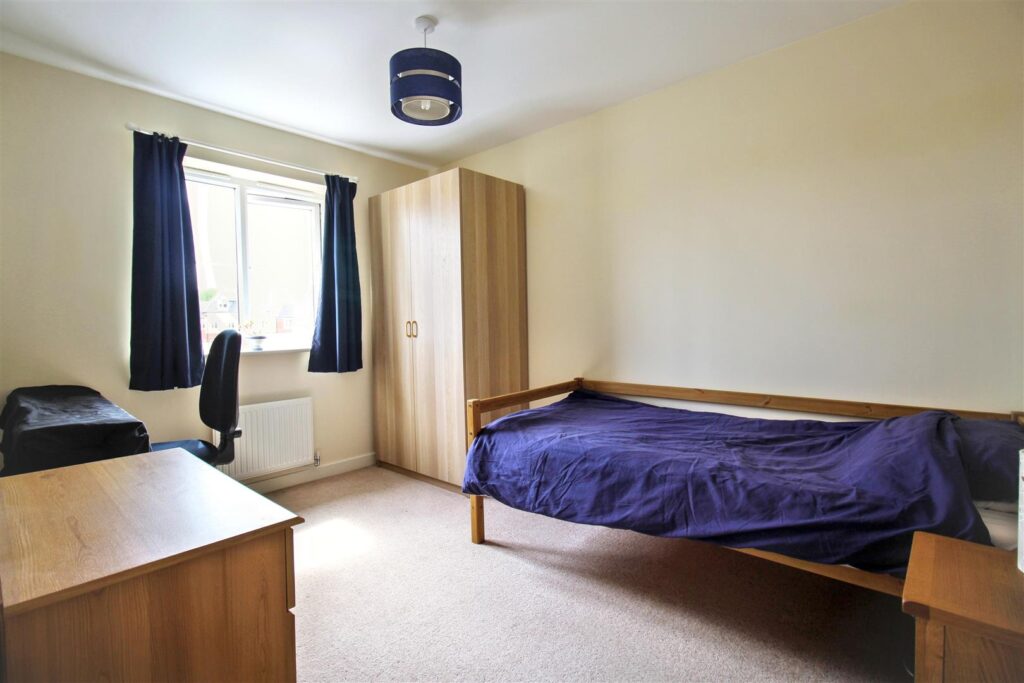
Double glazed window to front aspect, carpet, radiator.
-
BEDROOM FOUR
Double glazed window to front aspect, carpet, radiator.
-
BEDROOM TWO
Double glazed window to front aspect, radiator, carpet.
-
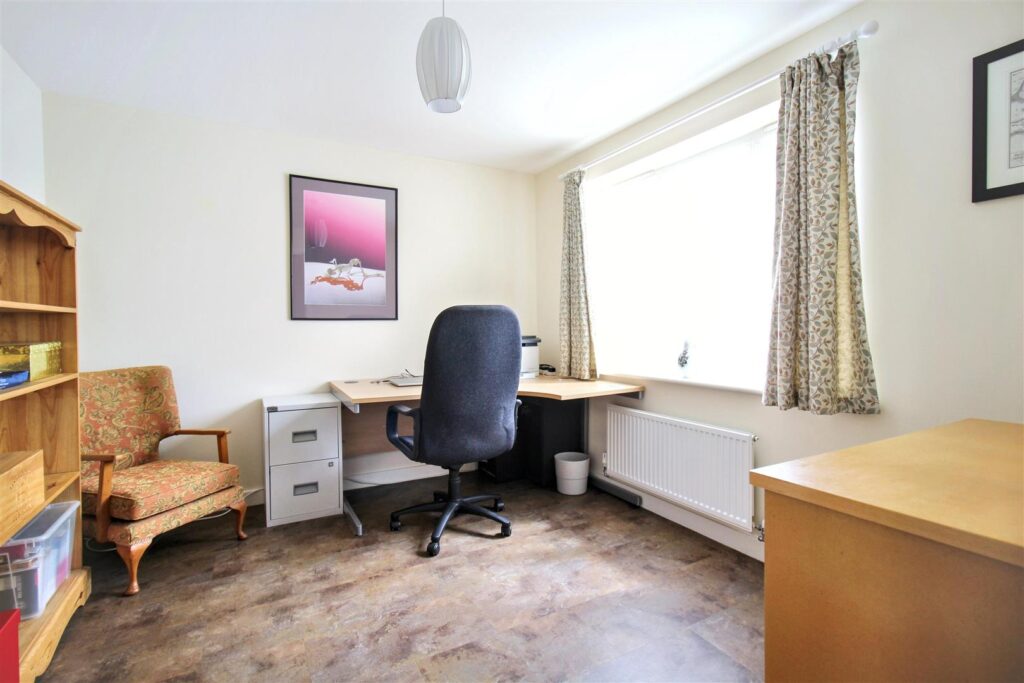
HOME OFFICE
Double glazed window to front aspect, vinyl flooring, radiator.
-
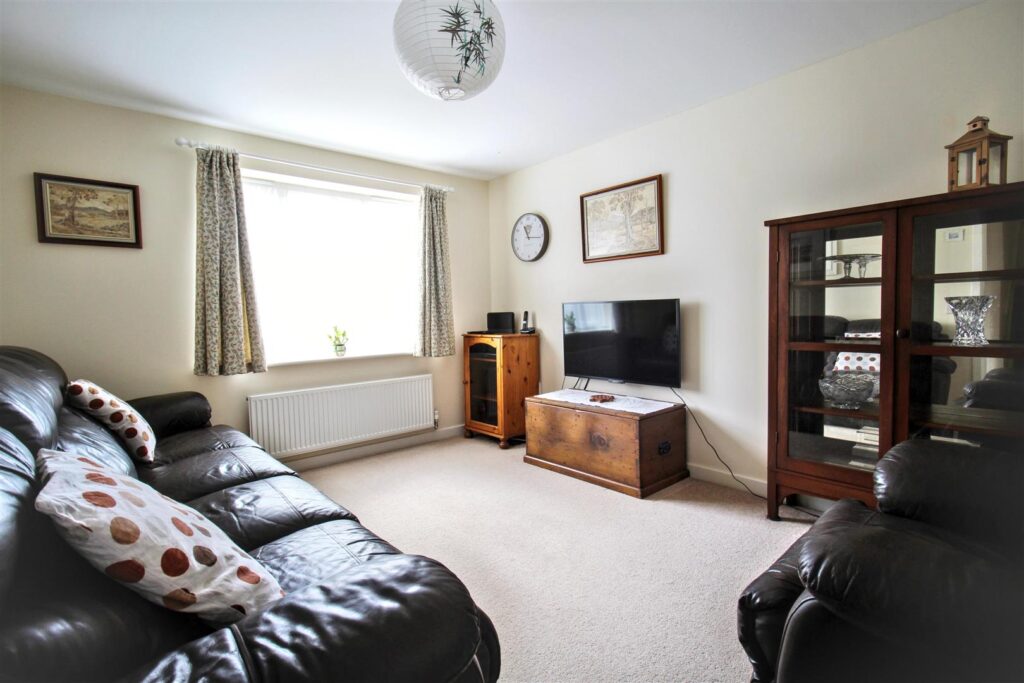
LIVING ROOM
Double glazed window to front aspect, carpet, radiator.
-
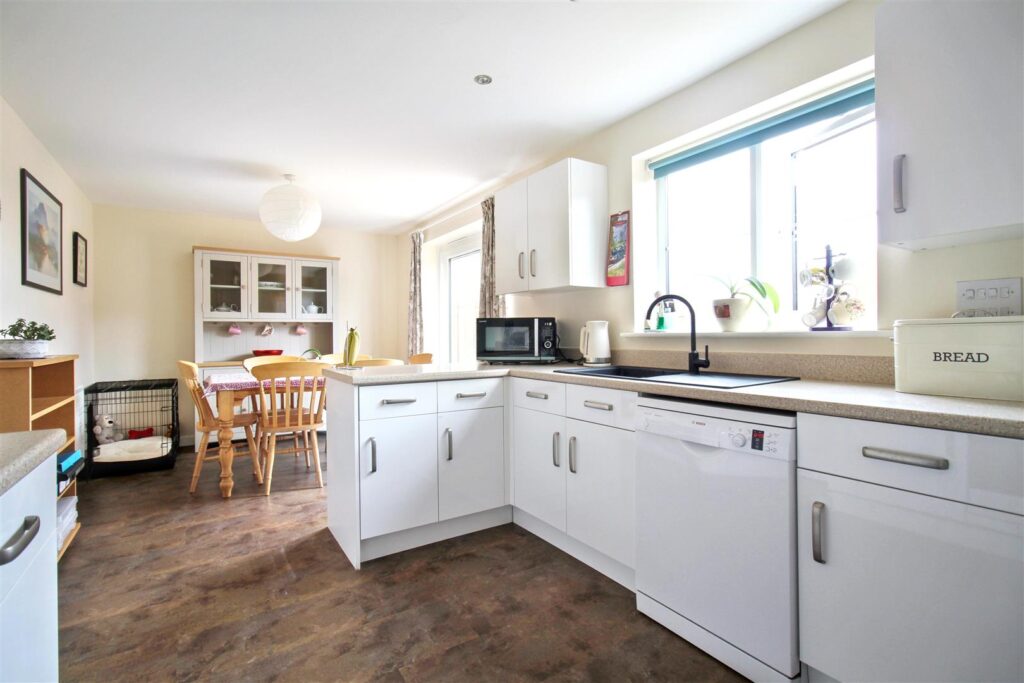
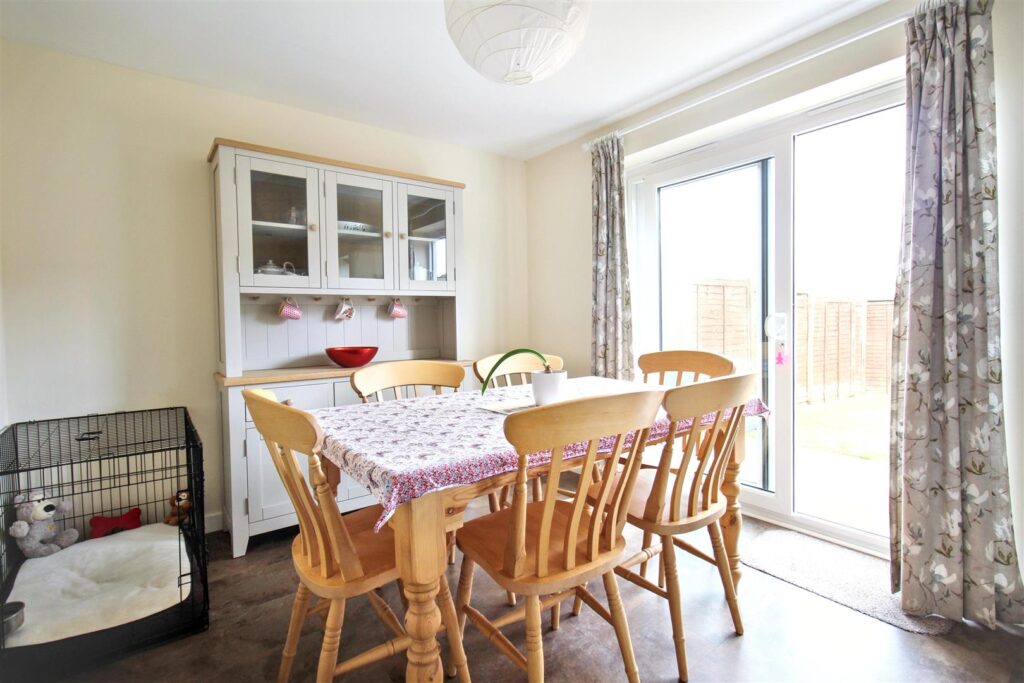
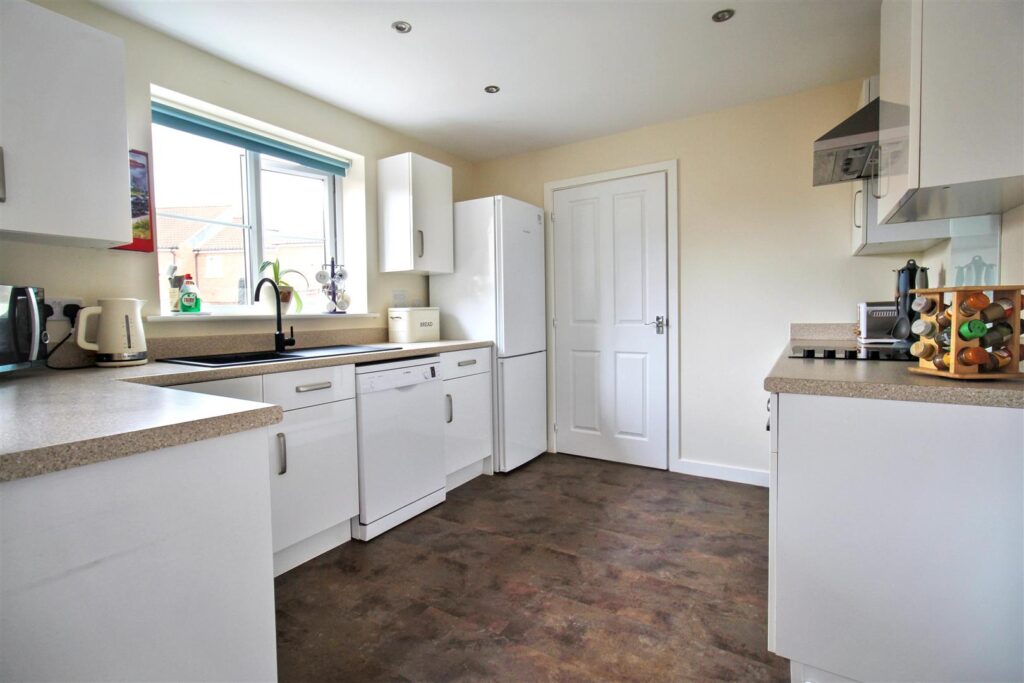
KITCHEN DINER
Double glazed window to rear aspect, double glazed sliding patio door to garden, comprising wall and base units with inset sink and drainer, electric oven, electric hob with cooker hood over, space and plumbing for dishwasher, space for fridge/freezer, vinyl flooring, radiator.
-
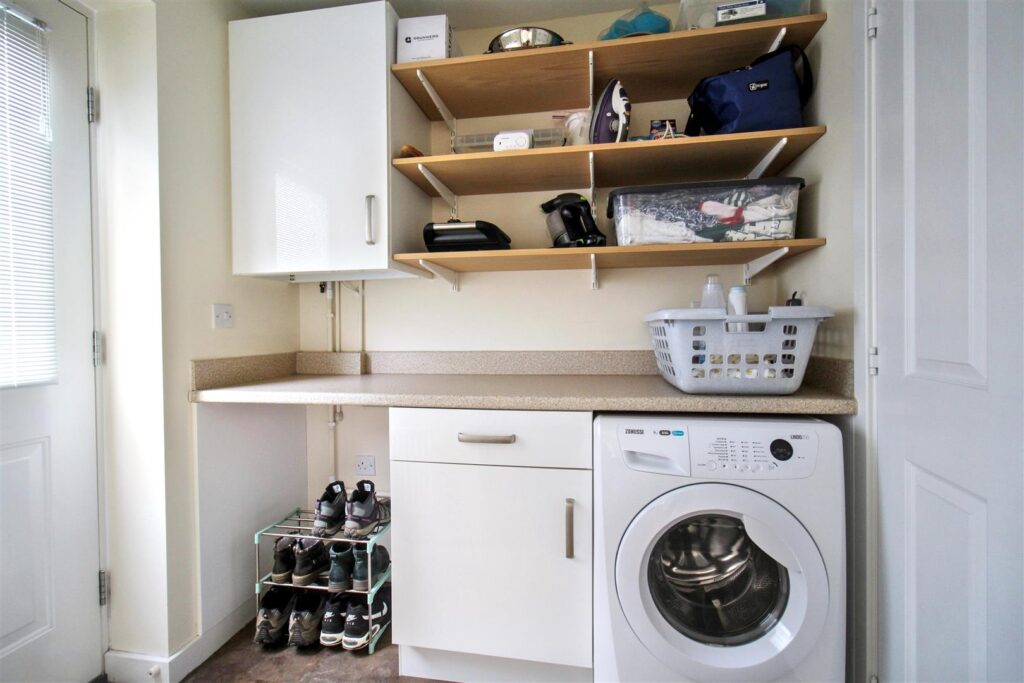
UTILITY ROOM
Composite door to rear garden, base units with worksurface over, space and plumbing for washing machine, wall mounted gas boiler, vinyl flooring, radiator, space for a tumble dryer, door to:-
-
CLOAKROOM
Fitted with a WC, pedestal wash hand basin, vinyl flooring, radiator.
-
EXTERNAL
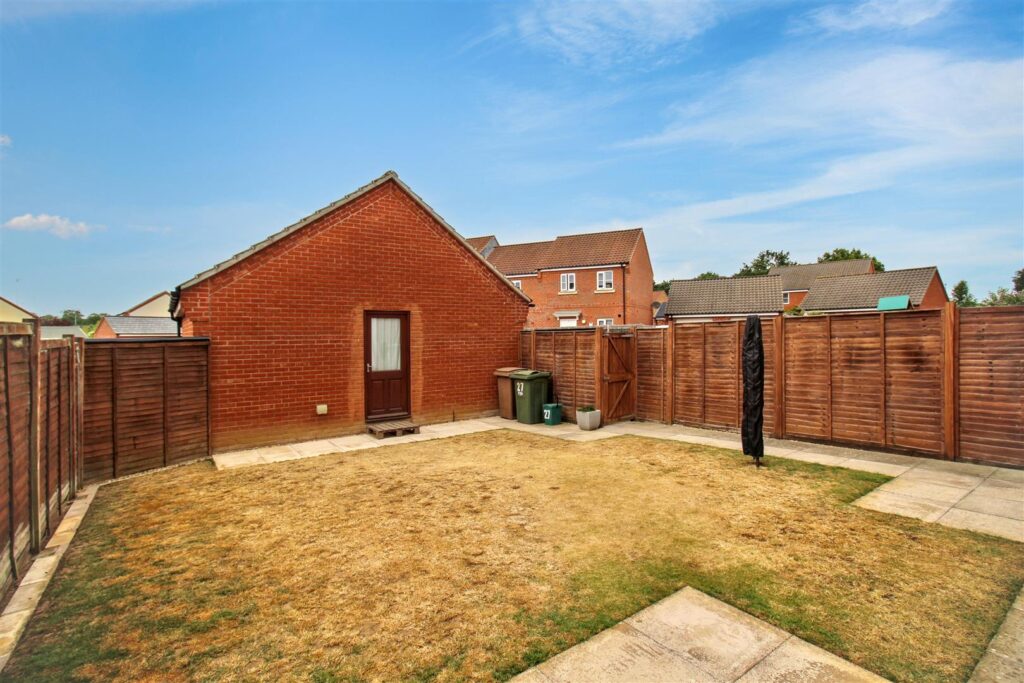
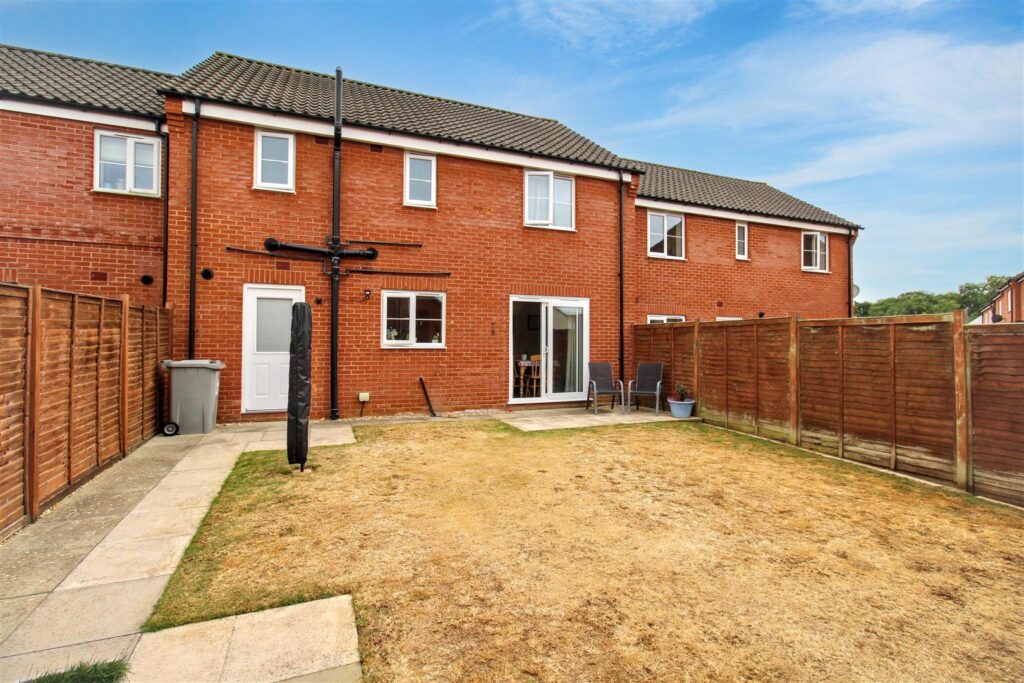
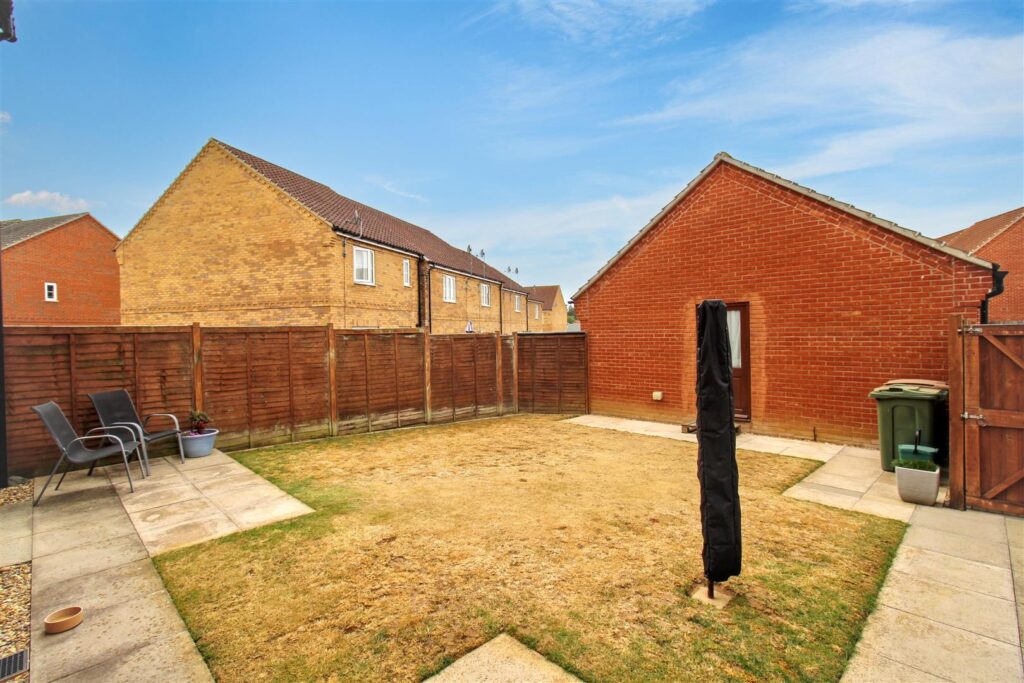
To the front the property features a small front garden with a paved pathway to the front door. There is vehicular access to the side which leads to the two parking spaces and single garage, which has an up and over door, power and lighting. The rear garden is mainly laid to lawn with a patio seating area, courtesy door to garage and paved path to the side gate.
-
AGENTS NOTES
This property is Freehold.
Mains drainage, electricity, water and gas connected.
Gas central heating.
Annual estate service charge: £252.36
CONTACT US
Request a viewing on this property.