Sold STC
Helena Road
Norwich
Offers Over
£275,000
SHARE
PROPERTY TYPE
House - End Terrace
3
1
2
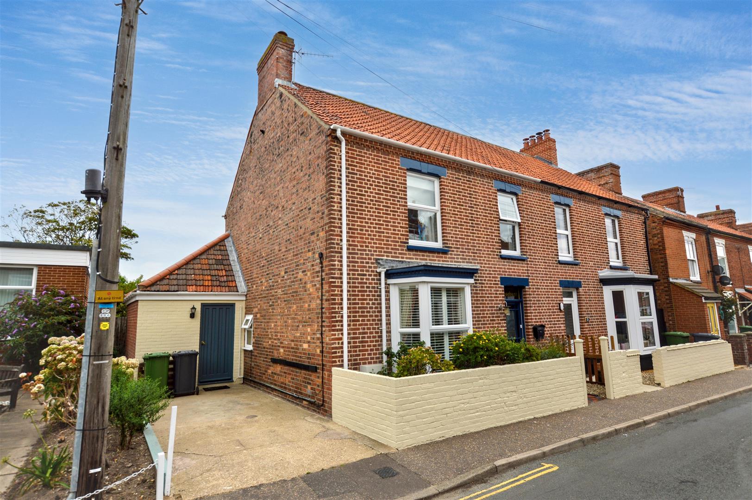
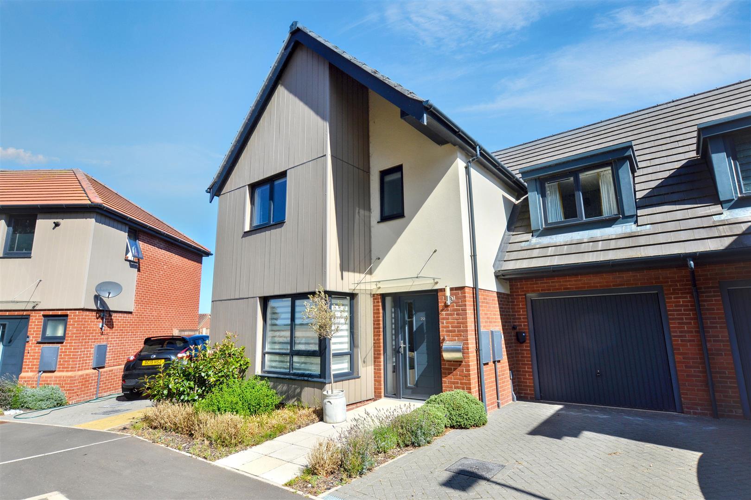
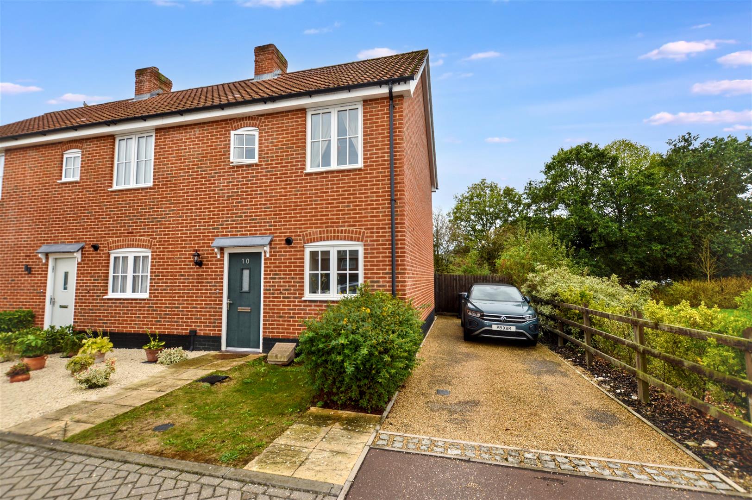
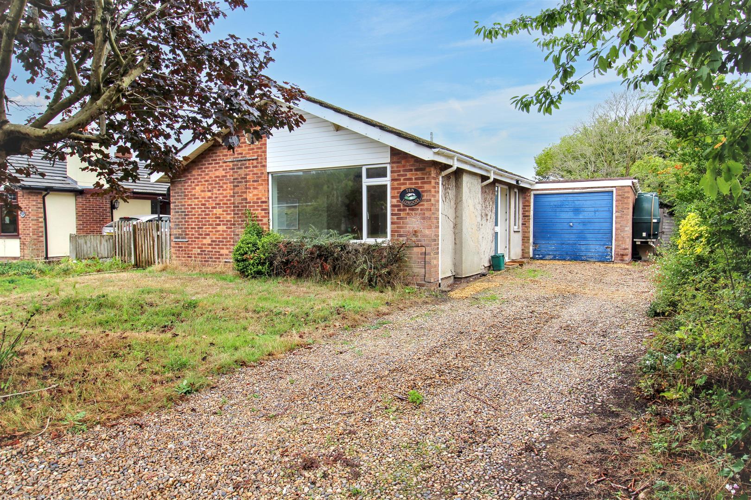
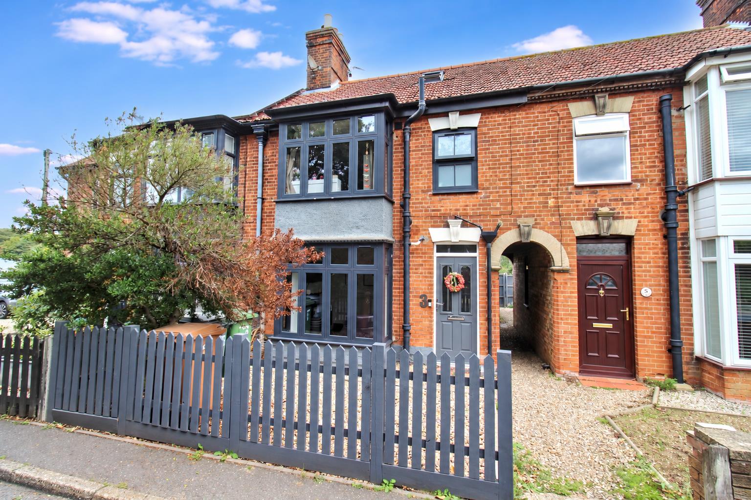
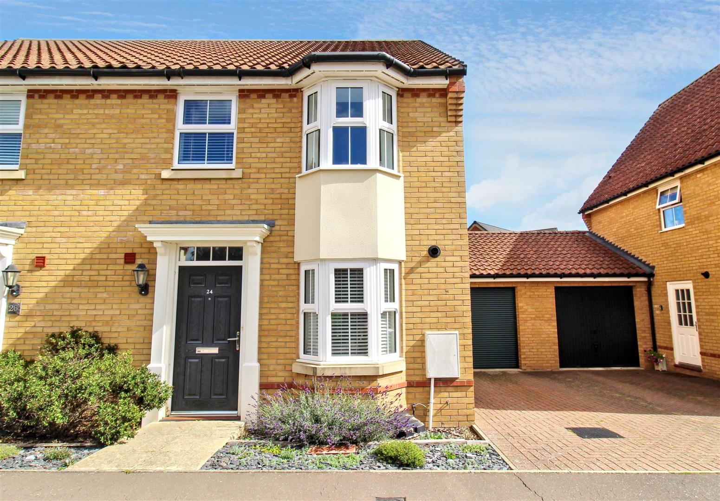
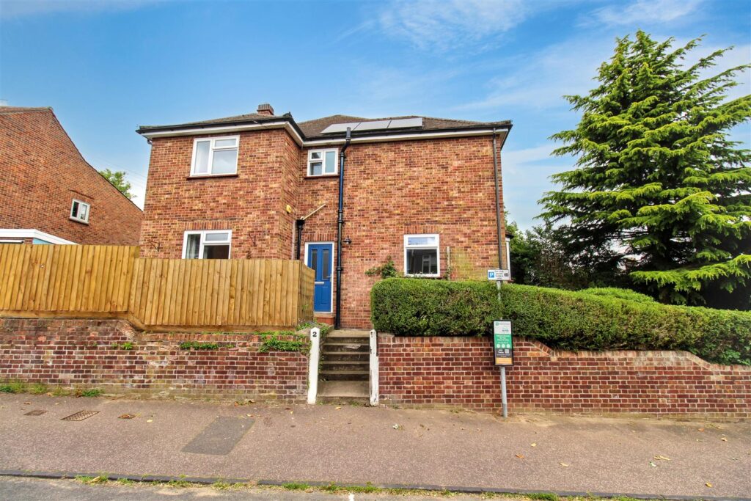
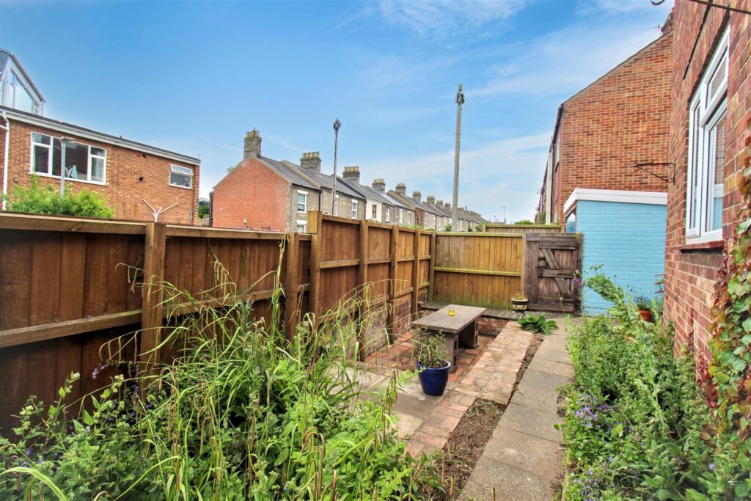
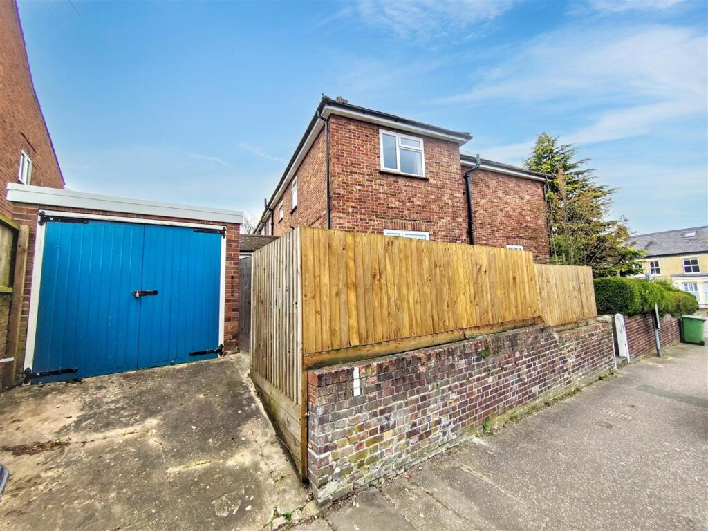
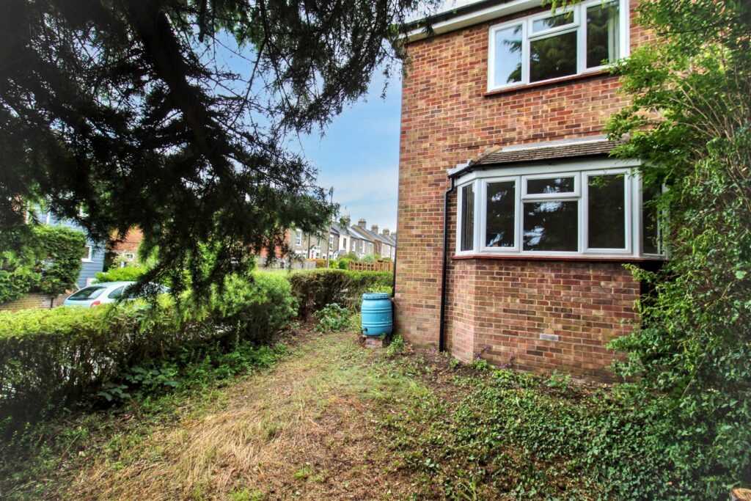
*NO ONWARDS CHAIN* Located on the highly desirable Helena Road within Norwich’s popular Golden Triangle, this attractive and well maintained three bedroom end terrace property is ideal for modern family living. The accommodation is both spacious and versatile, featuring an entrance hall leading to two well proportioned reception rooms; both dual aspect rooms offering bright and relaxing spaces, with the kitchen leading to a groundfloor cloakroom. To the first floor are three bedrooms and a family bathroom. Externally, the property benefits from having its own private garage at the rear, with driveway, an enclosed courtyard garden which is ideally low maintenance and a lawned front garden. The property is ideally located within easy reach of a range of local amenities, well regarded schools and Norwich City Centre.
Key Features
- -* NO ONWARDS CHAIN *
- -OFF ROAD PARKING AND GARAGE
- -TWO DUAL ASPECT RECEPTION ROOMS
- -THREE BEDROOMS
- -VERSATILE AND SPACIOUS ACCOMMODATION
- -DESIRABLE GOLDEN TRIANGLE LOCATION
- -WALKING DISTANCE TO CITY CENTRE
- -COURTYARD GARDEN AND FRONT GARDEN
Room Descriptions
-
Having been a well loved home and a successful rental property, 2 Helena Road offers an ideal investment opportunity or for anyone seeking a convenient lifestyle just a moment walks from the City Centre.
-
ENTRANCE HALL
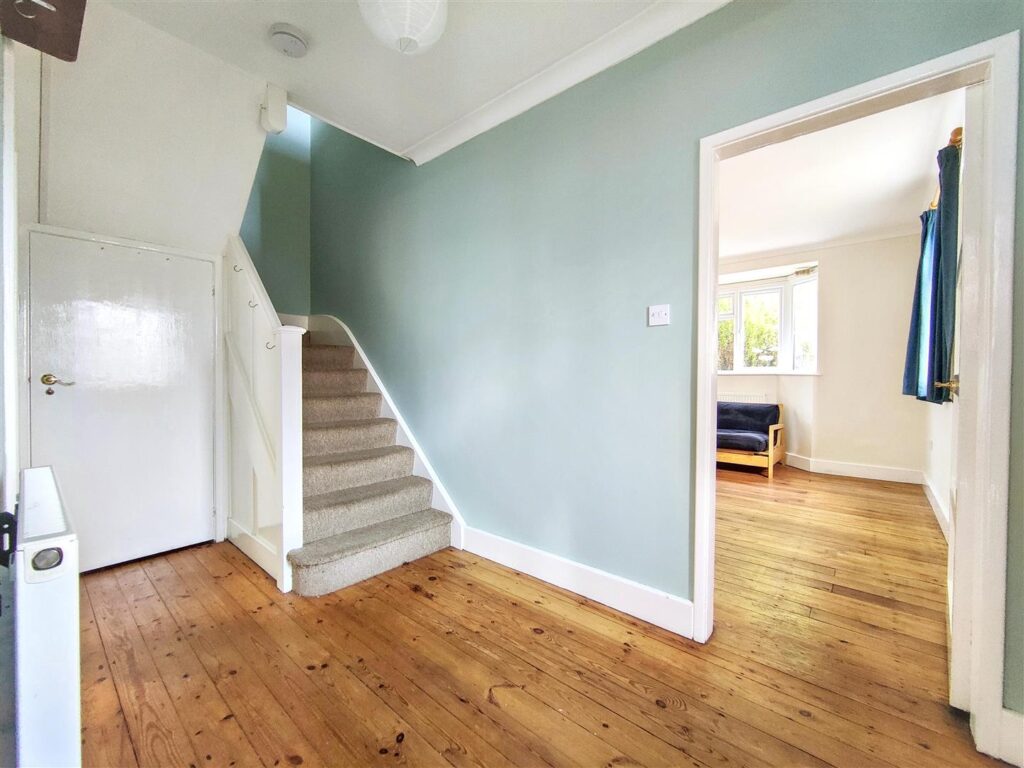
Composite door to front entrance, wooden flooring, radiator, carpeted stairs to first floor with built in cupboard underneath.
-
LIVING ROOM
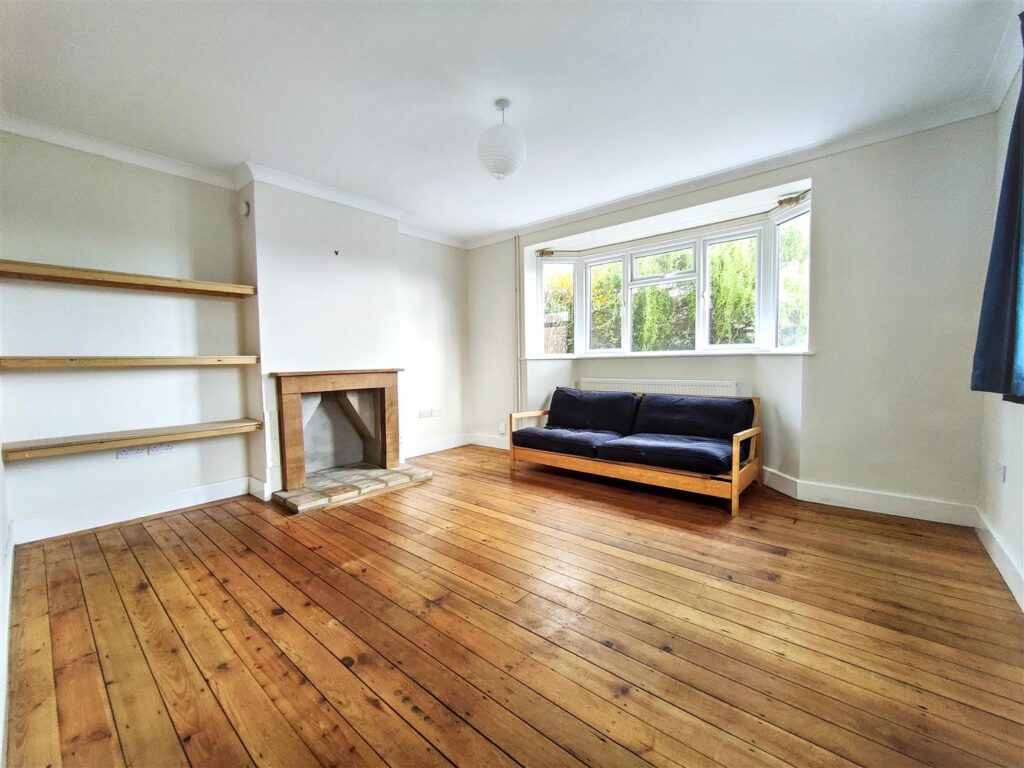
A dual aspect room with double glazed bay window to front and window to side aspect, wooden flooring, radiator.
-
RECEPTION ROOM
Dual aspect room with double glazed window to front and side aspect, wooden flooring, radiator.
-
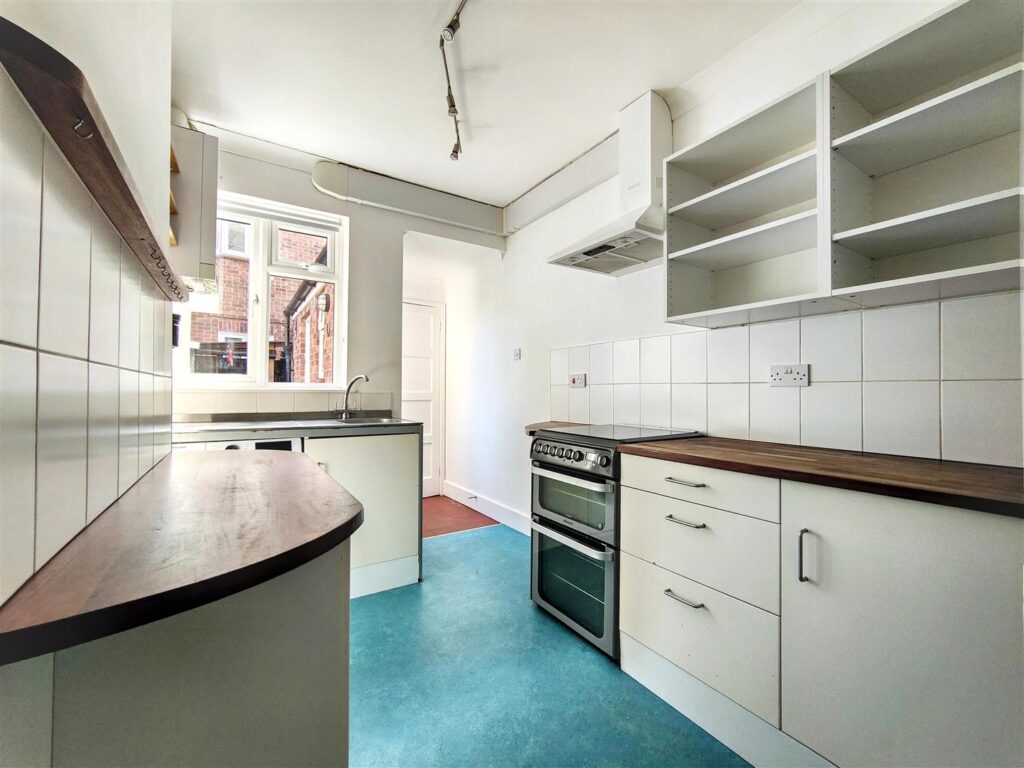
KITCHEN
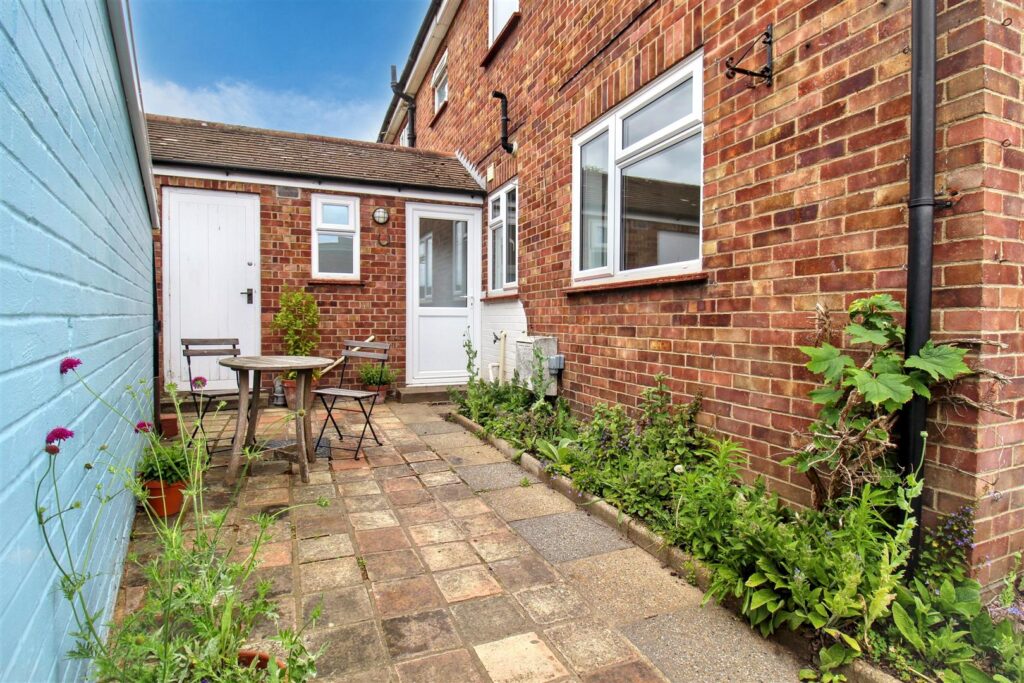
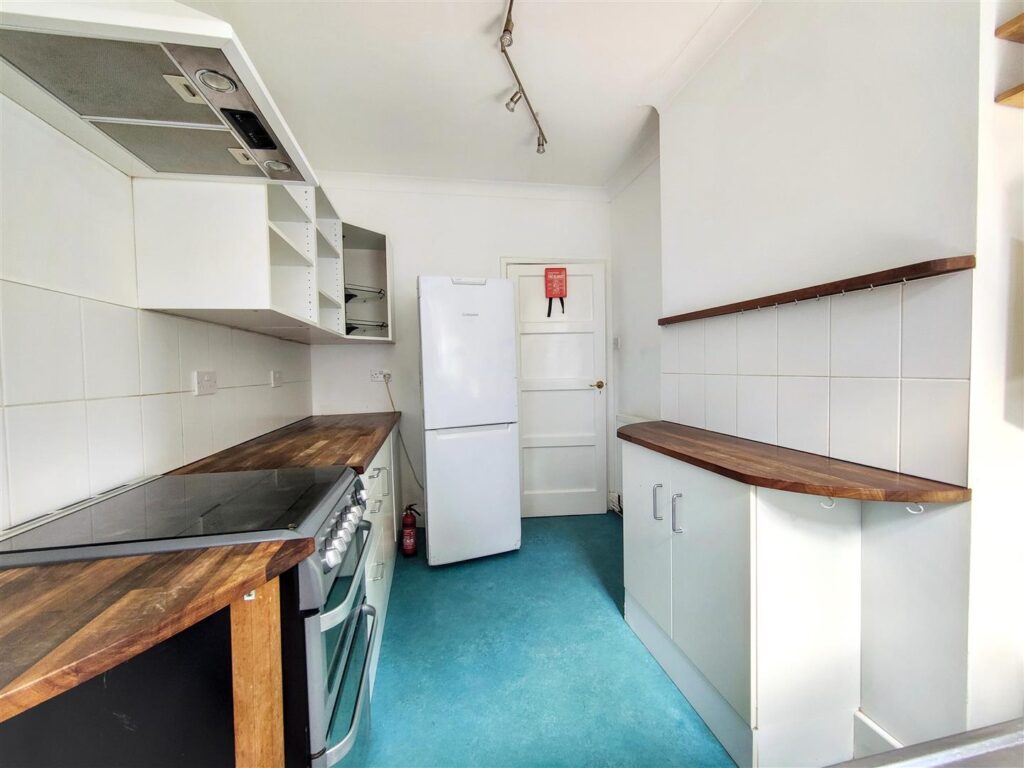
Double glazed window to side aspect, wall and base units with timber worktop over, space and plumbing for washing machine, free standing Hotpoint oven with four ring gas hob and Smeg cooker hood over, space for free standing fridge freezer, vinyl flooring. Tiled area with uPVC door to side entrance and door to:-
-
CLOAKROOM
Double glazed window with obscured glass to front aspect, WC, wash hand basin, tiled flooring, radiator.
-
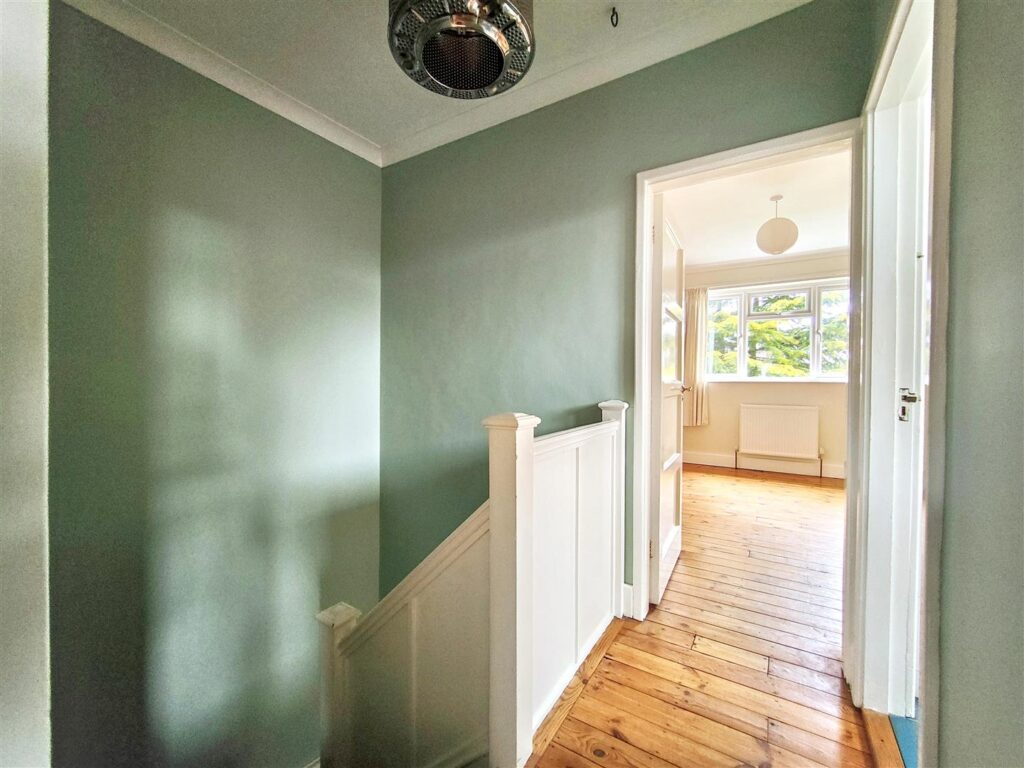
FIRST FLOOR LANDING
Wooden flooring, access to loft - which offers potential for conversion (subject to permissions) if desired, doors to all rooms:-
-
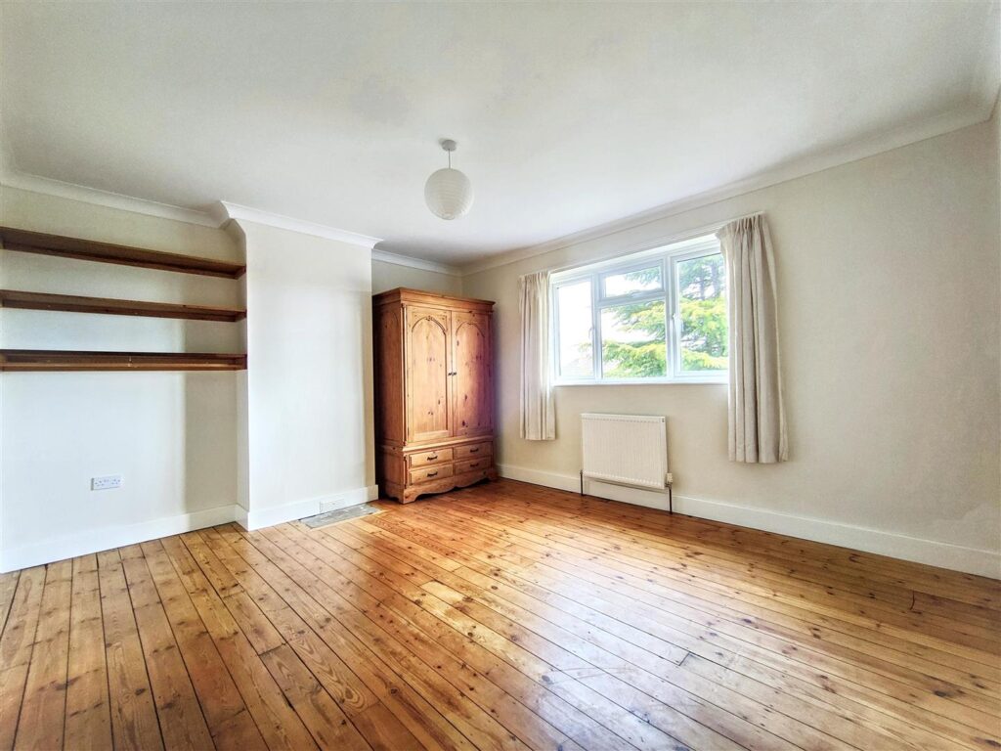
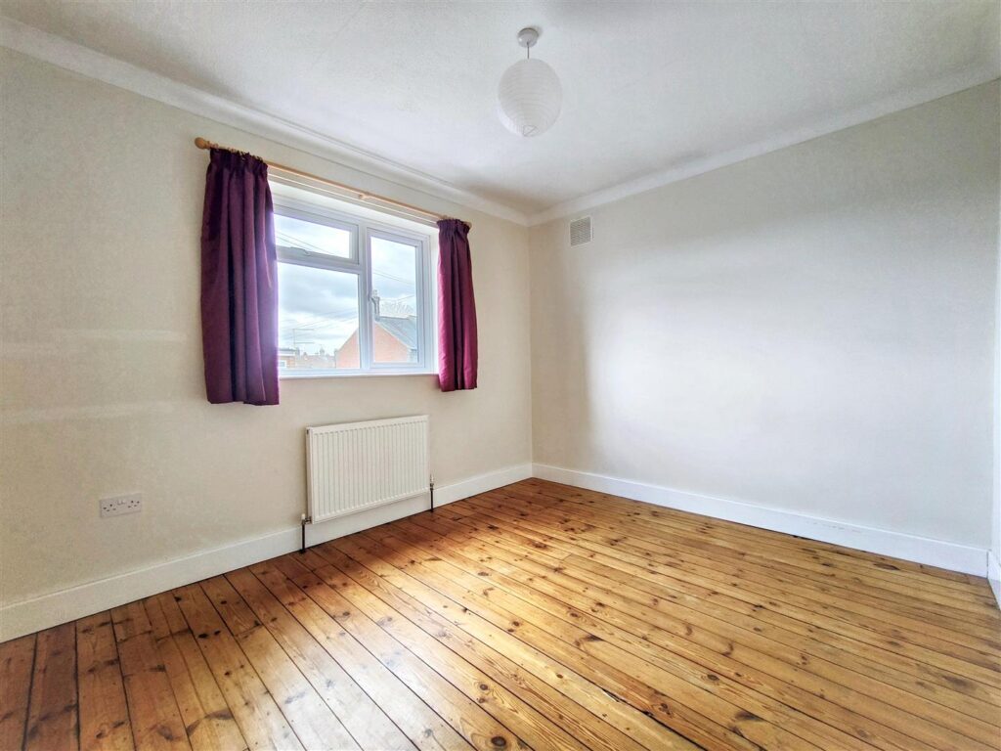
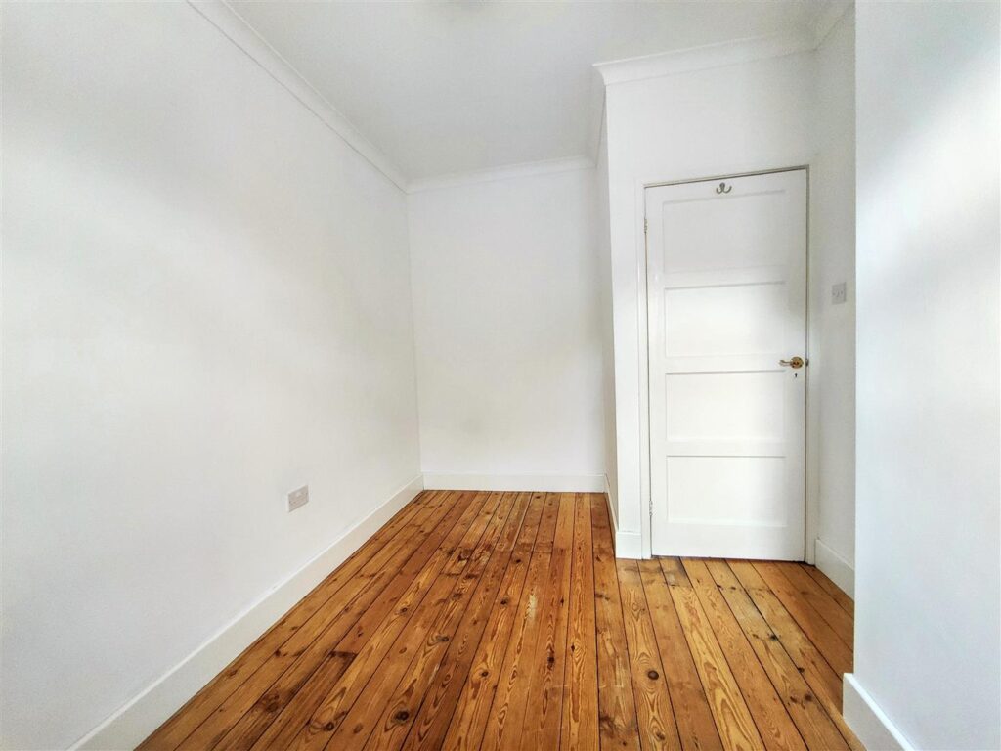
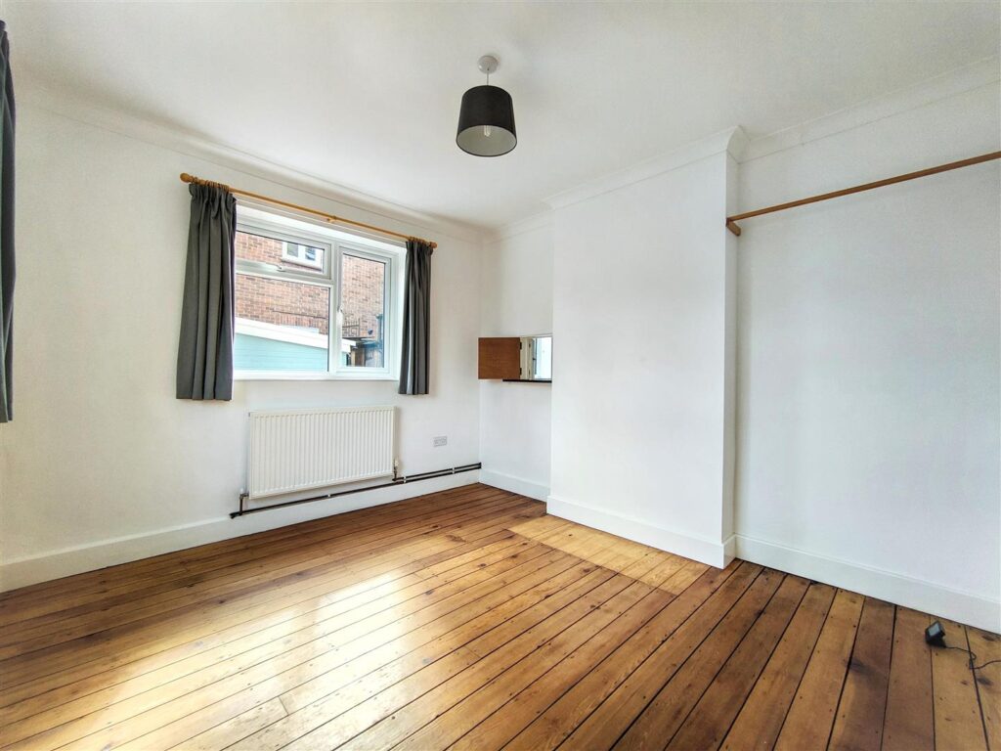
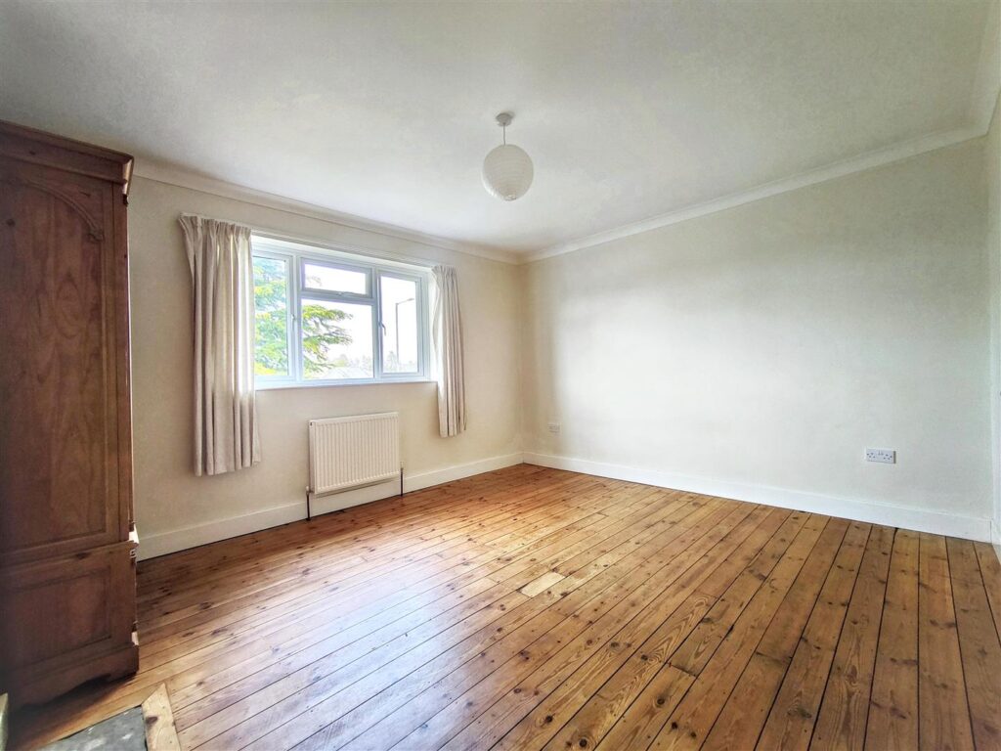
BEDROOM ONE
Double glazed window to side aspect, wooden flooring, radiator.
-
BEDROOM TWO
Double glazed window to front aspect, wooden flooring, radiator.
-
BEDROOM THREE
Double glazed window to side aspect, wooden flooring, radiator.
-
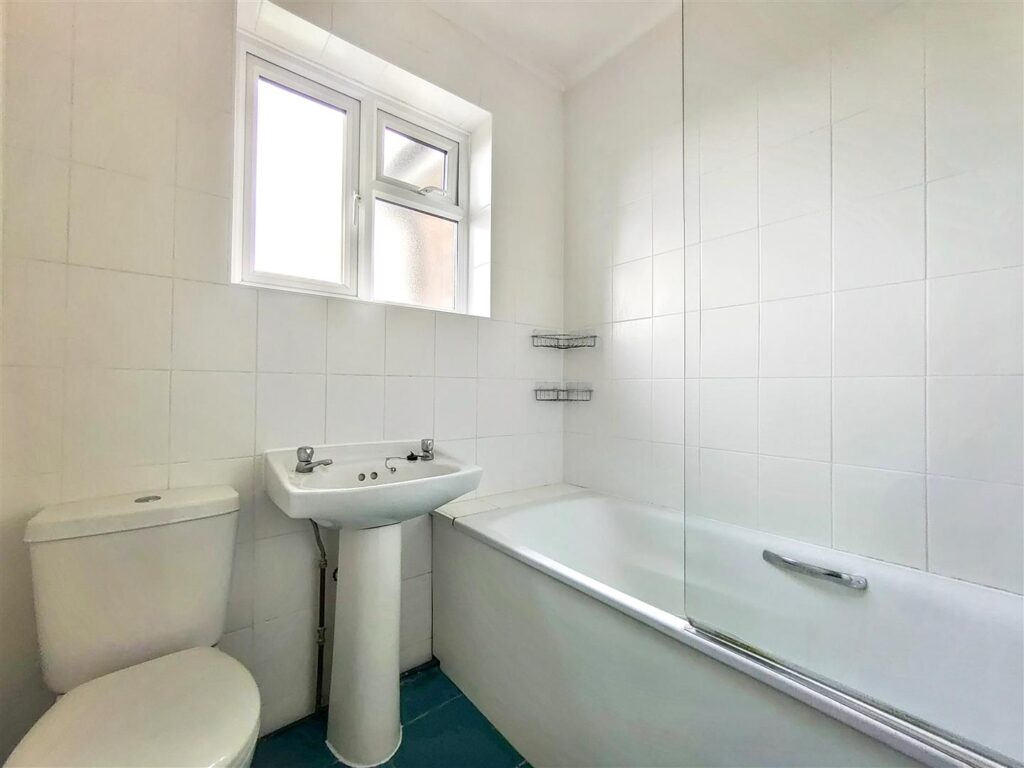
BATHROOM
Double glazed window with obscured glass to front aspect, bath with mains connected shower over, pedestal wash hand basin, WC, tiled flooring, radiator.
-
EXTERNAL
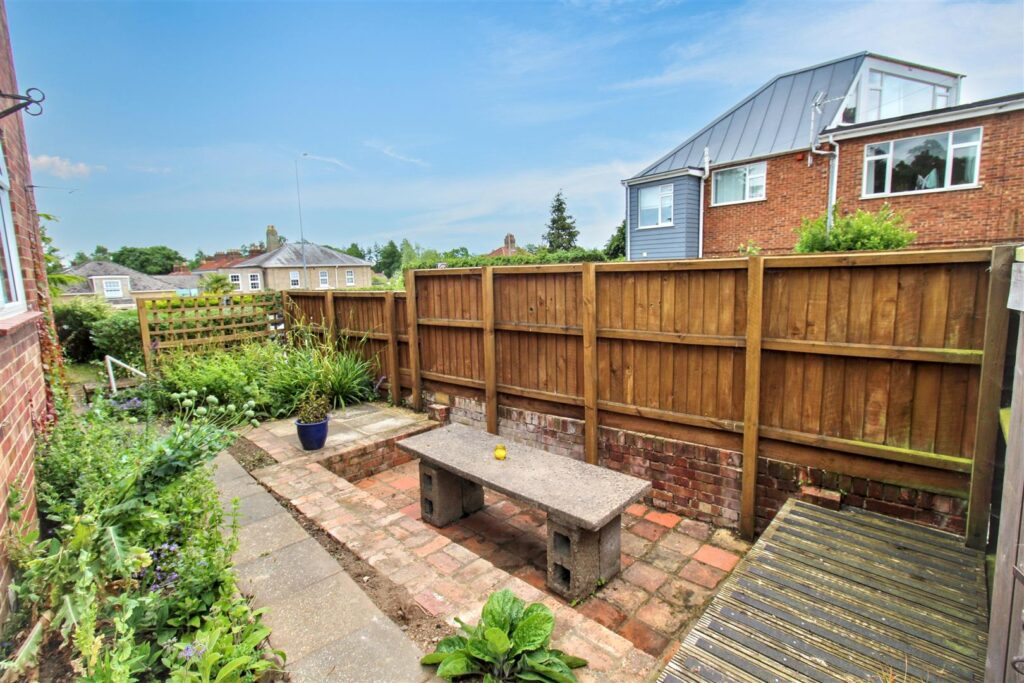
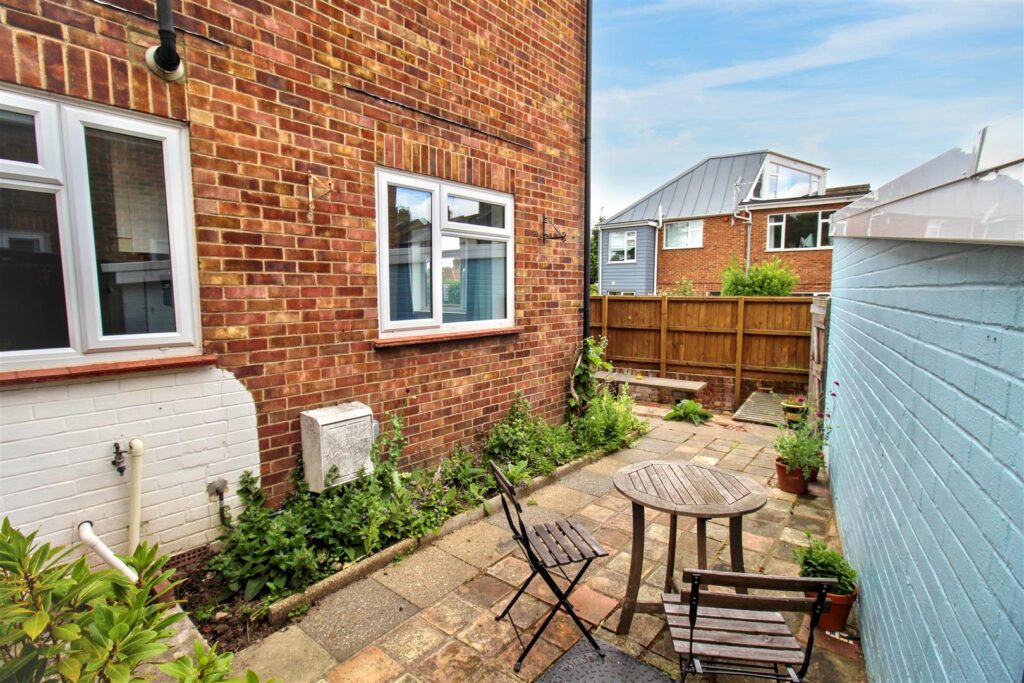
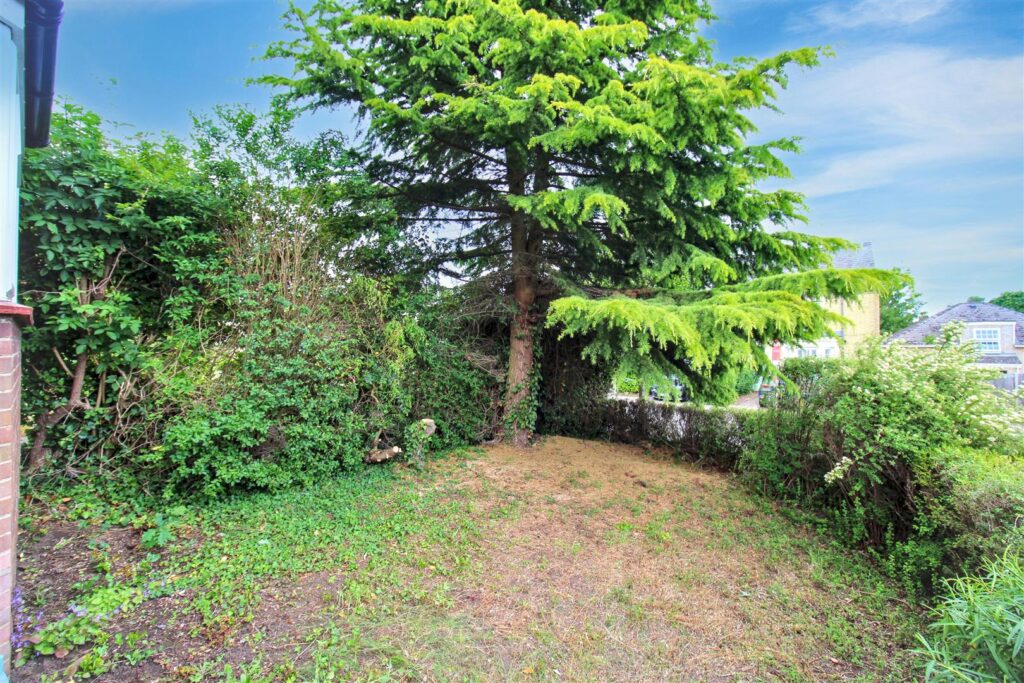
The property is in an elevated position from the road and can either be accessed at the front through a gate, with stairs leading to the front door, or a rear gate accessed from the driveway. The rear garden is paved with a sunken seated area and features an attached external store room. To the front the garden is laid to lawn with an established ever green tree providing privacy from the road.
-
AGENTS NOTES
This property is Freehold.
Mains drainage, electricity, gas and water connected.
Council tax band: C
The property is fitted with 7 solar panels.
Subject to the necessary planning permissions and building regulations approvals, there may be potential to extend into the loft, creating additional living accommodation.
CONTACT US
Request a viewing on this property.