For Sale
Gallard Way
Rackheath
Offers Over
£300,000
SHARE
PROPERTY TYPE
House - Semi-Detached
3
2
3
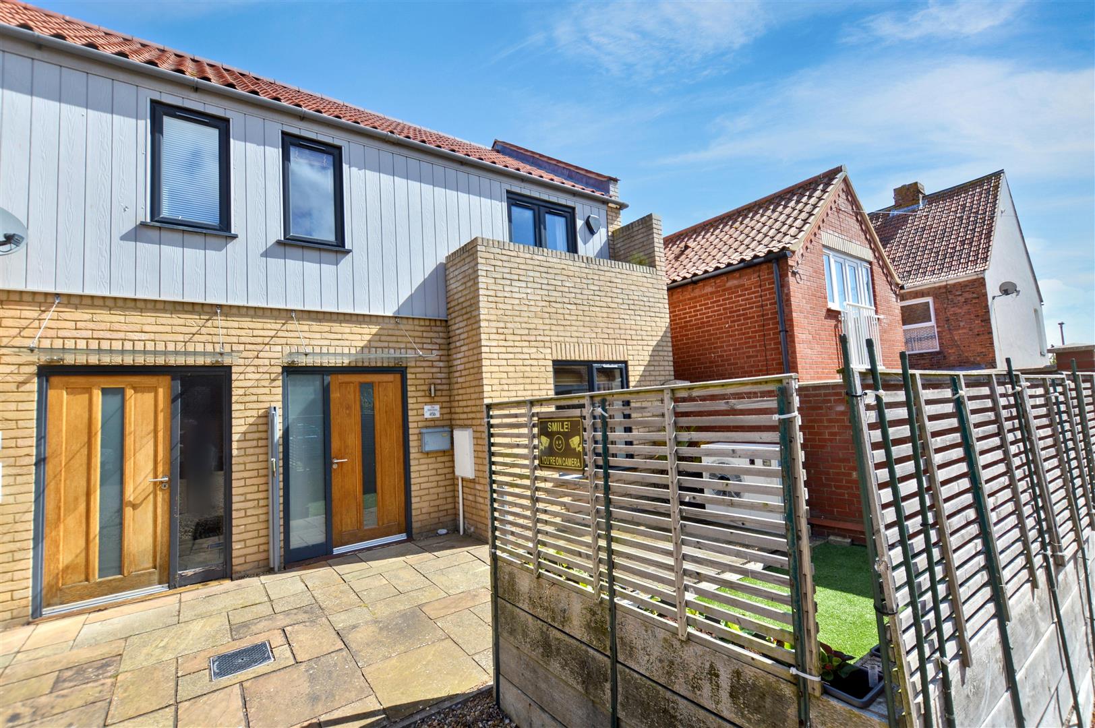
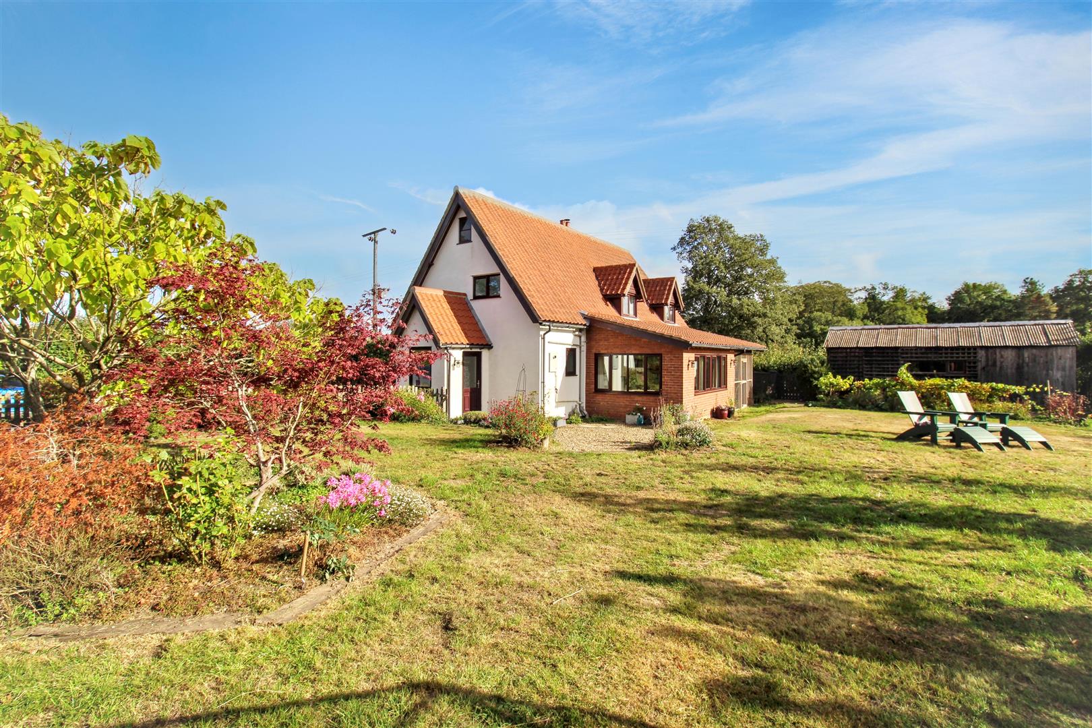
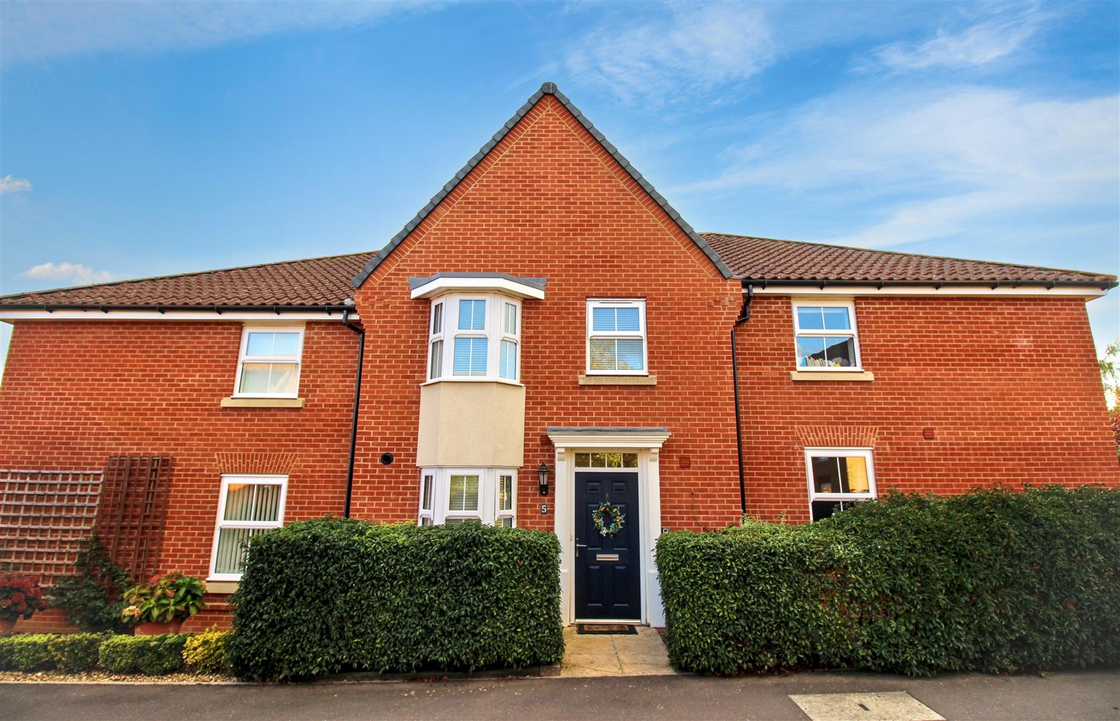
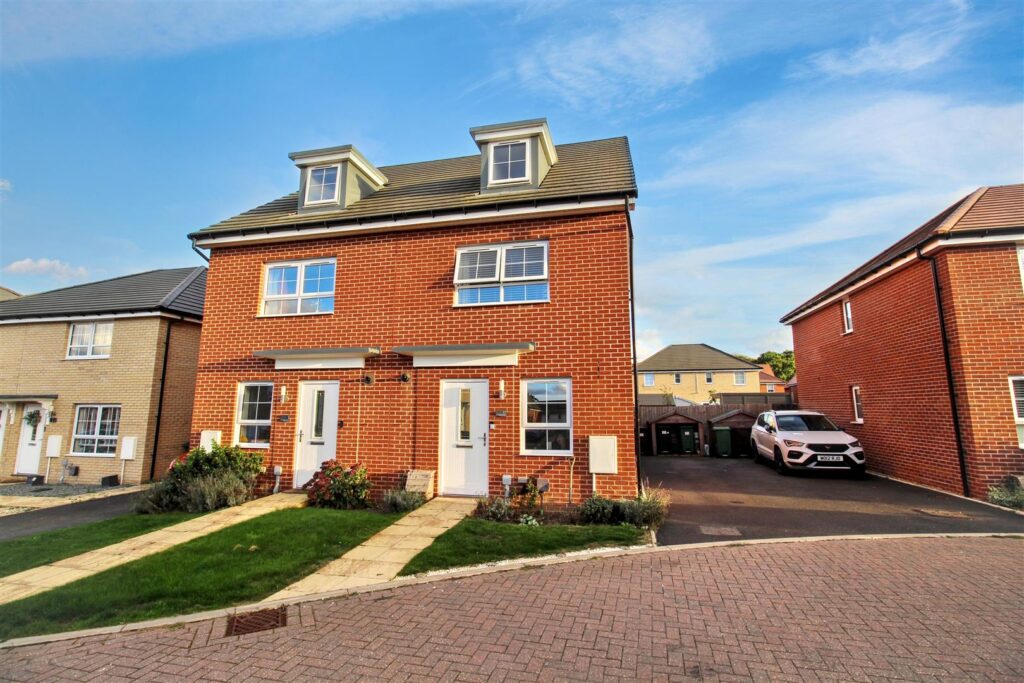
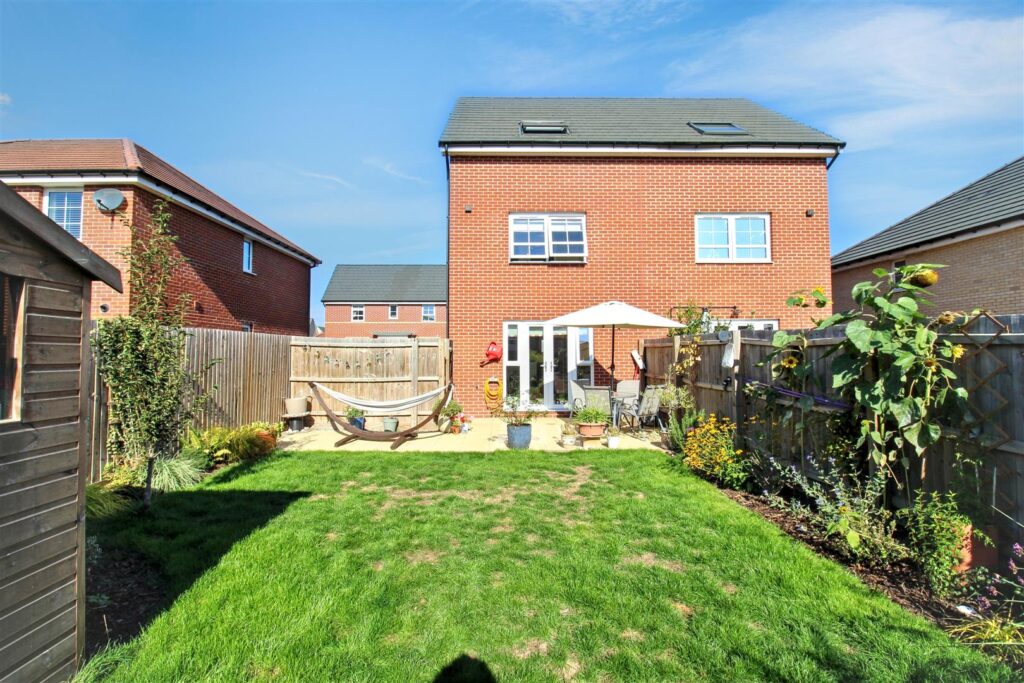
A beautifully presented modern home situated in the popular Woodland Heath development. The property boasts bright and contemporary accommodation arranged over three storeys and boasts a delightful south facing garden.
The property comprises a welcoming entrance hall leading to the home office, cloakroom and an open plan kitchen/lounge diner with French doors leading out to the garden. On the first floor is the living room and the main bedroom which features an ensuite shower room, with a further two double bedrooms and family bathroom on the second floor.
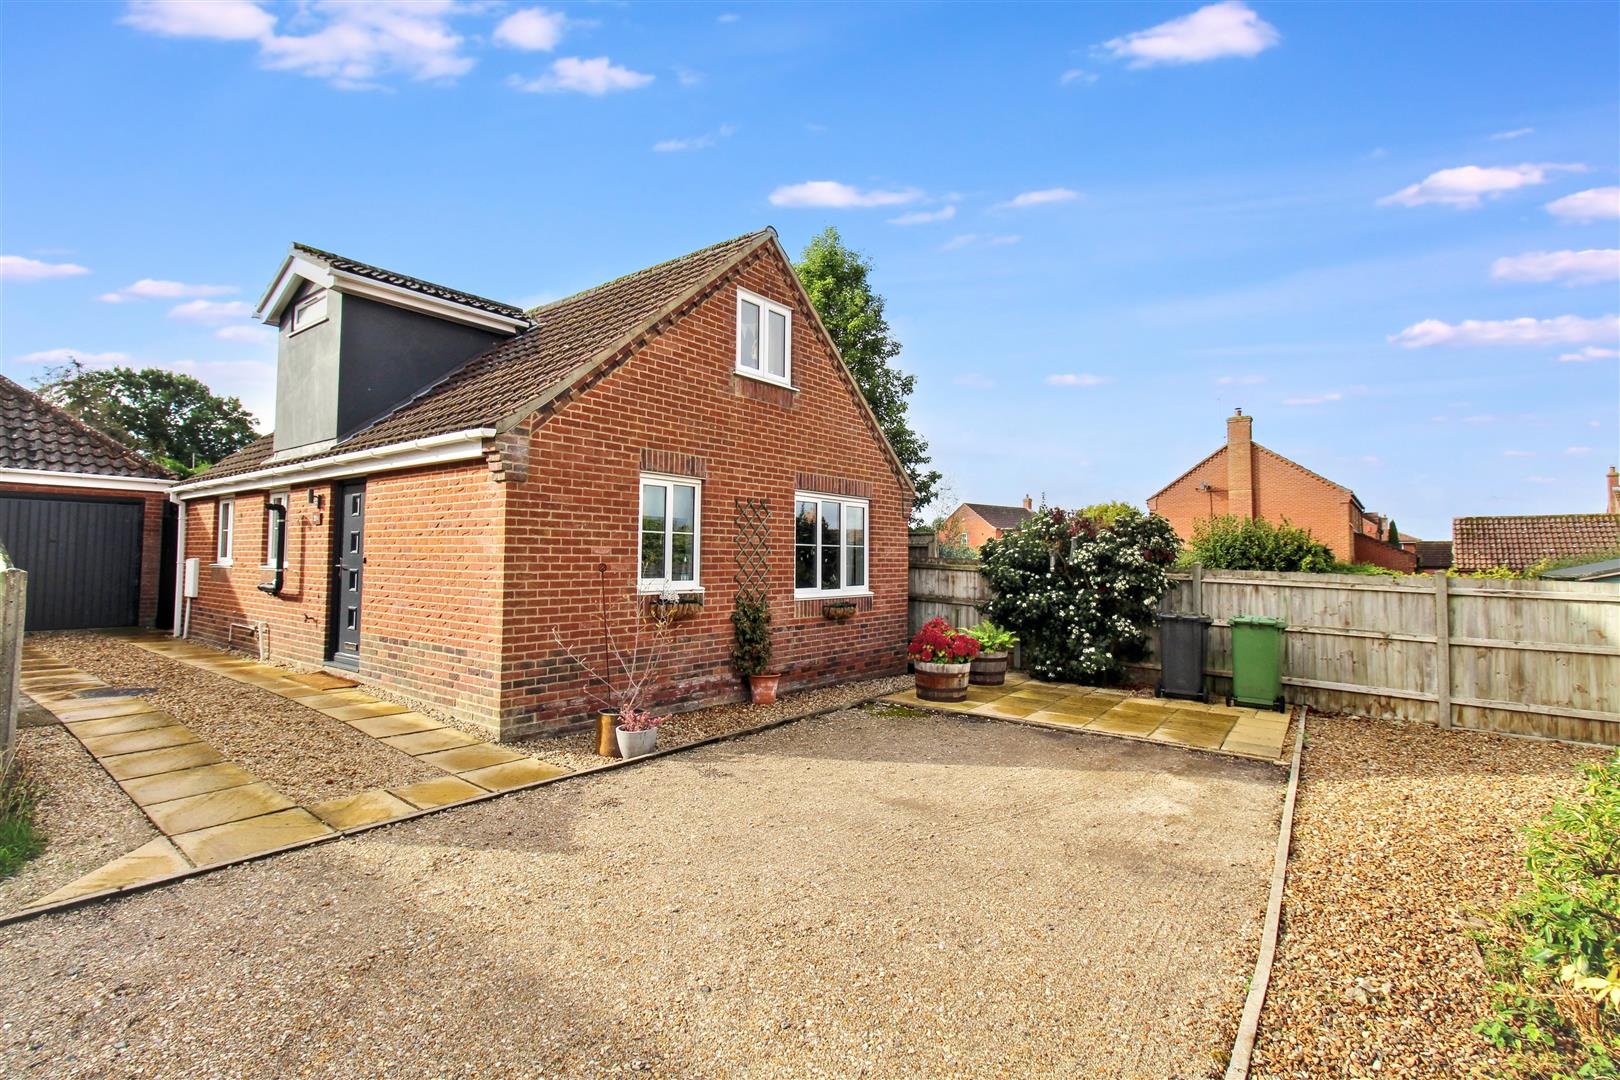
Externally the property further benefits from a driveway offering parking for two vehicles with side access to the sunny rear garden.
Key Features
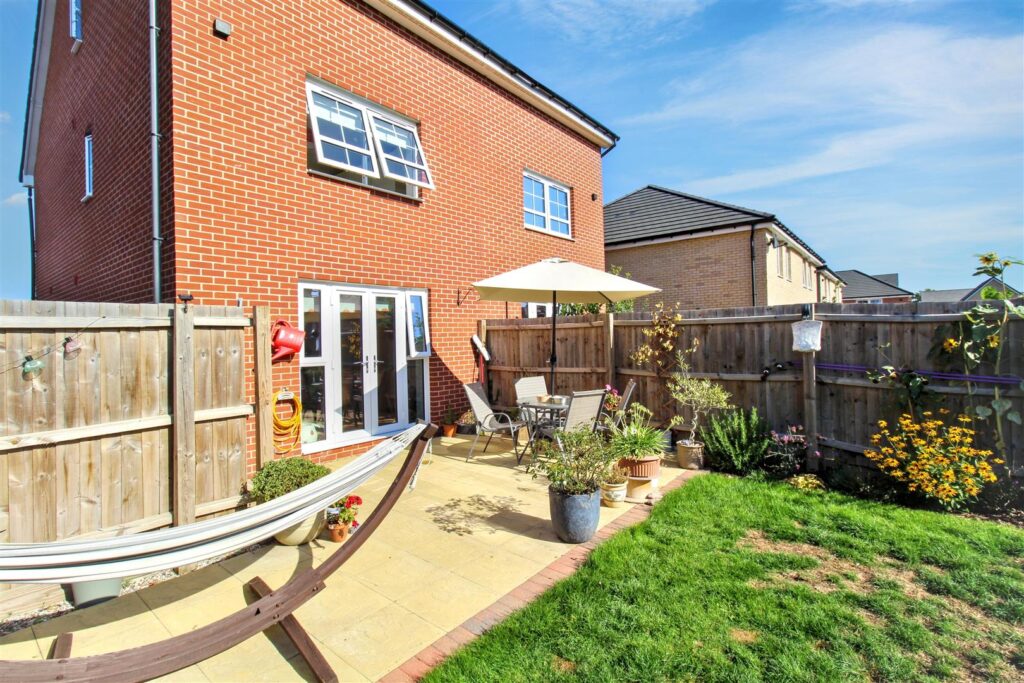
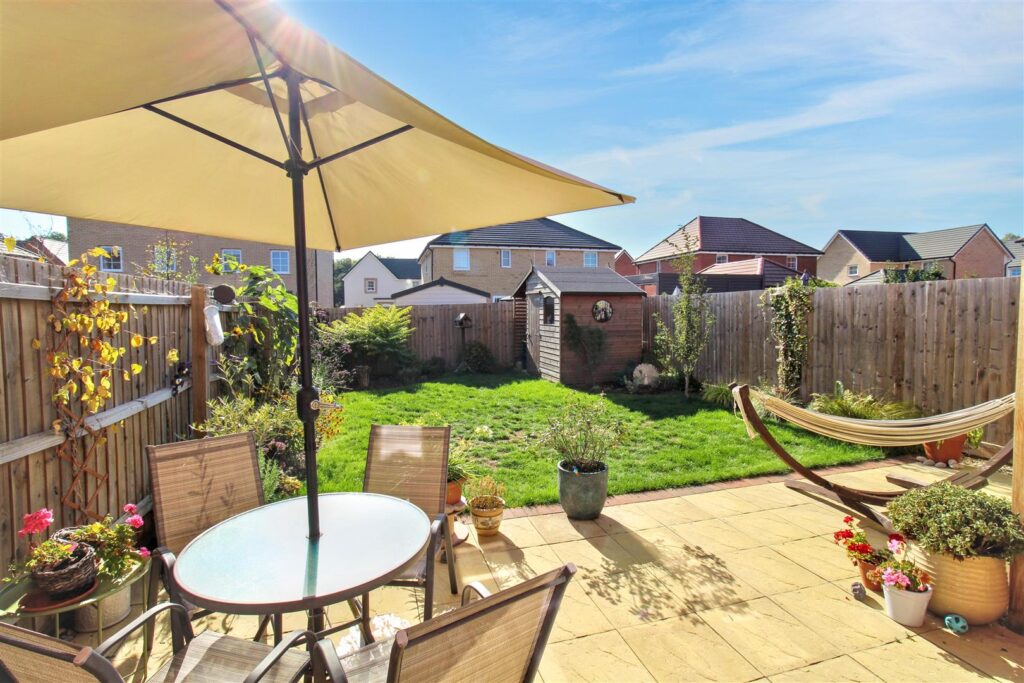
- -BEAUTIFULLY KEPT SOUTH FACING REAR GARDEN
- -DRIVEWAY PROVIDING PARKING FOR TWO VEHICLES
- -POPULAR VILLAGE LOCATION
- -THREE RECPETION ROOMS
- -CLOSE TO NORWICH
- -IMMACULATE CONDITION
Room Descriptions
-
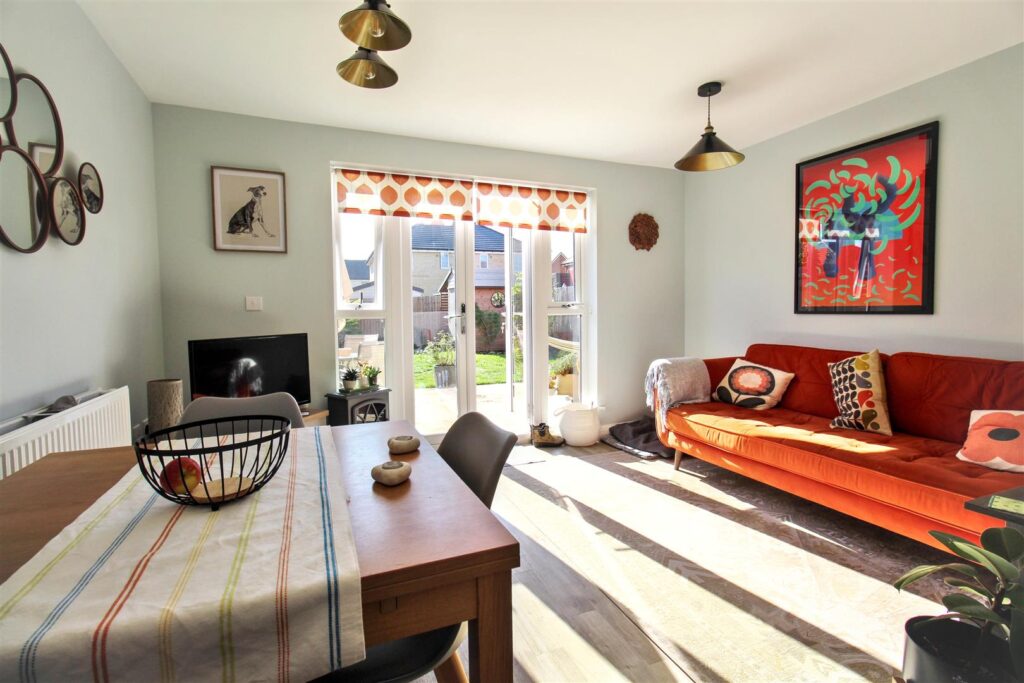
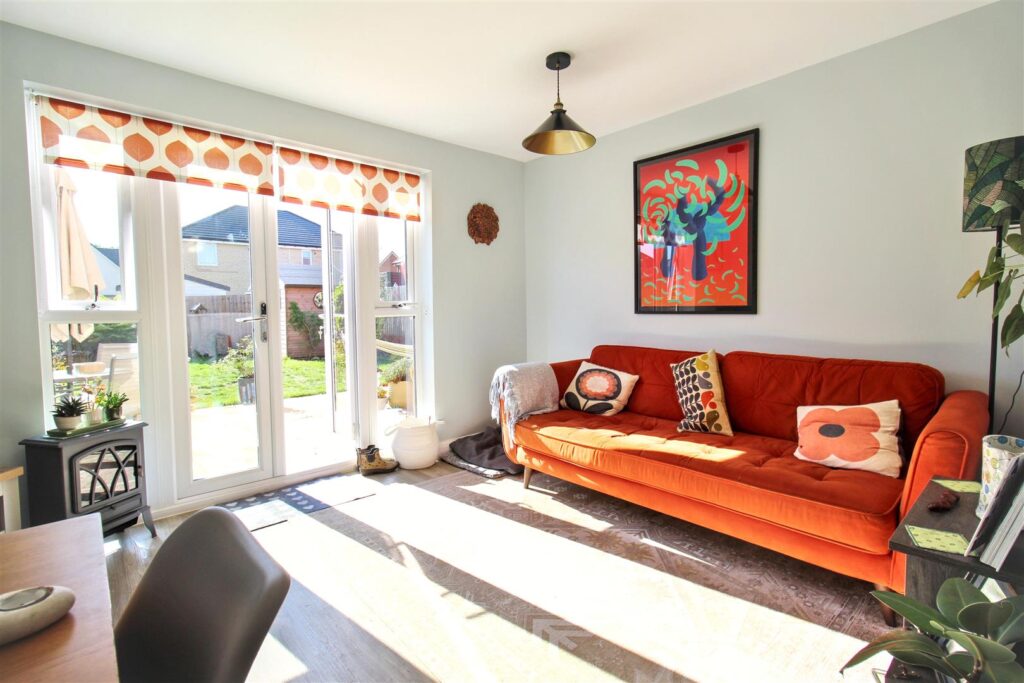
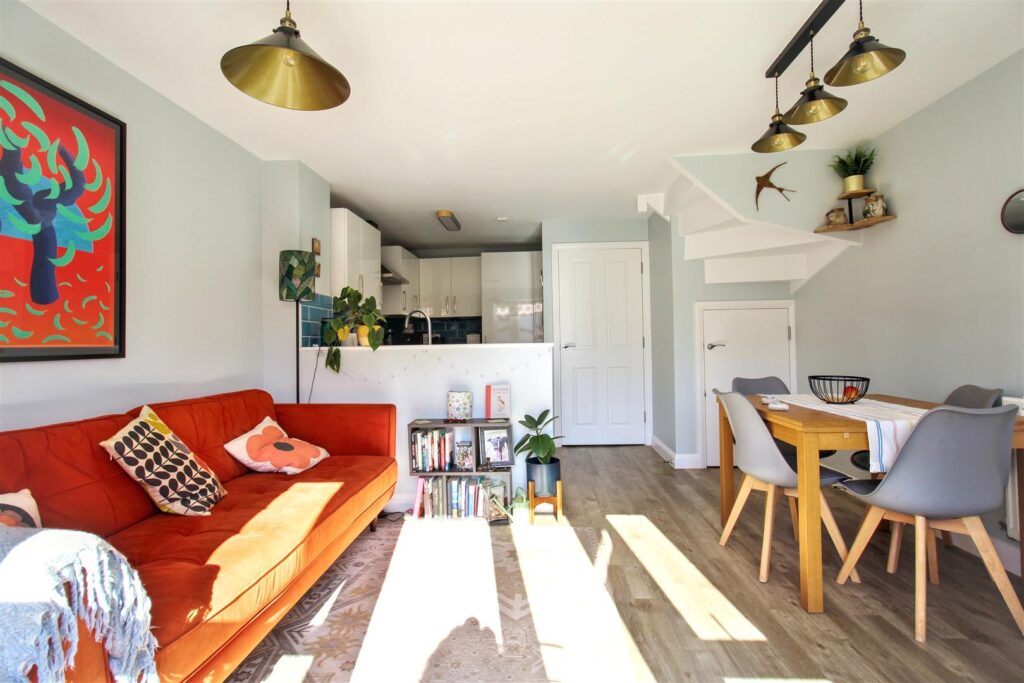
A highlight of the home is the delightful open plan style kitchen/lounge diner which leads out to the south facing rear garden; the ideal space for families and entertaining in the summer.
-
ENTRANCE HALL
Composite door to front entrance, LVT flooring, built in cupboard, carpeted stairs to first floor.
-
HOME OFFICE
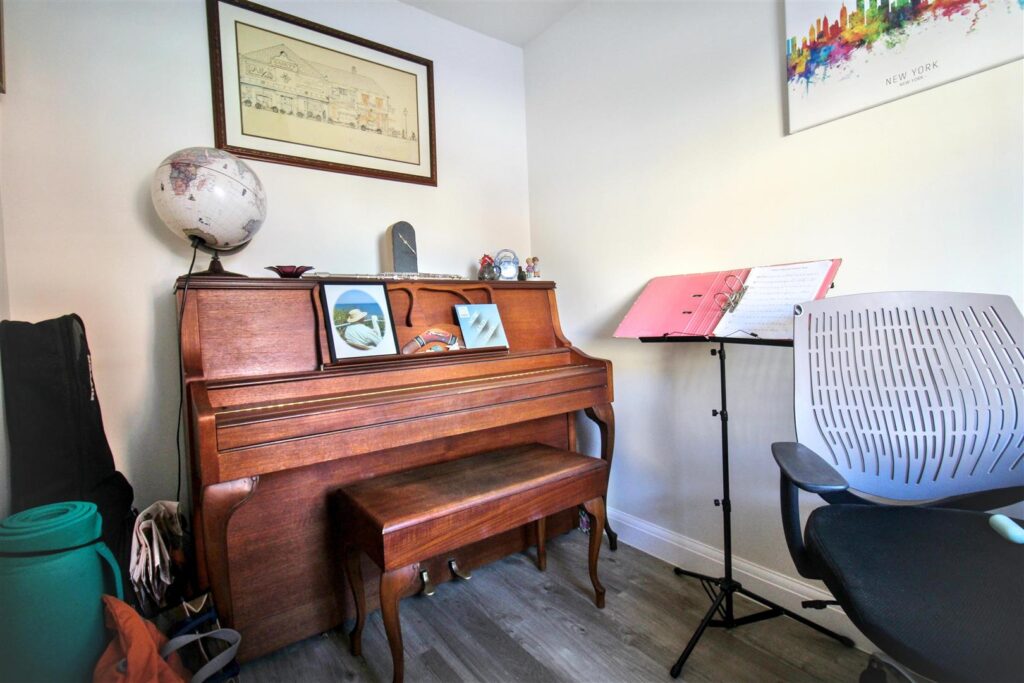
Double glazed window to front aspect, LVT flooring, radiator.
-
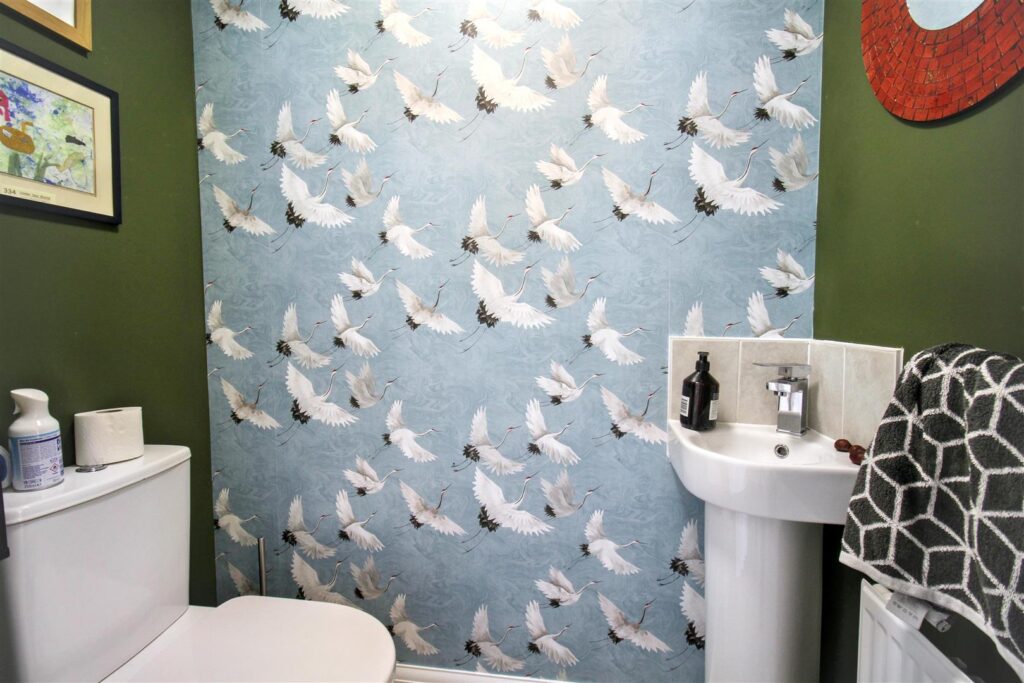
CLOAKROOM
Fitted with a WC, pedestal wash hand basin, extractor fan, radiator, LVT flooring.
-
KITCHEN/LOUNGE DINER
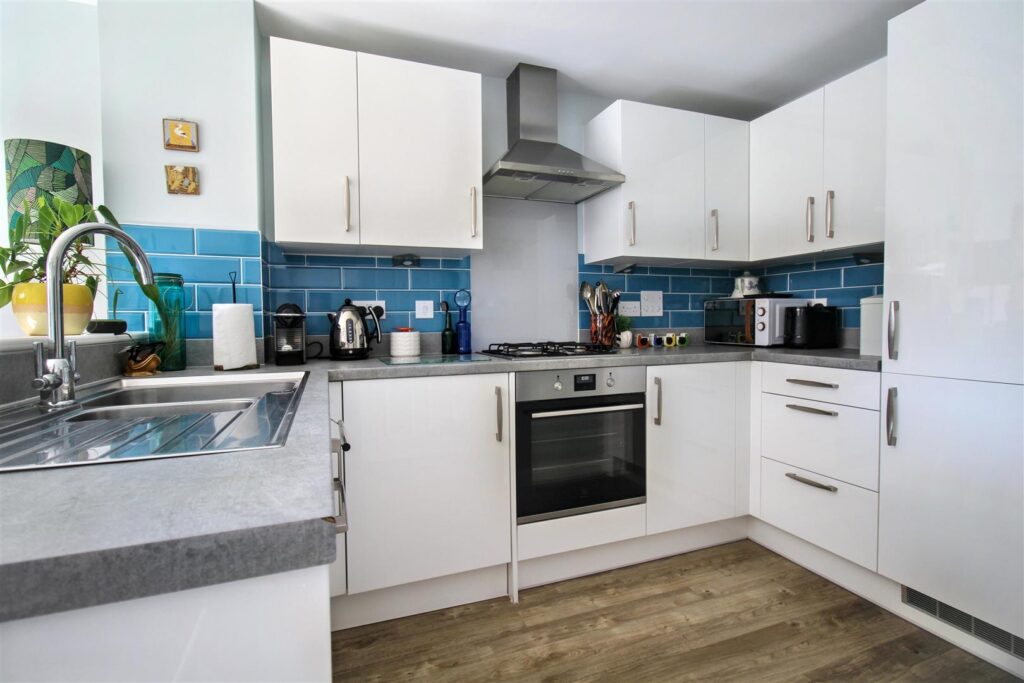
The kitchen is fitted with wall and base units, stainless steel one and a half sink and drainer, integrated dishwasher, fitted electric oven with four ring gas hob and cooker hood over, integrated fridge/freezer, LVT flooring.
The lounge/diner features double glazed French doors to garden, radiator, LVT flooring continued. -
FIRST FLOOR LANDING
Radiator, carpet.
-
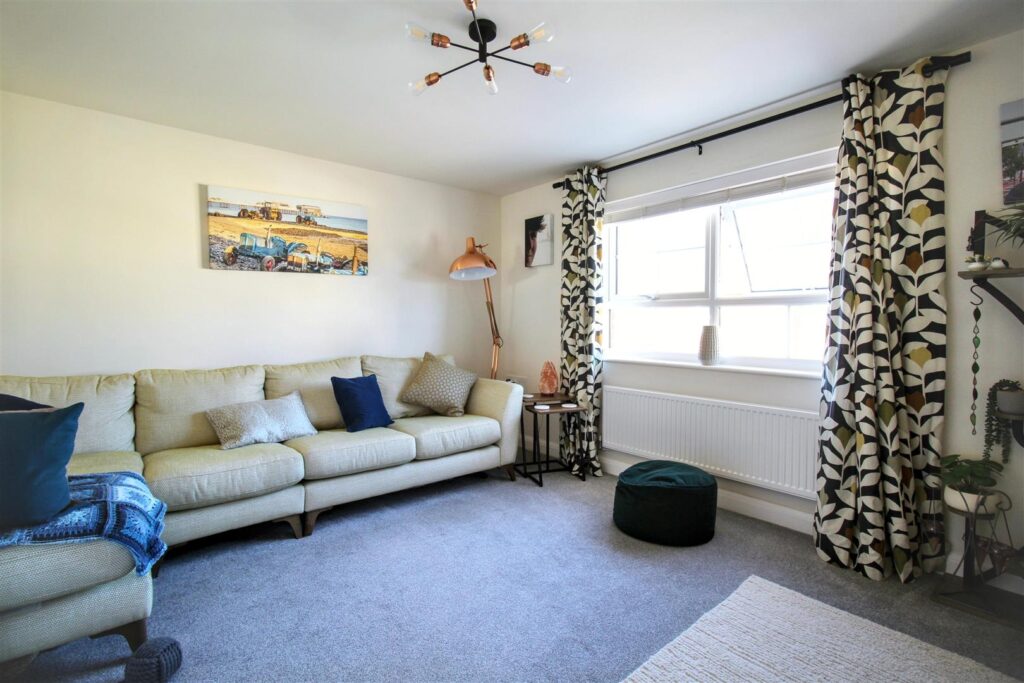
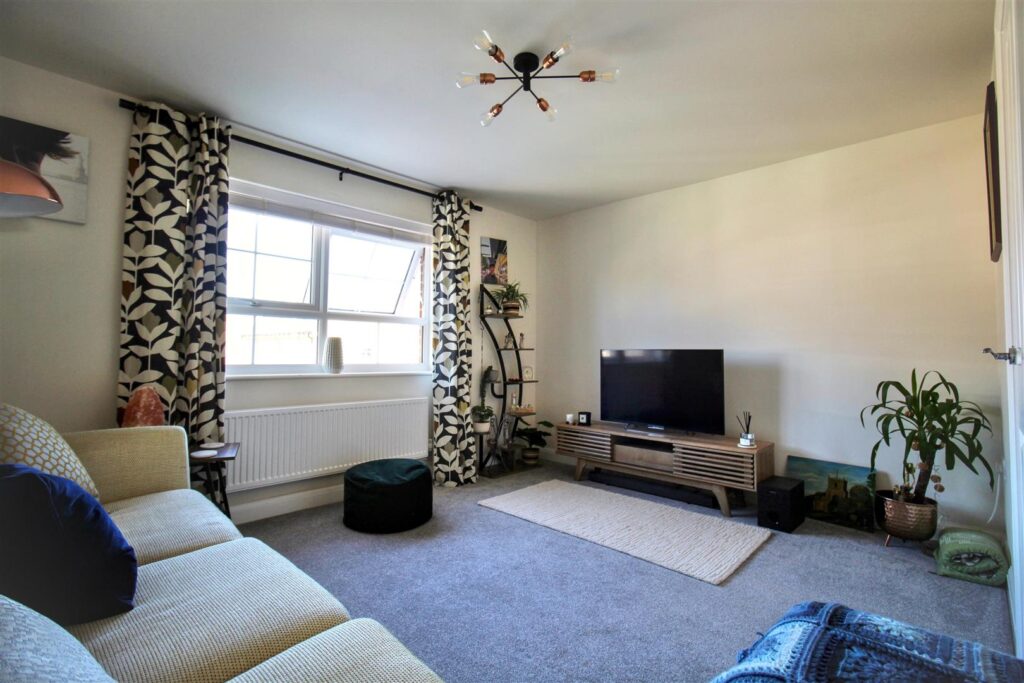
LIVING ROOM
Double glazed window to front aspect, radiator, carpet.
-
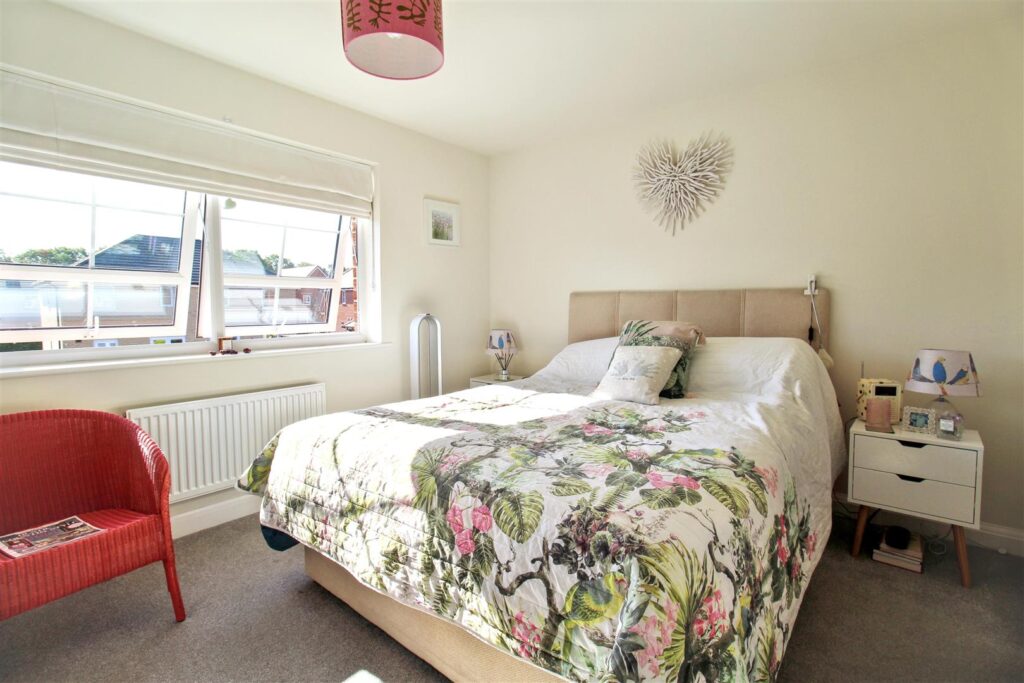
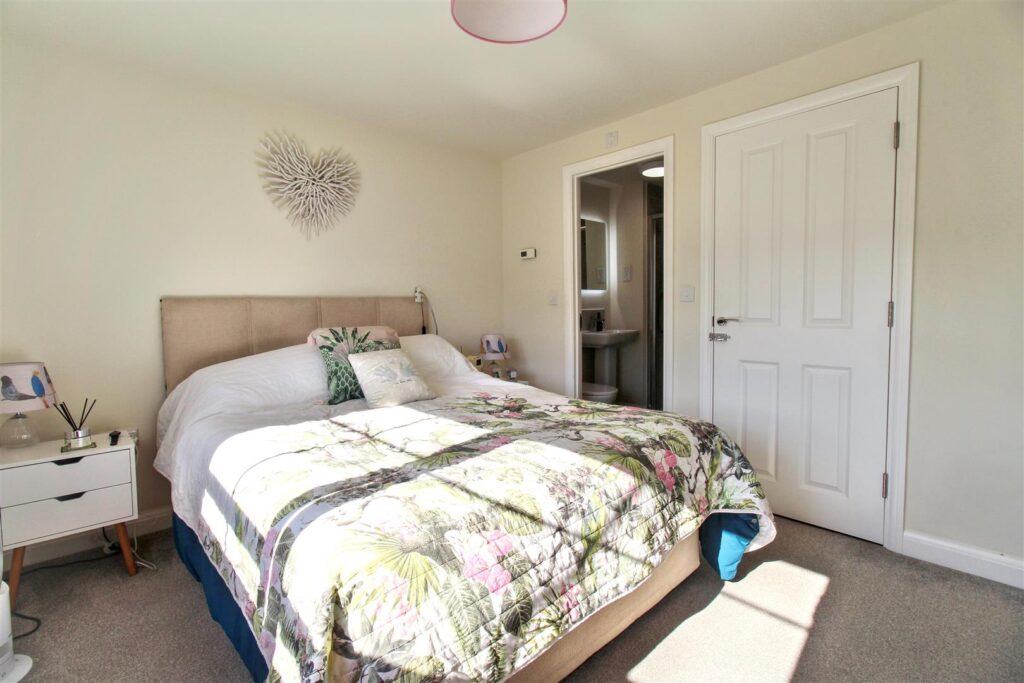
BEDROOM ONE
Double glazed window to rear aspect, radiator, carpet, door to :-
-
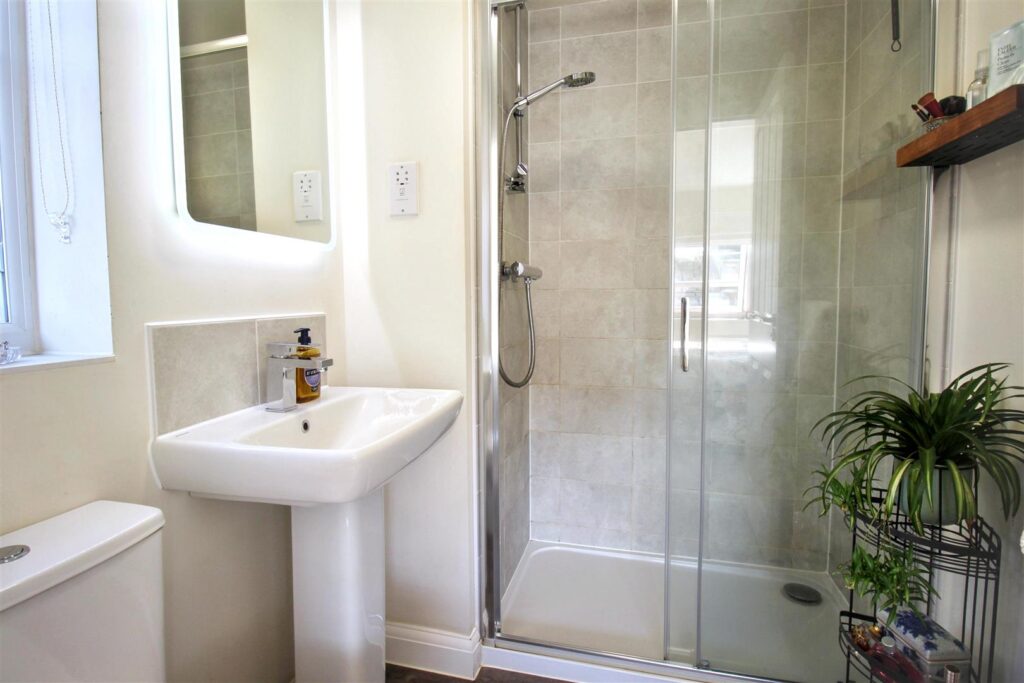
ENSUITE
Double glazed window with obscured glass to side aspect, fitted with a three piece suite comprising shower cubicle with mains connected shower, WC, pedestal wash hand basin, LVT flooring, extractor fan, radiator.
-
SECOND FLOOR LANDING
Carpet, radiator.
-
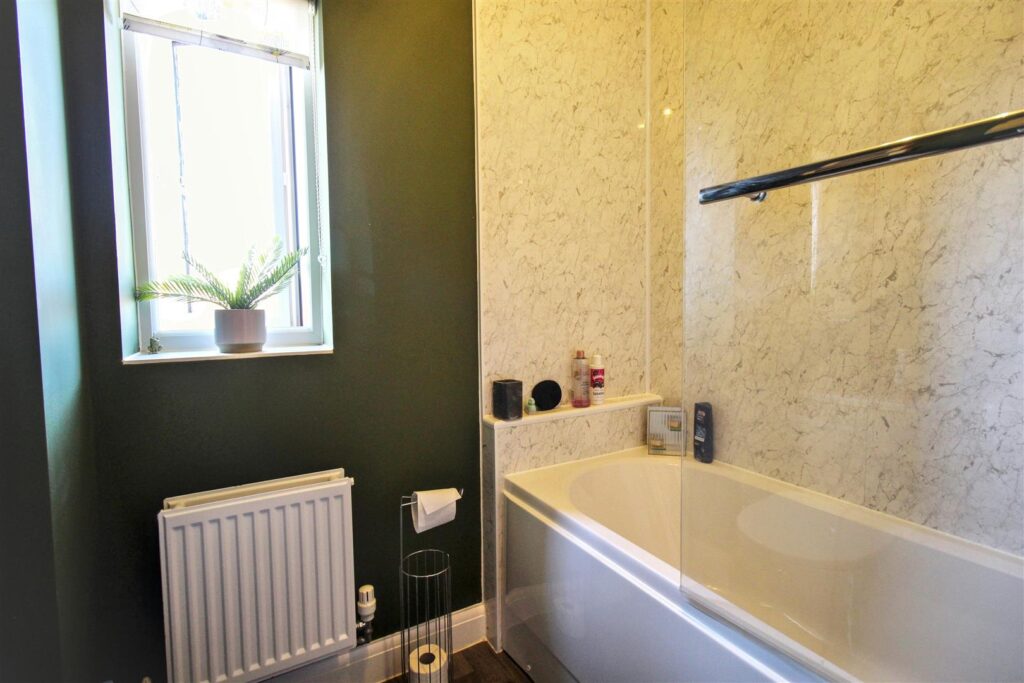
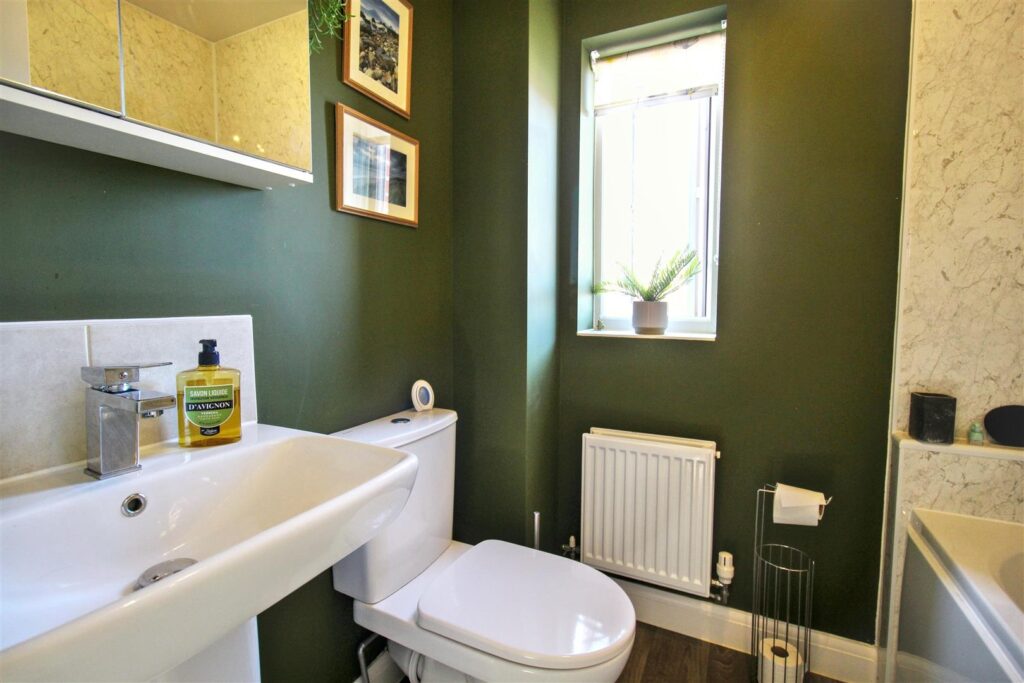
FAMILY BATHROOM
Double glazed window to side aspect, fitted with a three piece suite comprising bath with mains connected shower over, WC, pedestal wash hand basin, LVT flooring, extractor fan, radiator.
-
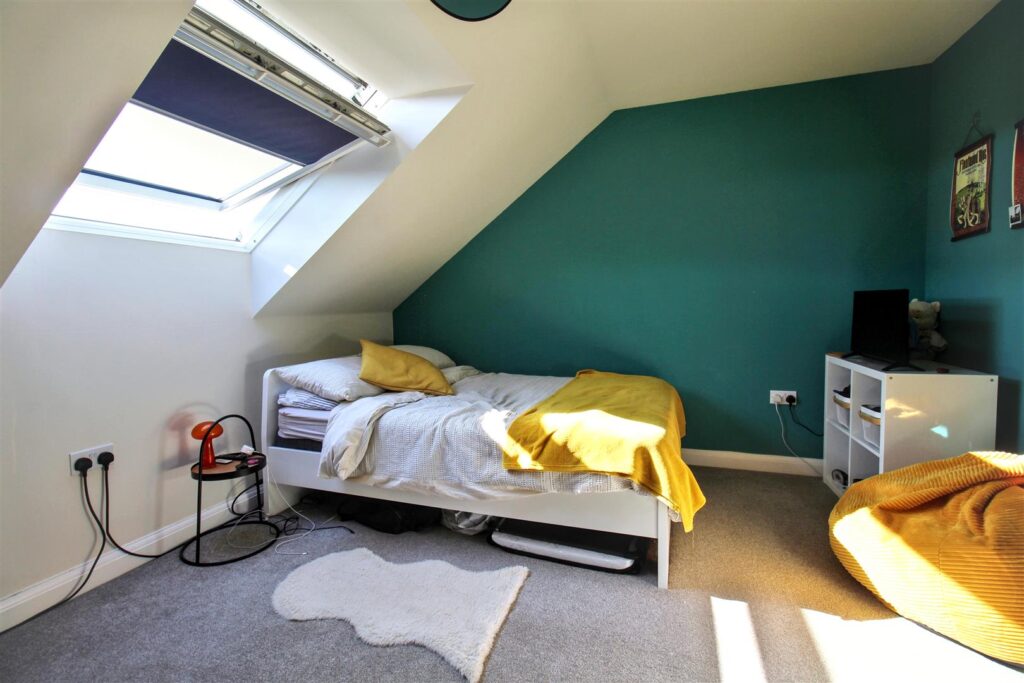
BEDROOM TWO
Double glazed Velux widow to rear aspect, radiator, carpet.
-
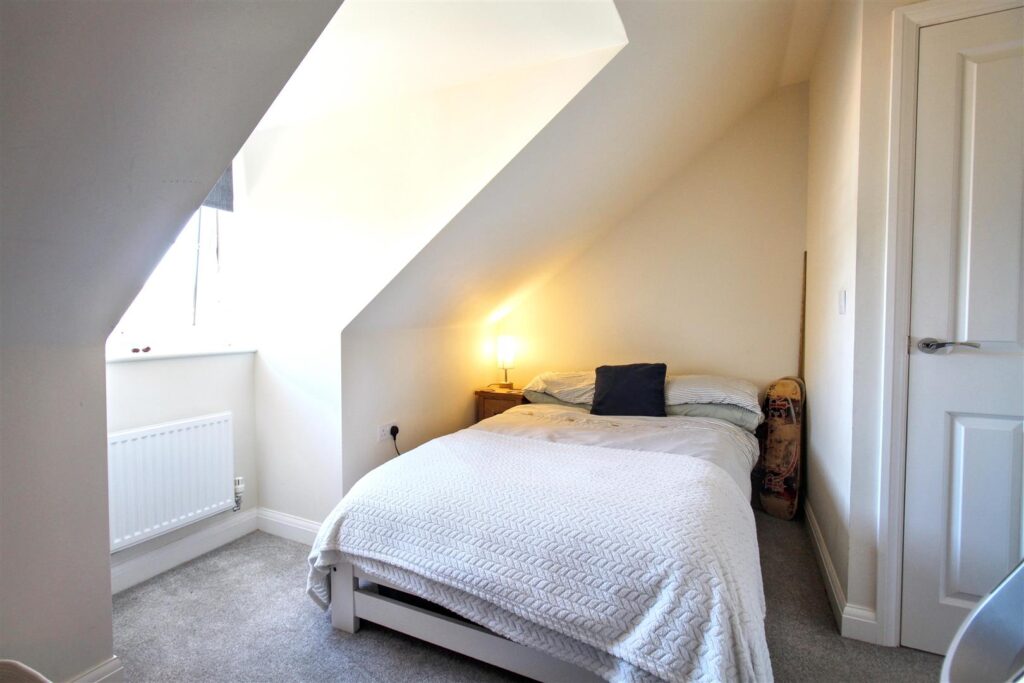
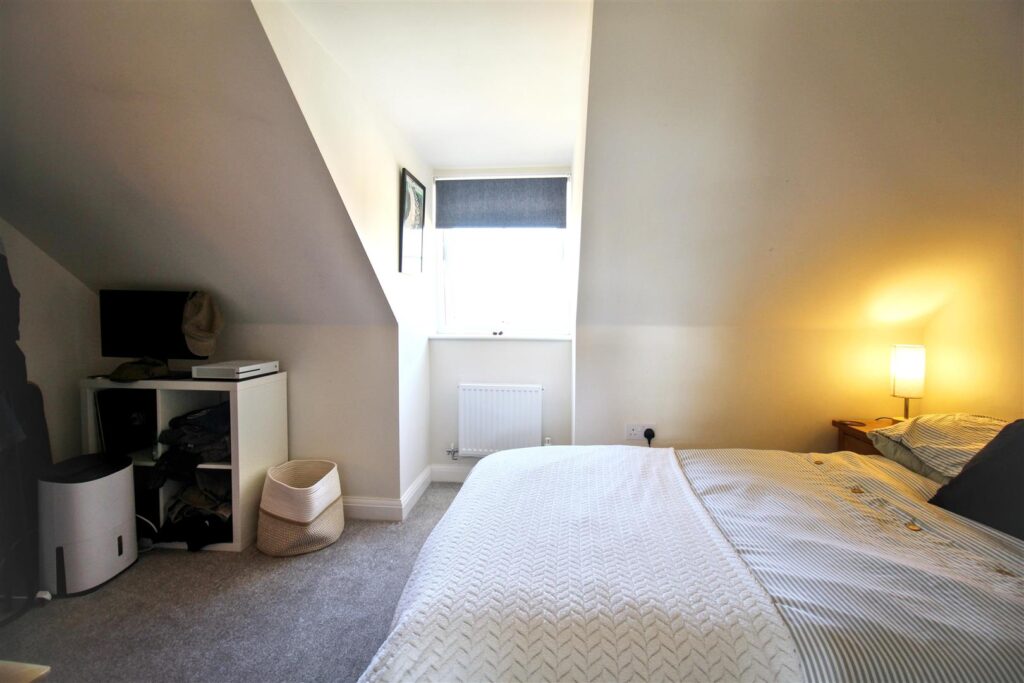
BEDROOM THREE
Double glazed window to front aspect, carpet, radiator.
-
EXTERNAL
To the side of the property is the driveway with parking for two vehicles and a side gate leading to the rear garden. The garden is laid to lawn with a paved patio seating area and a shed.
-
AGENTS NOTES
This property is Freehold.
Mains drainage, electricity, gas and water connected.
CONTACT US
Request a viewing on this property.