For Sale
Elsden Close
Holt
Guide Price
£295,000
SHARE
PROPERTY TYPE
Bungalow - Detached
3
1
1
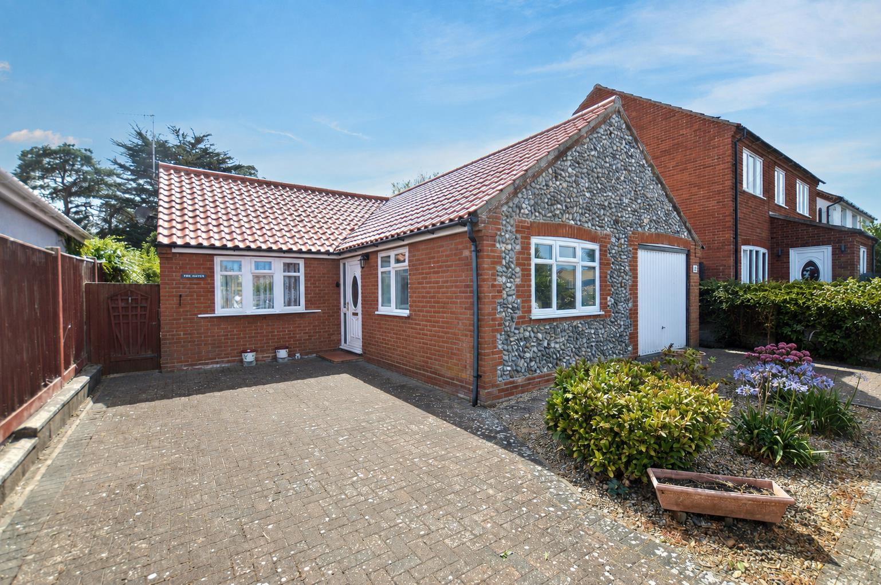
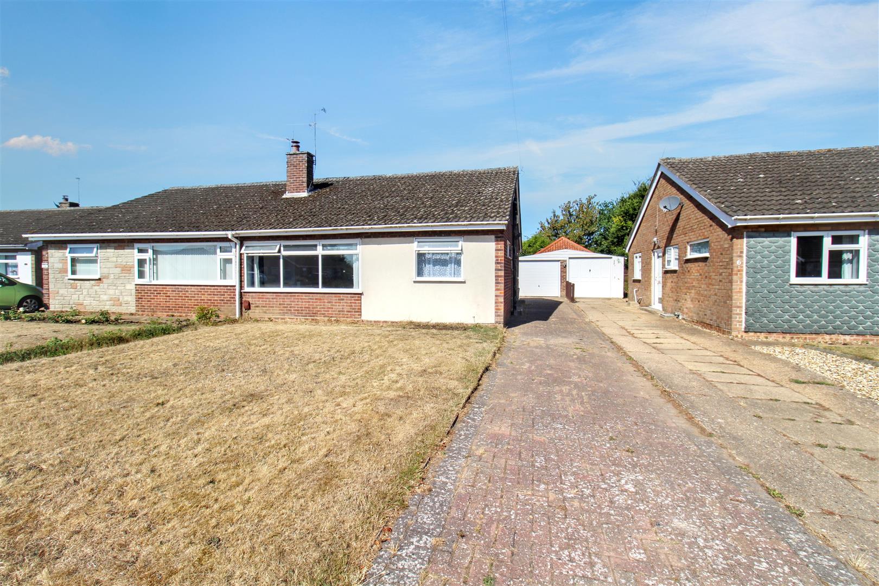
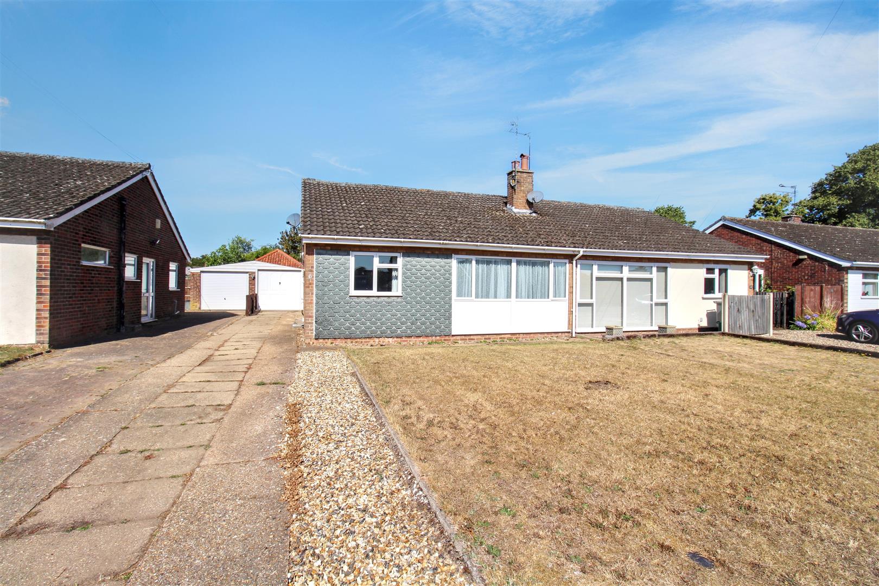
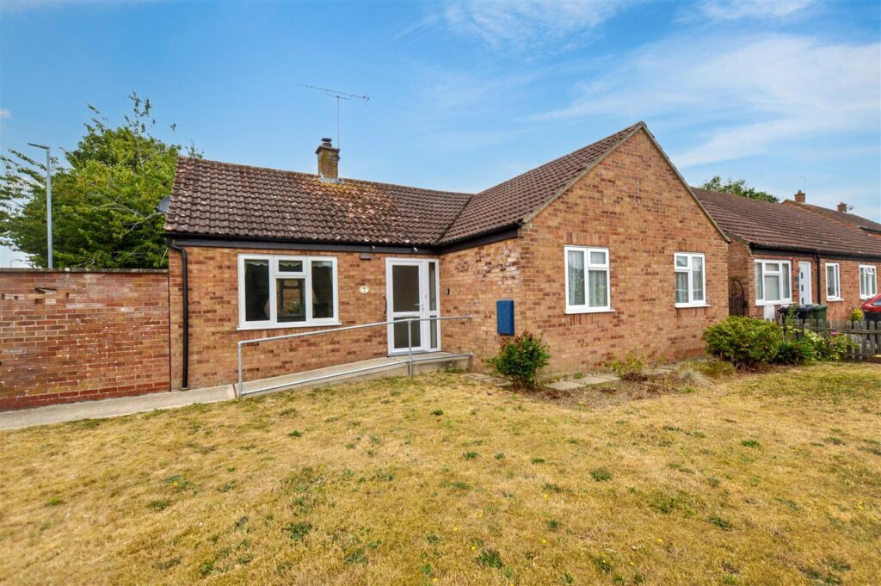
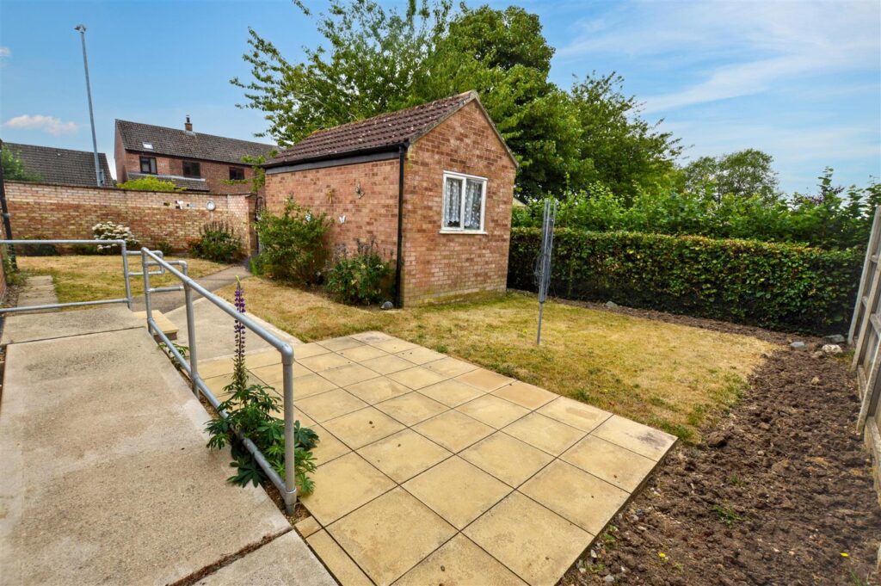
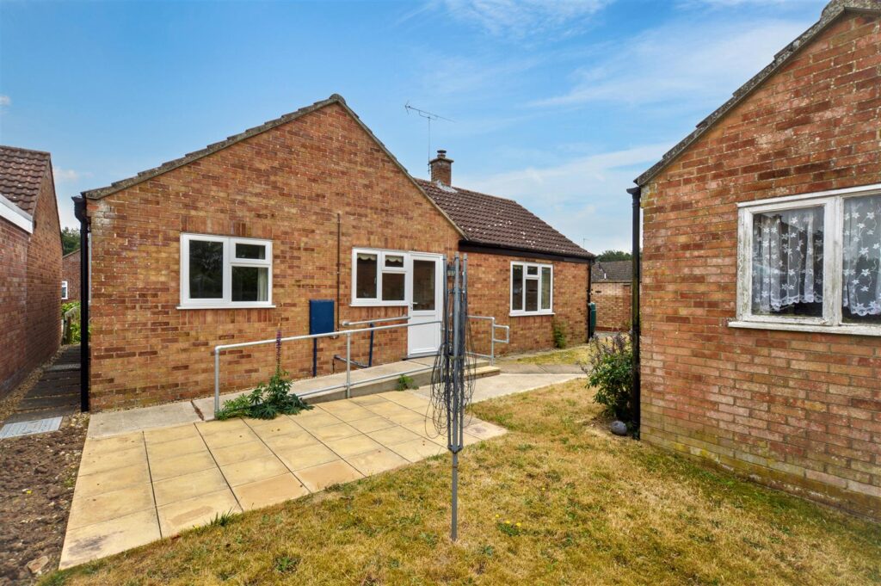
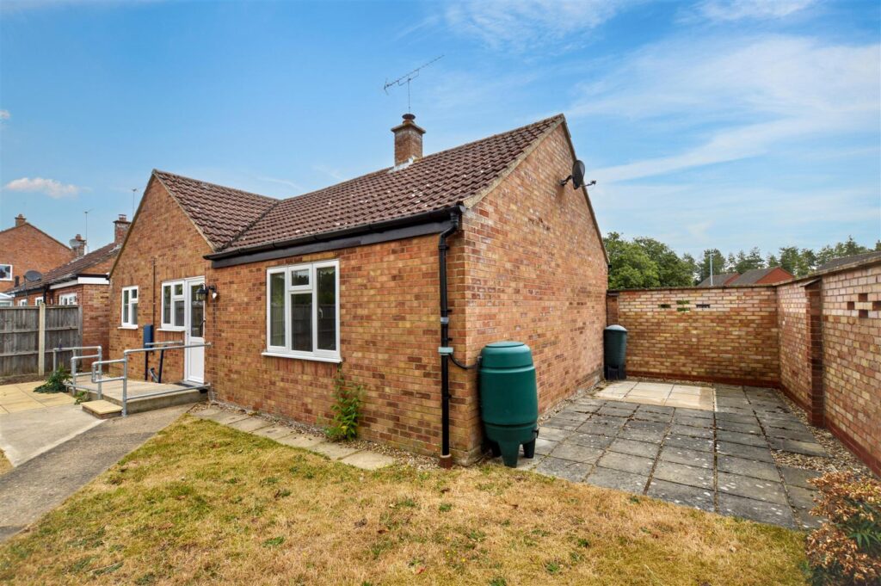
Offered with no onward chain is this detached bungalow located on the corner of a small cul-de-sac in an established residential setting and within walking distance of the Town Centre. The accommodation has the benefit of gas fired central heating and sealed unit glazing in UPVC frames. The property stands in easy to manage gardens with a detached garage at the rear. The property would benefit from some updating but this is reflected in the Guide Price.
Holt is very popular Georgian Market Town renowned for its independent shops, boutiques and restaurants and the famous North Norfolk Steam Railway travelling to the coast at Weybourne and Sheringham.
Key Features
- -No onward chain
- -Enjoying a corner cul-de-sac location
- -Three bedrooms
- -Gas central heating
- -Sealed unit glazing
- -Garage and off-road parking
- -Easy to manage gardens
- -Some updating required
Room Descriptions
-
ENTRANCE HALL
With part glazed entrance door and glazed side panel, radiator, access to loft space, built in cupboard housing pre-lagged cylinder with immersion heater.
-
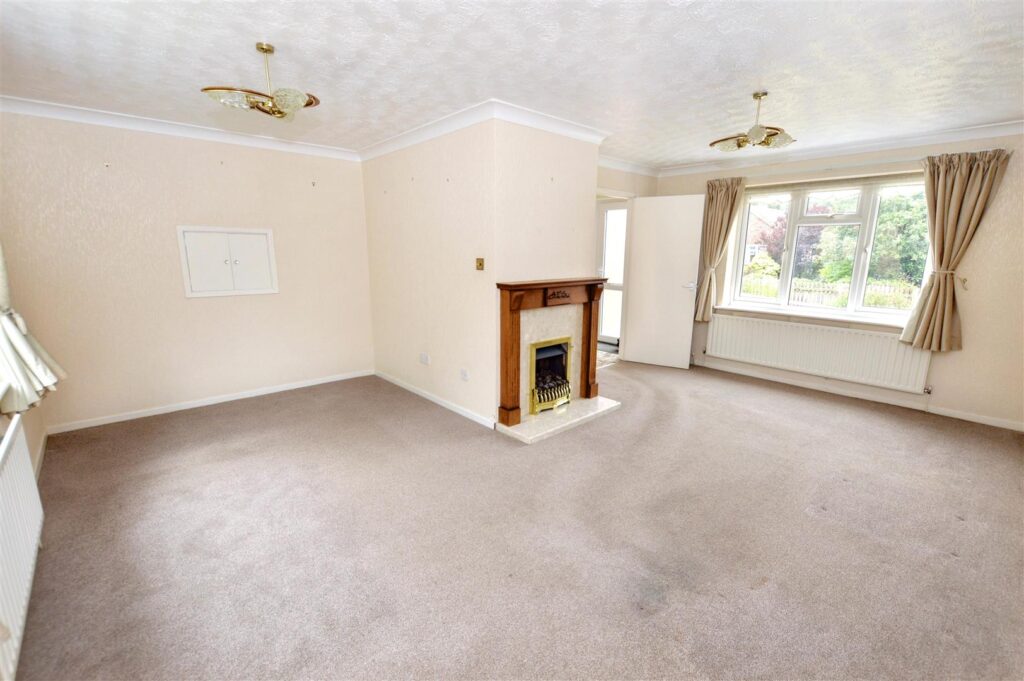
LOUNGE/DINING ROOM
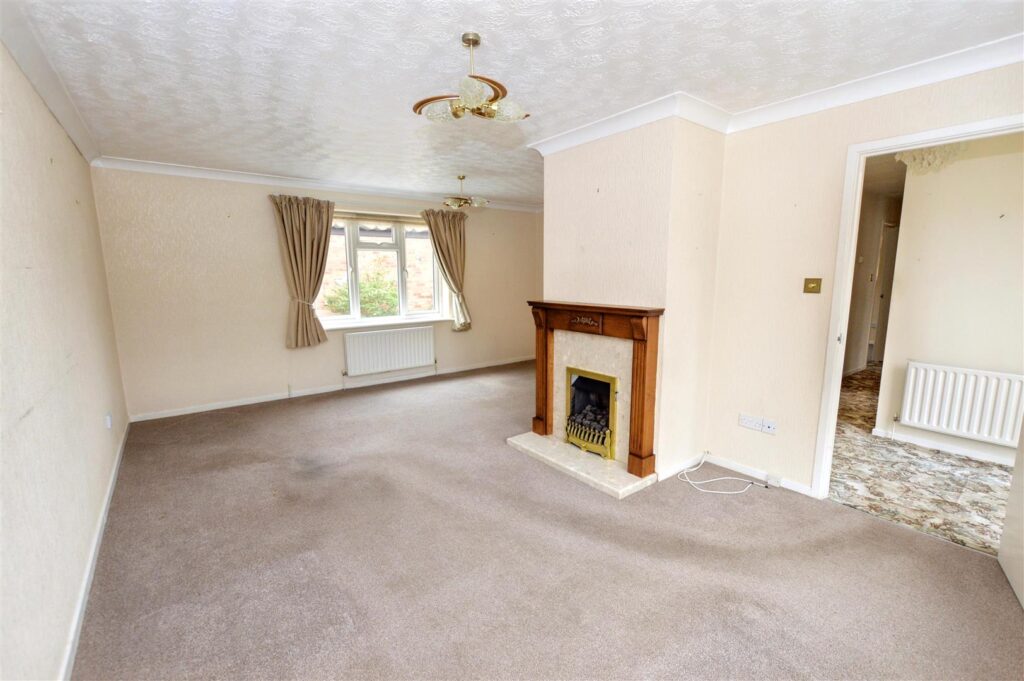
A light room with two aspects, front and rear, two radiators, provision for TV, feature timber and marble fire surround housing living flame gas fire, serving hatch to kitchen.
-
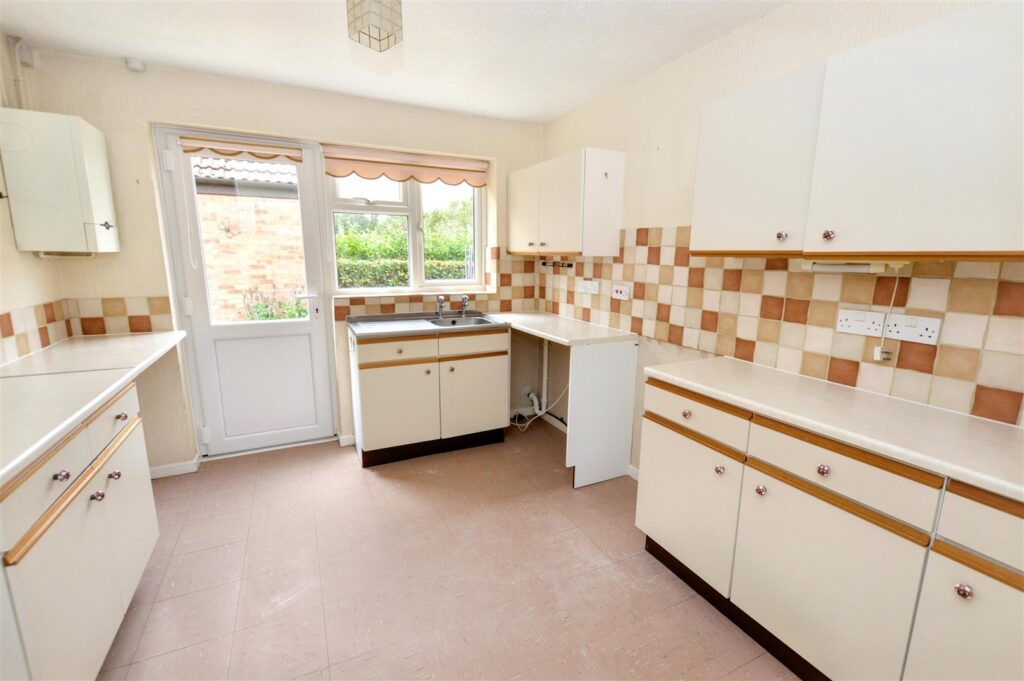
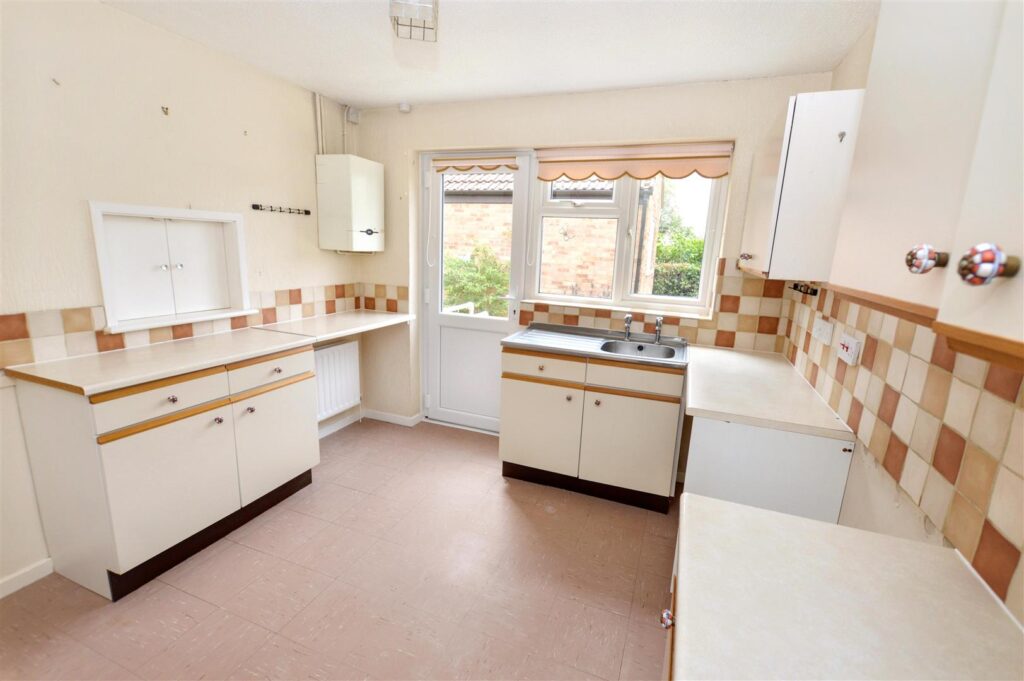
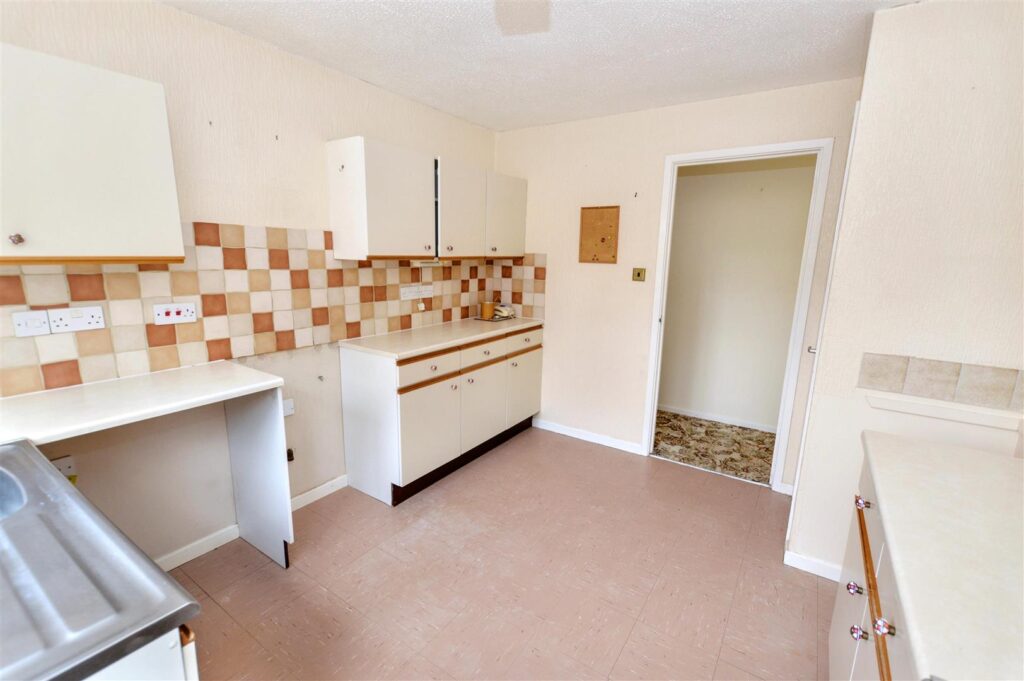
KITCHEN
Fitted with a comprehensive range of base and wall cabinets with laminated work surfaces and tiled splashbacks. Stainless steel sink unit with cupboards beneath, radiator, provision for washing machine, wall mounted gas fired boiler providing central heating and domestic hot water. Part glazed door and window to rear.
-
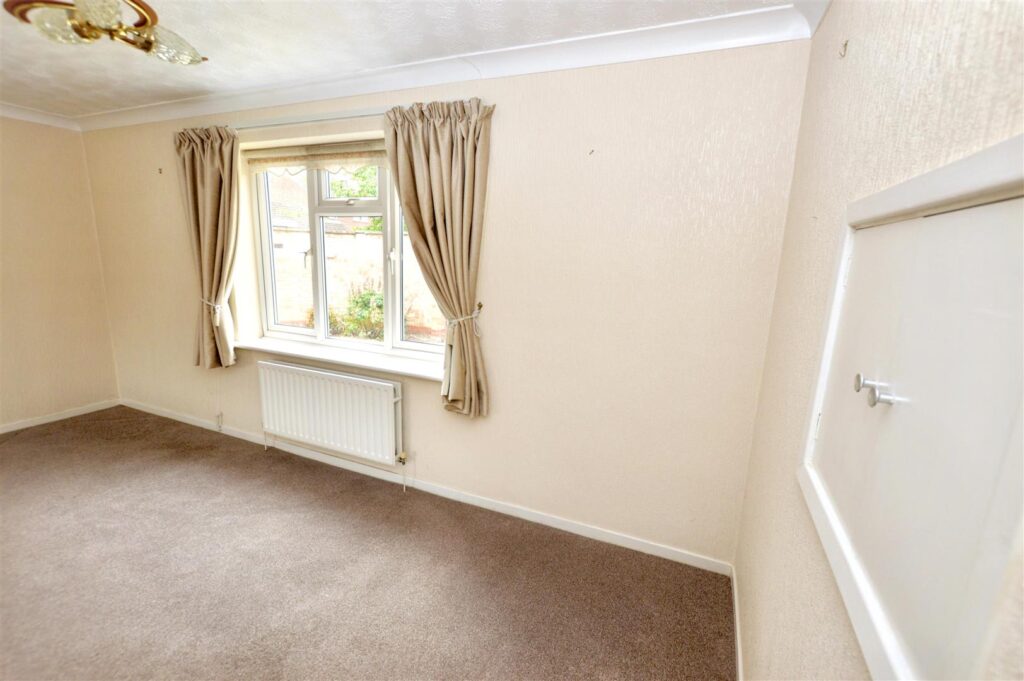
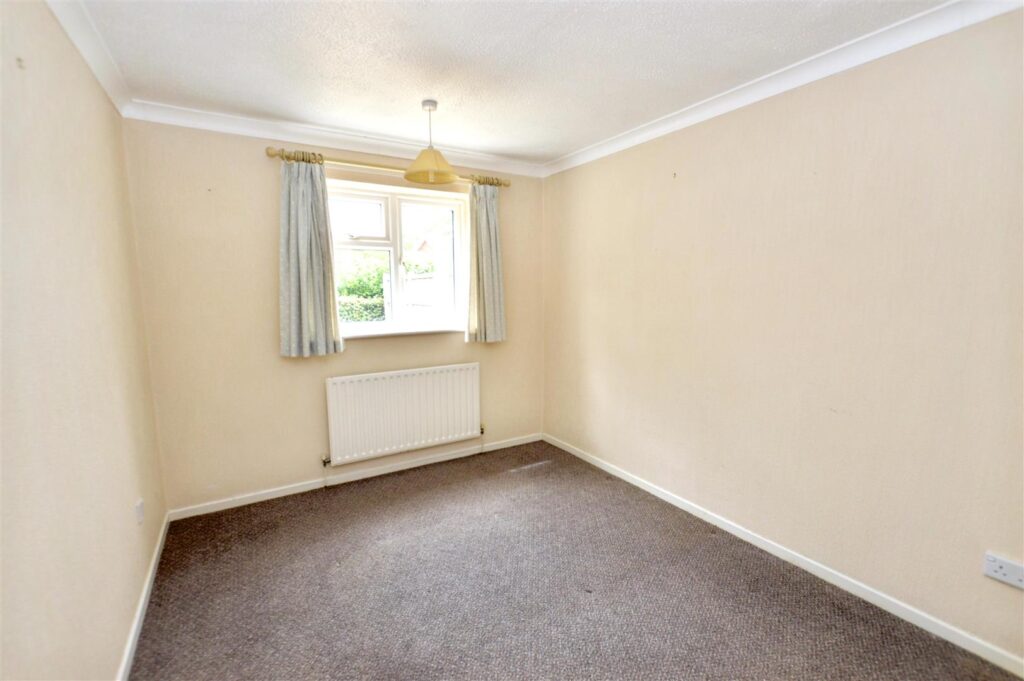
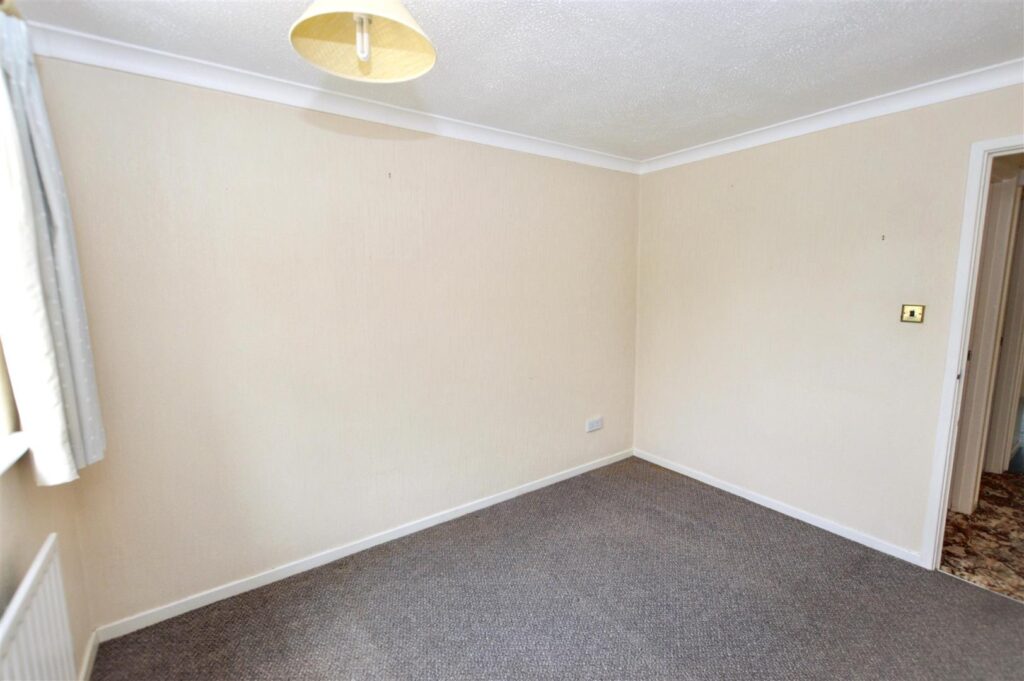
BEDROOM 1
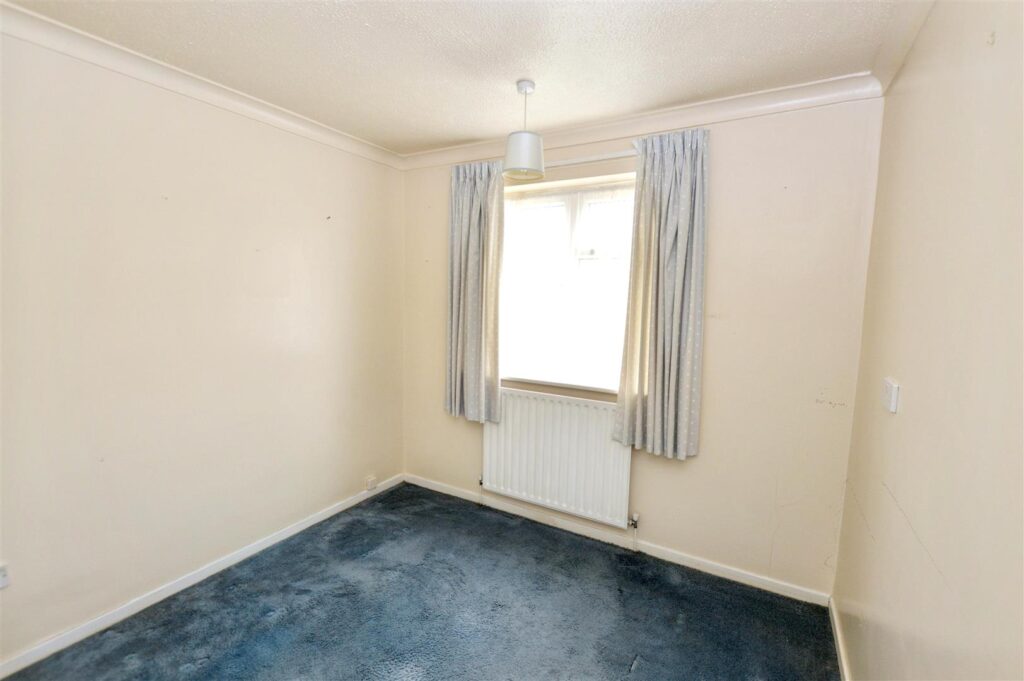
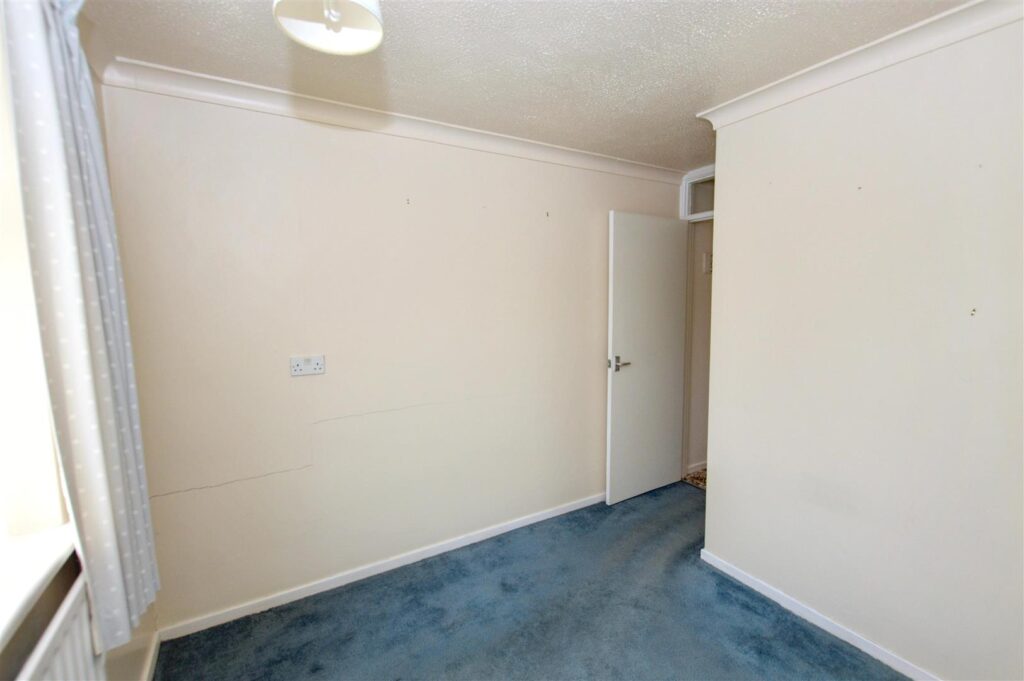
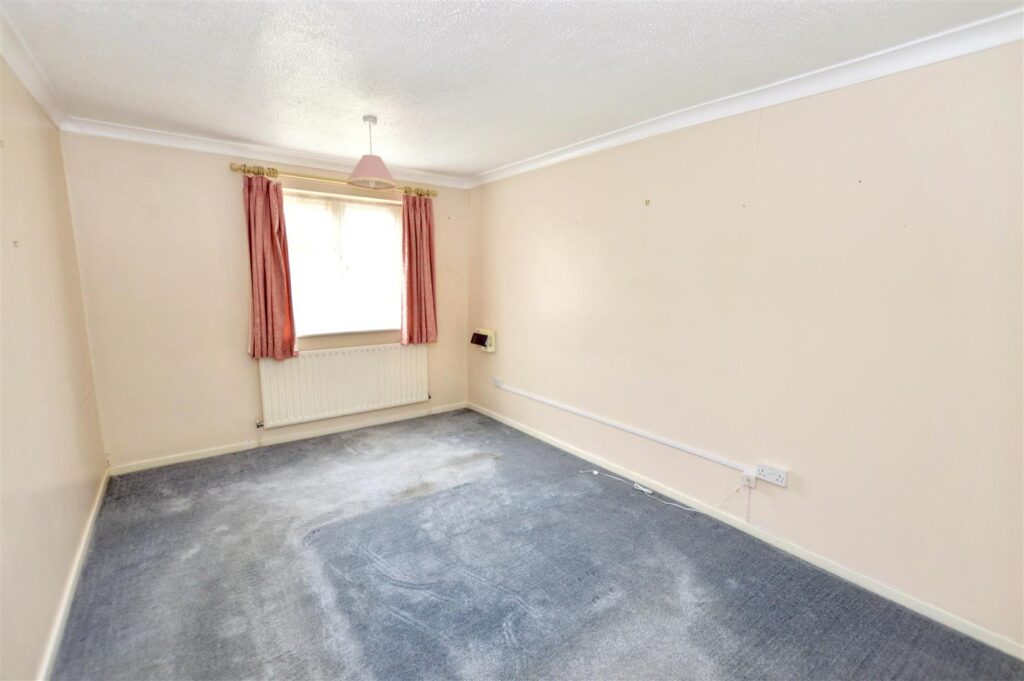
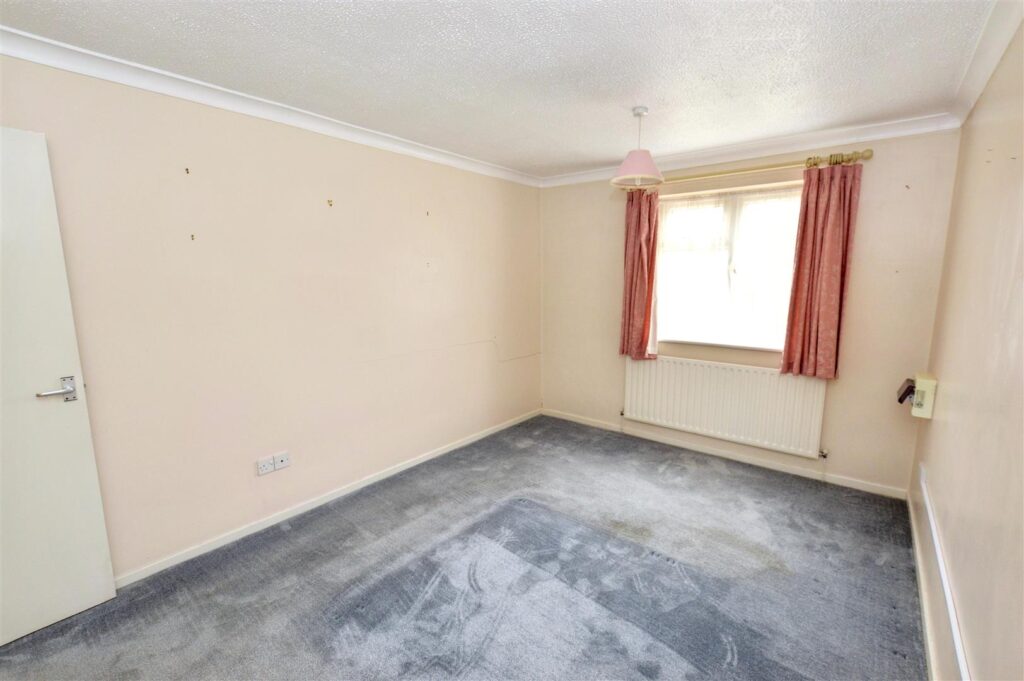
Window to front aspect, radiator.
-
BEDROOM 2
Window to rear aspect, radiator.
-
BEDROOM 3
Window to front aspect, radiator.
-
SEPRATE W.C.
Close coupled suite, radiator, window to side aspect.
-
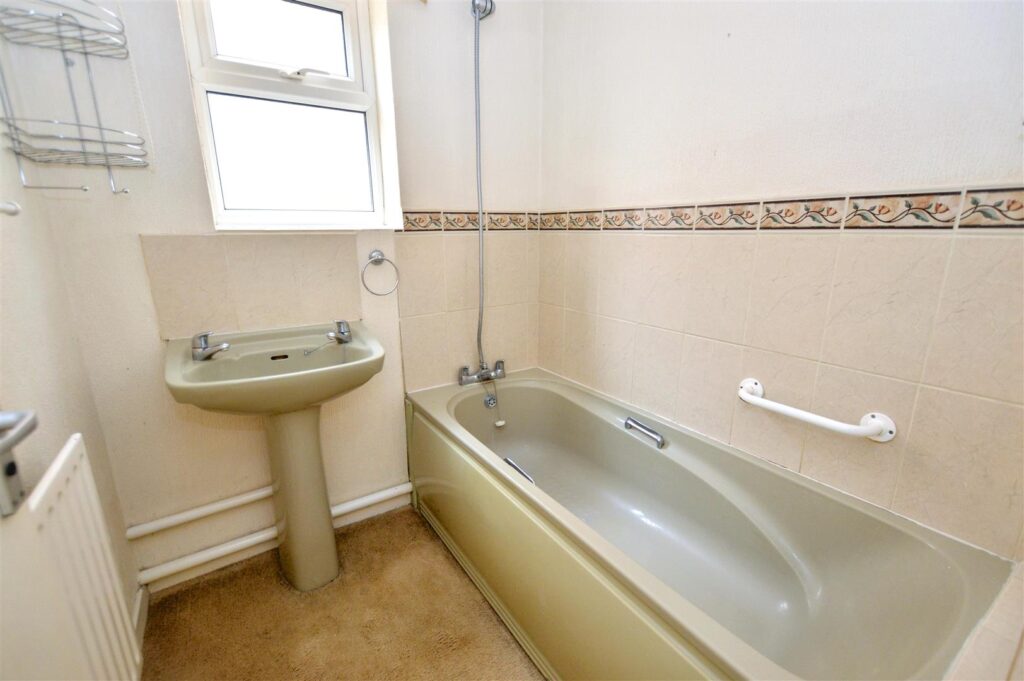
BATHROOM
Panelled bath with mixer tap and shower attachment, pedestal wash basin, radiator, part tiled walls, window to side aspect.
-
OUTSIDE
Detached, brick-built GARAGE: Up and over entrance door, electric light and power.
-
GARDENS
The property enjoys a corner plot with a lawned garden to the front with low picket-style fencing and pathway to the front door. A gated side access leads to the fully enclosed lawned garden with paved patio at the rear. A concrete driveway leads to the garage and provides an off-road parking space.
-
AGENTS NOTE
The property is freehold, has all mains services connected and has a Council Tax Rating of Band D.
CONTACT US
Request a viewing on this property.