For Sale
Norwich Road
Edgefield
Guide Price
£675,000
SHARE
PROPERTY TYPE
House - Detached
4
2
2
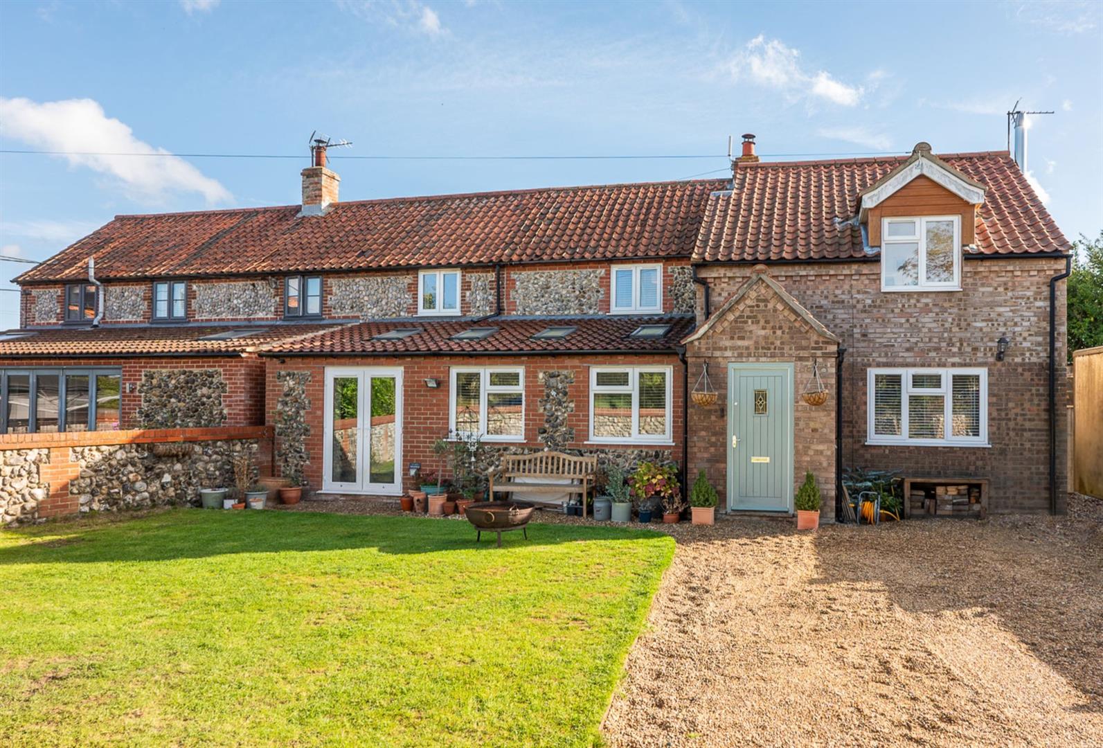
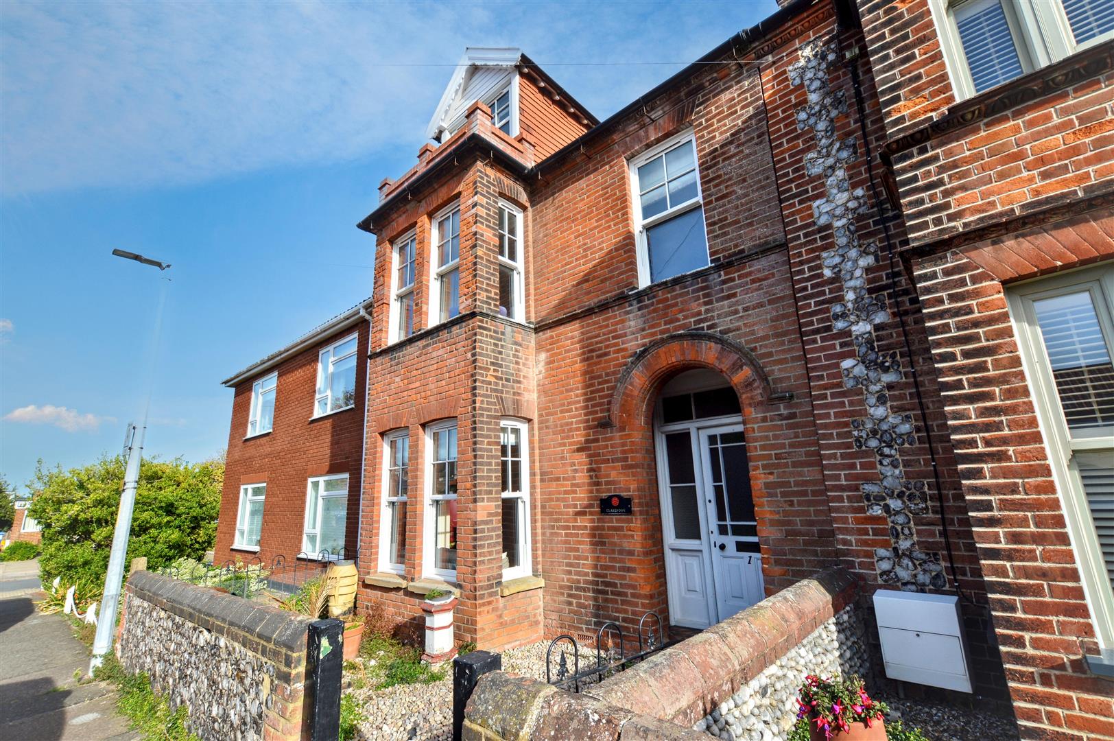
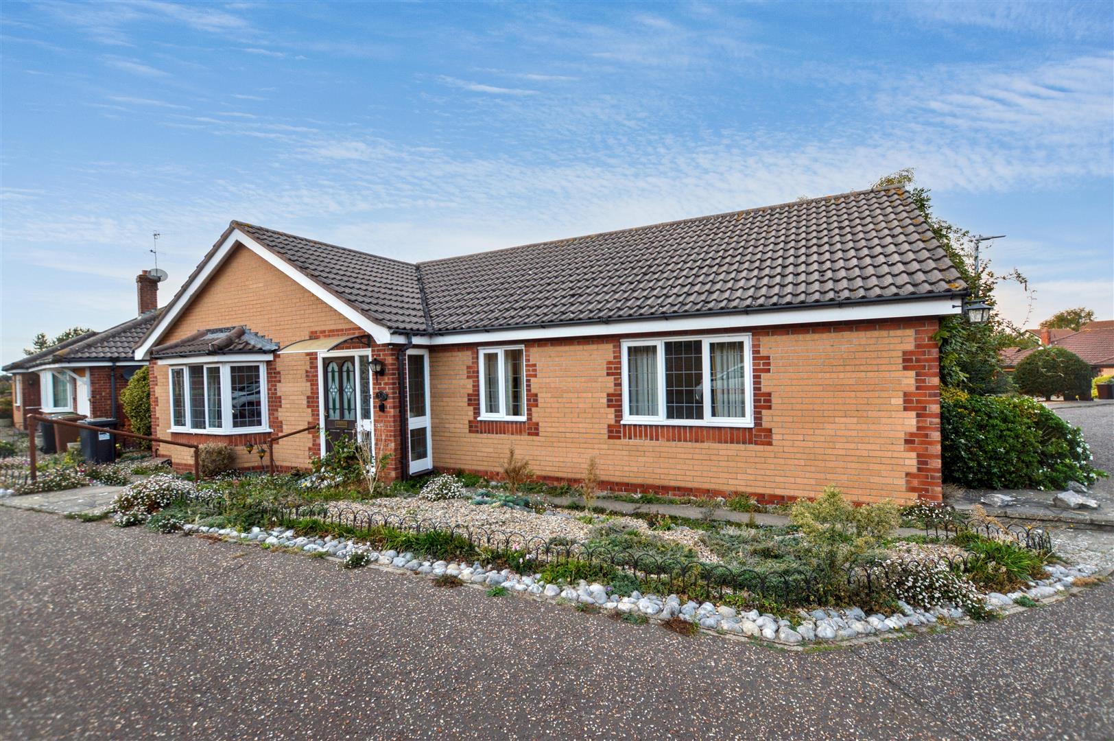
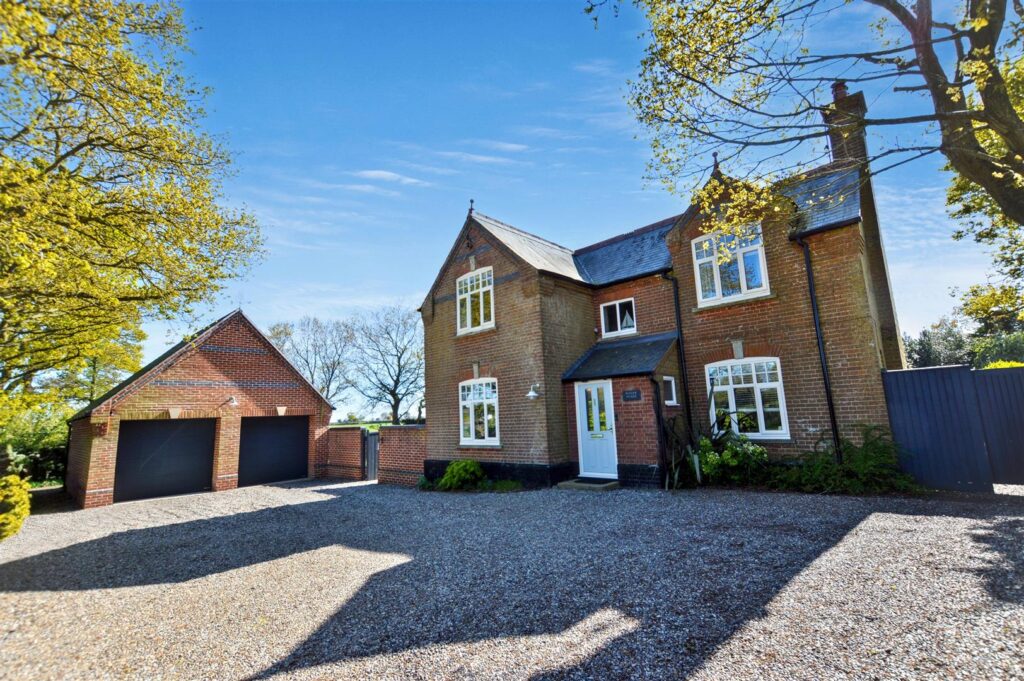
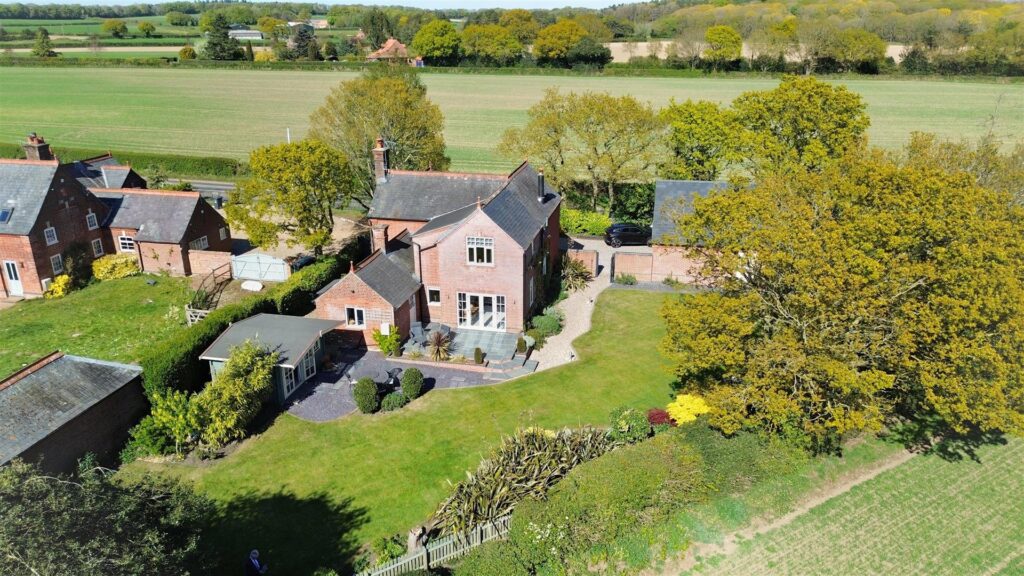
Arnolds Keys are privileged to offer School House, an exquisite example of a Victorian Schoolmaster's house set in magnificent gardens commanding beautiful countryside views from the southerly aspect at the rear. The accommodation has been refurbished in recent years and is superbly presented throughout to provide a beautiful home ready for occupation. The generously proportioned accommodation has the benefit of oil-fired central heating throughout and offers up to four bedrooms including a principal bedroom with ensuite facilities.
Edgefield is a highly favoured rural village location just four miles from the popular Georgian market town of Holt and within easy reach of the North Norfolk Coast. The county capital of Norwich is just 19 miles distant and offers a rail link to London.
Key Features
- -Exquisite Victorian dwelling
- -Stunning countryside views
- -Superbly presented throughout
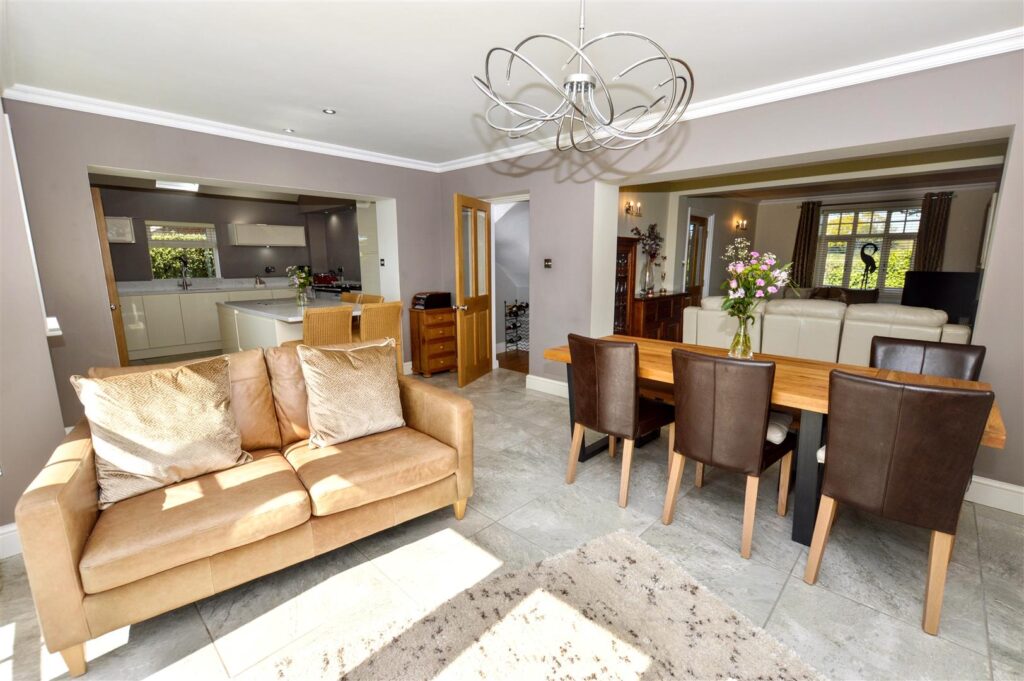
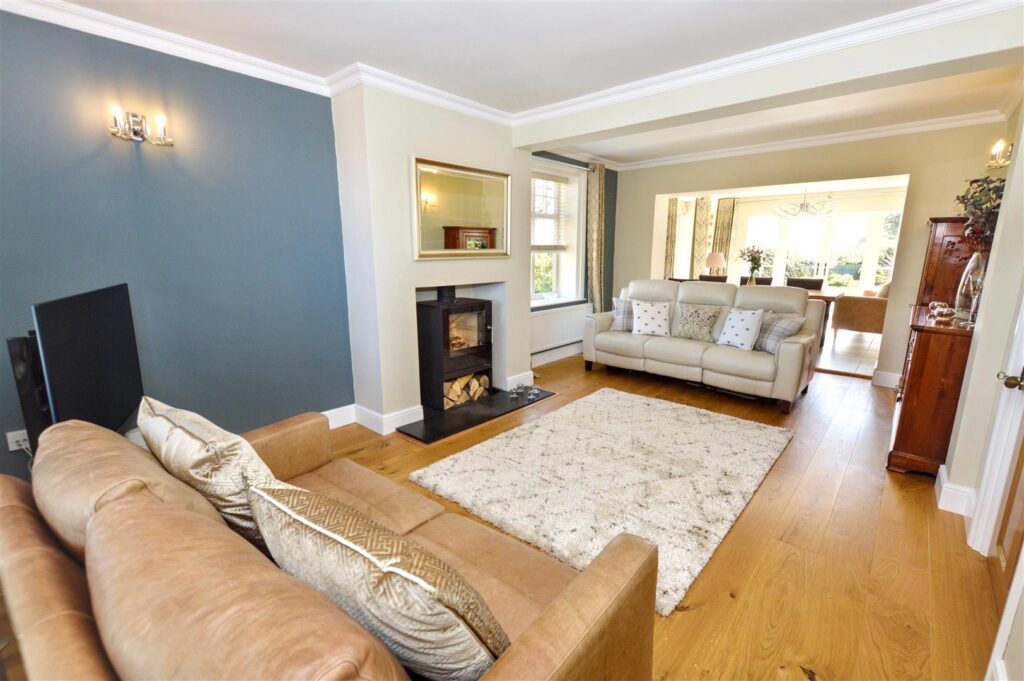
- -Generously proportioned open plan living
- -Sought after Village location
- -Up to four bedrooms including principal suite
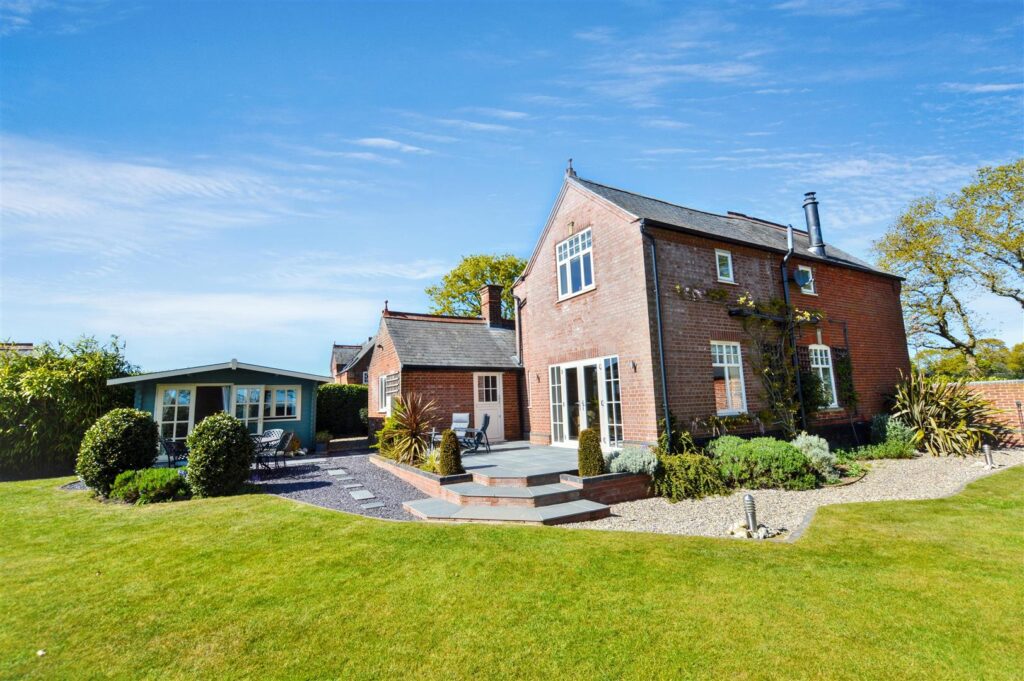
- -Garden studio
- -Oil-fired central heating
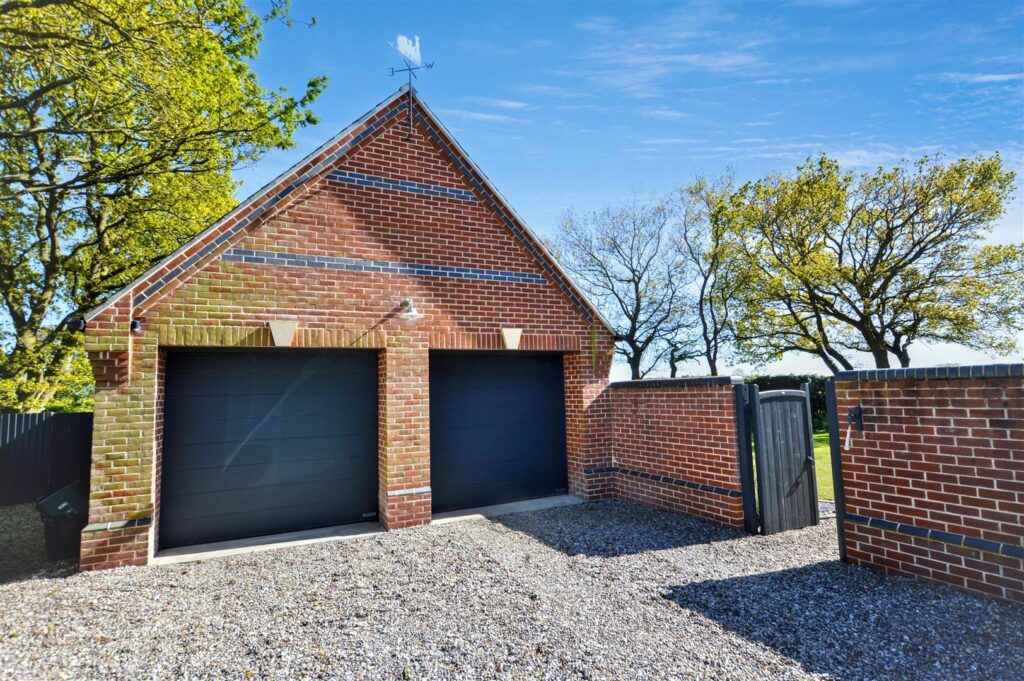
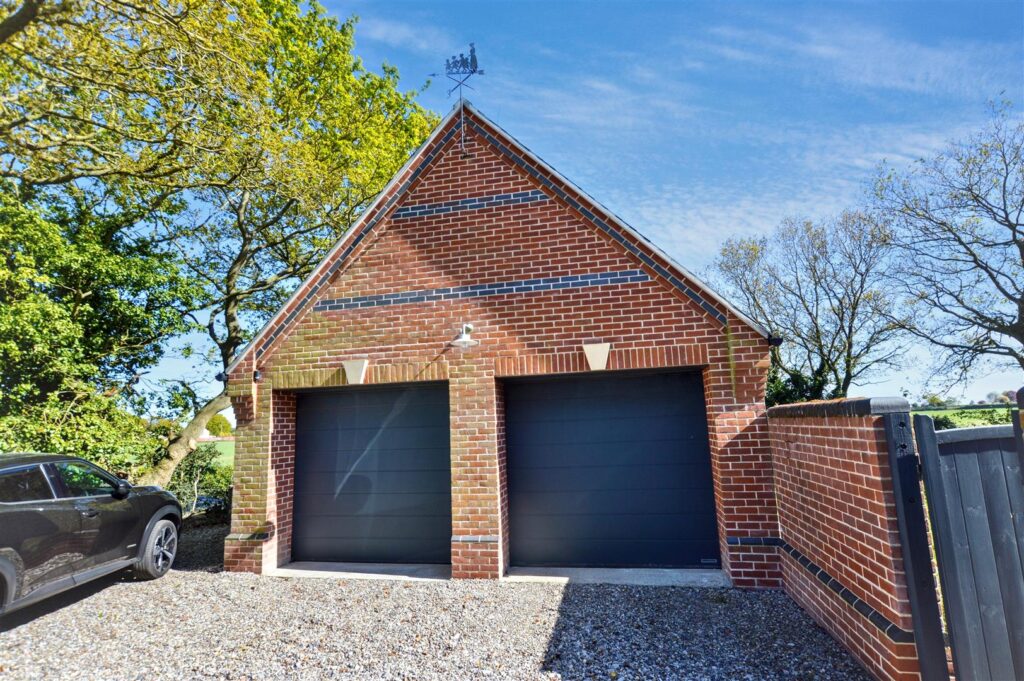
- -New double garage
Room Descriptions
-
This is, quite simply, a stunning property with its internal charm and character and its stunning gardens too. The views over open farmland are the icing on the cake.
-
ENTRANCE PORCH
Part glazed composite entrance door, high level window, tiled floor, part glazed oak door leading to:
-
ENTRANCE HALL
Engineered oak floor, period style radiator, turning staircase to first floor with understairs recess, part glazed oak door to:
-
RECEPTION ROOM/BEDROOM 4
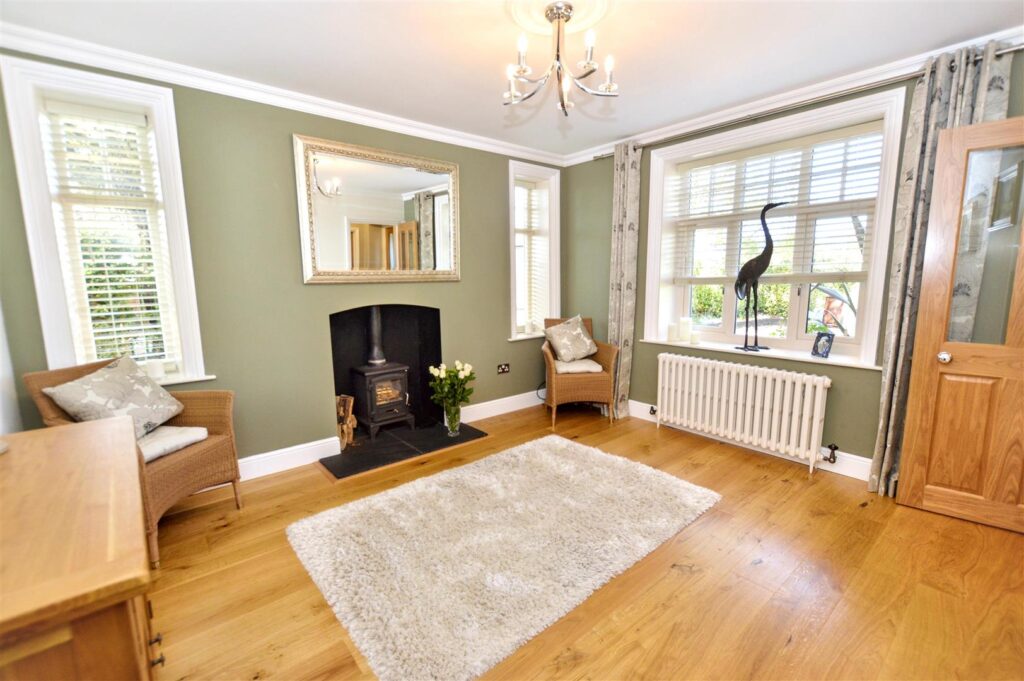
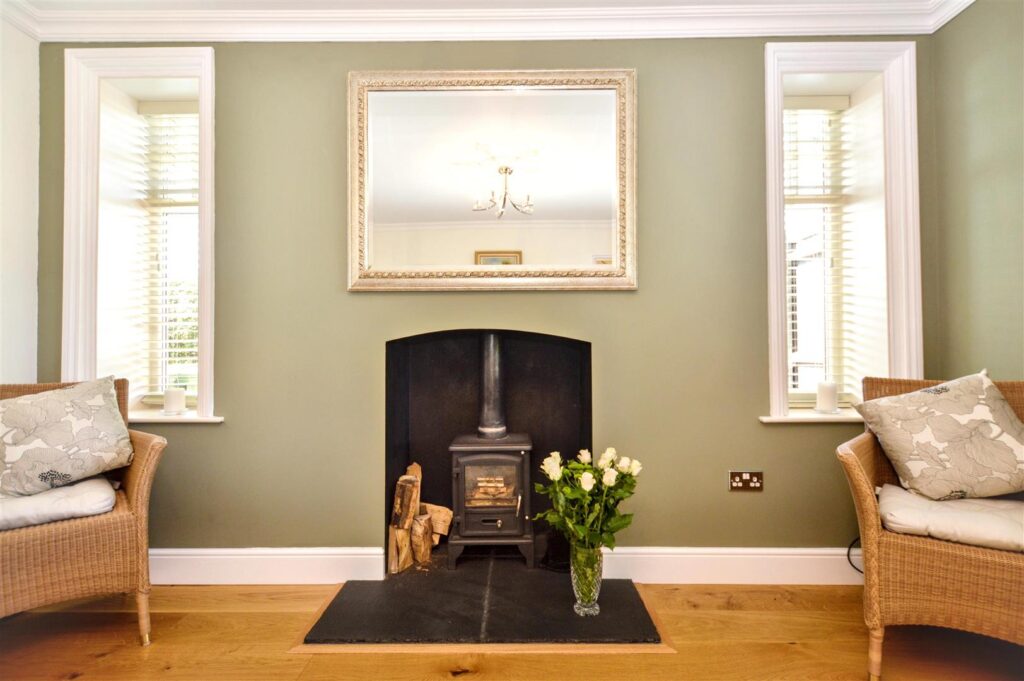
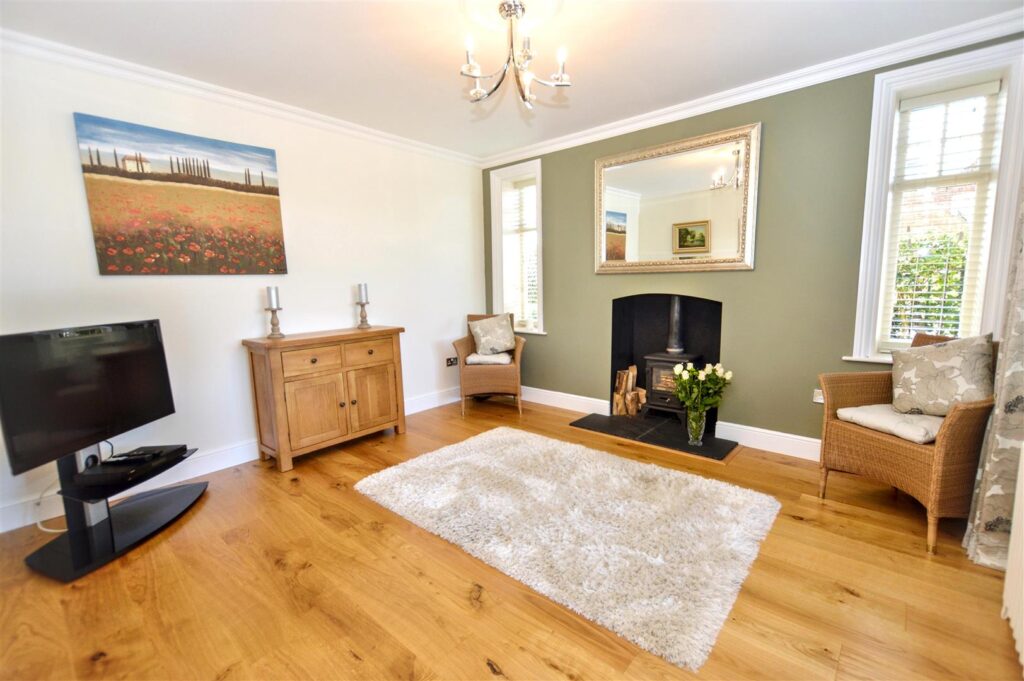
A light room with windows to two sides, fireplace recess with wood burning stove on tiled hearth, engineered oak floor, period style radiator, provision for TV.
-
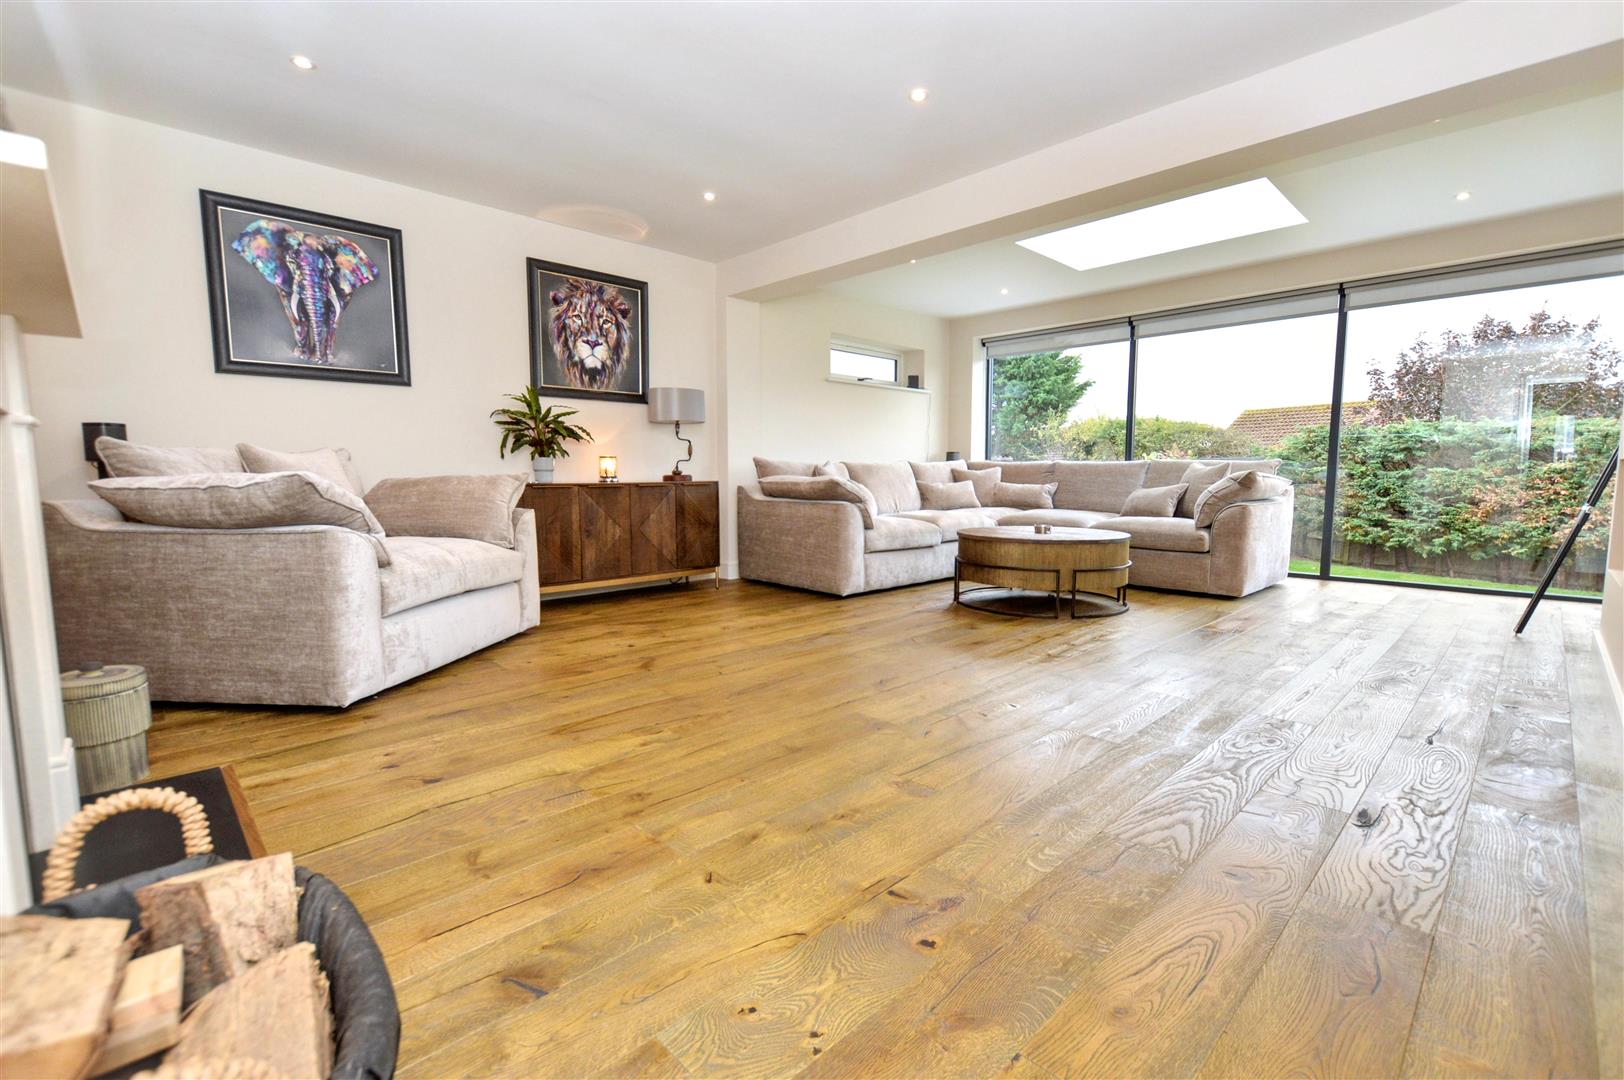
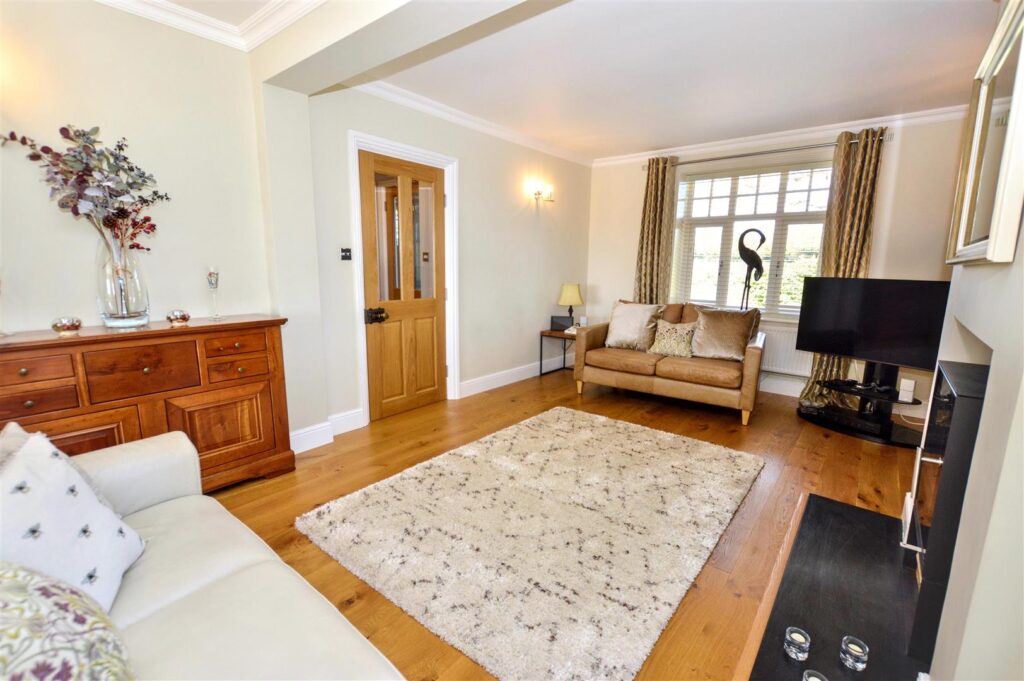
LOUNGE AREA
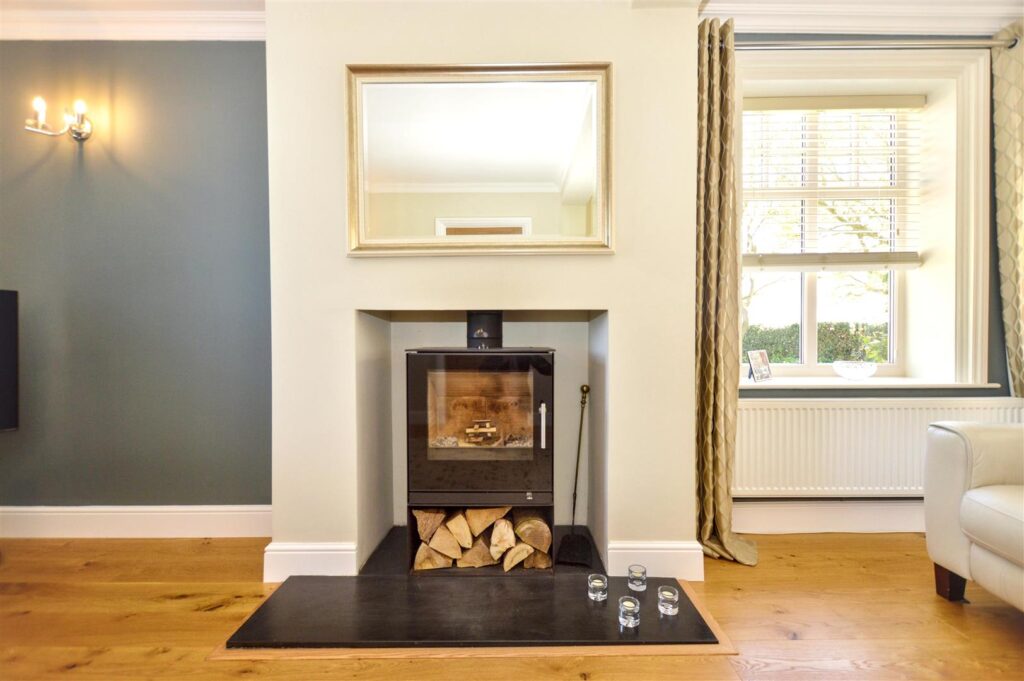
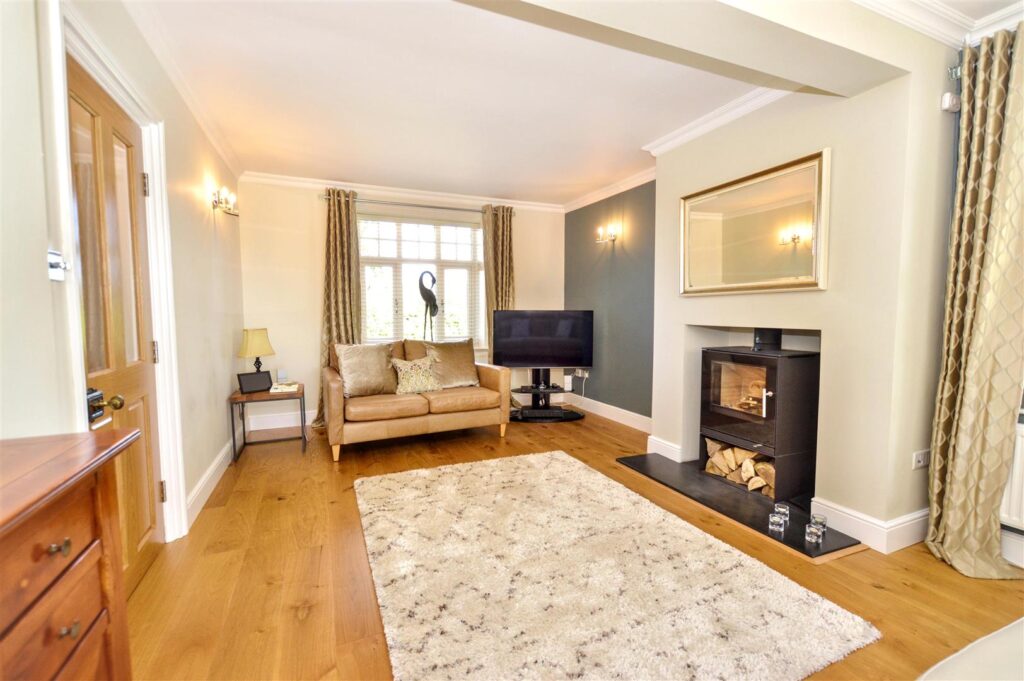
With part glazed oak door to hallway, windows to front and side aspects, fireplace recess with wood burning stove on tiled hearth, provision for TV, two radiators, three wall light points, open plan to:
-
DINING AREA
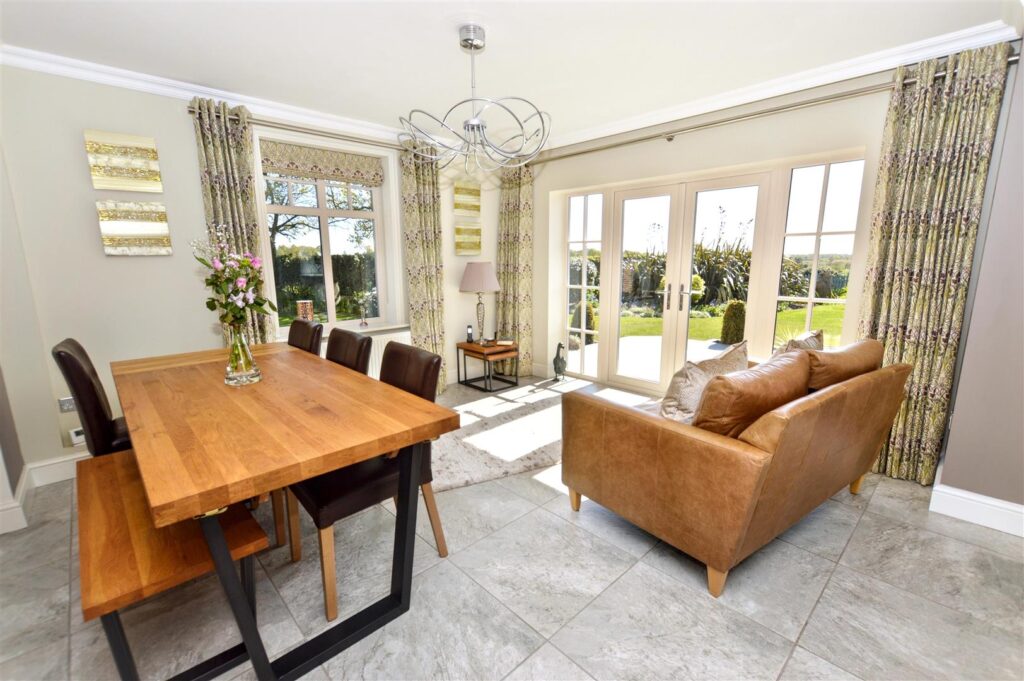
A beautifully proportioned and light area with French doors to rear garden and second aspect to the side, tiled floor, radiator, part glazed oak door back to hallway, open plan design leading to:
-
KITCHEN AREA
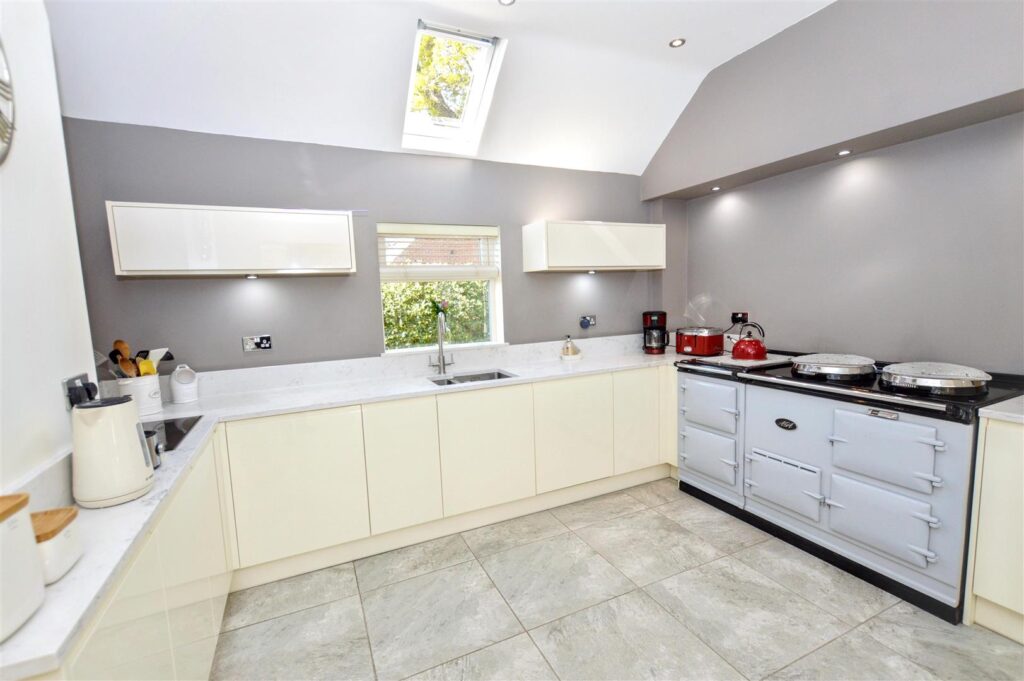
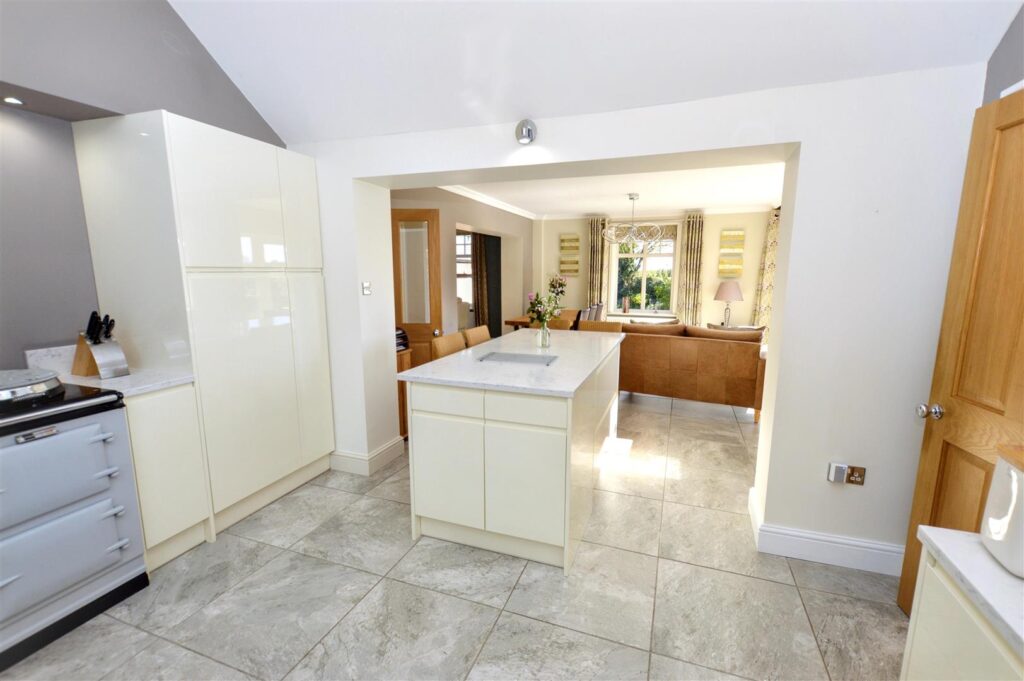
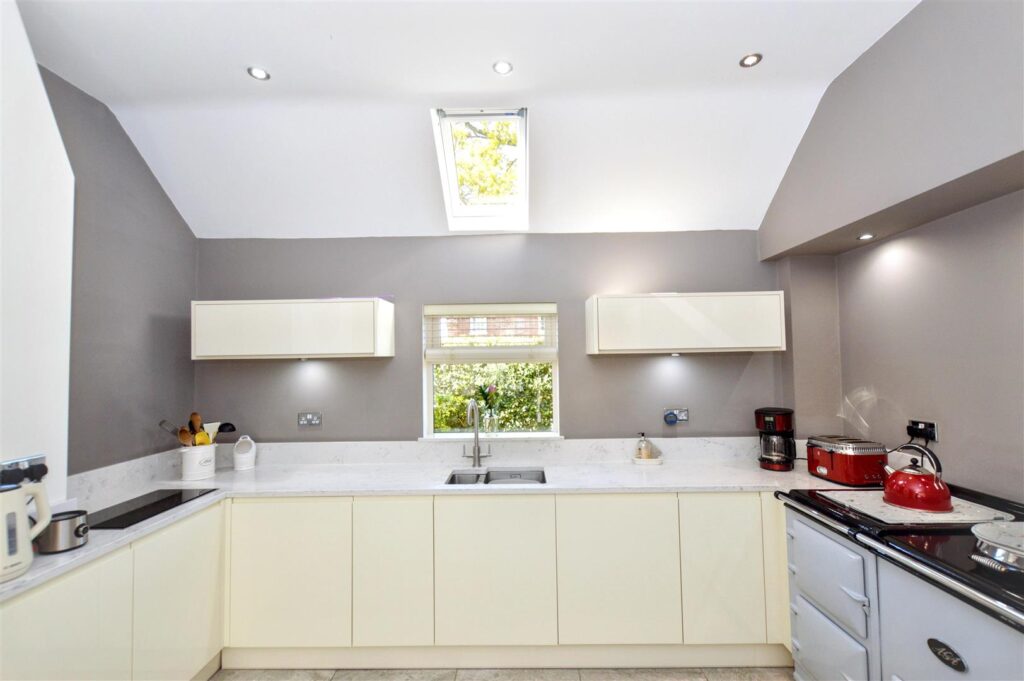
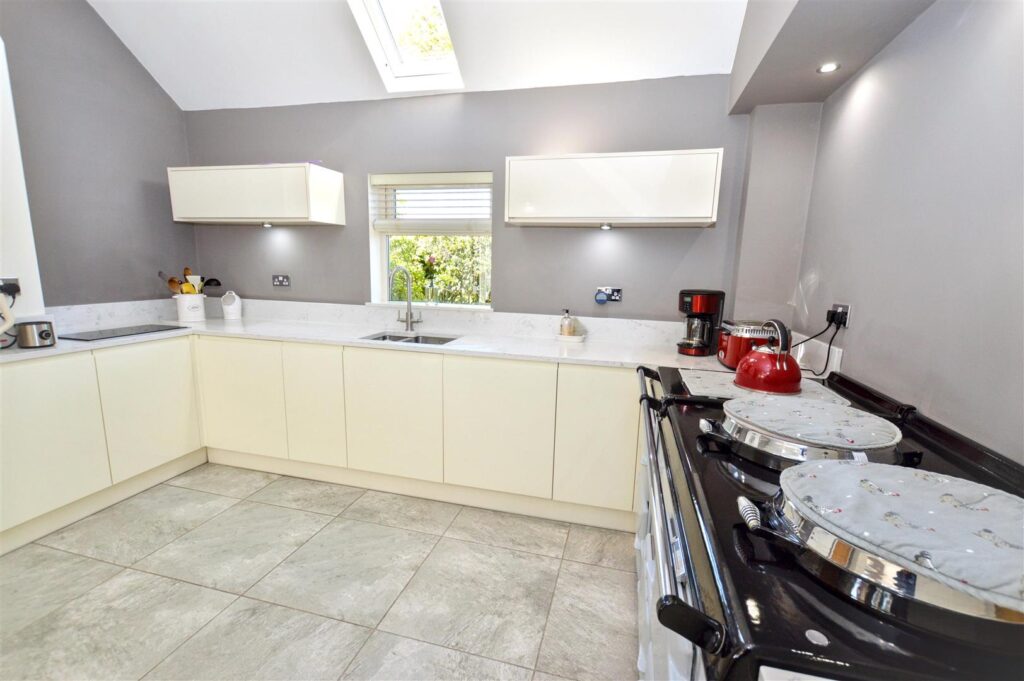
Comprehensively fitted with a extensive range of contemporary high gloss base and wall cabinets with composite work surface and matching upstands. Central peninsular unit/breakfast bar, inset Smeg sink unit, integrated Smeg dishwasher, electric four oven Aga, integrated full height fridge. Window to side and Velux roof light. Oak panelled door to:
-
REAR LOBBY
Part glazed composite stable door to rear patio.
-
CLOAKROOM
Vanity wash basin with cupboard beneath, close coupled w.c., tiled floor and part tiled wall.
-
UTILITY ROOM
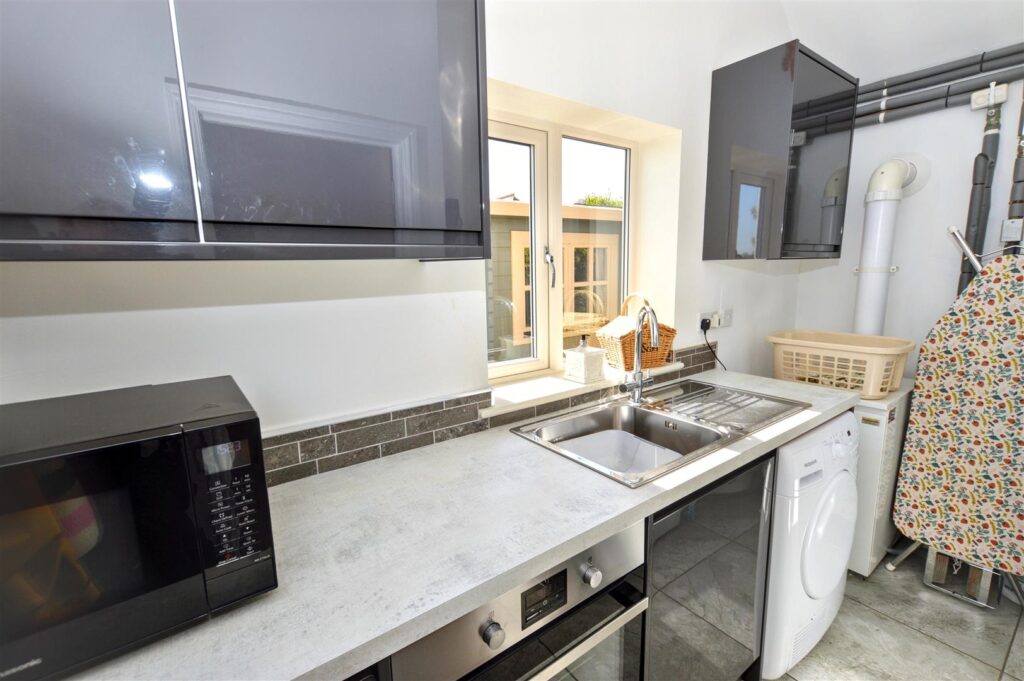
Fitted with a further range of contemporary high gloss base and wall cabinets, stainless steel sink unit, provision for washing machine, dryer and freezer. Integrated electric oven, floor mounted oil boiler providing central heating and domestic hot water, pressurised hot water cylinder, tiled floor, window to rear.
- FIRST FLOOR
-
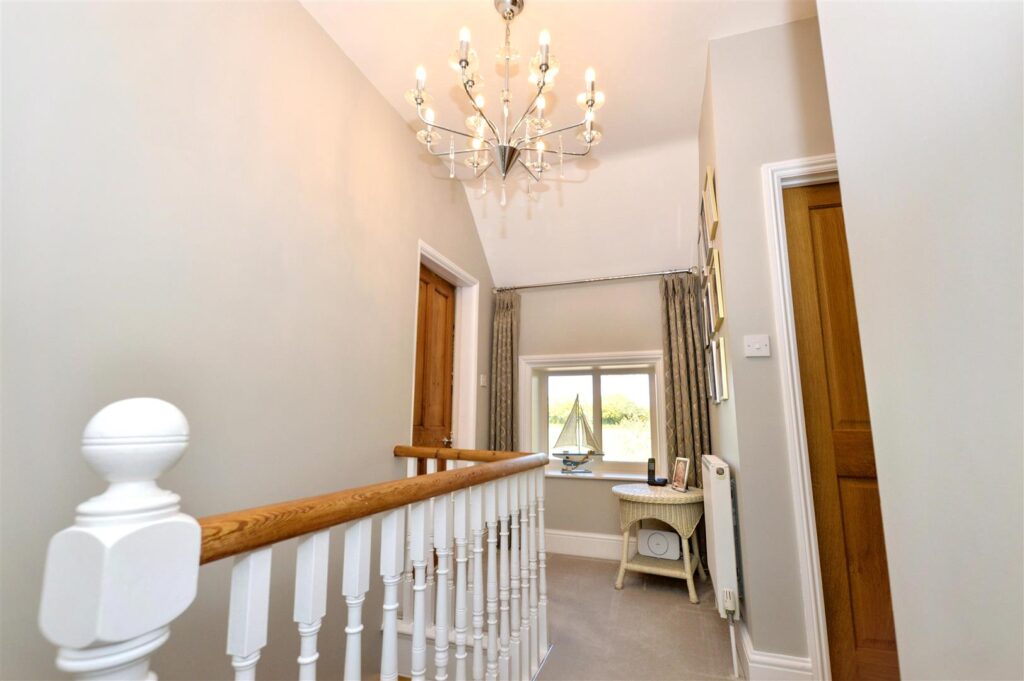
GALLERIED LANDING
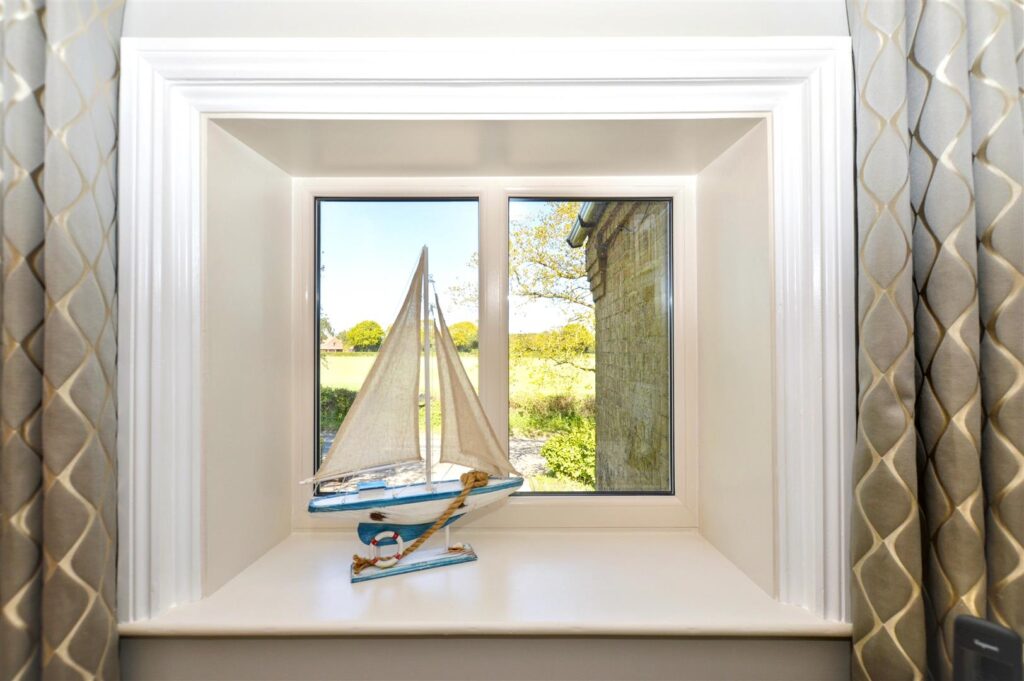
Two radiators, window to front aspect with superb countryside views, fitted wardrobe cupboard, oak panelled doors to all rooms.
-
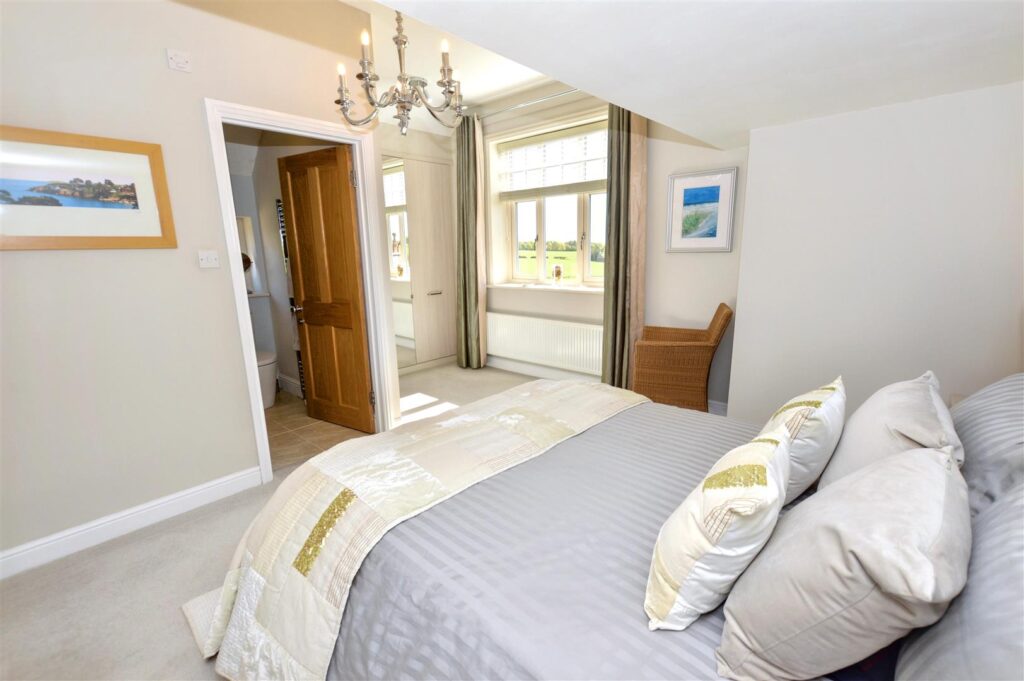
PRINCIPAL BEDROOM
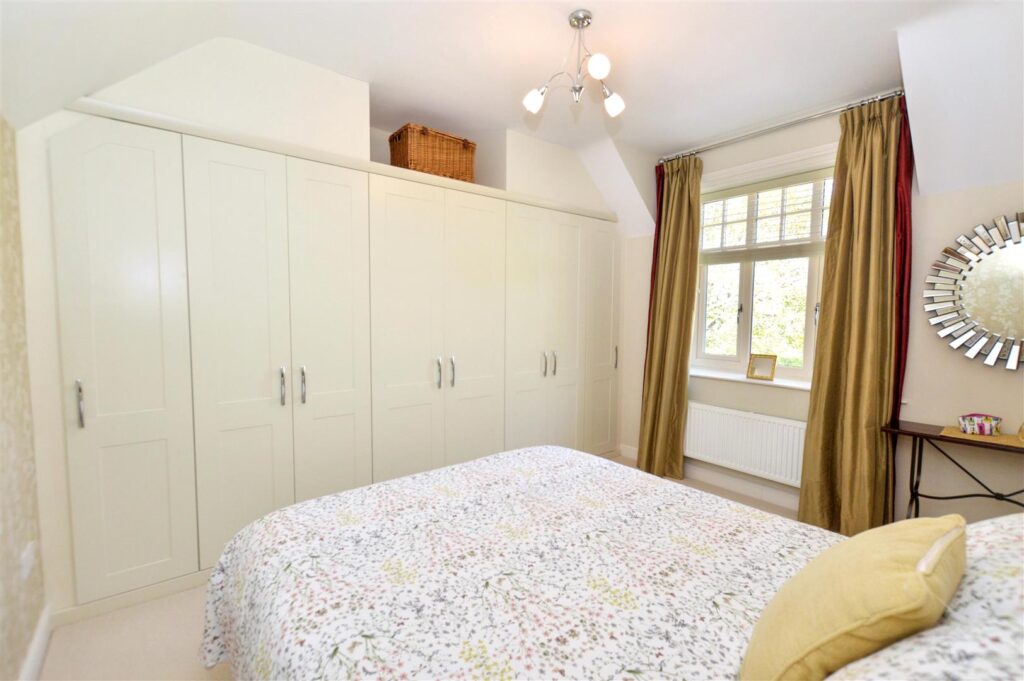
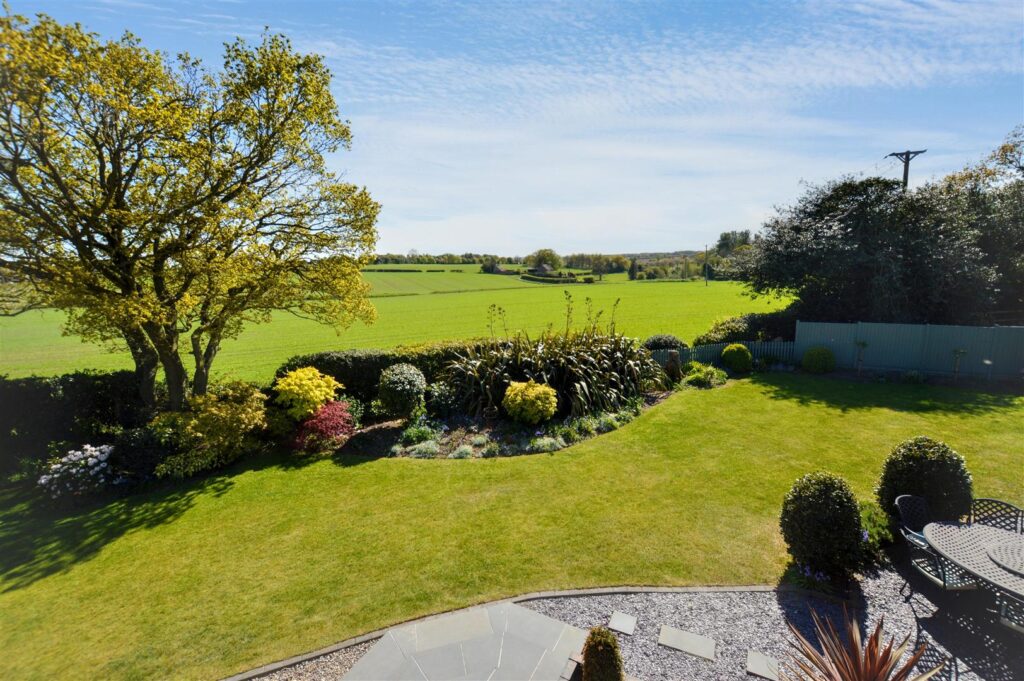
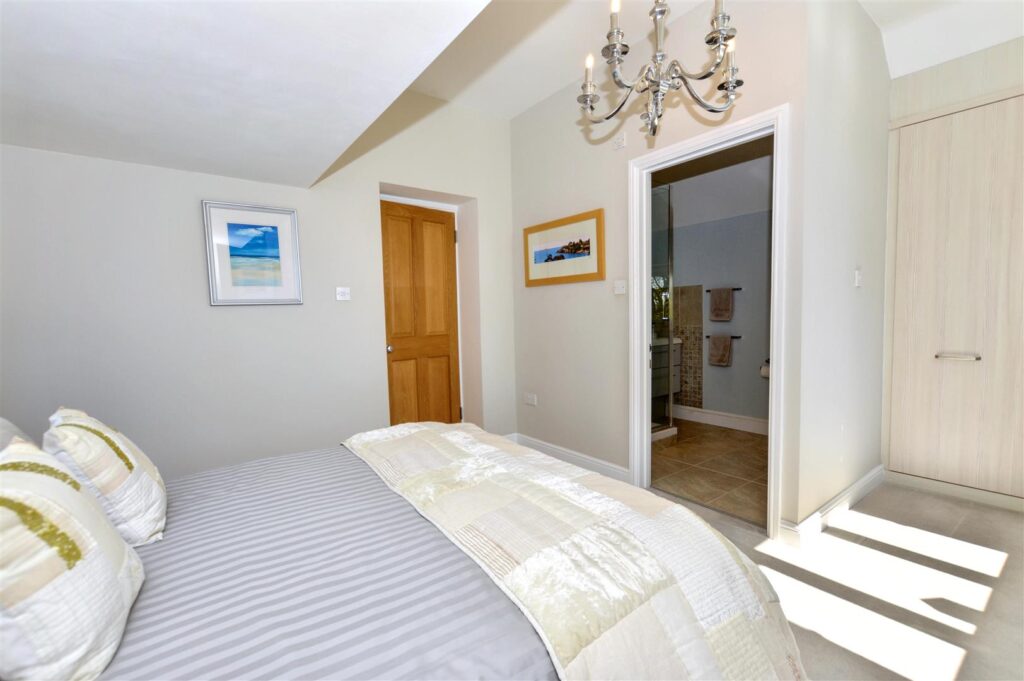
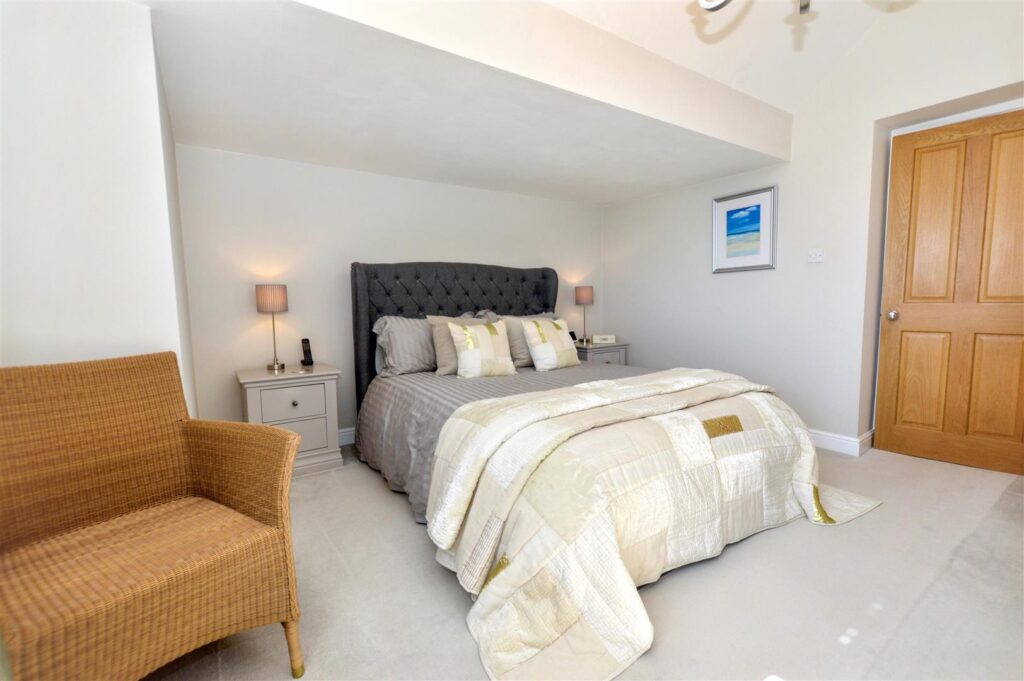
With large window to the rear aspect with far reaching views over the garden and surrounding countryside to the south and east. Radiator, full height fitted wardrobe with central mirror. Door to:
-
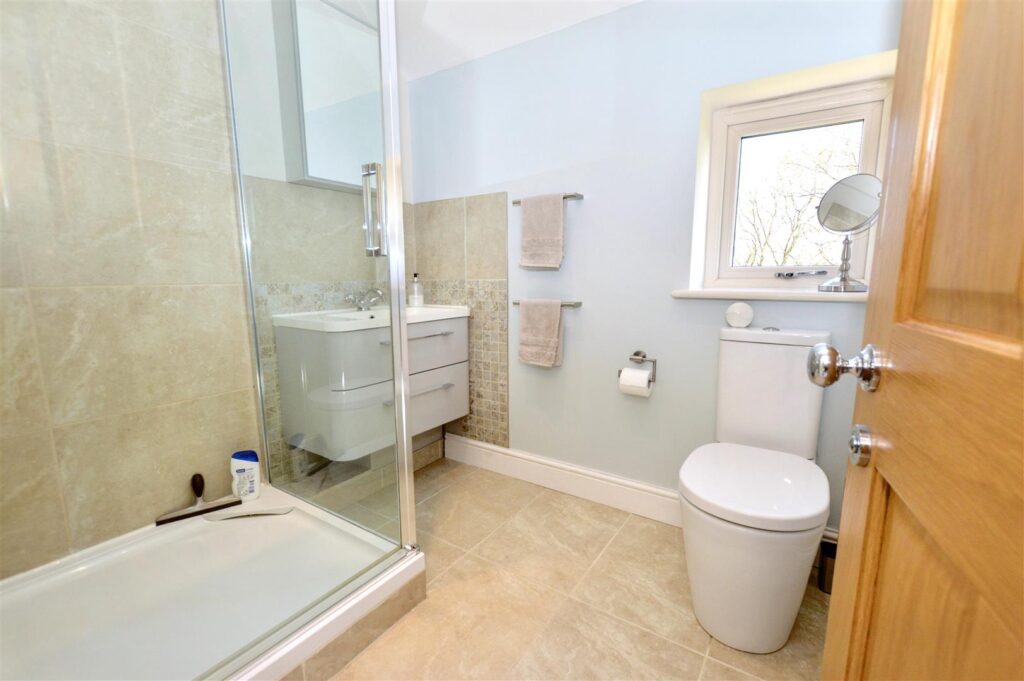
ENSUITE
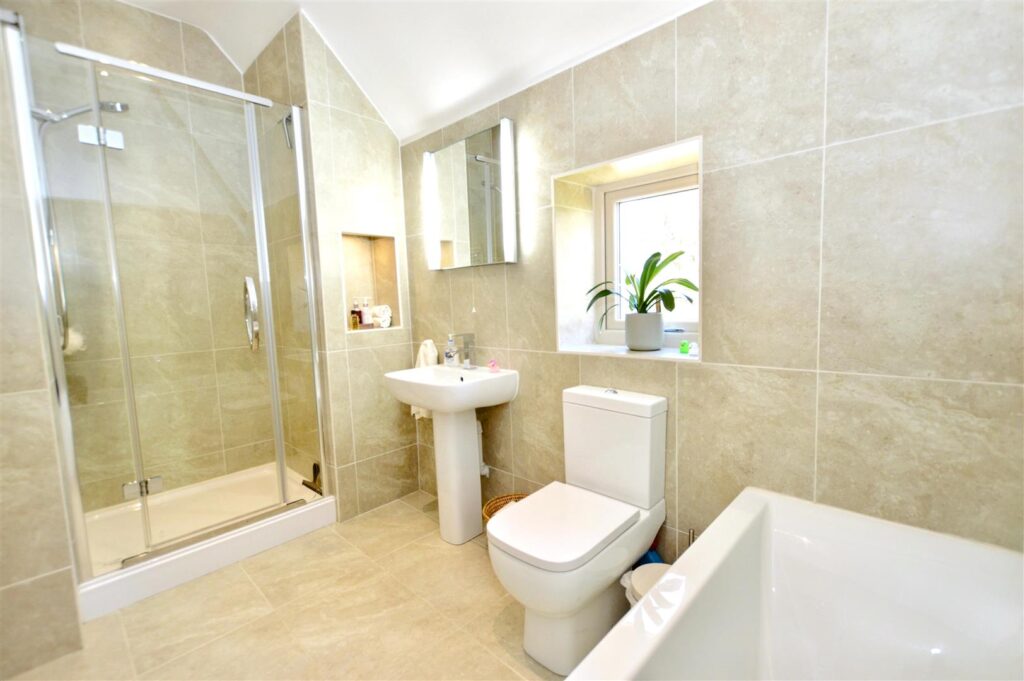
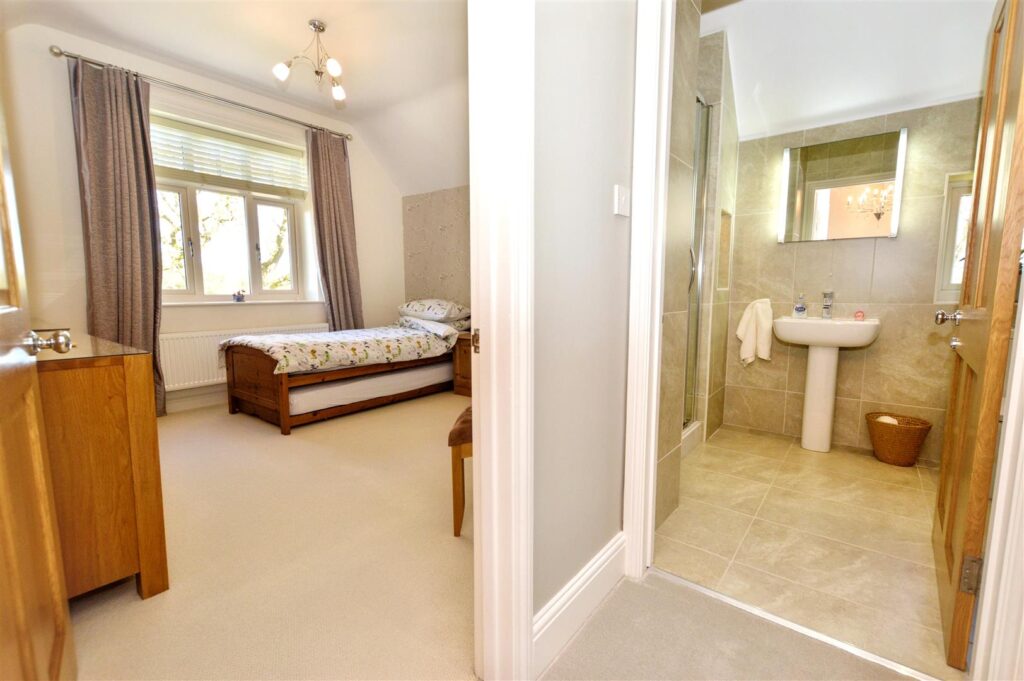
Corner shower enclosure with chrome mixer shower, wall hung vanity wash basin with drawers beneath, close coupled w.c., chrome heated towel rail, tiled floor, part tiled walls.
-
BEDROOM 2
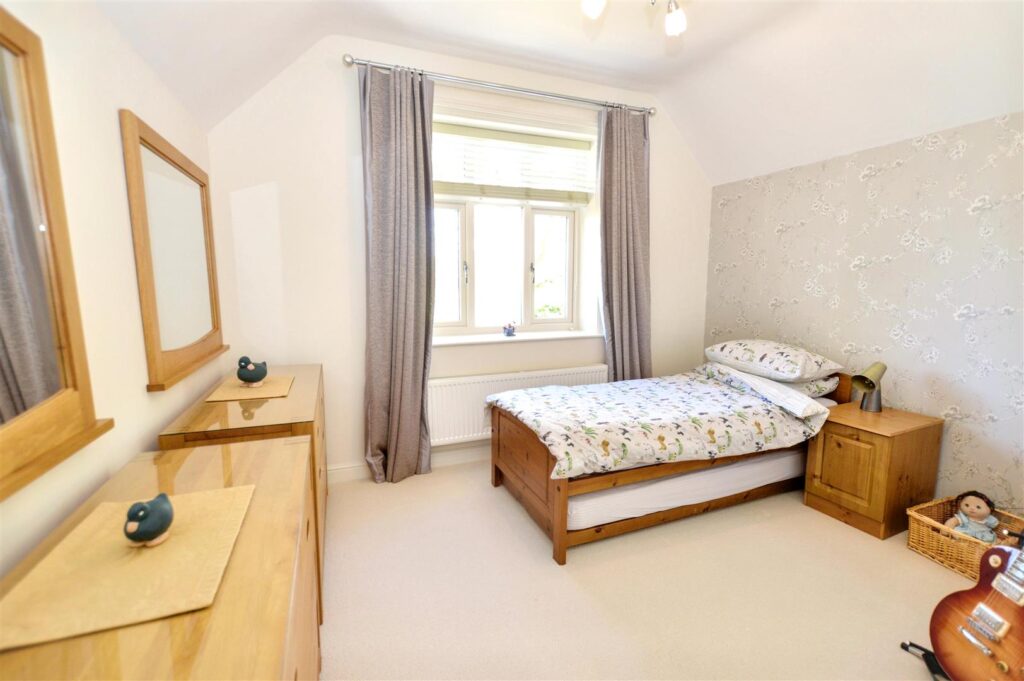
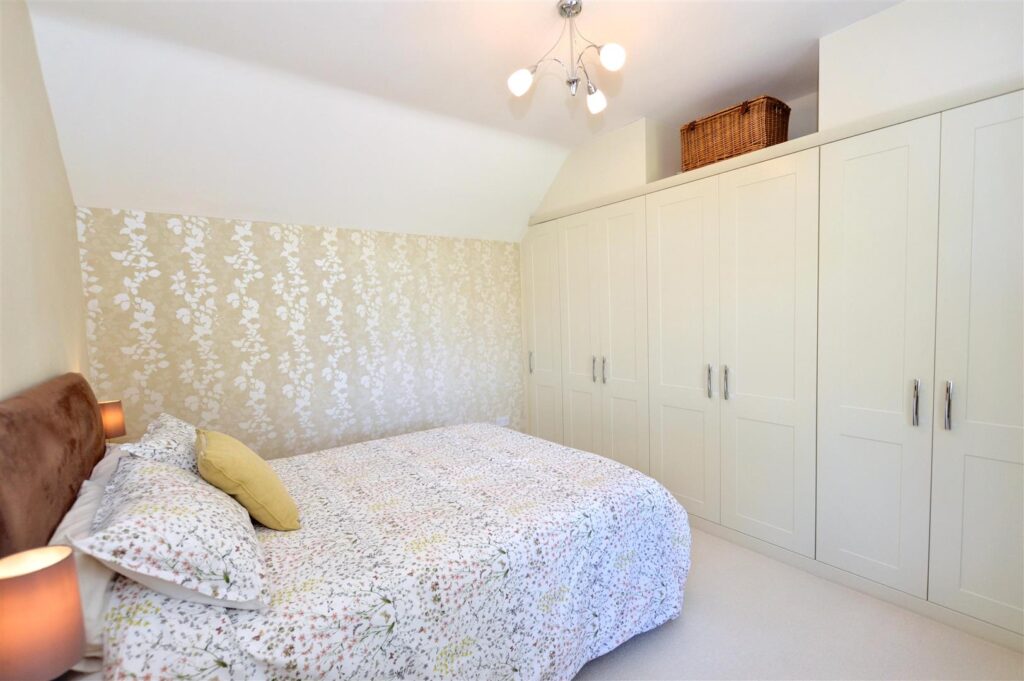
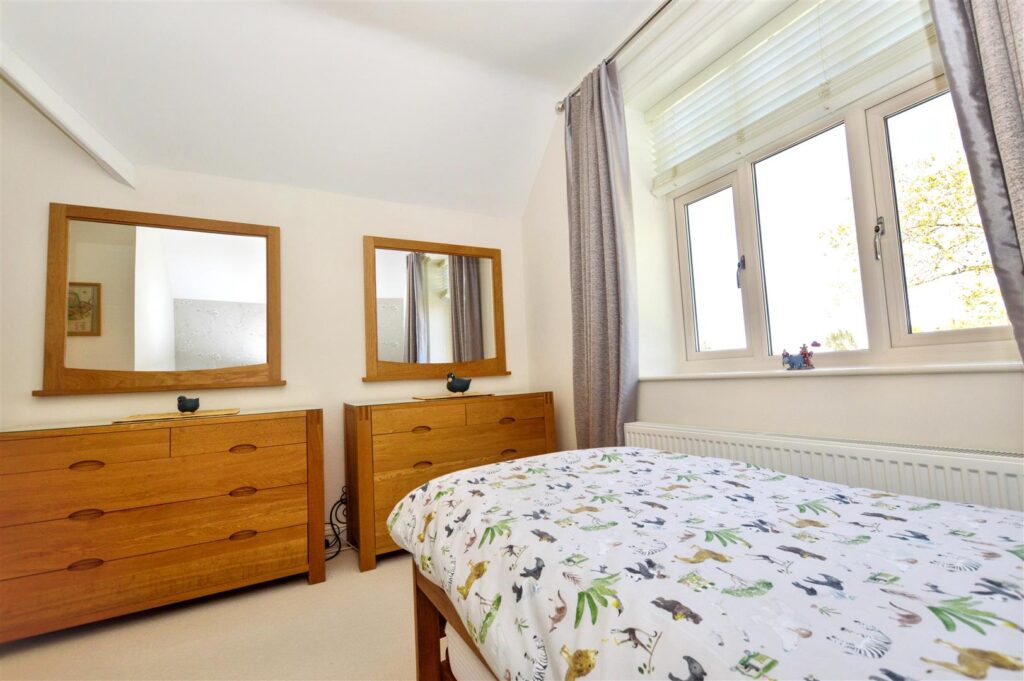
Window to front aspect with wonderful countryside views, radiator, one wall completely fitted with a range of wardrobe cupboards.
-
BEDROOM 3
Window to front aspect with wonderful countryside views, radiator.
-
BATHROOM
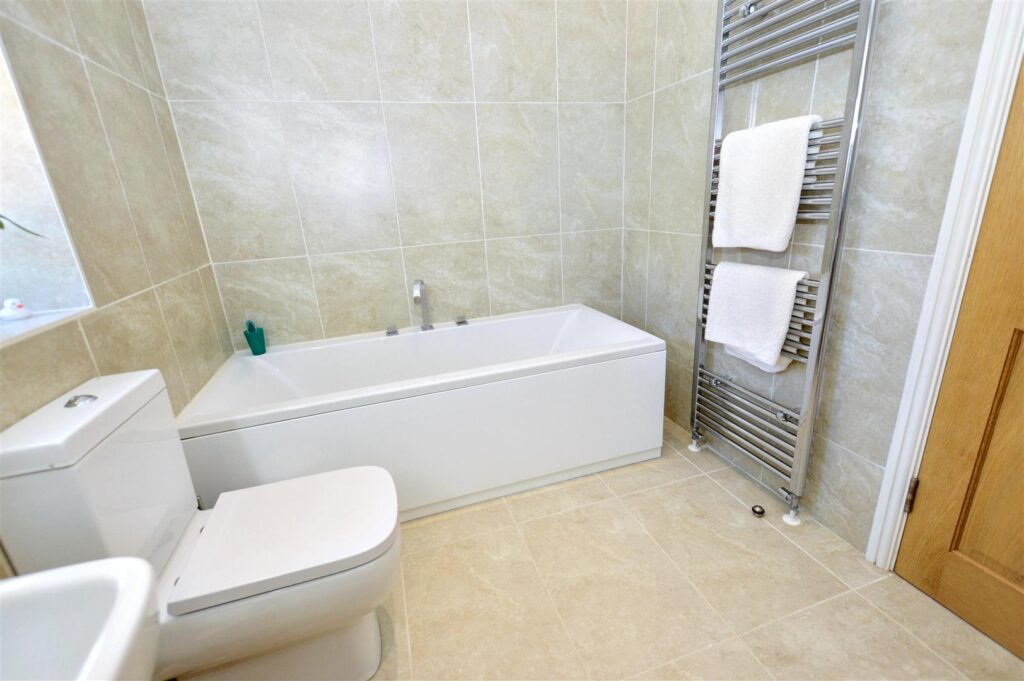
Beautifully fitted with a contemporary suite of panelled bath, pedestal wash basin, close coupled w.c., enclosed shower cubicle with chrome mixer shower, chrome heated towel rail, fully tiled walls and floor, window to side.
- OUTSIDE
-
DOUBLE GARAGE
With twin electric roller doors, personal side door, window to rear, electric light and power point.
-
TIMBER STUDIO
Substantial construction making an Ideal garden office/ hobby room with power.
-
GARDENS
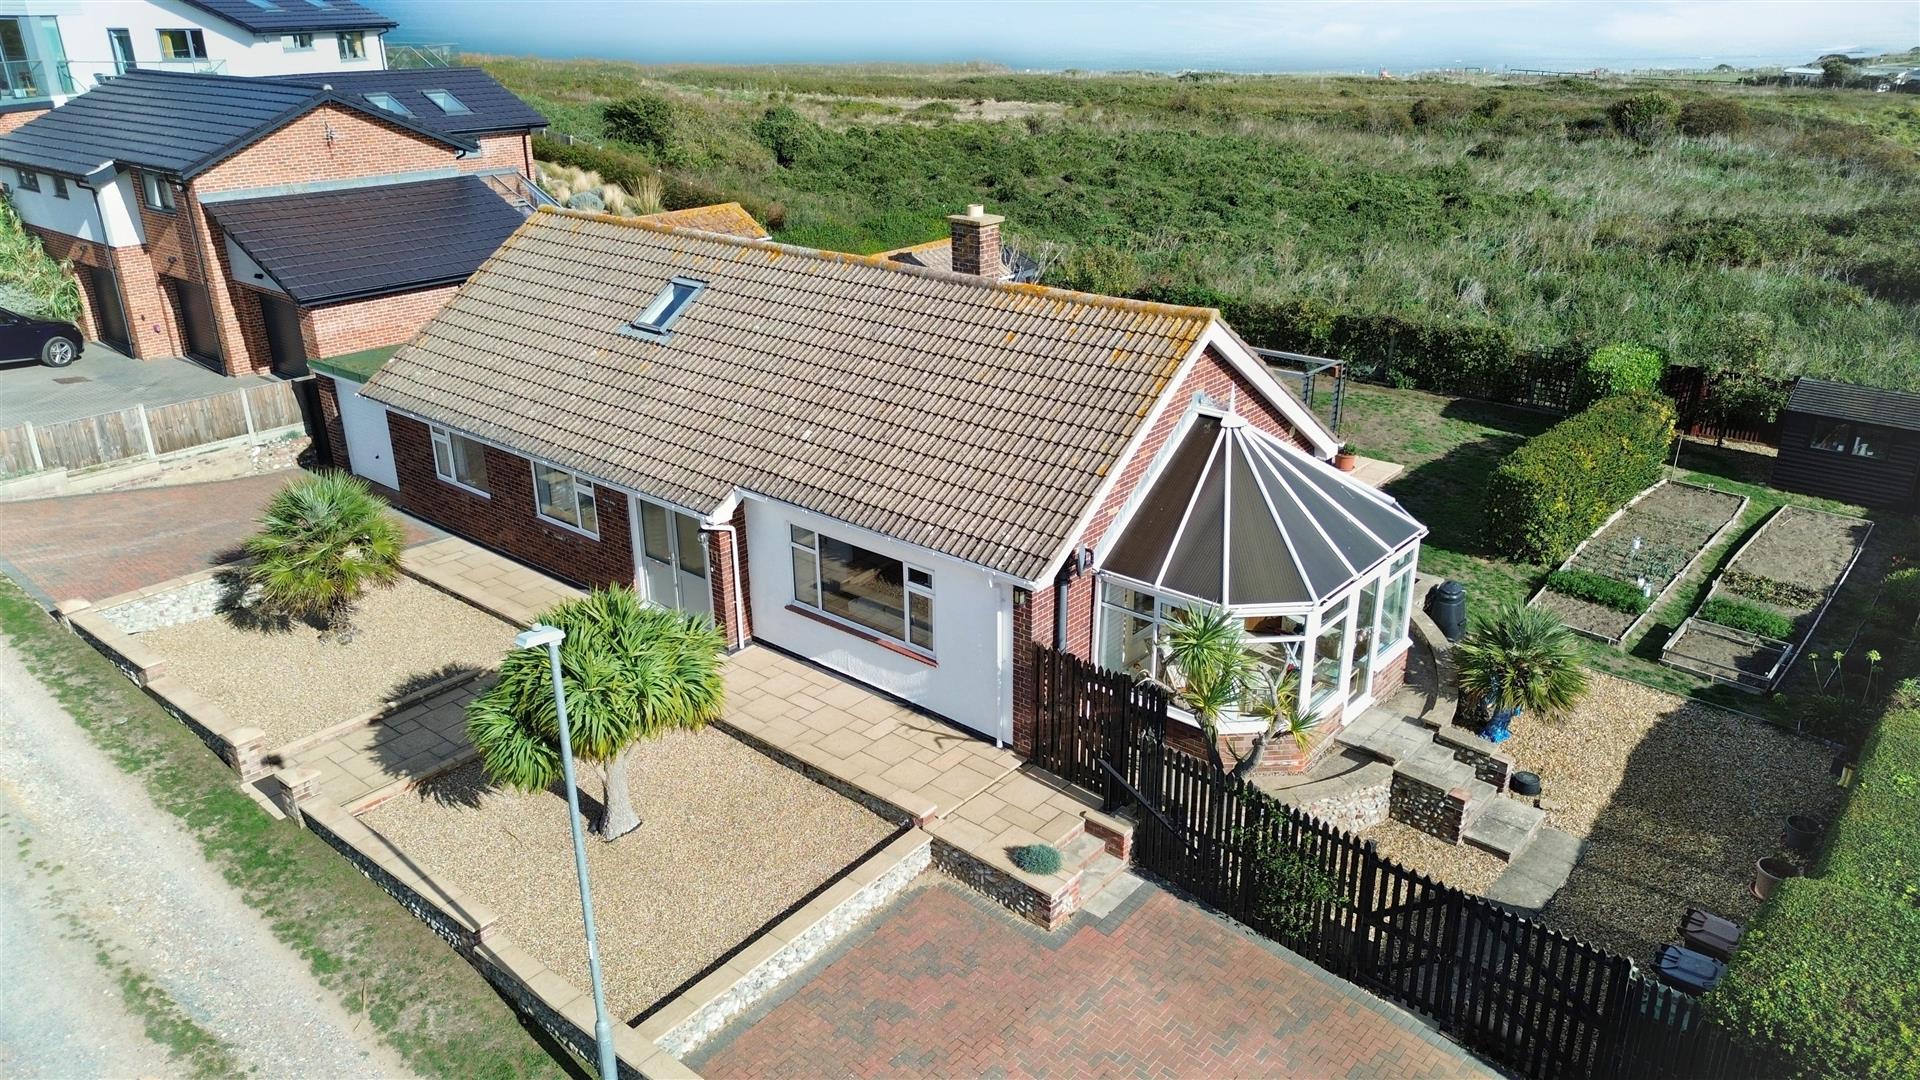
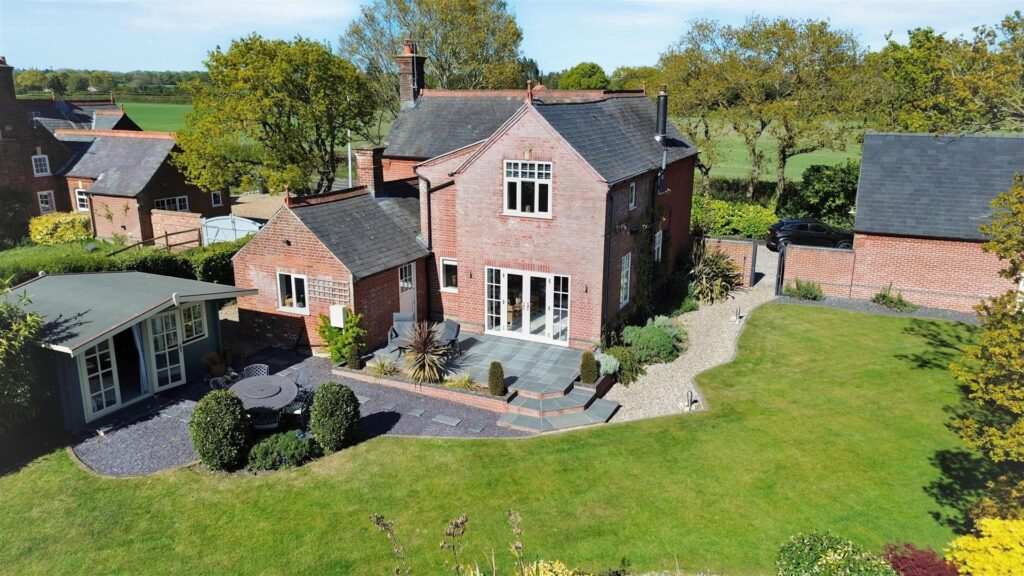
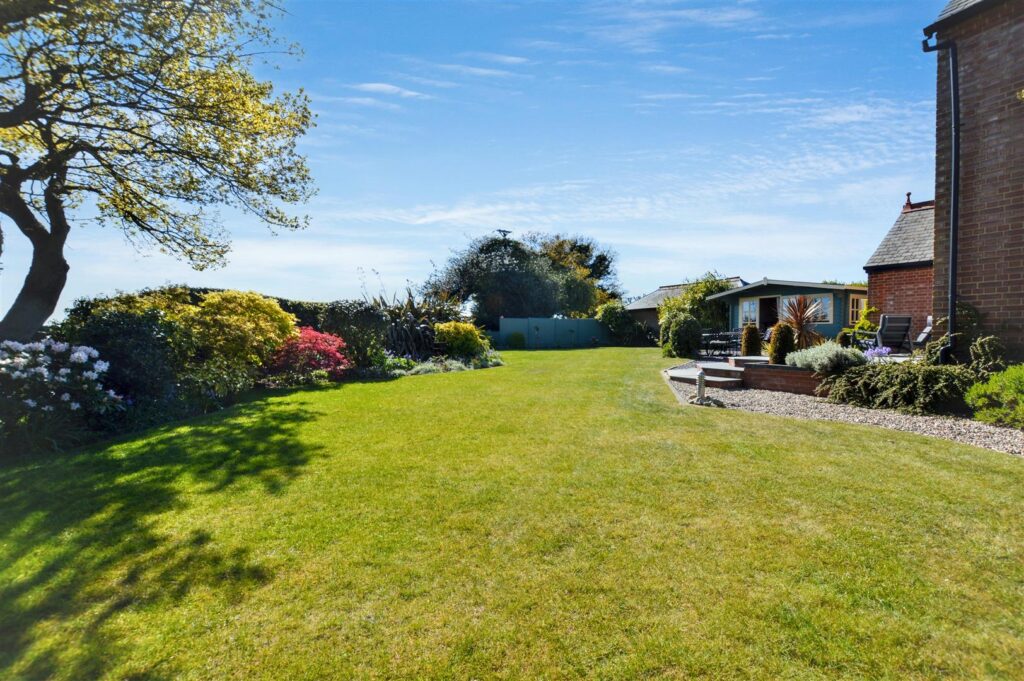
The grounds of this property are truly delightful, beautifully landscaped and presented by the current owners. To the front of the property is a wide shingled driveway providing ample off road parking for a number of vehicles. A gated access then leads to the rear garden which backs onto open farmland and enjoys an extensive lawned area with established planting to the boundaries and surrounding a patio area providing a beautiful sunny aspect for alfresco dining. There is an oil storage tank concealed behind the Studio.
-
AGENTS NOTE
The property is freehold, has mains electricity and water connected. Drainage is to a sewage treatment plant. The property has a Council Tax Rating of Band D
-
The grounds of this property are truly delightful, beautifully landscaped and presented by the current owners. To the front of the property is a wide shingled driveway providing ample off road parking for a number of vehicles. A gated access then leads to the rear garden which backs onto open farmland and enjoys an extensive lawned area with established planting to the boundaries and surrounding a patio area providing a beautiful sunny aspect for alfresco dining. There is an oil storage tank concealed behind the Studio.
CONTACT US
Request a viewing on this property.