To Let
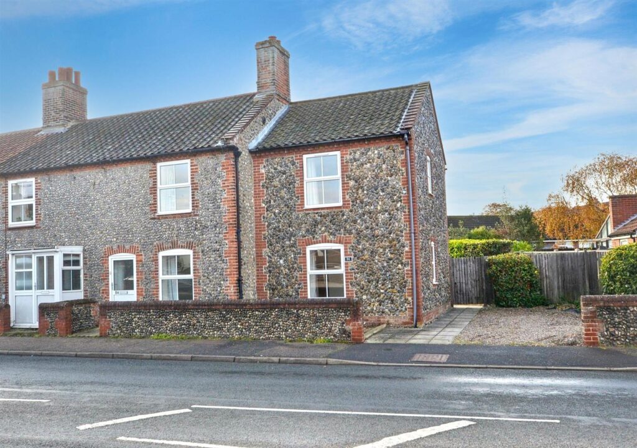
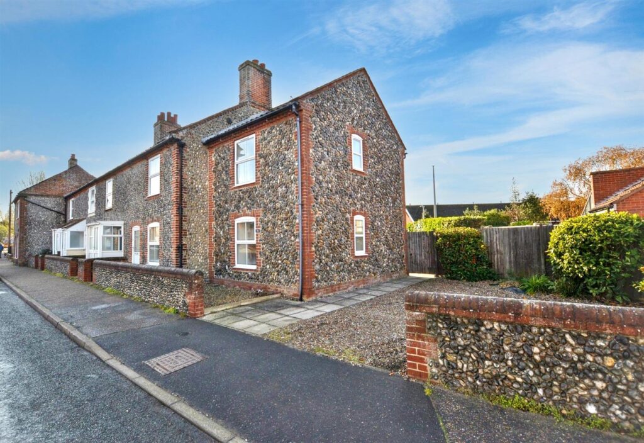
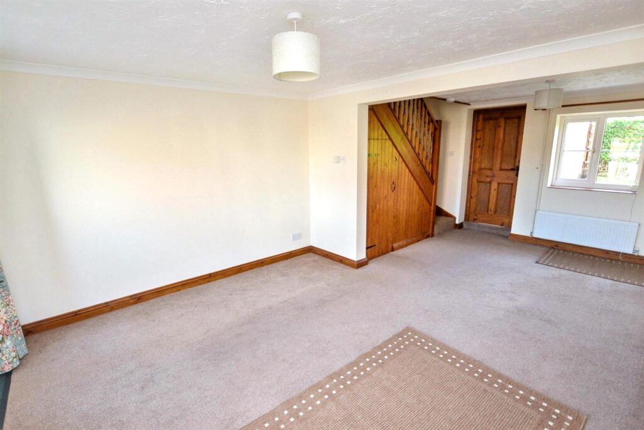
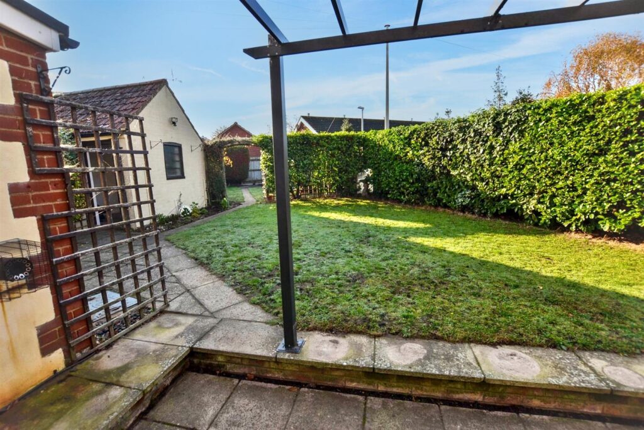
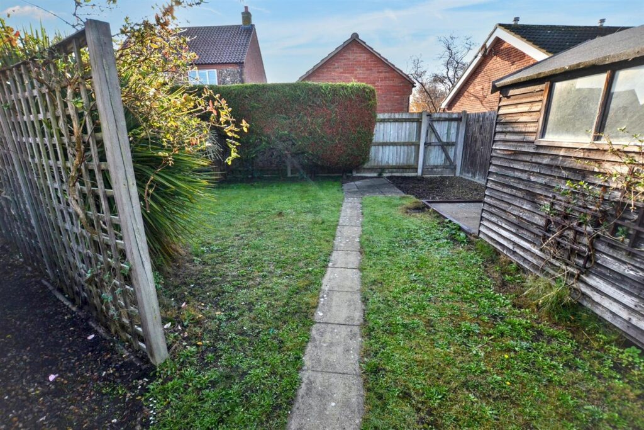
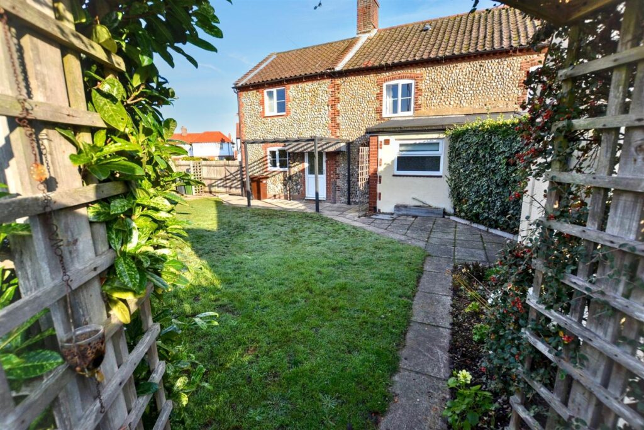
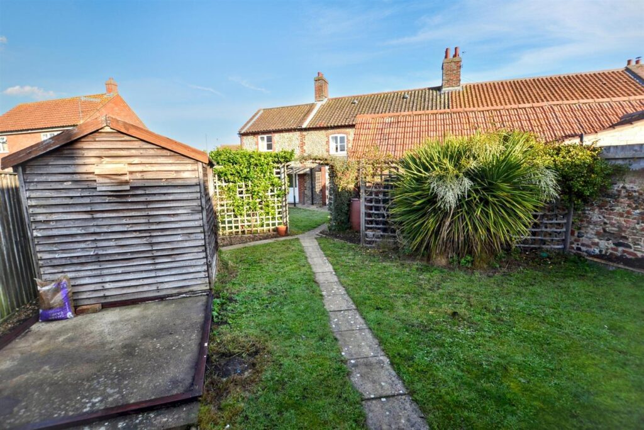
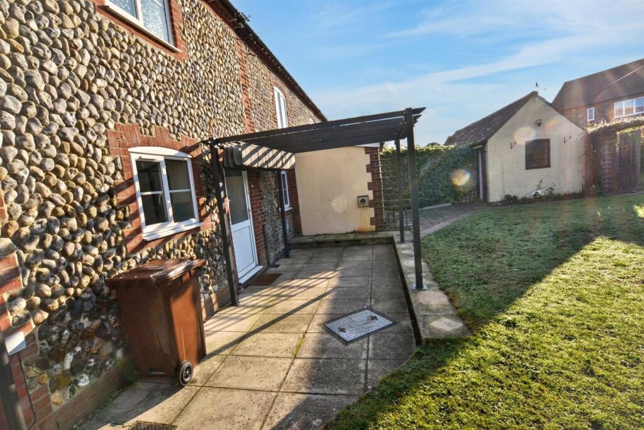
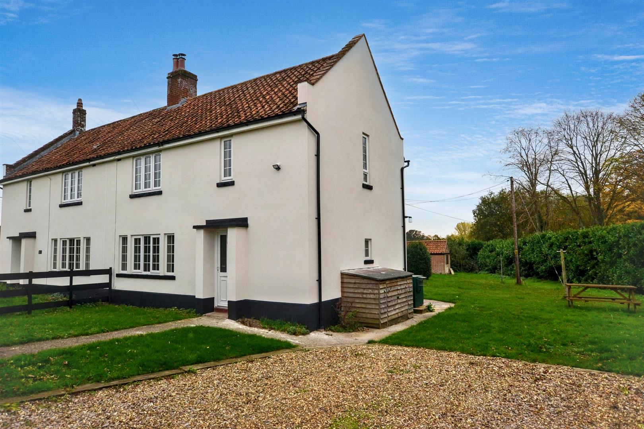
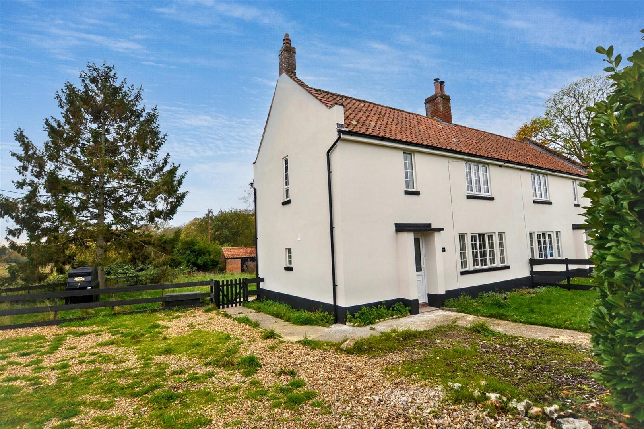
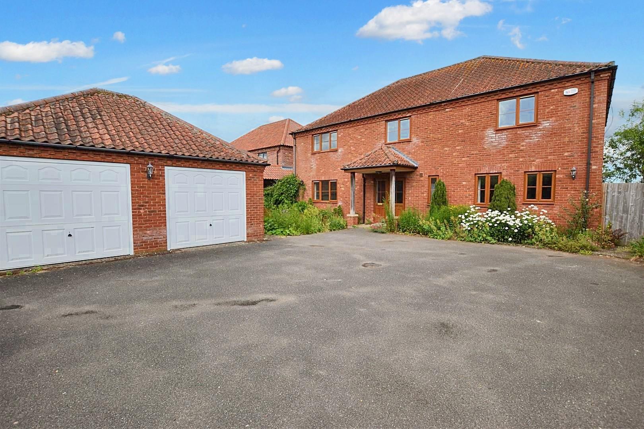
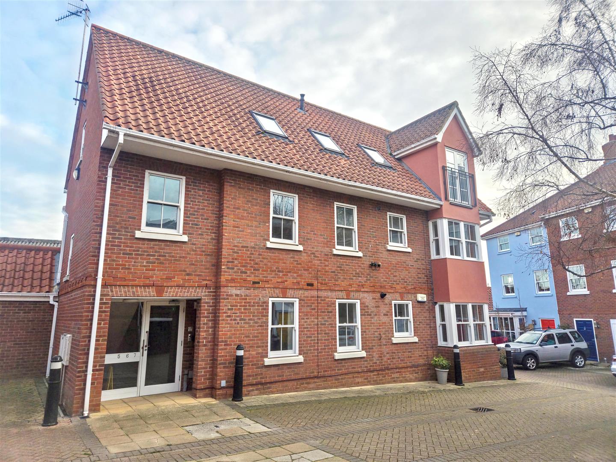
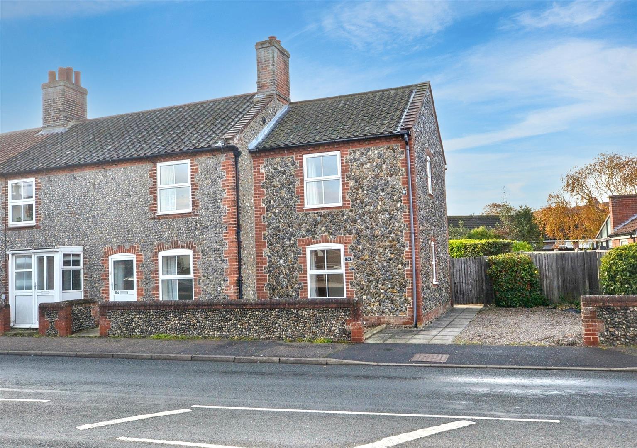
Nestled close to the centre of the sought after coastal town of Sheringham is this appealing, extended 3 BEDROOM brick and flint end terrace house with its deceptive and versatile layout, OFF ROAD PARKING and LARGE SUNNY REAR GARDEN.
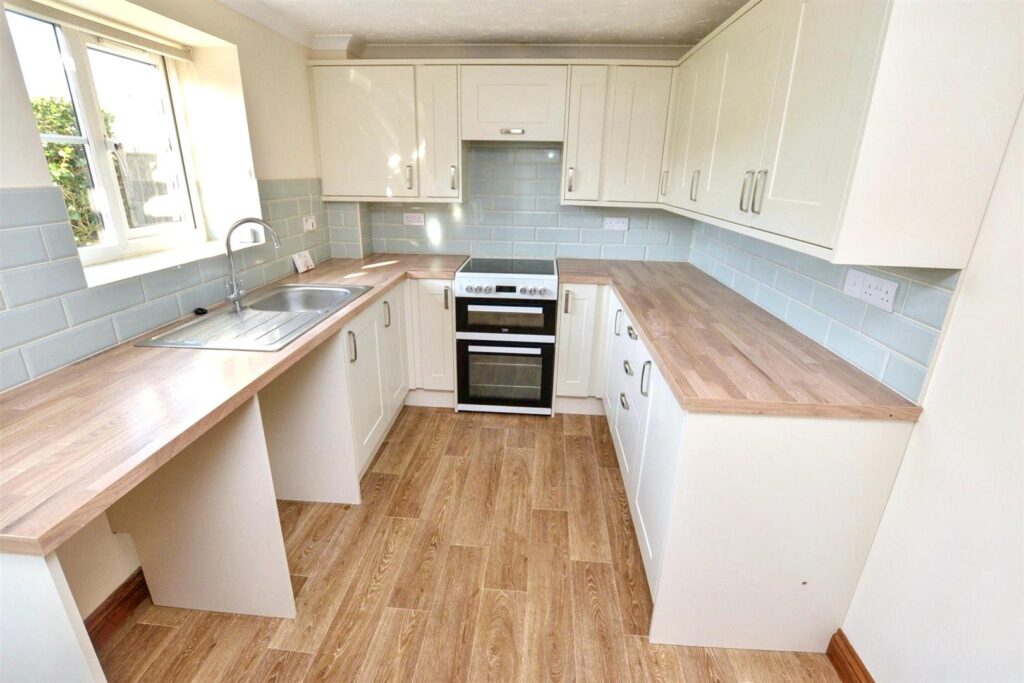
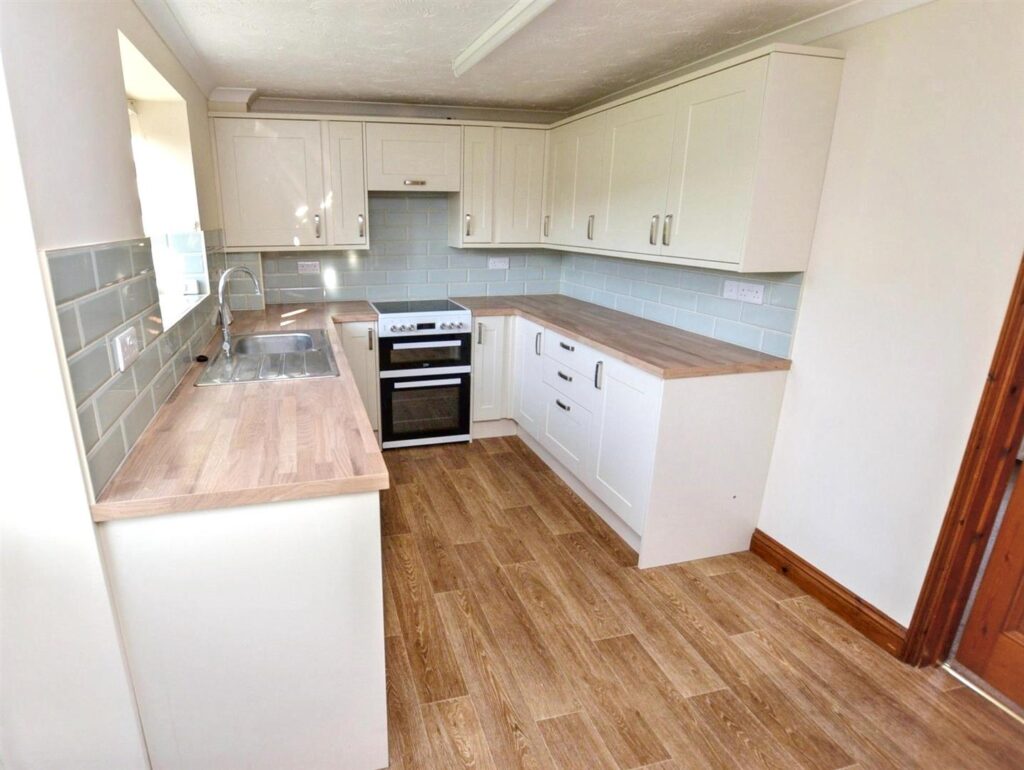
The house features a lounge / diner, modern attractive kitchen and separate study / dining room. On the ground floor is a shower room whilst on the first floor is a bathroom with over bath shower. The accommodation has recently been redecorated and is well presented throughout. The property benefits from oil central heating and uPVC double glazing.
Sheringham is a delightful, traditional North Norfolk town much admired for its character and pretty flint former fisher men's cottages lining the sea front. The town has an excellent range of shops and amenities including a train station with regular services to Norwich. The beach enjoys blue flag status with a wide promenade providing a delightful area to walk.
EPC Rating D. Council Tax Band A.
Key Features
- -Appealing Extended Brick and Flint End Terrace Cottage
- -3 Bedrooms
- -Lounge / Diner
- -Modern Kitchen
- -Separate Study / Dining Room
- -Off Road Parking
- -Good Size Sunny Rear Garden
- -Oil Central Heating and uPVC Double Glazing
- -Ground Floor Shower Room and First Floor Bathroom
- -Convenient For Town Centre, Train Station and Beach
Room Descriptions
-
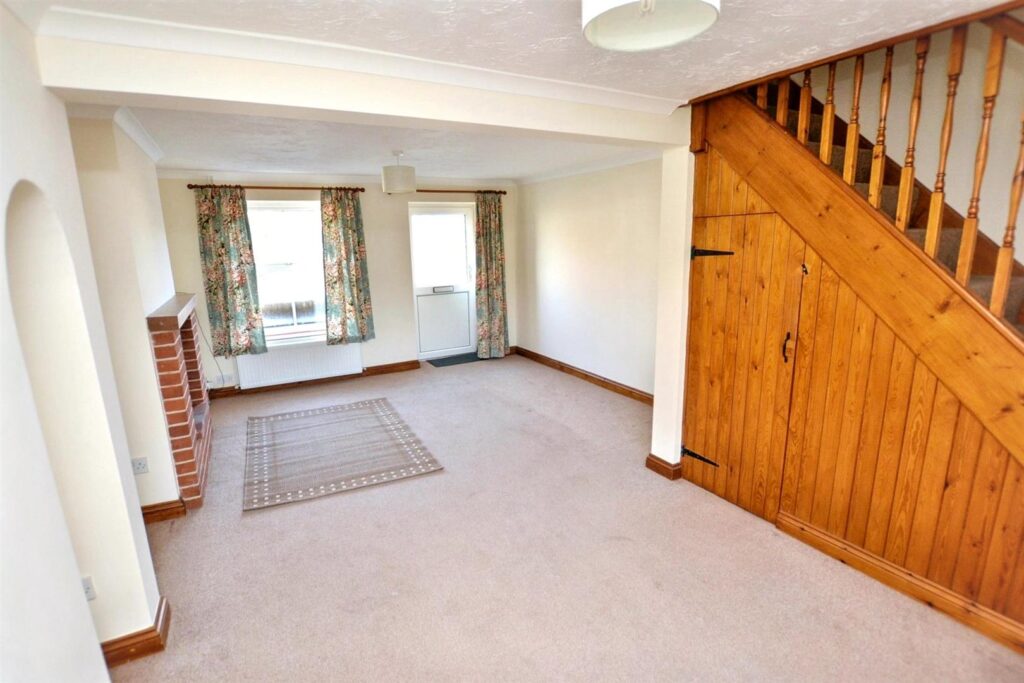
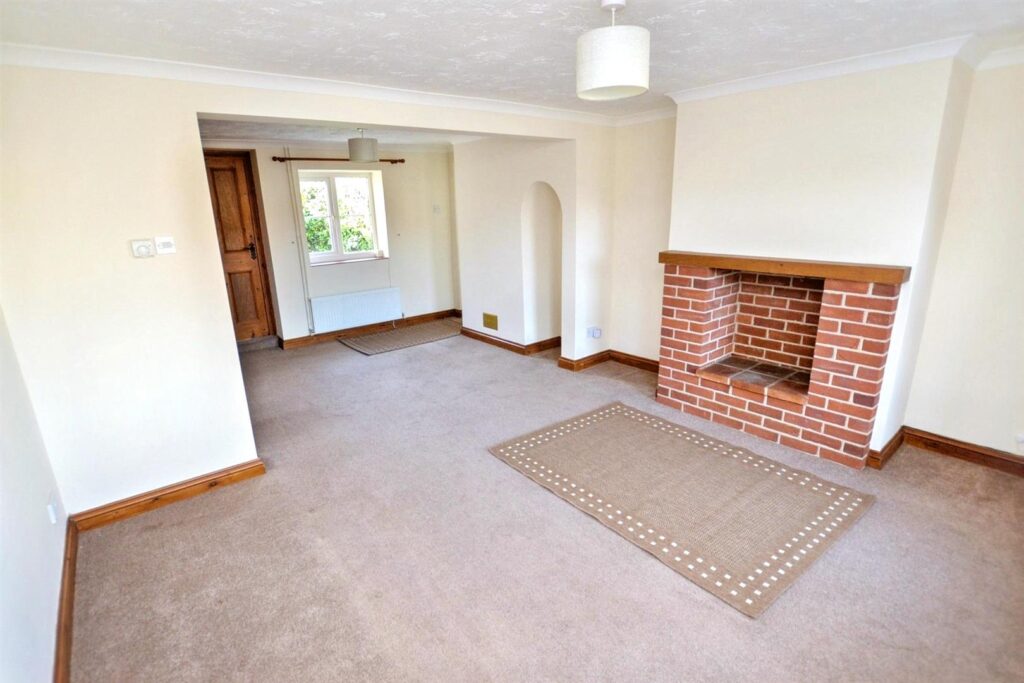
LOUNGE / DINER
uPVC part glazed entrance door. Fitted carpet, uPVC double glazed windows to front and rear, stairs to first floor and cupboard under. Raised brick ornamental fireplace and 2 radiators.
-
KITCHEN
Attractive modern kitchen with a comprehensive range of base and wall units. Worktops and inset sink. uPVC double glazed window and half glazed door to rear garden. Radiator and vinyl flooring. Door to dining room / study.
-
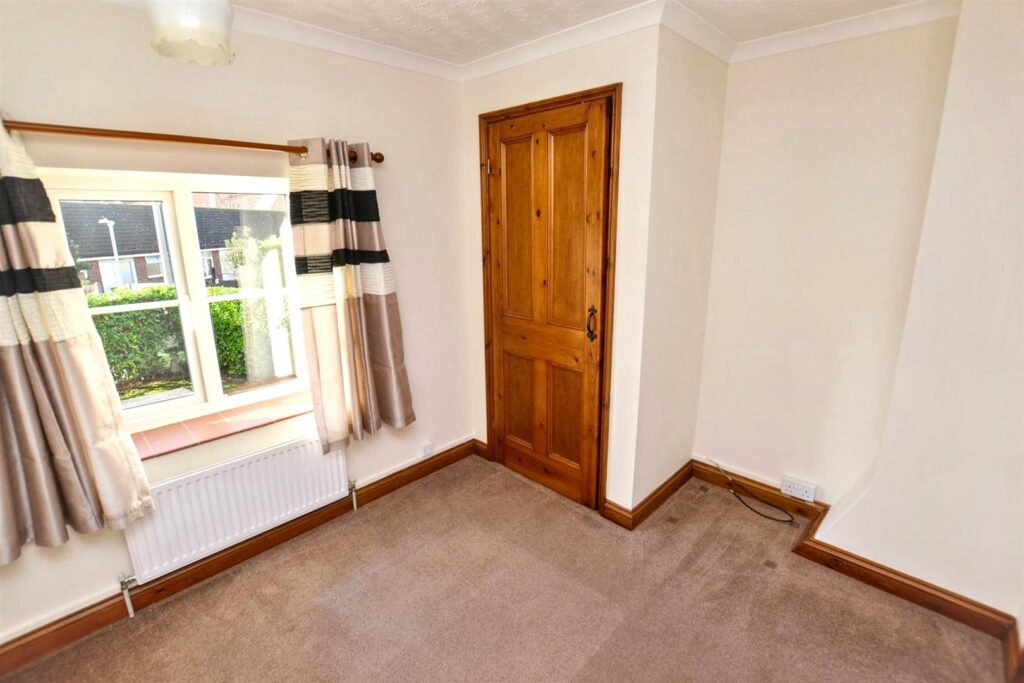
DINING ROOM / STUDY
Fitted carpet, uPVC double glazed windows to front and side and radiator.
-
GROUND FLOOR SHOWER ROOM
Corner shower cubicle. White wash basin and WC. Oil fired boiler for central heating. uPVC double glazed window, radiator, extractor fan and vinyl flooring.
-
FIRST FLOOR LANDING
Fitted carpet. Airing cupboard with factory lagged tank.
-
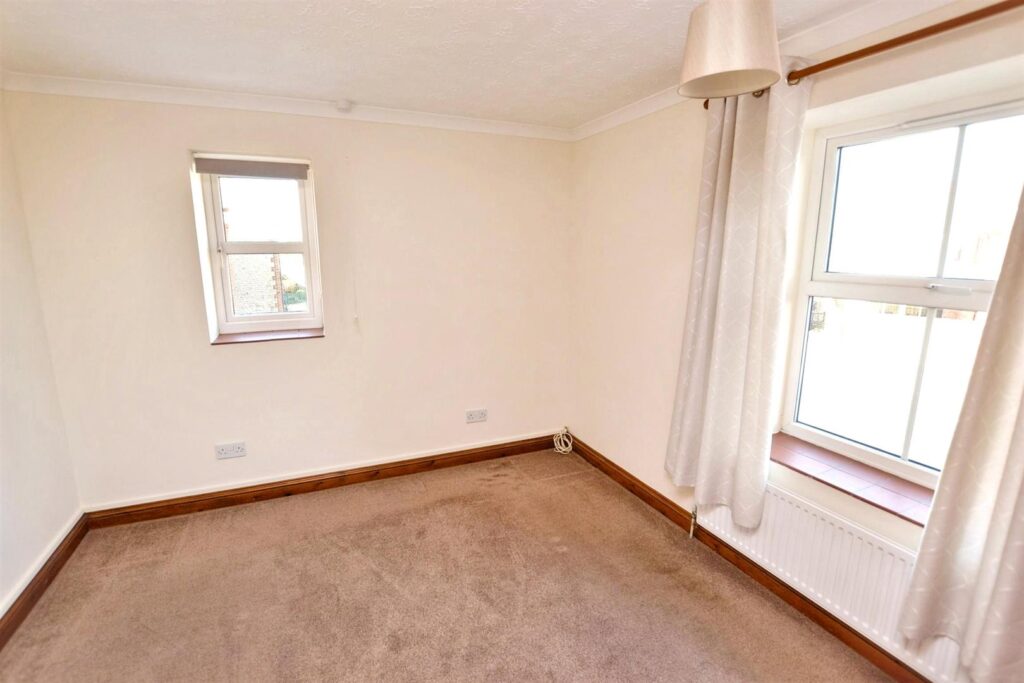
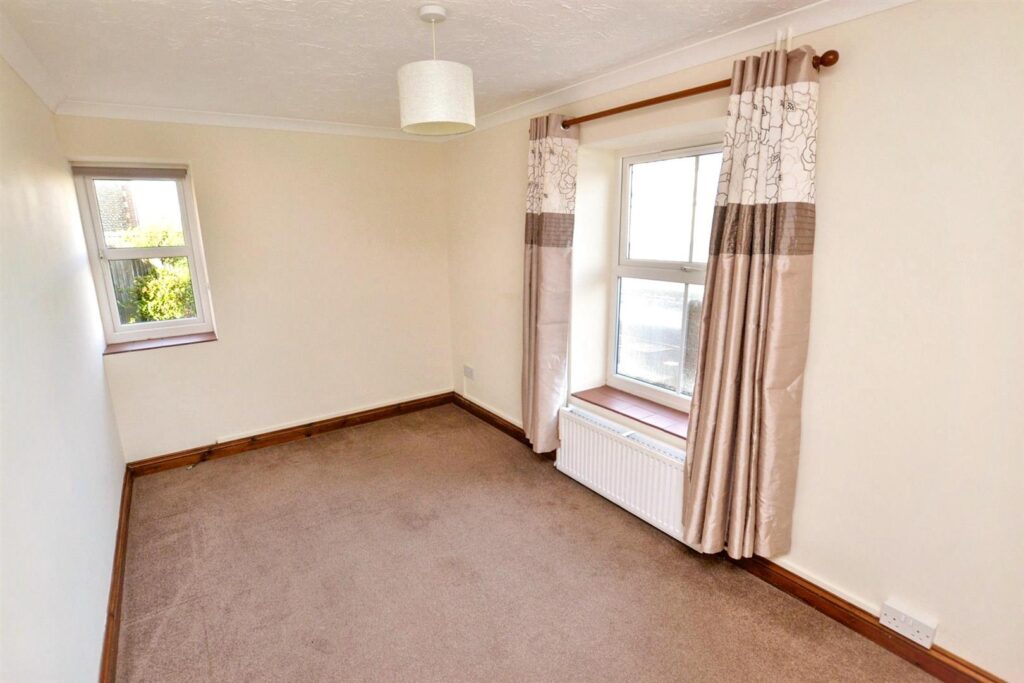
BEDROOM
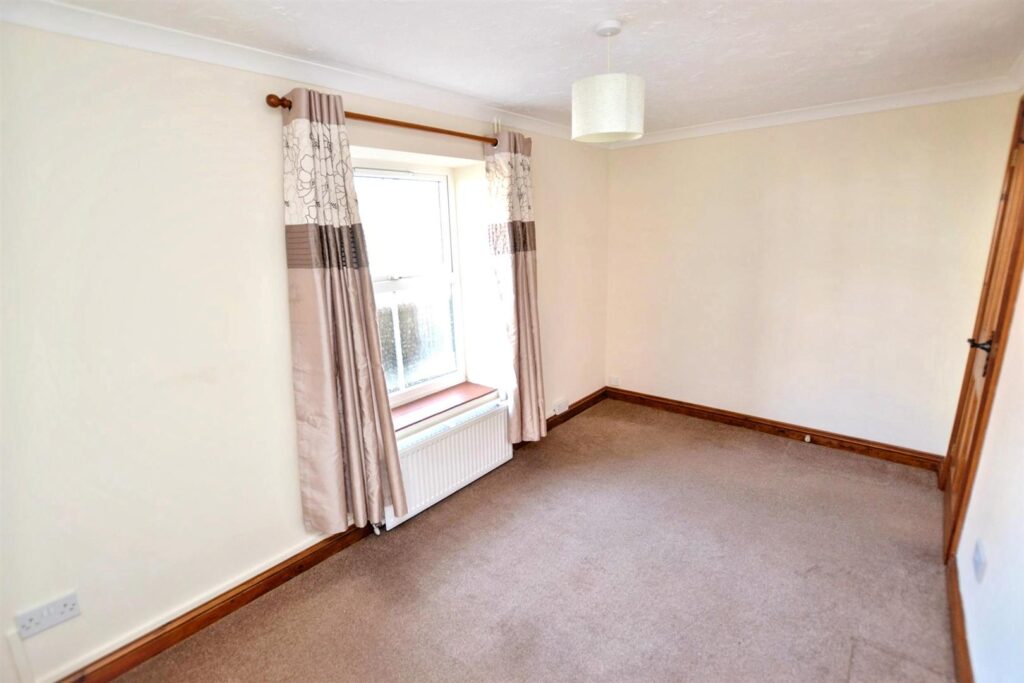
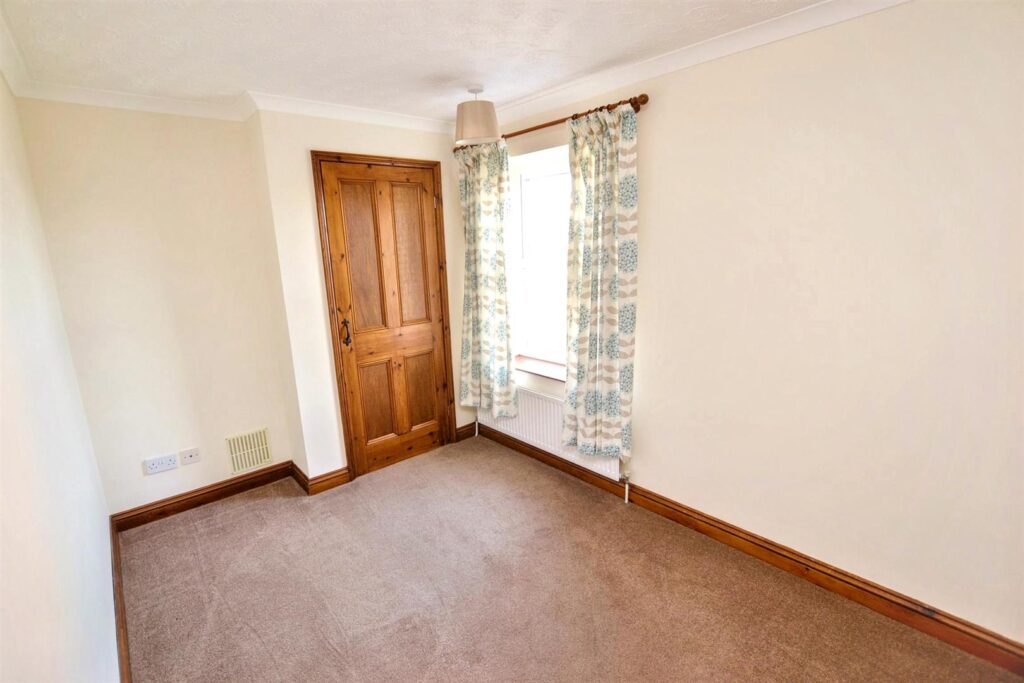
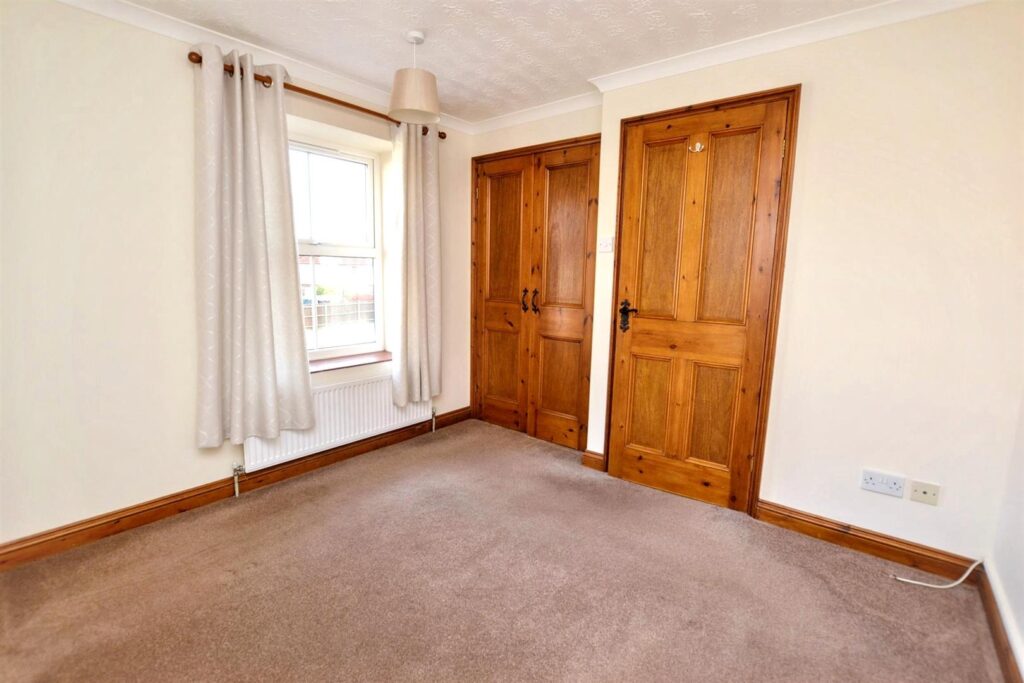
Fitted carpet, radiator, uPVC double glazed window and fitted cupboard.
-
BEDROOM
Fitted carpet, radiator, uPVC double glazed window and fitted cupboard.
-
BEDROOM
Fitted carpet, radiator, uPVC double glazed windows to front and side and fitted double cupboard.
-
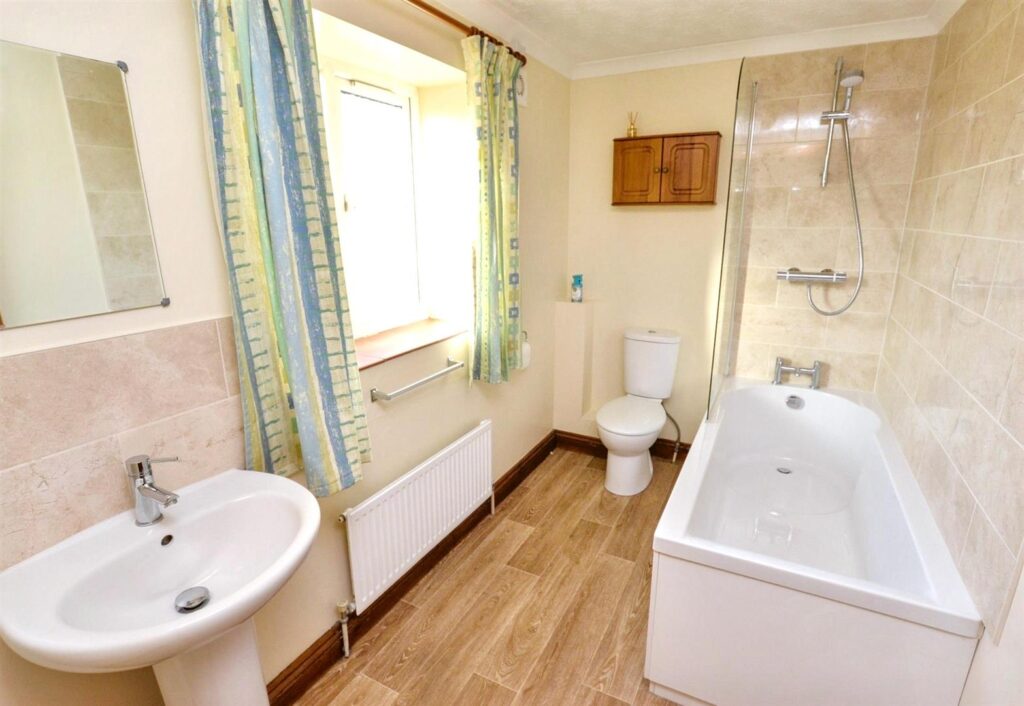
BATHROOM
Suite comprising bath with shower over, wash basin and WC. uPVC double glazed window, radiator, extractor fan and vinyl flooring.
-
DRIVEWAY
To the side of the property is a shingled drive providing off road parking.
-
GARDEN
To the rear of the property is a good size sunny garden with paved patio, lawn, gate for side pedestrian access, timber garden shed and brick built outbuilding.
-
TENANTS NOTE
The deposit for this property is £1384.
EPC Rating D. Council Tax Band A - North Norfolk District Council
Mains water, electric and drainage available or connected. For an indication of specific speeds and supply or coverage in the area for broadband and mobile signal/coverage, we recommend referring to the Ofcom checker.
Please be aware that marketing photographs for this property may have been taken using a wide angle lens. If you have any specific questions about presentation of the property, configuration of accommodation or the layout of rooms, please call us before undertaking a viewing.
Tenants should be aware that they are responsible for arranging contents insurance. We will be happy to introduce you to our insurance partner, if required and from which we may derive some commission.
The rent is exclusive of outgoings, therefore tenants will be required to pay all utility bills generated throughout the tenancy period.
Tenants proposing to occupy the property must view the interior prior to submission of an application and satisfy themselves that the property, presentation, fixtures and fittings are as they understand. Arnolds Keys accept no responsibility for any error or emission in these marketing details.
The equivalent of one weeks rent will be taken as a holding deposit. Based on the current advertised rent for this property, this will be £276.92. This will reserve the property for you whilst reference and other pre tenancy checks are carried out. Please note that this deposit will be withheld if the prospective tenant or any relevant person (including guarantor(s)) withdraw from the proposed tenancy, fail a right to rent check, provide false or misleading information which it was reasonable to rely on when considering the application, or fail to sign the tenancy agreement (and/or Deed of Guarantee) within 15 calendar days (or any other deadline for Agreement as mutually agreed in writing). If successful, the holding deposit will be used towards the first months rent.
CONTACT US
Request a viewing on this property.