For Sale
Campion Way
Sheringham
Guide Price
£499,950
SHARE
PROPERTY TYPE
House - Detached
4
2
2
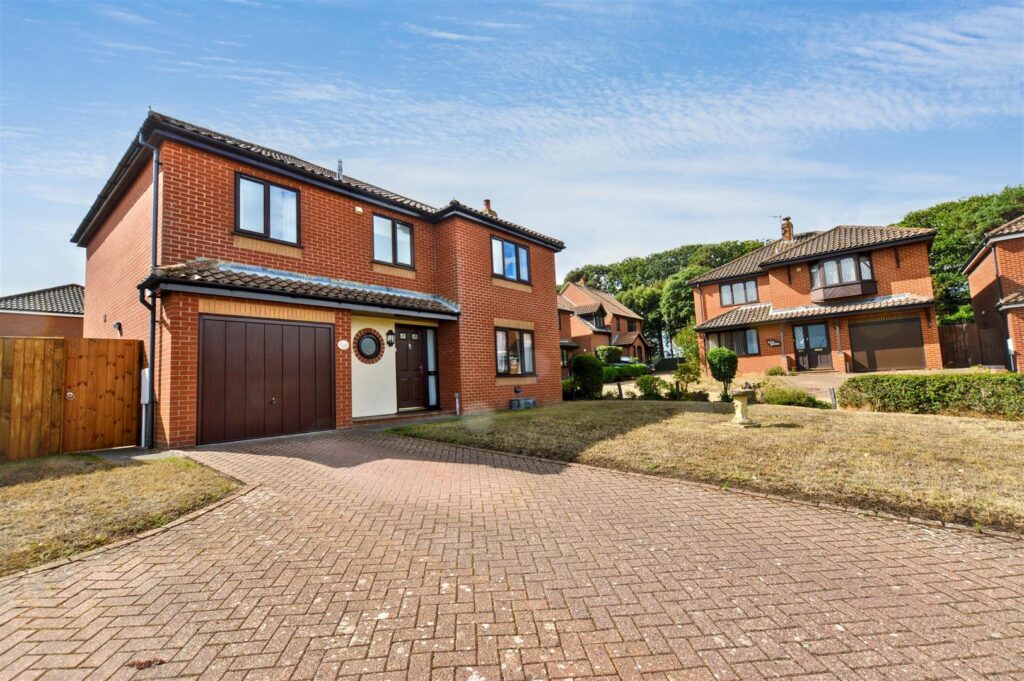
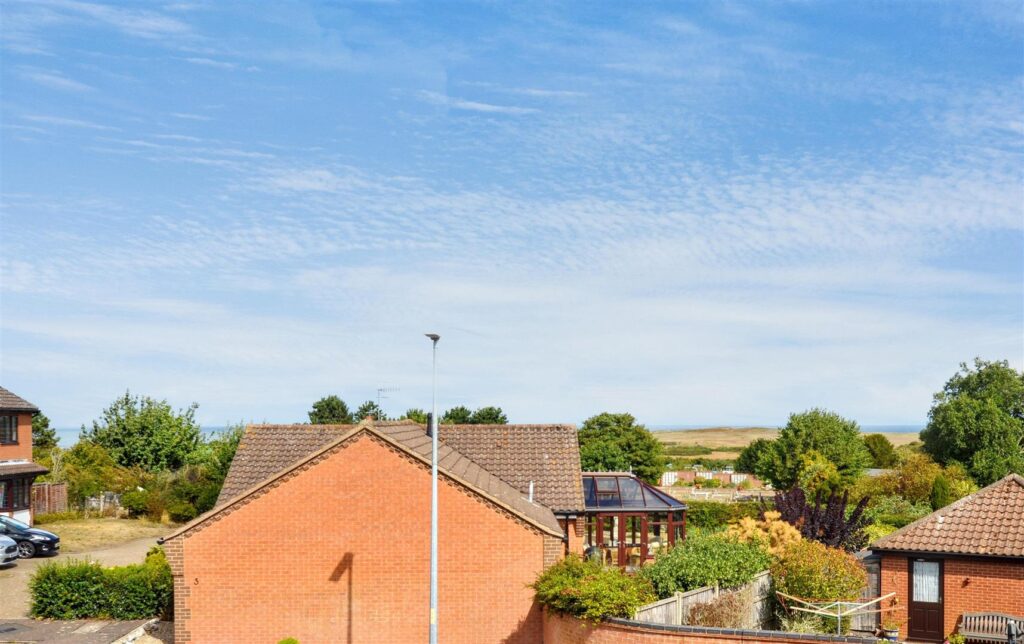
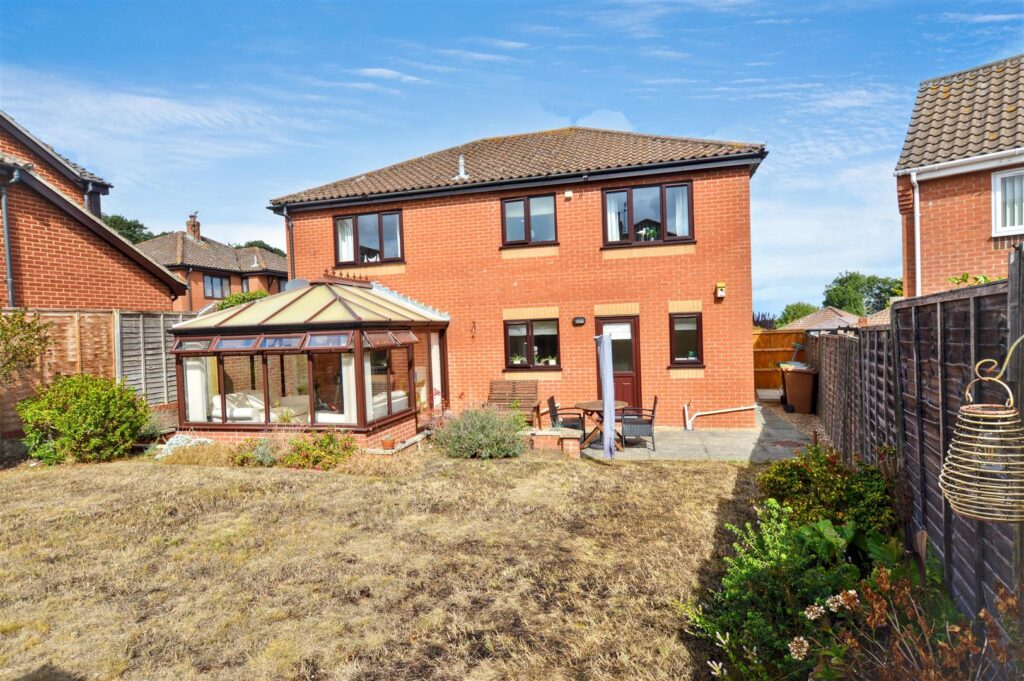
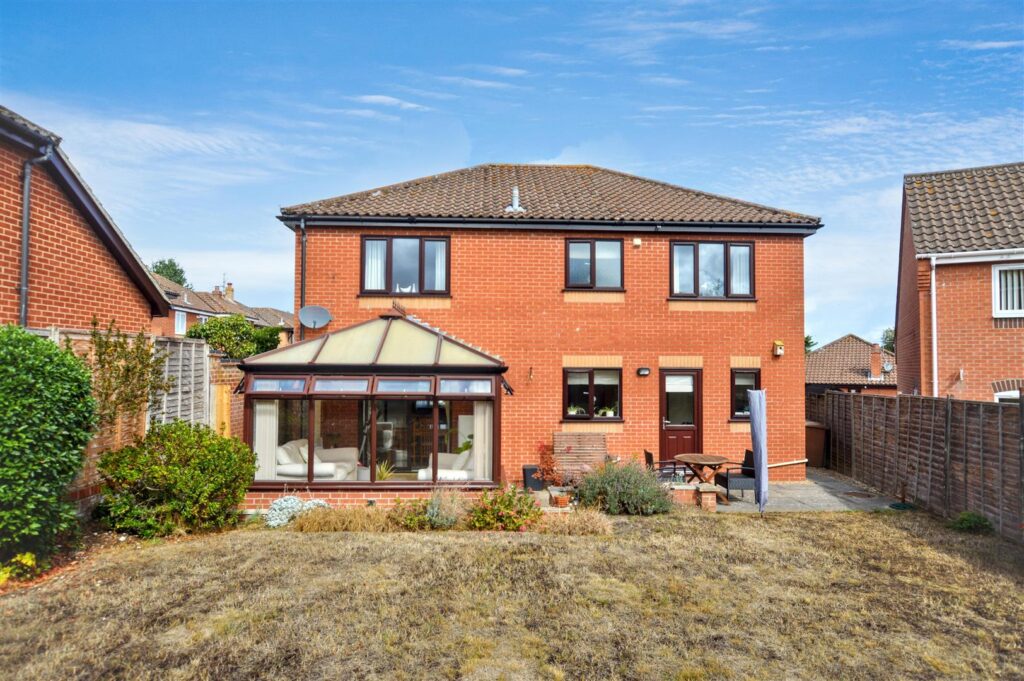
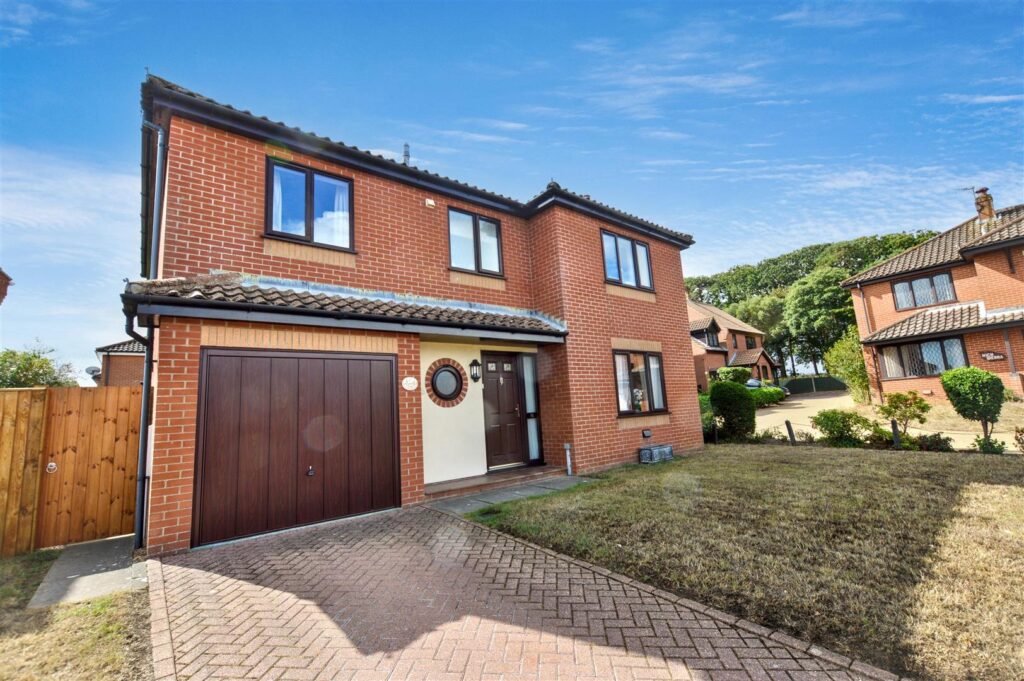
Located towards the end of a cul-de-sac is this beautifully presented detached dwelling enjoying views to the sea in the distance. This property is nicely proportioned and benefits from a large conservatory at the rear which compliments the accommodation. The accommodation has full gas central heating installed and the windows have been replaced with sealed units in UPVC frames.
The property is situated on an established residential development by Norfolk Homes Ltd and is towards the western side of the Town, approximately a mile from the centre. However, the property is within walking distance of the local schools making this an ideal family home.
Key Features
- -Views of the sea and Golf Course
- -Four bedrooms and two bathrooms
- -Garage and ample of-road parking
- -Conservatory at rear
- -Gas central heating
- -Beautifully presented
- -Two reception rooms
- -Walking distance of local schools
Room Descriptions
-
A rare opportunity to acquire a large detached dwelling, towards the end of a cul-de-sac with ample off-road parking and views of the Golf Course and sea in the distance.
-
ENTRANCE PORCH CANOPY
With part glazed composite entrance door and side panel leading to:
-
ENRANCE HALL
Radiator, stairs to first floor with understairs recess, built-in coats cupboard.
-
CLOAKROOM
With porthole window to front aspect, close coupled w.c., radiator, wash basin with tiled splashback.
-
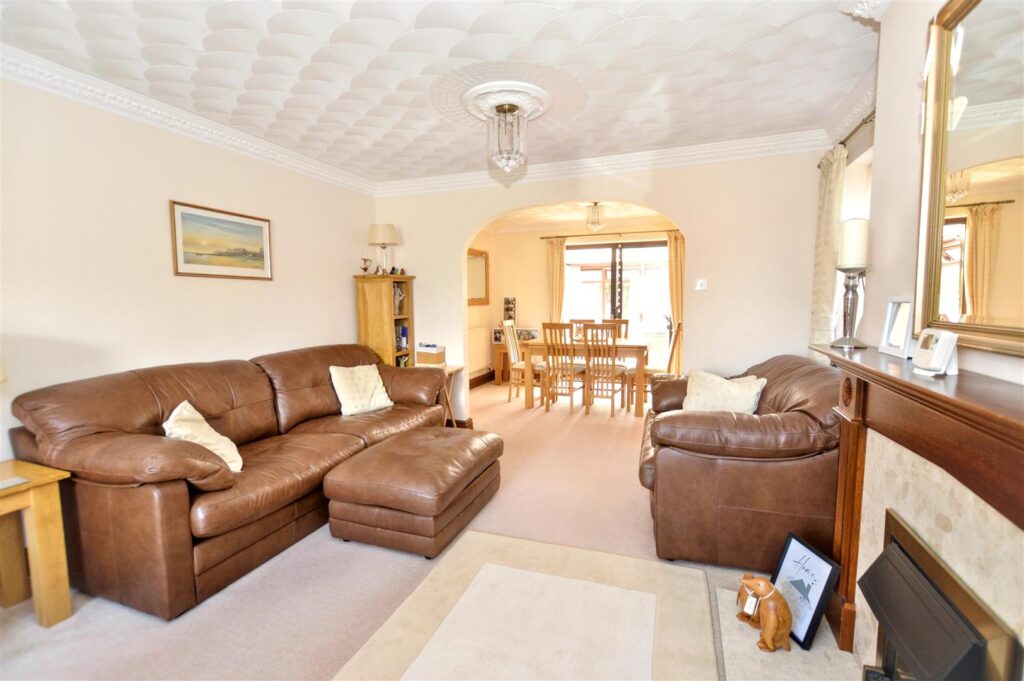
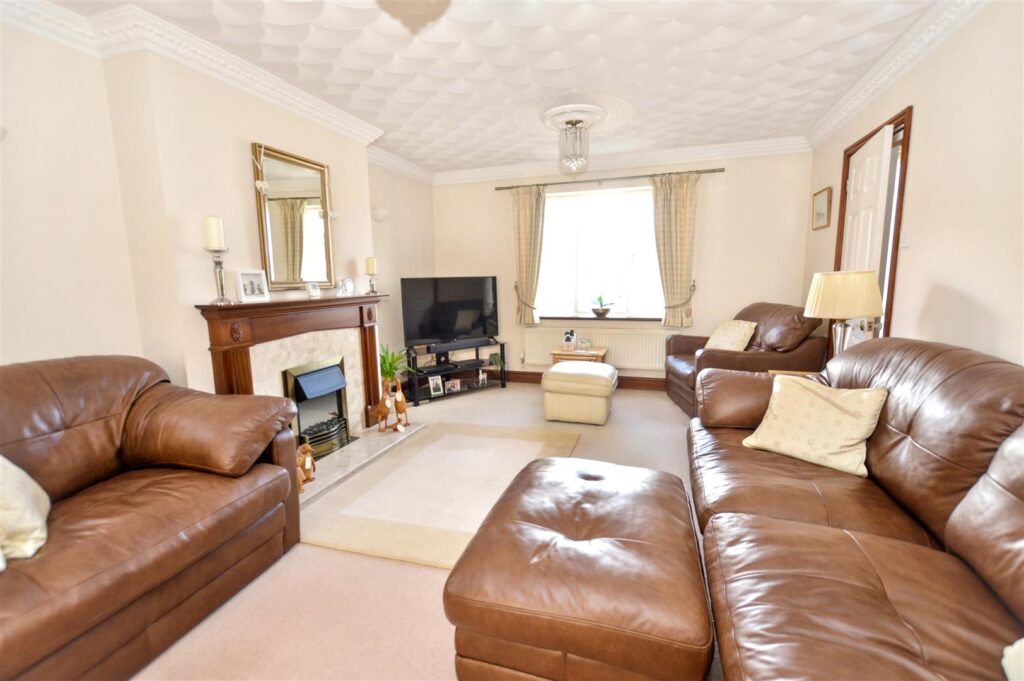
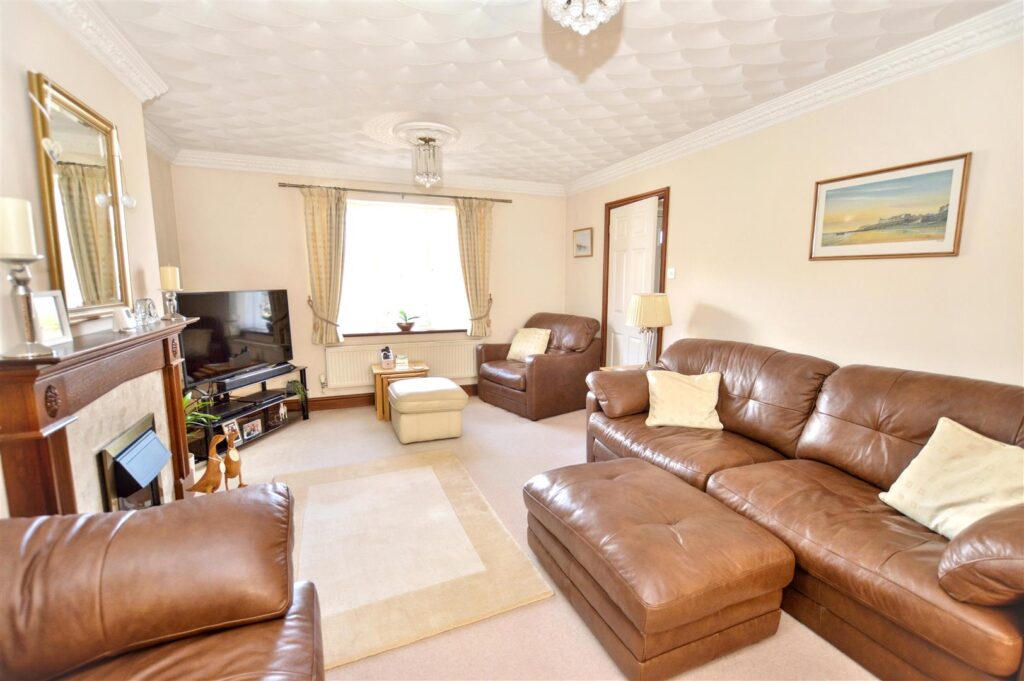
LOUNGE
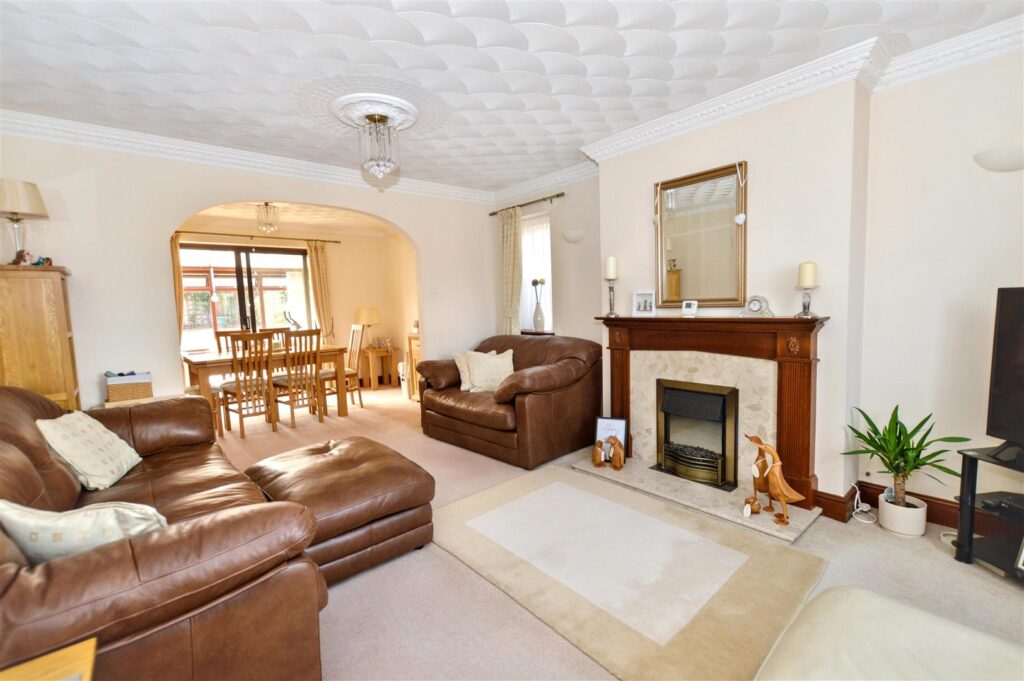
Window to front aspect with second aspect to the side, radiator, feature timber and marble fire surround with provision for both gas and electric stoves. Provision for TV, wide archway to:
-
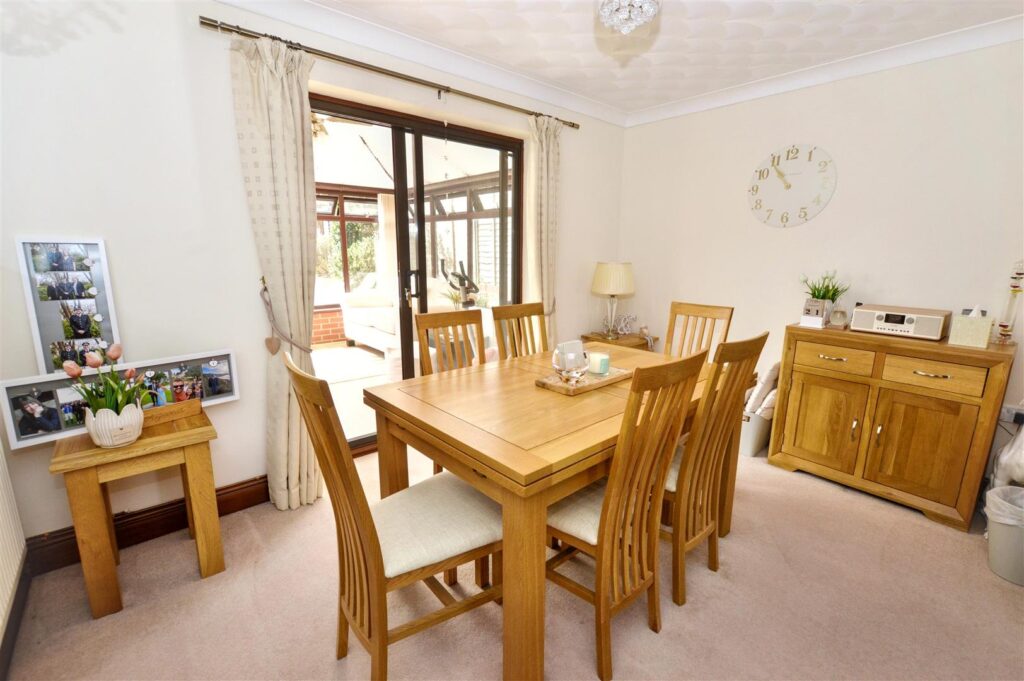
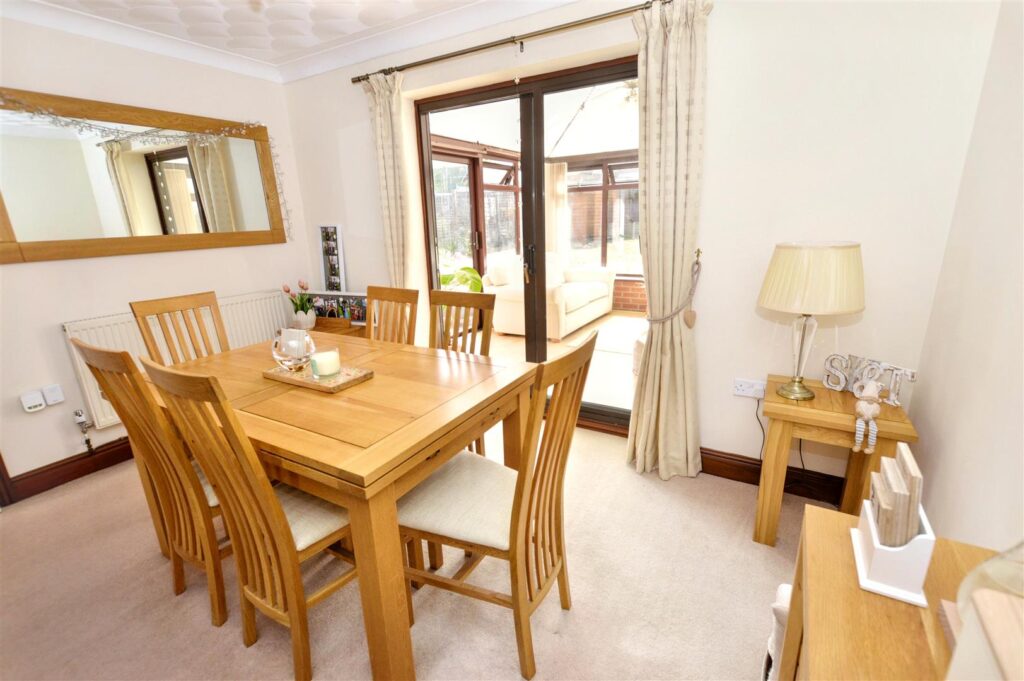
DINING ROOM
Radiator, door to kitchen, sliding patio doors to:
-
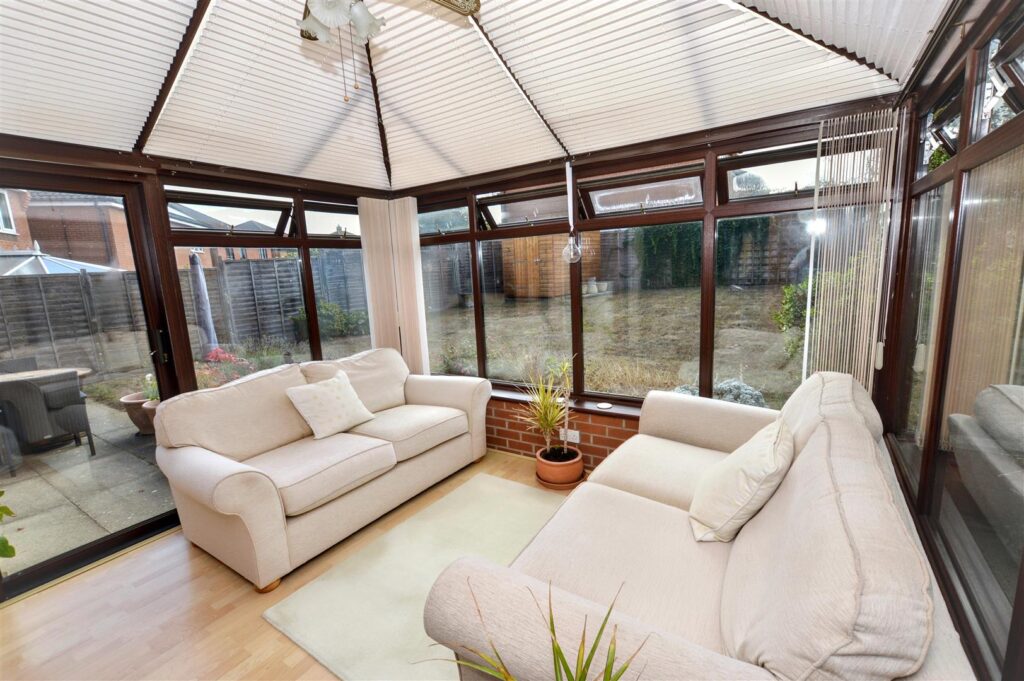
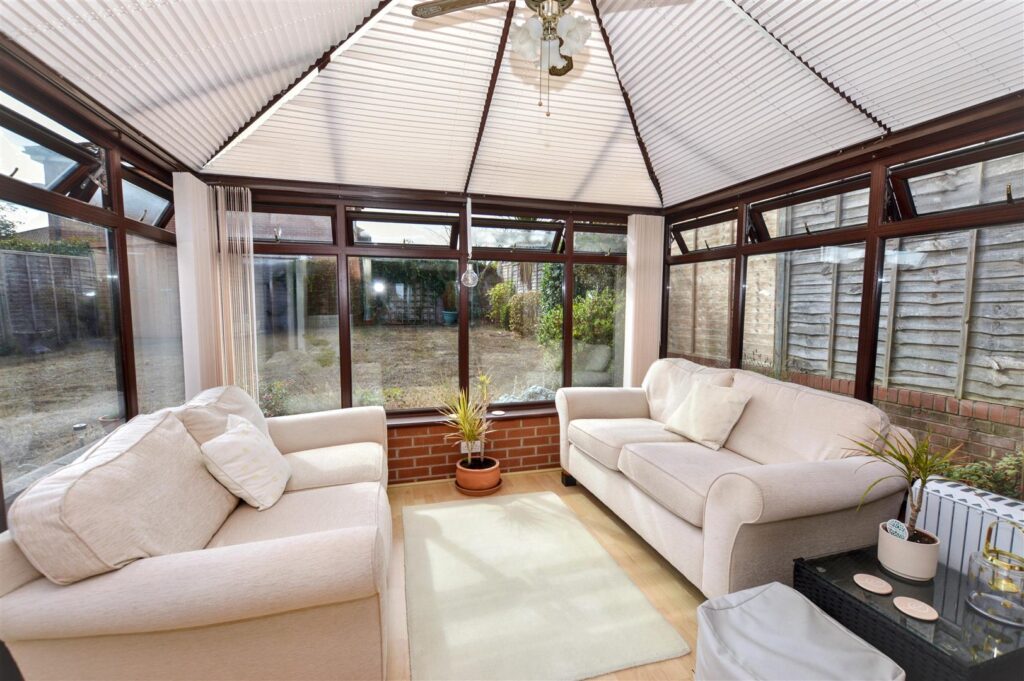
CONSERVATORY
Of UPVC construction on a brick base, radiator, windows and patio doors to south facing rear garden, vaulted roof with fitted blinds.
-
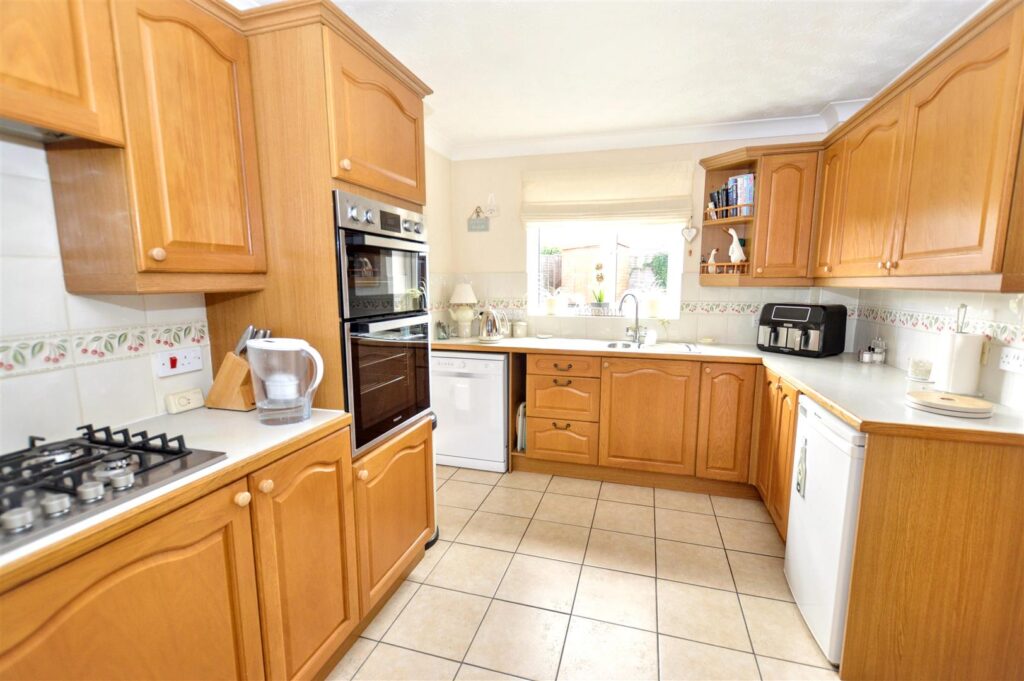
KITCHEN
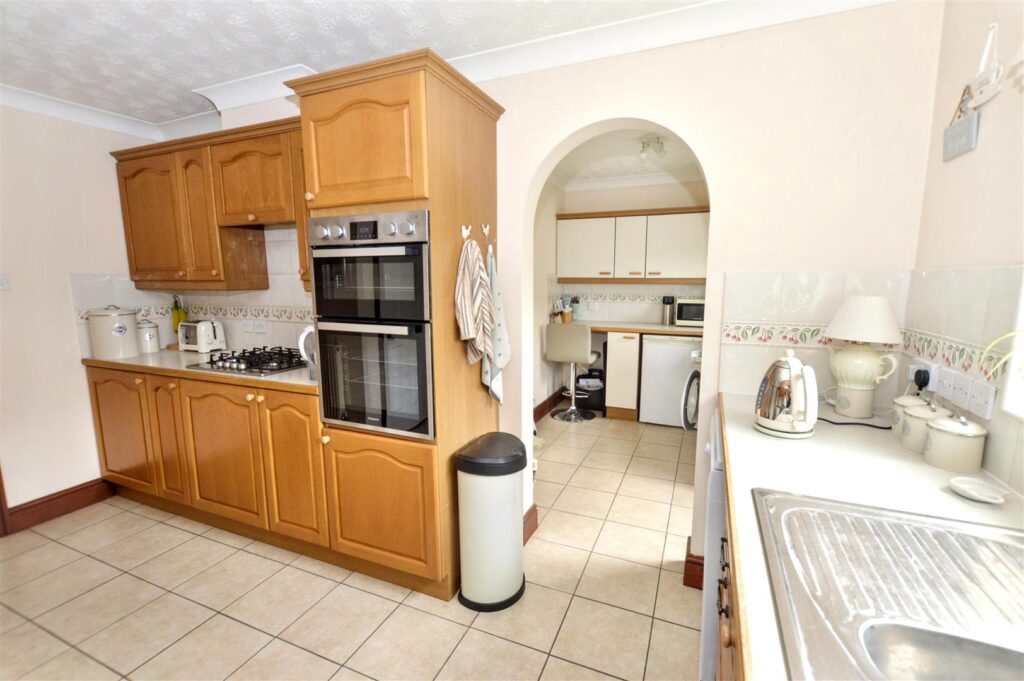
Fitted with a comprehensive range of oak fronted base and wall cabinets with laminated work surfaces and tiled splashbacks. Inset sink unit, provision for dishwasher and under-counter refrigerator, inset gas hob unit with built-in electric double oven, tiled floor, window to rear aspect, radiator, built-in broom cupboard, archway to:
-
UTILITY ROOM
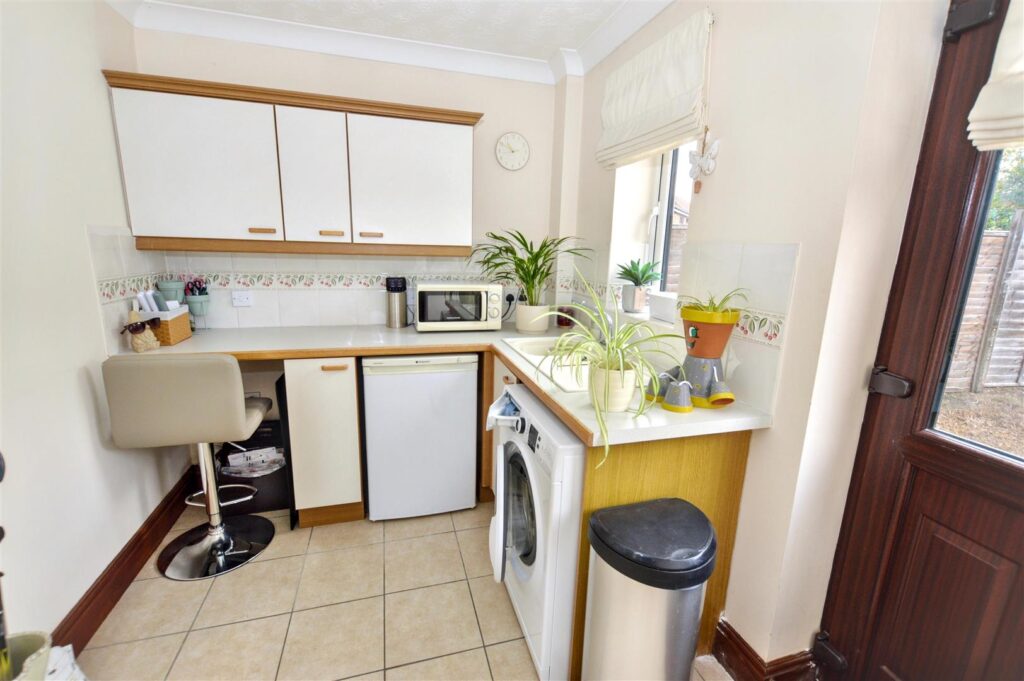
Further range of base and wall cabinets, laminated work surfaces and inset sink unit, radiator, window and glazed door to rear garden, provision for washing machine, tiled floor, fire door to garage.
-
LANDING
Access to roof space, built-in airing cupboard with lagged cylinder and immersion heater.
-
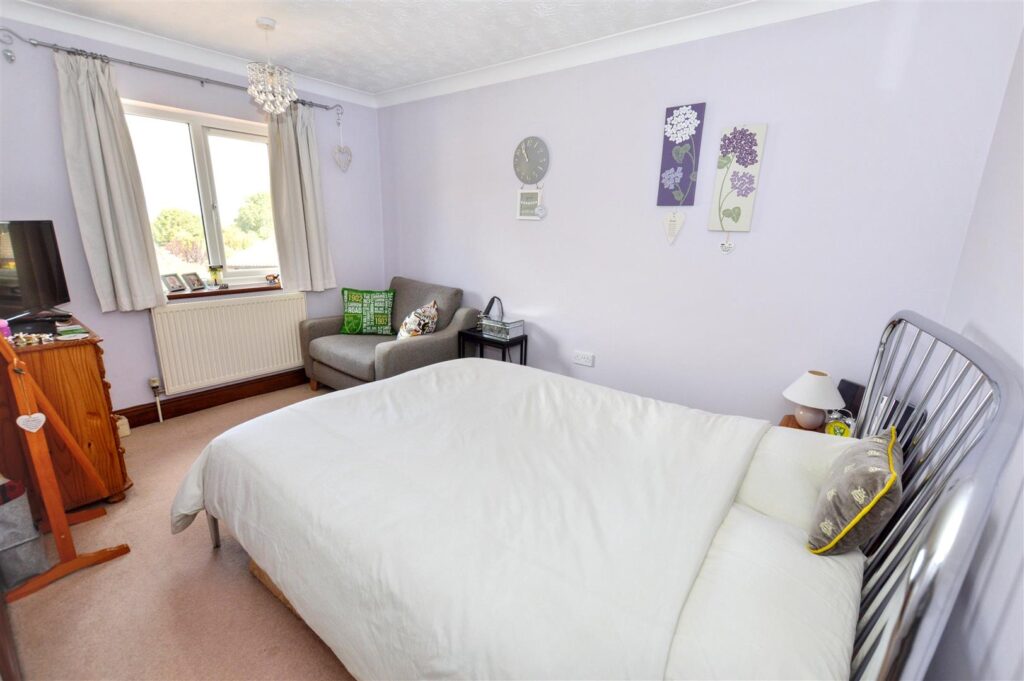
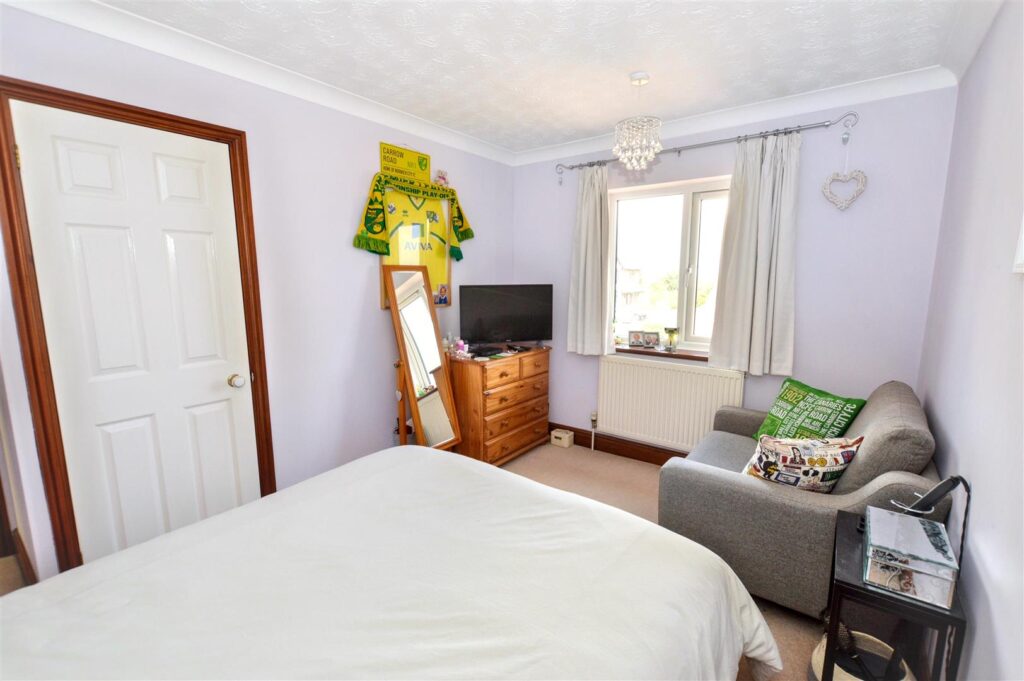
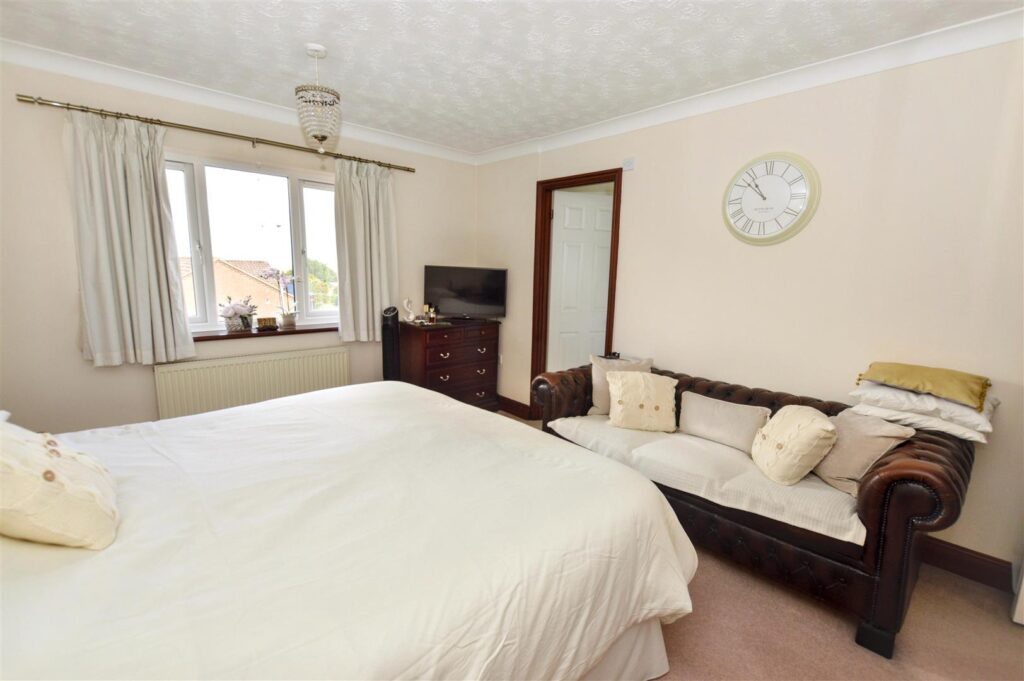
PRINCIPAL BEDROOM
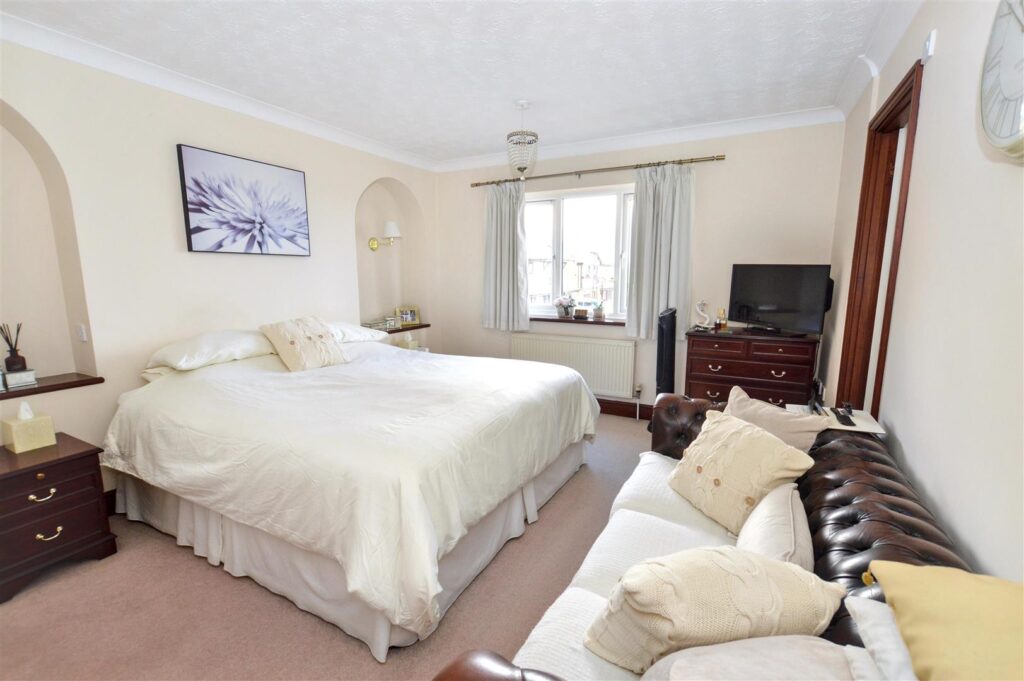

Window to front aspect with views to the Golf Course and sea. Radiator, provision for TV, two arched alcoves with wall lights, built-in wardrobe with folding mirror doors. Door to:
-
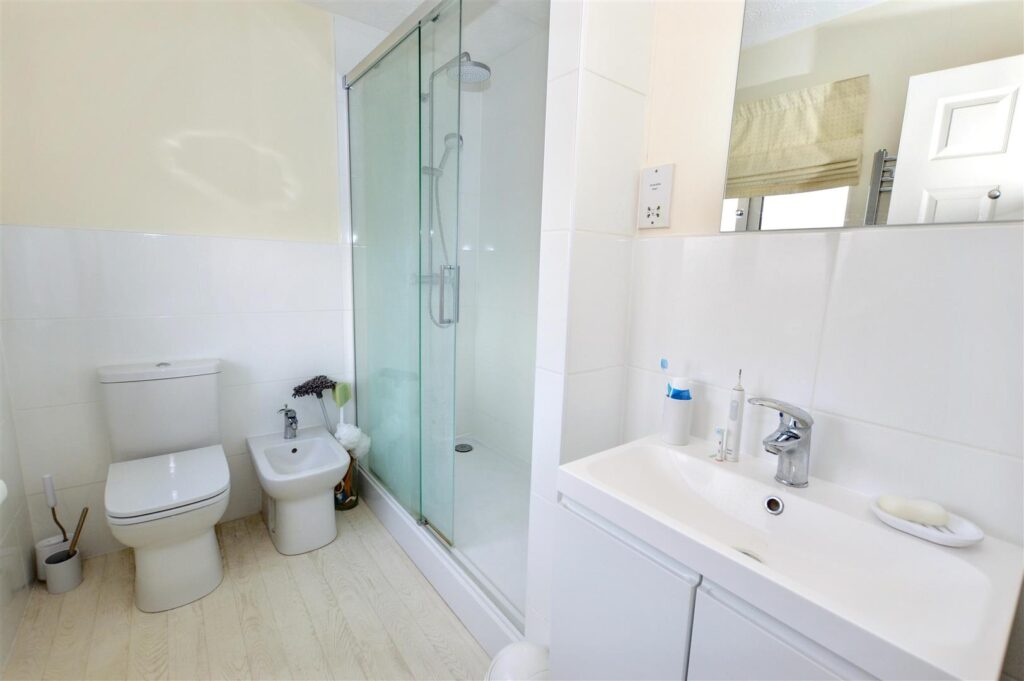
ENSUITE
Re-fitted with a contemporary suite of vanity wash basin with cupboards beneath, close coupled w.c., bidet, shower enclosure with mixer shower, window to front aspect.
-
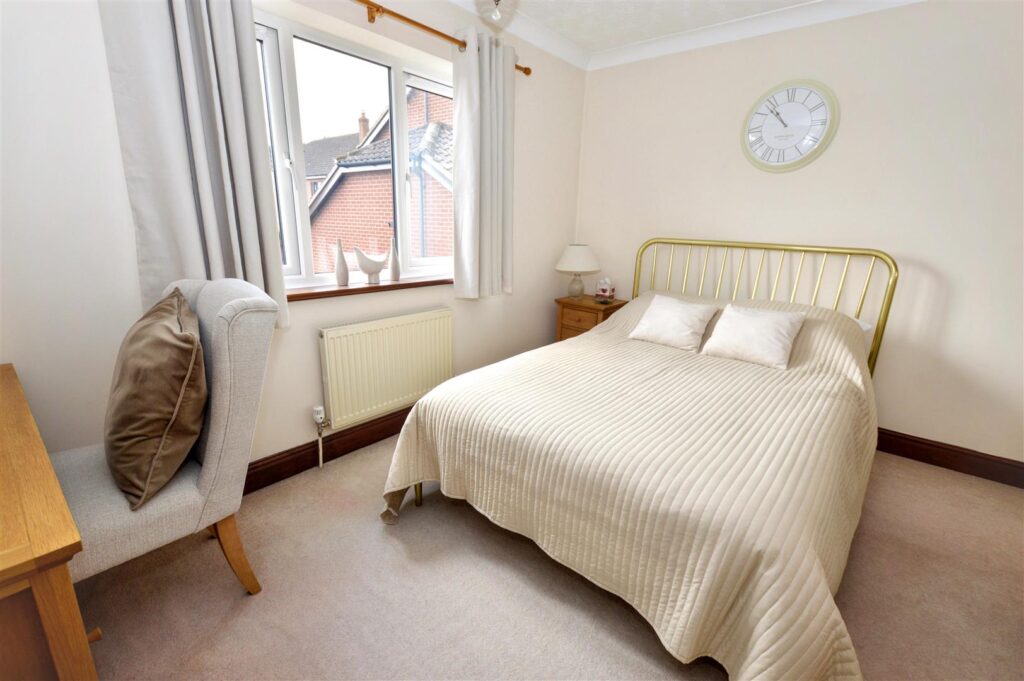
BEDROOM 2
Radiator, built-in wardrobe cupboard, provision for TV, window to front aspect with excellent views to the Golf Course and sea.
-
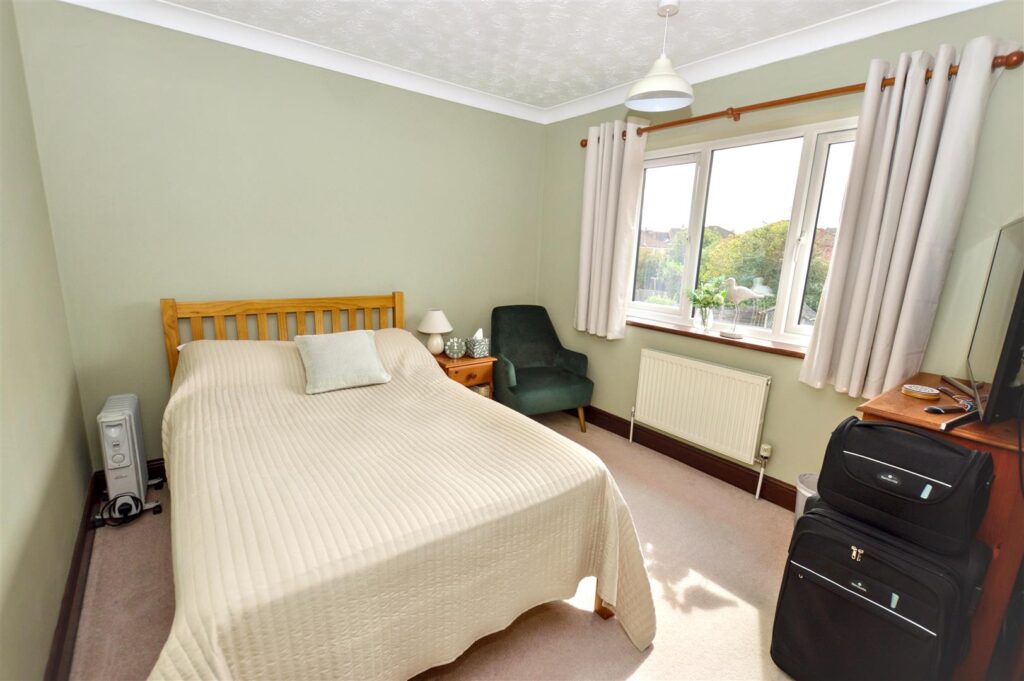
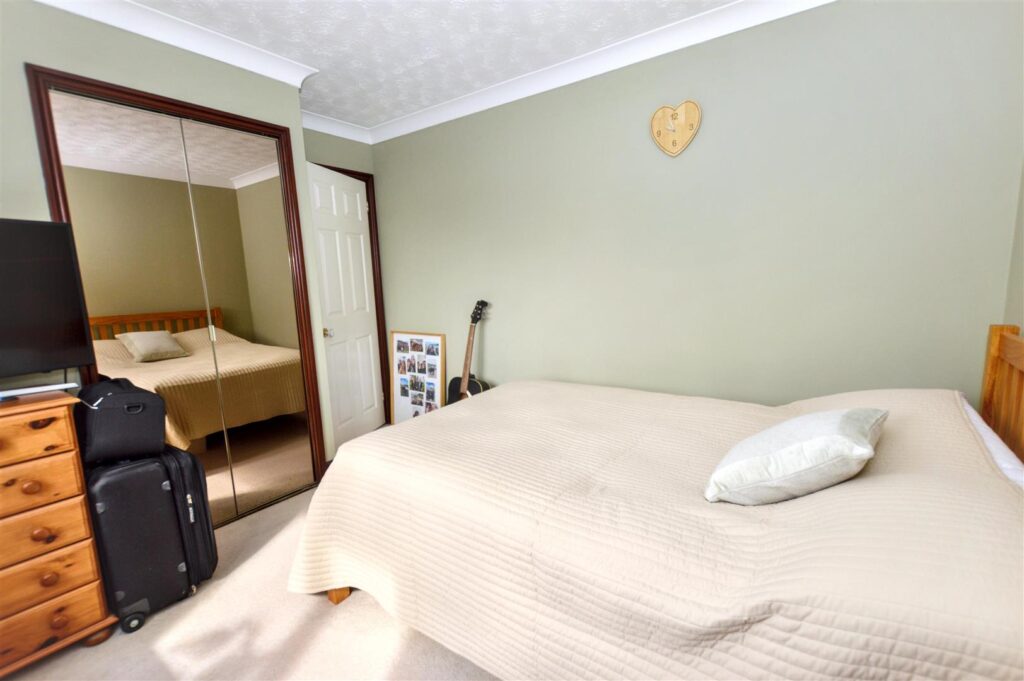
BEDROOM 3
Window to rear aspect, built-in wardrobe cupboard with folding mirror doors, radiator.
-
BEDROOM 4
Window to rear aspect, built-in wardrobe cupboard with folding mirror doors, radiator.
-
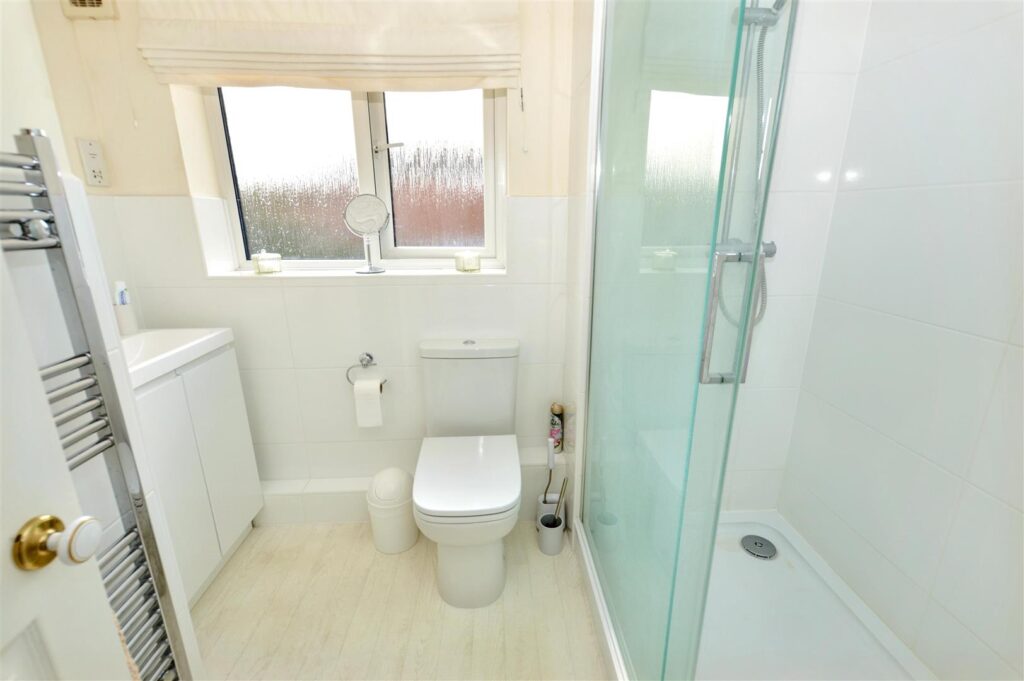
SHOWER ROOM
Recently re-fitted with a contemporary suite of vanity wash basin with cupboards beneath, close coupled w.c., shower enclosure with mixer shower, window to rear aspect, chrome heated towel rail, part tiled walls.
-
OUTSIDE
Integral GARAGE: With up and over door, personal door to Utility Room, wall mounted gas boiler, electric light and power.
-
GARDENS
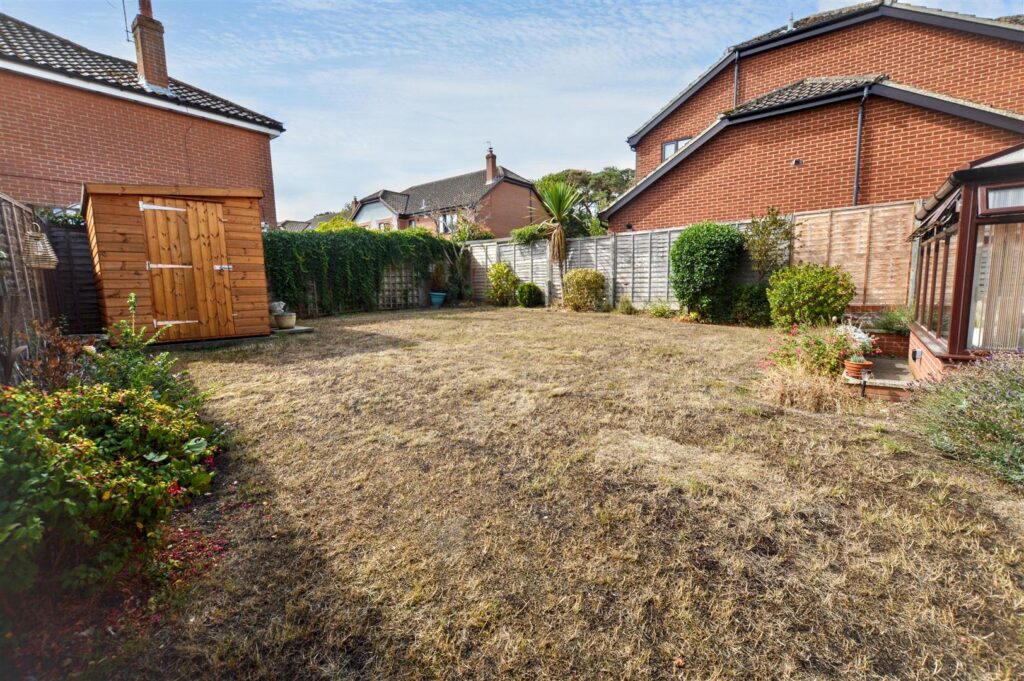
The property is approached over a wide brickweave driveway with lawned areas either side. The driveway providing off-road parking for a number of vehicles. A gated access then leads to the fully enclosed, south facing garden which is also lawned with established planting to the borders. There is a patio area and a timber GARDEN SHED.
-
AGENTS NOTE
The property is freehold, has all mains services connected and has a Council Tax rating of Band E.
-
The property is approached over a wide brickweave driveway with lawned areas either side. The driveway providing off-road parking for a number of vehicles. A gated access then leads to the fully enclosed, south facing garden which is also lawned with established planting to the borders. There is a patio area and a timber GARDEN SHED.
CONTACT US
Request a viewing on this property.