For Sale
Bradfield Road
North Walsham
Offers Over
£200,000
SHARE
PROPERTY TYPE
House - End Terrace
3
1
2
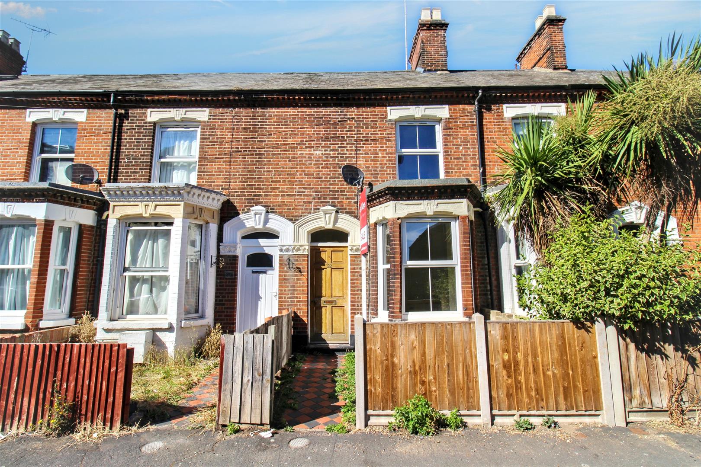
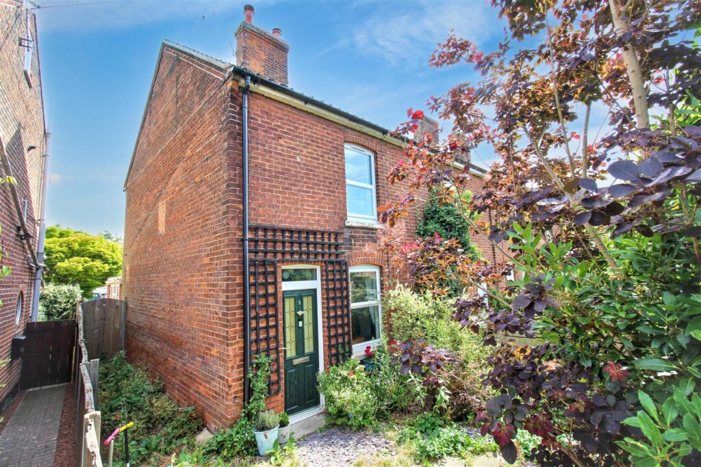
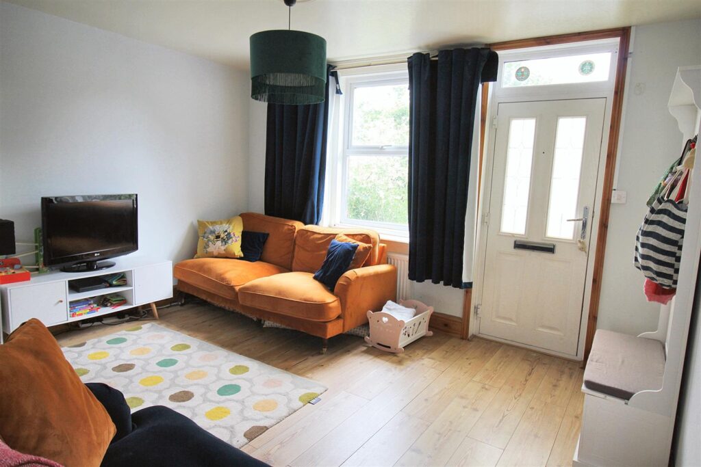
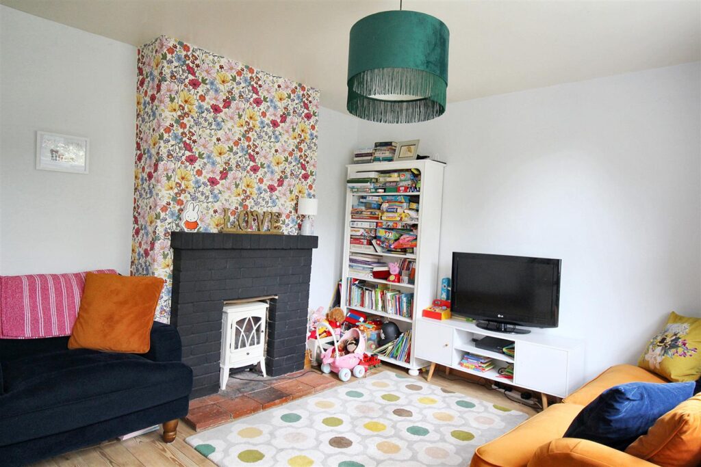
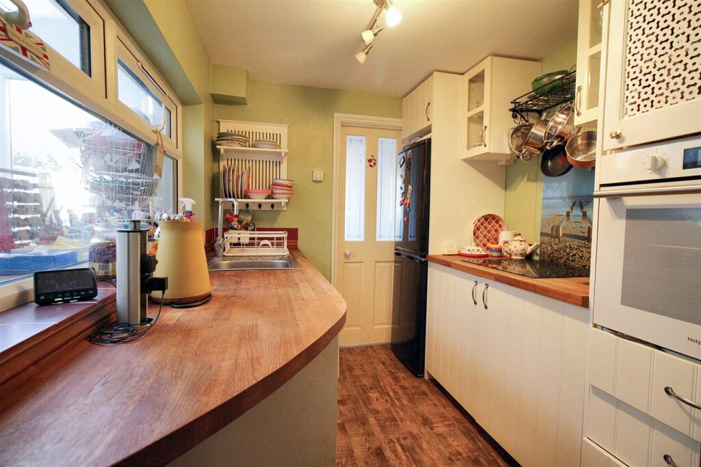
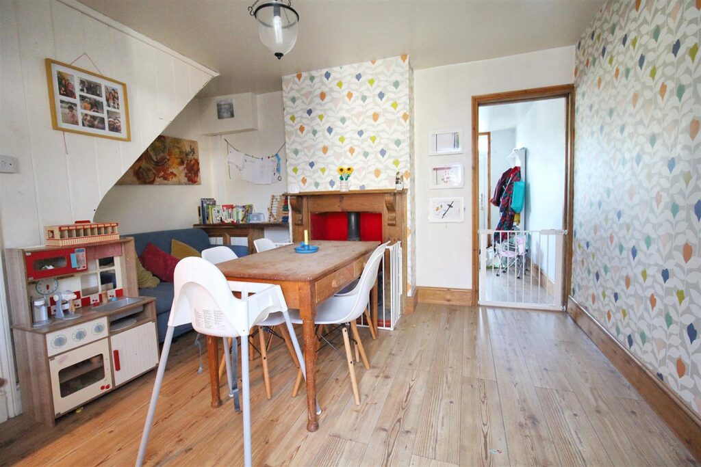
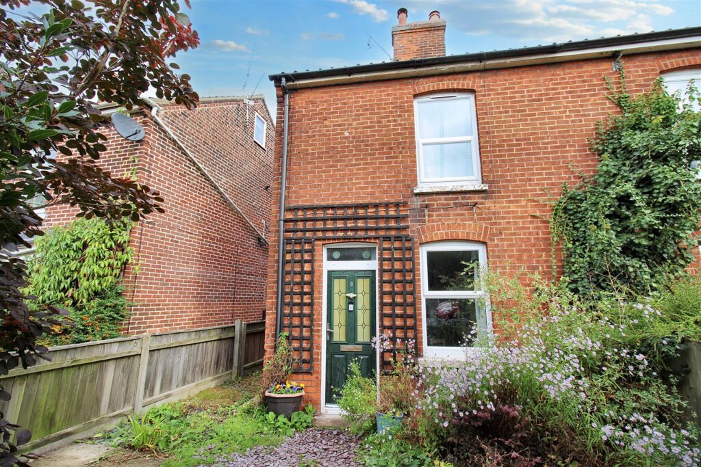
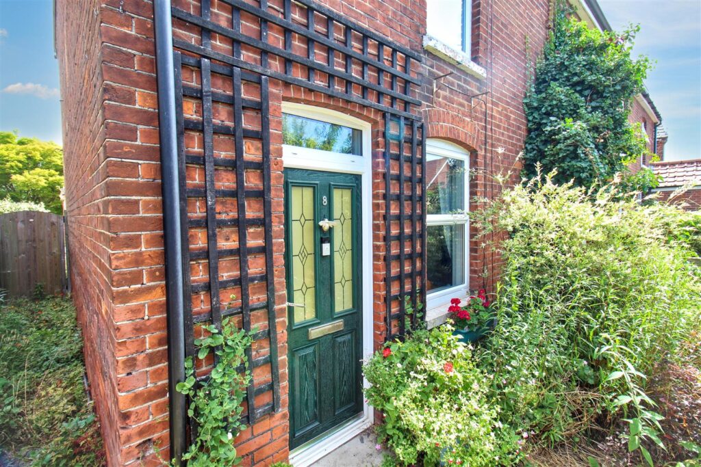
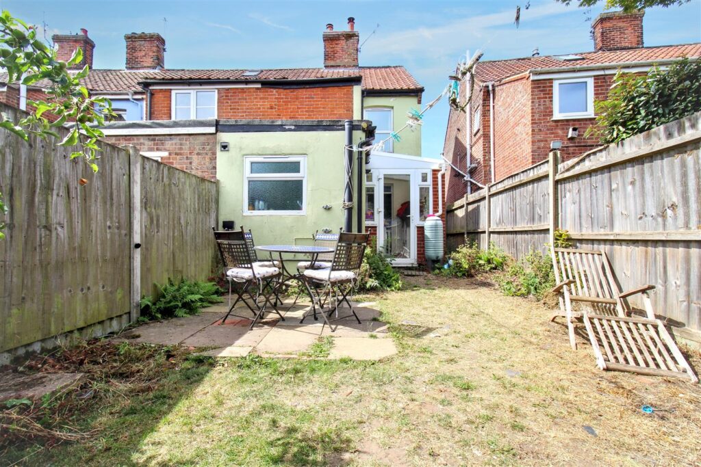
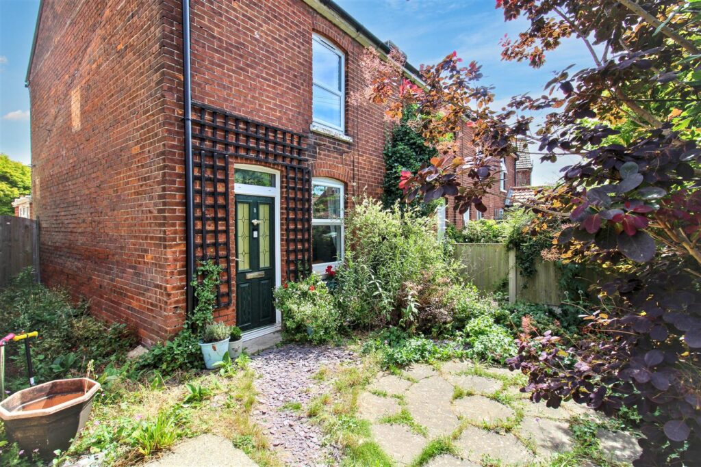
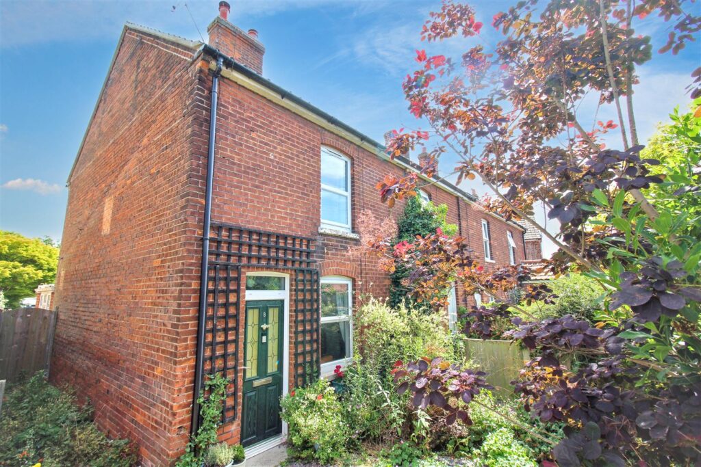
Situated just a short distance from the market town of North Walsham, this three bedroom end terrace home boasts characterful and bright accommodation with off road parking to the rear, two reception rooms and mature front and rear gardens. The ground floor comprises a cosy living room featuring a brick fireplace, currently fitted with an electric fire, a separate dining room leading through to the kitchen, a useful utility room, and a family bathroom. Upstairs, there are three bedrooms.
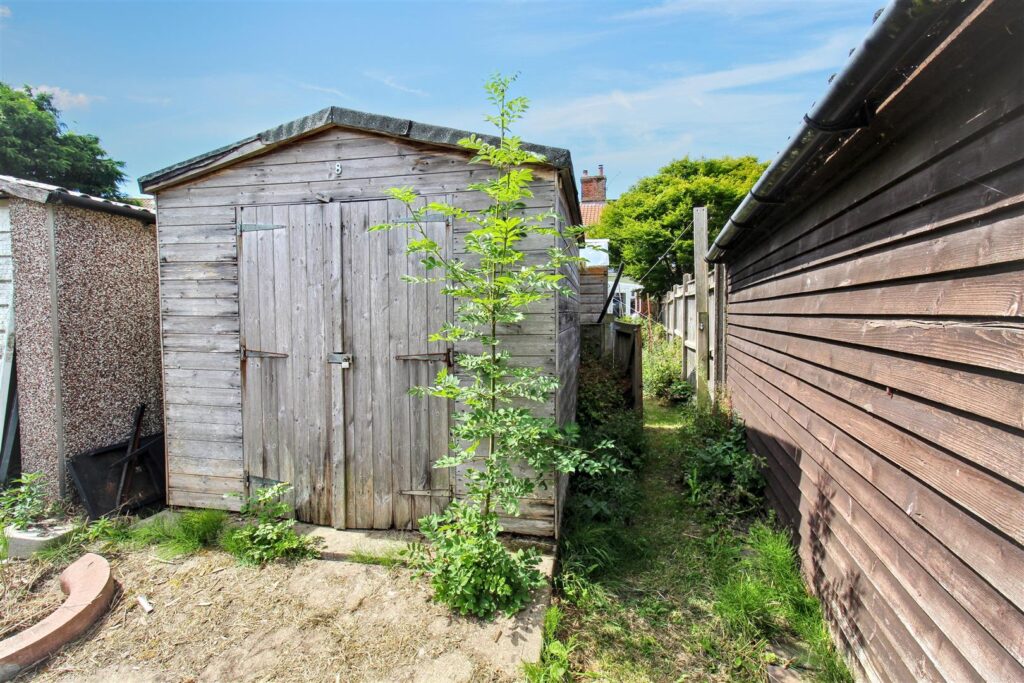
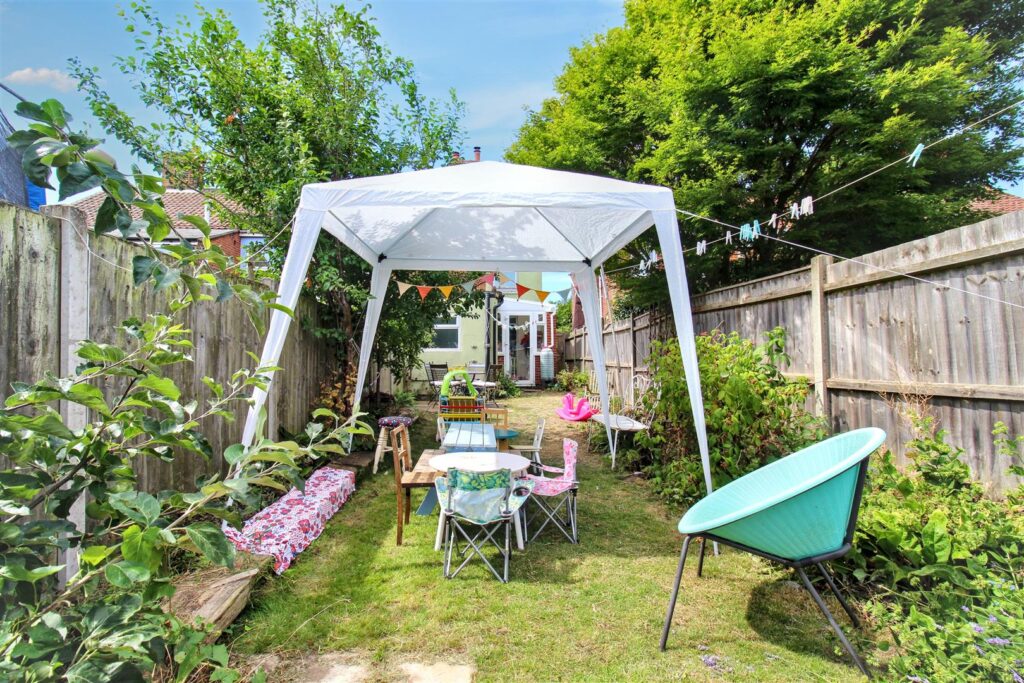
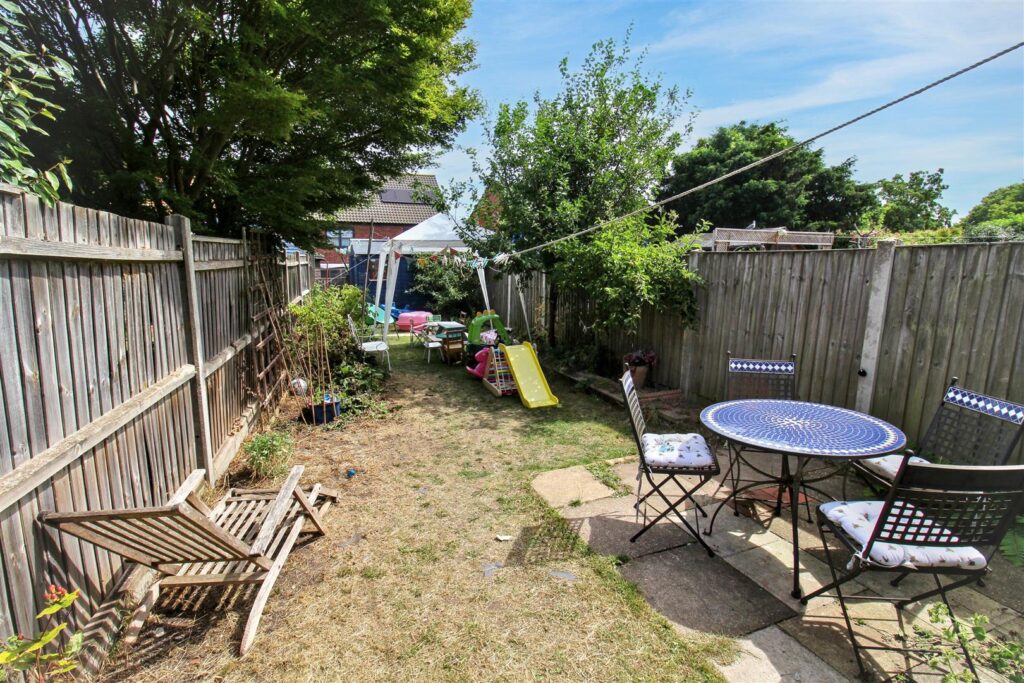
Outside, the property enjoys mature front and rear gardens, beautifully planted with a variety of established trees and shrubs, creating an attractive and private outdoor space with the added benefit of off road parking.
Key Features
- -VICTORIAN END TERRACE HOME
- -OFF ROAD PARKING SPACE
- -GENEROUS MATURE REAR GARDEN
- -LIVING ROOM WITH BRICK FIREPLACE
- -DINING ROOM
- -KITCHEN WITH UTILITY ROOM
- -WALKING DISTANCE TO MARKET TOWN
- -CLOSE TO LOCAL AMENITIES
Room Descriptions
-
LOUNGE
Double glazed window to the front. Brick fireplace with opening. Wood effect flooring, radiator. Door to:-
-
DINING ROOM
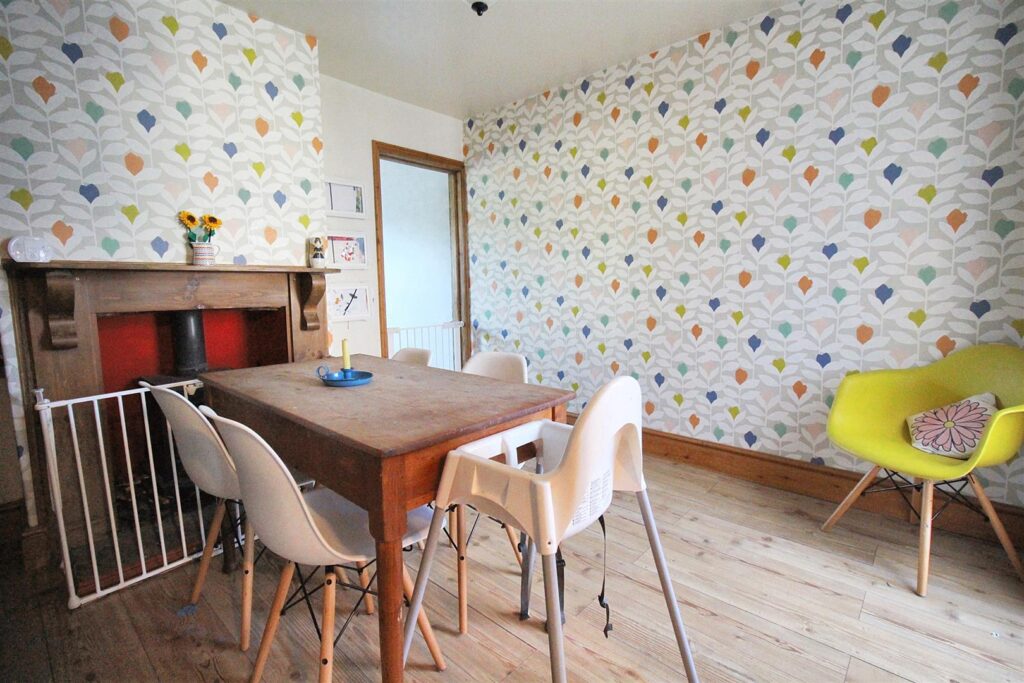
Fireplace with wood burner, wood effect flooring, stairs to first floor, alcove under stairs with understairs cupboard and cupboard housing electric meters. Door to:
-
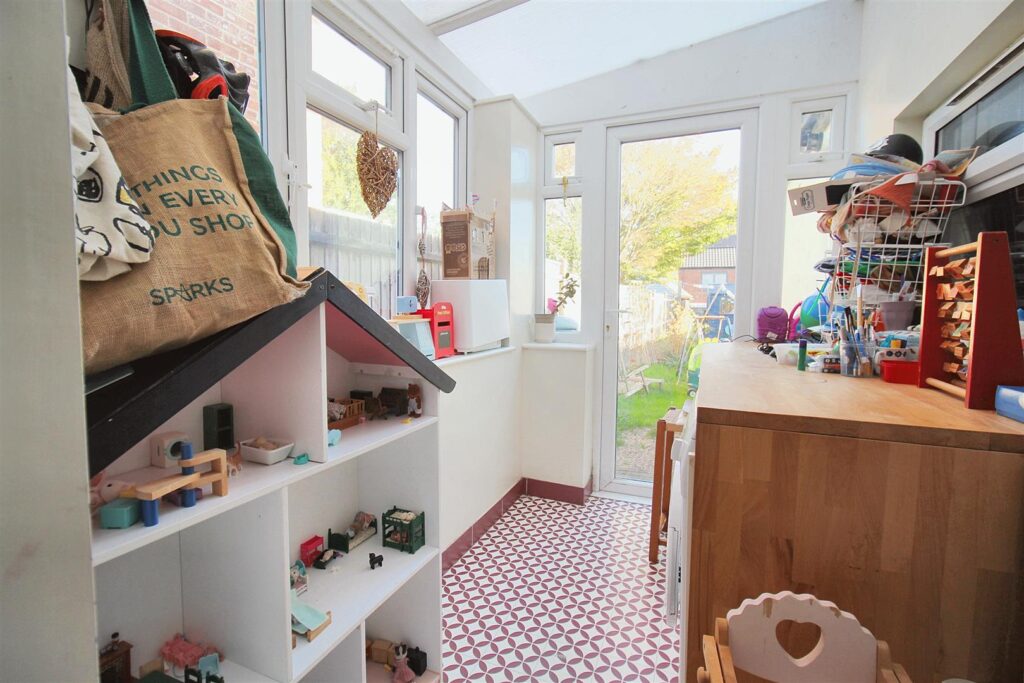
UTILITY ROOM
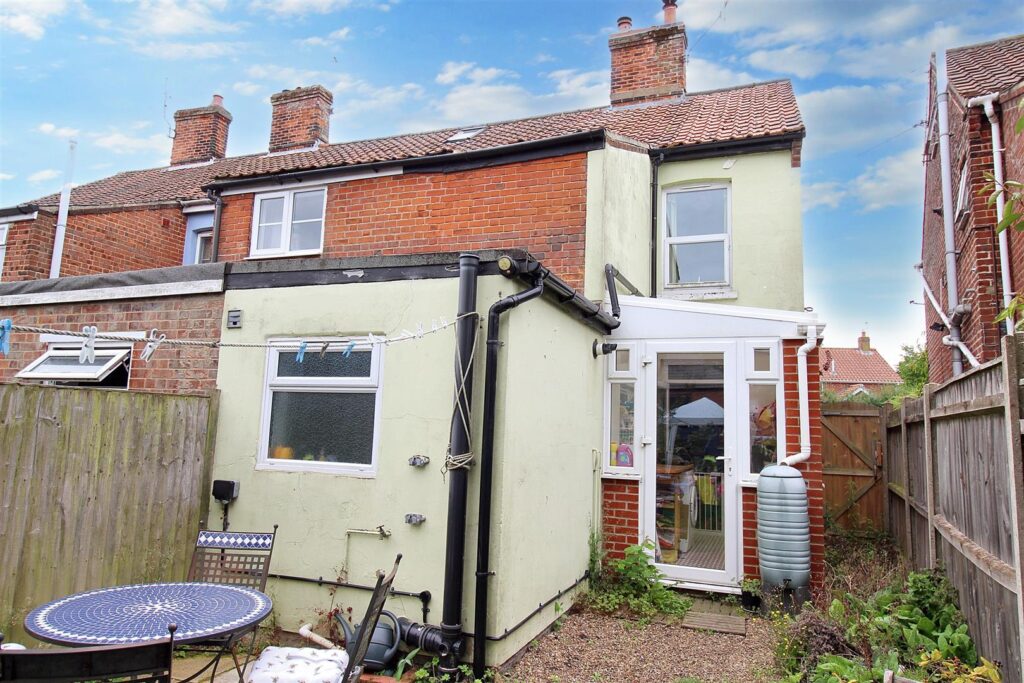
Double glazed window to the side and double glazed door to rear garden. Work surfaces with storage under, laminate flooring and double glazed window looking into kitchen.
-
KITCHEN
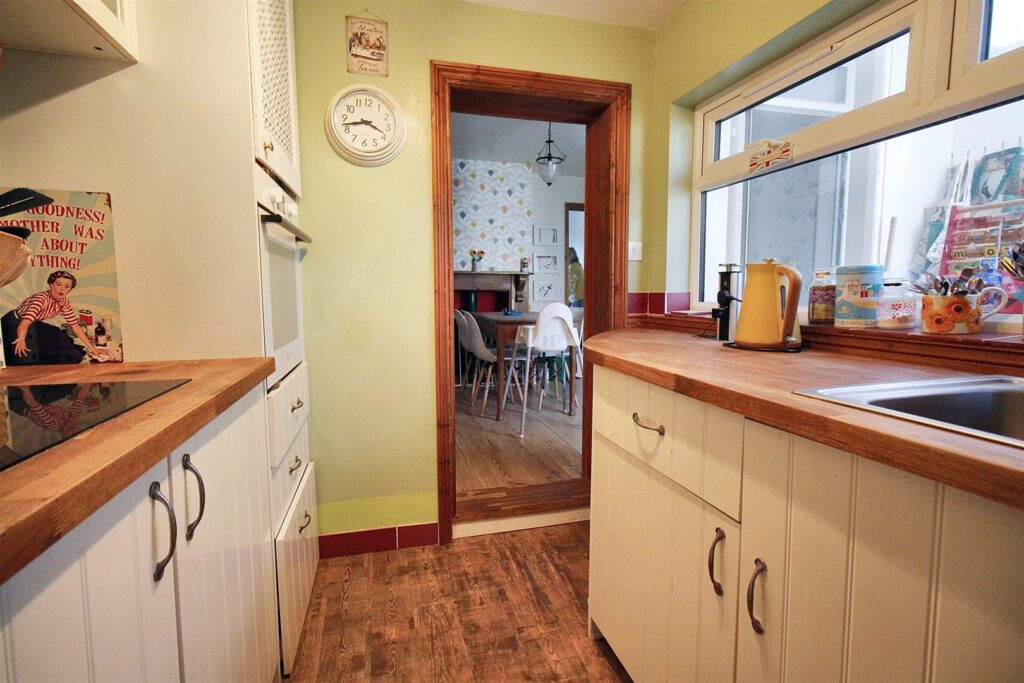
Range of wall and base units with inset stainless steel sink. Fitted oven with electric hob and cooker hood over, space for fridge freezer. Ornate glazed panel door to:-
-
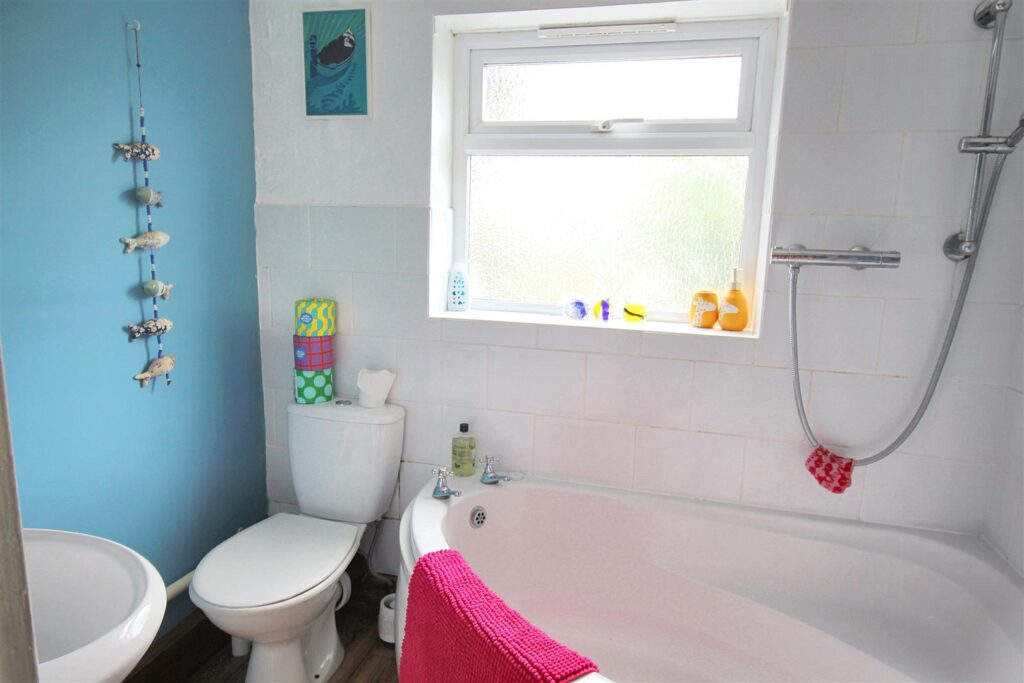
BATHROOM
Suite comprising corner bath with shower over, low level WC and pedestal wash hand basin. Two open cupboards one fully fitted with shelves and the other housing the boiler. Laminate flooring.
-
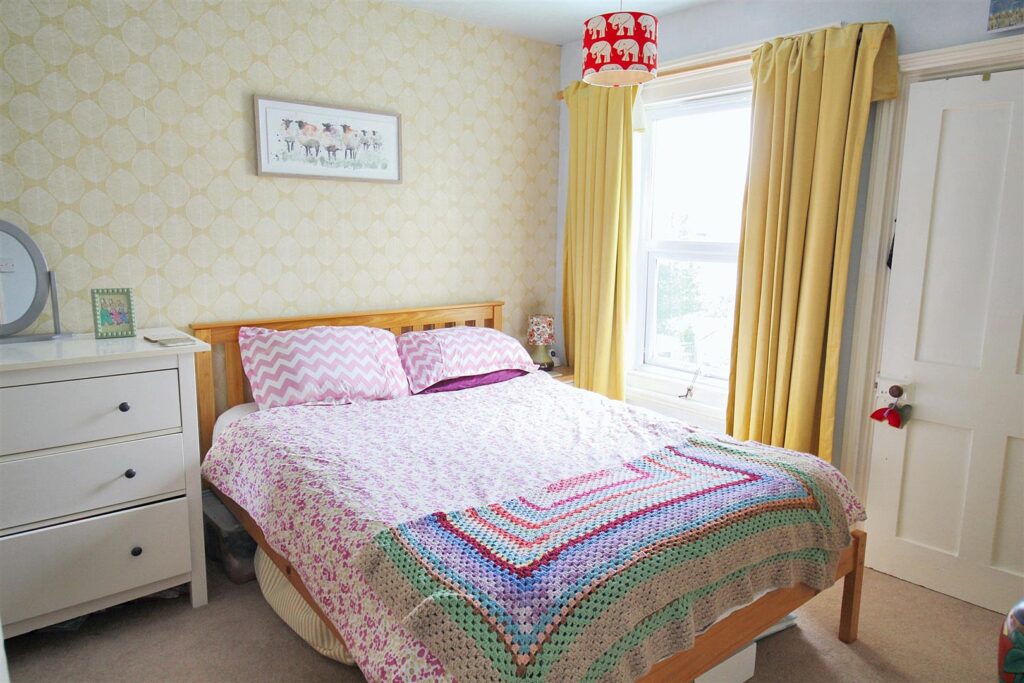
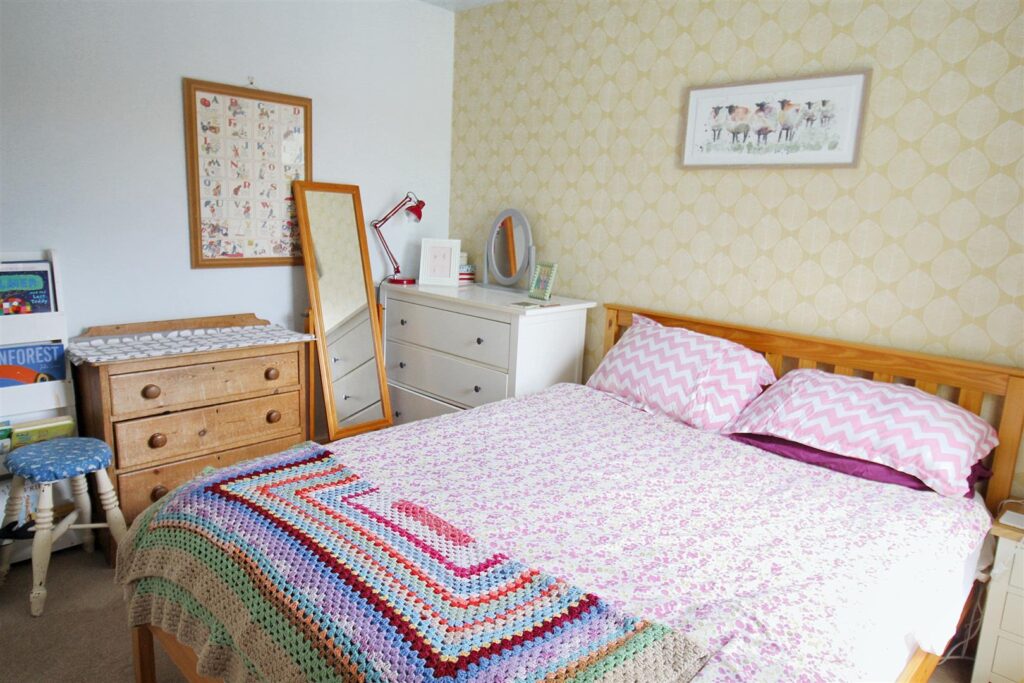
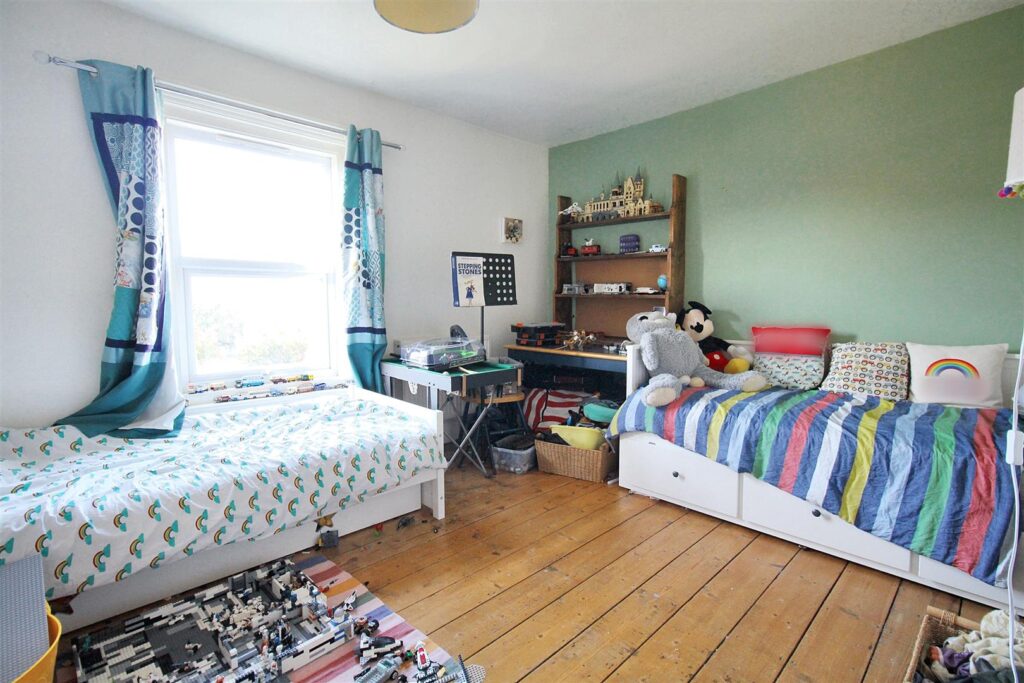
BEDROOM ONE
Double glazed window to the front, exposed wooden floorboards and radiator.
-
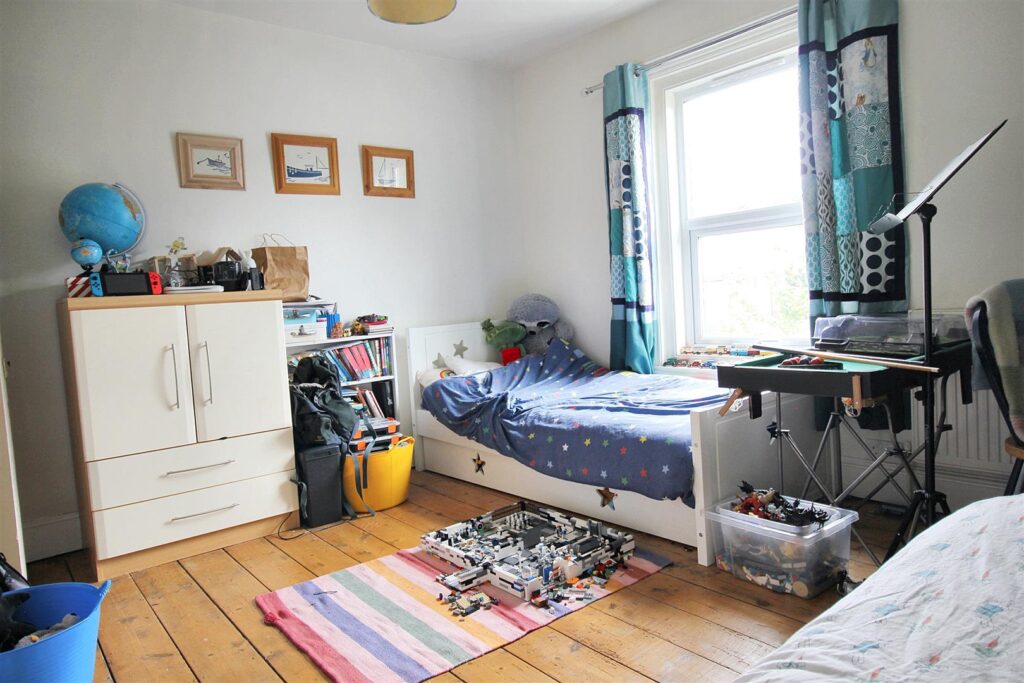
BEDROOM TWO
Double glazed window to the rear, carpet, large over stairs cupboard with loft access, radiator and door and step down to:-
-
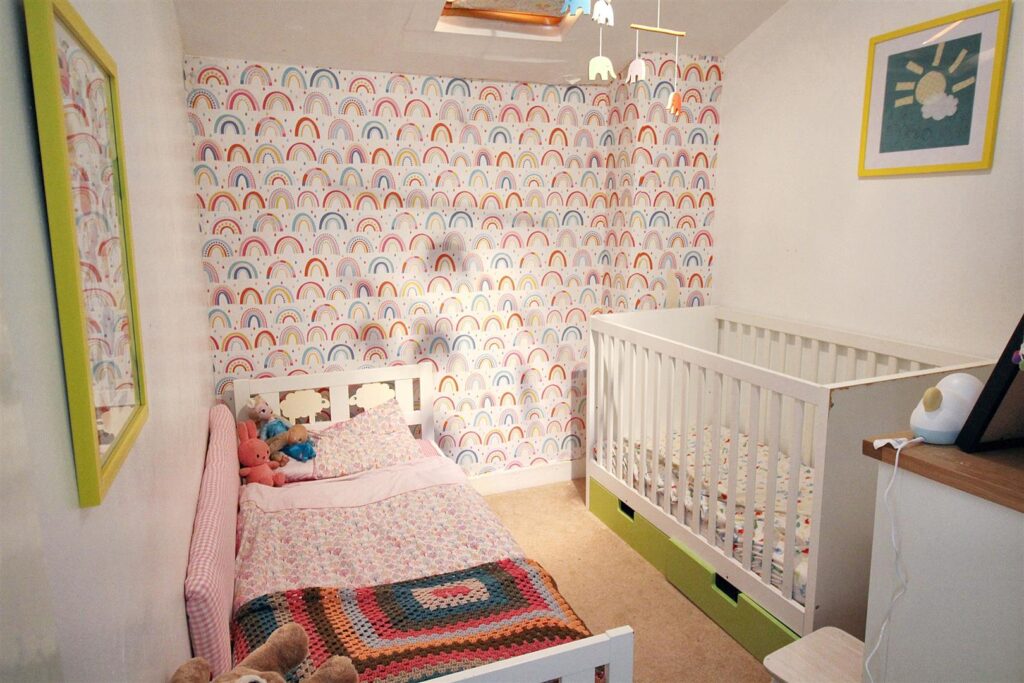
BEDROOM THREE
Wall mounted radiator, carpet, sky light window.
-
EXTERNAL
Walled garden to the front with wooden gate and path leading to front door. Mature shrubs. Side access to rear garden.
The rear garden is mainly laid to lawn with mature shrubs and shed. Vehicle access and a further shed. -
AGENTS NOTES
This property is Freehold.
Mains drainage, electricity and water connected.
Mains gas fired central heating.
Council tax band: B
CONTACT US
Request a viewing on this property.