For Sale
Beeston Common
Sheringham
Guide Price
£430,000
SHARE
PROPERTY TYPE
House - Detached
3
2
2
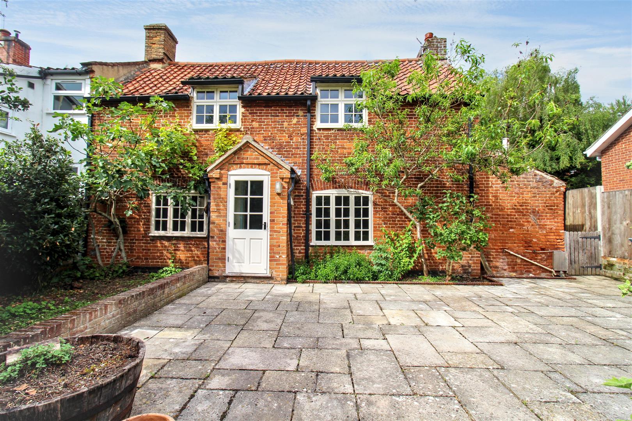
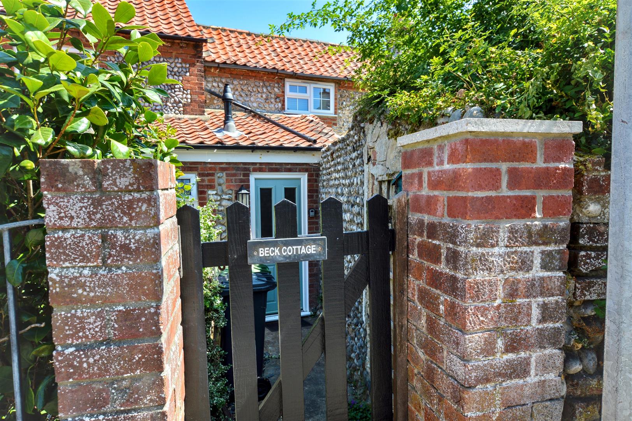
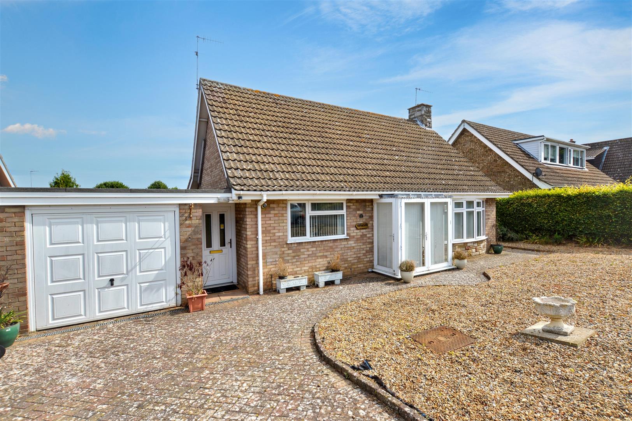
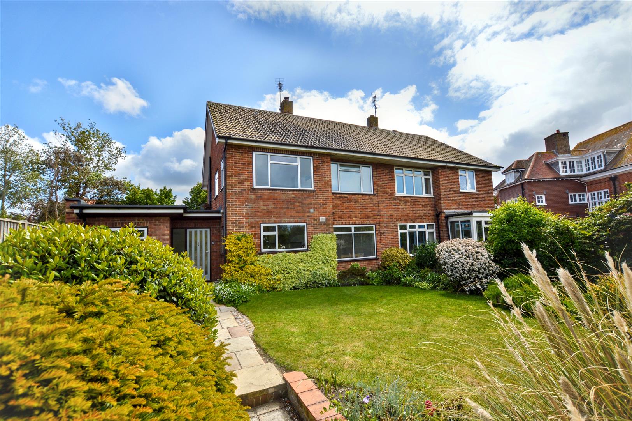
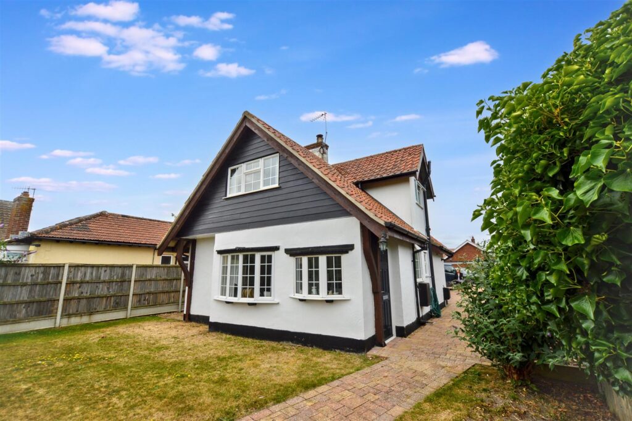
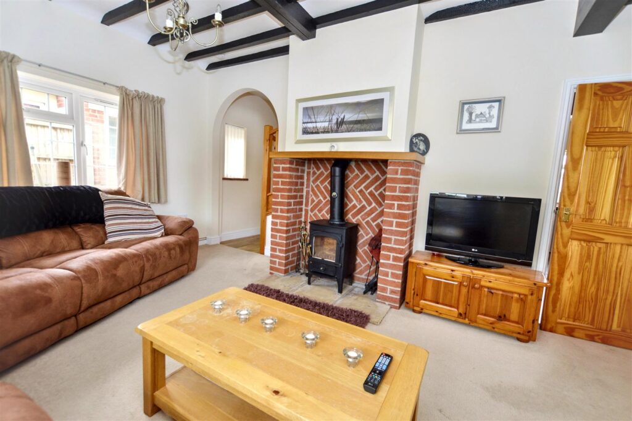
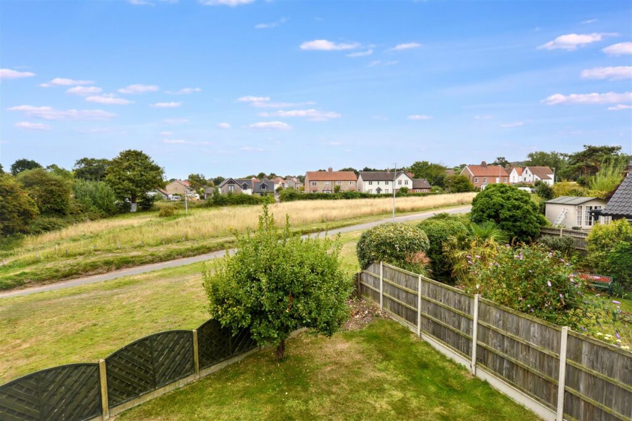
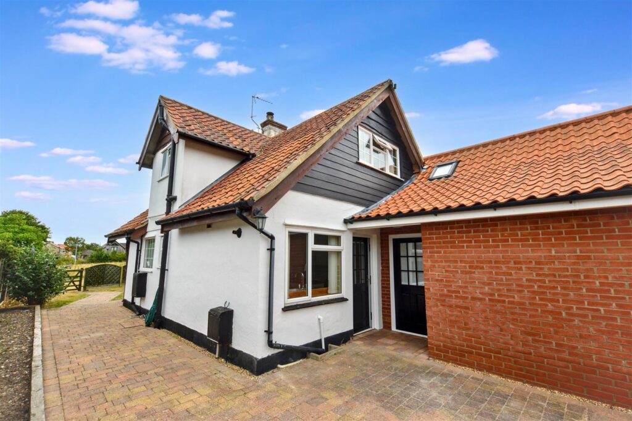
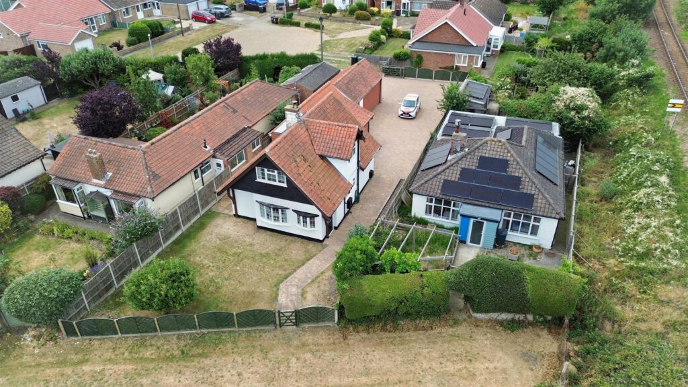
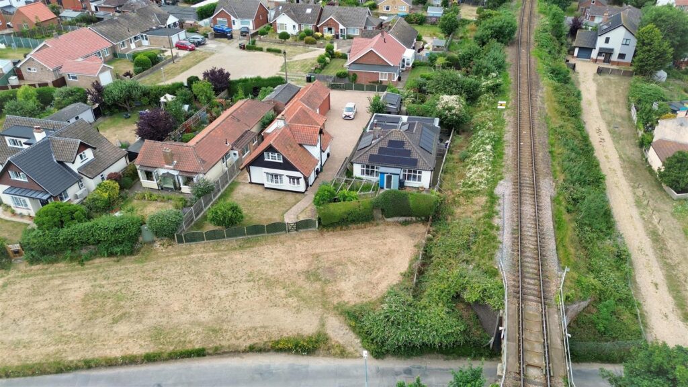
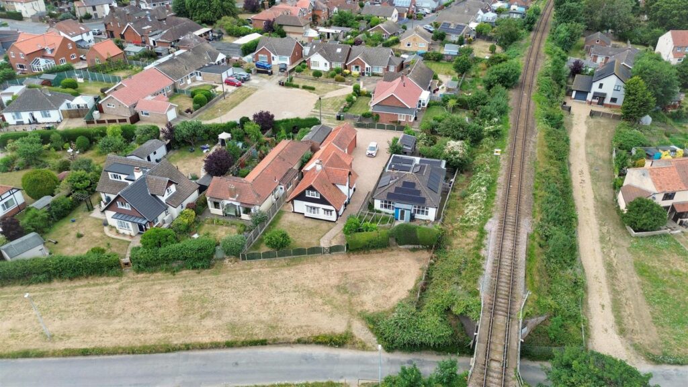
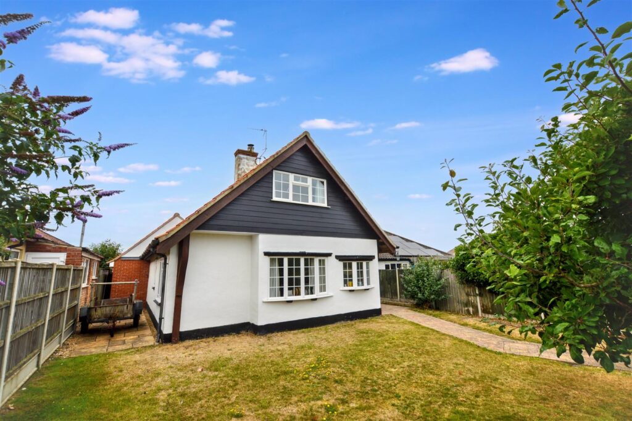
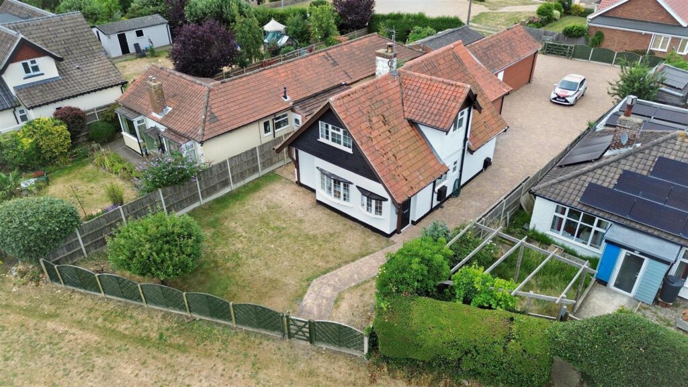
Offered with no onward chain is this highly individual detached property of character located in a sought after area of the Town with open views over Beeston Common and a short walk to the Town Centre and beach. This attractive property has been extended at the rear and offers beautifully proportioned accommodation with the benefit of gas central heating throughout. There is lots of off-road parking and a new detached garage at the rear.
Sheringham itself offers an excellent range of shops, restaurants and both bus and rail services providing access to the county capital of Norwich.
Key Features
- -No onward chain
- -Highly sought after location
- -Views over Beeston Common
- -Walking distance of the Town Centre and beach
- -Three bedrooms
- -Two bathrooms (one en-suite)
- -Garage and ample off-road parking
- -Character features throughout
Room Descriptions
-
ENTRANCE PORCH
With composite entrance door, oriel bay window to front aspect, radiator, part glazed door opening to:
-
LOUNGE
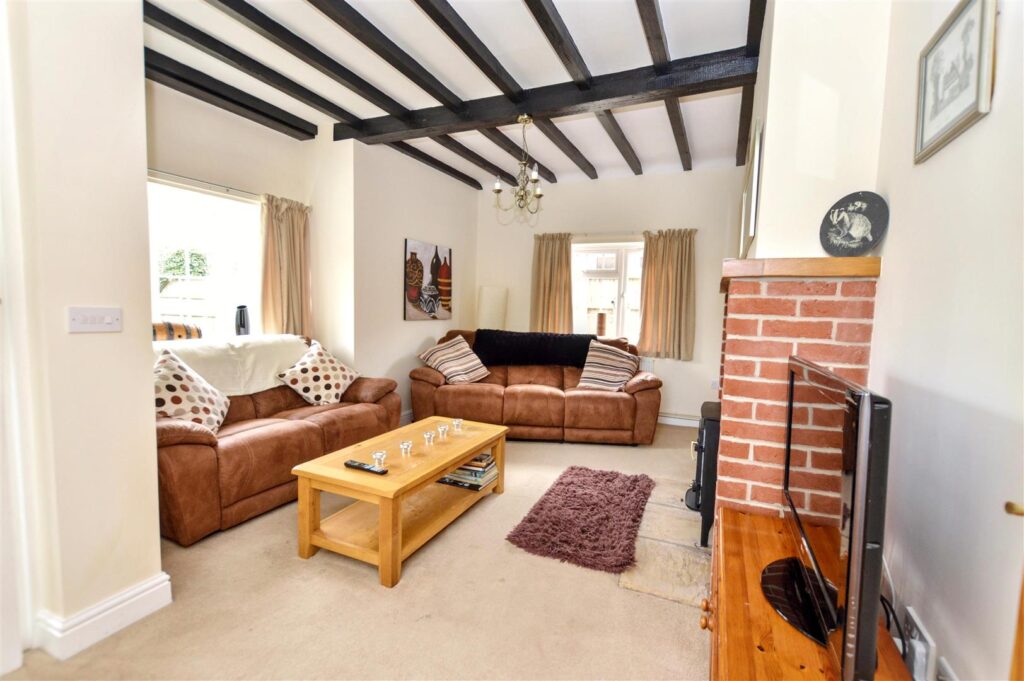
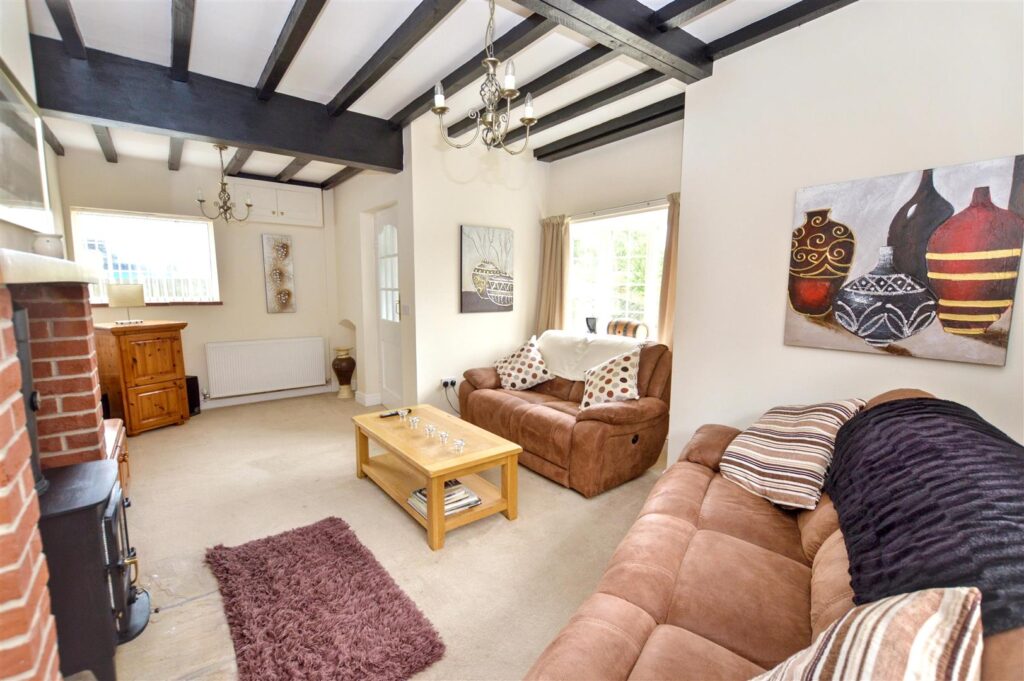
With beamed ceiling, feature redbrick fireplace recess housing wood burning stove. Provision for TV, radiator, windows to three sides including one overlooking Beeston Common.
-
LOBBY
Large understairs storage cupboard.
-
SEPARATE W.C.
Close coupled suite, radiator, part tiled walls, window to side aspect.
-
DINING ROOM
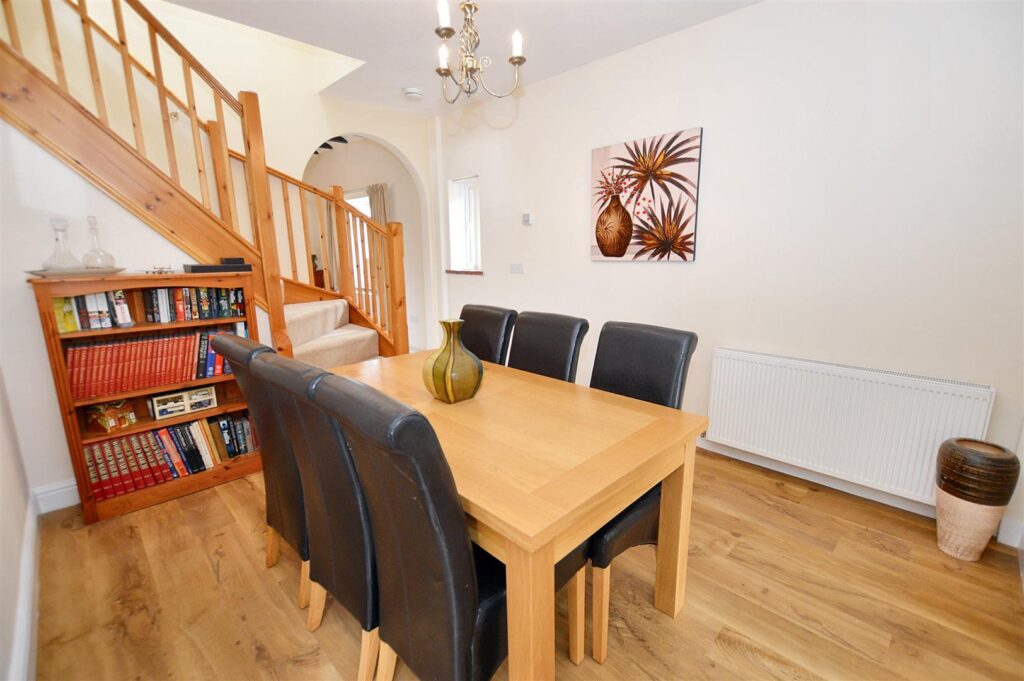
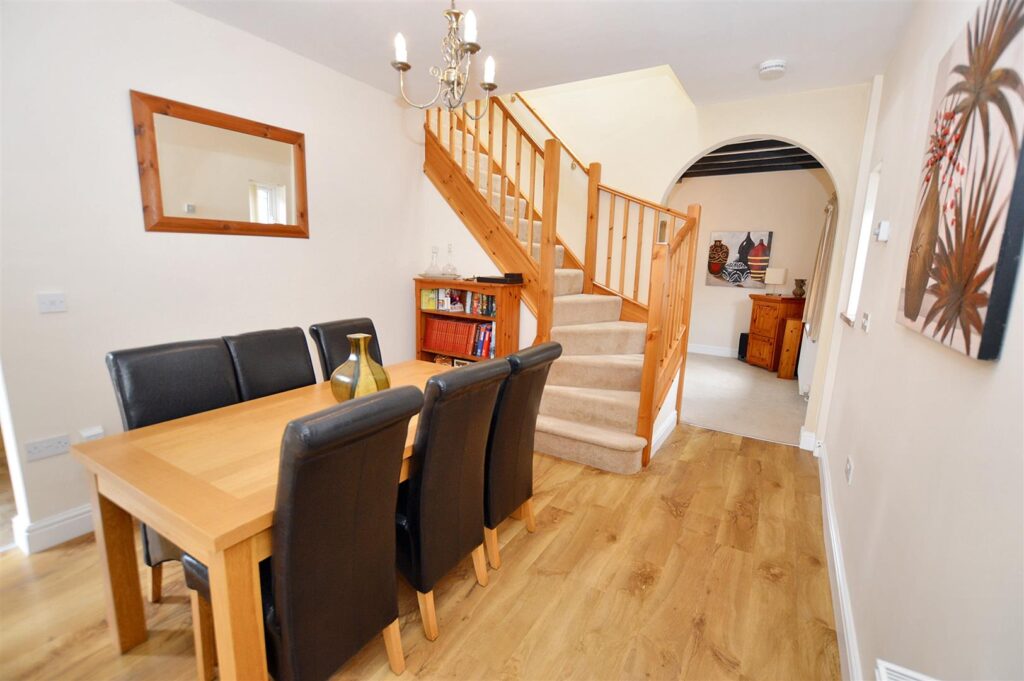
Open plan design from lounge. Radiator, turning stairs to first floor, glazed doors to ground floor bedroom, archway to:
-
KITCHEN
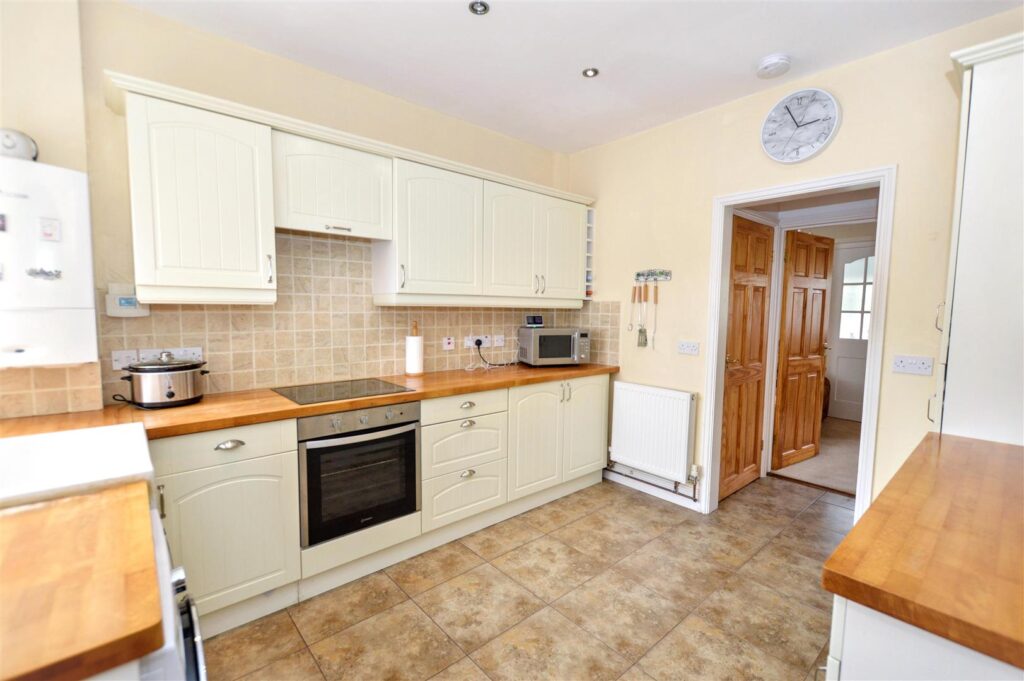
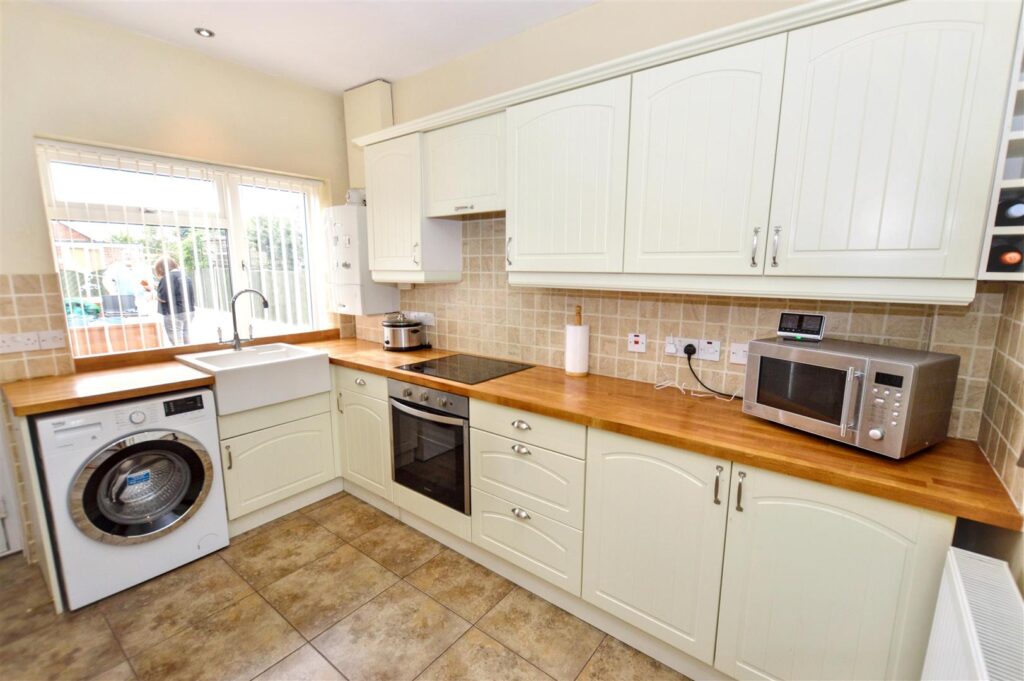
Fitted with a range of shaker-style base and wall cabinets with wooden worktops and tiled splashbacks. Wall mounted gas boiler providing central heating and domestic hot water. Inset electric hob with filter hood above and built in oven beneath. Inset ceramic sink with mixer tap and window to rear aspect, integrated fridge/freezer and provision for washing machine. Radiator.
-
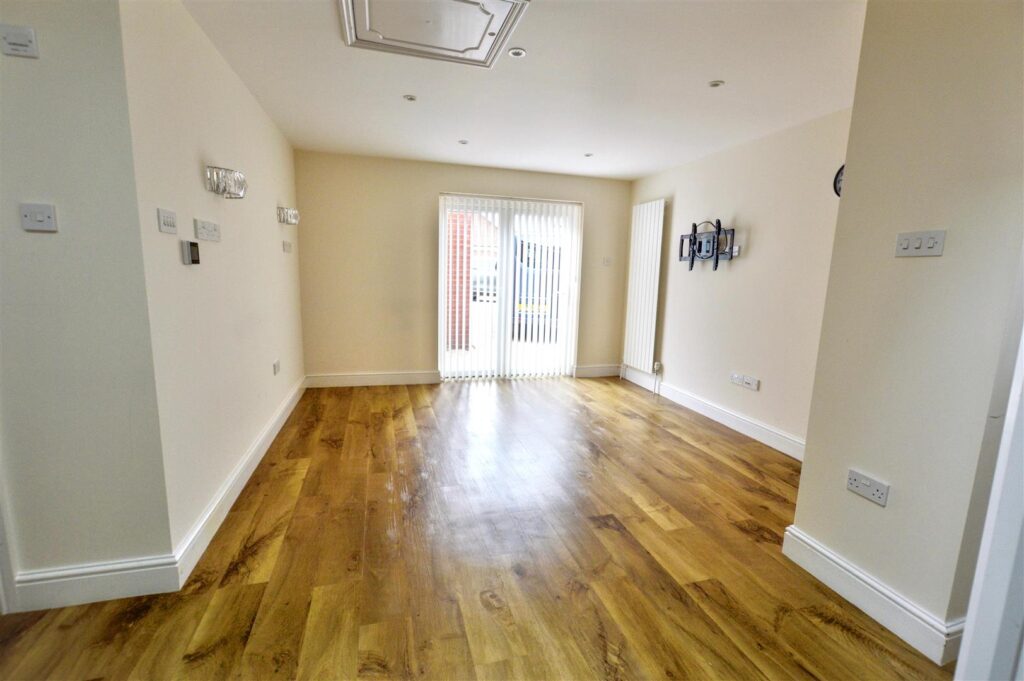
GROUND FLOOR BEDROOM 1
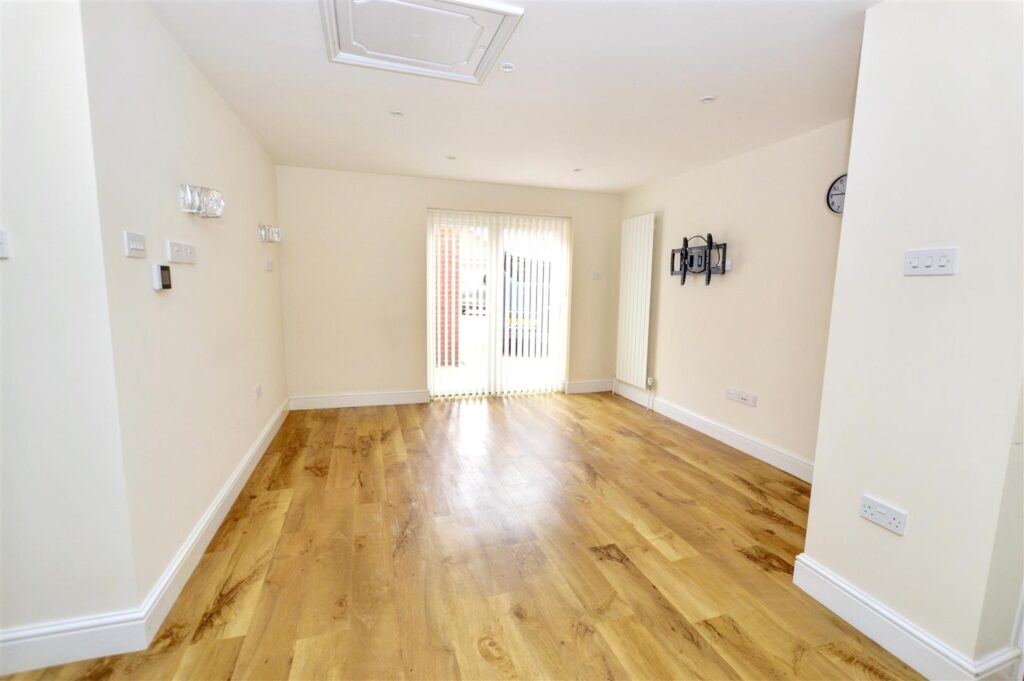
A more recent addition to the property and with bi-fold doors opening to the rear, second aspect to the side and lantern roof. Vertical radiator and provision for wall mounted TV. Access to roof space and door to:
-
ENSUITE
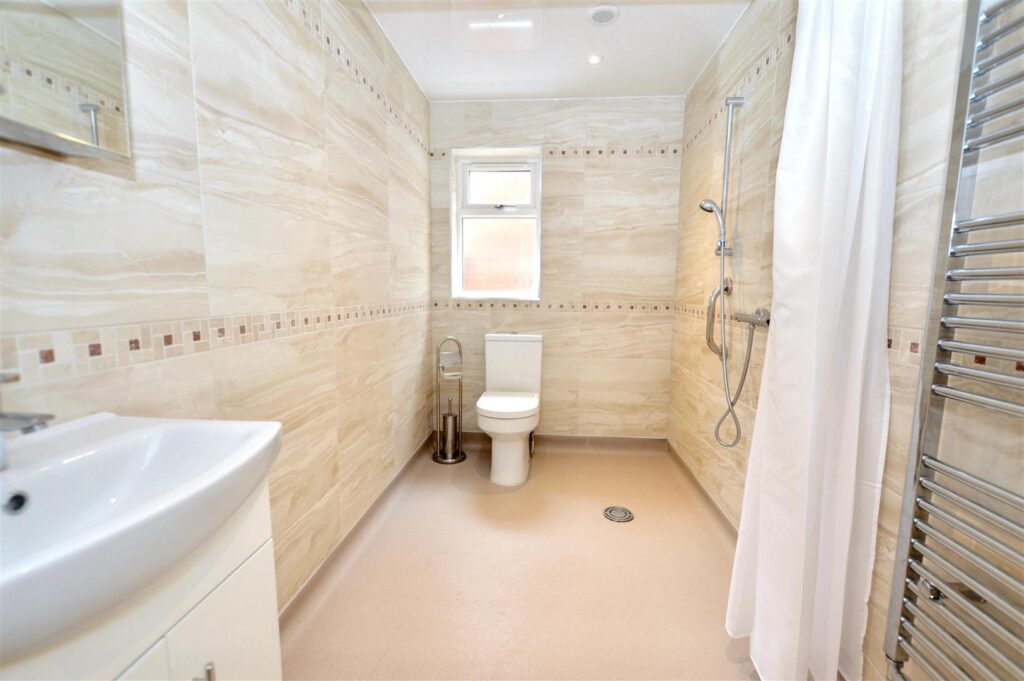
Designed as a wet room with fully tiled walls and sealed floor. Mixer shower with rail and curtain, vanity wash basin with cupboards beneath, chrome heated towel rail, close coupled w.c., window to rear aspect.
- FIRST FLOOR
- LANDING
-
SHOWER ROOM
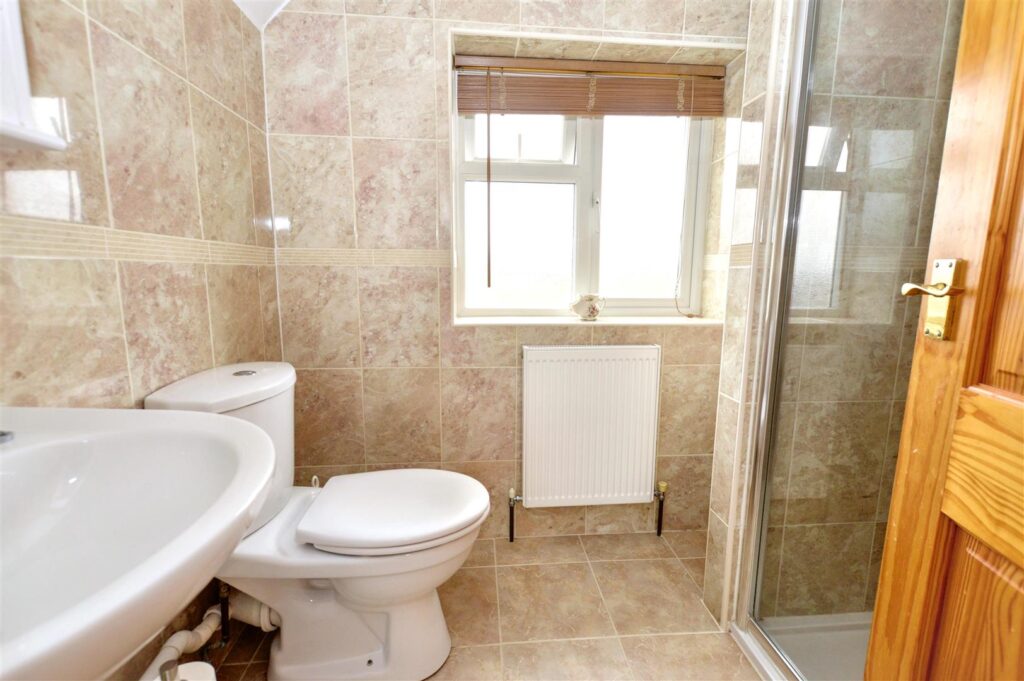
Fully tiled shower enclosure with mixer shower, pedestal wash basin, close coupled w.c., shelved recess, radiator, window to side aspect. Fully tiled walls and floor, extractor fan.
-
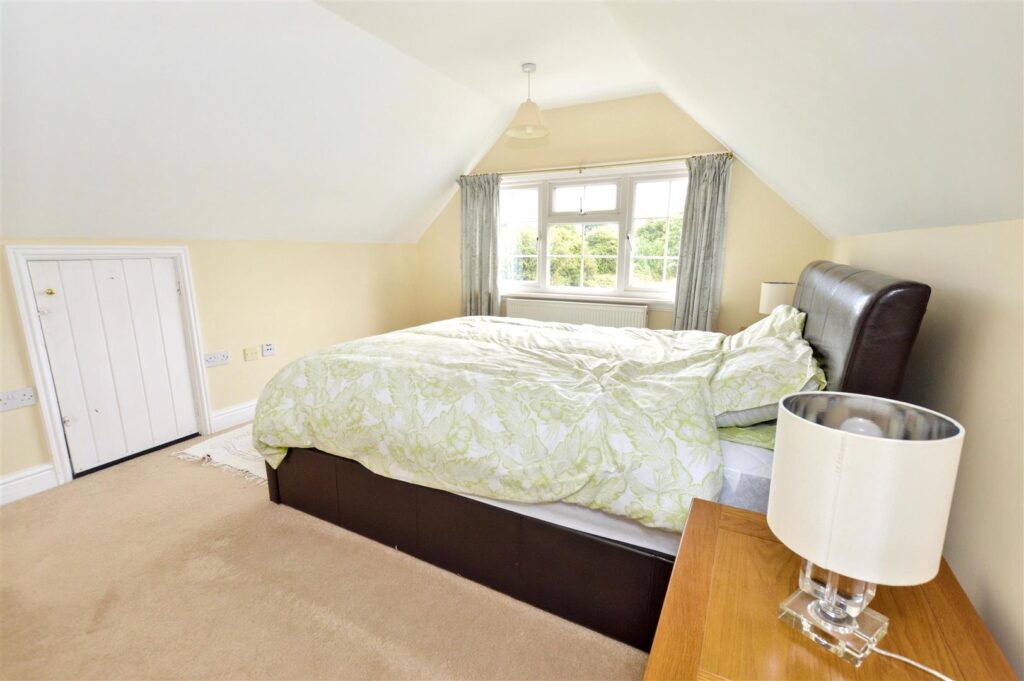
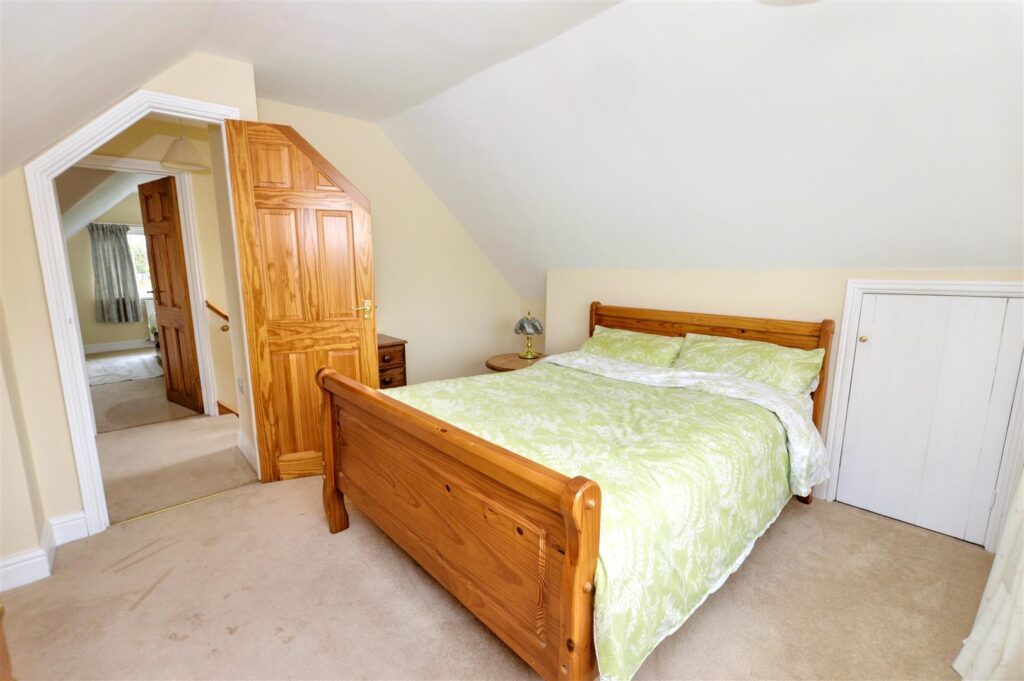
BEDROOM 2
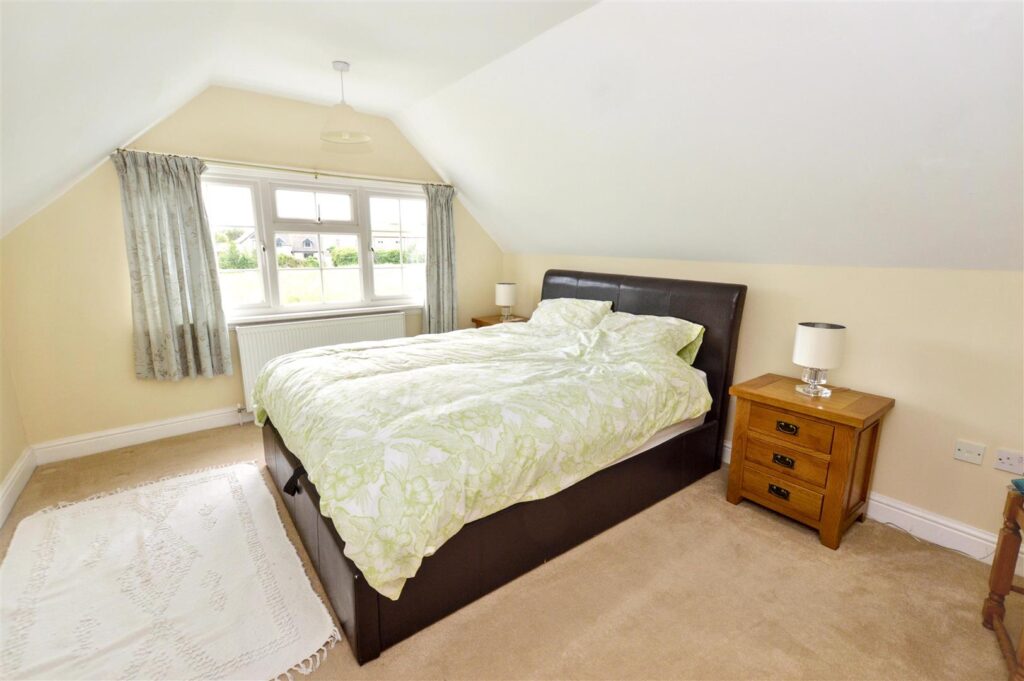
Window to front aspect, radiator, access to eaves storage space.
-
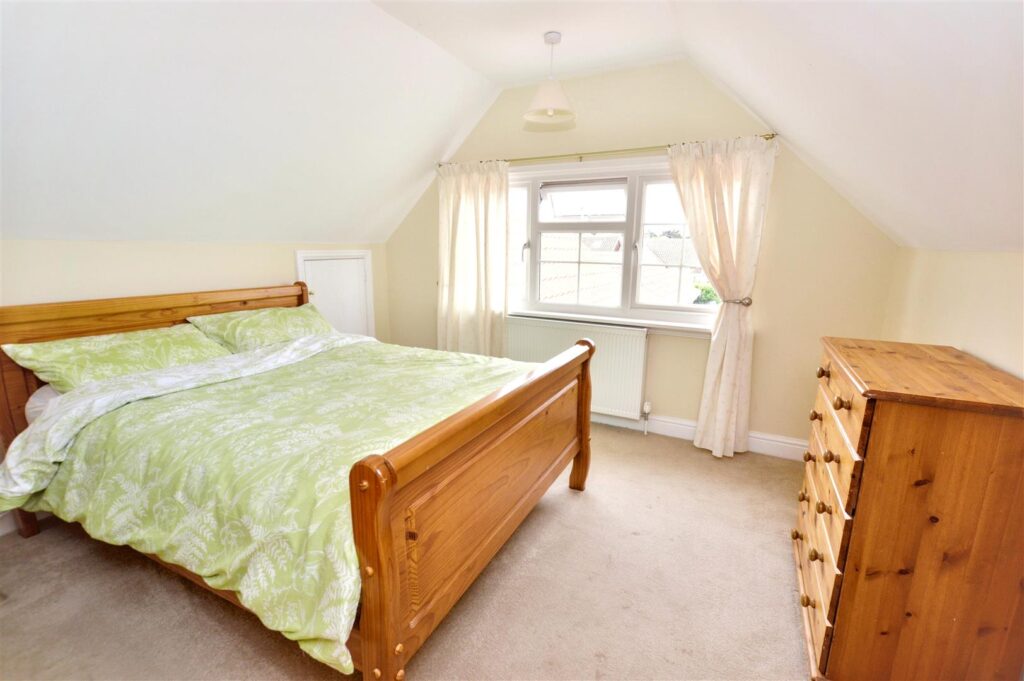
BEDROOM 3
Radiator, window to rear aspect, access to eaves store cupboard.
-
OUTSIDE
Detached brick built GARAGE with up and over door, personal side door, electric light and power point.
-
GARDENS
The property has a vehicular access from Jubilee Drive and opens into a large brick weaved area providing ample off-road parking and access to the garage. A wide side access then leads to the front garden which is attractively presented with a lawned area, patio area and established planting to the boundary. A pedestrian gate then leads on to Beeston Common.
-
AGENTS NOTE
The property is freehold, has all mains services connected and has a Council Tax Rating of Band C.
CONTACT US
Request a viewing on this property.